How to Make a Small Dining Room Work for Six People
Fitting six seats around a small dining table feels impossible until you plan it right. Learning how to make a small dining room work for six people starts with honest measurements and smart furniture choices instead of cramming in pieces that do not fit. Most tight rooms can host a full dinner party when every inch gets used with intention.
The good news is that you do not need a bigger room, only better decisions. A slimmer table, stackable chairs and wall storage can free up surprising amounts of floor space. Borrow the space thinking in how to arrange furniture in a room with multiple windows and apply it here.
Measure Your Real Dining Footprint
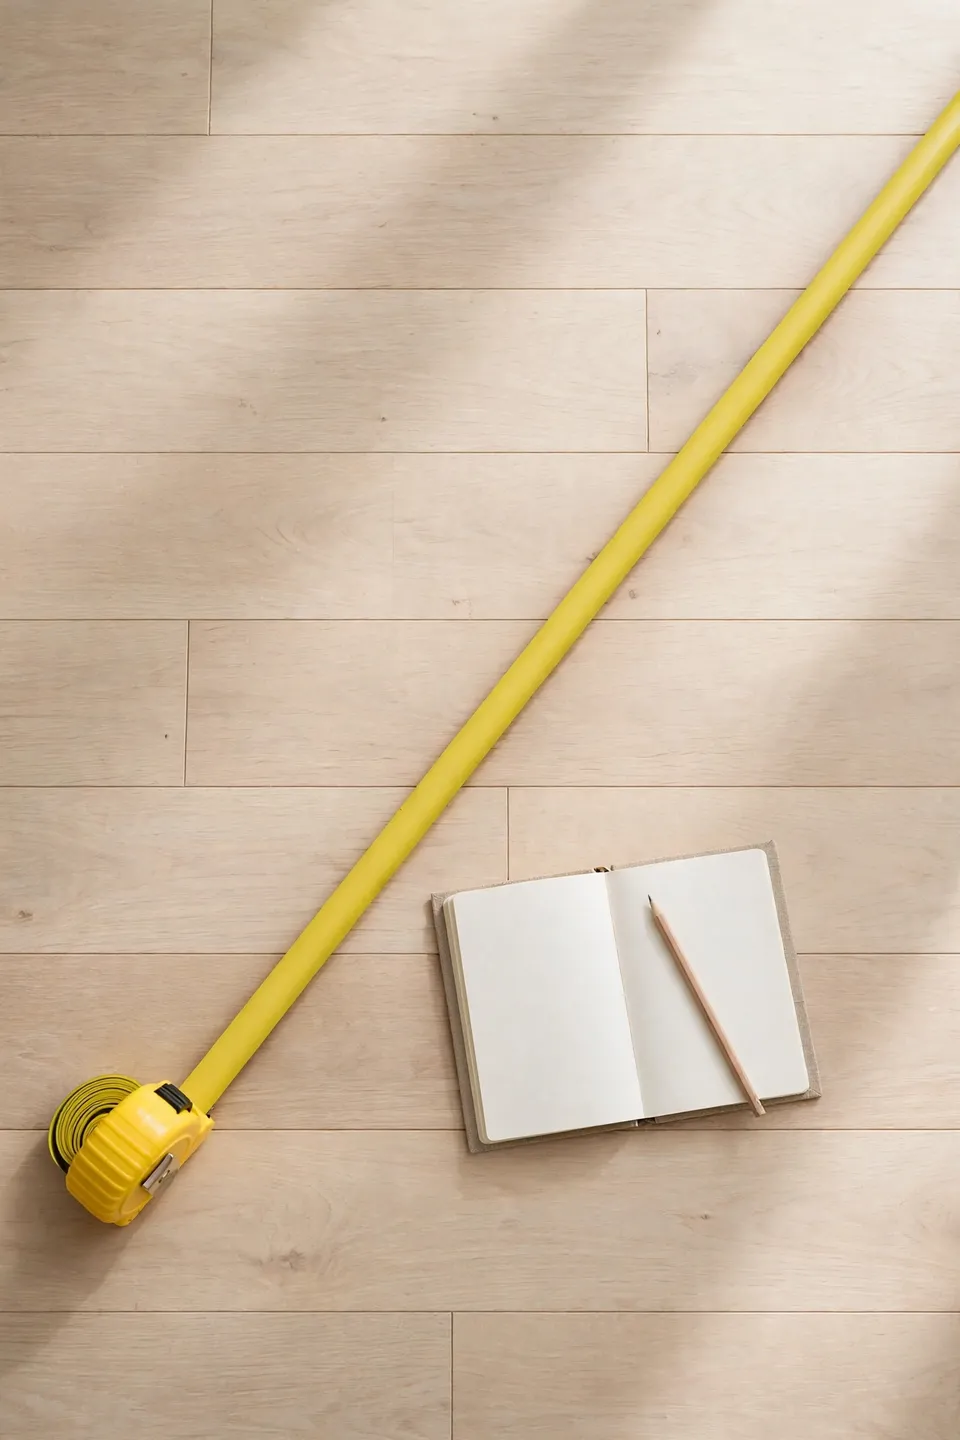
Grab a tape measure and record the length and width of your dining area before you shop for anything. Note door swings, radiators and any bump outs that eat into usable floor. Keep these numbers on your phone, because guessing leads to furniture that never quite fits.
Leave at least 36 inches between the table edge and the wall so chairs can pull out easily. If your numbers run tighter than that, the table must shrink or seating must change. This honest math forms the foundation every comfortable small dining room stands on.
Pick a Table That Seats Six
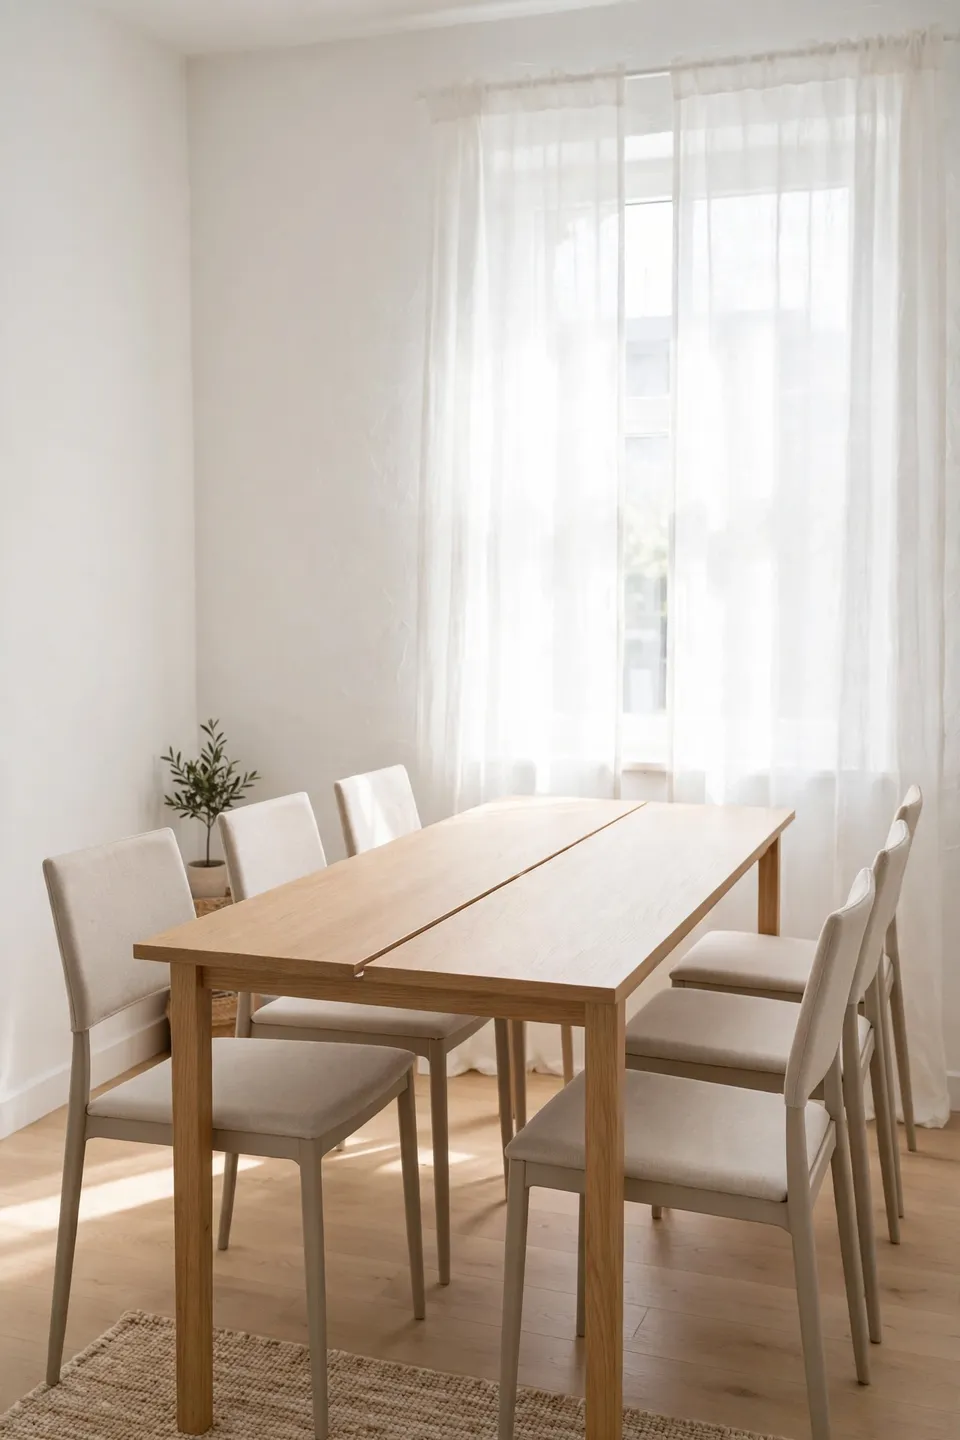
A table that seats six in a small room usually measures 60 to 72 inches long and 36 to 40 inches wide. Rectangular shapes tuck against walls best, while round tables demand more floor. Pick your winner from these proven styles.
- Choose an extendable table that seats four daily and stretches to six for guests.
- Pick a pedestal base so table legs never bump knees at crowded corners.
- Select a light finish that keeps the room feeling open and airy.
- Tape the footprint on your floor and walk around it before buying.
Slim Chairs Make the Difference
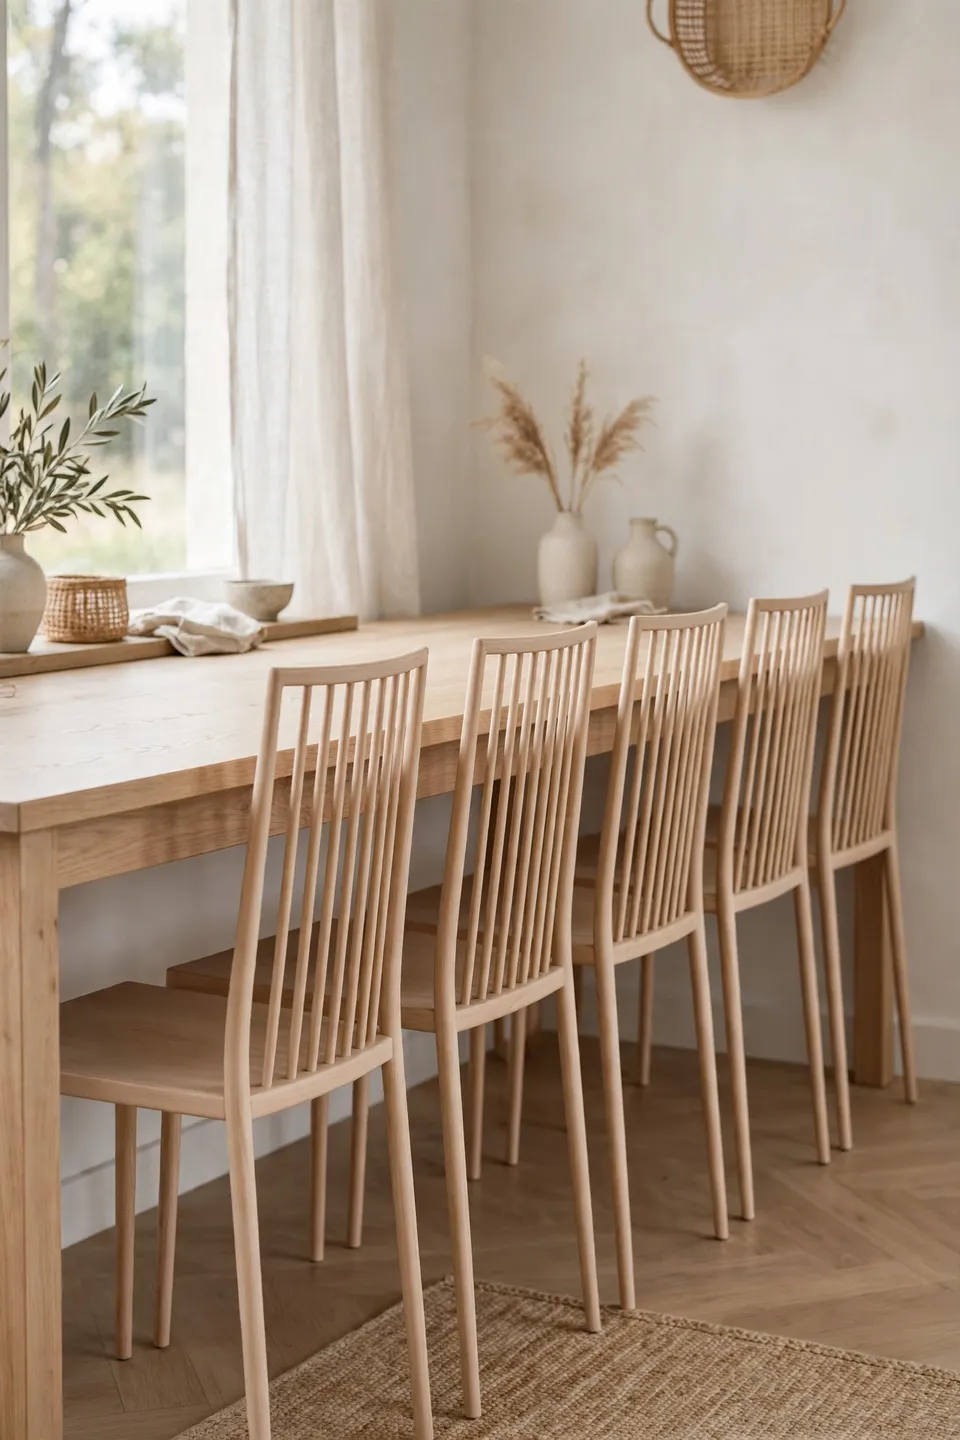
Quick Tip: Choose dining chairs with open backs and slim profiles, since one bulky upholstered chair can eat six extra inches of floor.
Slim chairs slide fully under the table when dinner ends, handing the floor back to you. Look for stackable designs that hide in a closet between gatherings. Six slim chairs use less space than four bulky ones, and that simple swap changes everything about how the room feels.
Stop Blocking Your Walkways
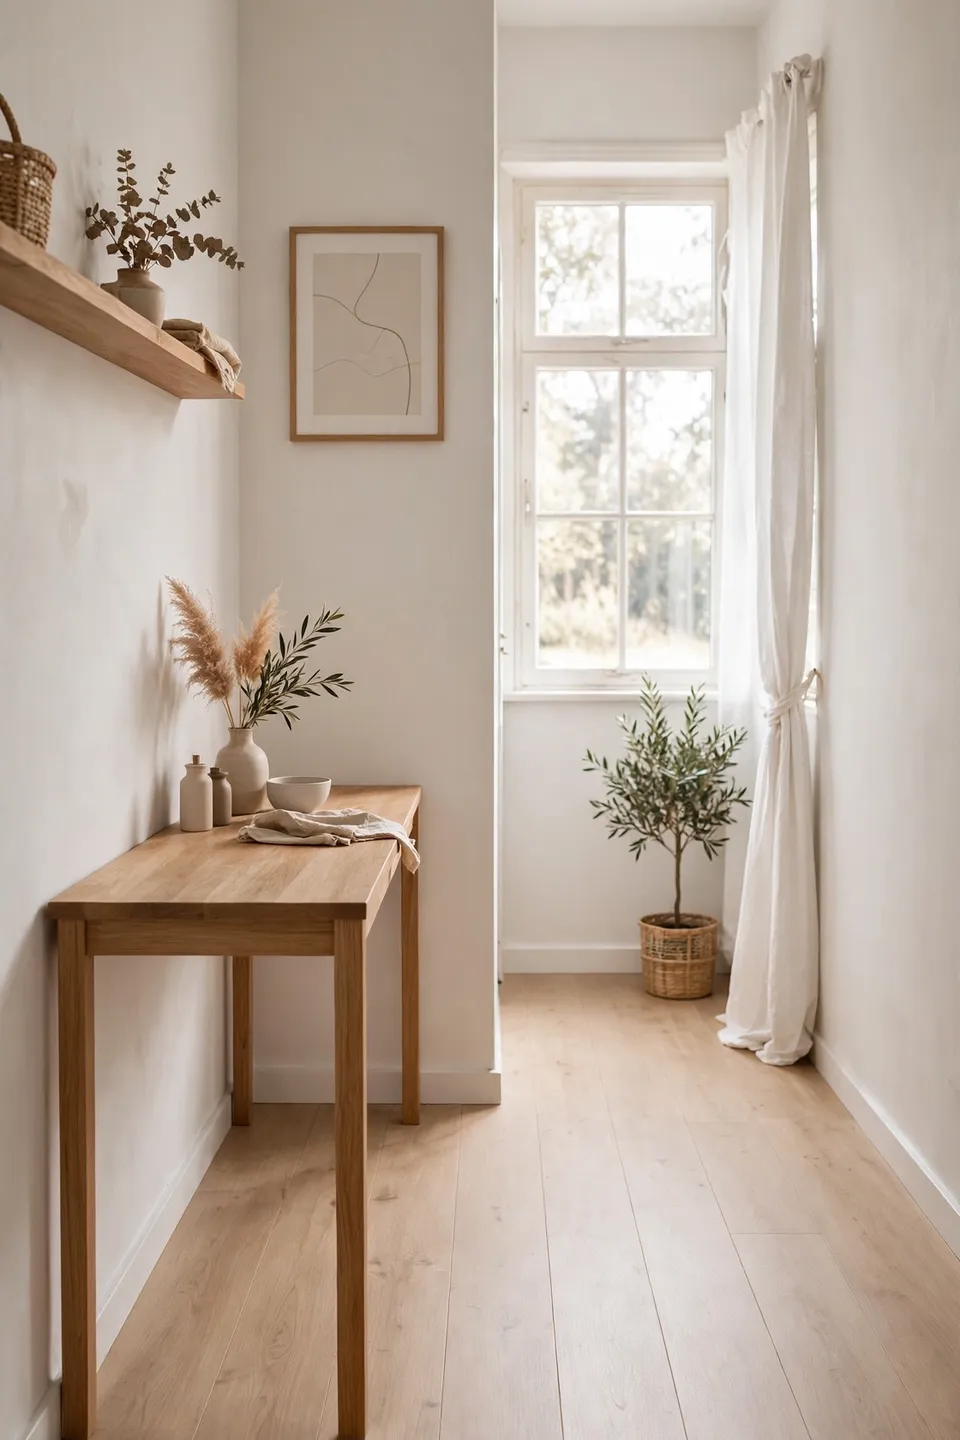
Common Mistake: Floating the table dead center so chairs crowd the doorway and every guest squeezes past.
The Fix: Slide the table toward the longest wall and keep the main walkway fully clear for easy movement.
A centered table photographs well but steals your circulation path. Shifting it just twelve inches can reopen the doorway and let the whole room breathe. Guests remember the easy flow far more than they remember perfect symmetry, and the room instantly feels larger without moving a single wall.
Gather Your Six Person Essentials
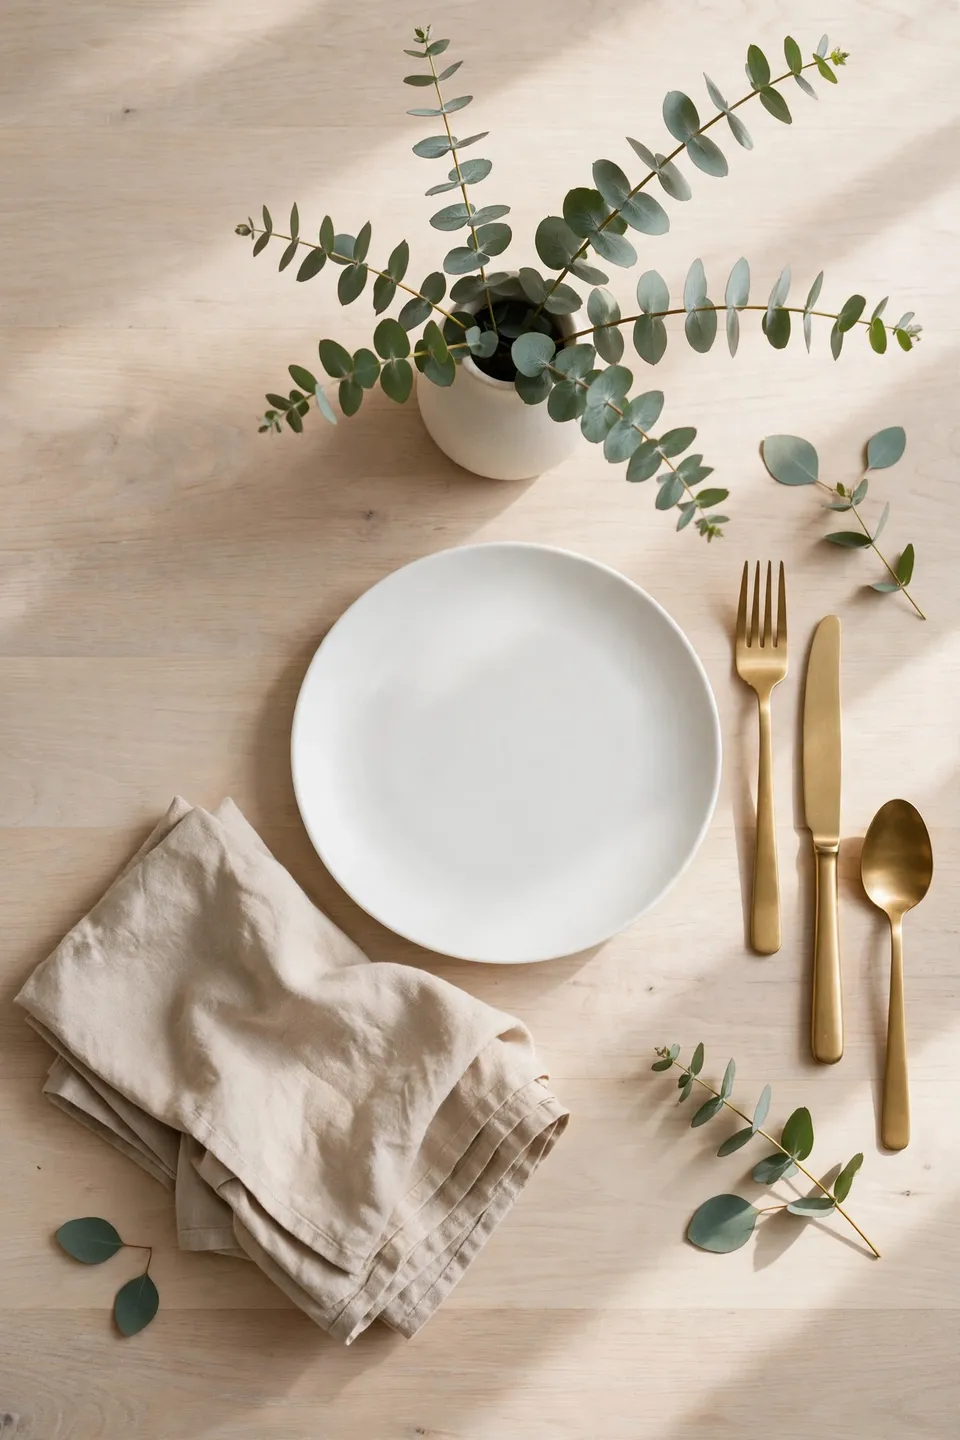
What You Need:
- A 60 to 72 inch extendable dining table
- Six slim profile dining chairs
- A wall mounted shelf for serving dishes
- A round mirror to bounce light around
- Painter’s tape for planning the layout
These five pieces cover seating, serving and the visual tricks that enlarge a room. The wall shelf keeps serving dishes off the table, while the mirror doubles the sense of space. Buy the table first, then fit everything else around it for a setup that works every day, not just on holidays.
From Cramped to Cozy: A Layout Shift

BEFORE: A bulky square table floated in the middle of the room with four mismatched chairs, a heavy sideboard blocking the only window and one dark corner nobody ever used.
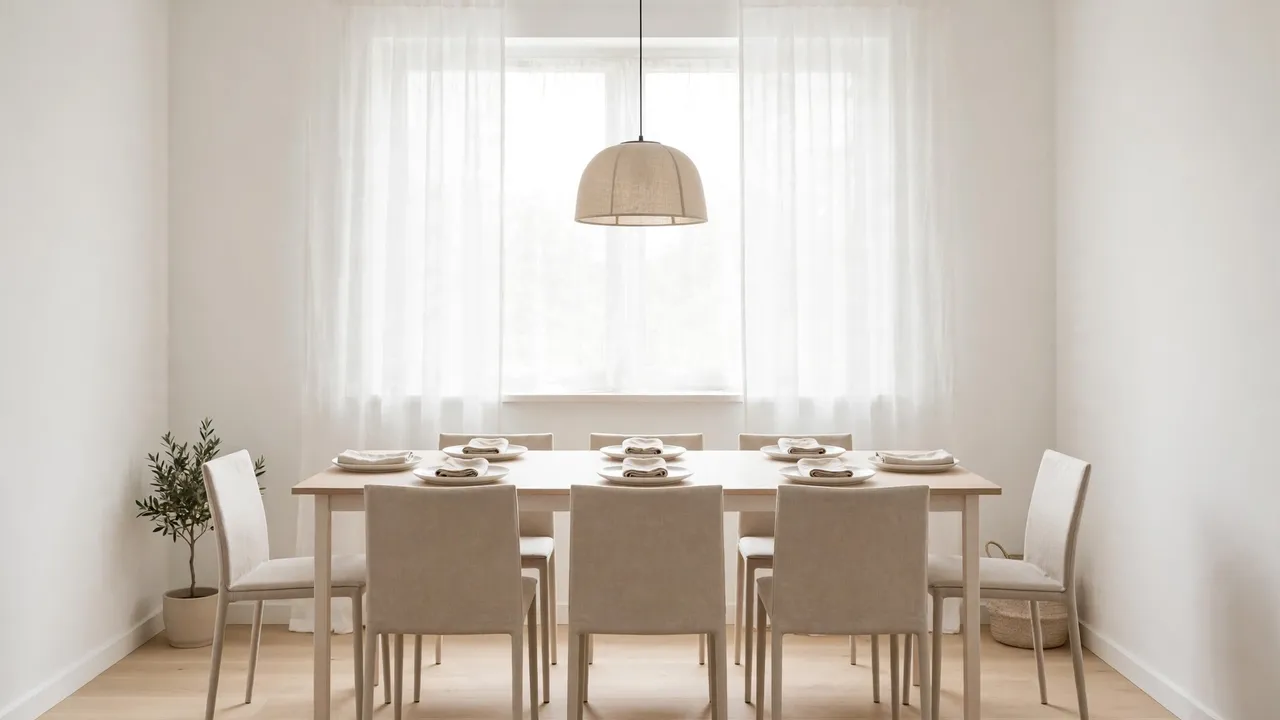
AFTER: A slim 68 inch table hugging the long wall, six matching slim chairs tucked neatly underneath, floating shelves in place of the sideboard and daylight flowing freely across the whole room.
The same square footage feels twice as large once heavy pieces leave the center. Matching chairs calm the visual noise while floating shelves keep storage without bulk. For tricky light situations, how to decorate a living room with a window behind the tv offers ideas that translate beautifully to dining rooms.
Do This, Avoid That for Comfort
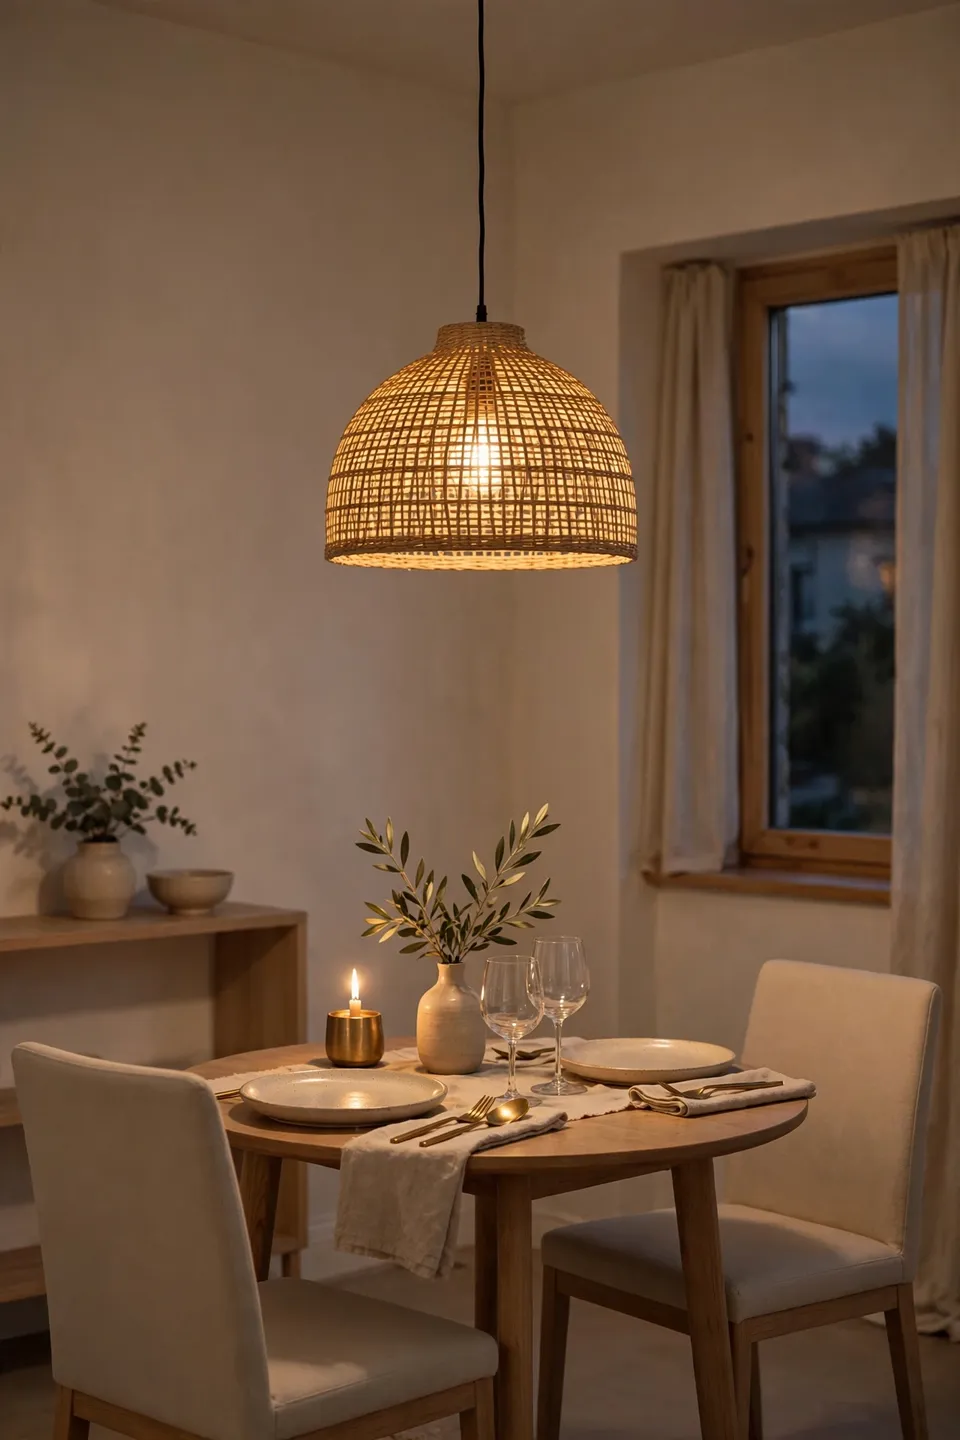
Do This:
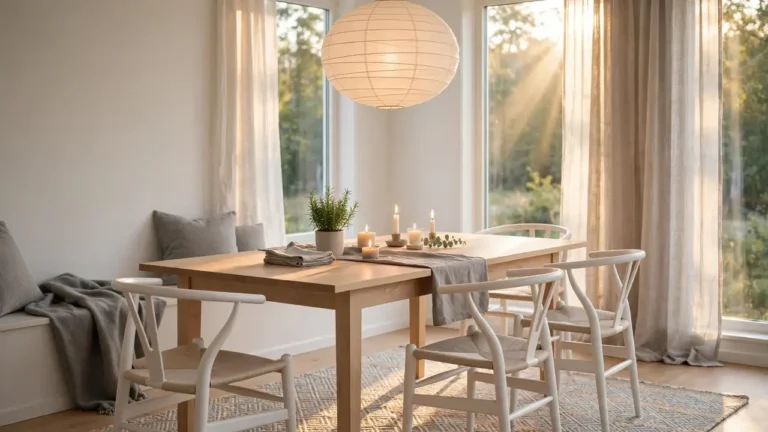
- Hang one pendant light centered over the table
- Use a light rug to define the dining zone
- Park a rolling serving cart nearby for extra surface
Avoid This:
- Heavy dark curtains that swallow your daylight
- A tall bookcase squeezed right beside the table
- A rug so small it floats awkwardly underfoot
Light and zoning do the heavy lifting once the layout is settled. A pendant draws eyes upward, a right sized rug grounds the table and a rolling cart adds serving space without commitment. These small choices stack into a room that feels genuinely generous to every guest who sits down.
Quick Facts About Small Dining Rooms
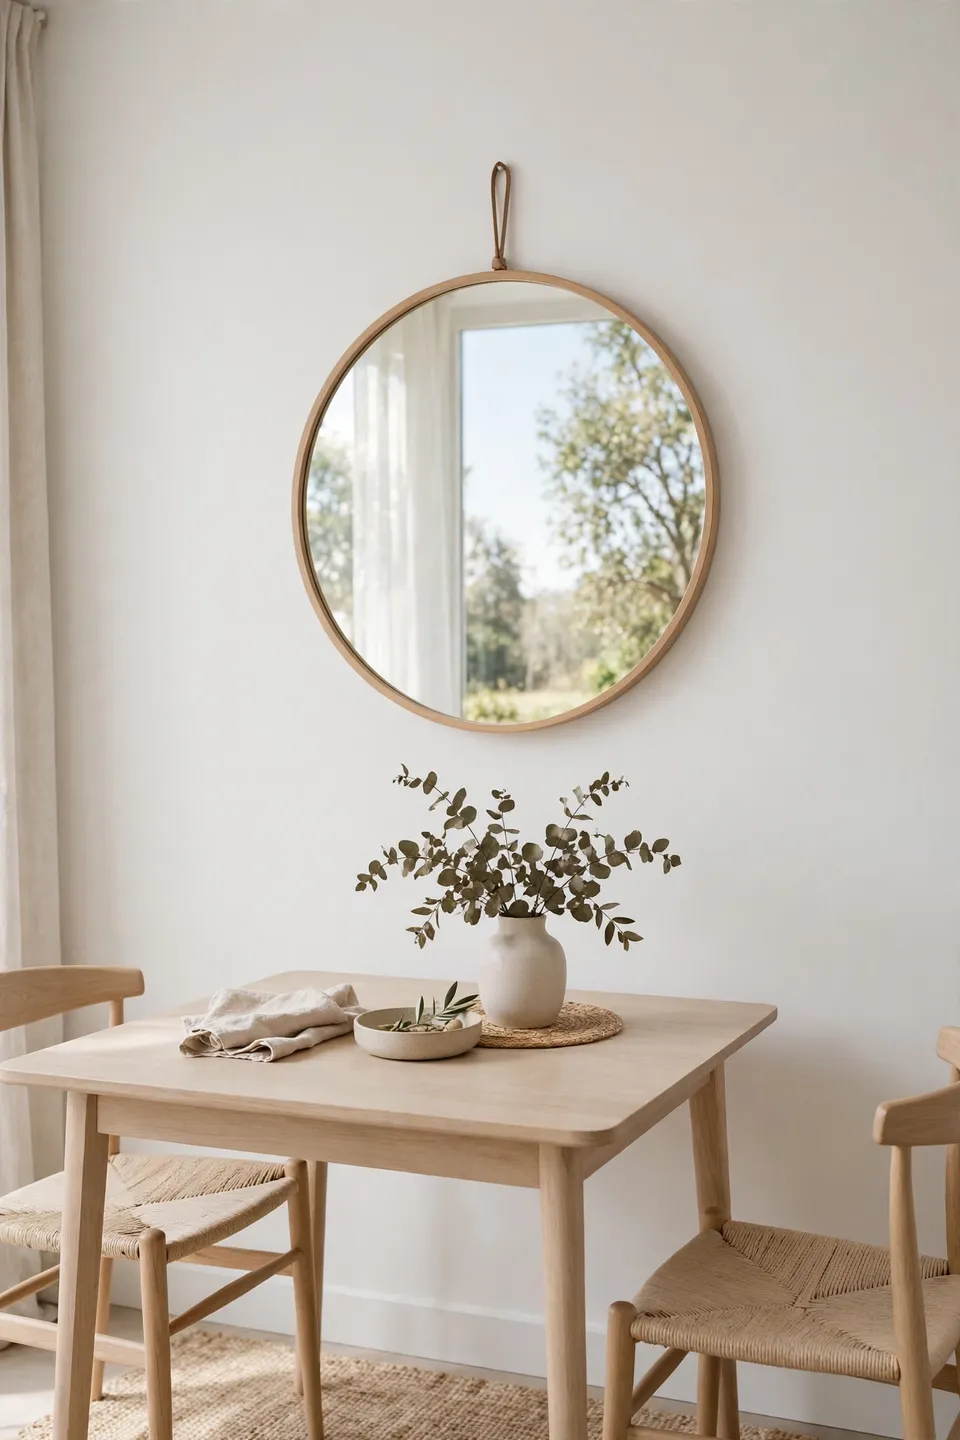
Best Table Length: 60 to 72 inches seats six comfortably
Space Per Person: Allow 24 inches of table edge each
Walkway Rule: Keep 36 inches clear behind pulled out chairs
Budget: A full refresh often costs less than a new sofa
These numbers take the guesswork out of shopping. Tape the table size on your floor, walk the 36 inch path and sit in the chairs before committing. When the math works on paper, the room works beautifully in real life, dinner after dinner, guest after guest.
Keep Every Guest Comfortable
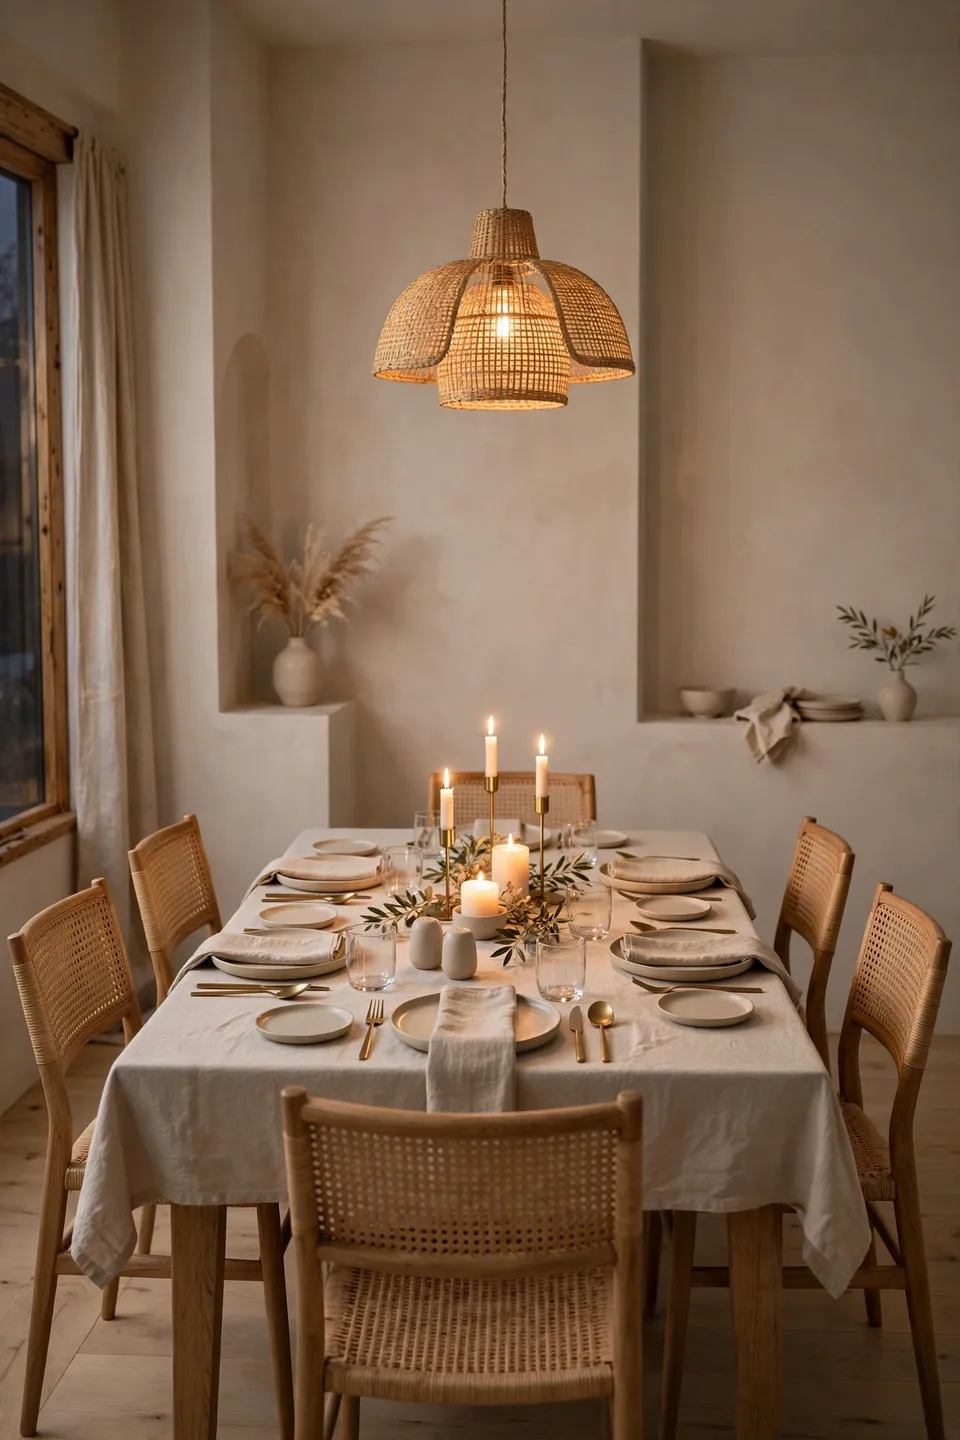
Comfort keeps guests lingering long after dessert, so think beyond the chairs. Soft lighting from a dimmer or a few candles flatters everyone at the table, and quiet background music fills awkward silences. Keep water within easy reach so nobody must squeeze past the table mid meal, and dinner feels effortless.
Temperature matters more in tight rooms where six bodies warm the air fast. Crack a window or run a quiet fan before guests arrive. These small comforts turn a snug dining room into the best seat in the house.
Set the Table in Four Steps
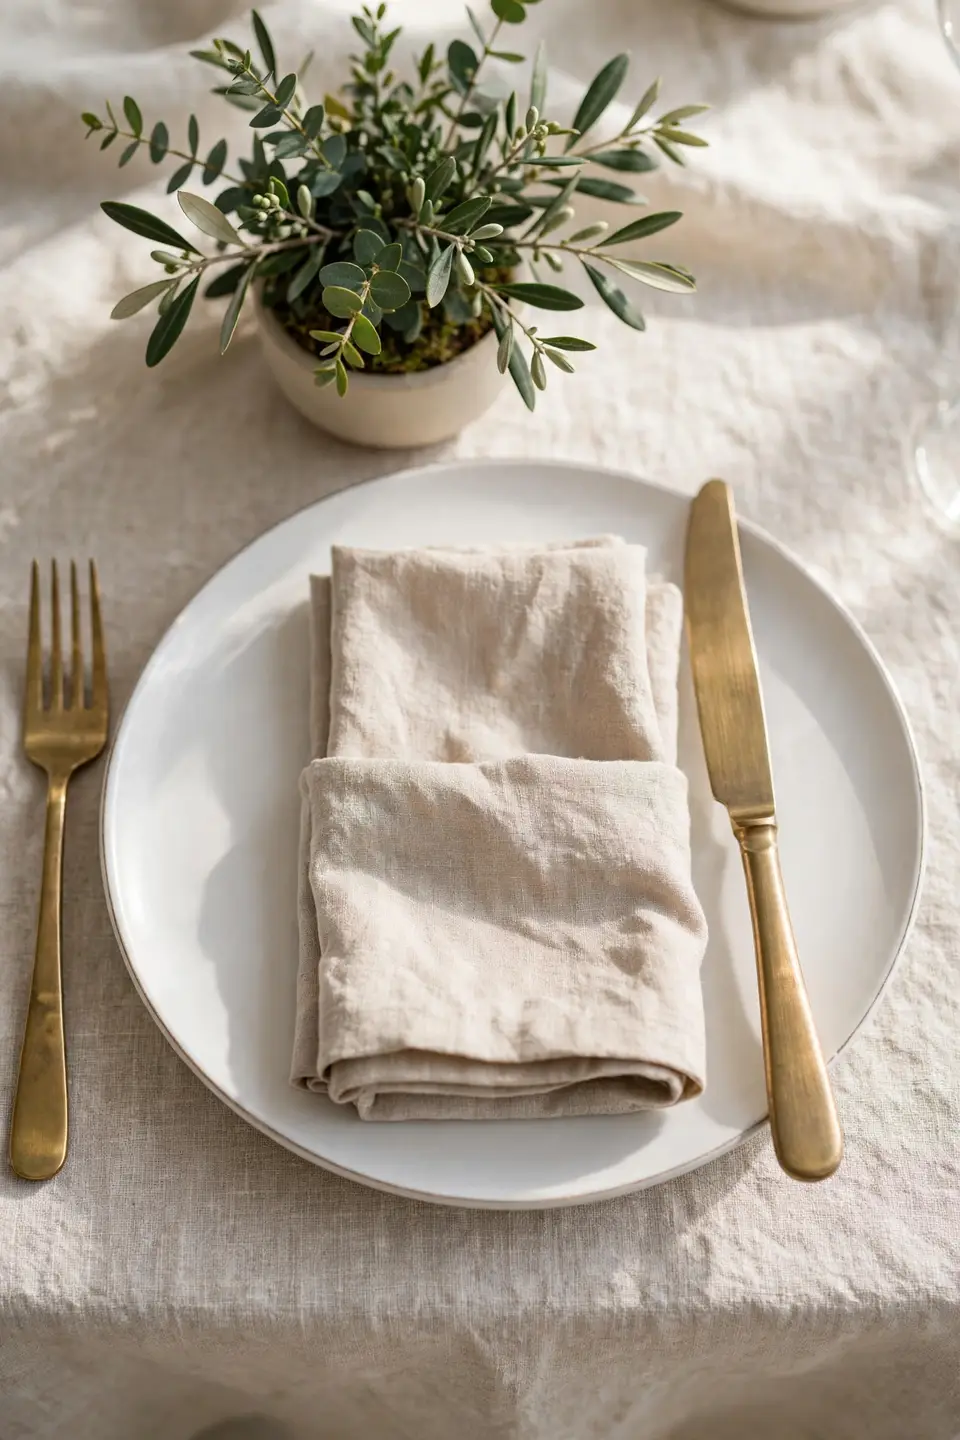
Setting a beautiful table for six takes minutes once you have a simple system. Clear the surface completely, then build every place setting the same way. Follow these steps for a table that looks pulled together fast, even on a weeknight.
- Lay a runner or placemats to protect the table and add color.
- Set a dinner plate at each seat with a folded napkin on top.
- Place one fork on the left and one knife on the right, blade in.
- Add a low centerpiece so guests can still see each other.
Conclusion
Six seats around a small dining table is absolutely doable with the right plan. Once you learn how to make a small dining room work for six people, the size of the room stops being the story and the gathering becomes the point. Measure carefully, choose slim pieces and keep walkways clear, and your cozy room will host memorable dinners for years to come. Save this guide to your dining board on Pinterest so these layout tips are waiting when the next dinner party comes around and you need a quick refresher.