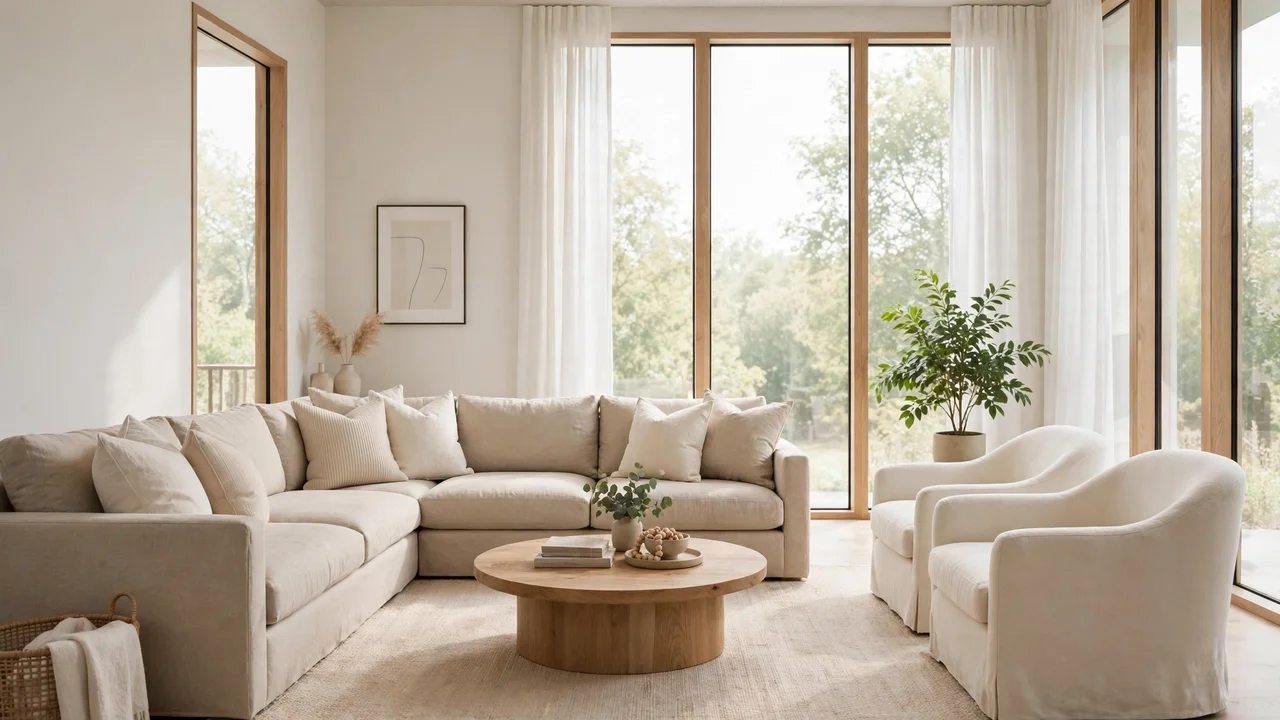
How to Arrange Furniture in an L-Shaped Living Room
That odd corner jutting into your living room can make decorating feel like a puzzle with missing pieces. Learning how to arrange furniture in an l-shaped living room turns that awkward layout into a cozy, functional space.
This guide walks you through zoning, anchoring, and balancing each arm of the L so every inch feels intentional. In my experience, most people try to treat the whole room as one big rectangle, and that is where frustration starts. For related small-space ideas, see our guide on how to make a small room feel less cluttered.
By the end, you will know exactly where to place your sofa, chairs, and tables for a room that finally makes sense.
Why L-Shaped Rooms Feel Tricky
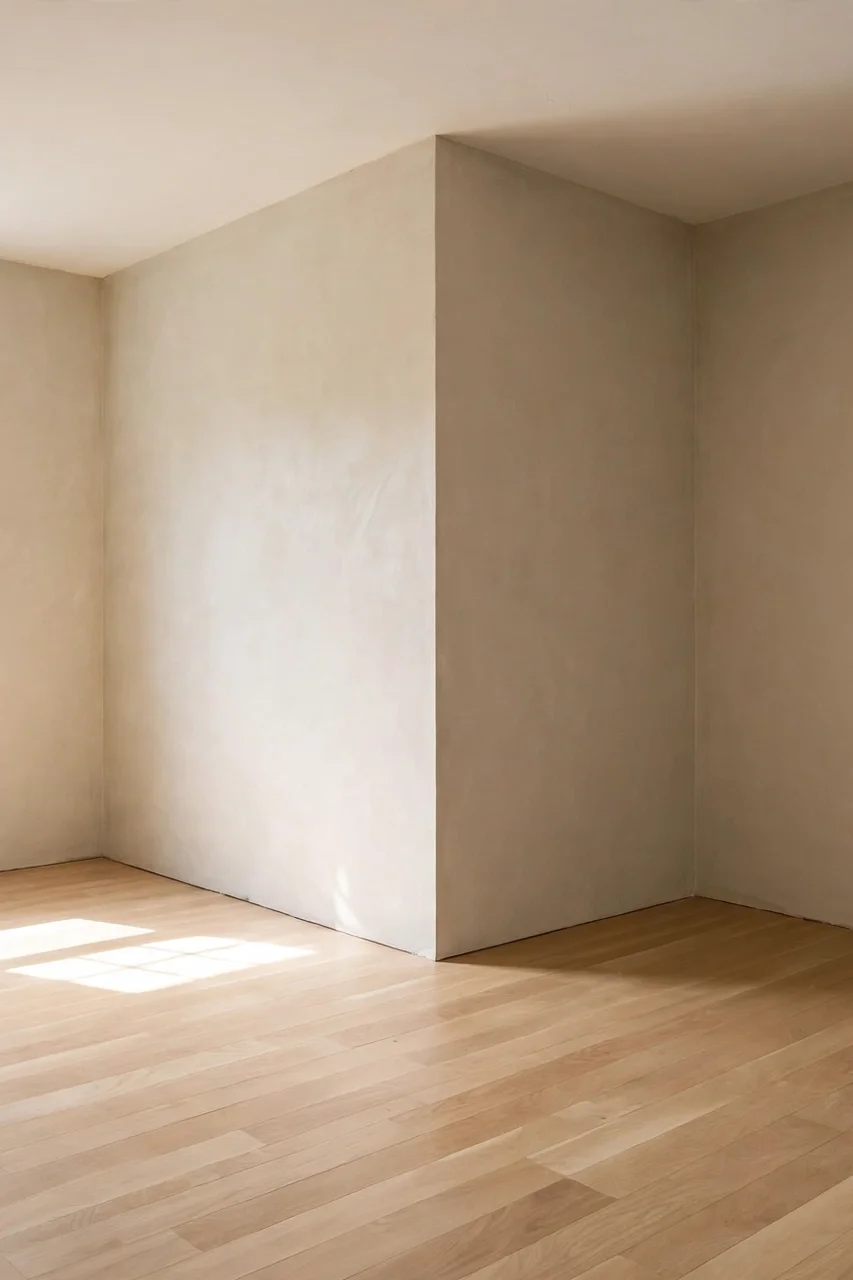
Most living rooms are simple rectangles, so your brain expects one clear center and one obvious arrangement. An L-shaped room breaks that expectation with two wings meeting at an odd angle. Neither wing feels quite right on its own, and the joining corner often becomes a dead zone.
Traffic flow adds another headache because people cut through from one wing to the other, right past your sofa. The good news is that once you stop fighting the shape and start zoning it, the L becomes an advantage with room for both a lounge and a reading nook.
Identify Your Zones
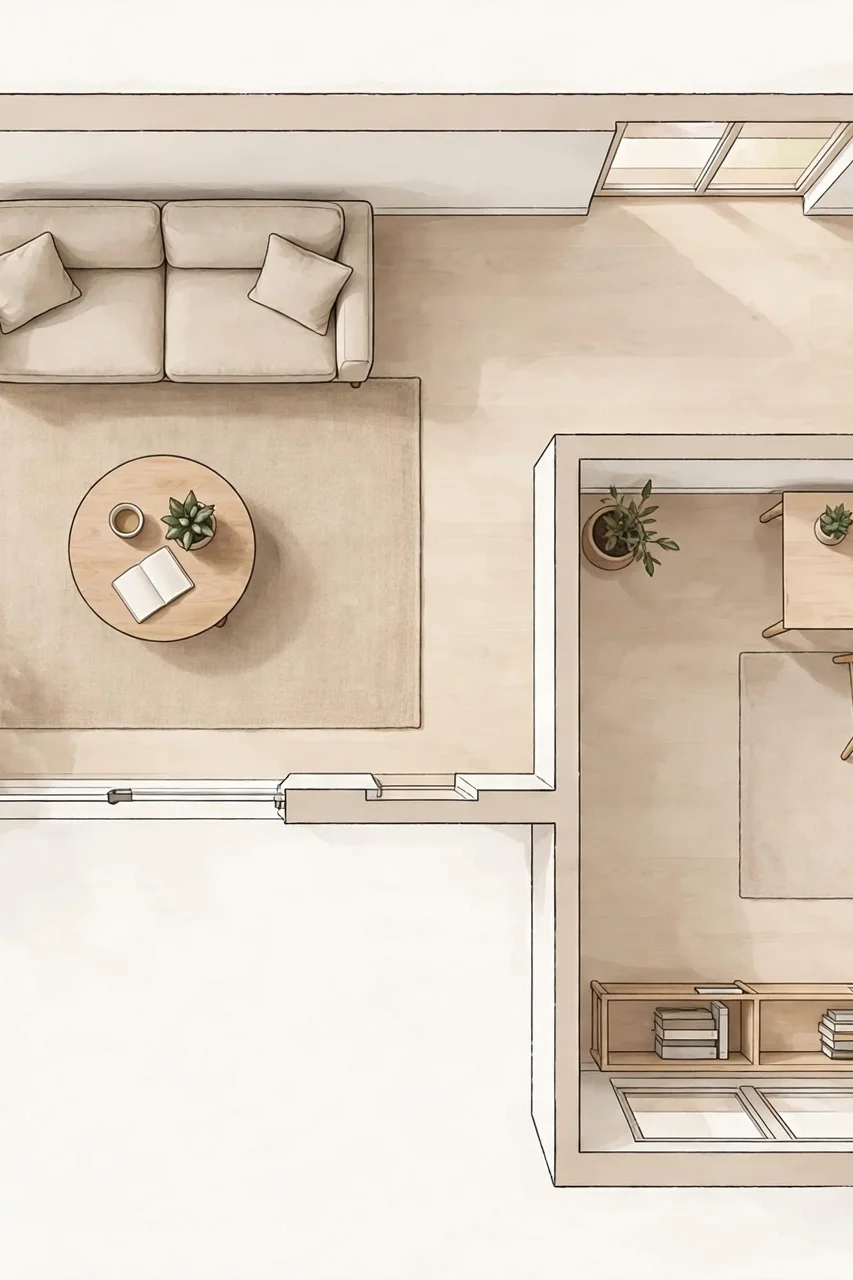
Before moving a single chair, you need a clear plan for what each wing of the L will do. Naming your zones keeps every later decision simple and stops the room from feeling like one confused space with no purpose.
- Stand in the doorway and notice which wing gets the most natural light; that is your main living zone.
- Decide what the second wing is for: reading corner, home office, dining spot, or play area.
- Sketch both wings on paper and label each zone so you can test furniture placement before lifting anything.
- Measure each wing separately, noting doorways and windows that limit where large pieces can go.
Anchor the Main Seating Area
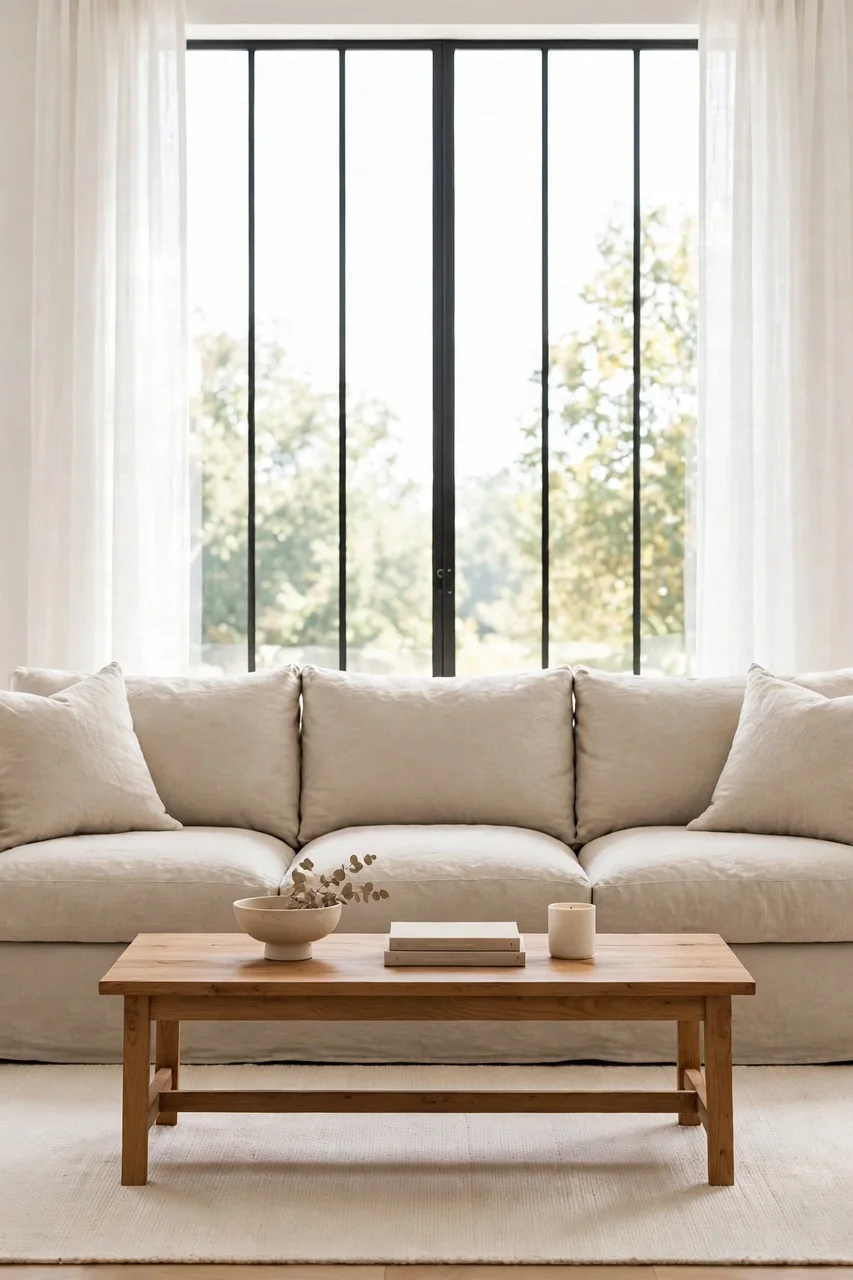
Quick Tip: Anchor the main wing first with your largest piece, usually the sofa. Everything else in that zone arranges around it, which instantly gives the L a sense of order.
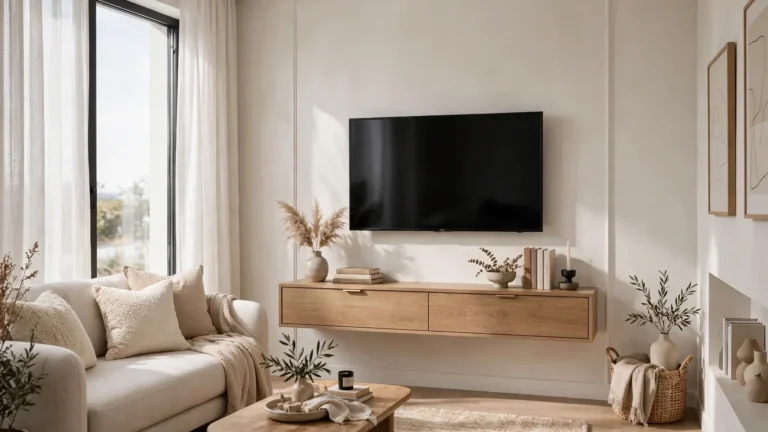
Place the sofa facing the room’s natural focal point, whether that is a fireplace, a TV wall, or a big window. Add a rug underneath large enough for the front legs of the sofa and chairs. This rug becomes the visual boundary of your main zone.
Use the Corner Wisely
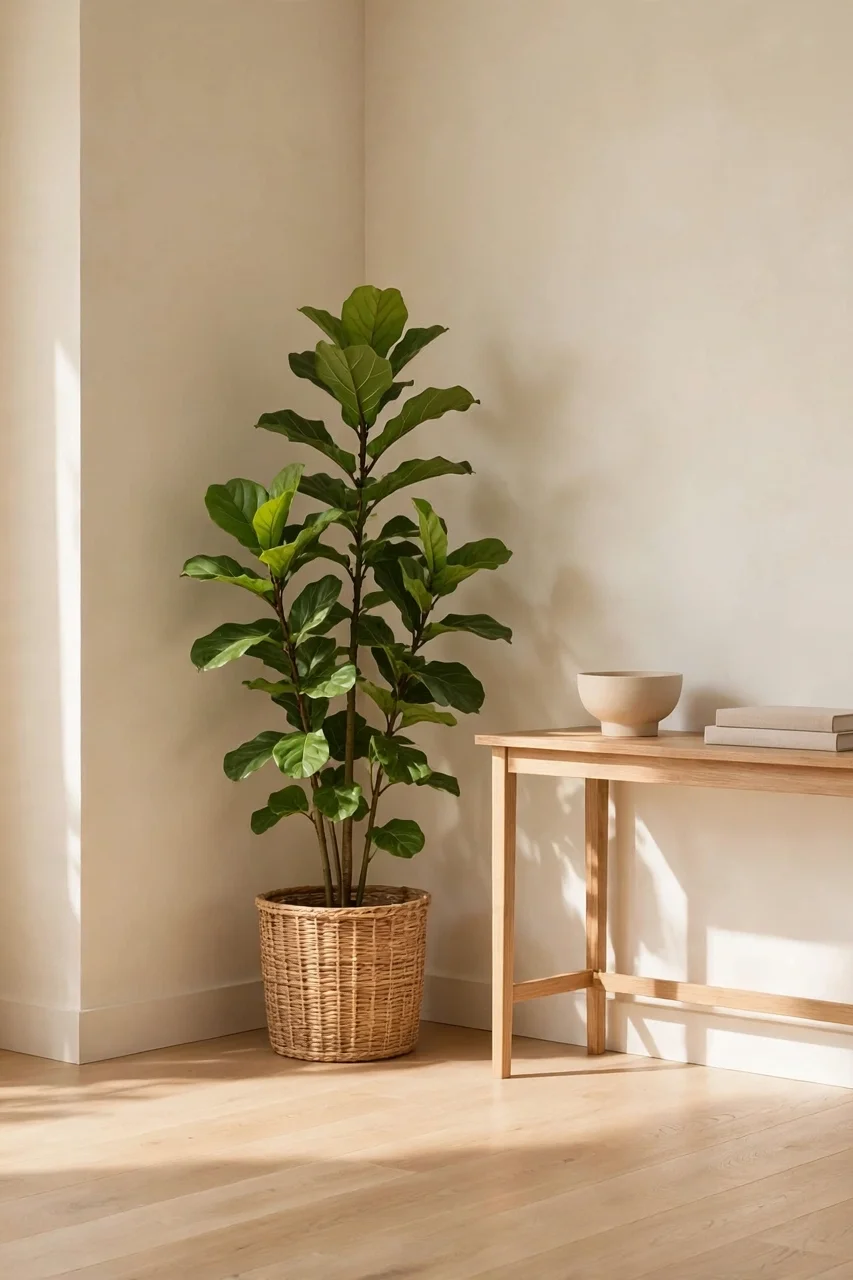
Common Mistake: Most people push a bulky sectional deep into the L’s inner corner, thinking it fills the awkward angle. Instead it blocks light, eats floor space, and makes both wings feel cramped.
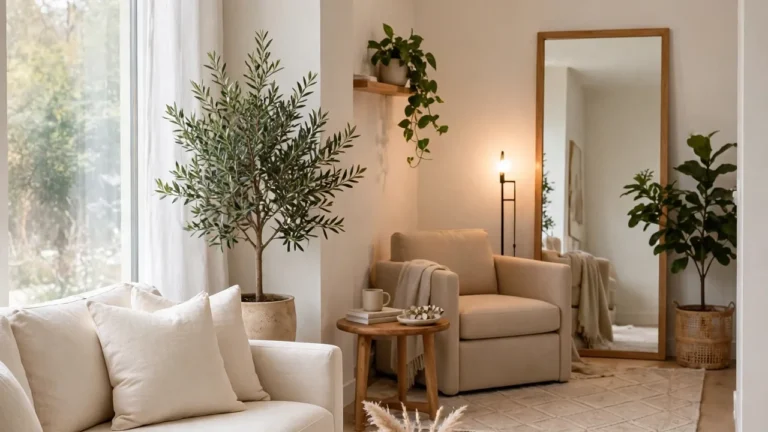
The Fix: Treat the inner corner as a transition point, not a stuffing point. A slim console, a tall plant, or a floor lamp with a small side table keeps the corner useful without clogging it.
If the corner has a window, let it breathe with just a plant or a narrow bench that does not block the glass. A windowless corner can hold a reading chair angled toward the main zone, bridging the two wings. Keep at least two feet of clear space around it.
Create a Second Zone
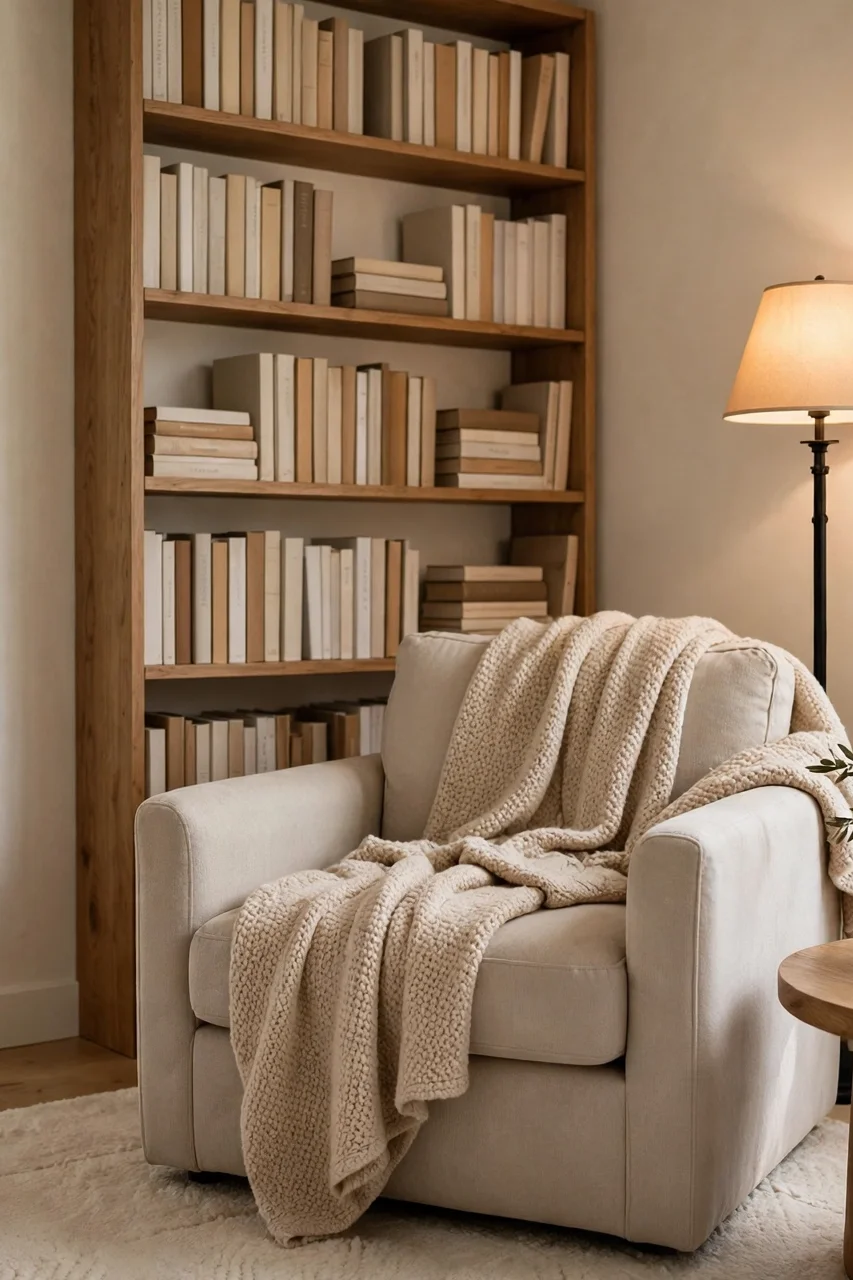
What You Need:
- A smaller rug to define the second wing’s boundary without competing with the main rug.
- One anchor piece like an armchair, a desk, or a small loveseat to give the zone purpose.
- A light source such as a floor lamp or table lamp so the second zone feels inviting at night.
- A side table or storage ottoman for drinks, books, or supplies the zone needs.
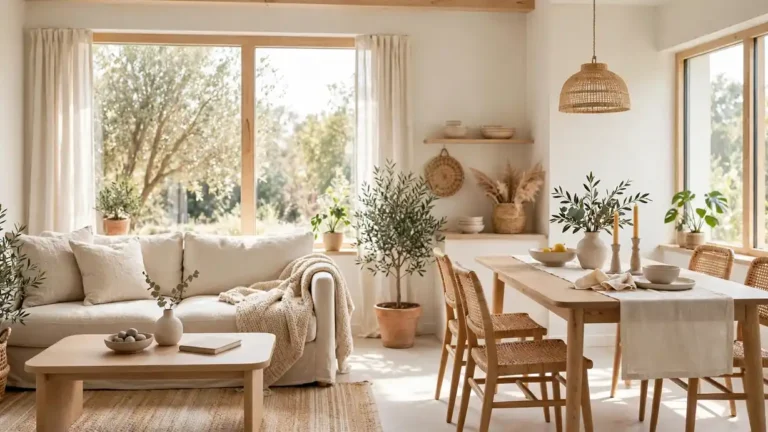
The second zone should feel like a destination, not an afterthought. Match its style to the main zone through color or wood tones so the L reads as one home, not two strangers. Keep its furniture slightly smaller in scale so the main seating area stays the star.
Arrange for Conversation
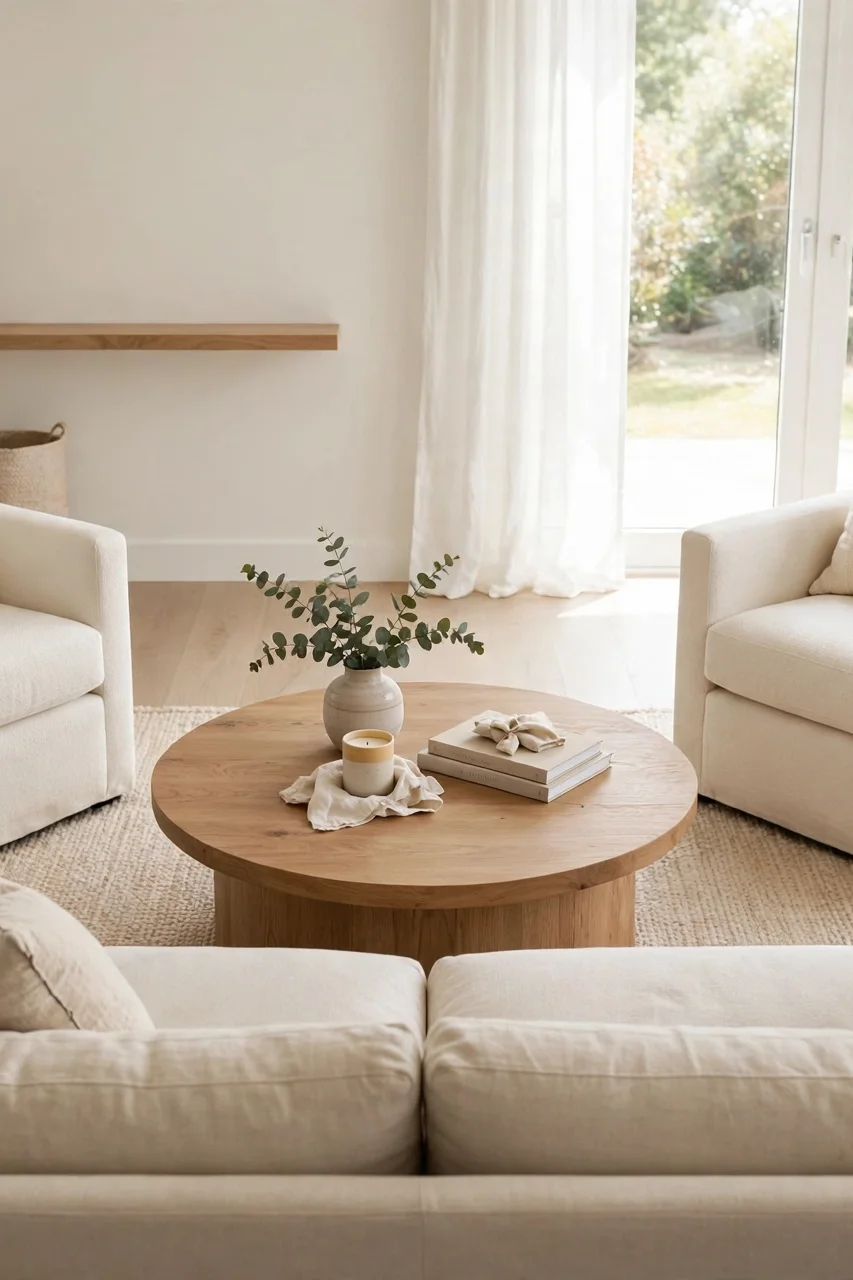
Before: Chairs lined up against walls force everyone to shout across the room. Guests perch on armrests because no seat faces another, and the L feels like a waiting area instead of a living room.
After: Seats angled toward each other within eight feet create natural conversation pockets. A coffee table in the middle gives everyone a place to set a drink, and the room suddenly feels warm and social.
In the main zone, arrange seating in a loose U around the coffee table, keeping walkways clear behind chairs. In the second zone, two chairs facing each other with a small table between them is enough. Sit in each seat and check you can talk comfortably without raising your voice.
Balance Both Arms
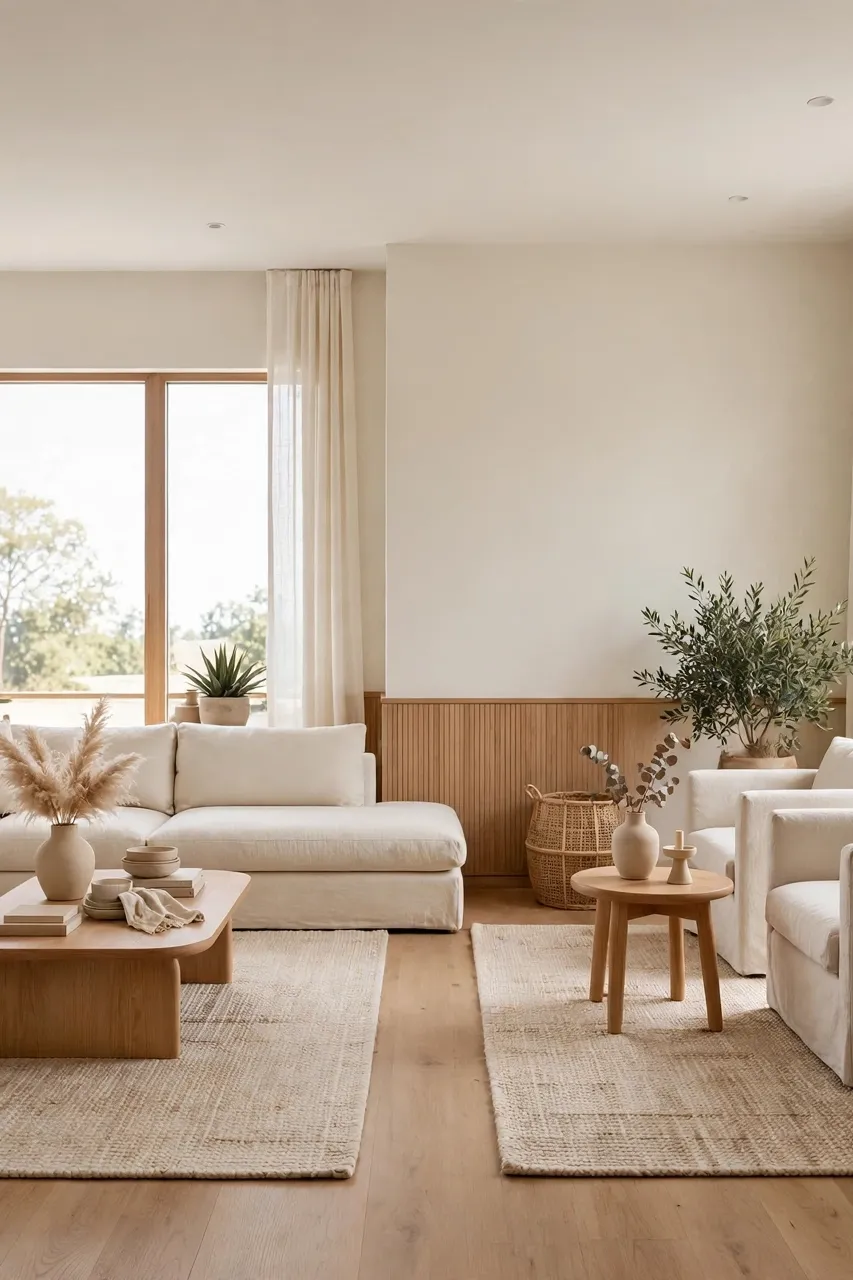
Do This:
- Repeat one color or material in both wings to tie them together visually.
- Give each wing its own light source so neither end feels dark or forgotten.
- Use similar rug styles in both zones for a connected look.
Avoid This:
- Do not cram all the large furniture into one wing and leave the other bare.
- Avoid clashing color schemes that make the L feel like two different rooms.
- Do not block the sightline between wings with tall bookcases or screens.
Visual balance is what makes an L-shaped layout feel deliberate instead of accidental. When you learn how to arrange furniture in an l-shaped living room with balance in mind, the odd angle stops looking like a flaw. Step back to the doorway often and check that both wings carry equal visual weight.
For a different kind of tricky space, read our guide on how to decorate a bedroom with no windows.
Keep Traffic Flowing
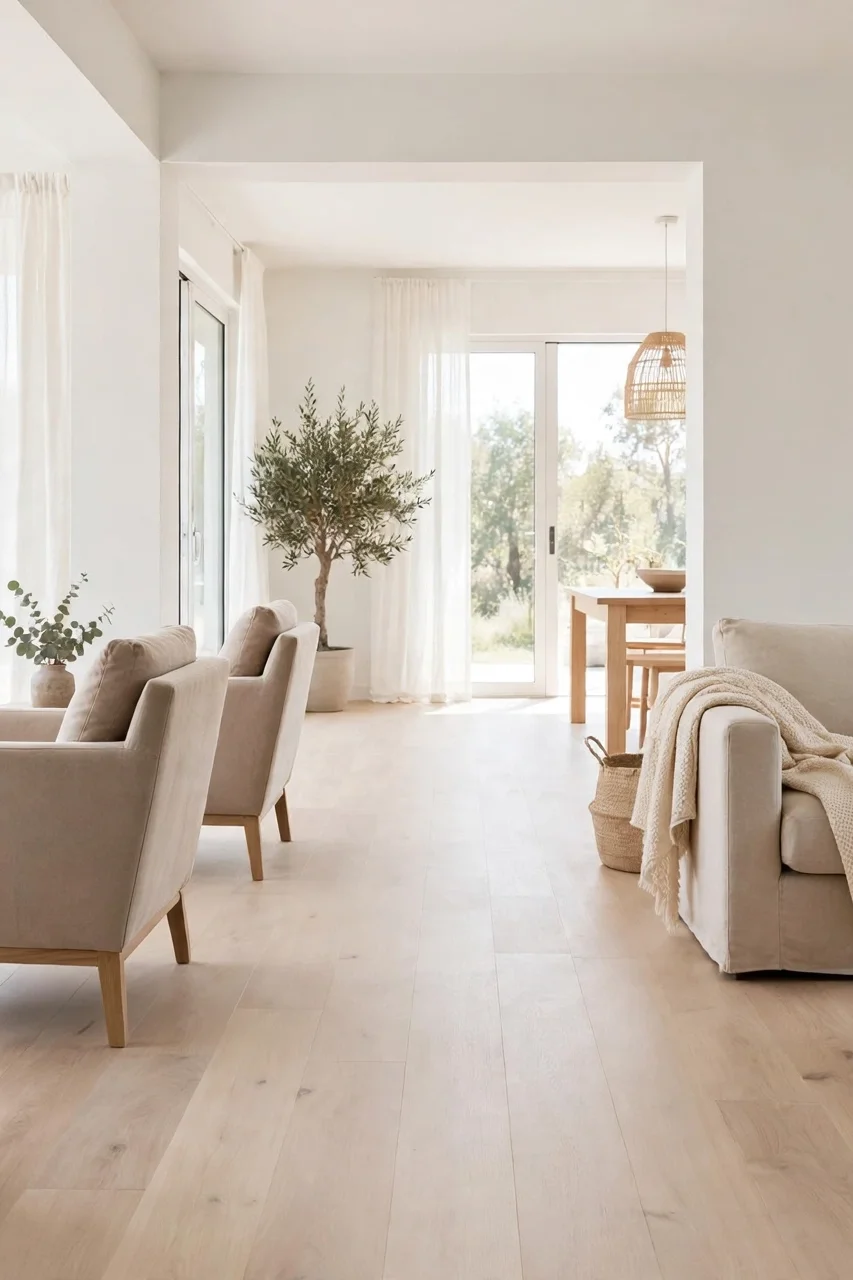
Time Needed: 30 minutes to map and test
Difficulty: Easy
Best For: Any L-shaped room with a busy walkway
Pro Tip: Walk the route carrying a laundry basket to test real clearance
Map the natural path from the room’s entrance to each wing before finalizing placement. People will cut through the shortest route, so make that route generous and obstacle-free. If a chair back faces the walkway, pull it forward or angle it so the path feels intentional rather than squeezed.
Common L-Shaped Mistakes
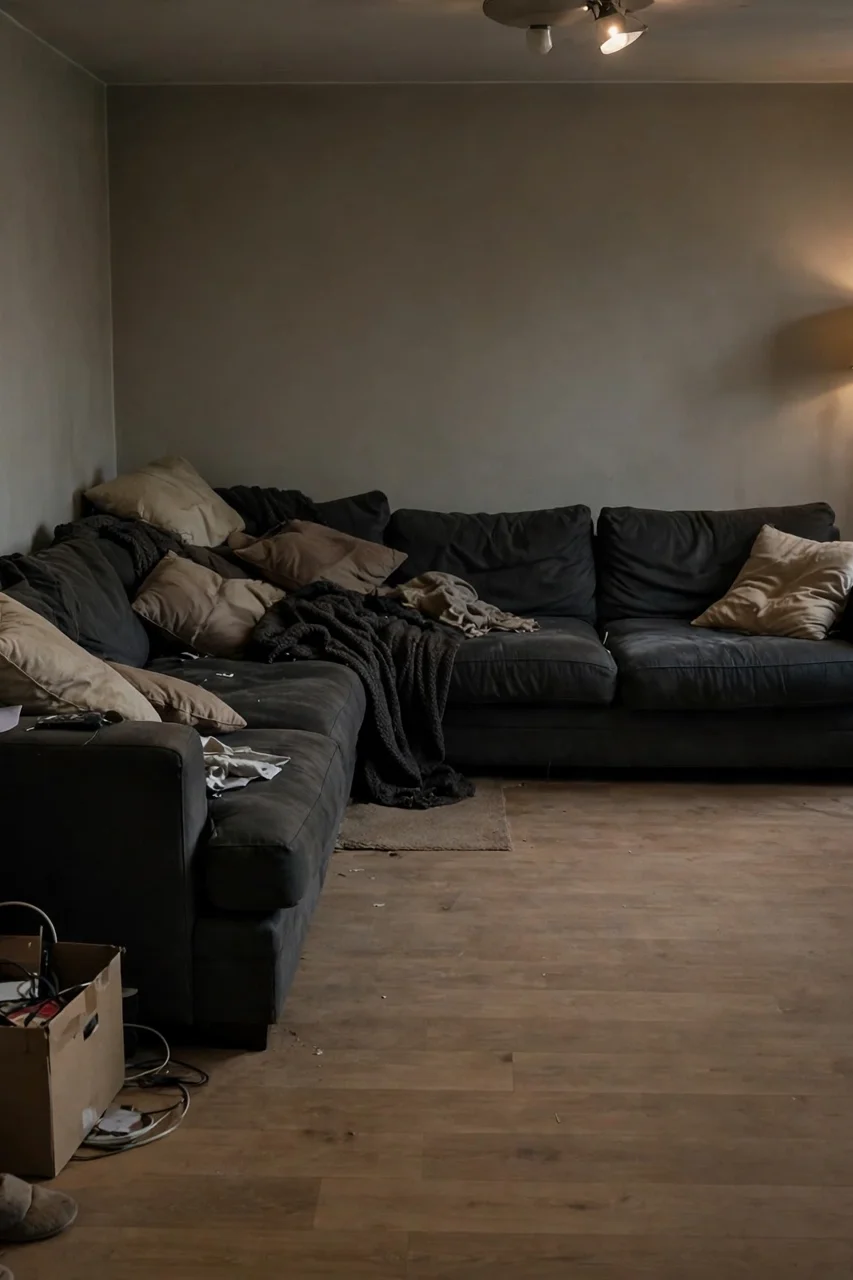
The biggest mistake is treating the L as one room and centering everything on a single focal point. This leaves one wing empty and the other overcrowded. Another common error is pushing all furniture against the walls, which hollows out the middle.
I’ve noticed that people also forget lighting in the second wing, leaving it gloomy by evening. Fix this early by planning a lamp for each zone from the start. Small mistakes are easy to correct once you see the room as two connected spaces instead of one awkward shape.
Pro Tips for Awkward Shapes
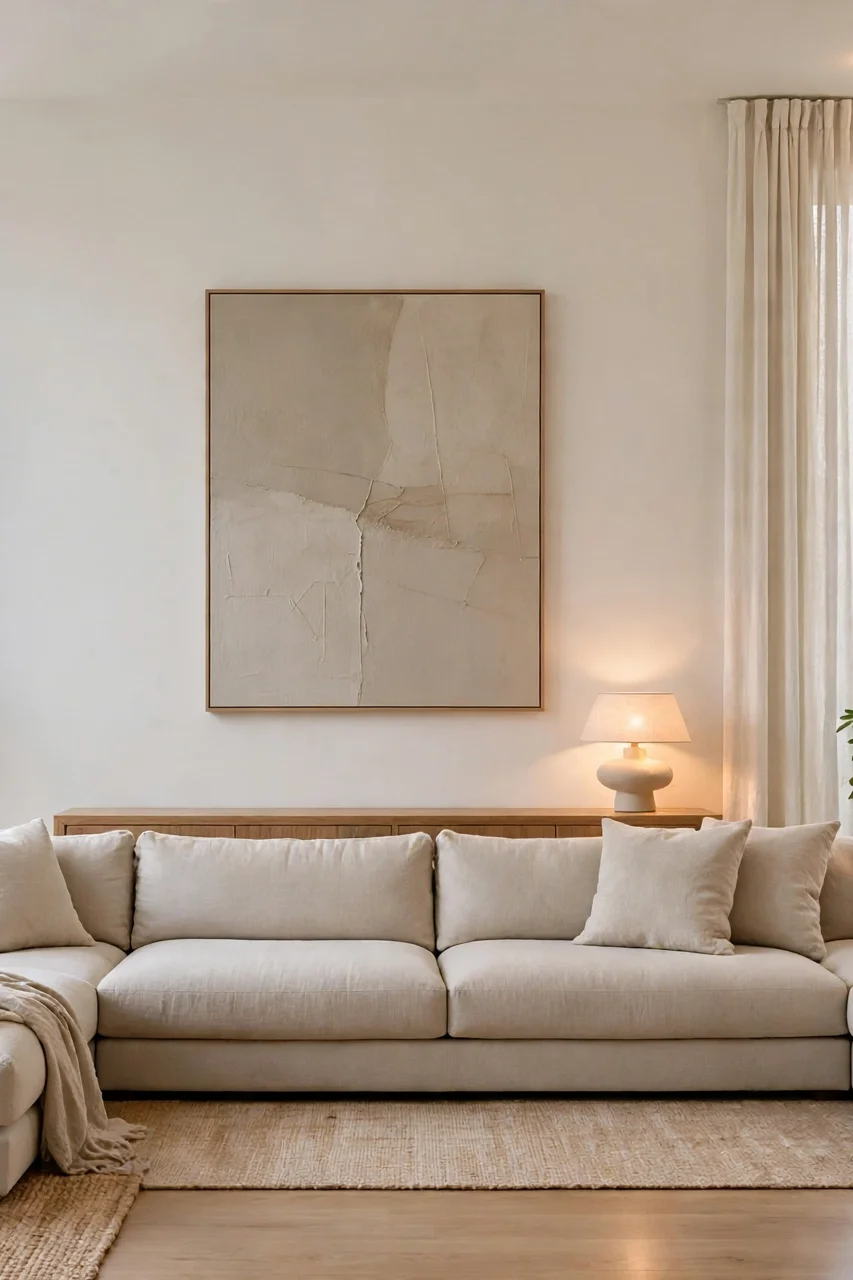
These finishing touches take your L-shaped living room from workable to wonderful. They are the small details that make guests ask who decorated your home. None of them cost much money, but each one adds real polish to the final layout.
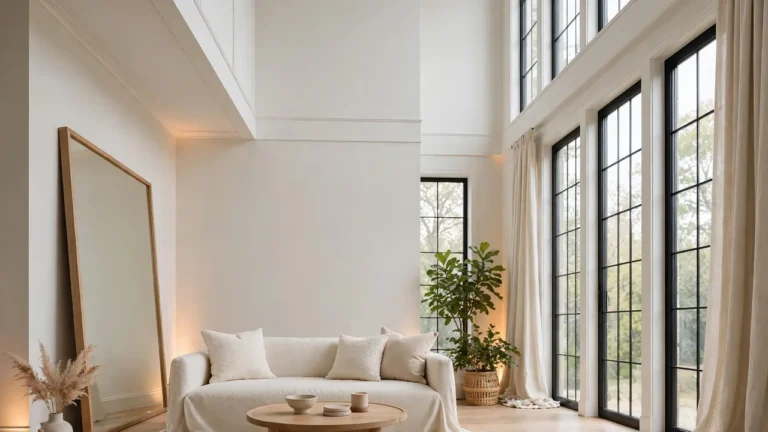
- Hang curtains high and wide on every window to make both wings feel taller and brighter.
- Add one large piece of art on the longest wall to give the eye a place to rest.
- Use a console table behind the sofa to define the main zone’s edge without blocking views.
- Finish with plants in both wings, since greenery softens the hard angle where they meet.
Conclusion
Your L-shaped living room does not have to feel like a decorating defeat. Once you zone each wing, anchor your seating, and balance both arms, the shape becomes a feature instead of a flaw. Knowing how to arrange furniture in an l-shaped living room gives you a space that works for real life, from movie nights to quiet mornings. I’ve seen how making this one change can completely shift the result. Save this guide on Pinterest so you can refer back while you rearrange, and share it with anyone wrestling with an awkward floor plan.
One Comment