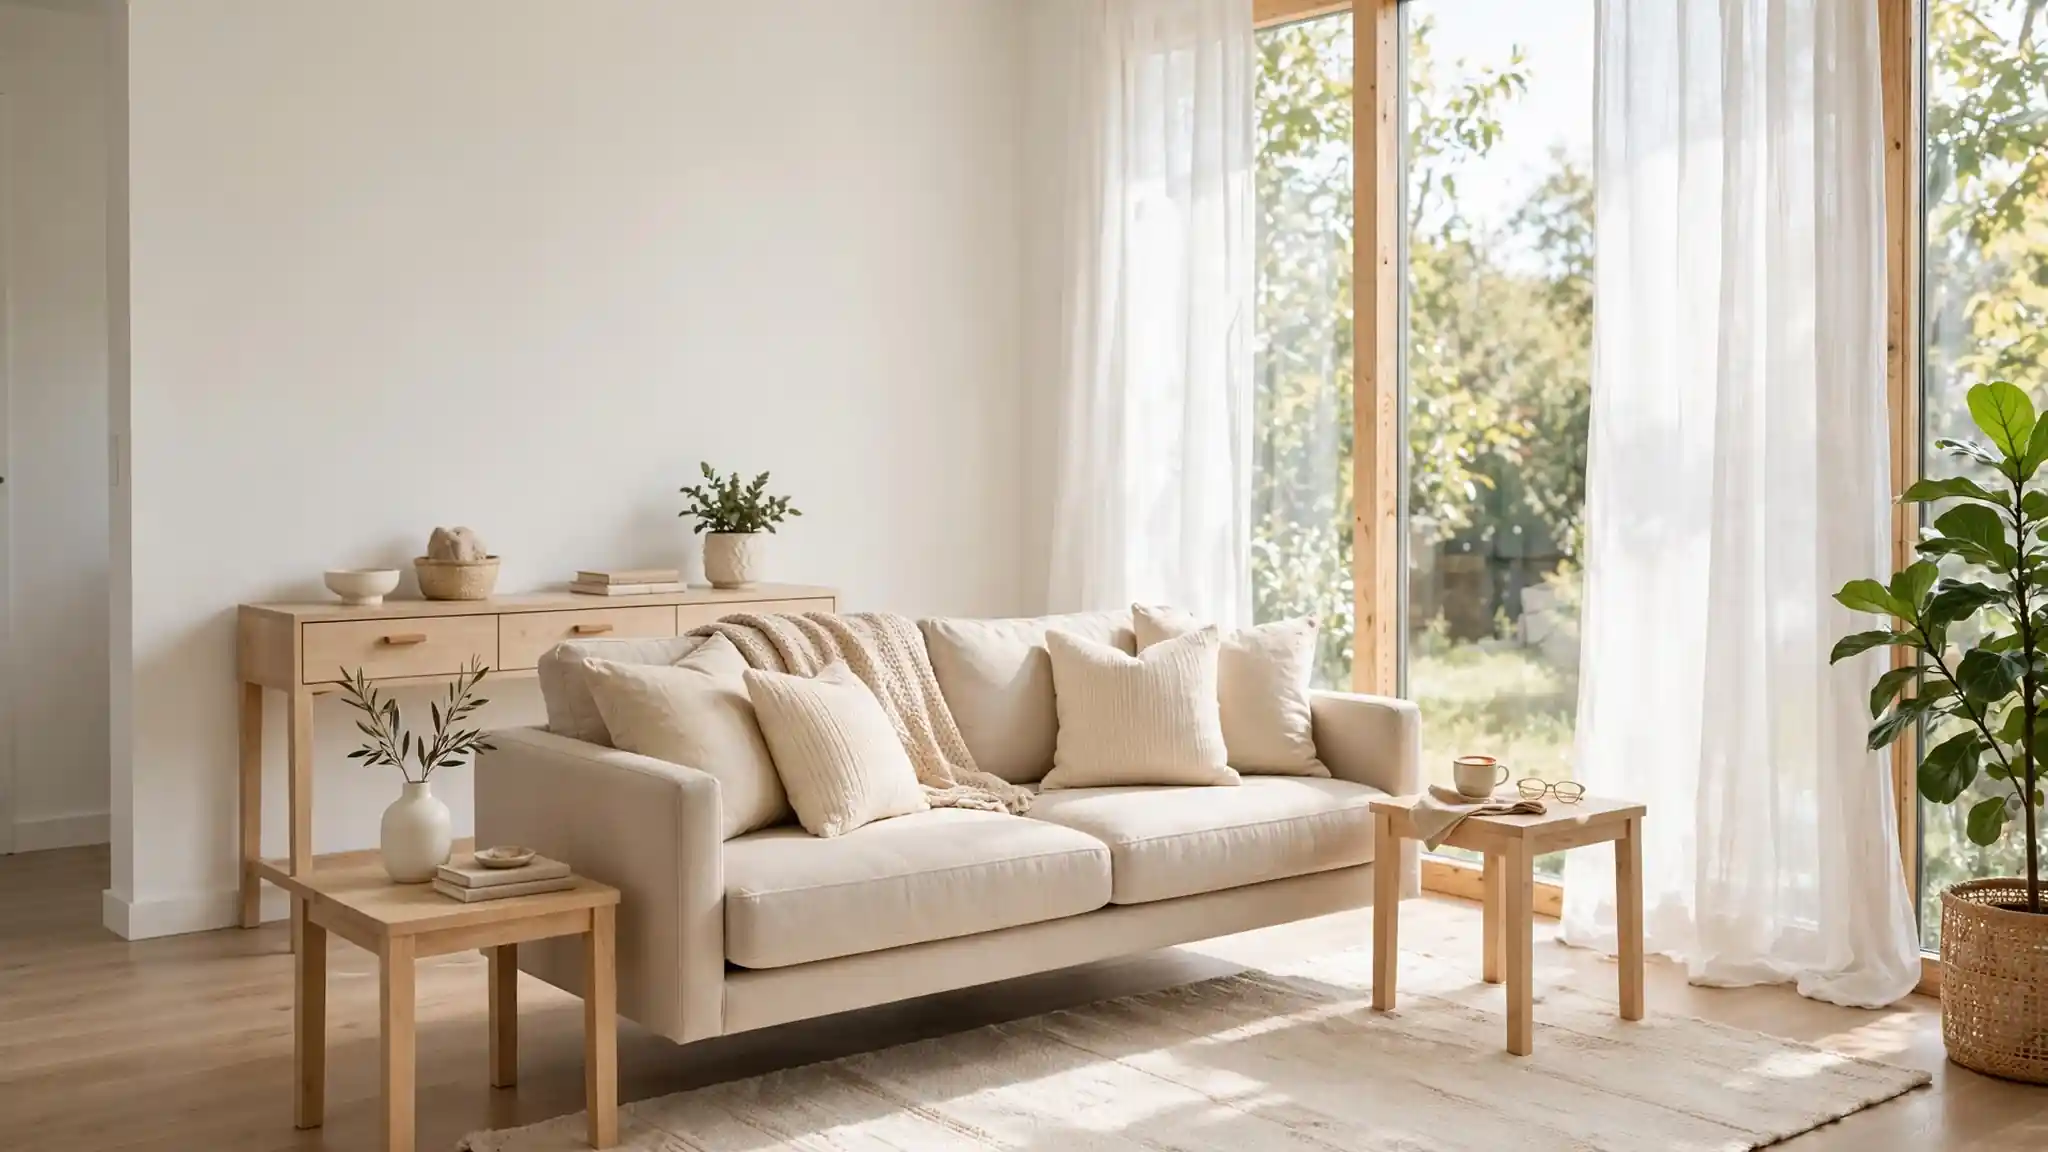
22 Small Living Room Layout Ideas for Apartments That Work
A cramped apartment living room can still feel open and welcoming when every piece of furniture earns its place. These small living room layout ideas for apartments focus on smart placement, clear walkways, and pieces that pull double duty without crowding the floor. I have seen how a simple shift, like floating the sofa a few inches off the wall, can make a tight room breathe again. If your space feels awkward or boxy, the layouts below will help you rethink it from the rug up. For more compact-space color tricks, browse these pink and green dorm room ideas that stretch small rooms with clever palettes.
Each idea below tackles a real apartment constraint, from narrow footprints to shared open plans. You will find furniture arrangements that seat more people, storage that hides in plain sight, and visual tricks that stretch sight lines. Pick the two or three that match your floor plan, test them with painter’s tape on the floor first, and watch your living room start working harder. Small spaces reward bold, deliberate choices.
Float the Sofa
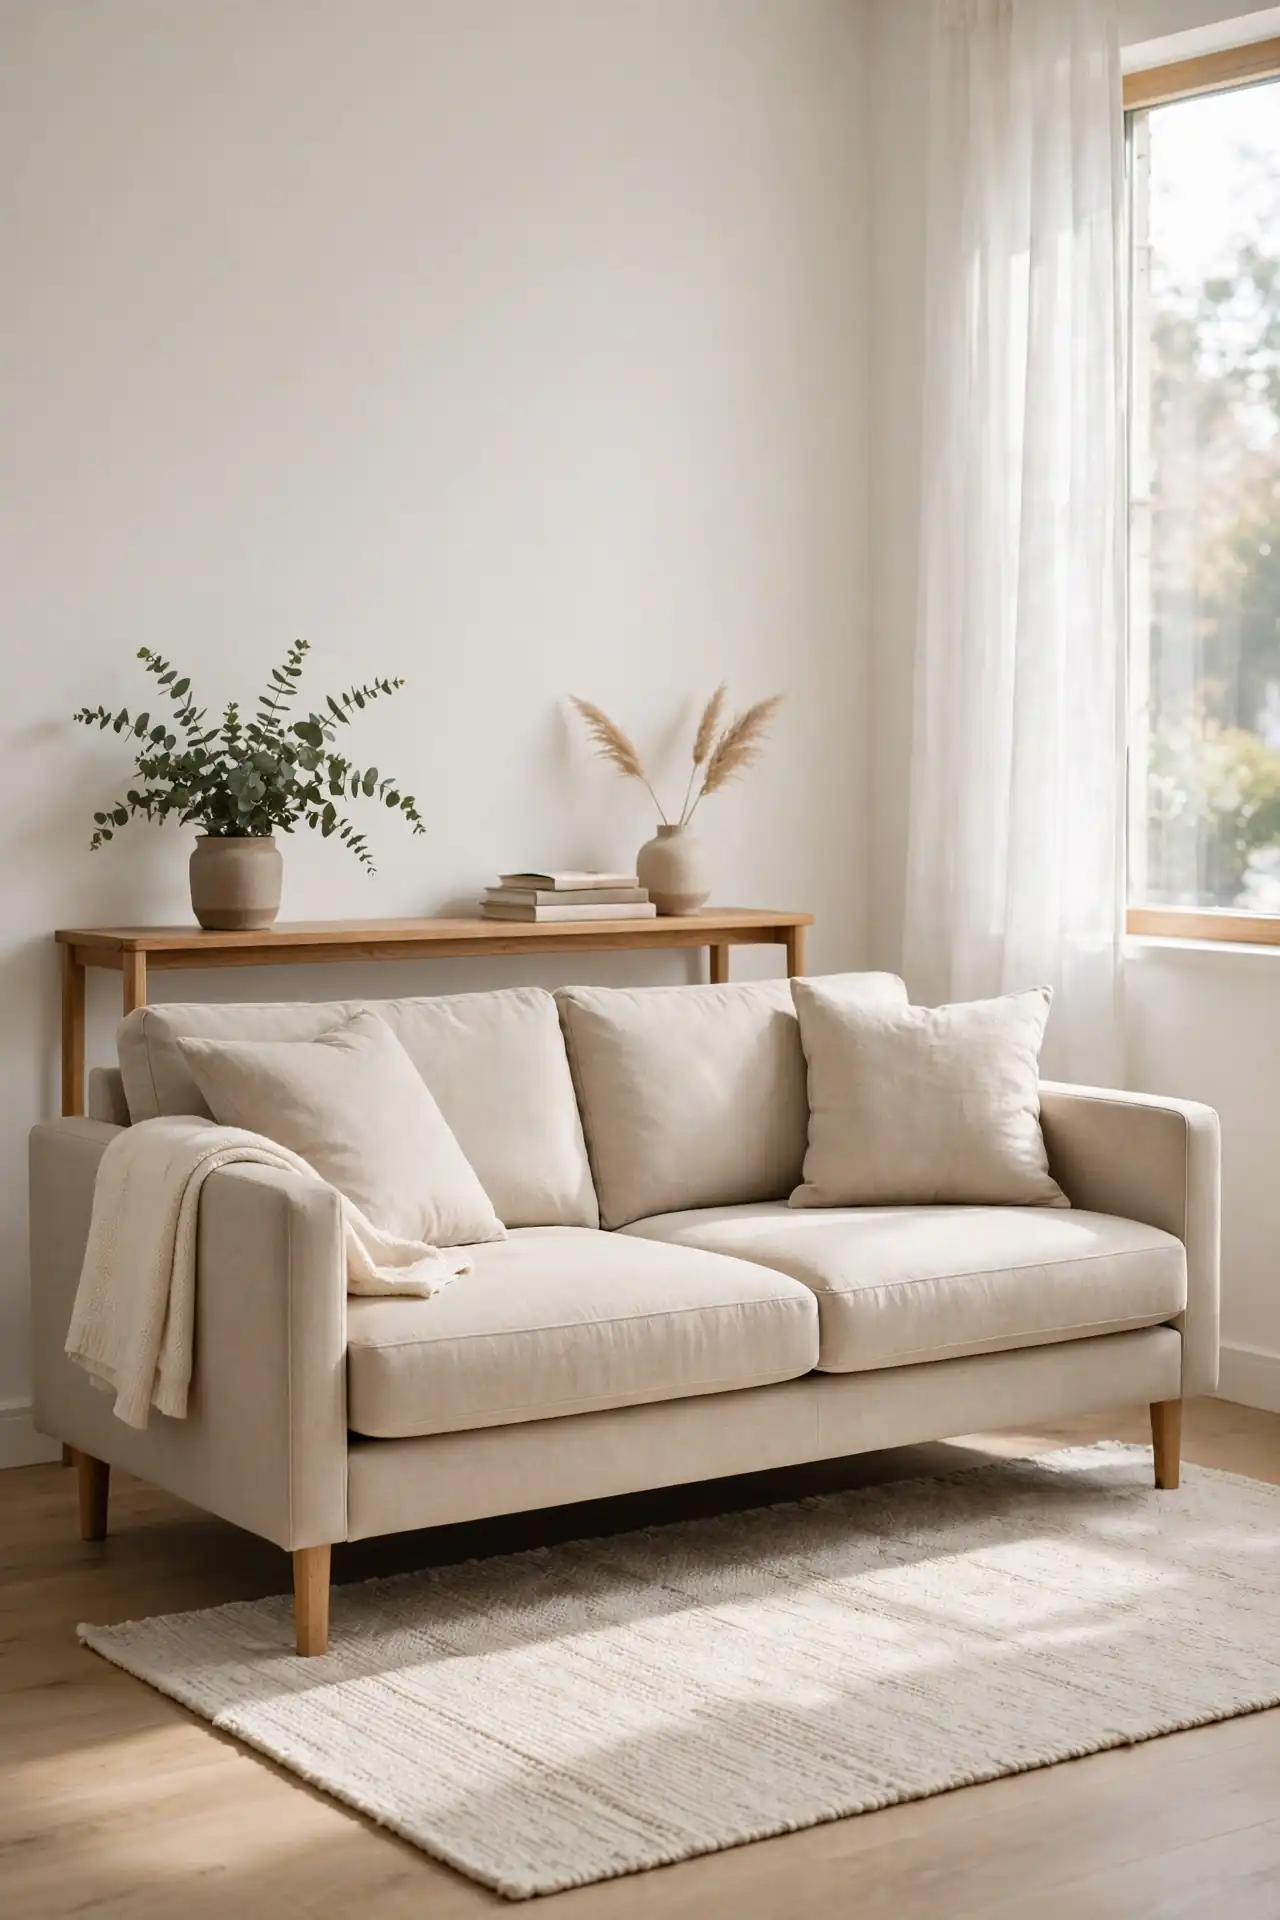
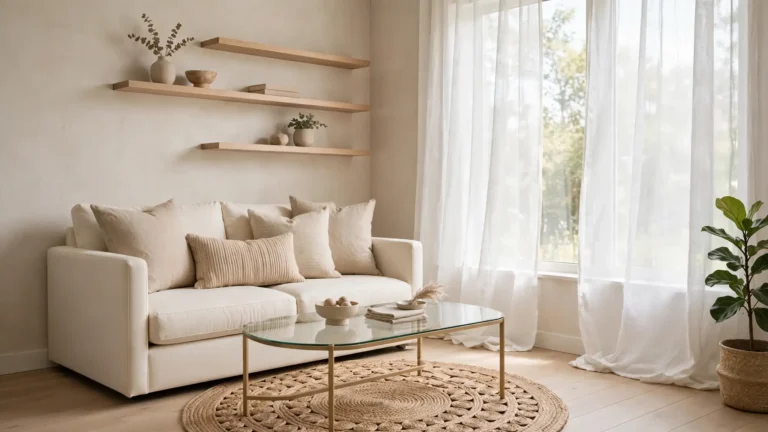
Pulling the sofa a few inches off the wall creates breathing room that tricks the eye into seeing more space. In my experience, this single move opens up walkways and makes even a narrow apartment living room feel intentionally designed rather than stuffed into a corner. The slim gap behind the sofa also gives you a useful spot for a narrow console or a row of woven baskets.
Pair the float with a rug that sits fully under the front legs to anchor the arrangement. Keep the back clear of clutter so sight lines travel straight through. Small rooms reward this kind of airy thinking, and guests always notice the difference without knowing why the space feels calmer.
Corner Conversation Zone with For Apartments
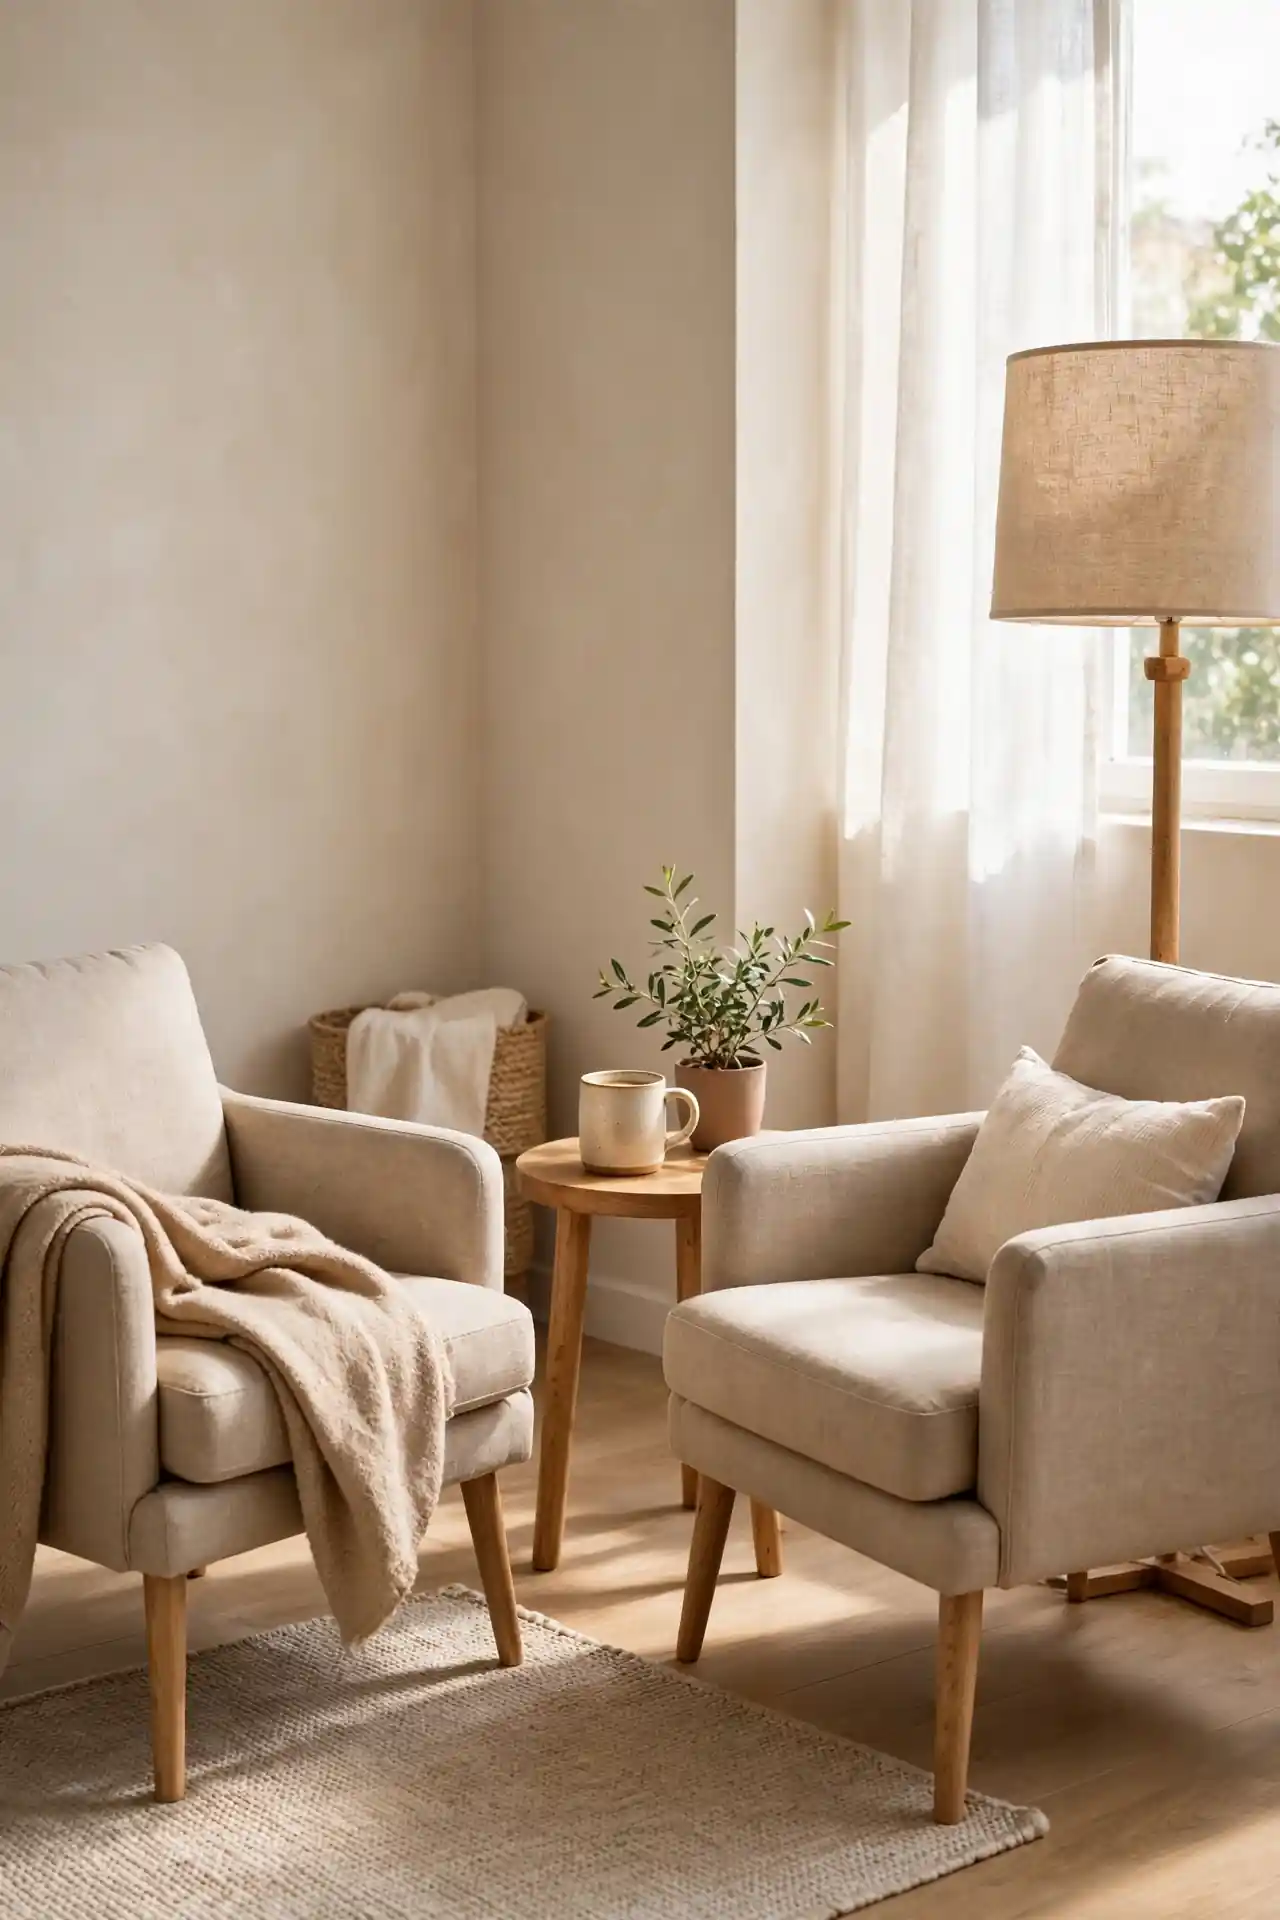
- Angle two compact chairs toward each other in an unused corner to build a chat spot.
- Keep chair backs low so the arrangement never blocks light or views across the room.
- A small round side table fits the curve of the corner better than a square one.
- Layer a petite rug under the chairs to define the zone without walls.
- Add one floor lamp with a slim profile for evening warmth that does not eat floor space.
Dead corners are wasted square footage in an apartment, and a conversation nook turns one into the most used seat in the house. I have noticed renters skip this because corners feel awkward, but angled chairs actually soften boxy rooms. Try it for a week and see how often you land there.
Rug Anchored Layout
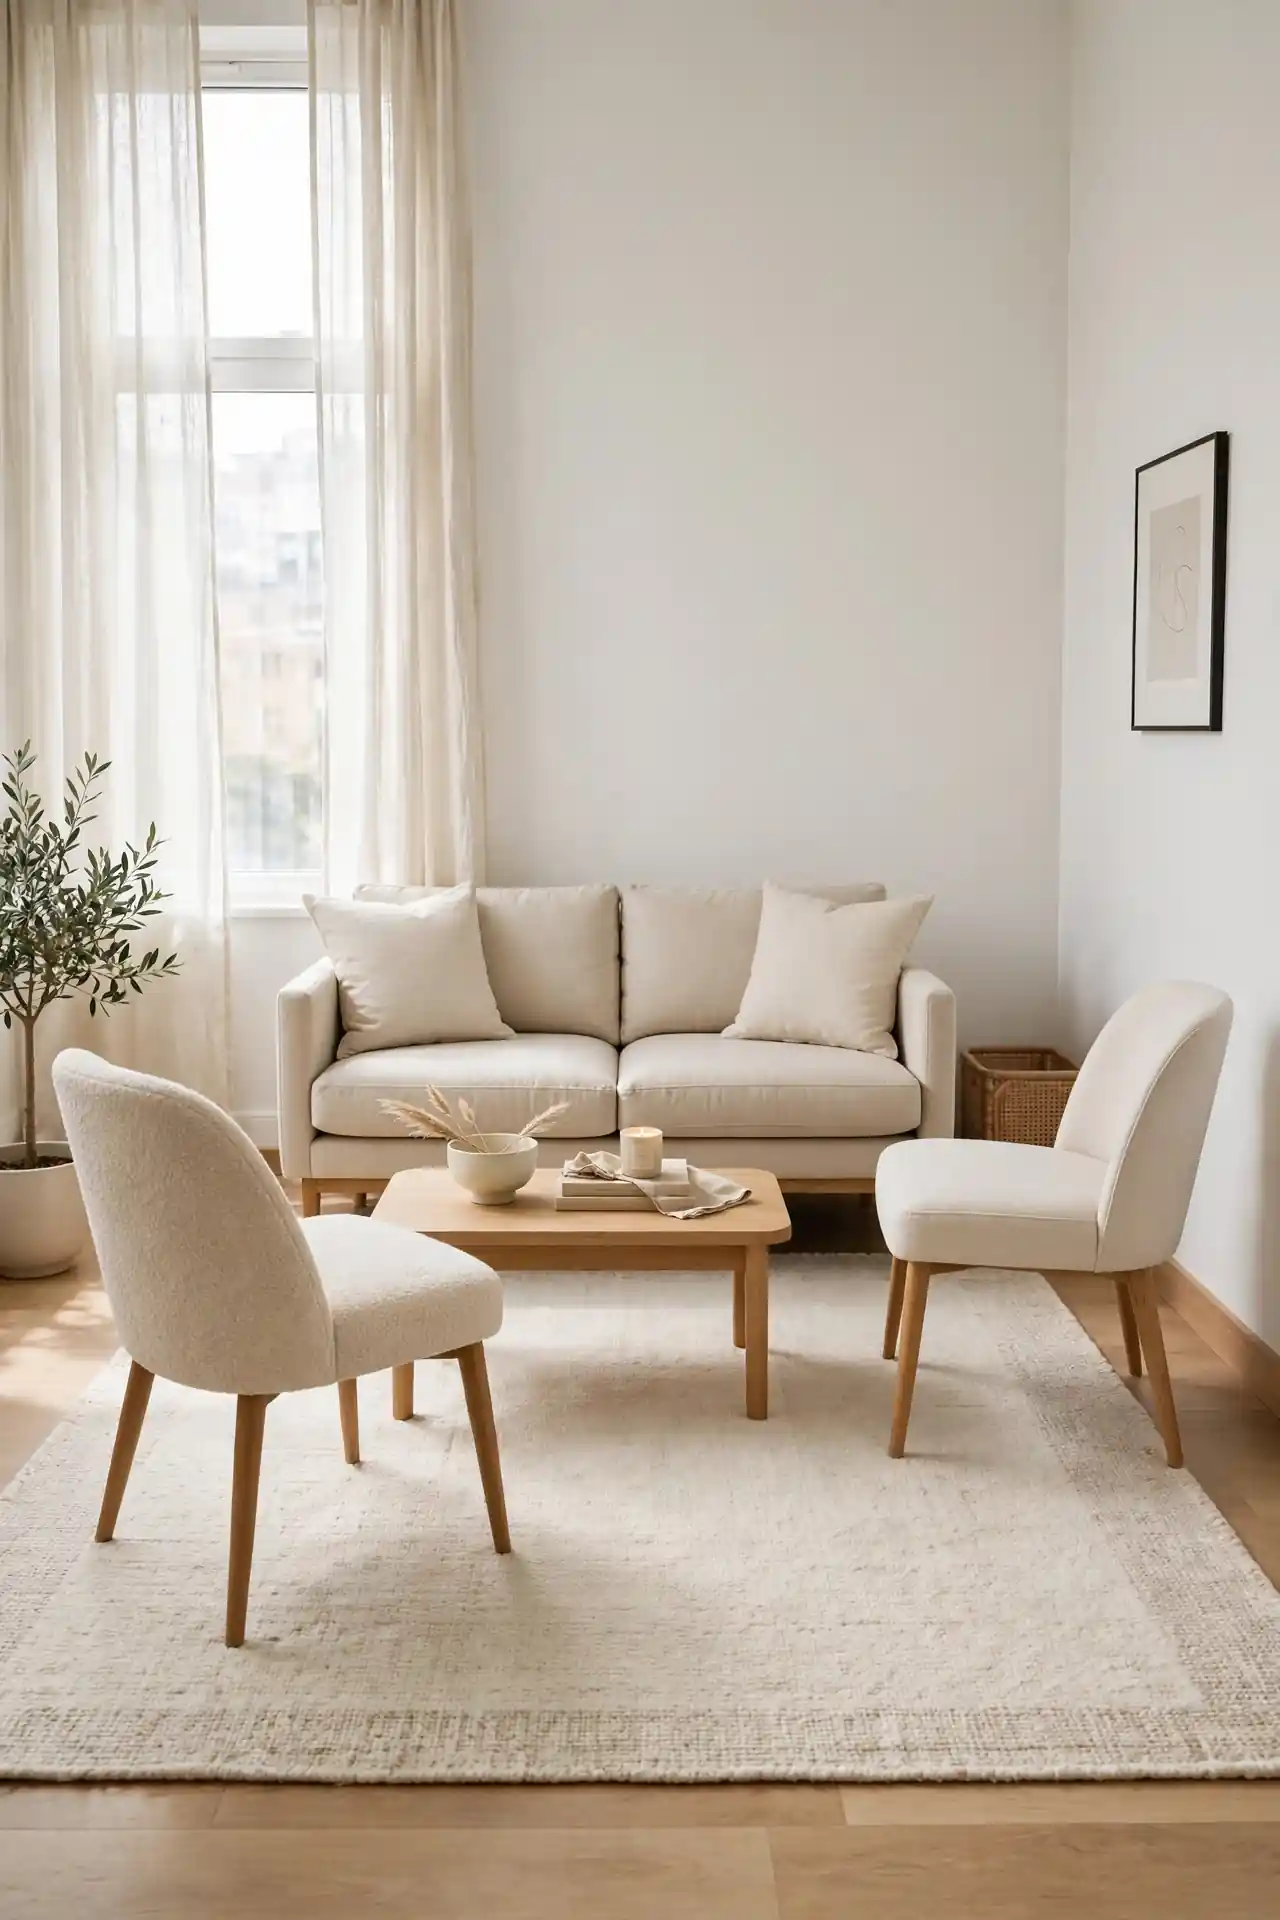
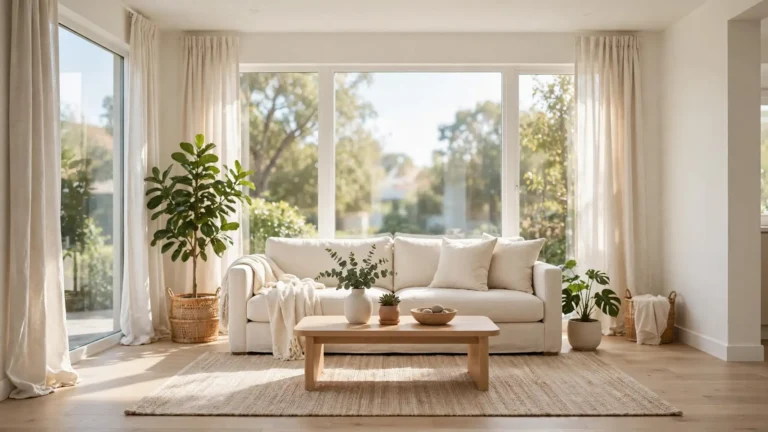
Quick Tip: Choose a rug large enough that the front legs of every seat rest on it. A too-small rug chops the room into fragments, while one generous rug pulls scattered pieces into a single calm composition. Measure your seating footprint first, then buy one size up from your instinct.
Renters often default to a tiny rug that floats lonely in the middle of the floor. Going bigger visually expands the room because the eye reads one continuous zone instead of several small islands. Stick to low-pile weaves in light neutrals so the rug adds softness without adding visual weight.
Slim Console Divider
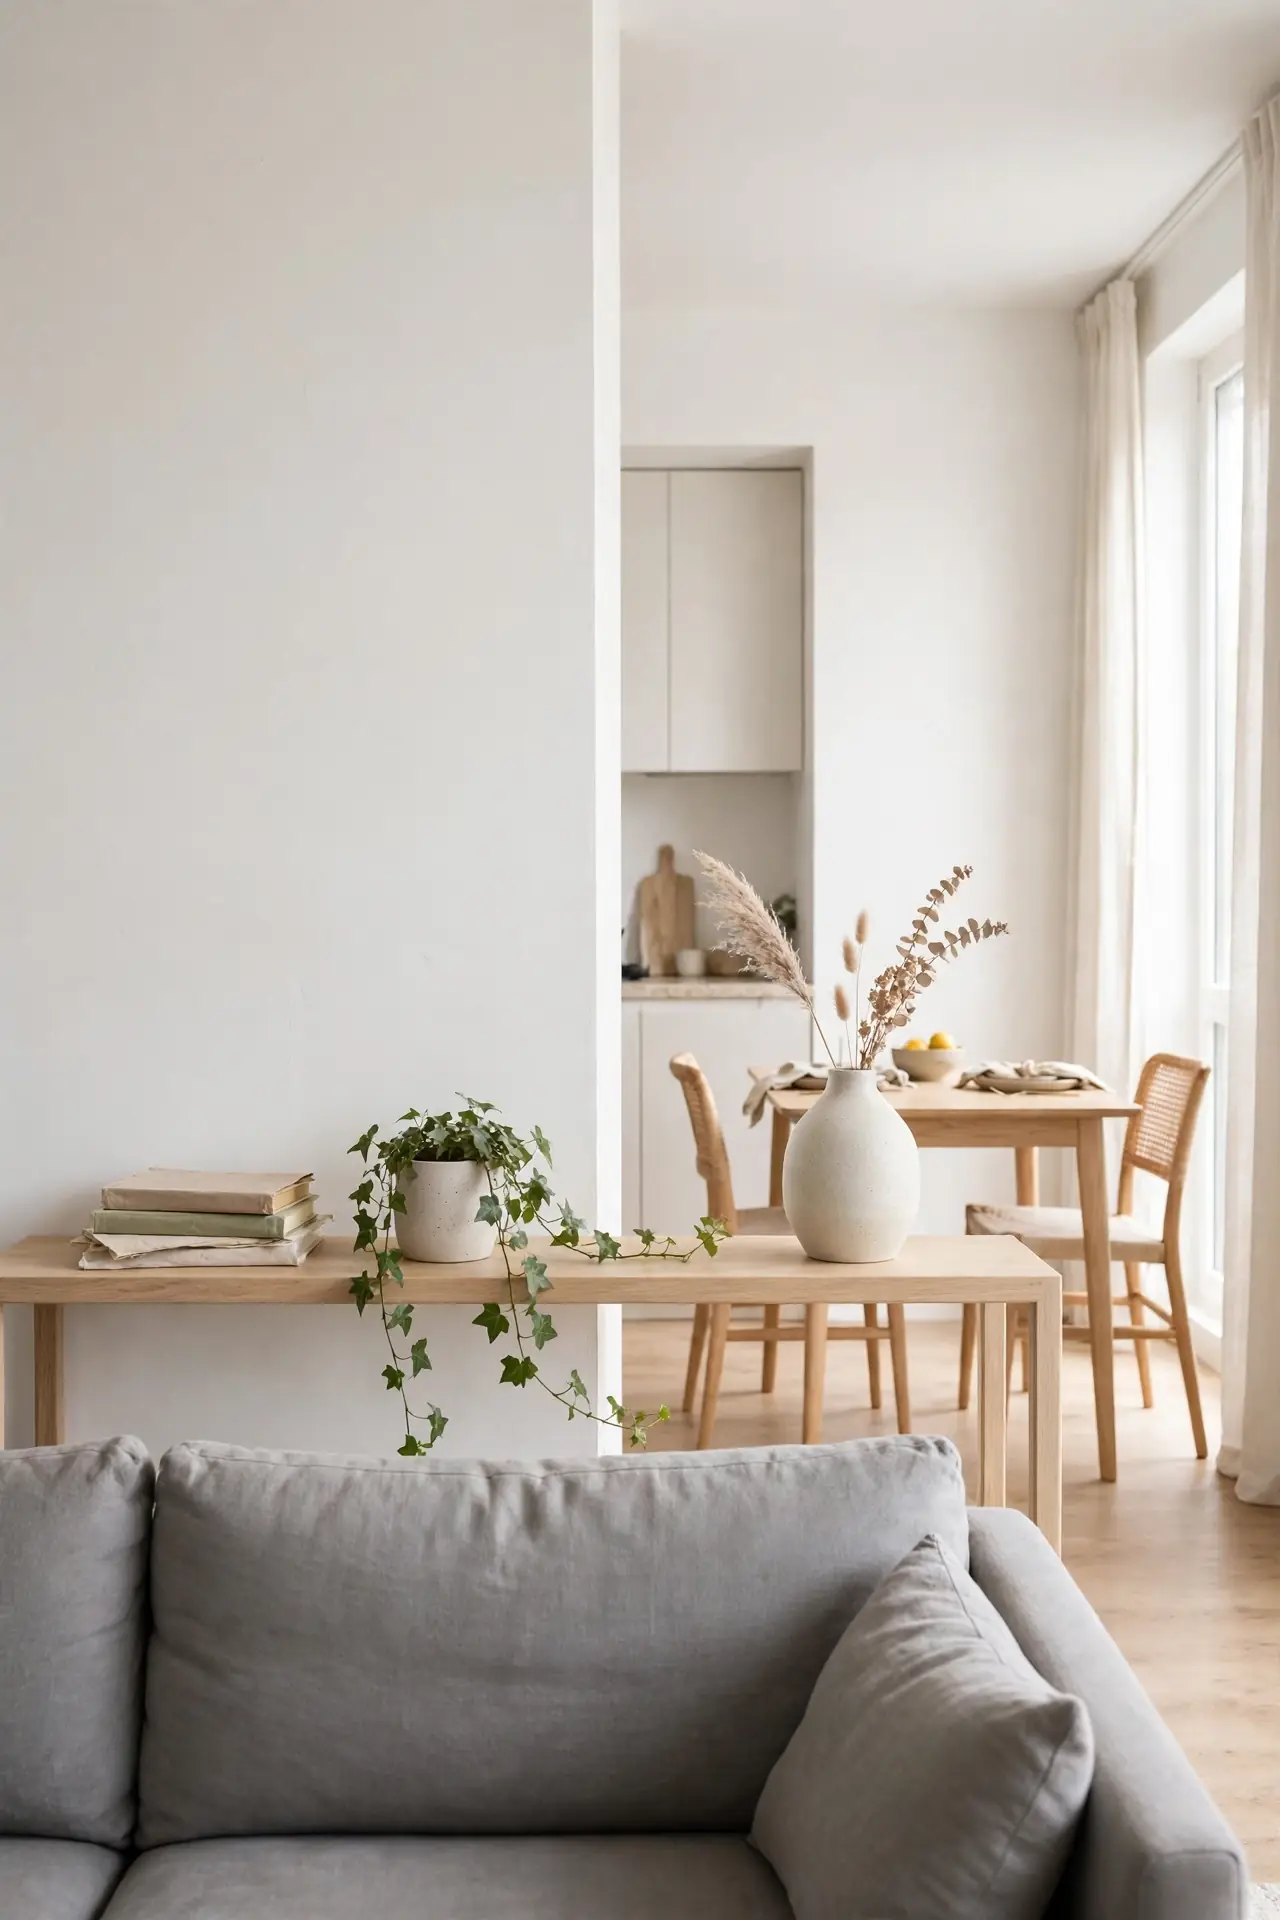
BEFORE: The living room bled straight into the dining corner with no boundary, so the whole apartment felt like one restless hallway. Furniture drifted, and every surface collected random clutter because nothing had a defined zone.
AFTER: A slim console behind the sofa draws a clean line between sitting and dining areas. The surface corrals keys, books, and a lamp, while the open base keeps sight lines clear. Each zone now has a purpose, and the apartment feels twice as organized.
Look for consoles under ten inches deep so the divider never steals walkway space. In my experience, this is the fastest fix for open-plan apartments that feel chaotic. Style the top with three items max to keep it calm.
Window Facing Seats with For Apartments
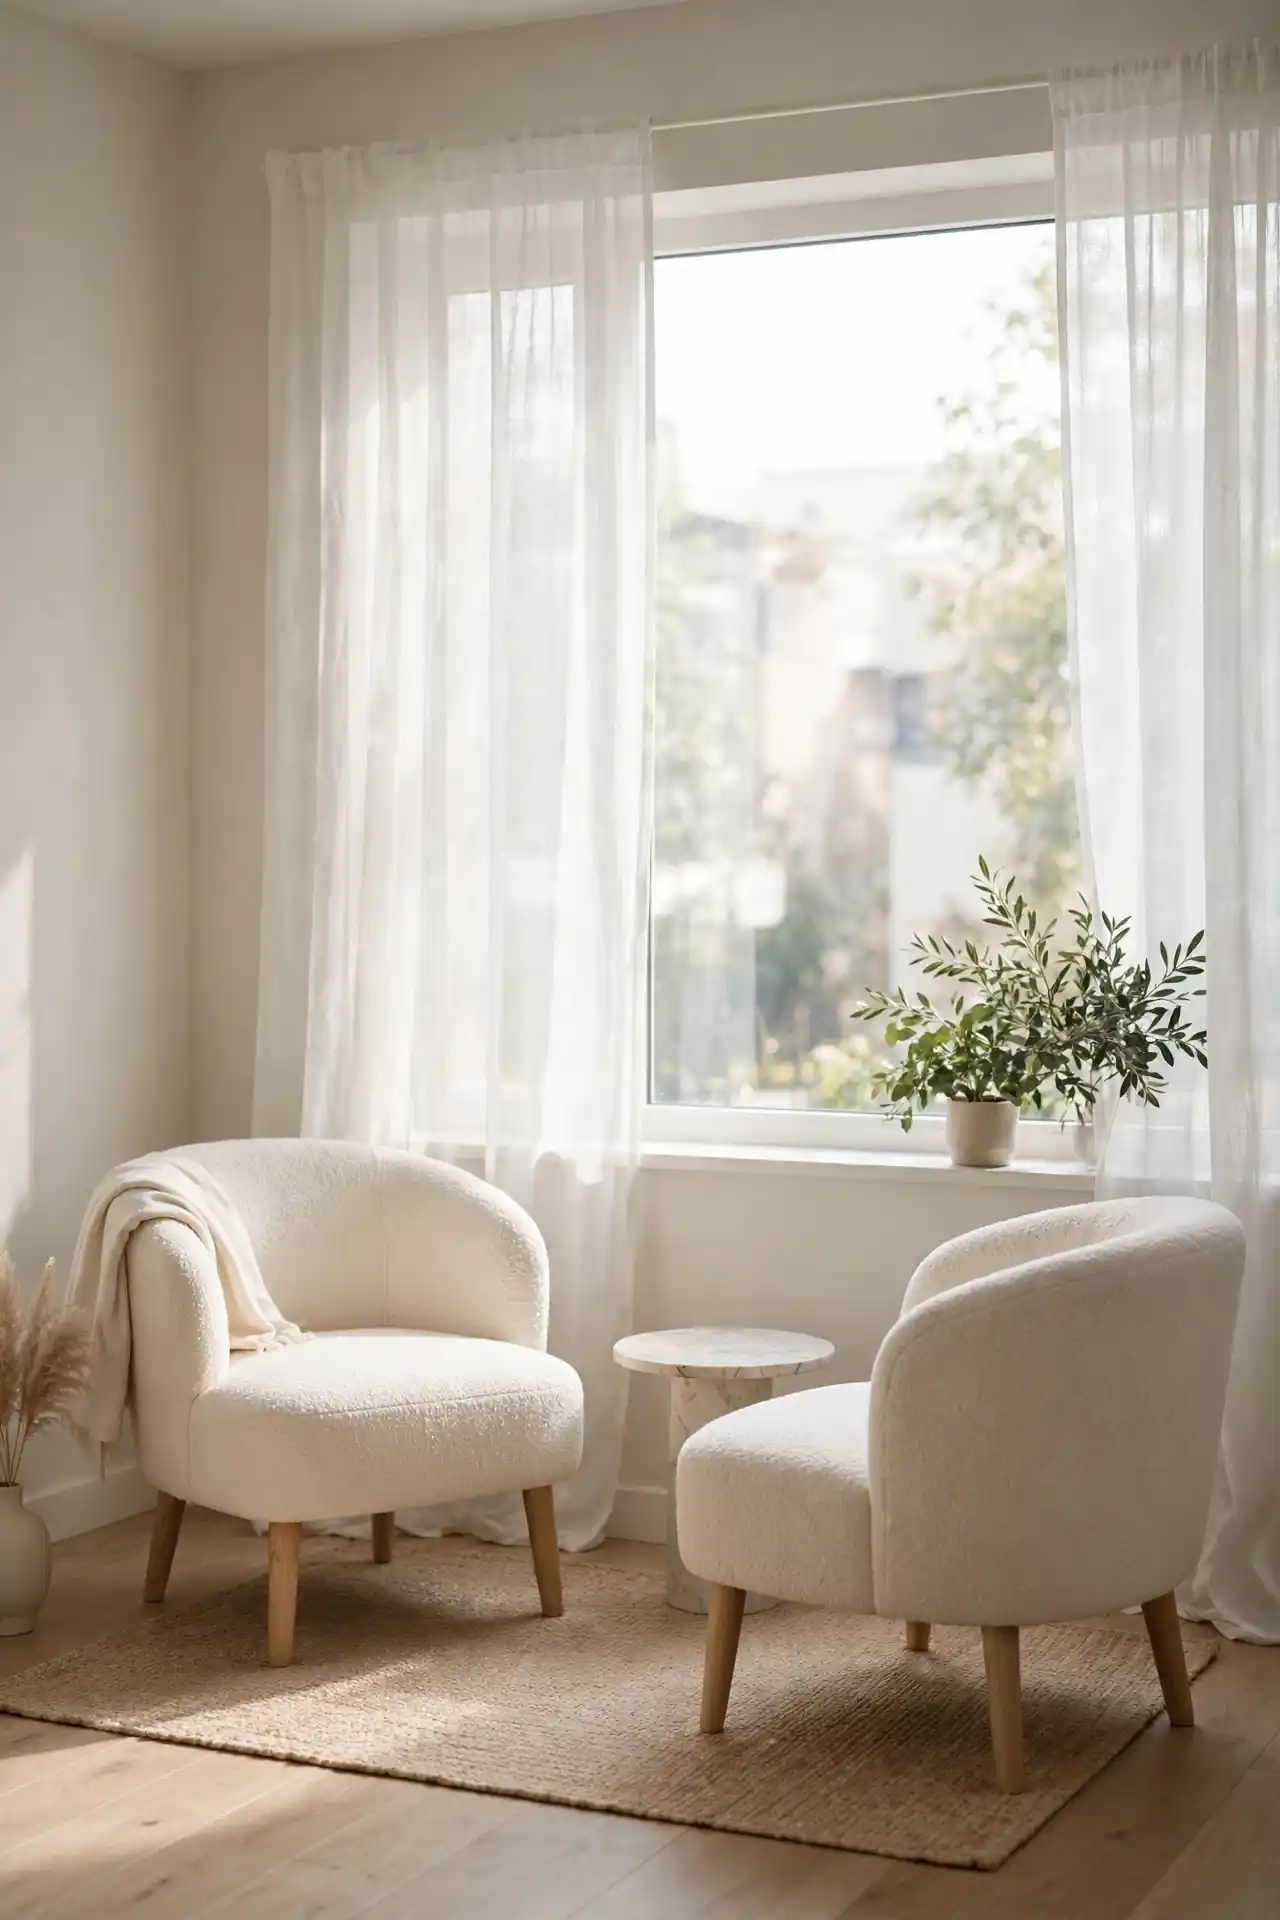
- Identify your largest window and clear the wall or floor space directly facing it.
- Angle one or two seats toward the glass instead of defaulting to TV-first placement.
- Keep window treatments sheer so daylight reaches deep into the room.
- Place a small table within arm’s reach to complete the perch.
Natural light is the best space-expander an apartment has, yet most layouts turn their back on it. Facing seats toward the window pulls the outdoors into your floor plan and makes mornings noticeably brighter. I have seen this work well in many cases where the TV ends up on a side wall instead.
L-Shaped Flow
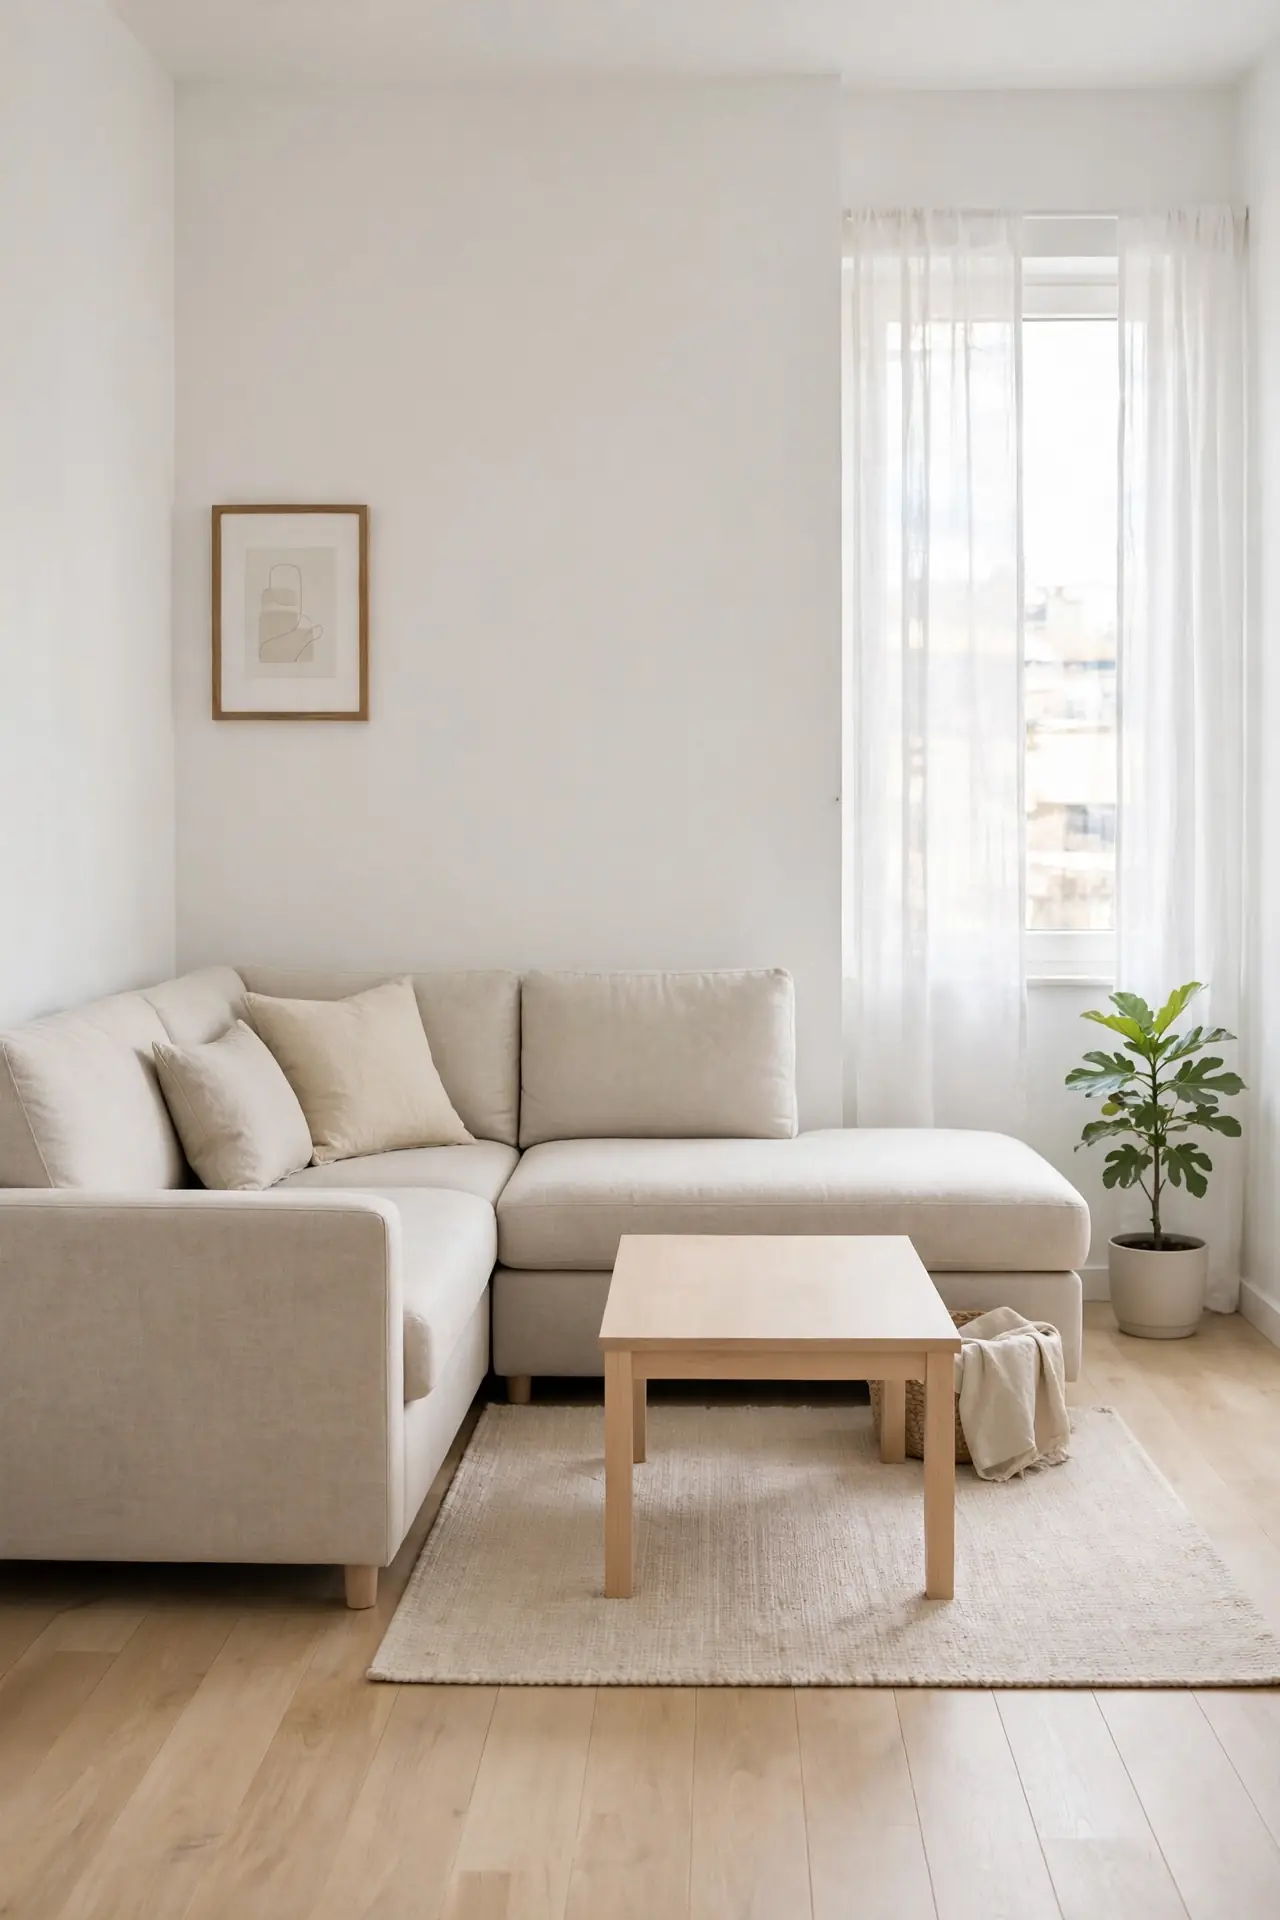
| Layout | Best for | Watch out for |
| Classic L | Square rooms | Can block one walkway |
| Open L | Long narrow rooms | Needs a rug to anchor |
| Compact L | Studios under 300 sq ft | Keep pieces scaled down |
The L-shape is the workhorse of apartment layouts because it hugs two walls while leaving the rest of the floor open. Match the L variant to your room’s proportions from the table above, then leave at least thirty inches for the main walkway. Test the arrangement with painter’s tape before moving heavy pieces, since seeing the footprint on the floor prevents costly mistakes. Corners feel intentional instead of leftover when the L is deliberate.
Ottoman Coffee Table
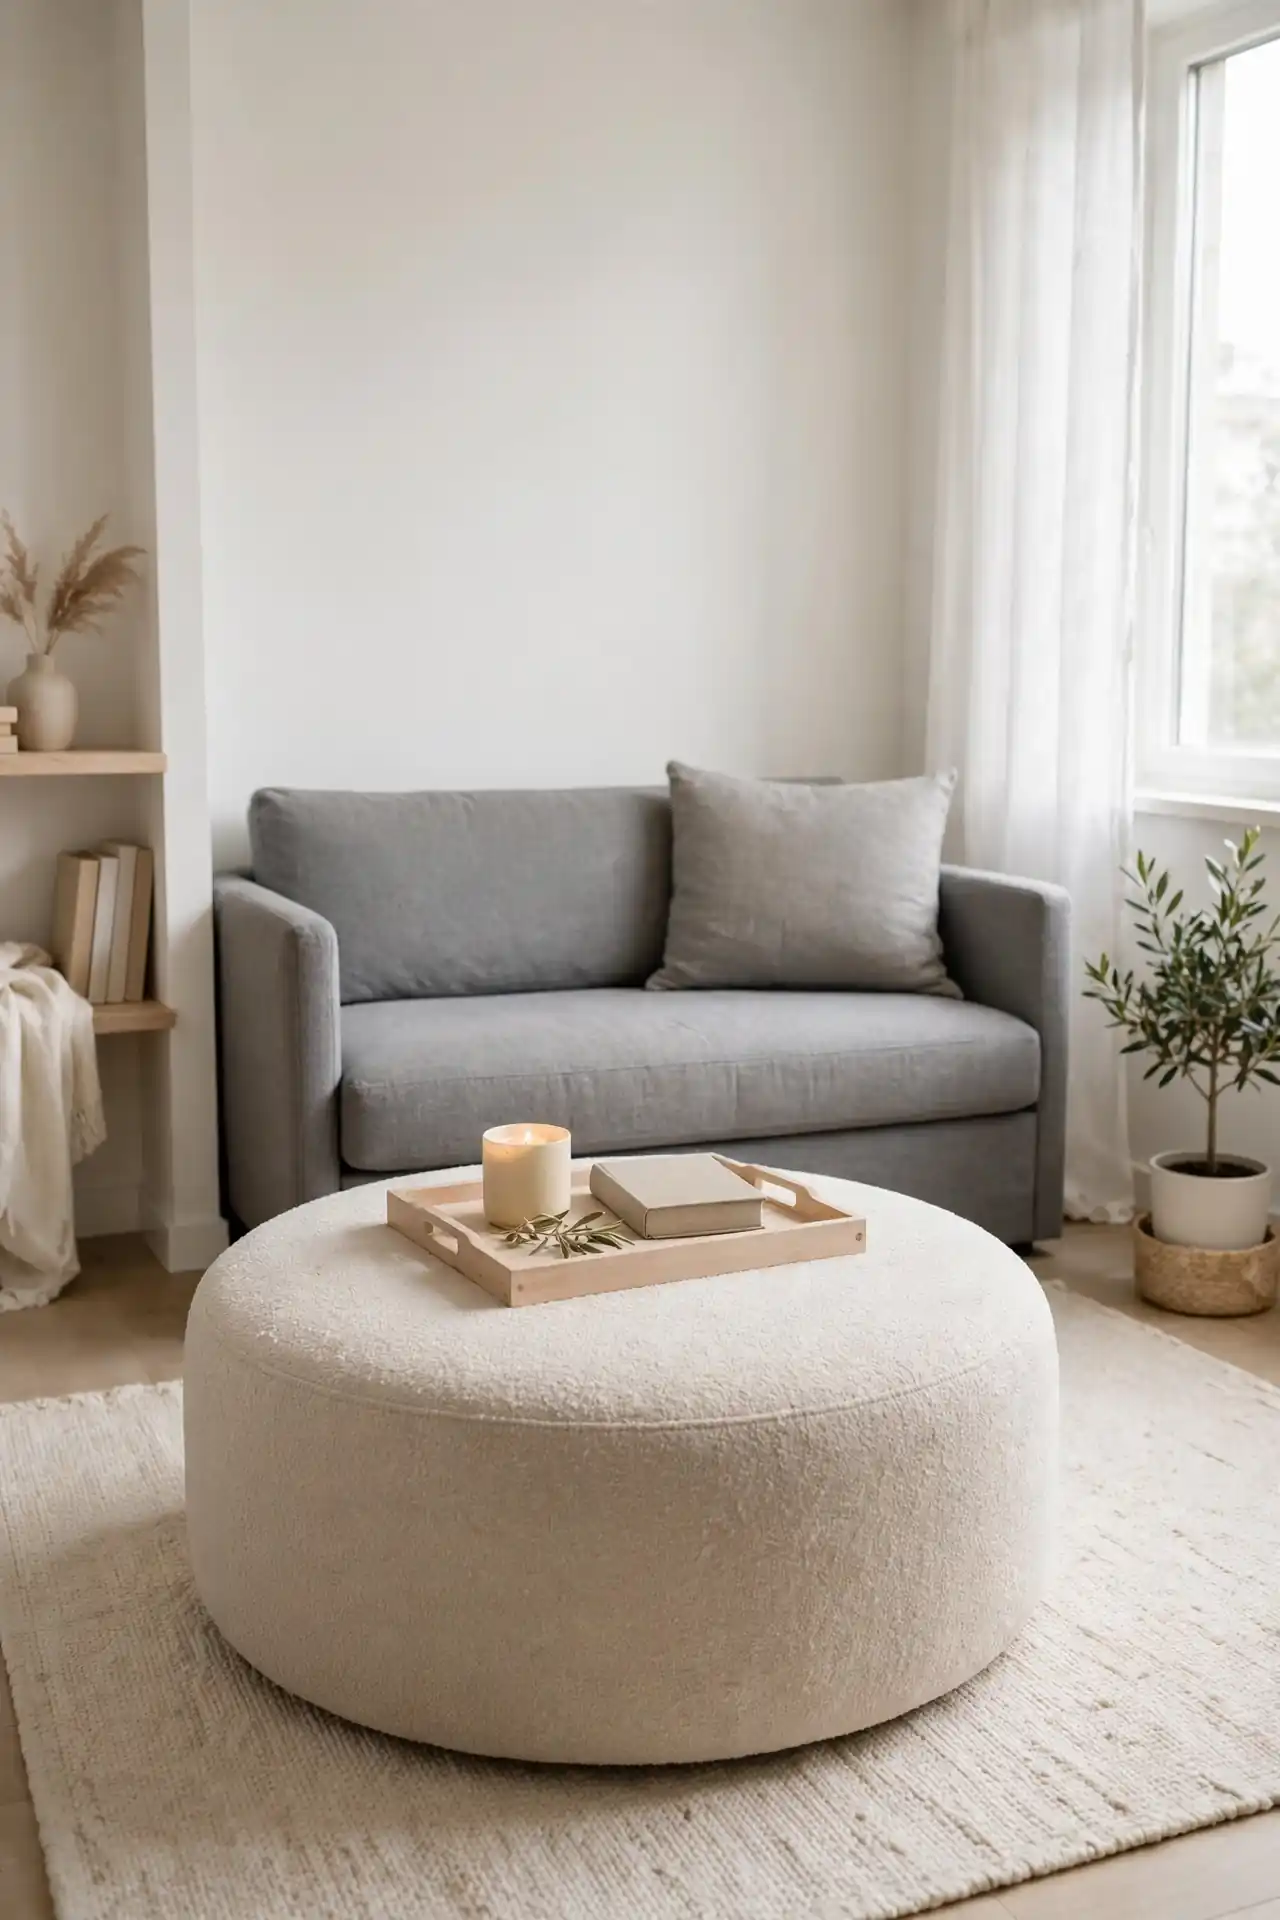
DO:
- Pick an ottoman with hidden storage for throws and remotes.
- Top it with a sturdy tray for a stable drink surface.
- Choose soft edges that are kind to shins in tight walkways.
- Match the upholstery to your sofa for a calm, seamless look.
DON’T:
- Don’t choose one taller than the sofa seat.
- Don’t skip the tray, or every cup becomes a balancing act.
- Don’t pick a dark heavy fabric that visually anchors the room down.
- Don’t let it drift; keep it centered on the rug.
Swapping a hard coffee table for an ottoman buys you softness, storage, and extra seating in one move. I have noticed families love this because kids can tumble around it safely. When guests arrive, the tray lifts off and you have another seat ready.
Wall Mounted TV with For Apartments
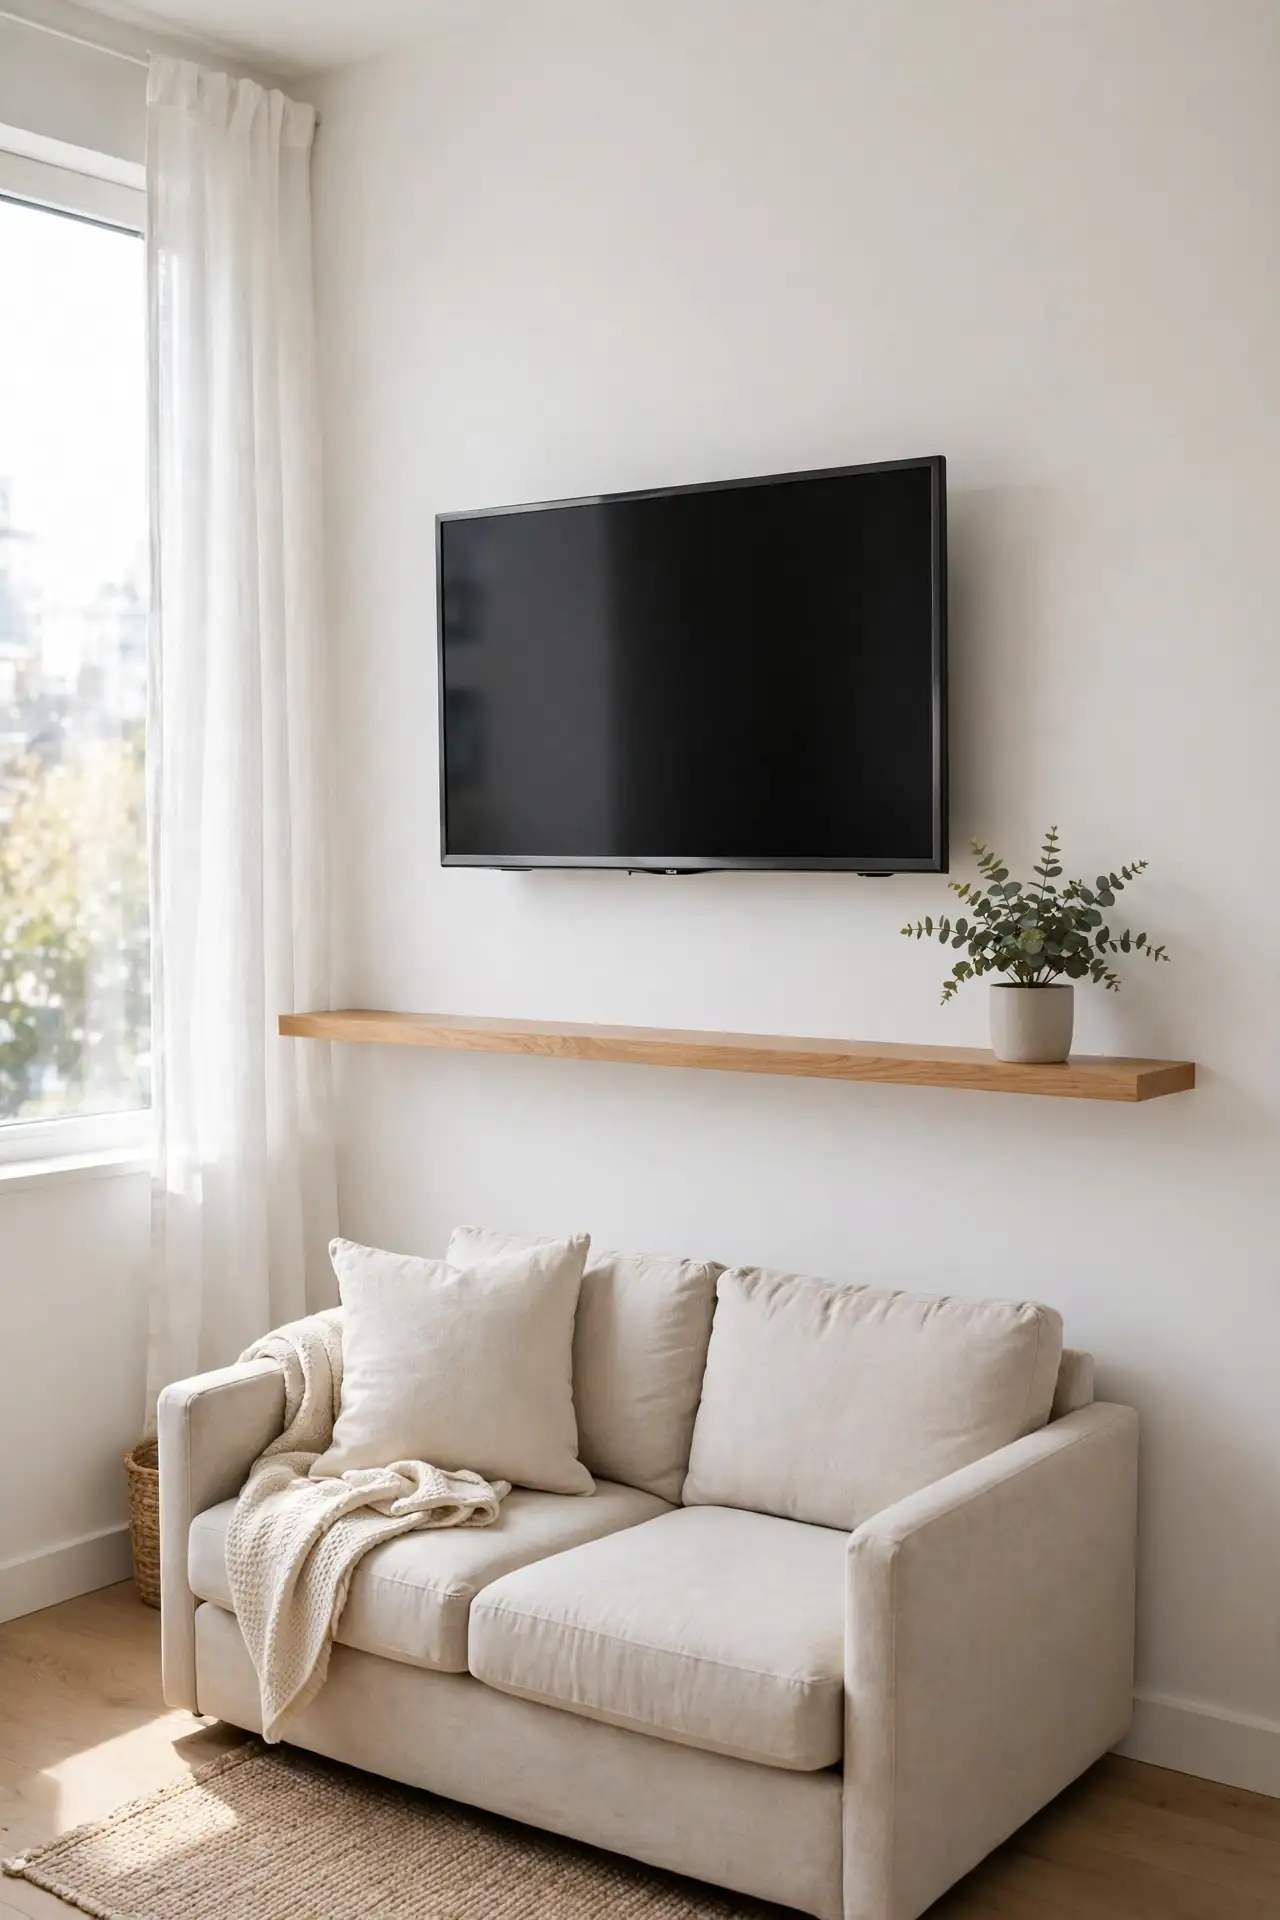
Cost: Low to medium | Time: One afternoon | Skill Level: Beginner with a drill | Best For: Renters with permission or damage-free mounts
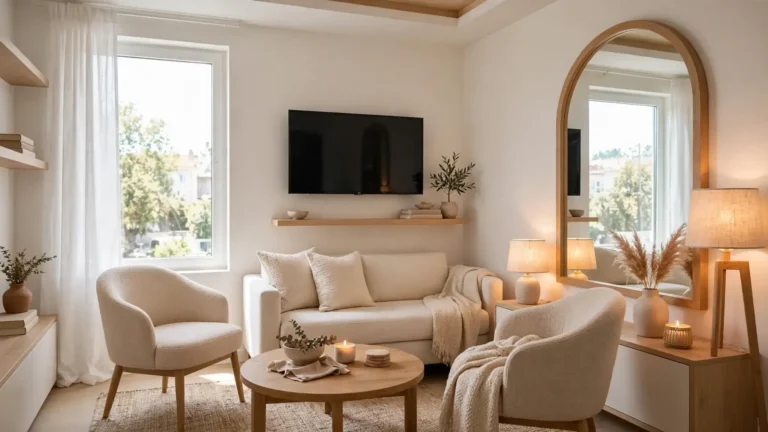
Getting the TV off a console frees a surprising amount of floor and visual space in a small apartment. A slim floating shelf underneath holds the essentials without the bulk of a full media unit, and a paintable cord cover hides every cable for a clean look. Check your lease first, since many landlords approve small wall mounts when you promise to patch holes on move-out. Cleaning underneath becomes effortless. The room instantly feels more open and intentional.
Reading Corner Nook
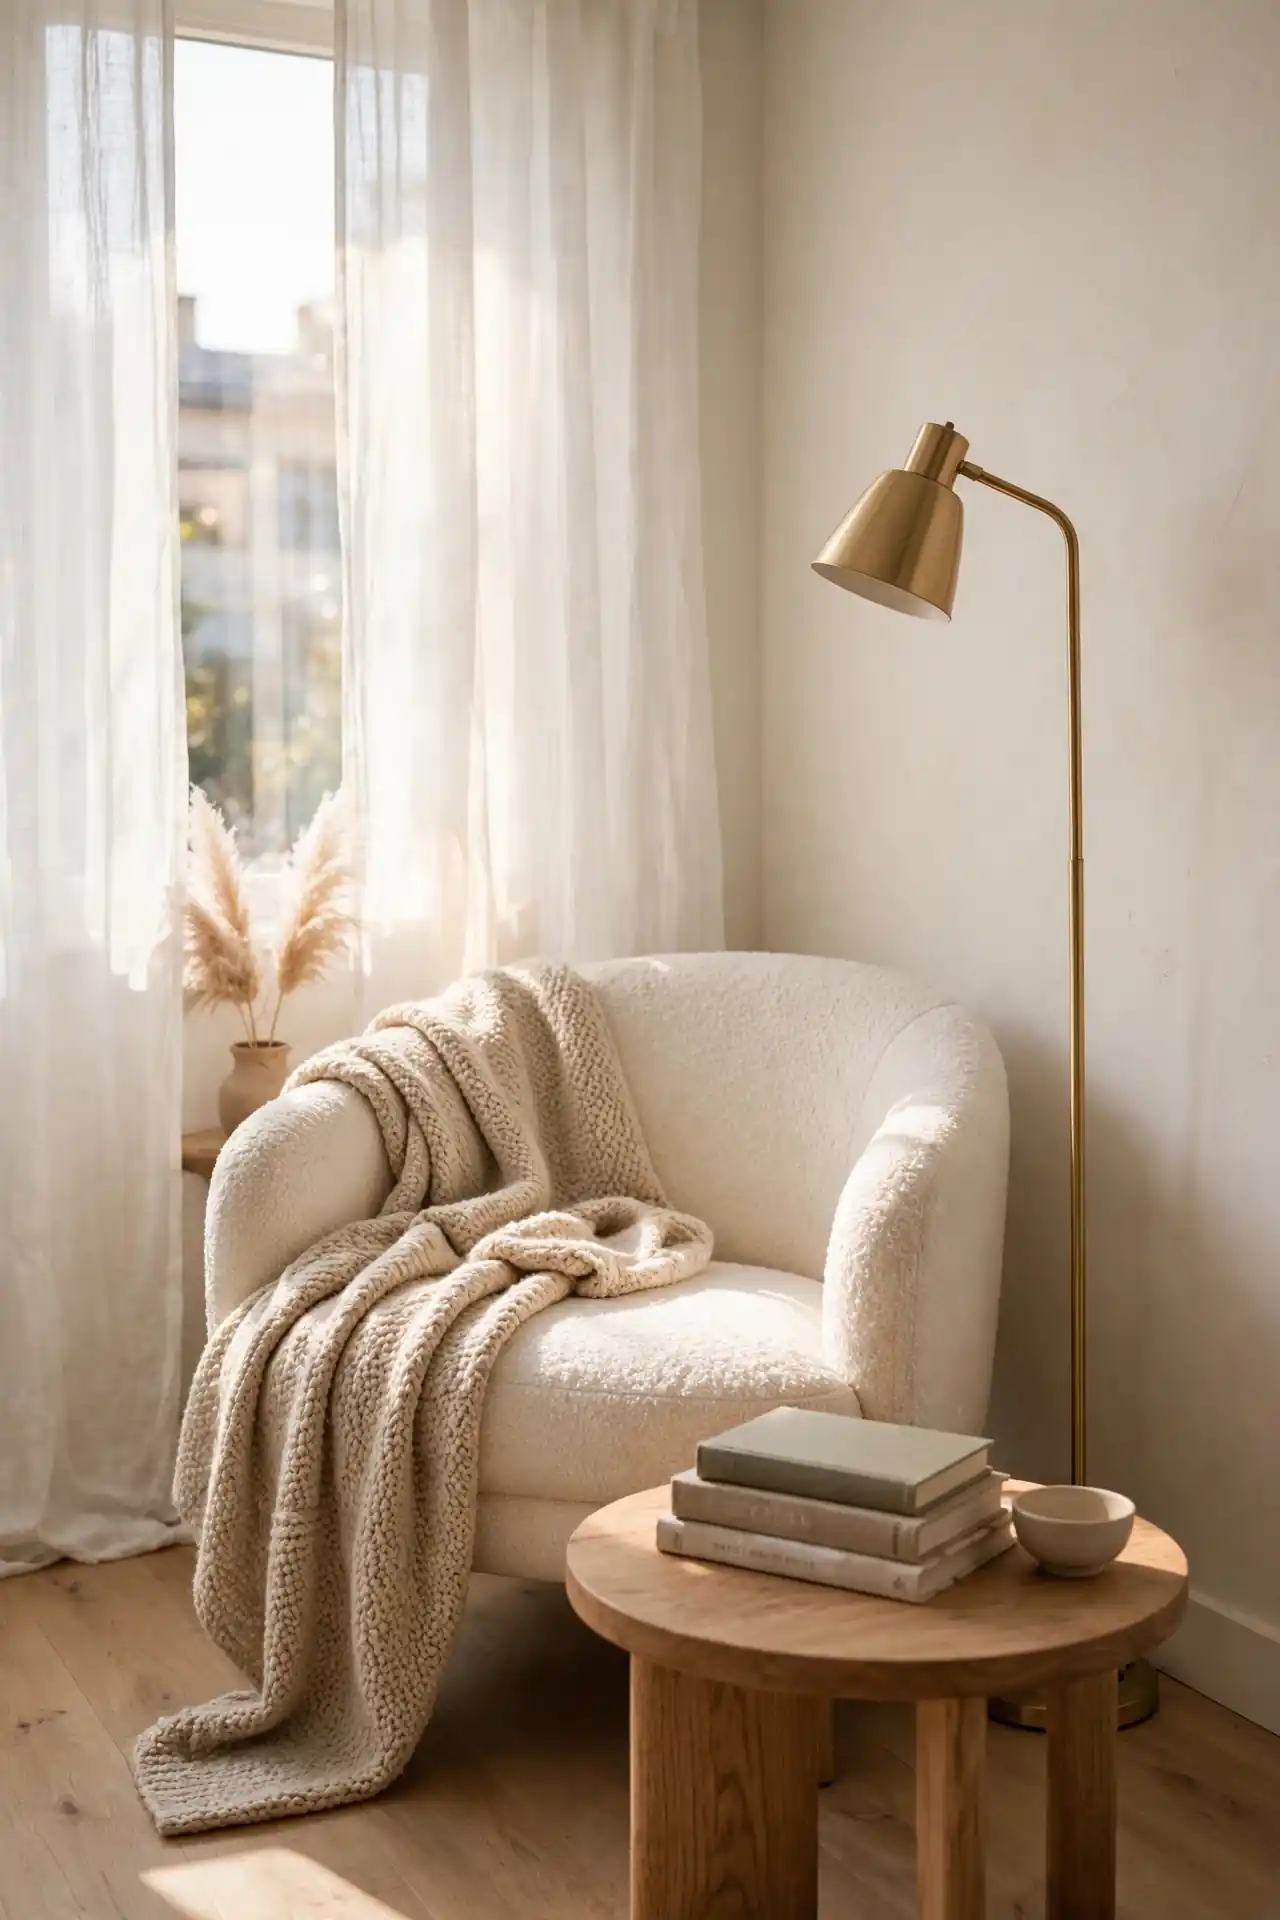
Every apartment has one underused corner that could become the favorite seat in the house. A comfortable chair, a good lamp, and a small surface for tea turn dead space into a daily ritual you will actually use. That is why many experts recommend carving out a reading spot even in the smallest floor plans.
Keep the footprint tight with a chair under thirty inches wide and a lamp that arcs from behind. A basket for books slides beside the chair without needing a table. Drape a soft throw over the arm for texture and warmth. Small rooms feel larger when every corner has a clear, inviting purpose.
Open Sight Lines
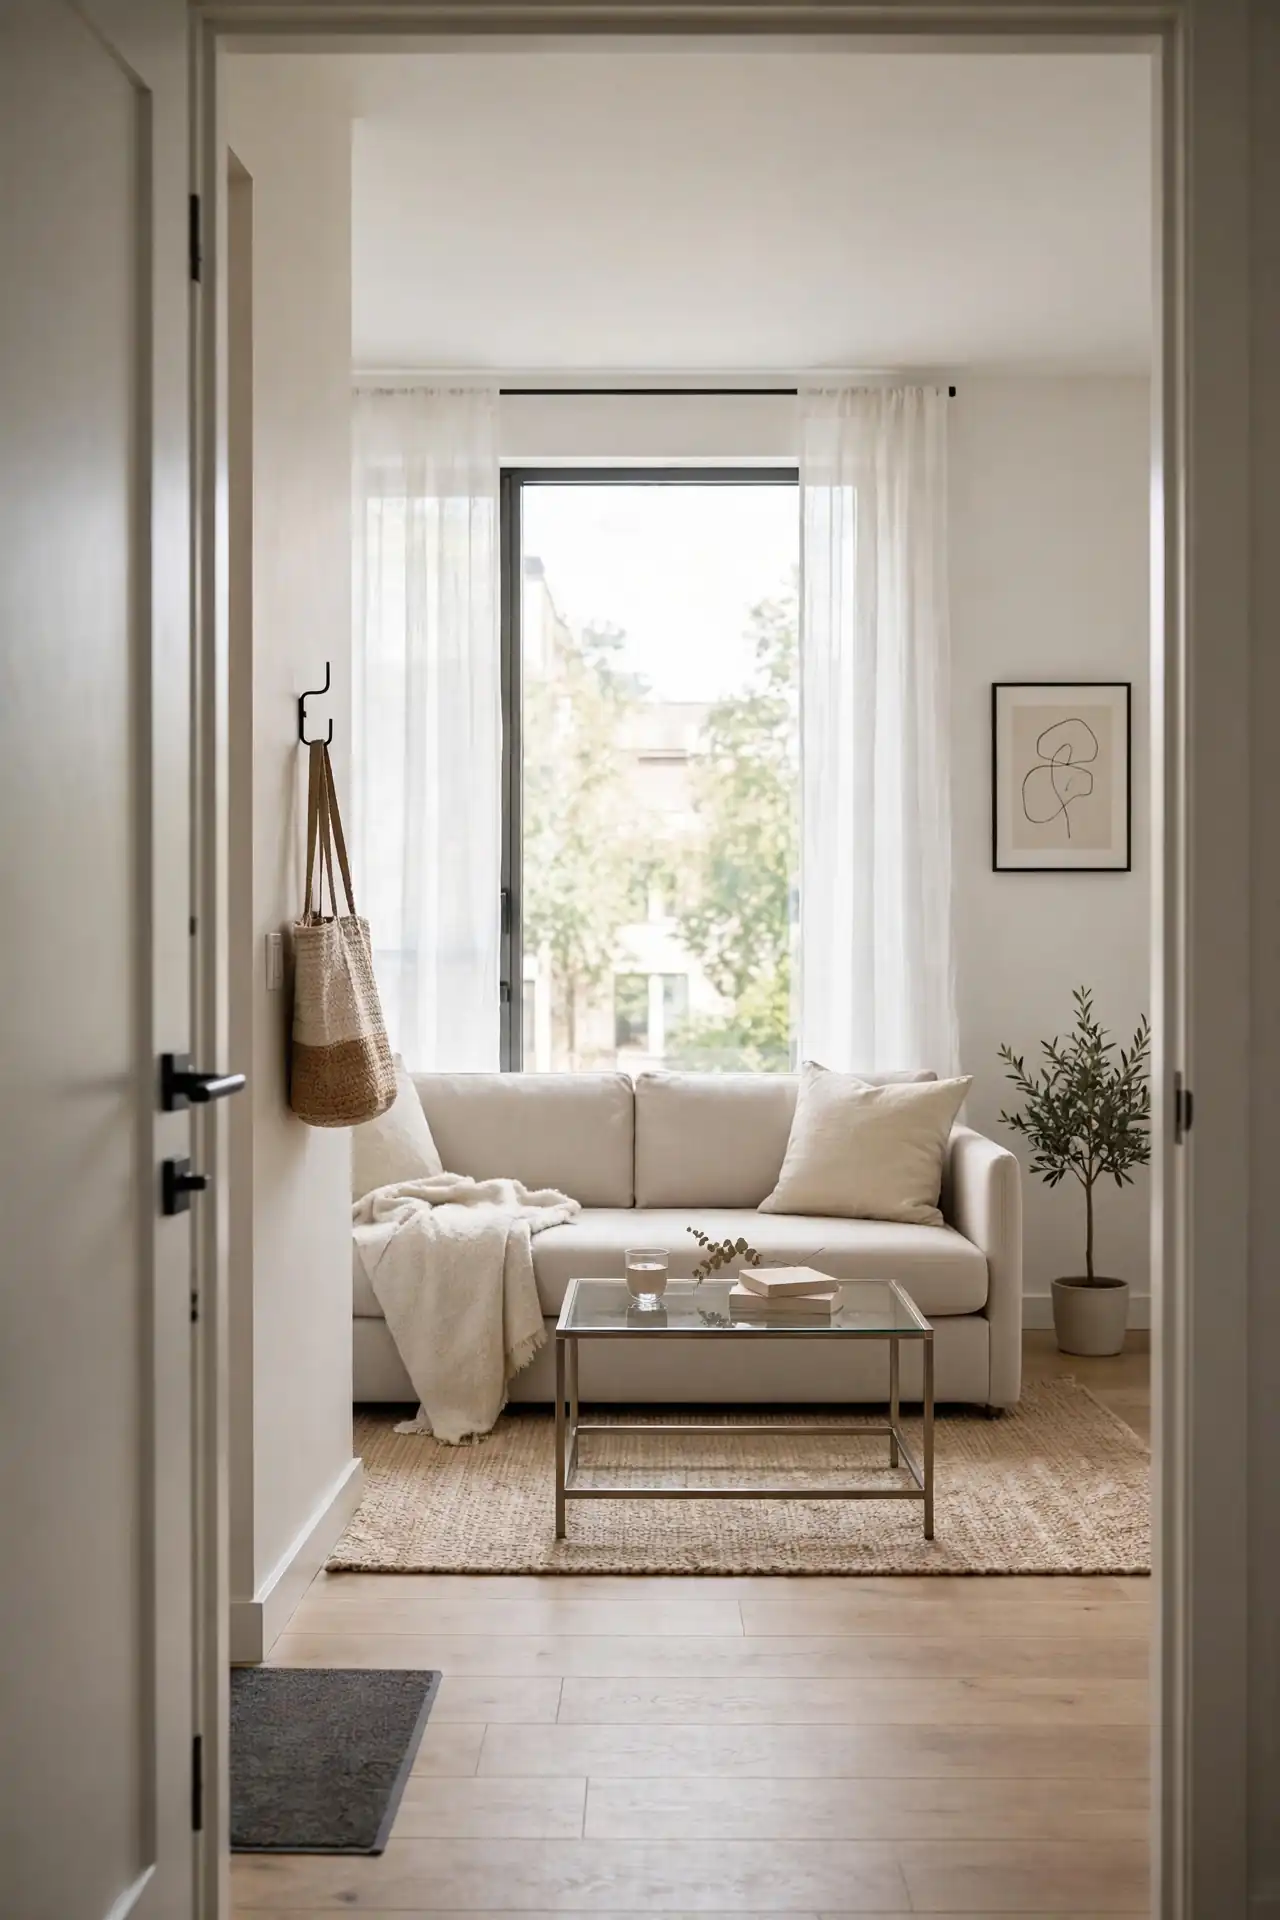
- Keep furniture below window-sill height along the room’s longest sight line.
- Choose glass or acrylic side tables that disappear visually.
- Push tall bookcases against short walls, never in the middle of a view.
- Hang curtains high and wide so windows read as large as possible.
- Leave one wall mostly bare to give the eye a resting place.
Sight lines are the invisible architecture of a small room. When you can see from the door straight to the window, the brain registers one generous space instead of several cramped ones. Walk your apartment’s main path and remove anything that interrupts that view.
Nested Side Tables
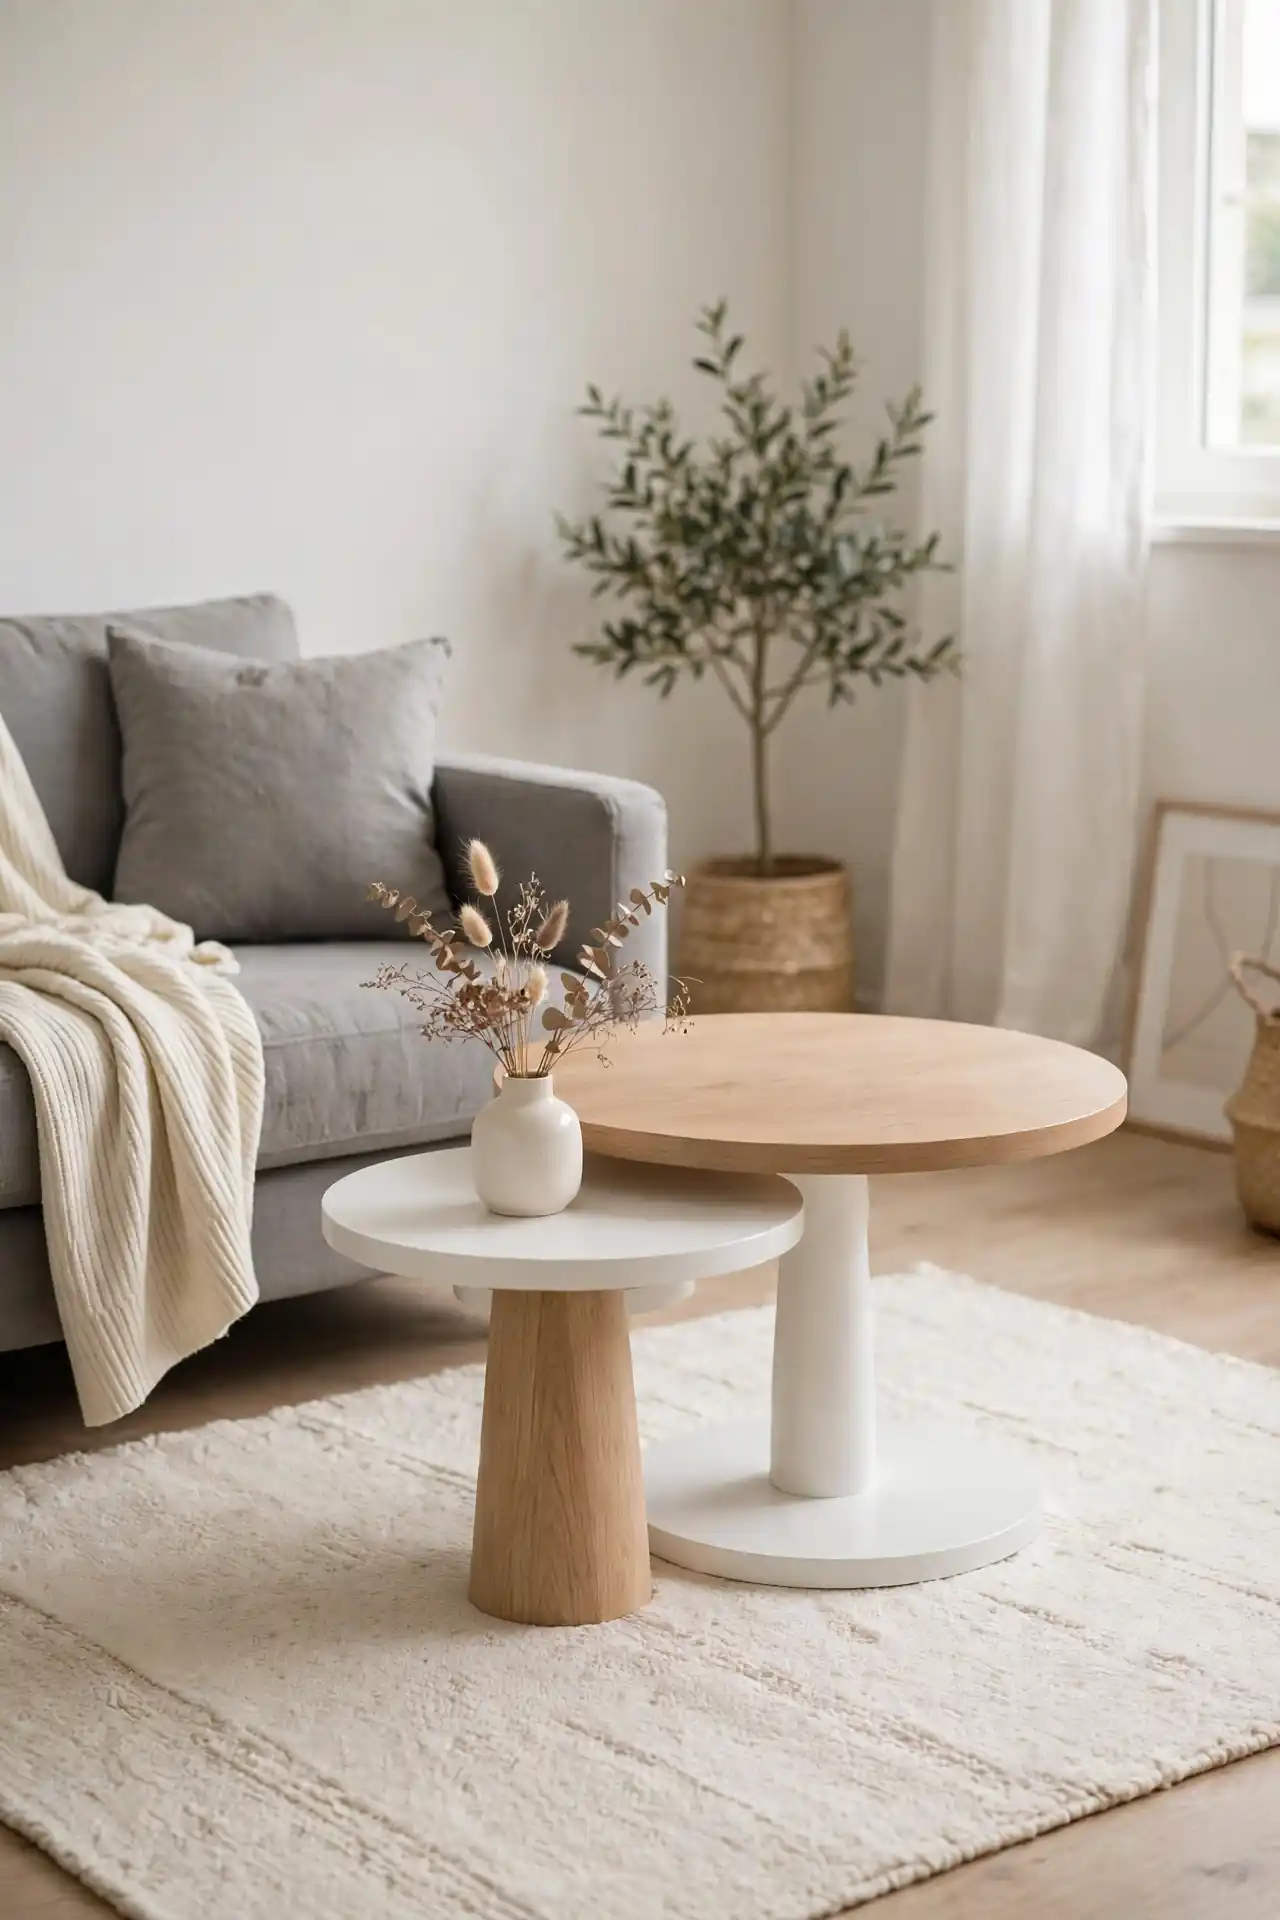
Quick Tip: Nested tables are the shapeshifters of small living rooms. Tucked together they take the footprint of one table; pulled apart they serve two seats during movie night. Look for sets where the smaller table slides fully beneath the larger for a truly minimal profile.
I have seen this work well in many cases where renters entertain often but live minimally day to day. Choose lightweight materials so repositioning takes seconds. Style the top table with a small plant or candle, and keep the tucked one clear so it slides out easily. When the tables nest, the room instantly looks tidier and more spacious. This tiny upgrade makes hosting feel effortless even in the smallest apartments.
Armless Accent Chairs
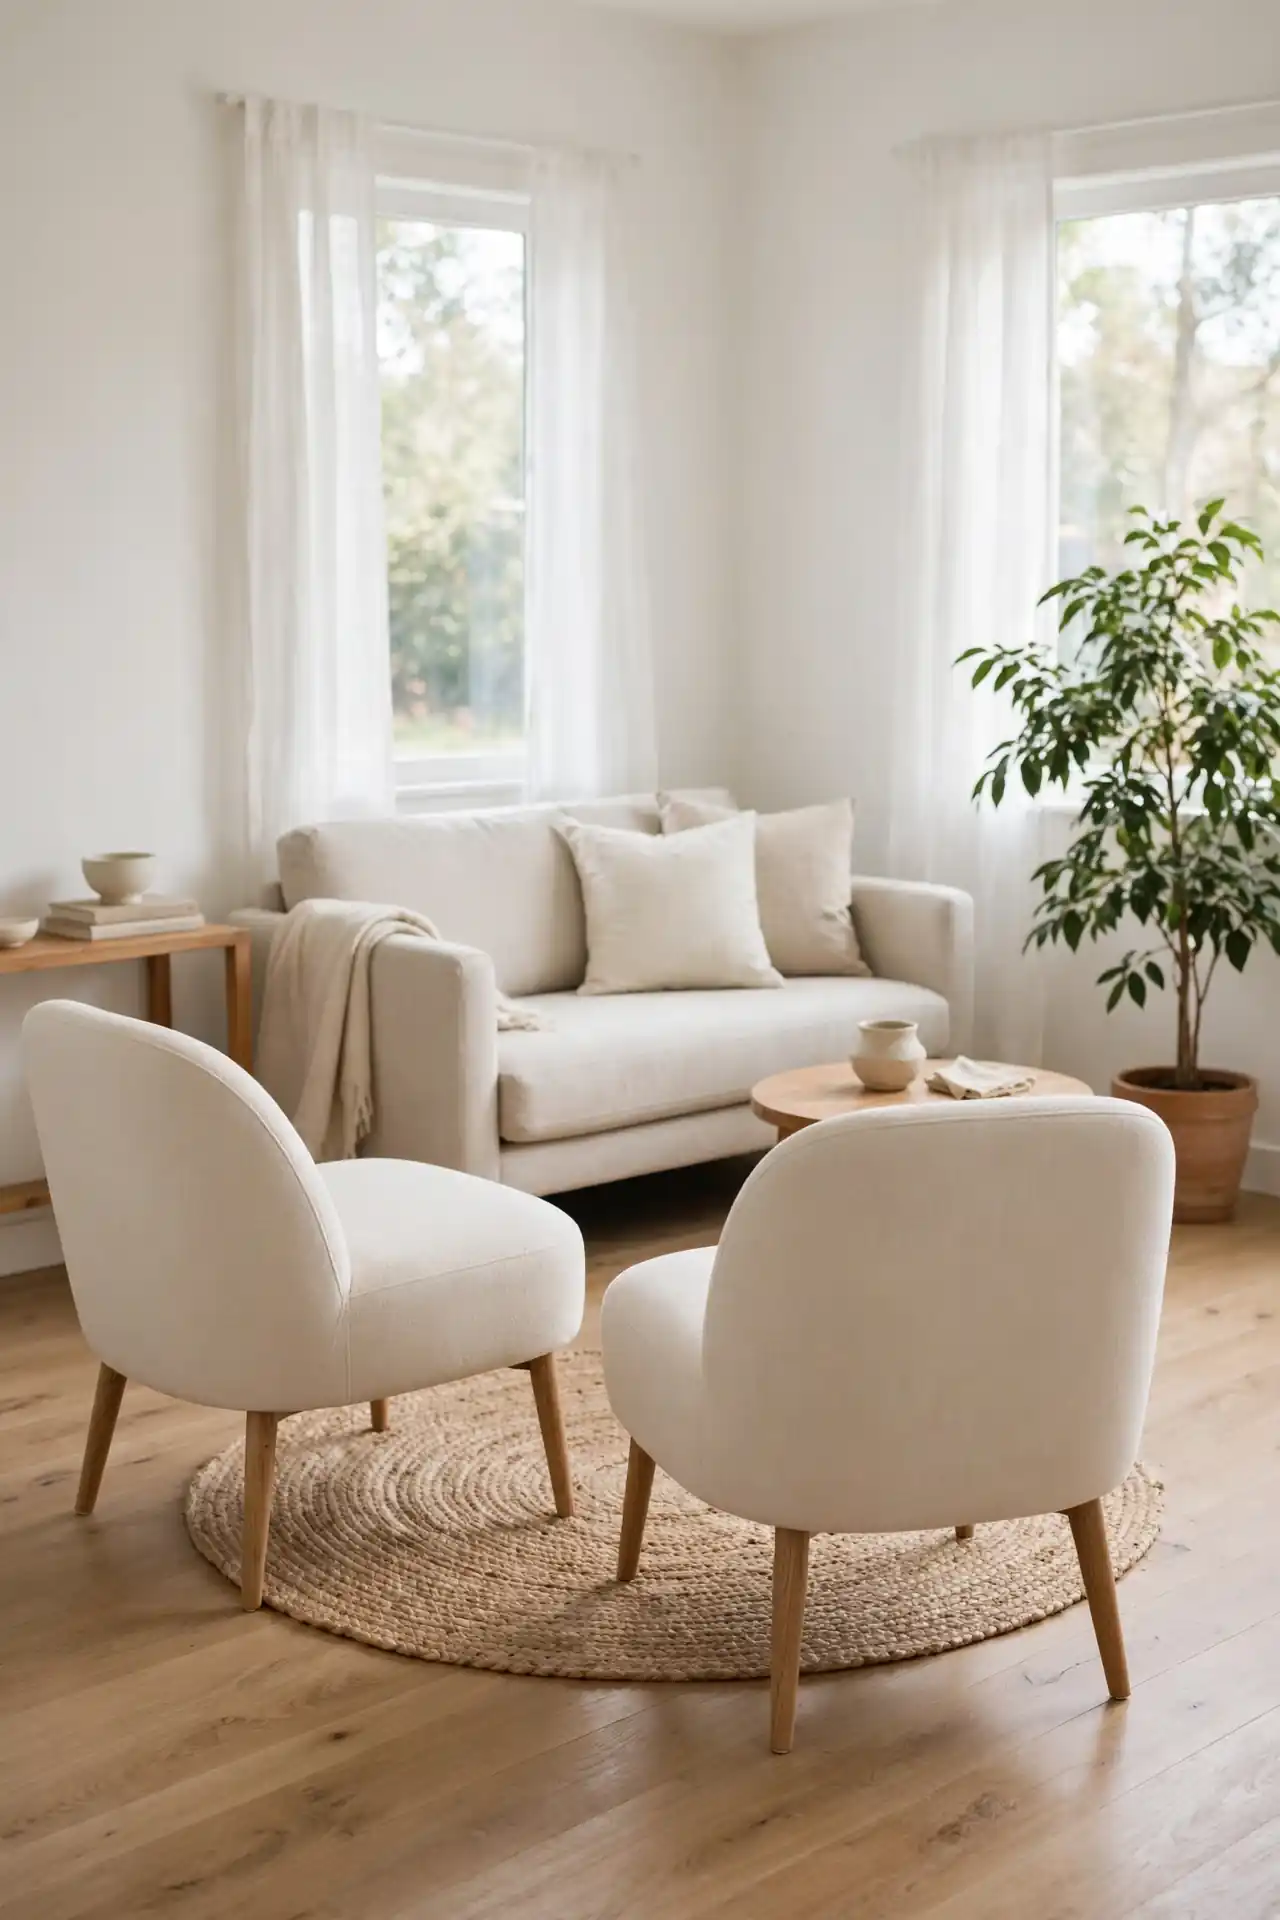
BEFORE: Two bulky armchairs with wide rolled arms dominated the seating area, eating nearly four feet of width. The room felt crowded with just three seats, and moving around the chairs meant squeezing sideways.
AFTER: Armless slipper chairs in the same footprint seat just as comfortably while looking light and tailored. The narrow profile opens walkways, and the clean lines suit modern apartment style. Four people now sit comfortably where three once squeezed.
Arms add six to eight inches per chair that small rooms cannot spare. These small living room layout ideas for apartments prove that comfort does not require bulk. Test sit before buying, since armless does not have to mean unsupportive.
Behind Sofa Shelf
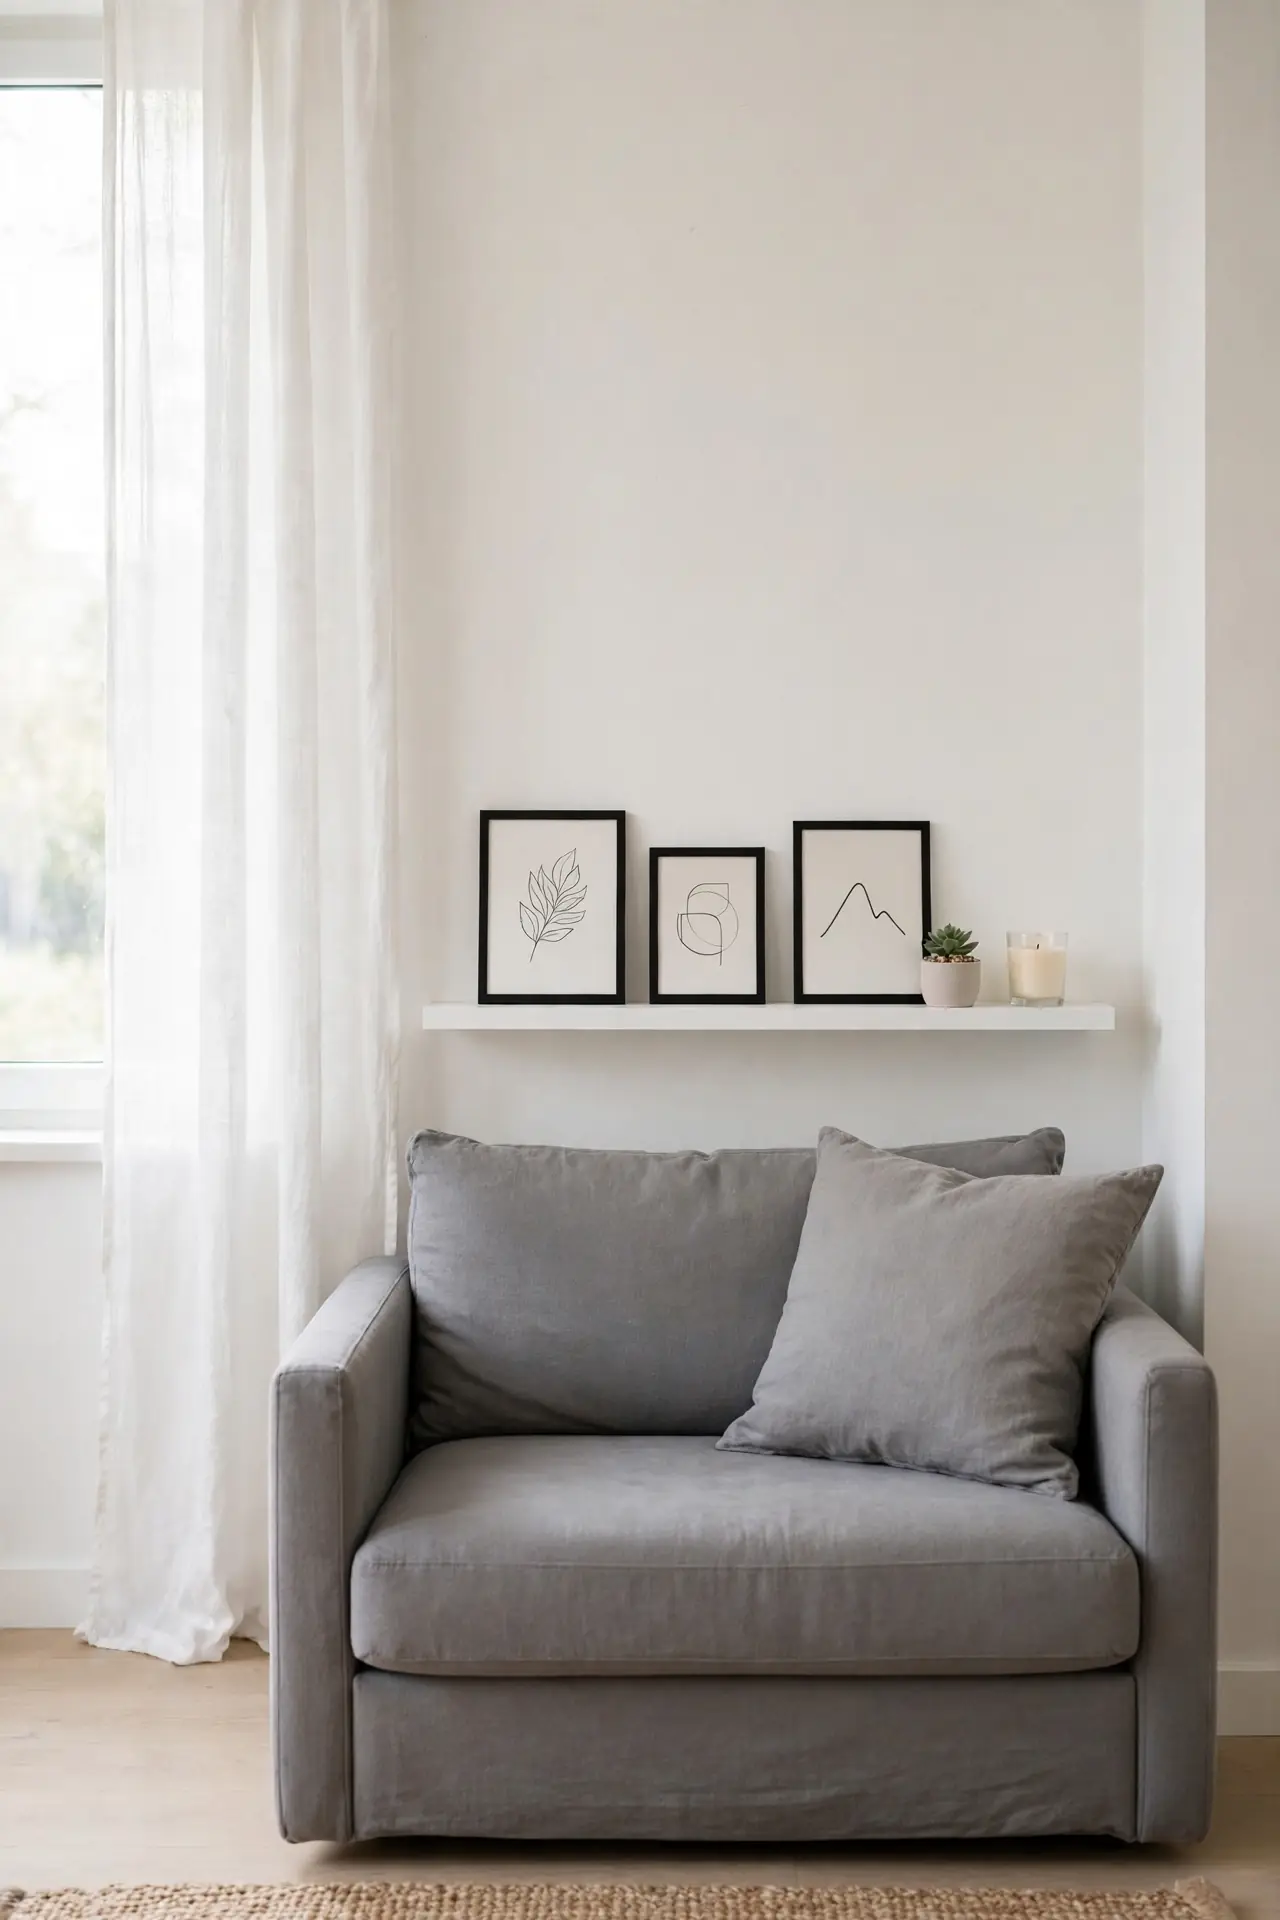
- Measure the wall space directly behind your sofa, keeping art above eye level when seated.
- Mount one long floating shelf instead of several small frames.
- Style it with a simple rhythm: tall, medium, small, repeated.
- Leave breathing room between objects so the shelf reads as decor, not storage.
The wall behind the sofa is prime real estate that most apartments leave blank. One shelf adds personality without the commitment of a gallery wall, and renters can use damage-free strips for lighter pieces. Keep the palette tight with two or three tones so the display feels calm. Swap the styling seasonally to keep the room feeling fresh.
Diagonal Furniture Angle
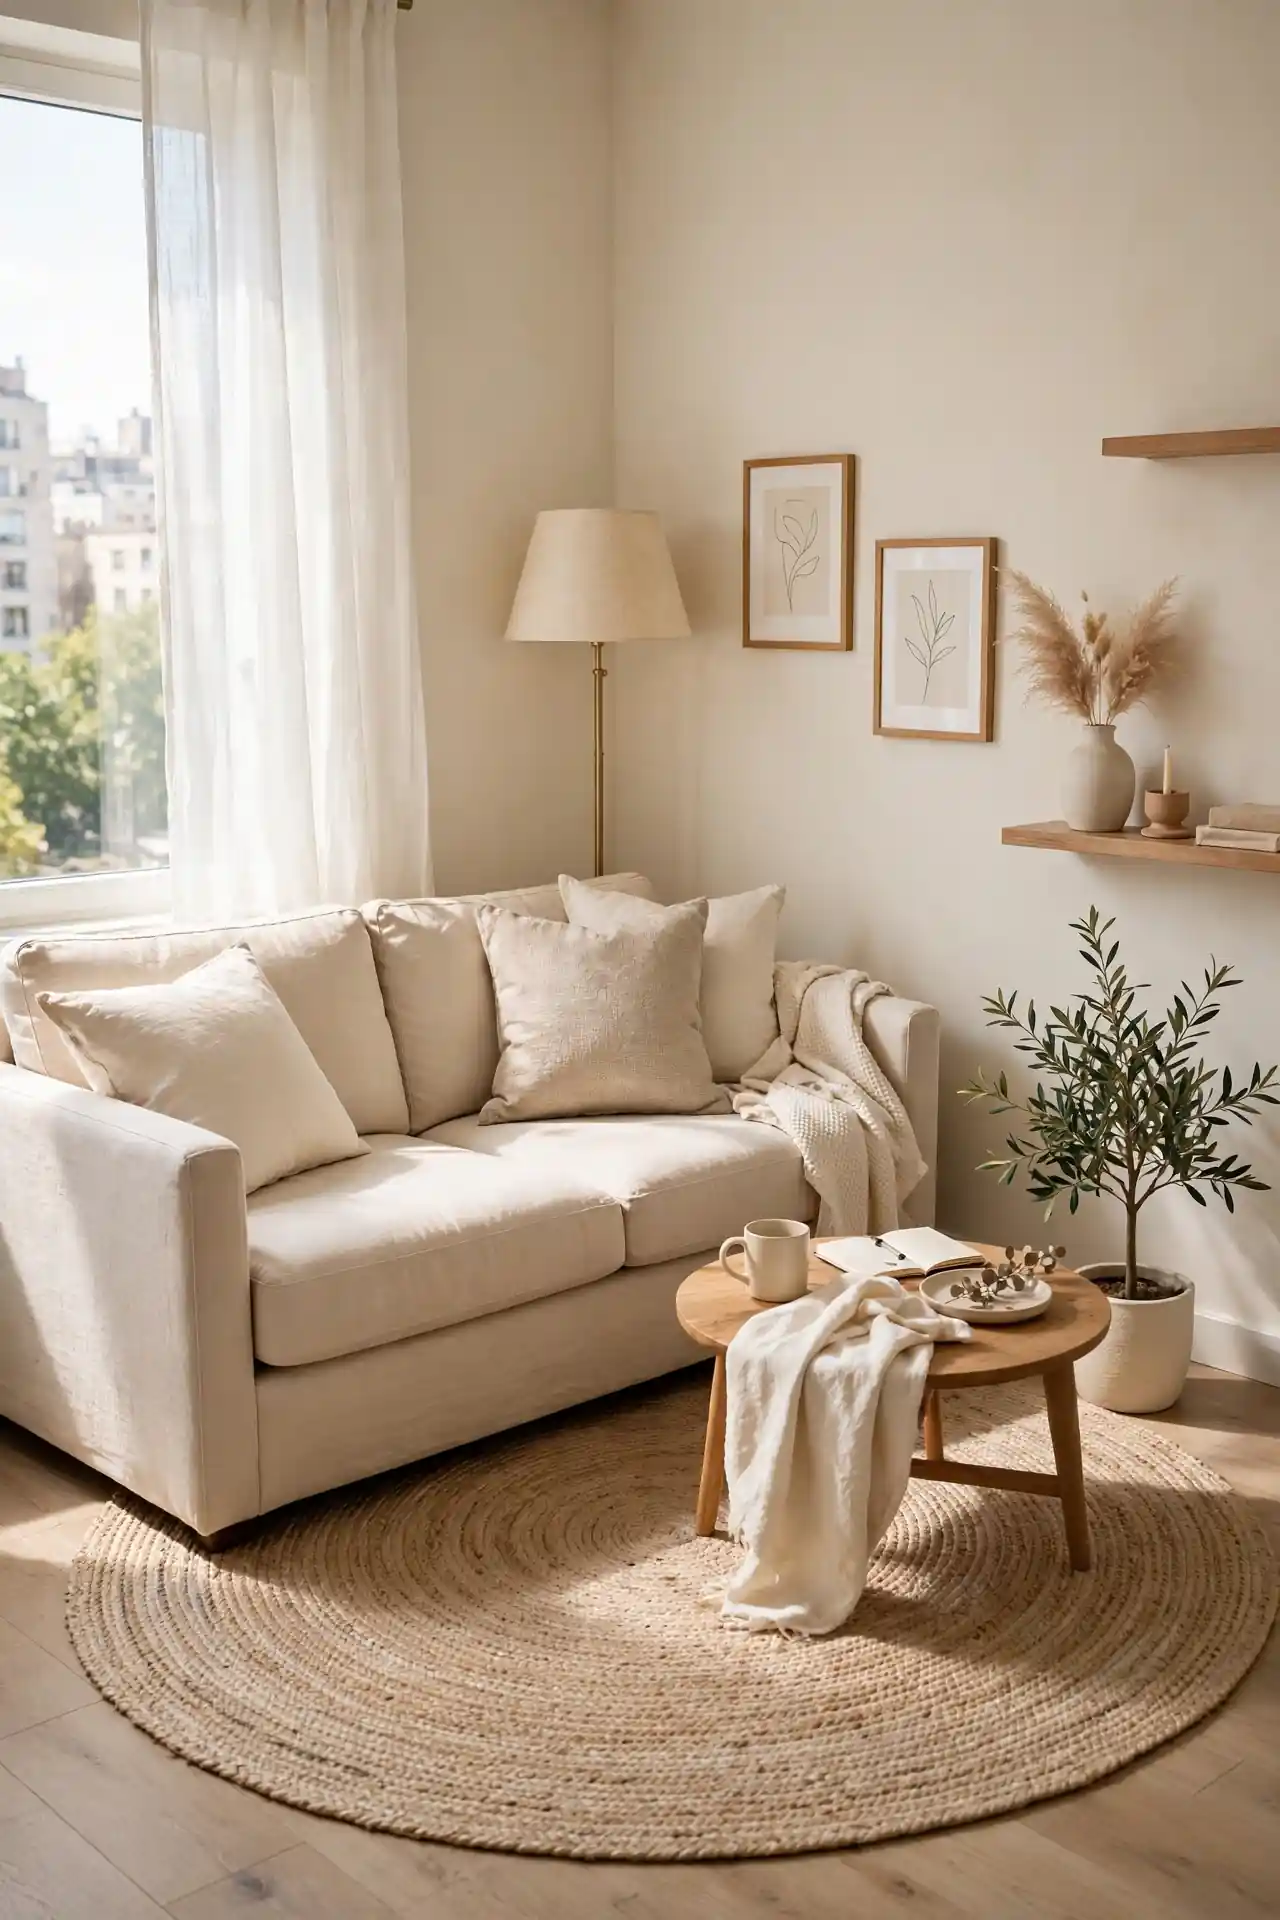
| Angle | Effect | Best room shape |
| Slight (10-15 degrees) | Softens boxy corners | Square rooms |
| Full diagonal (45 degrees) | Creates energy and flow | Large square rooms |
| Single angled chair | Gentle interest | Any small room |
Angling one key piece breaks the rigid grid that makes small rooms feel boxy. A slight diagonal on the sofa or a single chair adds movement without chaos. In my experience, renters fear this looks messy, but one deliberate angle reads as confident design. Anchor the angled piece with a round rug to soften the geometry further. Step back and check the walkways stay clear, then live with it for a few days before deciding it works.
Multipurpose Daybed Setup
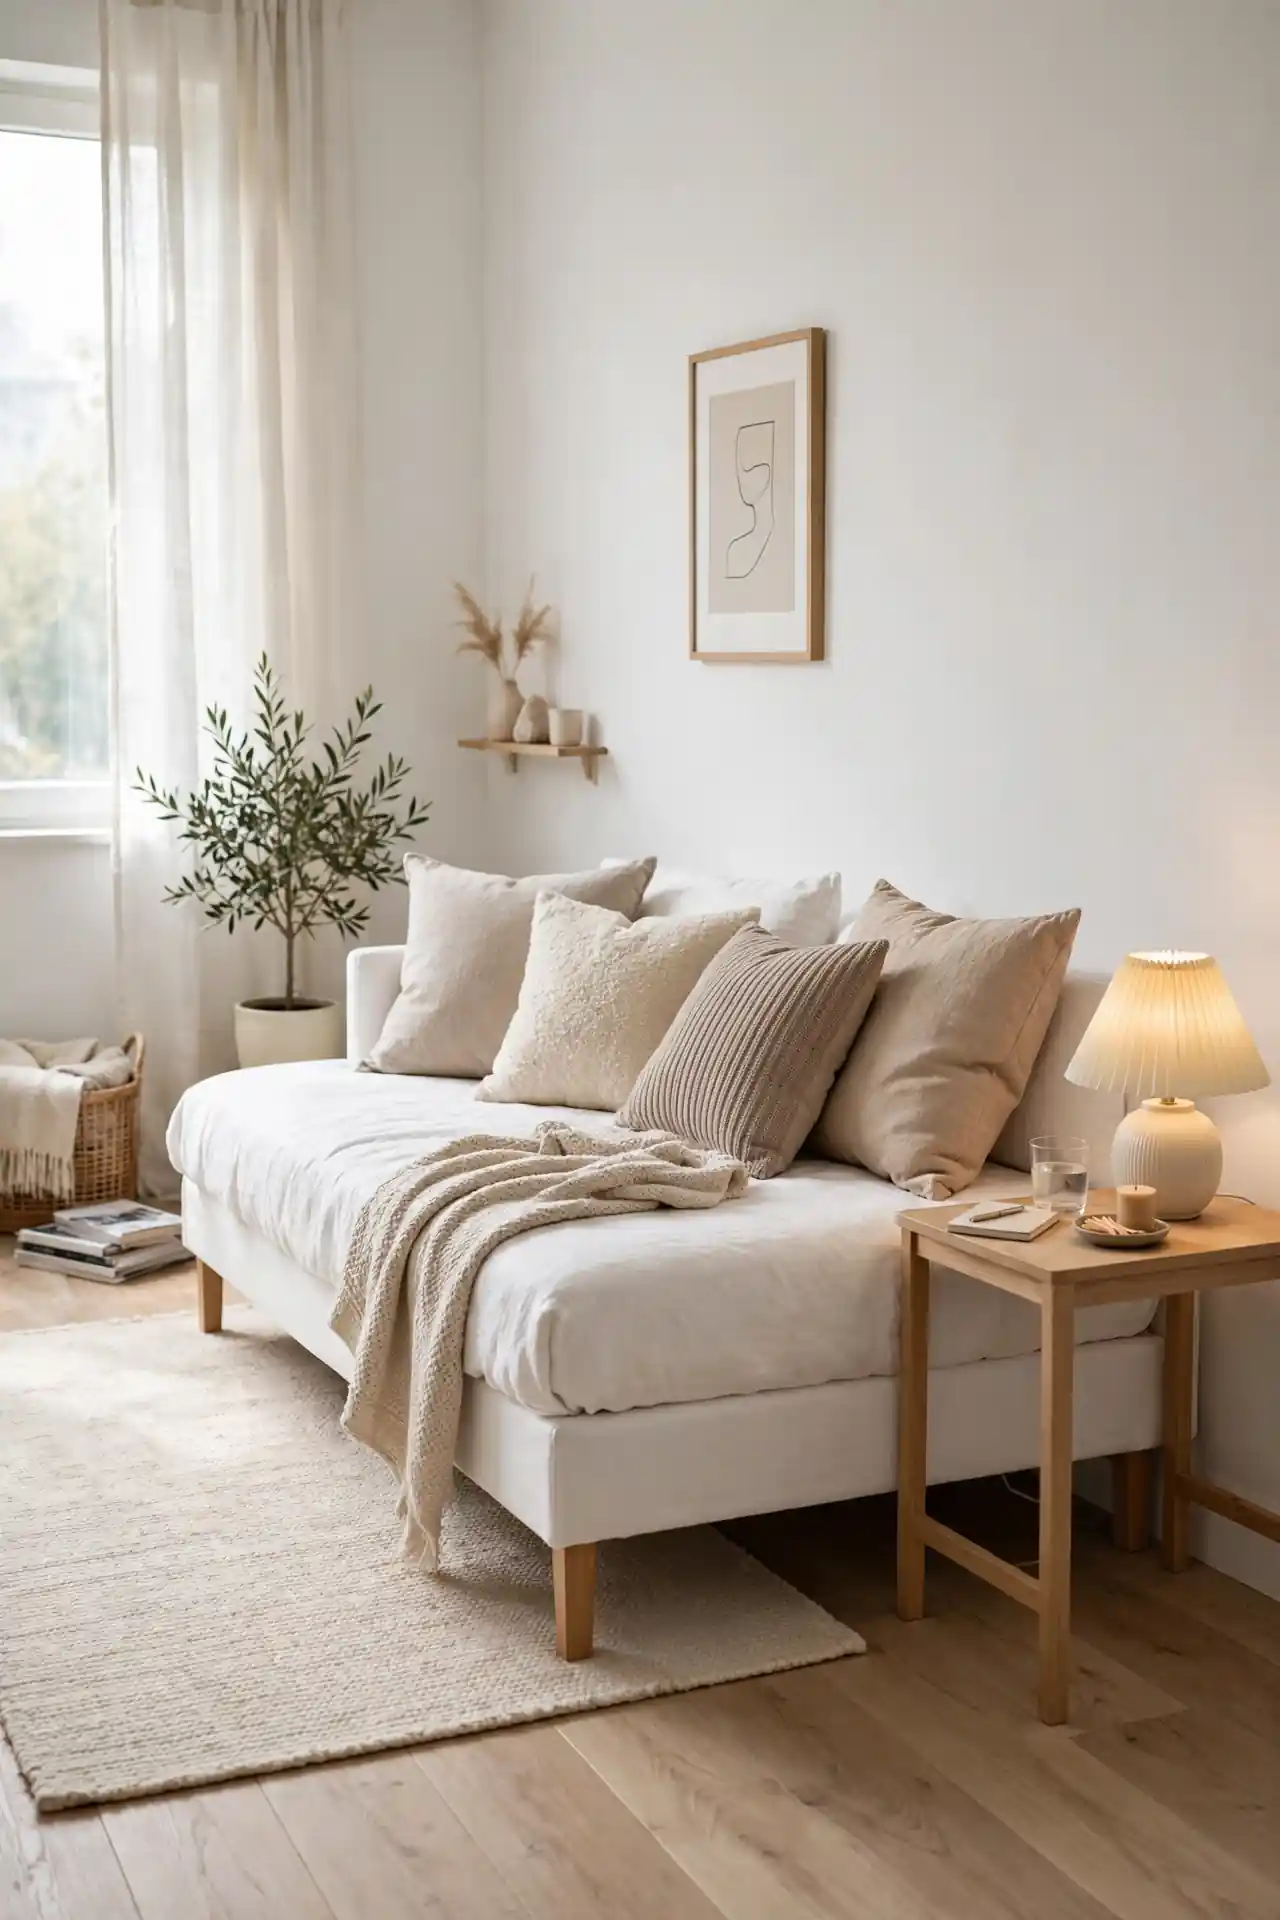
DO:
- Style the daybed with upright pillows so it reads as a sofa.
- Use a tailored cover that hides the mattress and looks intentional.
- Keep bedding in a nearby ottoman so the switch to guest mode is fast.
DON’T:
- Don’t leave it looking unmade during the day.
- Don’t push it flat against the wall with no styling.
- Don’t choose a bulky frame that overwhelms the room.
- Don’t forget a reading light for nighttime guests.
A daybed is the ultimate apartment multitasker, and it pairs beautifully with the zoning ideas in these small apartment living room layouts for carving sleep space out of living space. By day it is your sofa; by night it is a real bed for guests. That flexibility is priceless in tight square footage.
Round Coffee Table
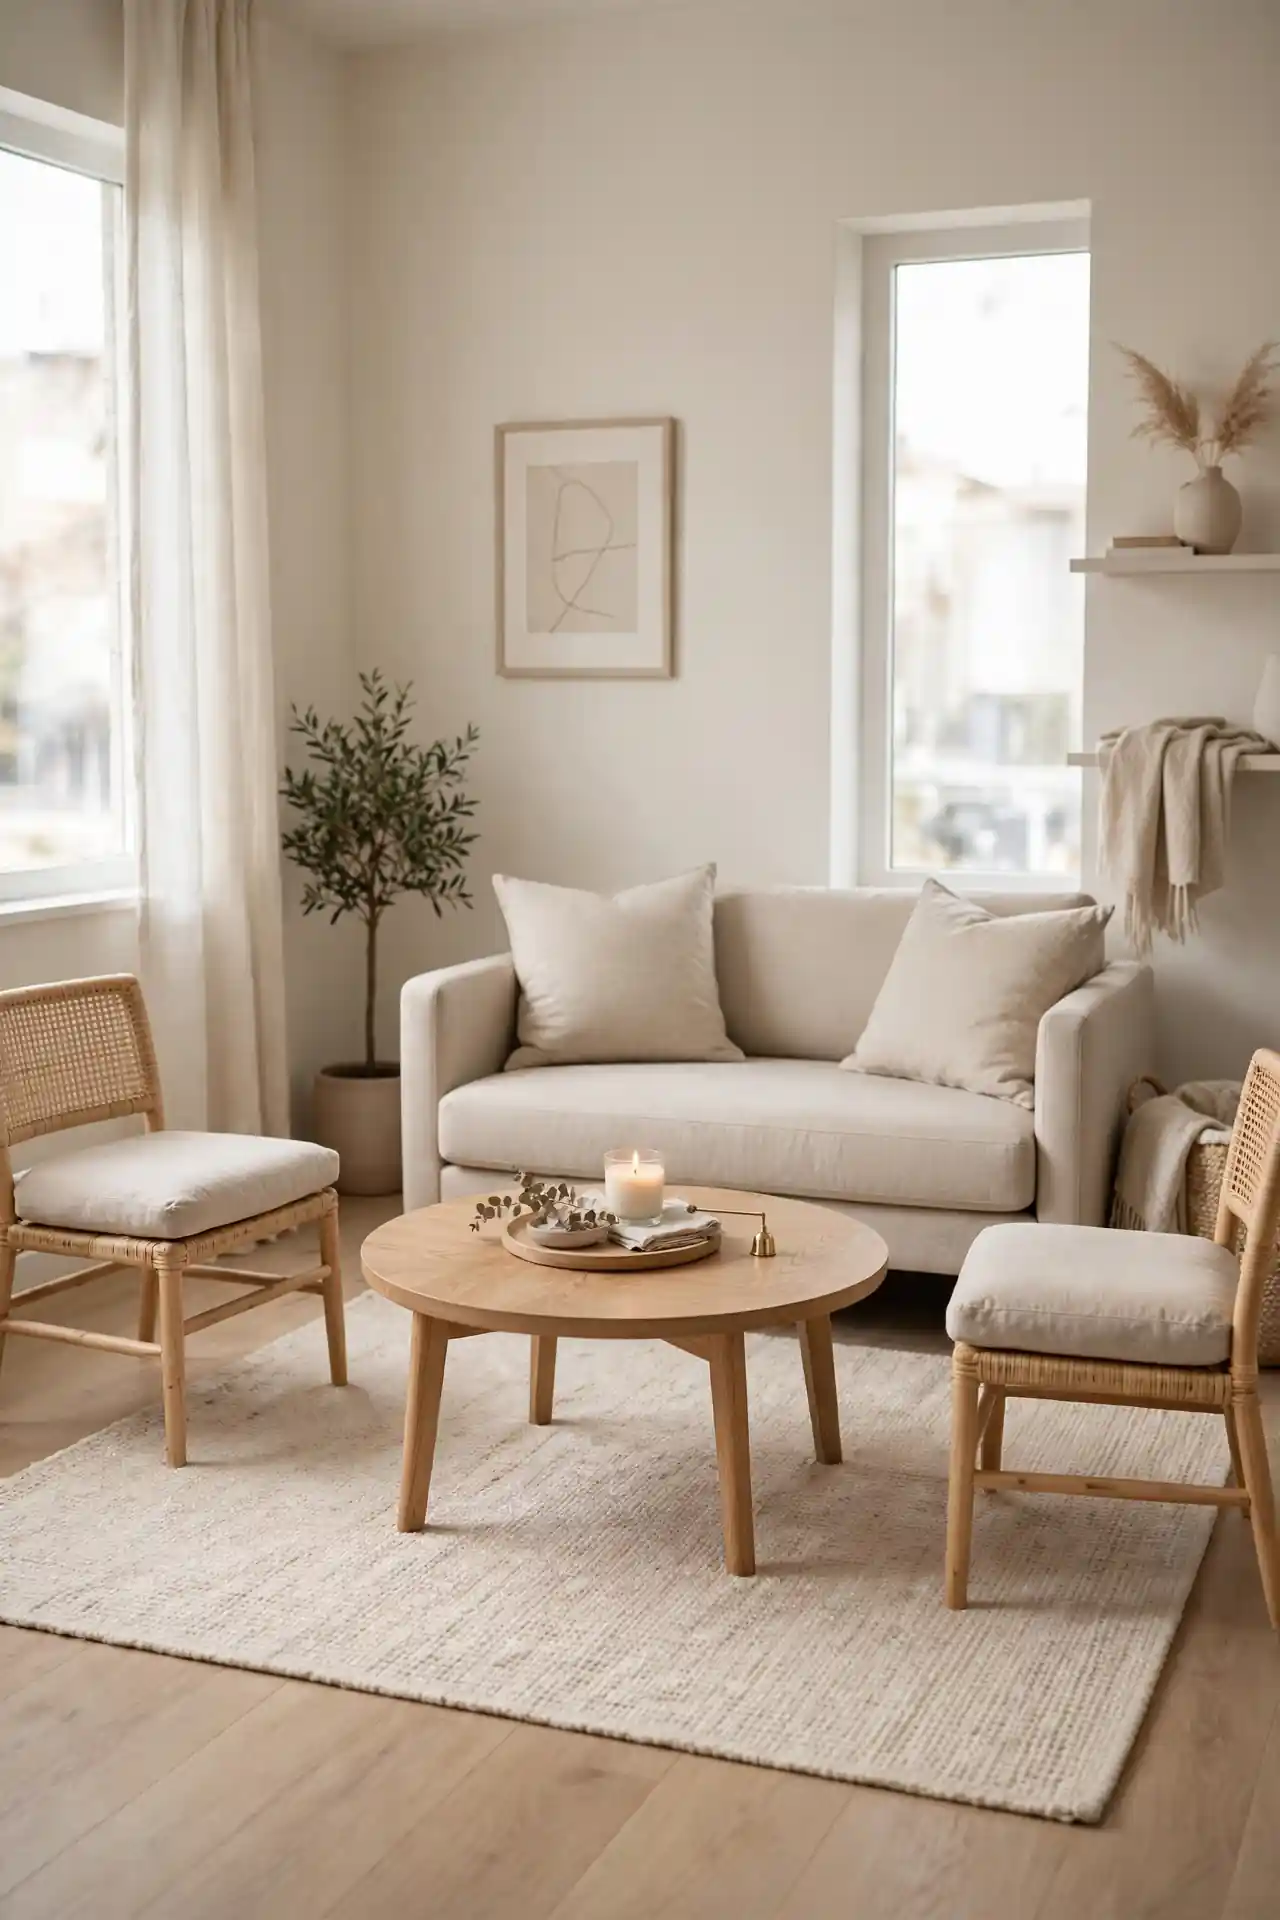
Cost: Low | Time: An afternoon of shopping | Skill Level: Beginner | Best For: Tight walkways and homes with kids | Pairs With: Small sectionals and apartment sofas
Round tables eliminate sharp corners and improve circulation in every direction, which matters when walkways are narrow. A thirty-inch round seats four comfortably while taking less visual space than a rectangle, and the curved edge keeps traffic flowing instead of catching hips. I have noticed that movement feels more natural around curves than around corners. Style the center with a low tray so sight lines stay open across the table every day.
Vertical Storage Walls
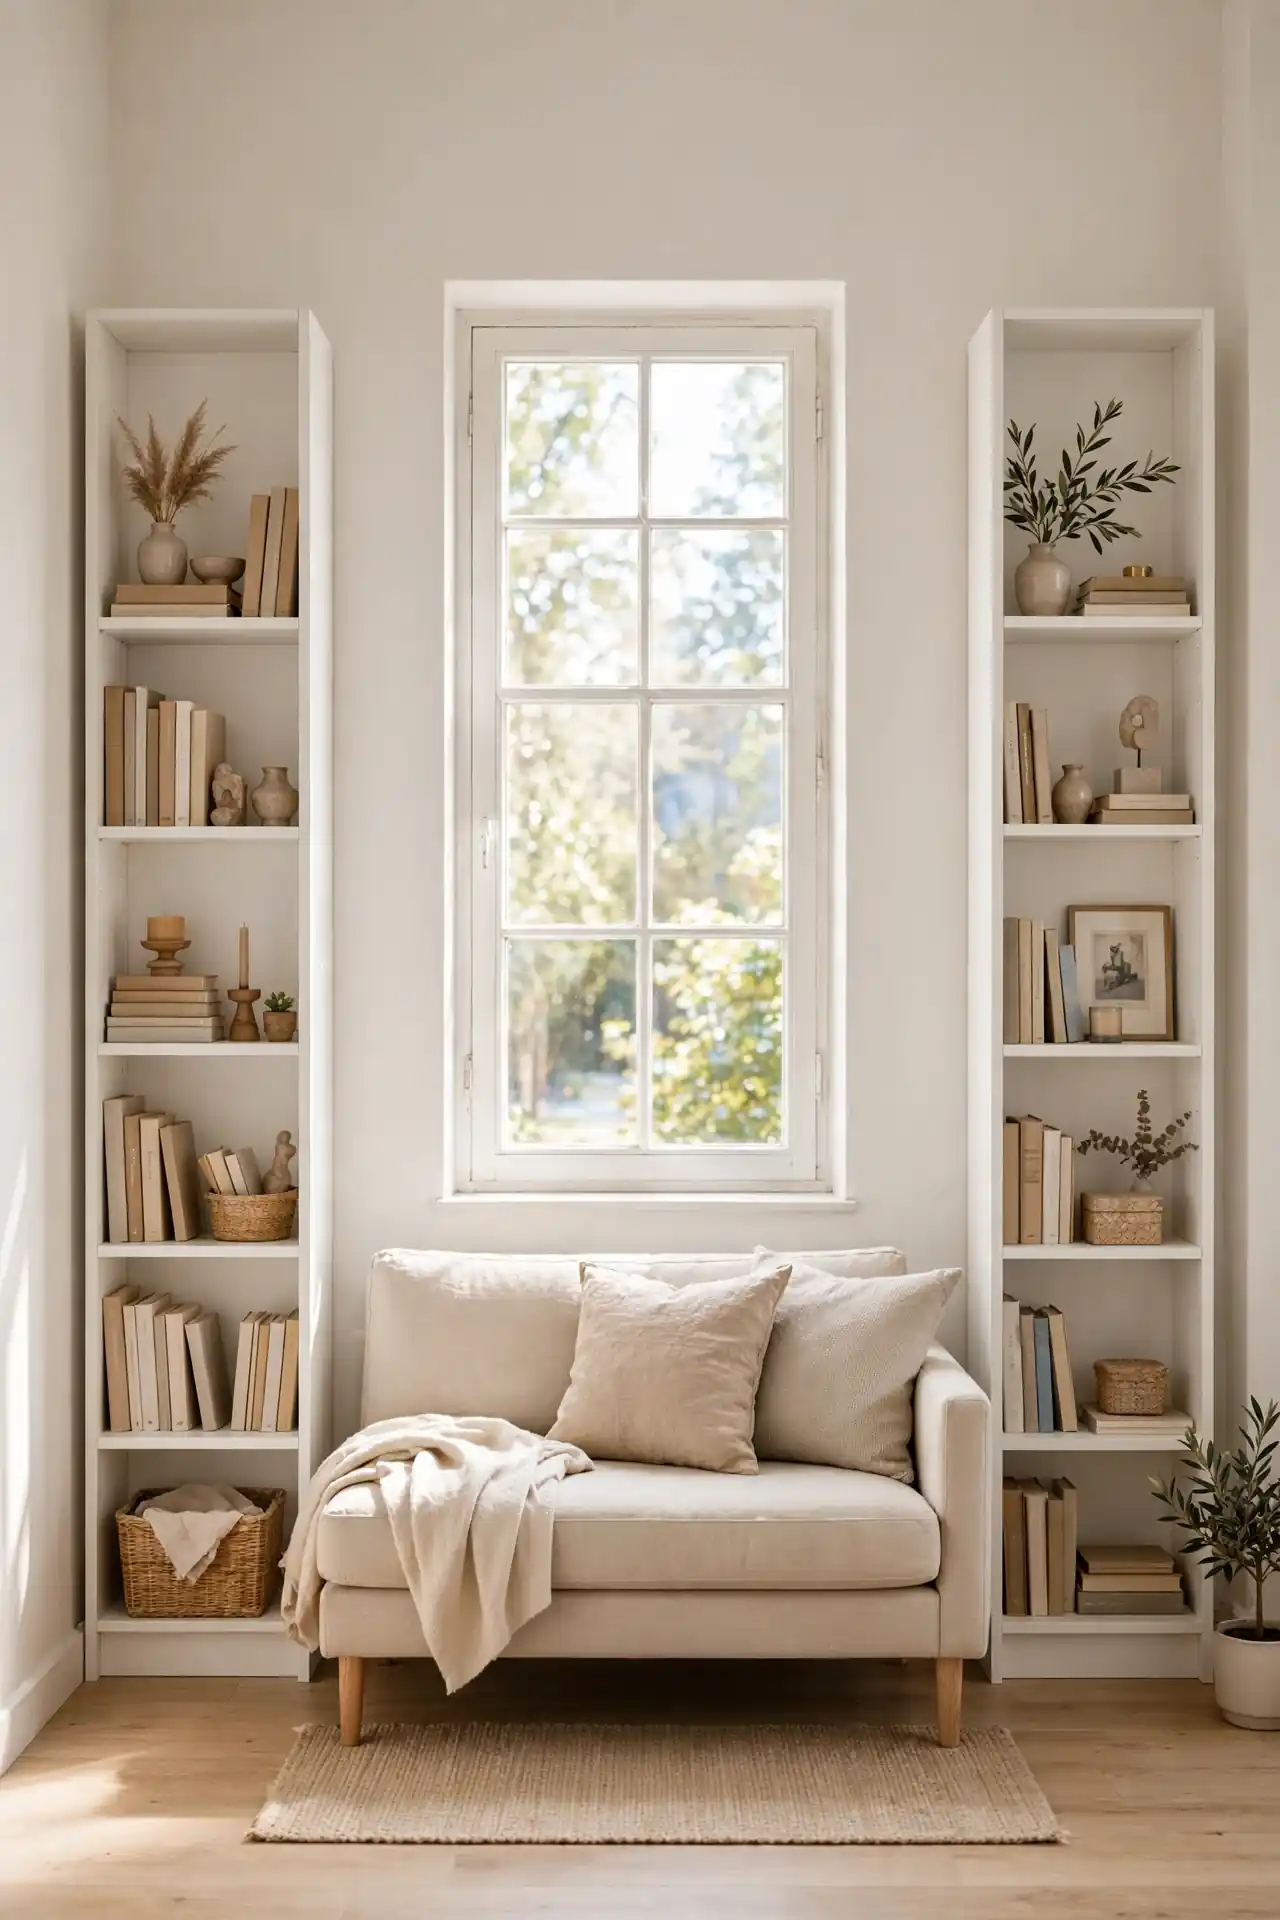
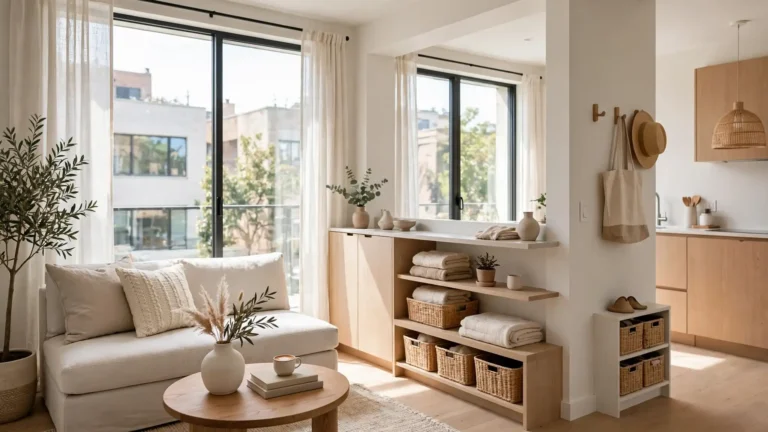
When floor space runs out, the only direction left is up. Tall narrow bookcases draw the eye upward and make ceilings feel higher while swallowing books, games, and baskets. I have seen how a single wall of vertical storage can replace two bulky dressers.
Keep the styling light on top shelves and heavier below for visual balance. Leave some shelves half empty so the wall reads as styled rather than crammed. Anchor the tallest unit to the wall for safety, especially in rentals with kids or pets. A coat of paint matching the walls helps big bookcases blend in. Small rooms feel taller and calmer when storage climbs instead of sprawls.
Two Rug Zones
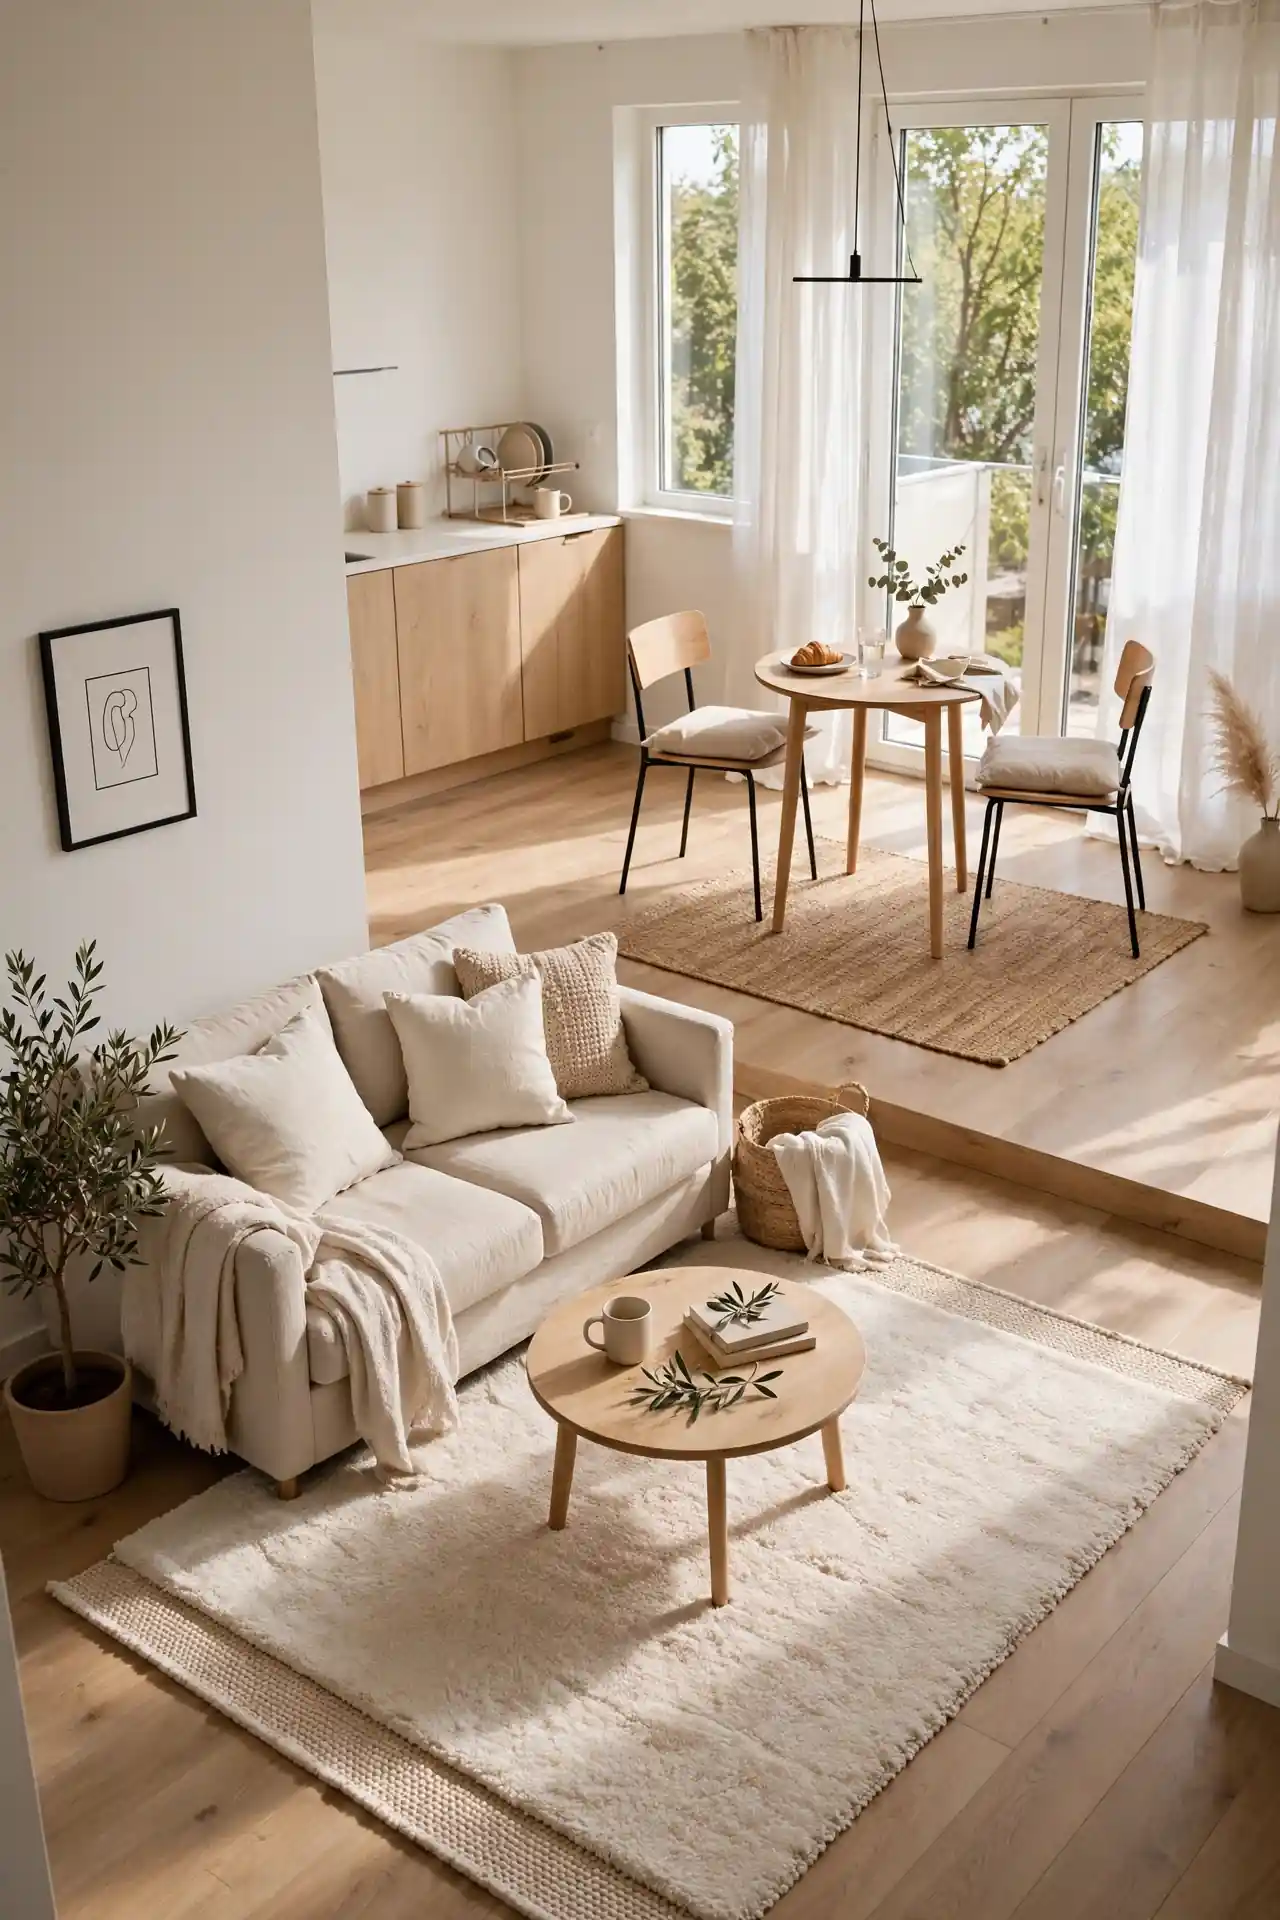
- Use two rugs to split one open room into living and dining zones.
- Keep the rugs in the same color family for cohesion.
- Vary the texture, like wool beside jute, for subtle contrast.
- Leave a clear strip of bare floor between them as a visual walkway.
- Size each rug to its furniture group, not to the room.
Open-plan apartments often feel like one big undefined box until rugs draw the boundaries. Two zones give each activity its own ground to stand on, which makes the whole space feel purposeful. This is the simplest way to fake separate rooms without a single wall.
Swivel Chair Flexibility
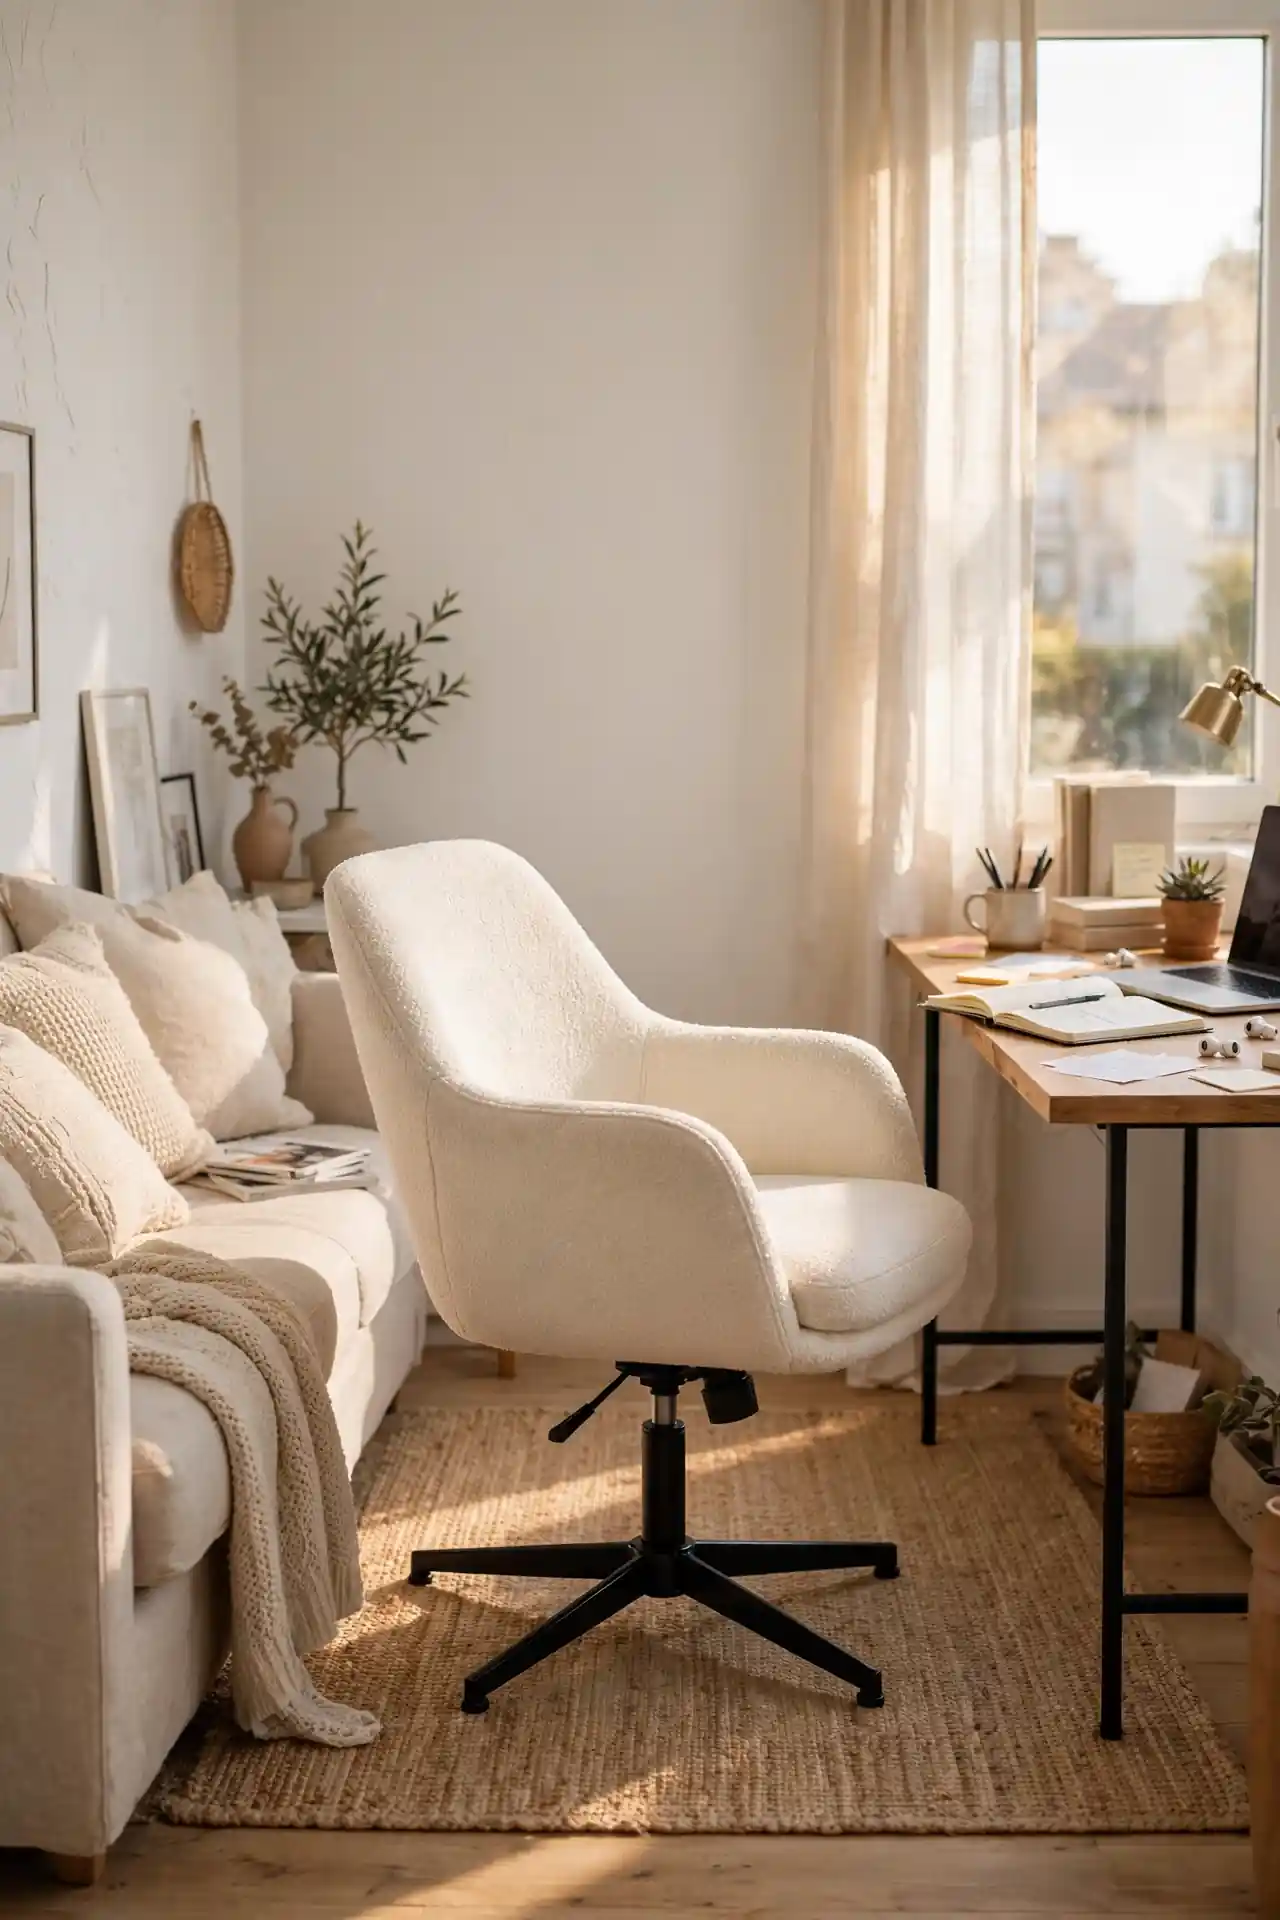
Quick Tip: A swivel chair serves two zones at once. Spin toward the sofa for conversation, then rotate to face a desk or window when you need to work. One chair doing two jobs is the math that makes small apartments function.
Look for swivels with a compact footprint and a 360-degree base that glides smoothly. In my experience, this single piece often replaces the need for a second chair entirely. Choose a style that matches your sofa so the chair feels intentional from every angle. Place it where the turn radius stays clear of walls and tables. Guests love the playful flexibility, and the room stays uncluttered.
Narrow Bench Seating
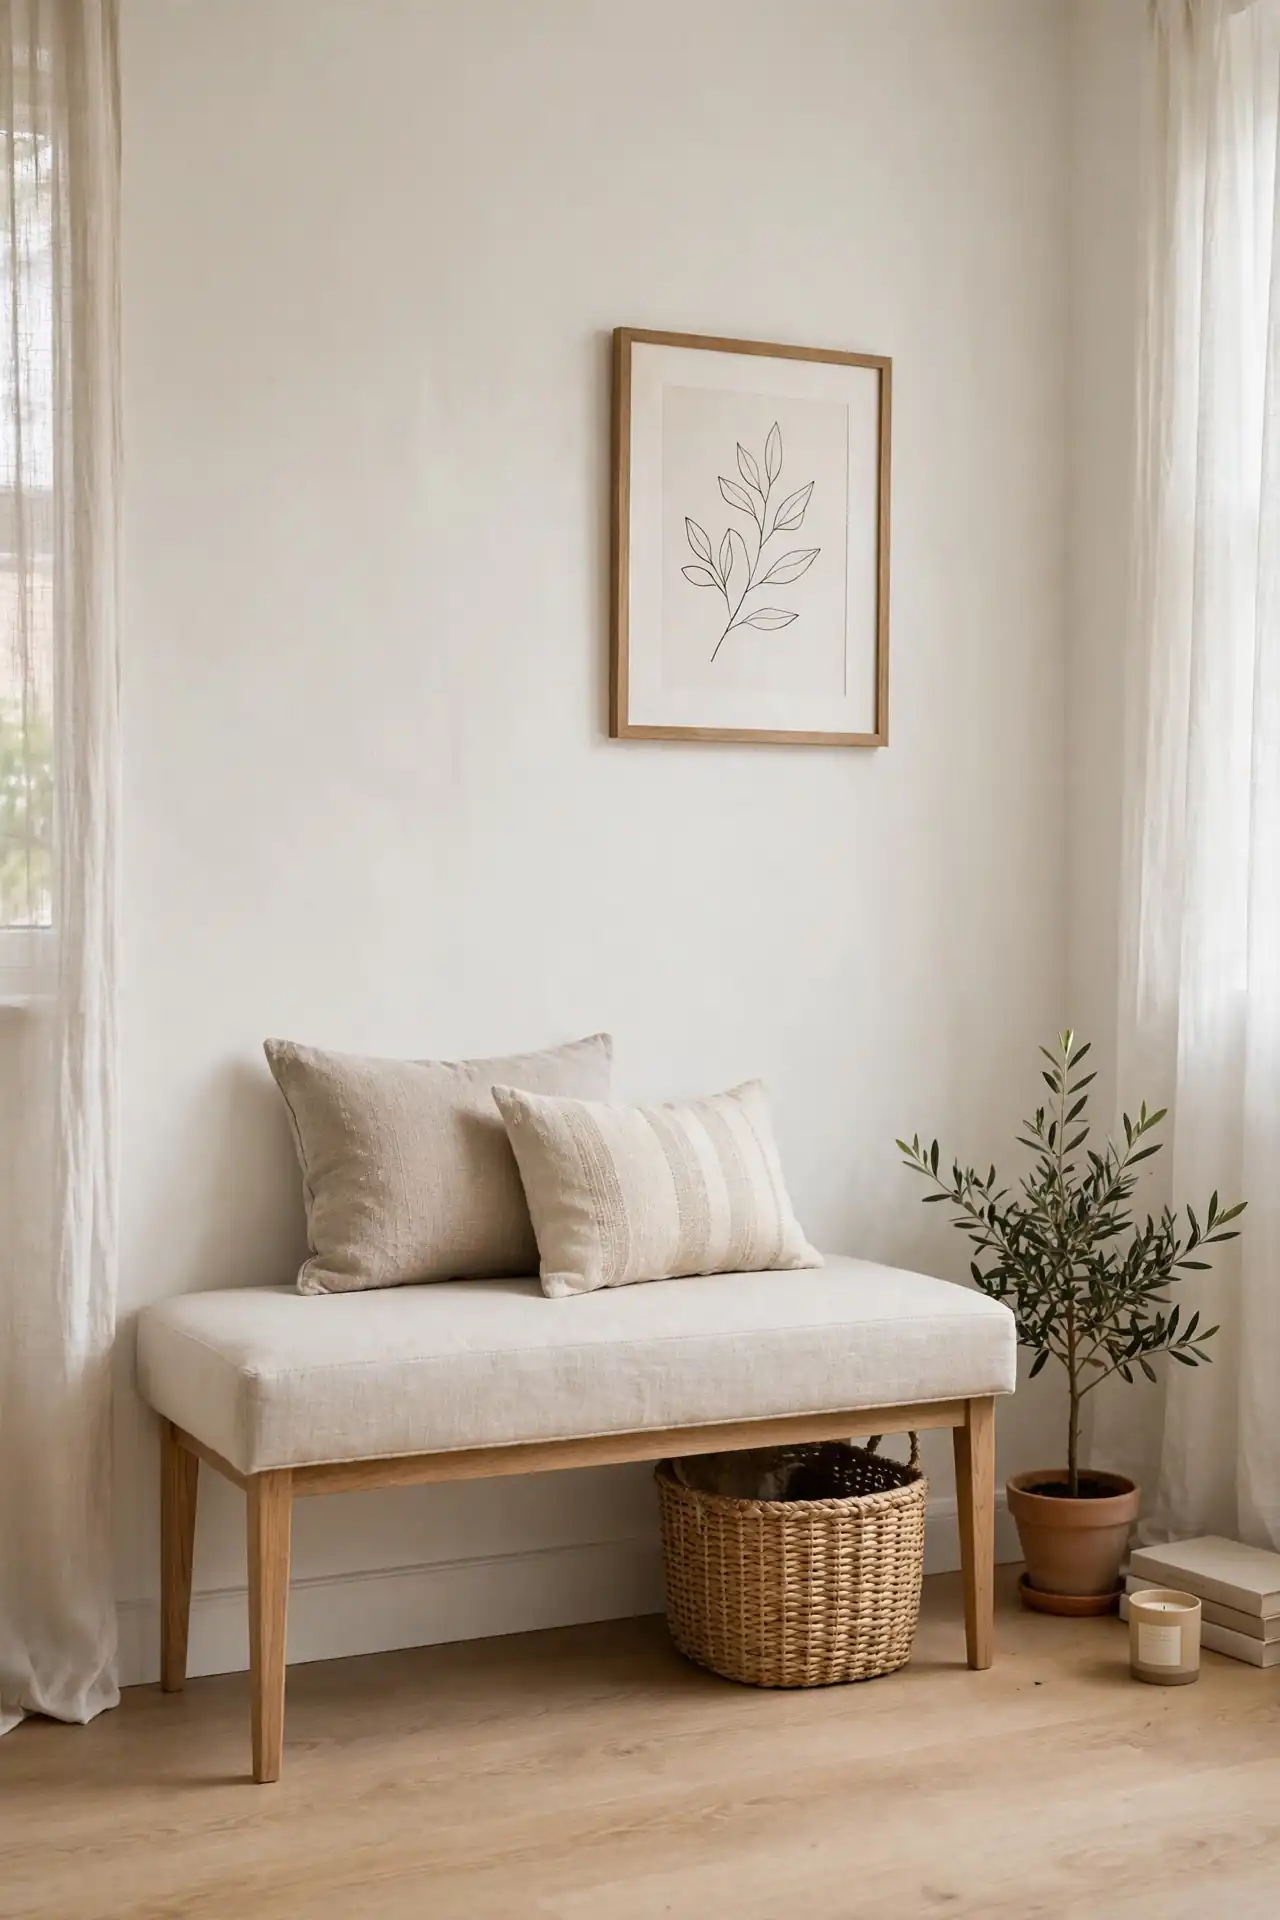
BEFORE: A bulky loveseat hogged the short wall, leaving no room for a side table or lamp. The wall felt heavy and the seating barely got used because it faced away from the conversation.
AFTER: A narrow bench slides against the same wall with room to spare. It seats two for movie night, holds a tray for coffee, and the basket underneath hides clutter. The wall now feels light and useful instead of crowded.
Benches around fourteen inches deep tuck where loveseats cannot. Choose one with storage inside for maximum payoff. Small apartments thrive on these slim, hardworking pieces that disappear when not needed.
Mirror Expanded Space
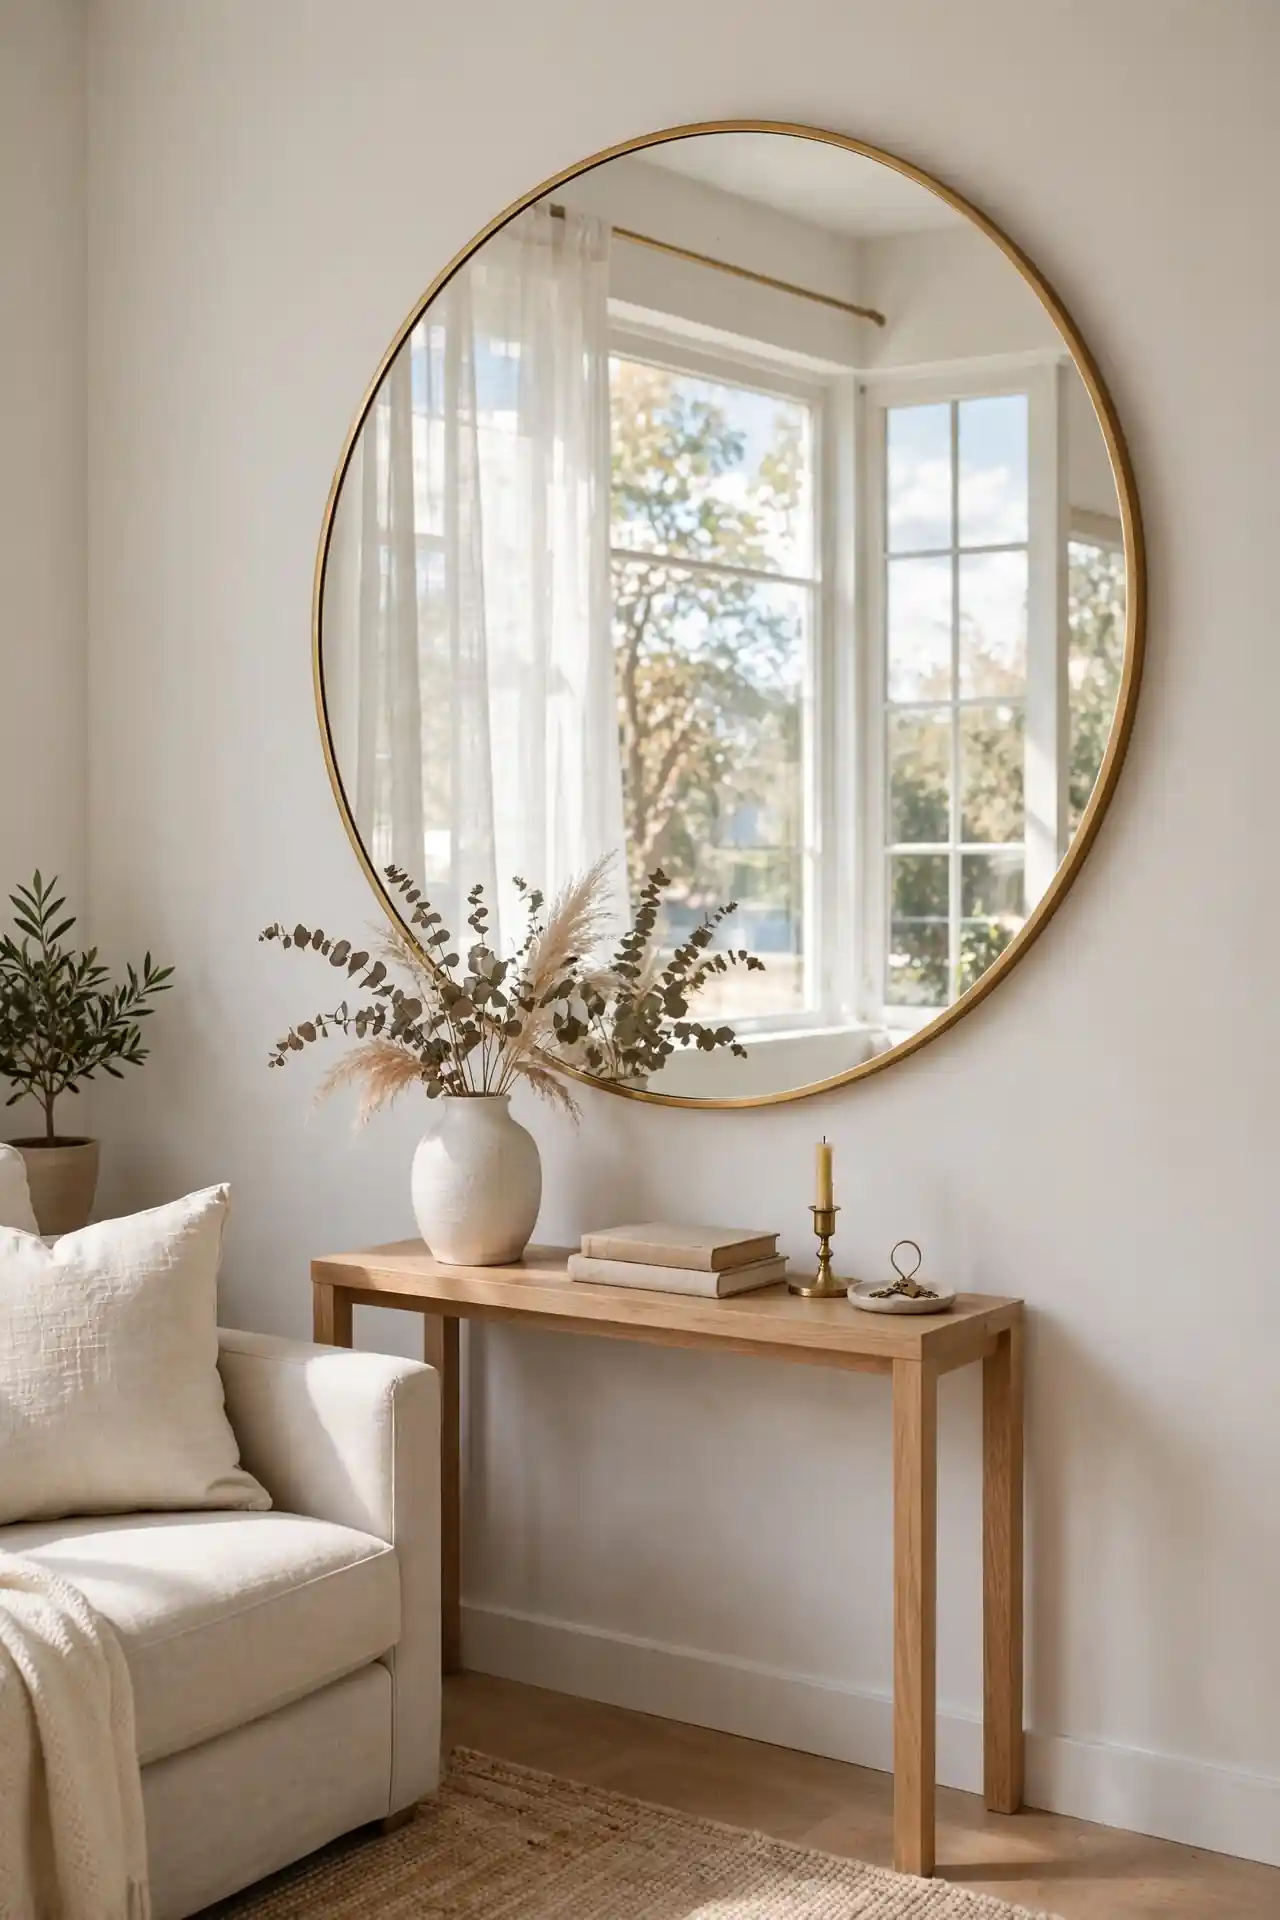
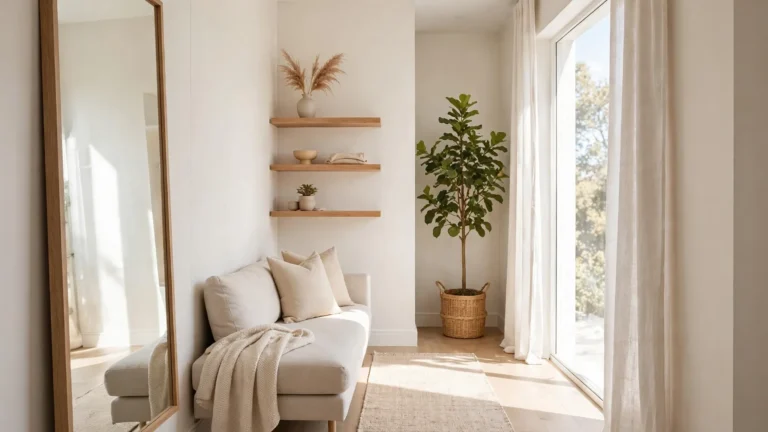
- Hang the mirror opposite or beside your largest window to bounce daylight.
- Keep the frame slim so the mirror reads as architecture, not decor.
- Check the reflection from the sofa; it should show light, not clutter.
- One large mirror beats several small ones in a tight room.
Mirrors are the oldest space trick because they genuinely work, doubling light and views in one move. That is why many experts recommend a single oversized mirror as the first purchase for a small apartment. Lean a floor mirror against the wall if you cannot drill, and watch the space double. Position it with care and the room transforms instantly.
Fold Away Dining
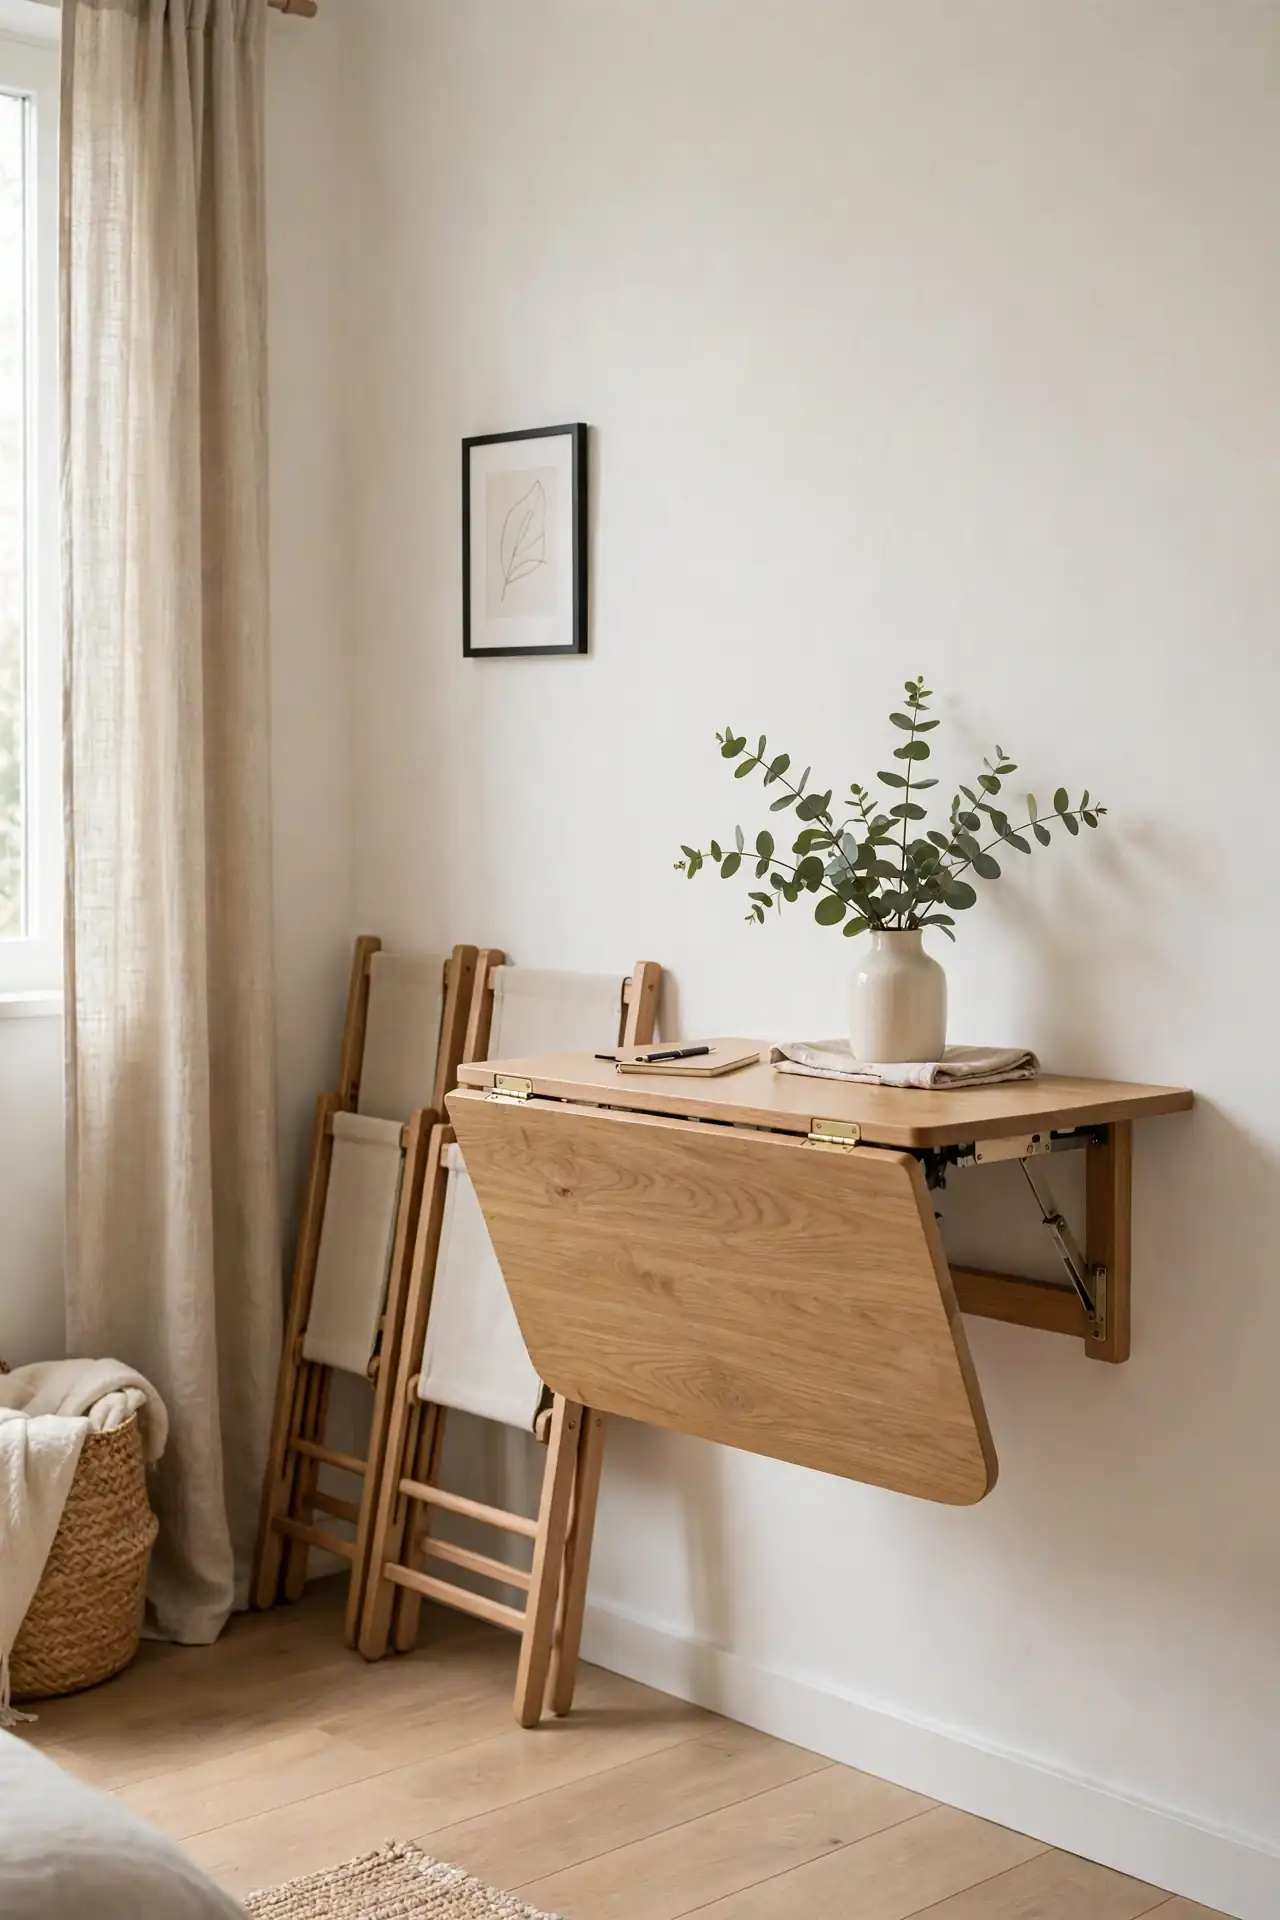
| Table type | Seats | Footprint when folded |
| Drop-leaf wall table | 2-4 | Under 8 inches deep |
| Gateleg console | 2-6 | Console width |
| Folding bistro set | 2 | Closet stored |
Dining space in a small apartment should appear when needed and vanish when not. A drop-leaf table against the living room wall handles weeknight dinners and folds flat for parties. Pair it with folding chairs that hang on wall hooks to keep the floor completely clear. Choose a table height that also works as a desk, and you gain a home office too. I have seen this work well in many cases where one wall serves three purposes across the day.
Conclusion
Small square footage is simply a design puzzle waiting for a clever solution, and these small living room layout ideas for apartments prove that comfort never has to shrink with the floor plan. Start with one change, like floating the sofa or anchoring with a bigger rug, and build from there. I have seen how small changes like these can completely shift the way a space feels. Save your favorites on Pinterest, try the painter’s tape test this weekend, and share your before and after with someone tackling their own tiny living room. These small living room layout ideas for apartments ideas will inspire your next makeover.
One Comment