21 Small Bathroom Vanity Ideas for Smart, Stylish Storage
A small bathroom asks a lot of one hardworking piece of furniture: hold the sink, hide the clutter, and still leave room for knees, towels, and a second person brushing teeth beside you. The smartest small bathroom vanity ideas treat every inch as storage with a job, so the room feels calm instead of cramped.
Floating cabinets, corner units, and pedestal sinks with baskets all earn their place here, alongside drawer layouts that swallow hair tools whole. For bigger picture thinking on tight rooms, the space stretching principles in laundry room upgrades translate surprisingly well to baths. In my experience, measuring twice and choosing storage that matches your morning routine beats buying the prettiest cabinet on the shelf.
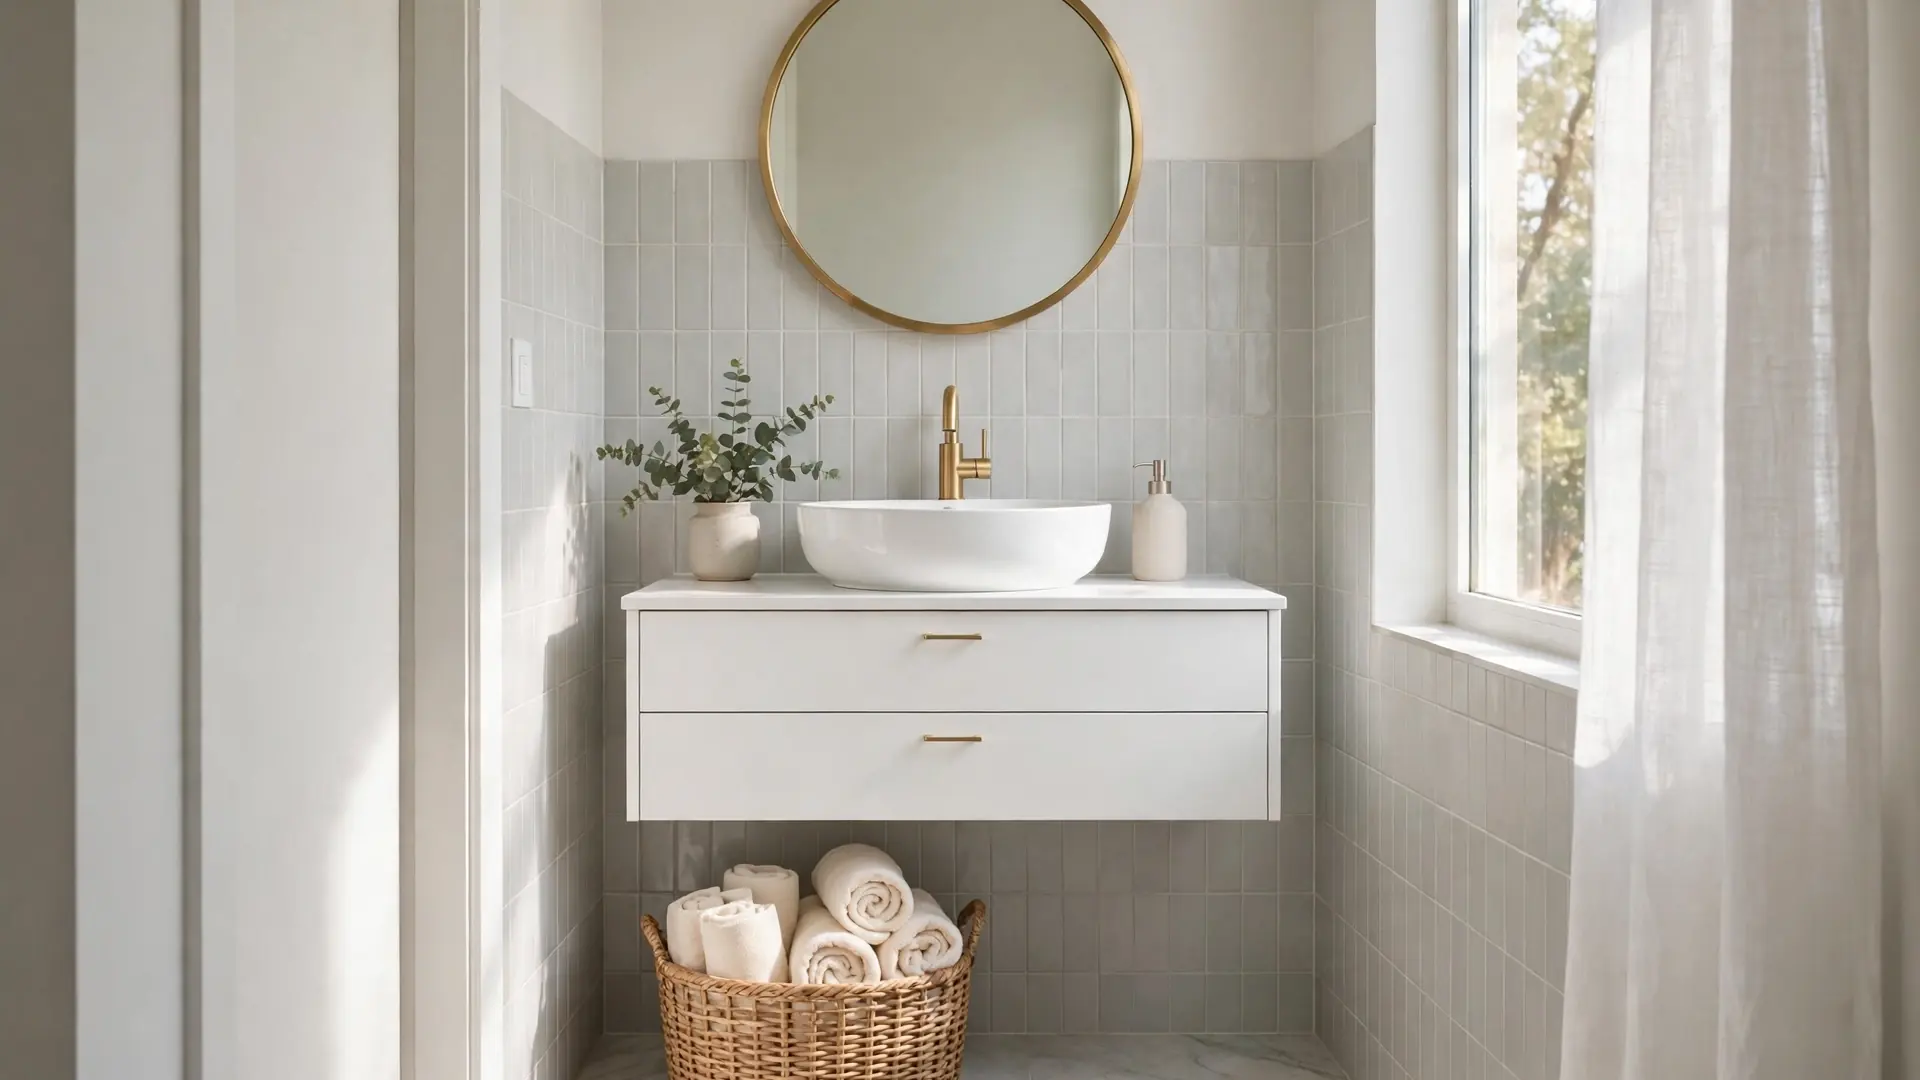
Floating Wall Hung Vanity

A vanity that floats frees the floor, and a small bathroom instantly breathes easier. With no cabinet base touching the ground, mopping takes one pass, the room reads larger, and even a 24 inch unit looks made to measure. Mount it at a height that suits the tallest user in the house, then slide a low basket underneath for towels.
Steel brackets hide inside the frame, so a wall hung unit holds a stone top and a full sink without flexing. I’ve noticed the shadow gap beneath the cabinet tricks the eye into reading extra floor area, exactly the illusion a tight bath needs. Keep the underside clear in a powder room, and fill it with bins in a family bath.
Pedestal Sink Basket Storage

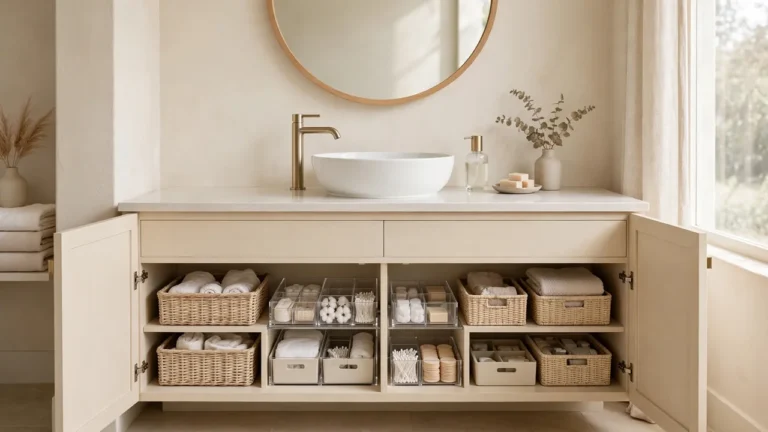
- A woven basket under the basin catches spare towels.
- A second smaller basket corrals spare rolls within reach.
- Rolled hand towels in a tray keep the rim clear.
- A slim caddy hooks over the pedestal for daily bottles.
- Matching basket weaves make the setup look deliberate.
Pedestal sinks give back floor space but take away the cabinet, so storage has to live in the open and look good doing it. Woven textures soften all that porcelain and chrome, and open baskets air out damp towels better than a closed door does. Keep daily items low and spares high on a wall shelf, and the pedestal stops feeling like a compromise.
Corner Vanity Space Saver

Quick Tip: Paper the corner first. Tape a cardboard template of the vanity footprint on the floor, then open the door, kneel down, and reach for an imaginary tap. If nothing collides and your knees clear the bowl, the size is right for the room.
Corner units turn the deadest angle of the room into the hardest working one. A triangular or curved front leaves the walkway wide, and the diagonal face makes the mirror feel bigger than the wall allows. In my experience, corners suit powder rooms best, where guests need a sink and a mirror but nobody stores a hair dryer. Pair the unit with a round mirror to soften the angles.
Slim Console Vanity Table

BEFORE: A bulky boxed cabinet filled the wall, its doors swinging into the toilet, and the dark base made the whole room feel narrower than it really was.
AFTER: A slim console frame carries the same sink on open legs, towels folded on the lower shelf, and daylight now travels under and through the unit.
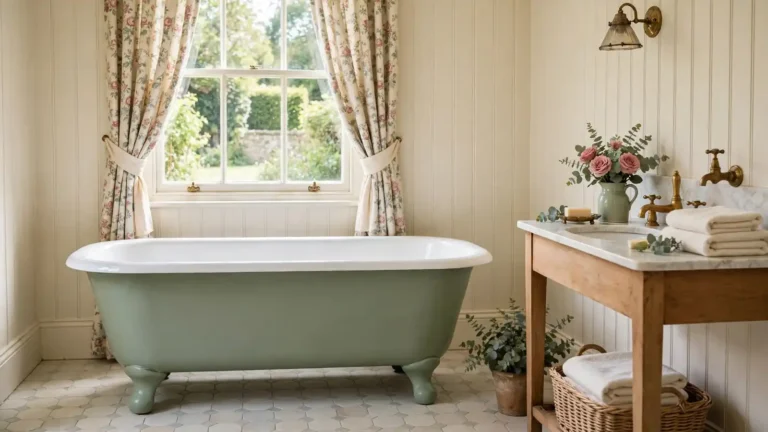
Console vanities borrow their look from old washstands, and the open frame is the whole trick. Air and light pass through, so the footprint reads as furniture rather than a fixture. Choose powder coated steel or sealed wood, add a shelf board below, and keep only folded towels and one basket on display.
Double Drawer Vanity Unit

- Measure the plumbing position before ordering any drawer unit.
- Pick a U shaped top drawer that wraps the trap.
- Load daily tools upright in the top drawer dividers.
- Reserve the deep drawer for bottles, spares, and towels.
Drawers beat doors in a small bath because nothing hides at the back of a dark cabinet. A two drawer unit splits storage by routine: the shallow top drawer for teeth, hair, and makeup, the deep lower one for everything bulky. Full extension runners matter more than fancy fronts, since a drawer that opens halfway gives up half its storage. Soft close hardware keeps early mornings quiet, and drawer liners stop bottles sliding on every pull.
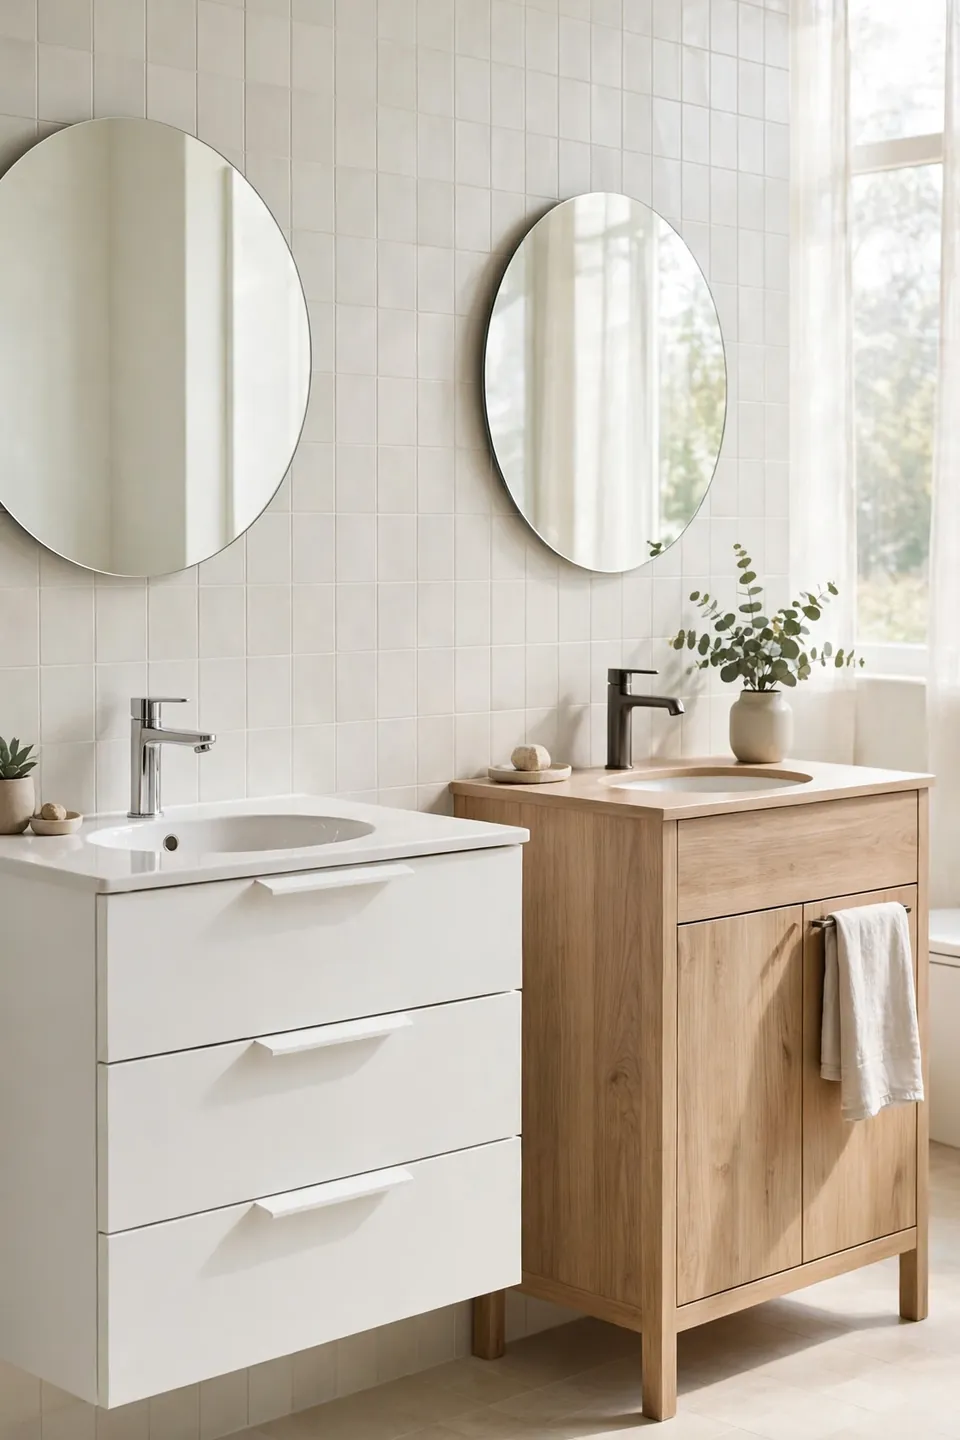
Floating Versus Floor Standing
| Feature | Floating | Floor Standing |
|---|---|---|
| Floor space | Opens the floor | Uses the floor |
| Storage | Two drawers typical | Cabinet plus drawer |
| Cleaning | Mop passes under | Dust gathers at base |
| Install | Needs wall blocking | Sits and levels fast |
| Best for | Modern compact baths | Classic family baths |
Both styles hold a sink in the same footprint, so the choice comes down to habits. Households that mop often and love a modern line lean floating, while families who stash bulk buys prefer the deeper cabinet of a floor standing unit. Renters should note the wall work: floating frames need solid blocking behind the tile. When in doubt, tape both footprints on the floor and live with each one for a day.
Open Shelf Towel Vanity

Do:
- Roll towels tightly so the shelf reads tidy.
- Group bottles on one tray to catch drips.
- Keep daily items on the lowest open shelf.
- Match towel colors for a calm stacked look.
Don’t:
- Stack damp towels in a closed pile.
- Line the shelf edge to edge with products.
- Store bleach bottles beside the guest towels.
- Skip the tray; rings stain open wood fast.
Open shelving trades doors for discipline, and the payoff is a vanity that feels like a spa shelf. Everything visible gets used, nothing expires in a dark corner, and guests never hunt for a towel. The system works when the shelf holds a week of supplies at most, with refills stored somewhere else in the house.
Marble Top Petite Vanity
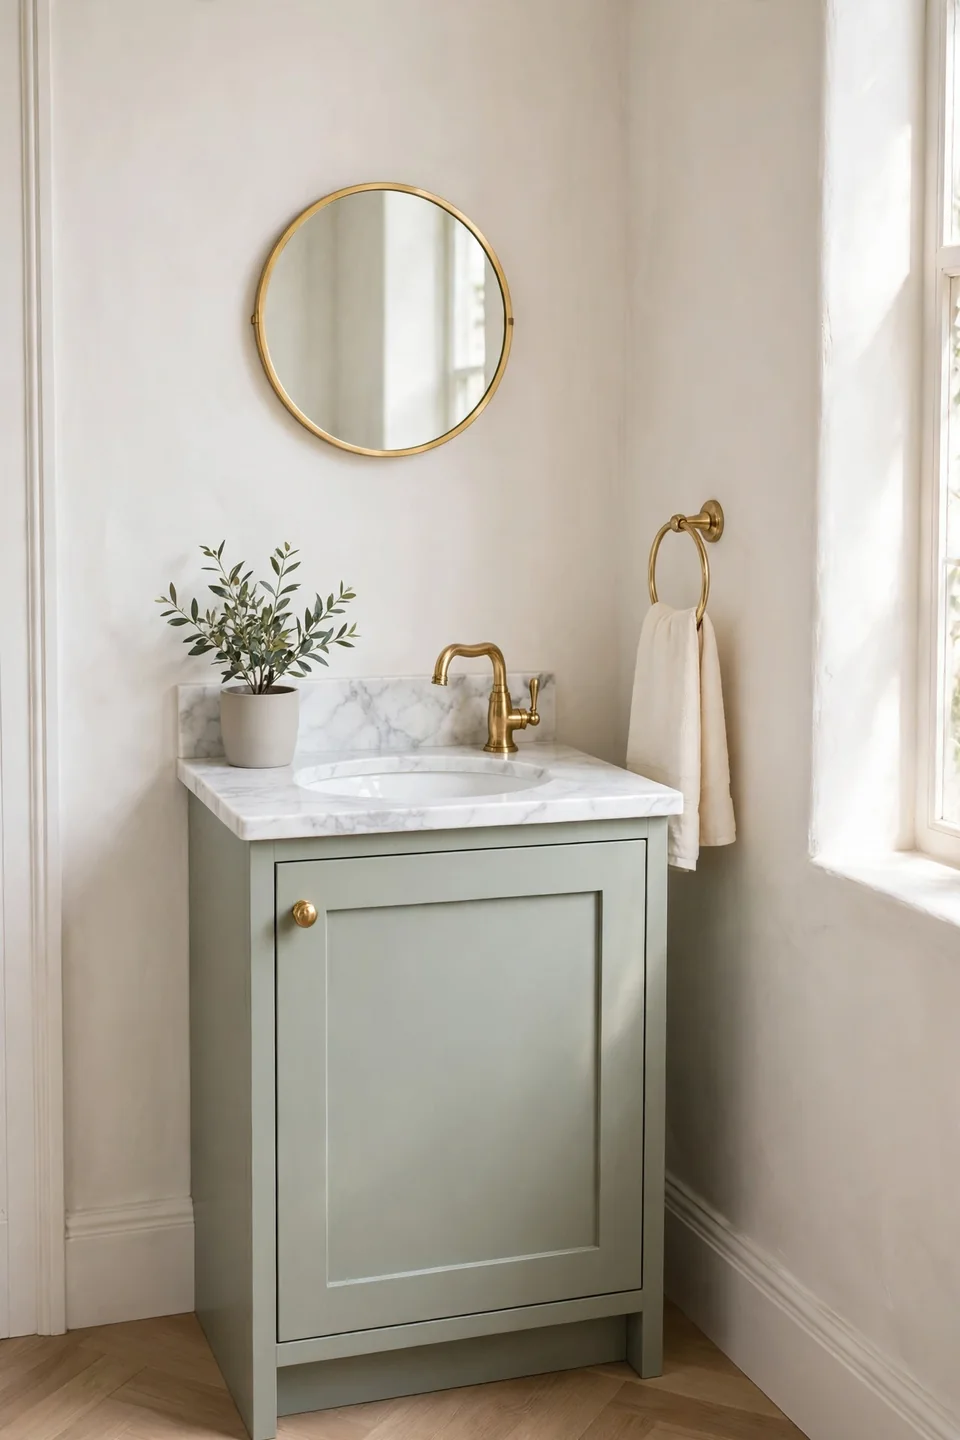
Cost: $250 to $600 for compact units | Time: One afternoon | Skill Level: Confident DIY | Best For: Powder rooms and guest baths
A real marble top on a small vanity delivers the hotel feeling without the hotel footprint. The stone stays cool, wipes clean, and its veining hides water spots between wipe downs. Seal it twice a year, since marble etches when toothpaste or perfume sits too long. Honed finishes forgive more than polished ones, and a small backsplash strip saves the paint behind the taps. Pair the top with a simple painted base and the stone becomes the whole statement, no extra decor needed.
Oak Wood Vanity Warmth

White on white can leave a small bathroom feeling chilly and flat. A light oak vanity warms the room instantly, its grain adding pattern that tile and porcelain cannot. Oak suits the soft neutral palettes that dominate small baths, and it hides dust and water marks better than glossy paint. Choose a matte sealed finish so the wood reads natural, not orange.
Wood also forgives the knocks of daily life in tight quarters, where doors and bins swing close. The warm wood direction pairs beautifully with the soft color stories in butter yellow bedroom makeovers, proof that one natural material can carry a whole scheme. Keep metal accents black or brass, and repeat the oak tone in a mirror frame or a small stool.
Mirrored Cabinet Vanity Combo
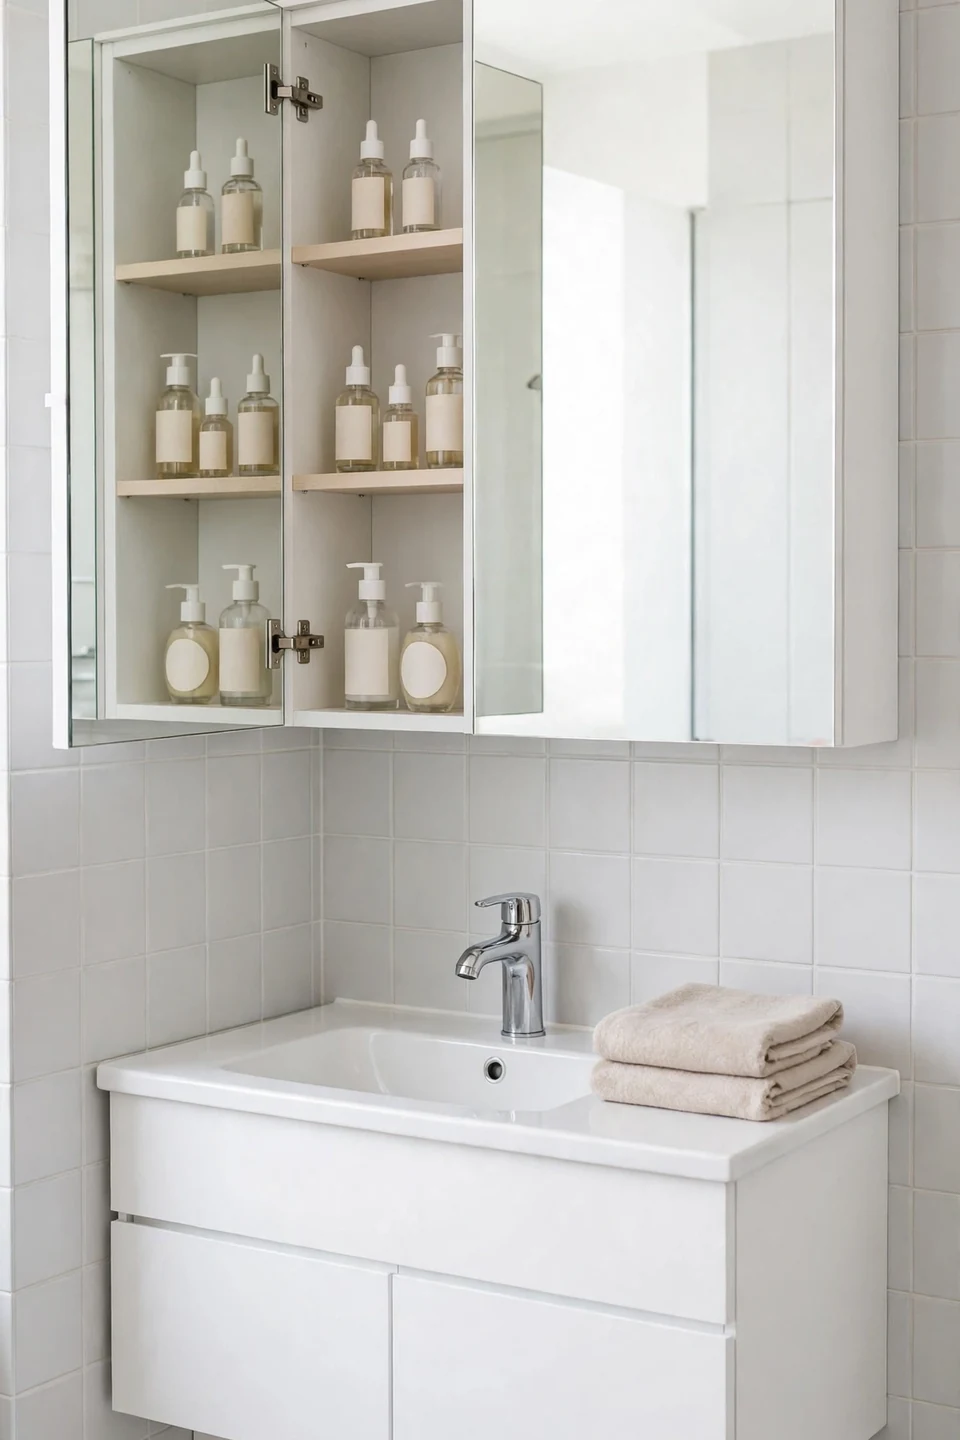
- A mirrored cabinet stores bottles behind the reflection.
- Recessed models sit flush and steal zero space.
- Interior shelves adjust for tall and short items.
- A defogging pad keeps the mirror clear after showers.
- Side lighting at face height flatters every routine.
Pairing the mirror with hidden storage doubles the work of one wall. Medicines, serums, and spare blades disappear behind the glass, leaving the counter clear for the sink alone. In my experience, a cabinet even four inches deep changes the morning: everything has a shelf, and the counter stays empty enough to wipe in seconds. Choose a mirror wider than the vanity for balance.
Wall Mounted Faucet Pairing

Quick Tip: Set the spout height before tiling begins. A wall mounted faucet needs its rough plumbing fixed early, and a spout landing six inches above the basin rim stops most splashing before it starts.
Moving the faucet off the deck frees the whole counter strip behind the sink, which on a small vanity is prime land. Wiping takes one pass with no tap base to circle, and the lifted plumbing line makes even a basic basin look custom. The look suits vessel and countertop basins best, where deck space is tightest. Budget for the in wall valve, and the room gains a cleaner line that photographs love.
Vintage Dresser Vanity Conversion

BEFORE: A dated dresser gathered dust in the garage, drawers stiff, top ringed with old water stains, too shabby for the bedroom and too solid to throw out.
AFTER: Sanded, sealed, and plumbed, the same dresser now carries a vessel sink, its top drawer notched around the pipes and the rest still storing towels.
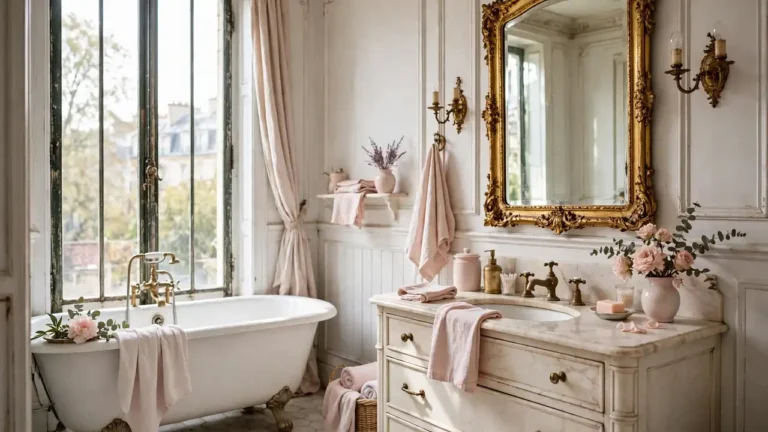
Among all small bathroom vanity ideas, a converted dresser carries the most character per dollar. The drawers already exist, the proportions suit narrow walls, and the wood warms a tiled room instantly. Seal every surface with a waterproof varnish, cut the top for the basin, and shorten the top drawer into a U shape around the trap.
Narrow Depth Vanity Pick

- Measure the doorway swing before choosing any depth.
- Target a cabinet depth of 16 to 18 inches.
- Pair the shallow cabinet with a trough style basin.
- Mount the faucet on the wall to save deck.
Standard vanities run 21 inches deep, and in a narrow bath those extra inches steal the walkway. Shallow units keep the passage comfortable while still hiding pipes and a drawer or two. The basin matters as much as the box: a wide, shallow trough spreads water across instead of splashing it out. I’ve seen this work well in many cases where a full depth unit would have blocked the door entirely.
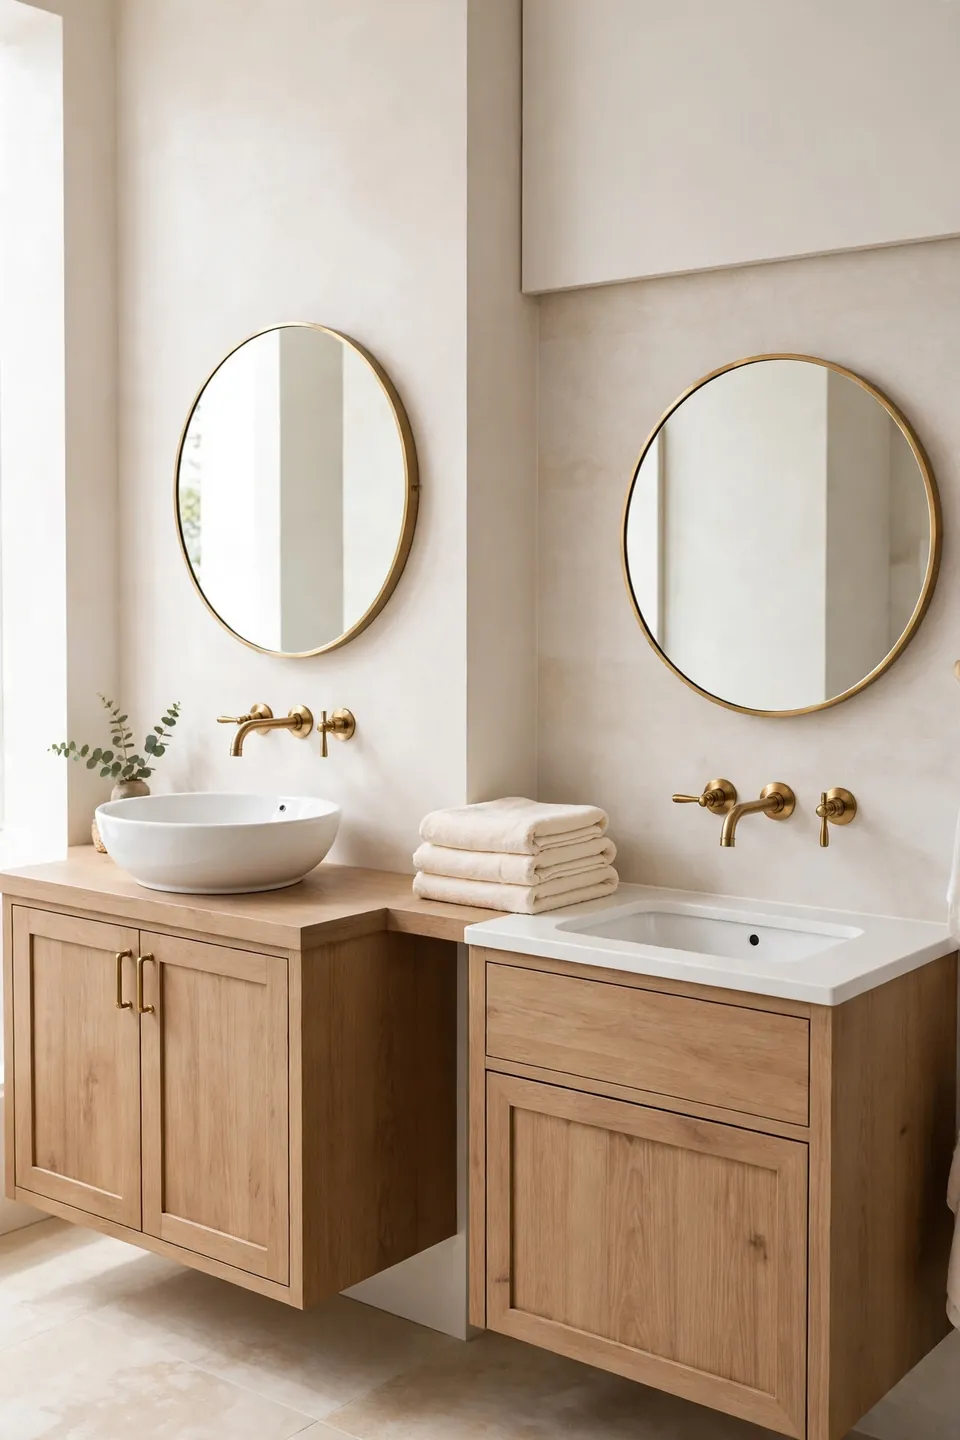
Vessel Versus Undermount Sinks
| Feature | Vessel | Undermount |
|---|---|---|
| Counter space | Basin sits on top | Full deck stays clear |
| Cleaning | Rim traps grime | One wipe into bowl |
| Height | Adds four inches | Standard counter height |
| Splash | More with tall taps | Less, contained bowl |
| Best for | Guest baths | Busy family baths |
The sink style changes how the whole vanity behaves day to day. Vessels bring drama and suit basins used a few times a day, while undermount bowls serve the daily rush with less wiping and no rim to scrub. Match the tap height to the bowl either way, and test the pairing with real water before the final seal sets.
Brass Fixture Vanity Styling

Do:
- Repeat brass on taps, pulls, and mirror frame.
- Warm the metal with wood or cream paint.
- Keep one metal finish across the whole room.
- Polish with a soft cloth, never abrasive pads.
Don’t:
- Mix brass with chrome on the same vanity.
- Pair cool grey walls with yellow toned brass.
- Overload the counter with brass accessories too.
- Forget the drain in a matching finish.
Brass turns a plain vanity into the jewelry of the room, and a small space needs only a little of it. The warm metal glows against navy, green, white, and oak, and unlacquered finishes deepen with touch over time. Three matching points, tap, pulls, and mirror, read as a planned set without shouting.
Compact Double Sink Vanity
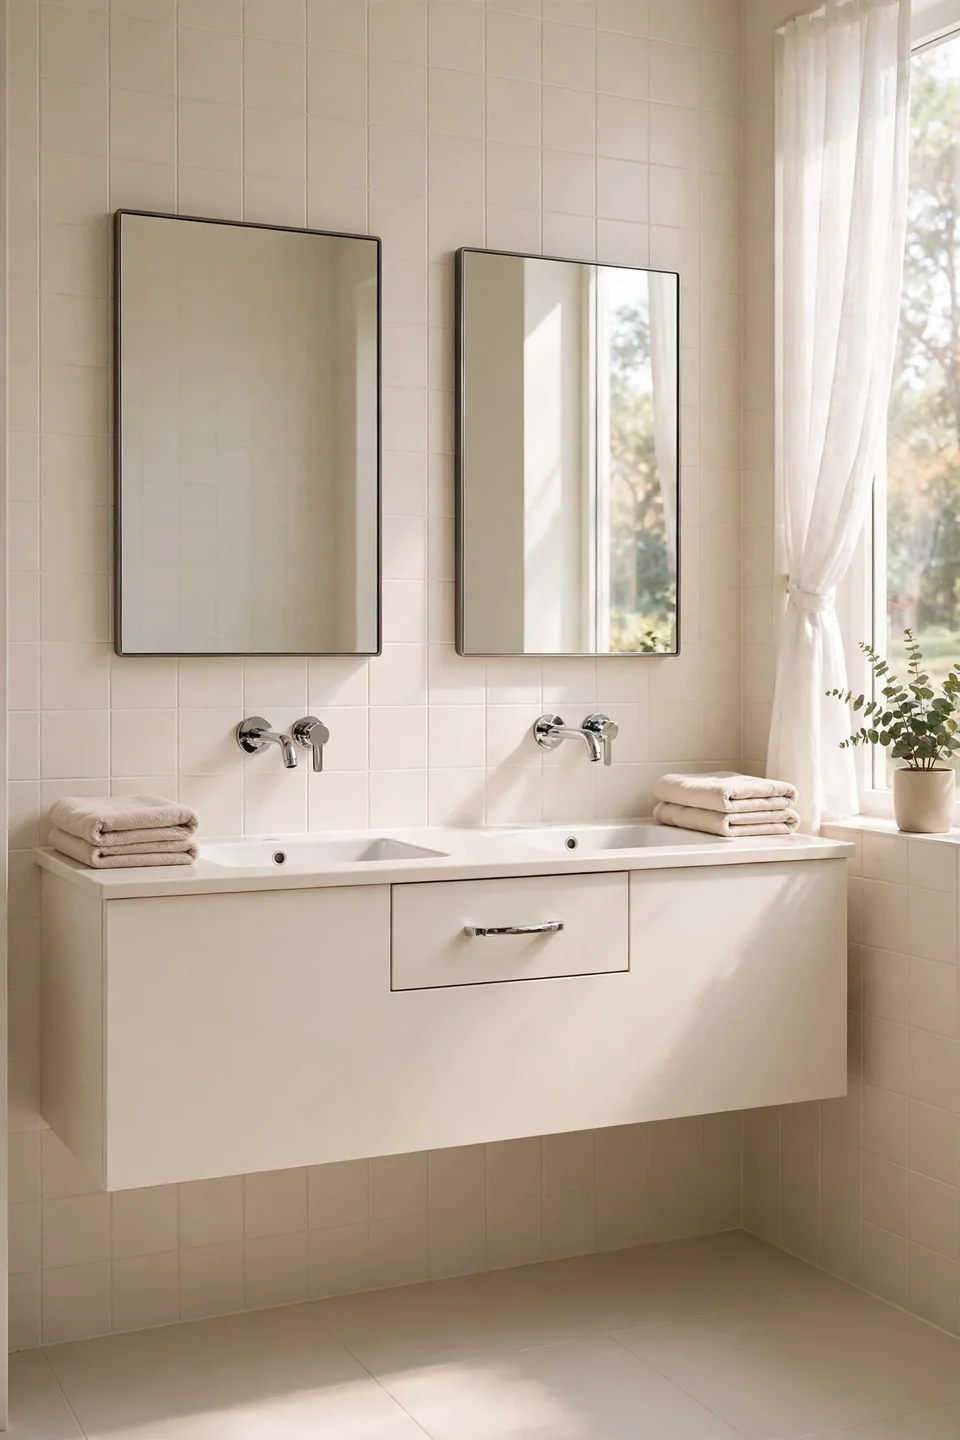
Cost: $500 to $1,100 for 48 inch units | Time: One weekend | Skill Level: Advanced or pro install | Best For: Couples sharing one bath
Two sinks in 48 inches sounds impossible until the basins shrink and the faucets move to the wall. Compact doubles trade counter width for elbow peace during the morning overlap, and shared drawers in the middle keep common items central. Each user gets a side, a mirror zone, and a small tray boundary that ends counter creep. Plumbing doubles too, so this upgrade suits a planned remodel rather than a weekend swap. Two people, one mirror each, and the morning rush finally runs on schedule.
Painted Navy Vanity Pop

One deep color on the vanity lets the rest of a small bathroom stay light and calm. Navy is the reliable choice: classic with brass, crisp with chrome, and forgiving of scuffs near the floor. Paint only the cabinet, keep walls and tile pale, and the room gains depth without losing its brightness or feeling any smaller.
Satin or semi gloss paint survives splashes and wipes clean, while matte finishes mark too easily at sink height. I’ve noticed navy also makes white porcelain look whiter by contrast, a free refresh for an older basin. Carry the color onto a stool or the mirror frame in a smaller dose, and the scheme looks planned rather than painted on impulse.
Ladder Shelf Vanity Sidekick
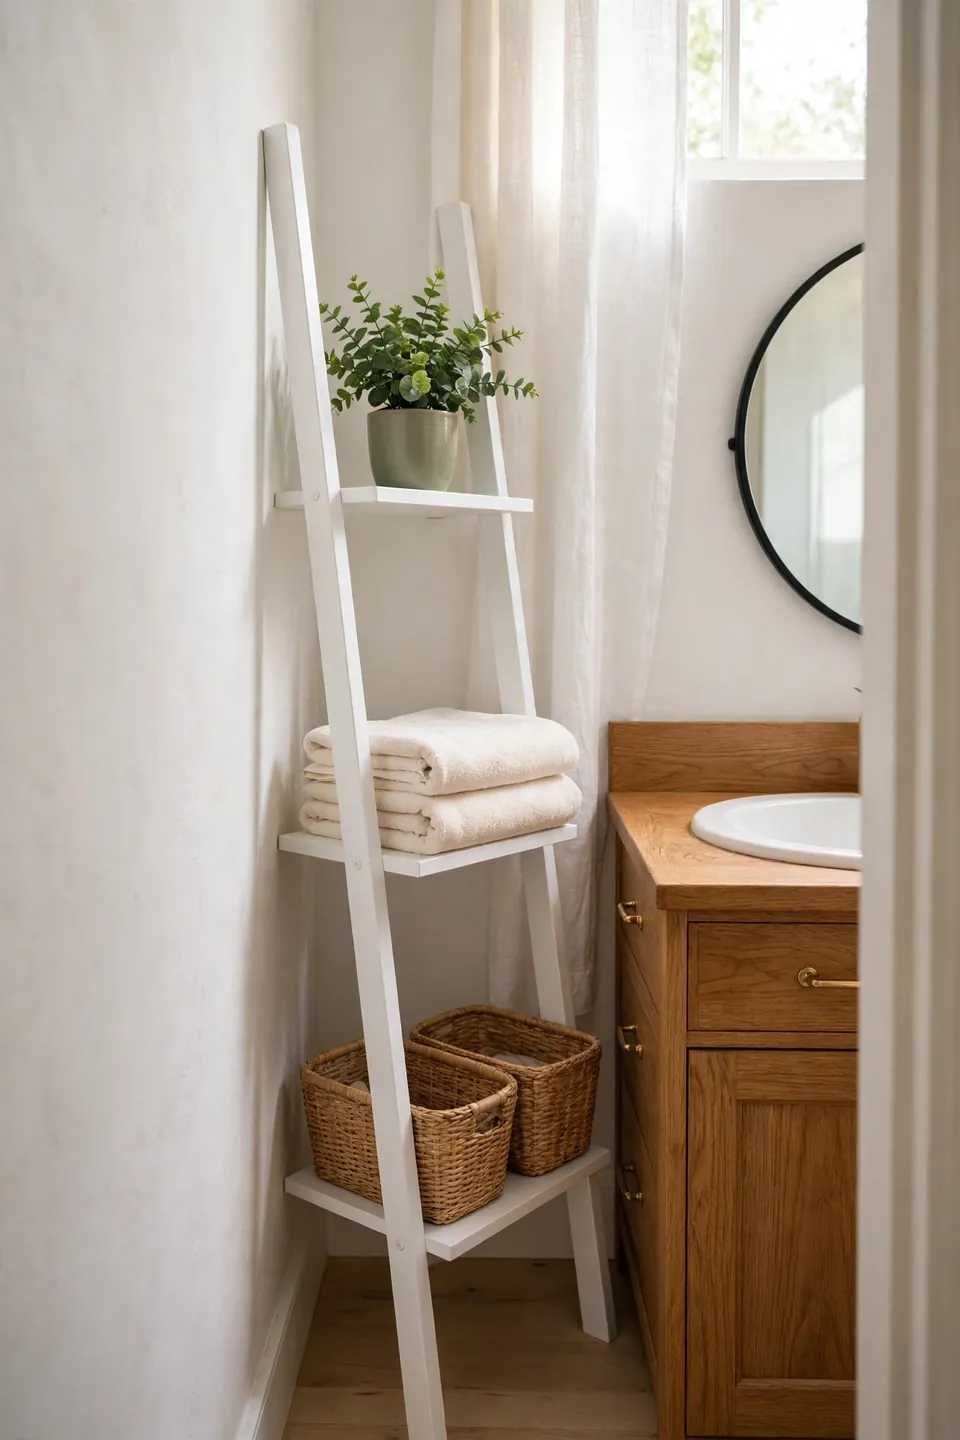
- A leaning ladder shelf fills a narrow side gap.
- Lower rungs hold baskets for daily clutter control.
- Middle rungs stack guest towels in easy reach.
- Top rungs display one plant and spare rolls.
- Rubber feet keep the frame steady on tile.
The awkward strip beside a vanity, too narrow for a cabinet, fits a ladder shelf perfectly. The leaning frame adds vertical storage without drilling, and its open rungs keep towels aired and visible. Anchor the top to the wall anyway, since loaded shelves and wet floors are a risky mix. Painted white or natural oak, the ladder reads as part of the vanity suite.
Glass Shelf Vanity Display

Quick Tip: Tempered glass only, and keep the shelf load light. Bottles belong inside the cabinet; the glass shelf is for the pretty layer, one folded towel, a small plant, and a single candle at most.
A glass shelf above or beside the vanity adds display space that barely registers visually, which is gold in a small room. Light passes through, shadows stay soft, and the shelf nearly disappears behind whatever it holds. Mount it at eye level beside the mirror for perfume and a plant, or run a short one above the taps for daily items. Chrome brackets echo the faucet and keep the look deliberate.
Tiny Powder Room Vanity

BEFORE: A pedestal sink stood alone in the powder room, no surface for soap, no shelf for a spare roll, and guests balanced their phones on the tank lid.
AFTER: An 18 inch wall hung vanity now holds the basin, hides a drawer of supplies beneath it, and leaves the floor clear and easy to mop.
Powder rooms need the least storage and the most style per inch, since guests see this room up close. A tiny vanity with one drawer solves the soap and spare roll problem while keeping the footprint honest. Choose the prettiest front you can find; in a room this small, the vanity is the decor.
Rolling Cart Vanity Storage
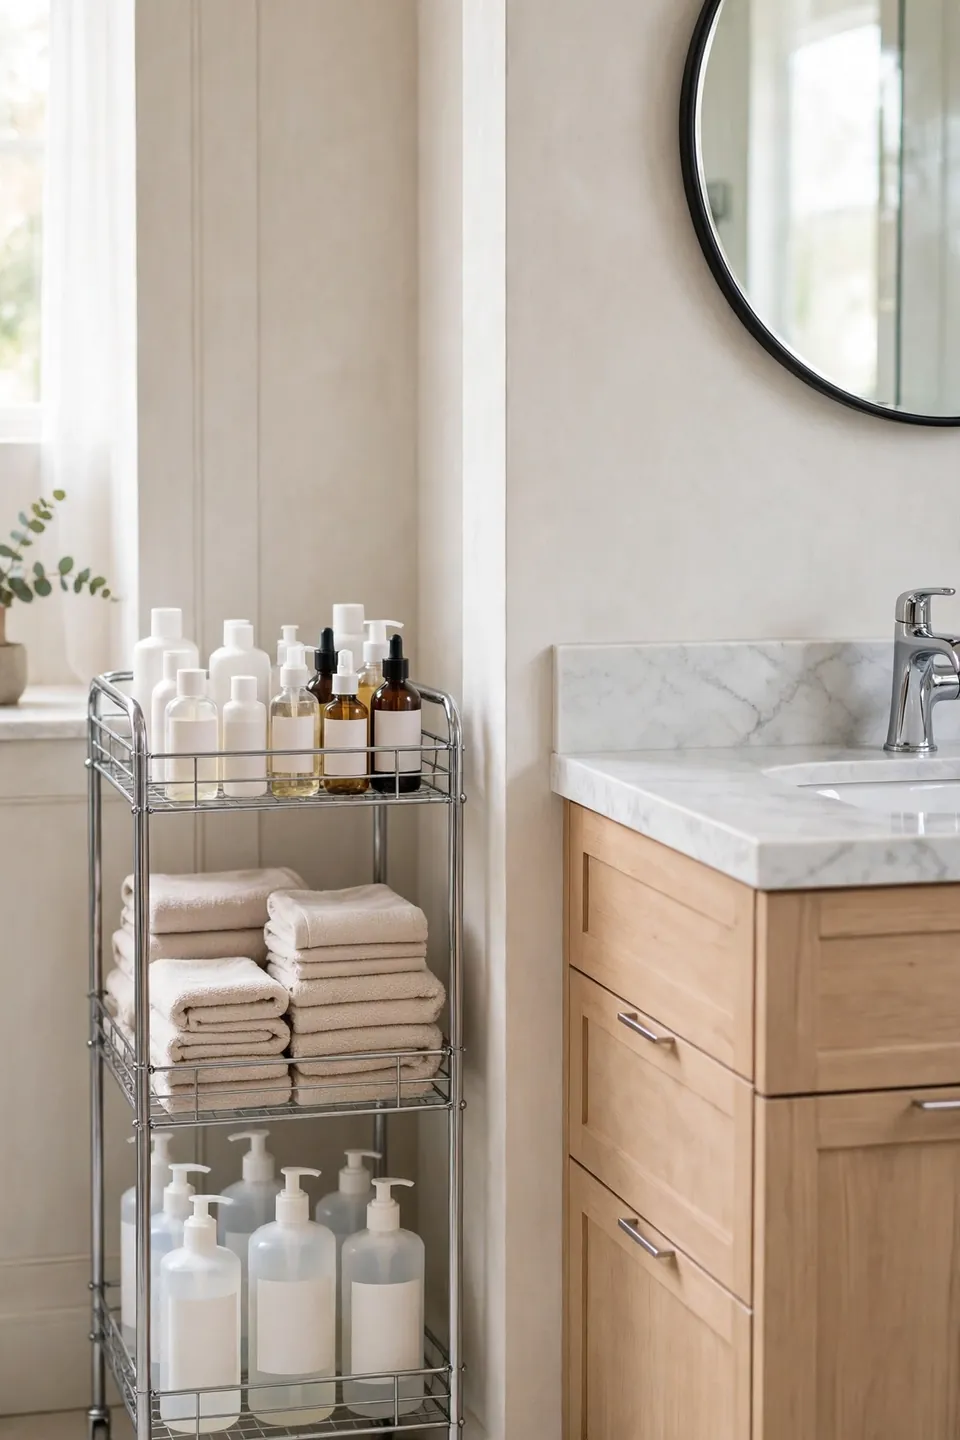
- Pick a cart narrower than the gap beside the vanity.
- Load the top tier with daily items only.
- Middle tier takes towels, bottom tier takes refills.
- Roll the cart out fully on cleaning day.
A slim rolling cart rents storage to a vanity that has none, no tools and no commitment required. It parks in the dead gap beside the cabinet, then rolls to the tub or out of the room entirely. Metal frames wipe clean and survive splashes, and locking wheels stop drift on sloped floors. For renters, the cart is the upgrade that moves out with you, deposit safe and landlord happy.
Conclusion
Small bathrooms reward honest planning: measure the wall, count what you store every day, and let the vanity solve both problems at once. Floating units open the floor, drawers swallow the clutter, and a well chosen mirror doubles the light you already have. These small bathroom vanity ideas prove a compact footprint never has to mean compromised style. Save this pin before your next hardware store run, pick the one upgrade your mornings need most, and start there. I’ve seen a single right sized vanity change how a whole household starts its day.