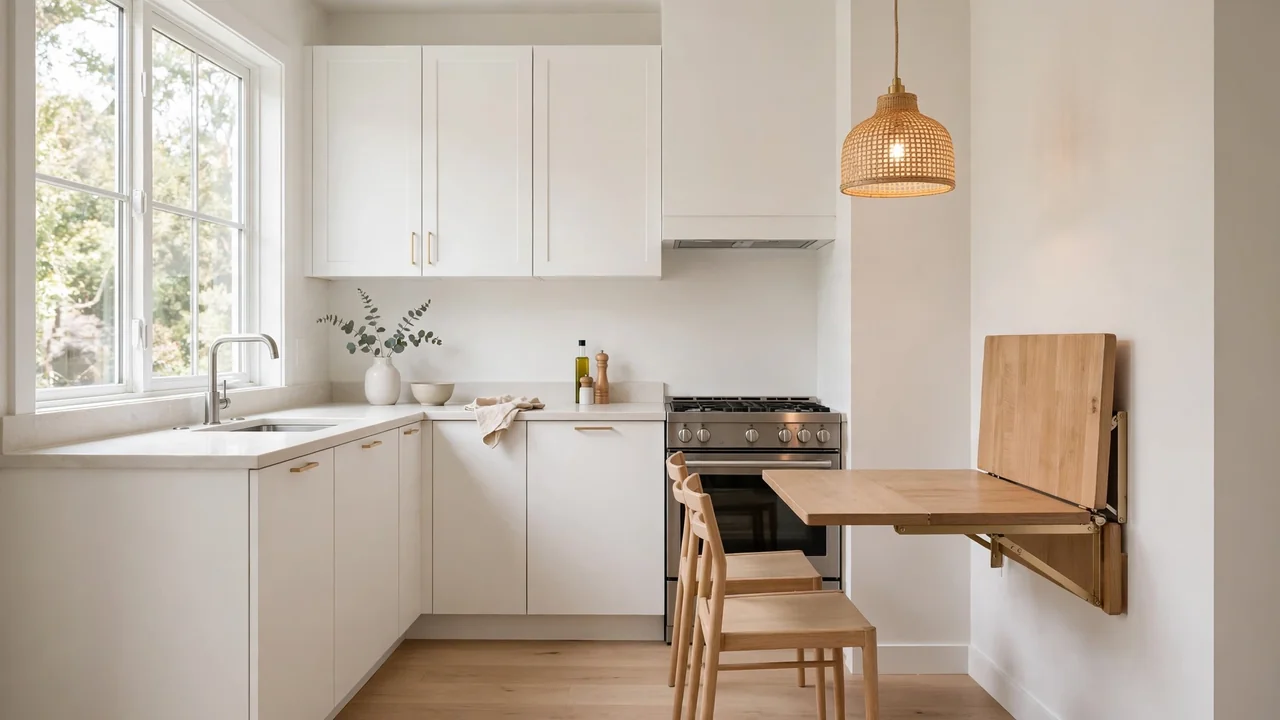
How to Create a Dining Area in a Small Kitchen
Dreaming of family dinners but stuck with a kitchen the size of a closet? Learning how to create a dining area in a small kitchen is easier than you think, and it starts with seeing the space you already have. In my experience, most tiny kitchens hide a perfect dining corner that owners walk past every day.
This guide walks you through finding that spot, choosing space-saving furniture, and styling a corner you will actually use. For more room-by-room ideas, see our guide on how to decorate around a large wall vent.
By the end, you will have a clear plan that fits your kitchen, your budget, and your daily routine. No renovation needed, no bulky furniture, just smart choices that turn cramped into cozy.
Why Small Kitchens Feel Too Cramped
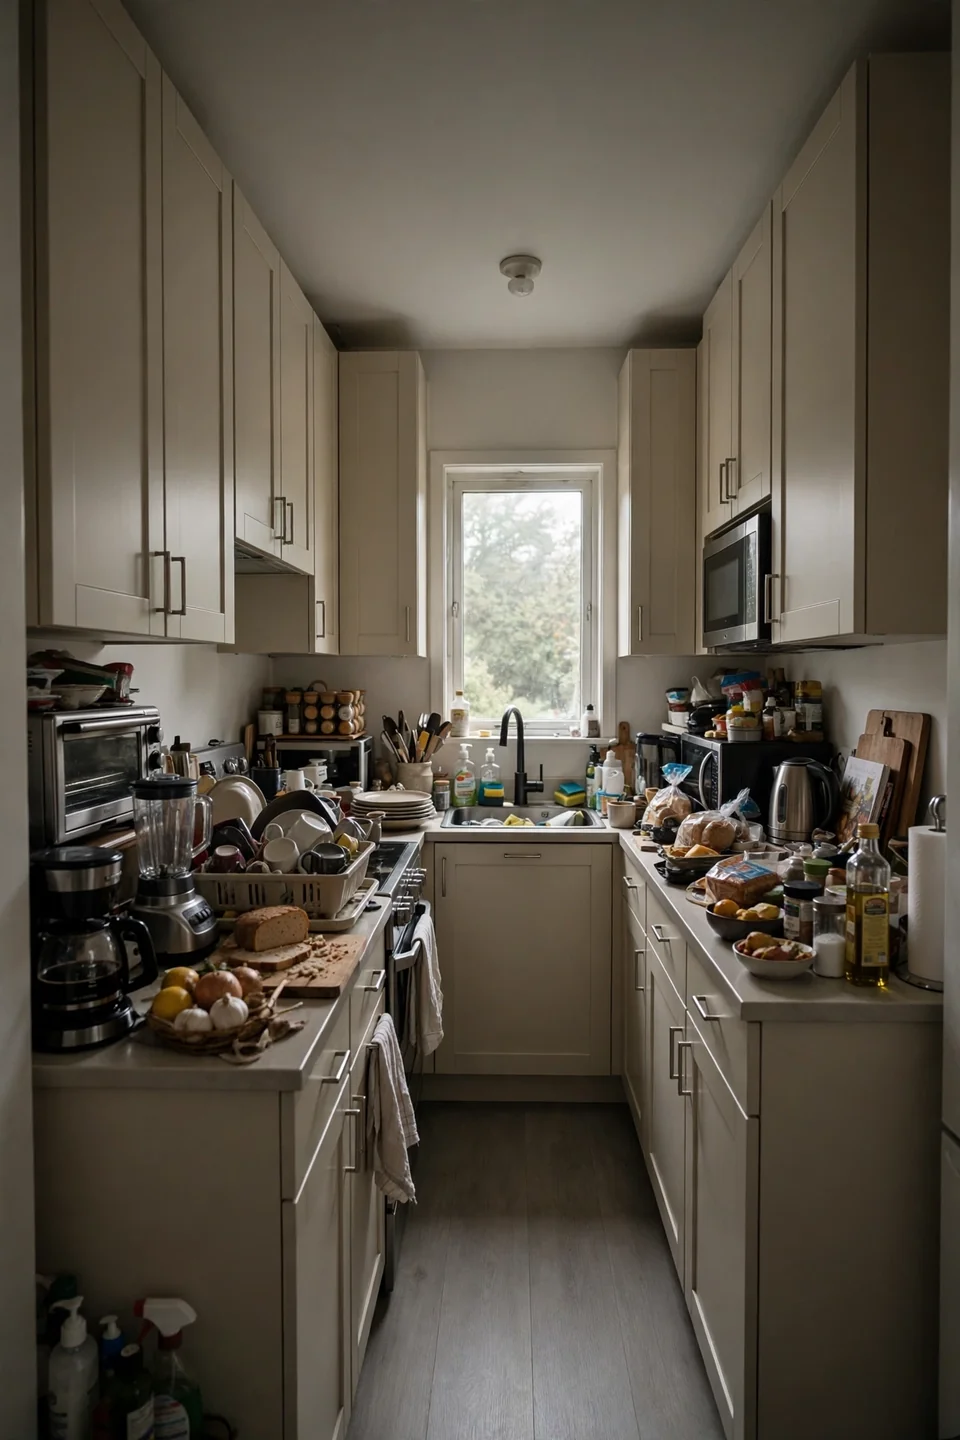
A tiny kitchen shrinks fast when every corner already works overtime. Cabinets crowd the walls, appliances claim the counters, and there seems to be no space left for even a small table and two chairs. Most people assume dining means a full table set, so they give up on the idea entirely.
The truth is simpler. A dining area only needs a flat surface, a seat, and enough elbow room to enjoy a meal. Once you stop thinking of dining as a furniture showroom display, the room opens up with possibilities you missed.
Find Your Dining Spot
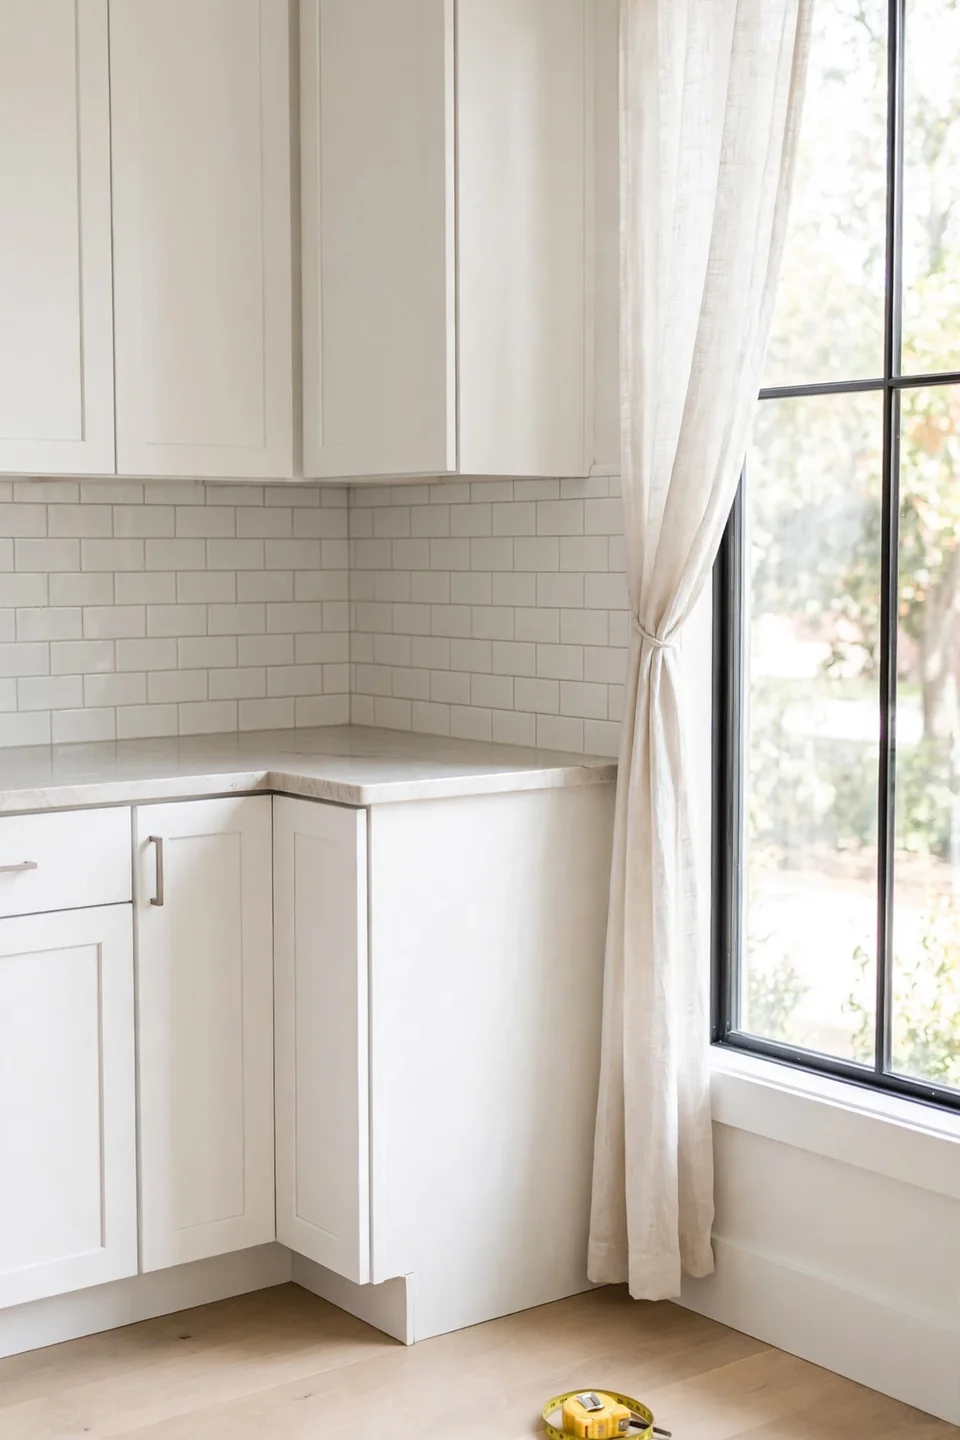
Before buying anything, find the exact corner or edge that can become your dining spot. Most small kitchens hide at least one usable pocket of space, and spotting it first saves you from buying furniture that does not fit. Start with lighting, then add one comfort layer, and finish with something personal.
- Clear a test zone: move a stool or box where you think dining could work and stand beside it, checking that you can pull the seat out and sit down without bumping anything.
- Measure the pocket: note the width and depth in inches so every table or chair you consider fits on the first try.
- Watch the workflow: keep the path between the stove, sink, and fridge open so cooking stays easy while you dine.
- Test the light: pick a spot near a window or lamp, since good light makes even a tiny corner feel welcoming.
Use a Fold-Down Table
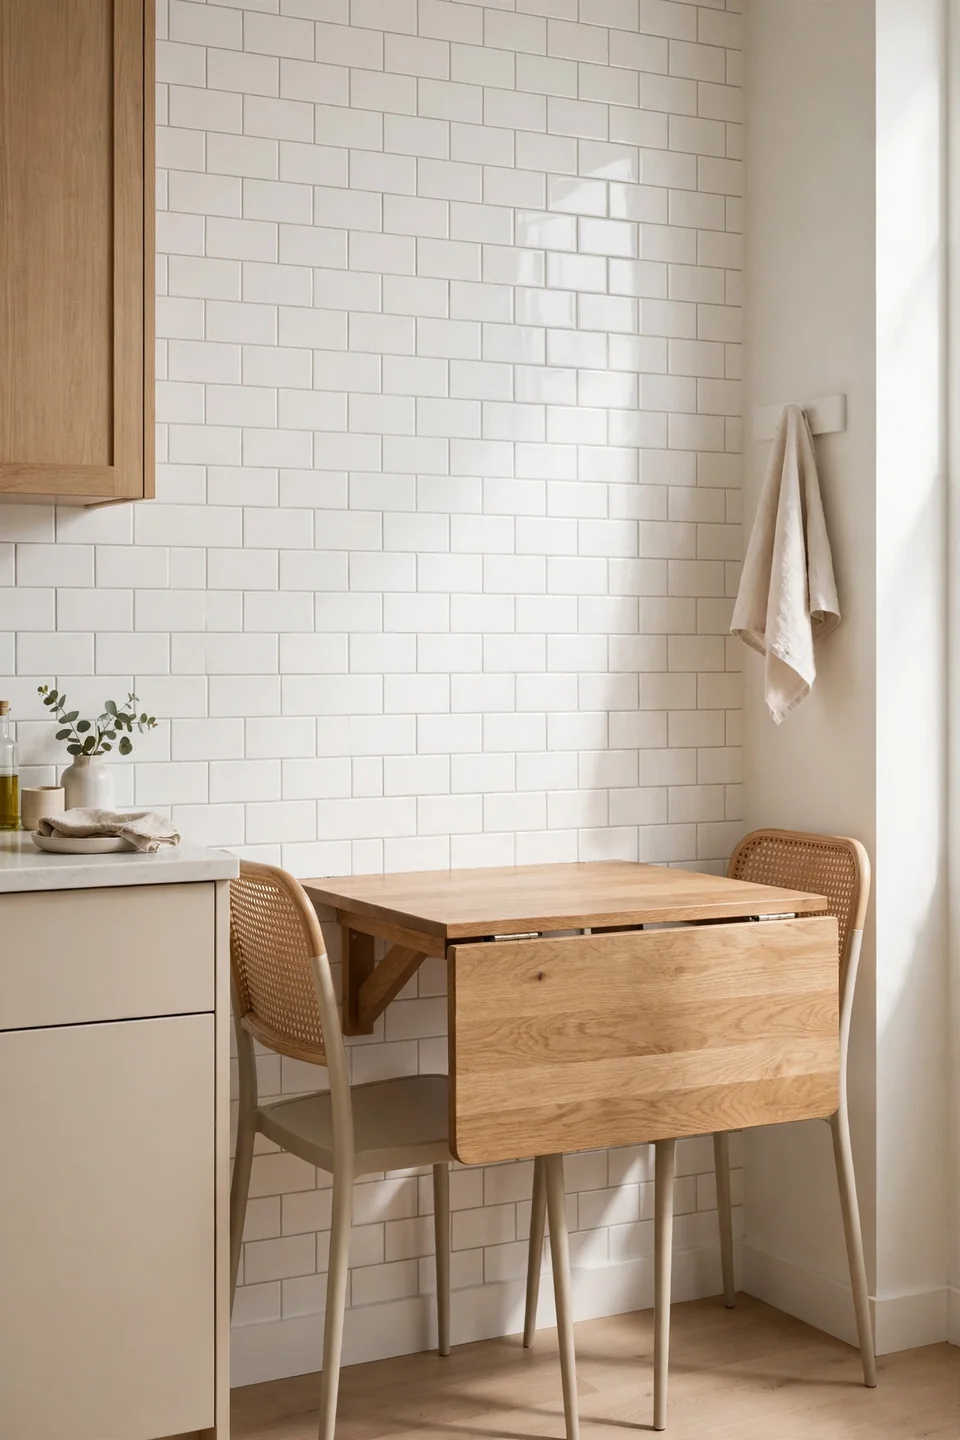
Quick Tip: A wall-mounted fold-down table is the hardest-working piece of furniture in a small kitchen. It gives you a full dining surface when you need it and folds flat against the wall when you do not, freeing every inch of floor space in between.
Choose a table that folds with one hand so you use it daily instead of leaving it open out of laziness. Mount it at standard table height (29 to 30 inches) with a bracket lock for steadiness. This style wins because it asks nothing from the room when closed.
Try a Breakfast Bar
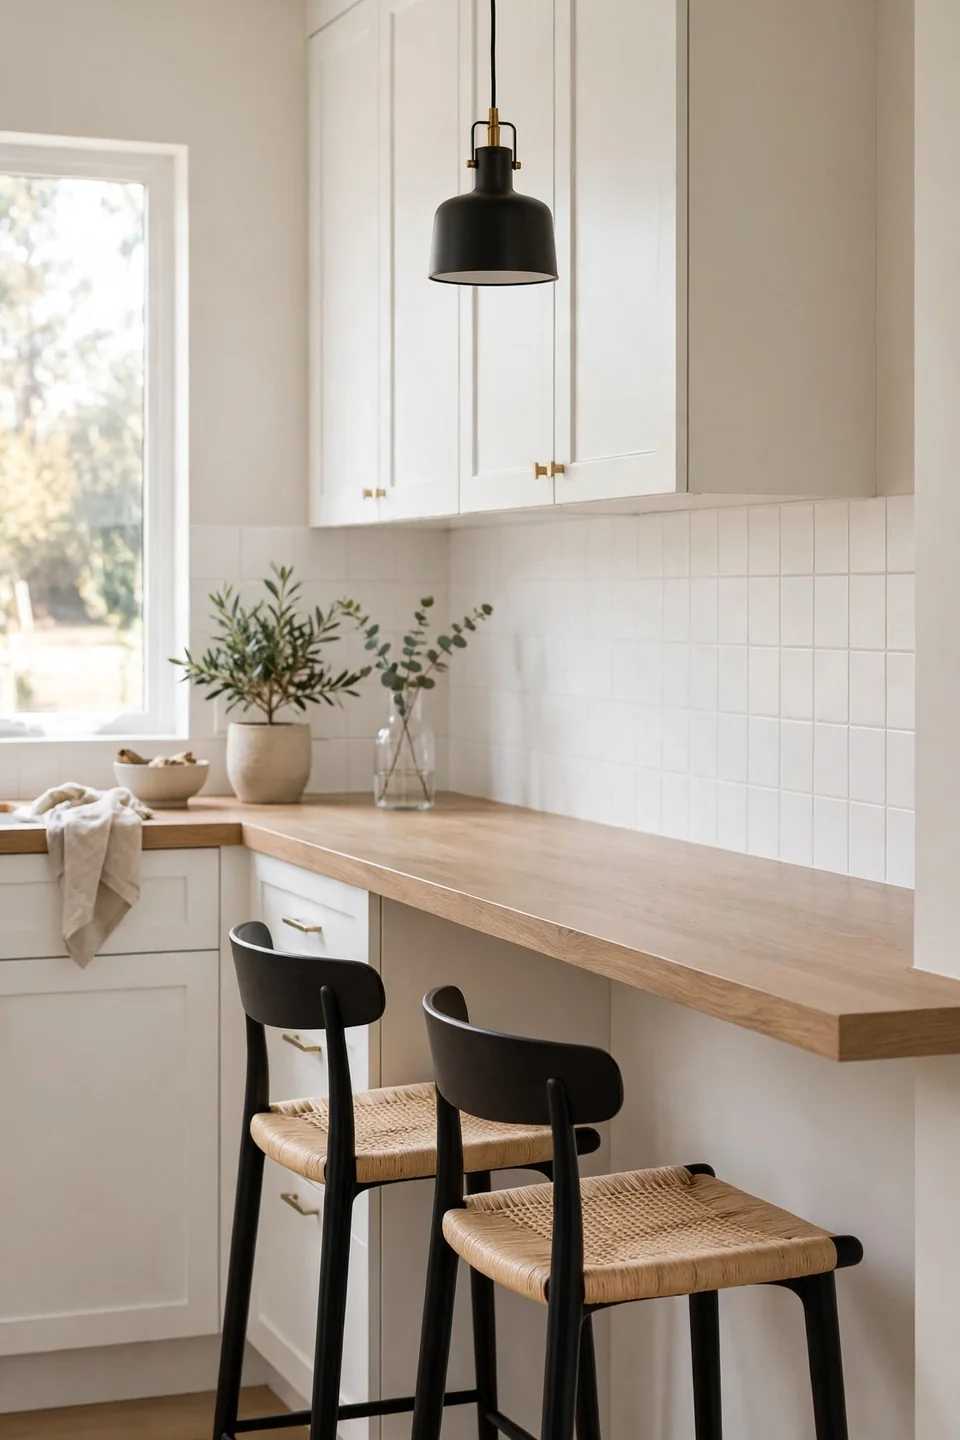
Common Mistake: Many people pick a round pedestal table because it looks cute, then discover the round shape wastes the very corner space they need most. A round table floats in the middle and leaves gaps you cannot use.
The Fix: A breakfast bar along one wall or counter edge turns dead space into seating. It needs only 18 to 24 inches of depth, and stools tuck fully underneath when not in use.
A narrow bar works along any open counter run, a kitchen island edge, or even a wide windowsill ledge. Keep the overhang deep enough for knees (at least 12 inches) and add a foot rail or ledge so sitting feels comfortable. This one change seats two people where a table could never fit.
Choose Slim Chairs
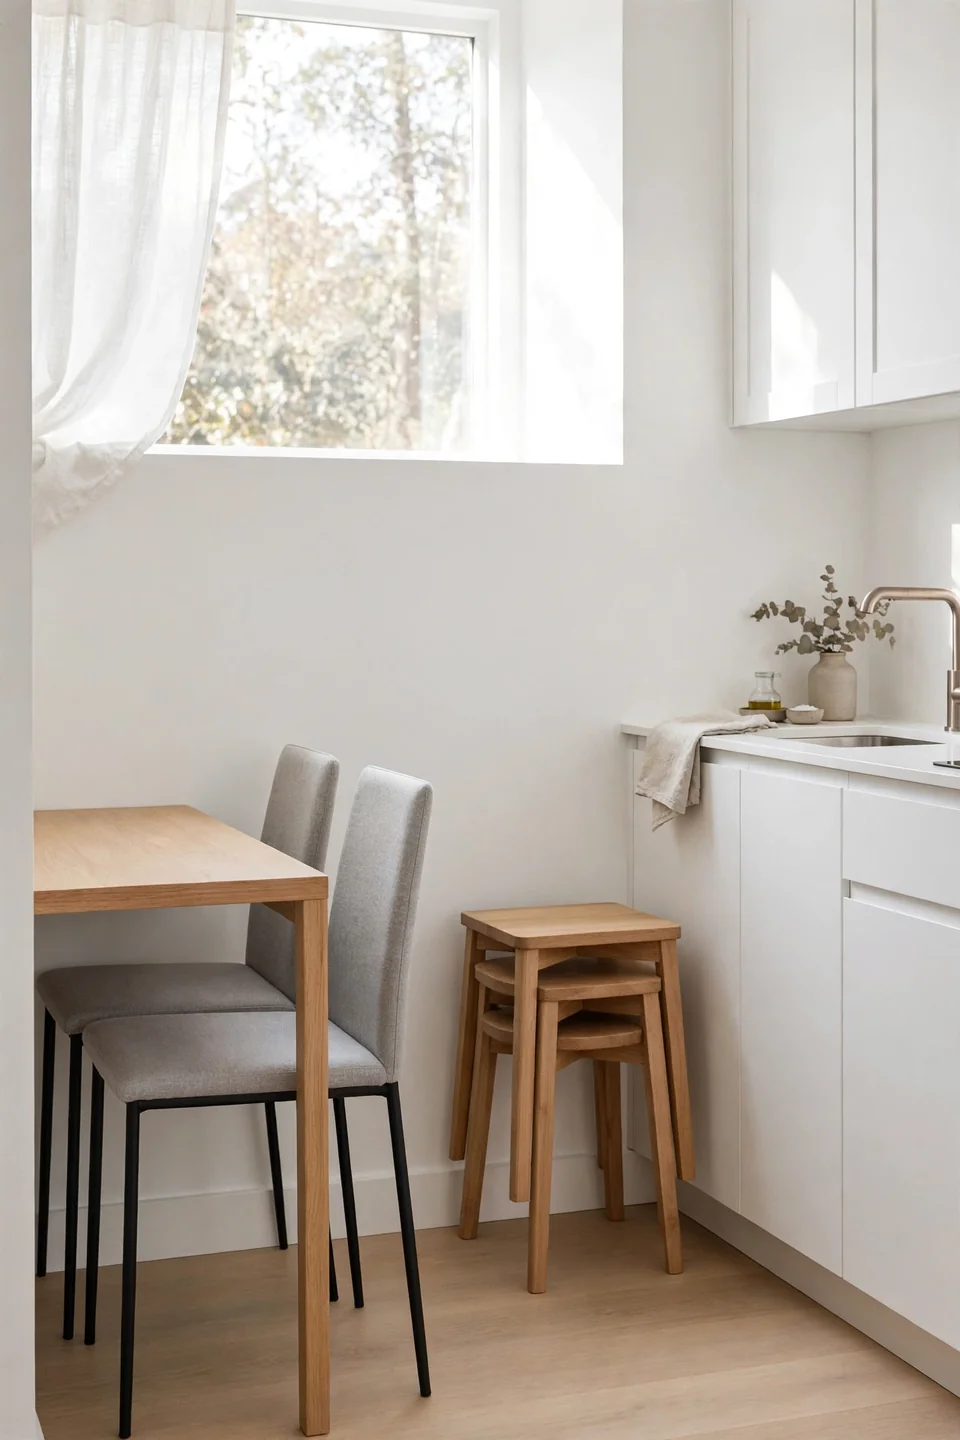
What You Need:
- Slim-profile chairs: pick dining chairs no wider than 17 inches so two or three fit in a row without crowding.
- Stackable stools: stools that stack let you store seating for guests in a closet corner and pull them out only when needed.
- Backless bench: a slim bench slides fully under a table or bar, keeping walkways open on busy cooking days.
- Folding chairs: lightweight folding chairs hang on wall hooks and disappear when dinner is done.
The rule is simple: seating should vanish when the meal ends. Every chair that stays out overnight starts collecting bags, mail, and clutter by morning. Choose pieces that fold, stack, or slide away, and your tiny kitchen stays clear and calm between meals.
Use the Wall
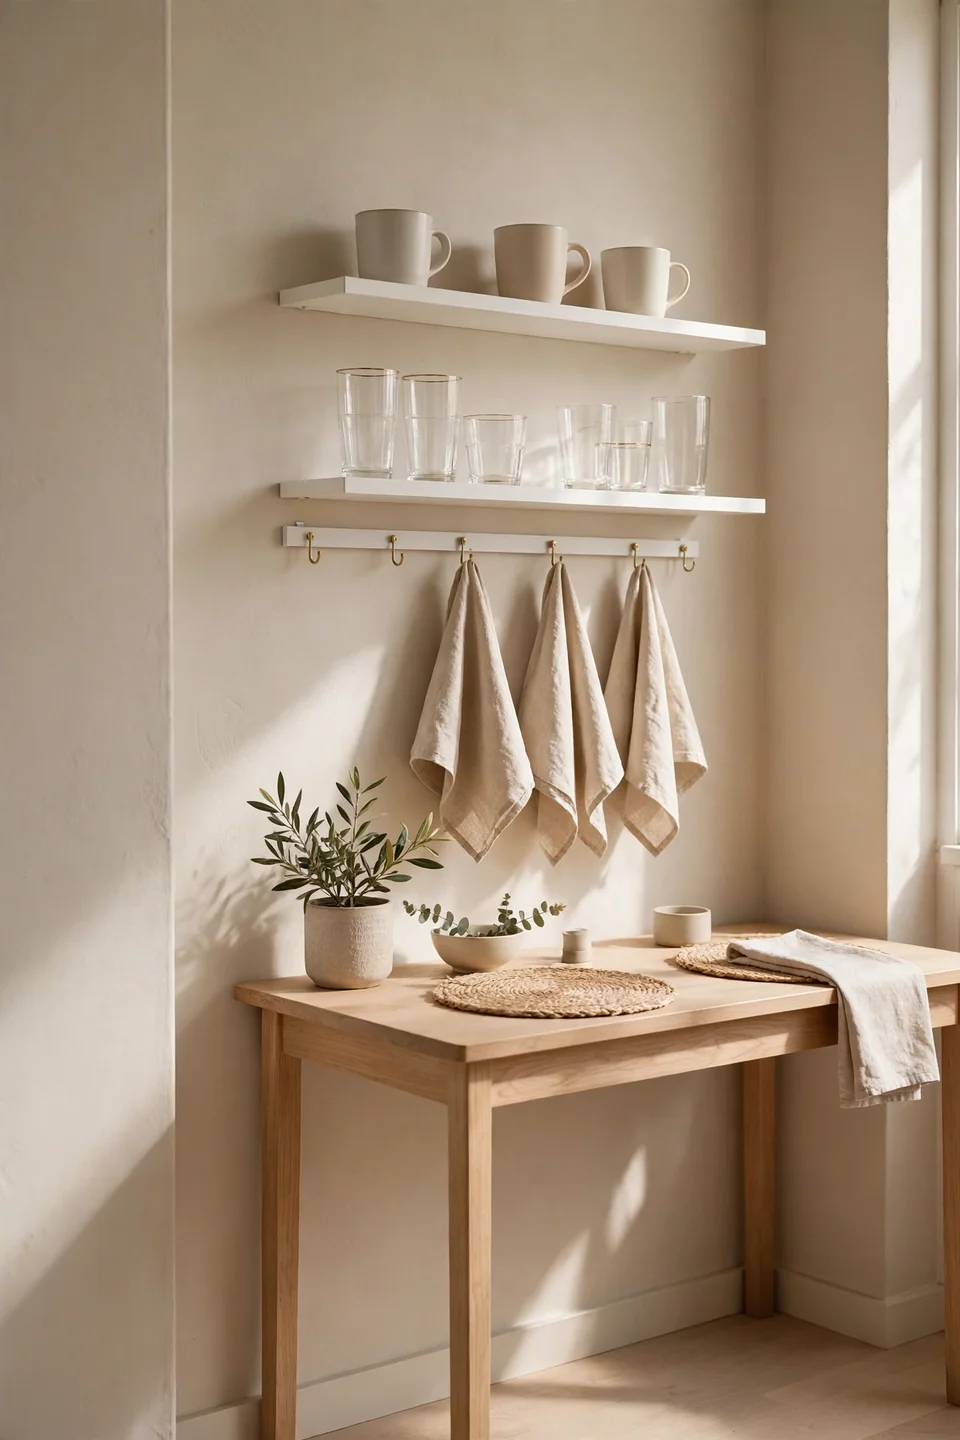
Before: The wall beside your table holds nothing but a clock, while every cabinet above the counter groans under dishes you rarely touch. Your dining corner feels empty, and storage feels hopeless at the same time.
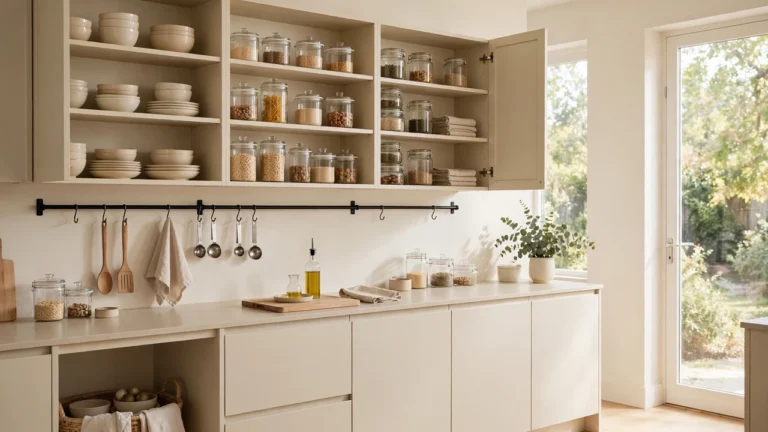
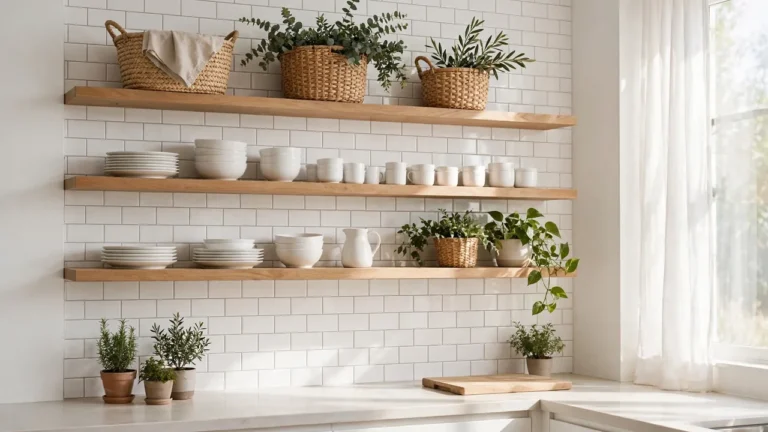
After: A couple of slim wall shelves and a rail with hooks hold glasses, mugs, and napkins right where you eat. The table stays clear because everything has a home six inches above it, and the kitchen gains storage without losing floor space.
Walls are the secret weapon when you learn how to create a dining area in a small kitchen without stealing counter space. Mount a spice rack, a paper towel holder, or a slim shelf for cups, and the dining zone starts to feel like a real nook. Vertical storage turns blank walls into hardworking helpers.
Light It Well
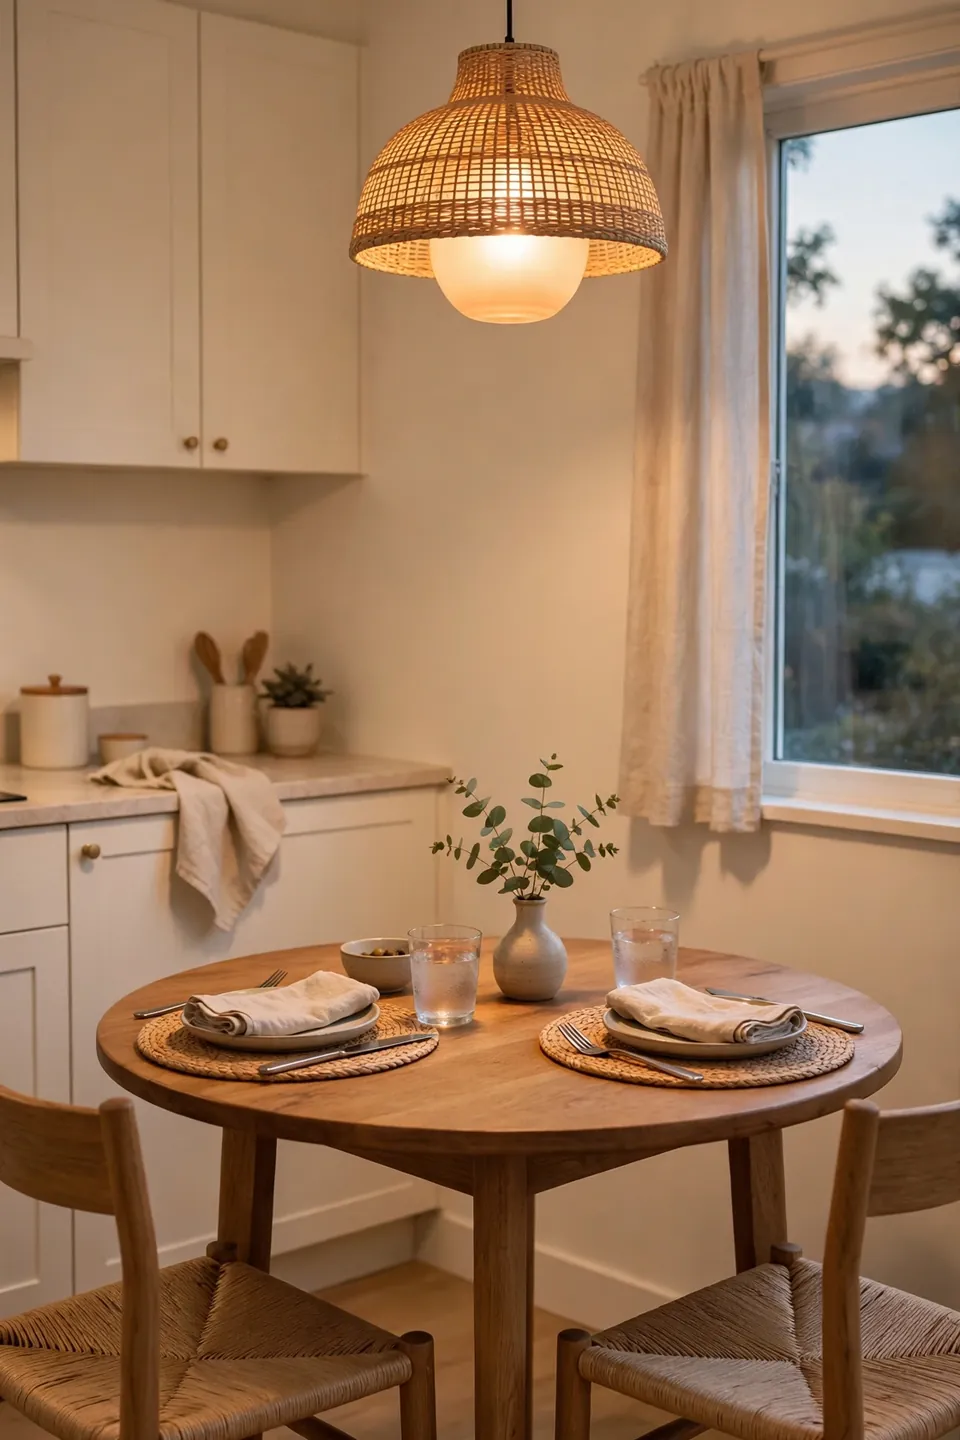
Do This:
- Hang a small pendant or plug-in sconce directly over the dining spot to define the zone.
- Use warm white bulbs (2700K) so meals feel cozy instead of clinical.
- Add a battery puck light under a shelf if you have no outlet nearby.
Avoid This:
- Don’t hang a giant chandelier that eats headroom and dominates the whole kitchen.
- Don’t rely on the single ceiling fixture alone, since it leaves corners in shadow.
- Don’t place lights where steam from the stove will coat them in grease daily.
Good lighting tells your brain that this corner is a dining area, not just leftover space. A defined pool of warm light over the table makes meals feel intentional, even when the table folds away after. Keep fixtures slim and positioned so they never block your view across the room.
If you rent your home, you might also like our guide on how to make a rental bathroom look modern.
Keep It Tidy
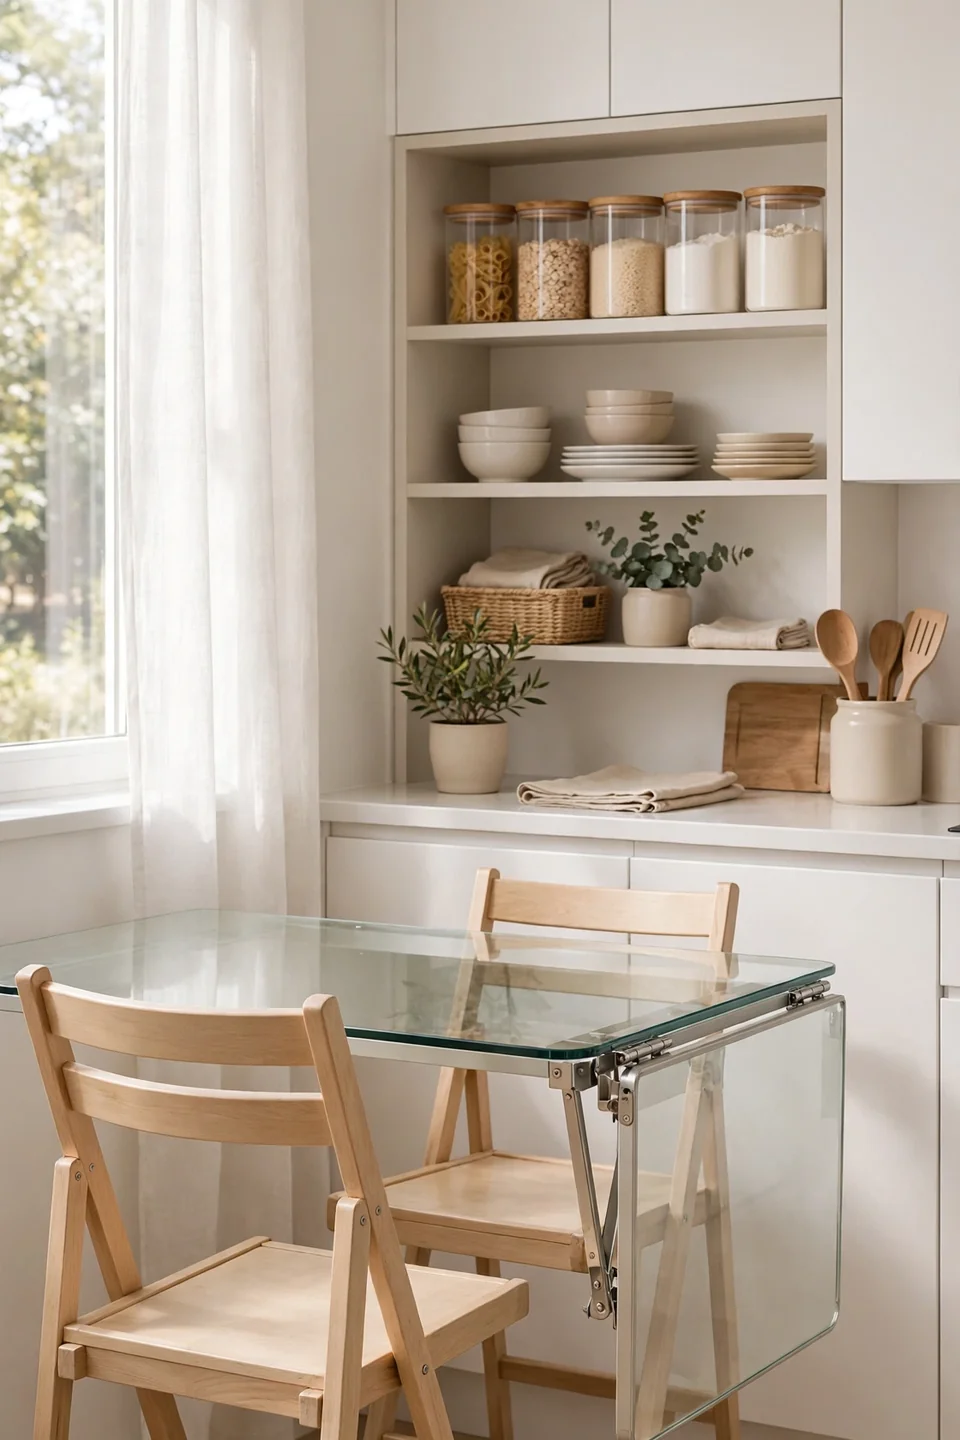
Time Needed: One weekend | Difficulty: Easy | Cost: $50 to $200 | Best For: Renters and small kitchens
A tidy dining corner stays usable only if it resets in minutes. Wipe the table after each meal, return chairs to their parked spots, and fold the table down on cooking-heavy days. These tiny habits keep the area ready for dinner instead of slowly burying it under daily clutter.
Common Dining Area Mistakes
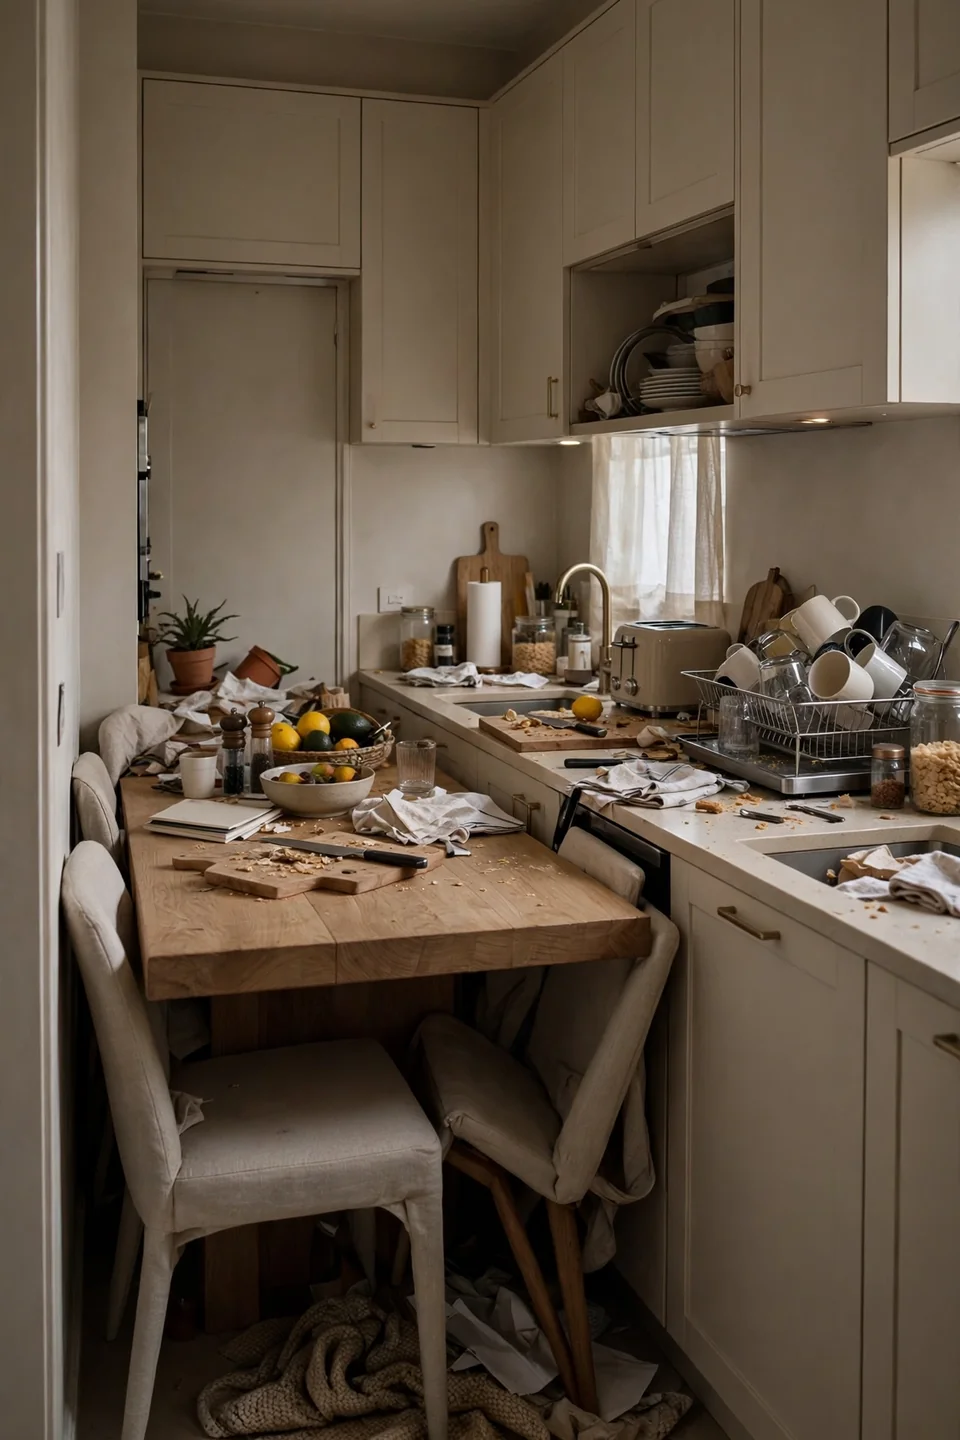
The biggest error is buying full-size dining furniture and forcing it into a room that cannot hold it. An oversized table blocks the cooking triangle, chairs jam against cabinets, and the whole kitchen becomes an obstacle course. Measure first, buy second, and your room will thank you.
Another common slip is treating the dining spot as extra storage between meals. Bags, appliances, and laundry pile up on the table until sitting down feels like a project. Guard this corner like prime real estate, because in a small kitchen, that is exactly what it is.
Pro Tips for Small Kitchens
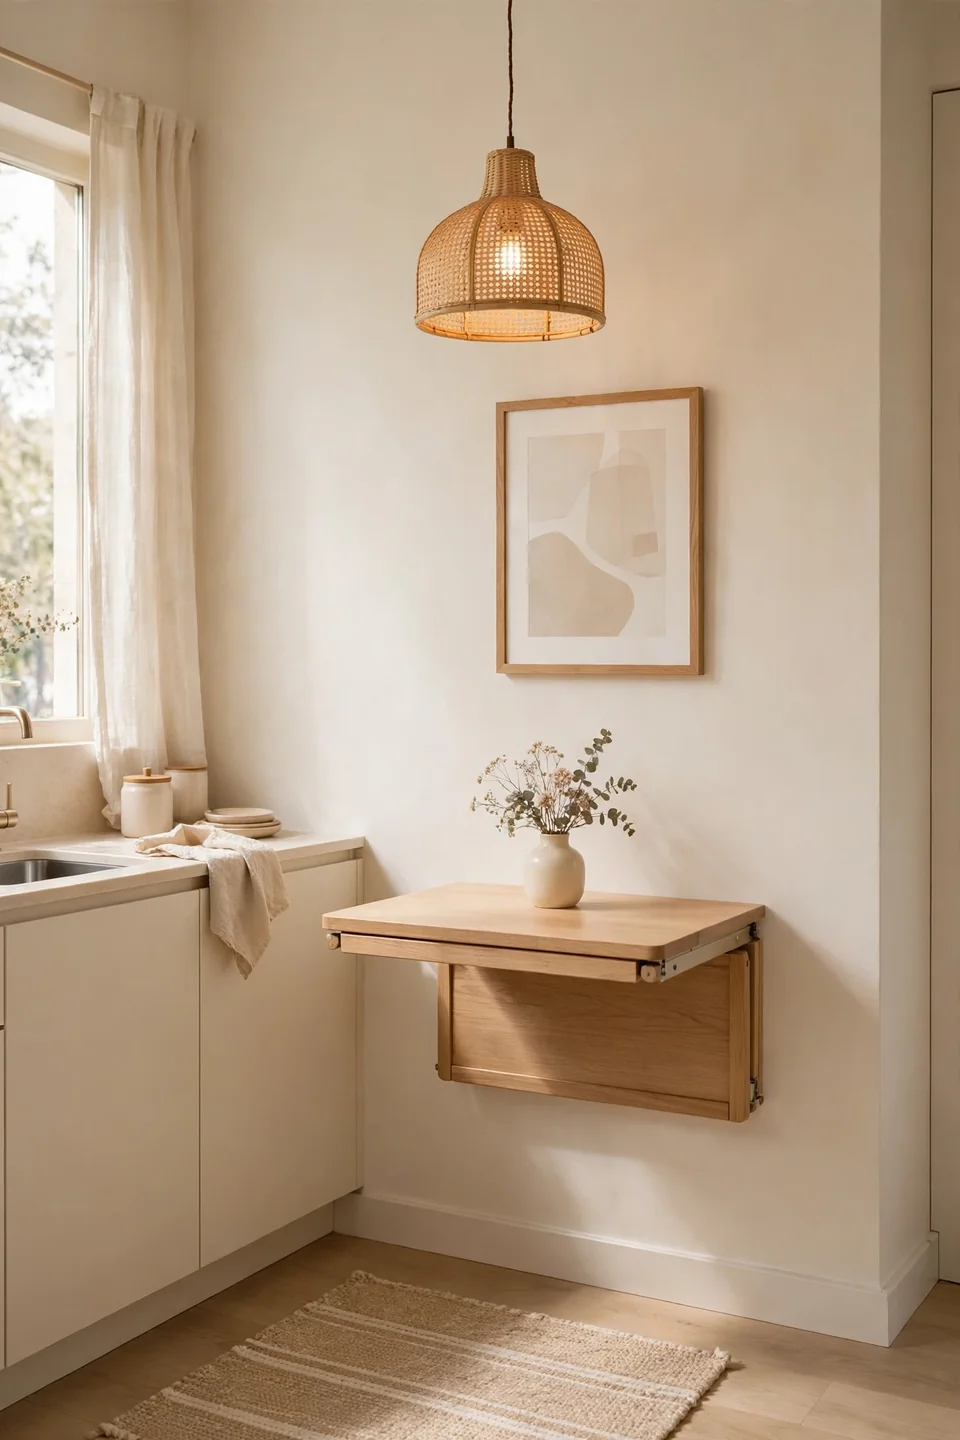
A few finishing touches turn a workable corner into a dining spot you genuinely enjoy. These small upgrades cost little, take just minutes, and make the whole area feel finished instead of improvised. Start with lighting, then add one comfort layer, and finish with something personal.
- Add a washable runner or small rug under the table to define the zone and soften hard kitchen floors.
- Hang one piece of art or a small mirror on the nearest wall so the corner feels decorated, not leftover.
- Keep a small tray with salt, napkins, and a candle on the table so it is always ready for a meal.
- Store two extra place settings within reach so inviting a friend never feels like a hassle.
Conclusion
A small kitchen does not have to mean eating on the couch forever. Once you know how to create a dining area in a small kitchen, even the tiniest corner can host real meals with people you love. Start with the spot, keep the furniture slim, and let the walls do the heavy lifting. I’ve seen how making this one change can completely shift how a kitchen feels day to day. Save this guide on Pinterest so you have it when you are ready to start, and share it with someone whose kitchen needs the same magic.
One Comment