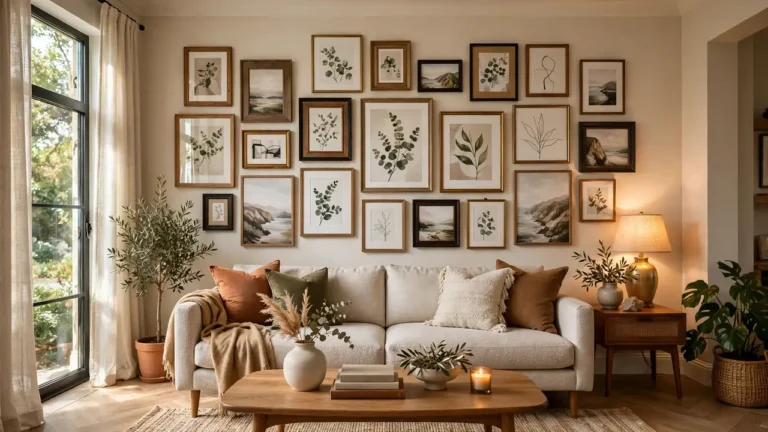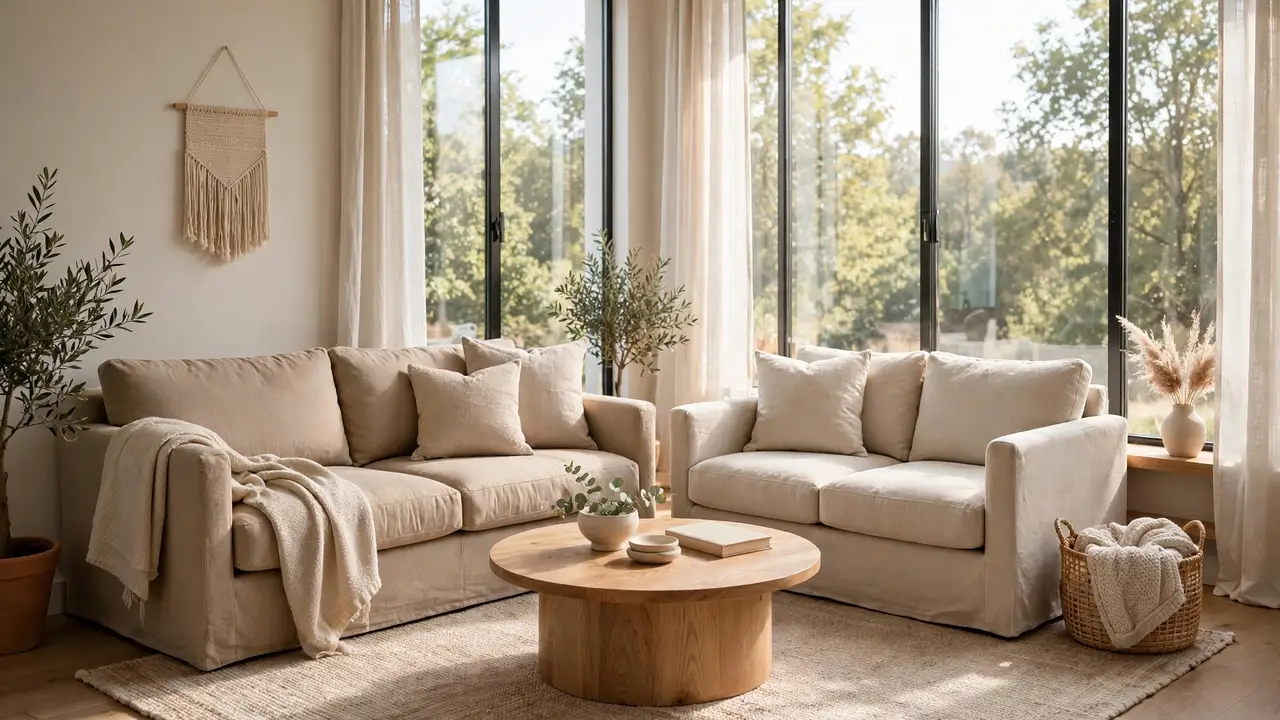
How to Arrange a Sofa and Loveseat in a Small Room
Two sofas in a tiny living room can feel like too much furniture, but how to arrange a sofa and loveseat in a small room is easier than it looks. The secret is giving each piece a clear job: one anchors the wall, the other creates the conversation zone.
My full-size sofa looked bulky until I paired it with a loveseat pulled in at an angle. That one shift opened a clear path and made the whole room feel social instead of squeezed.
In this guide, you will learn exactly where to place each piece, which layouts keep walkways open, and the mistakes to skip. If your living room has competing features too, read how to decorate a living room with two focal points for balancing them first.
Measure Your Room Before Moving Anything
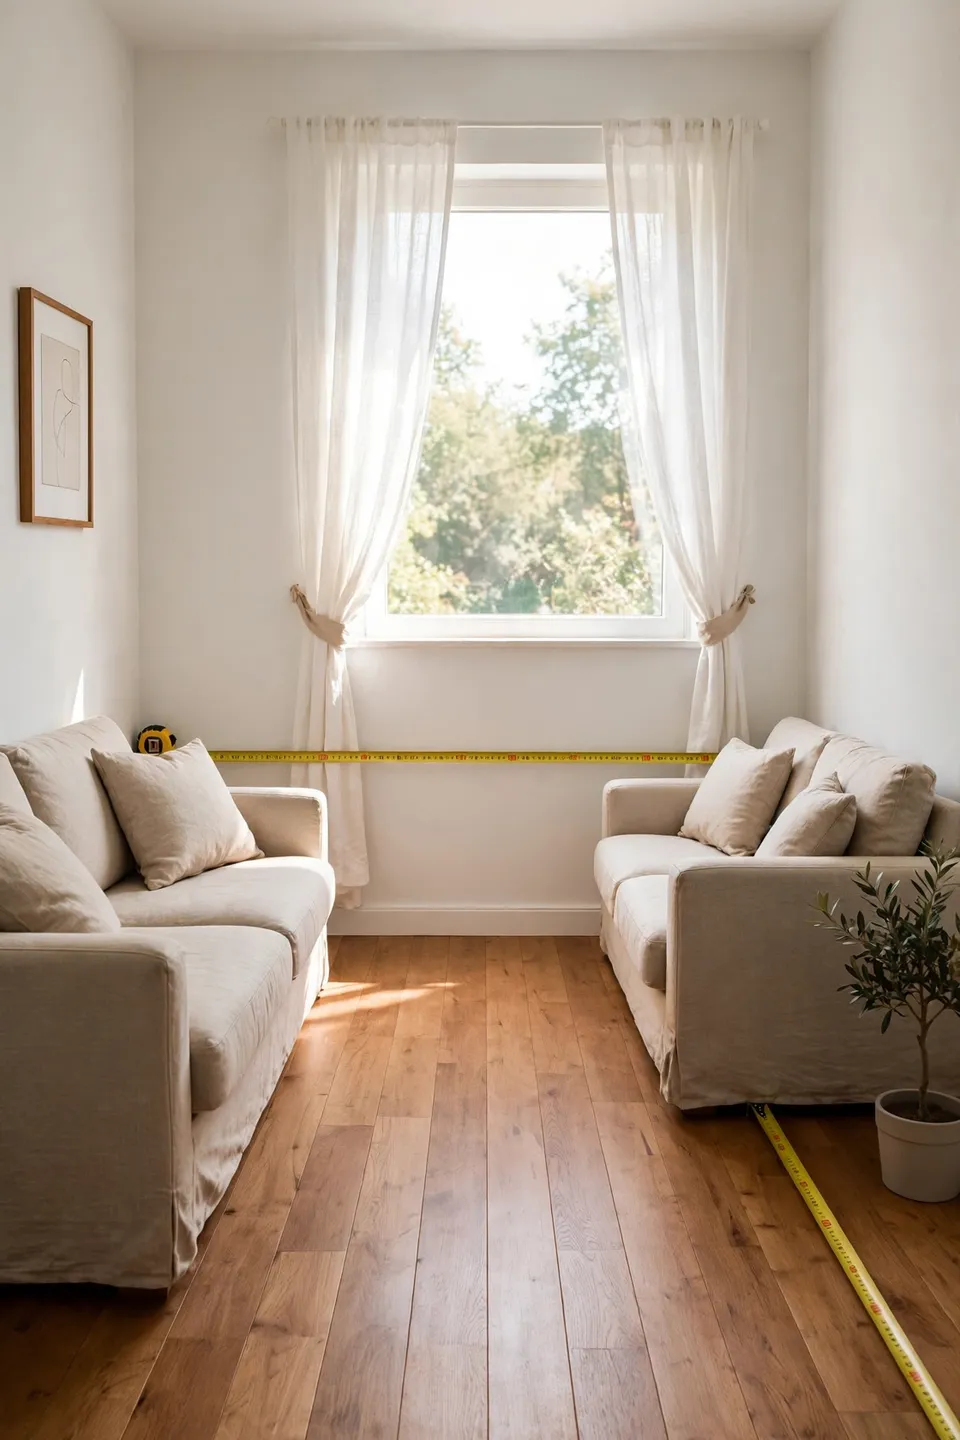
Start with a tape measure, not muscle. Write down the wall lengths, the doorway swing, and the width of every path you use daily. Note where windows and radiators sit, because those spots are off-limits for big pieces. Measure both the sofa and the loveseat, since depth eats floor space faster than length.
Mark the outline on the floor with painter’s tape. Lay out the sofa rectangle and the loveseat rectangle where you think they should go. Walk around them. If you bump a corner or squeeze past, shift the tape before moving a single piece of furniture.
Choose Which Wall Gets the Sofa
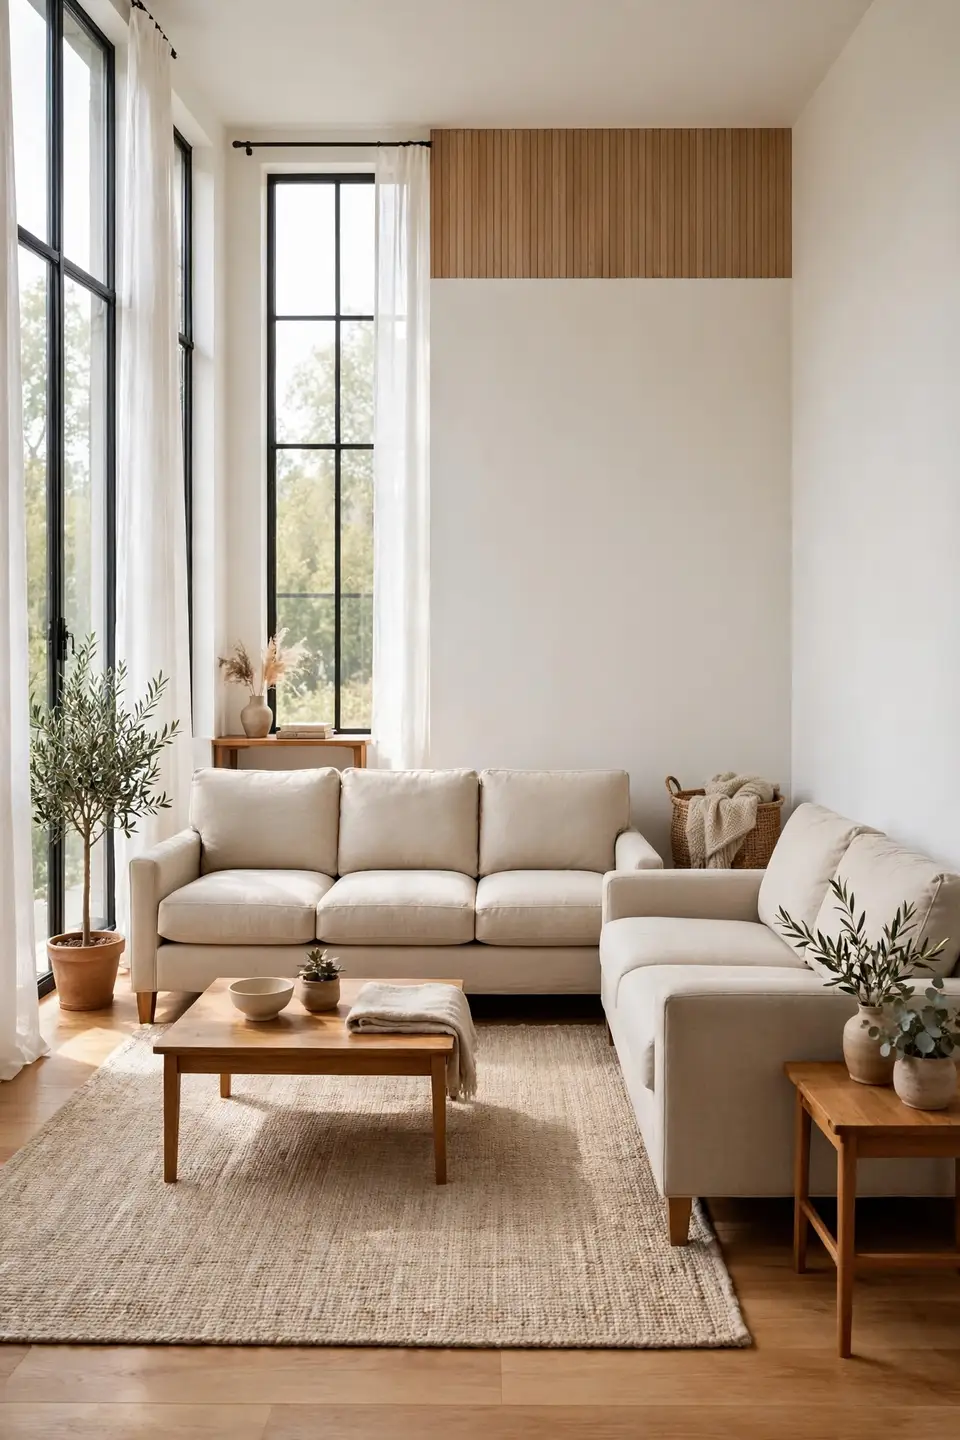
The sofa is the heavier piece, so it decides the whole layout. Give it the longest clear wall, ideally facing the room’s main feature like a window or fireplace. Once the sofa sits right, the loveseat naturally falls into place beside it.
- Pick the wall with the fewest doorways and vents.
- Center the sofa on that wall, leaving a few inches from each corner.
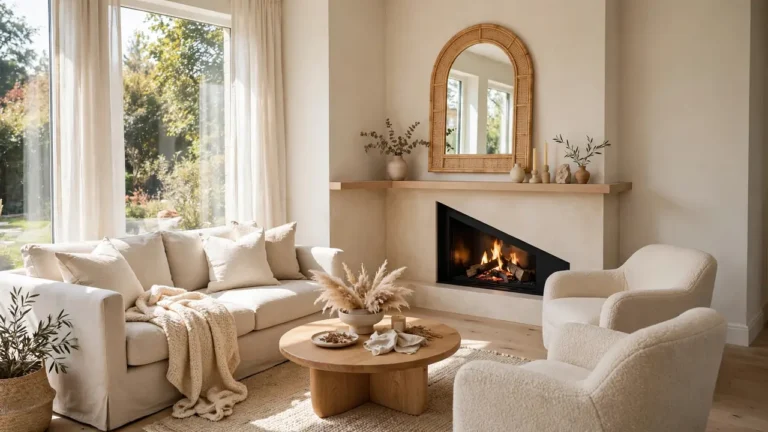
- Place the loveseat perpendicular, forming a gentle L shape.
- Check that at least 30 inches of walkway stays open on the entry side.
Angle the Loveseat for Conversation
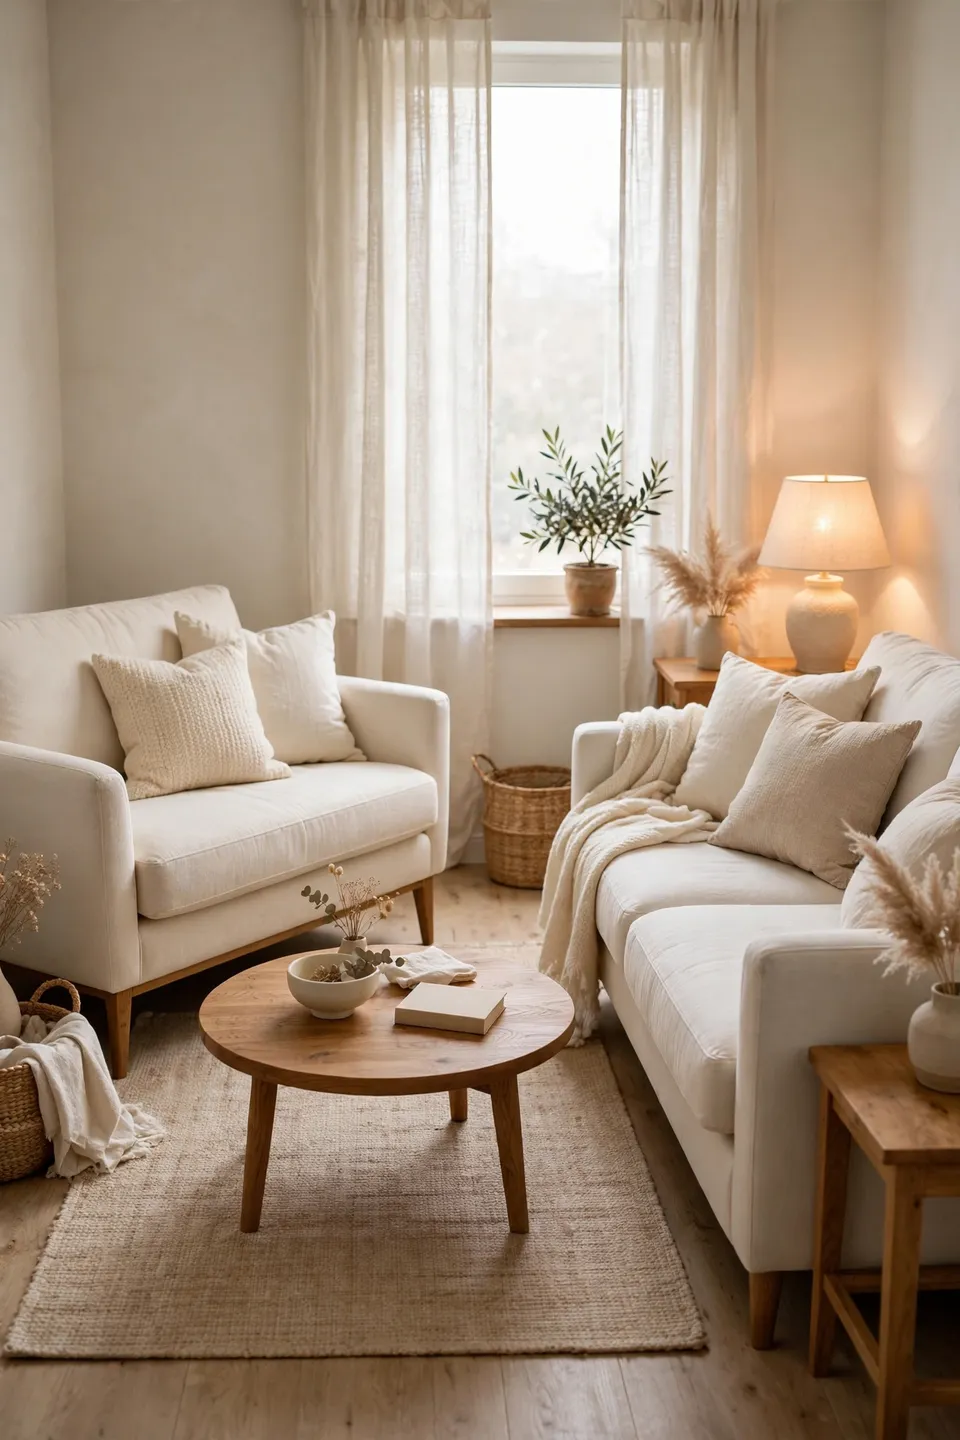
Quick Tip: Pull the loveseat 6 to 8 inches away from the wall and angle it slightly toward the sofa. That small tilt closes the gap between the two pieces and turns two separate seats into one cozy conversation area.
Angling works because it breaks the boxy feeling of furniture pushed flat against walls. The loveseat reads as part of the group instead of an afterthought. Keep the angle subtle, around 10 to 15 degrees, so the back does not stick out and block the path behind it.
The Biggest Mistake: Blocking the Walkway
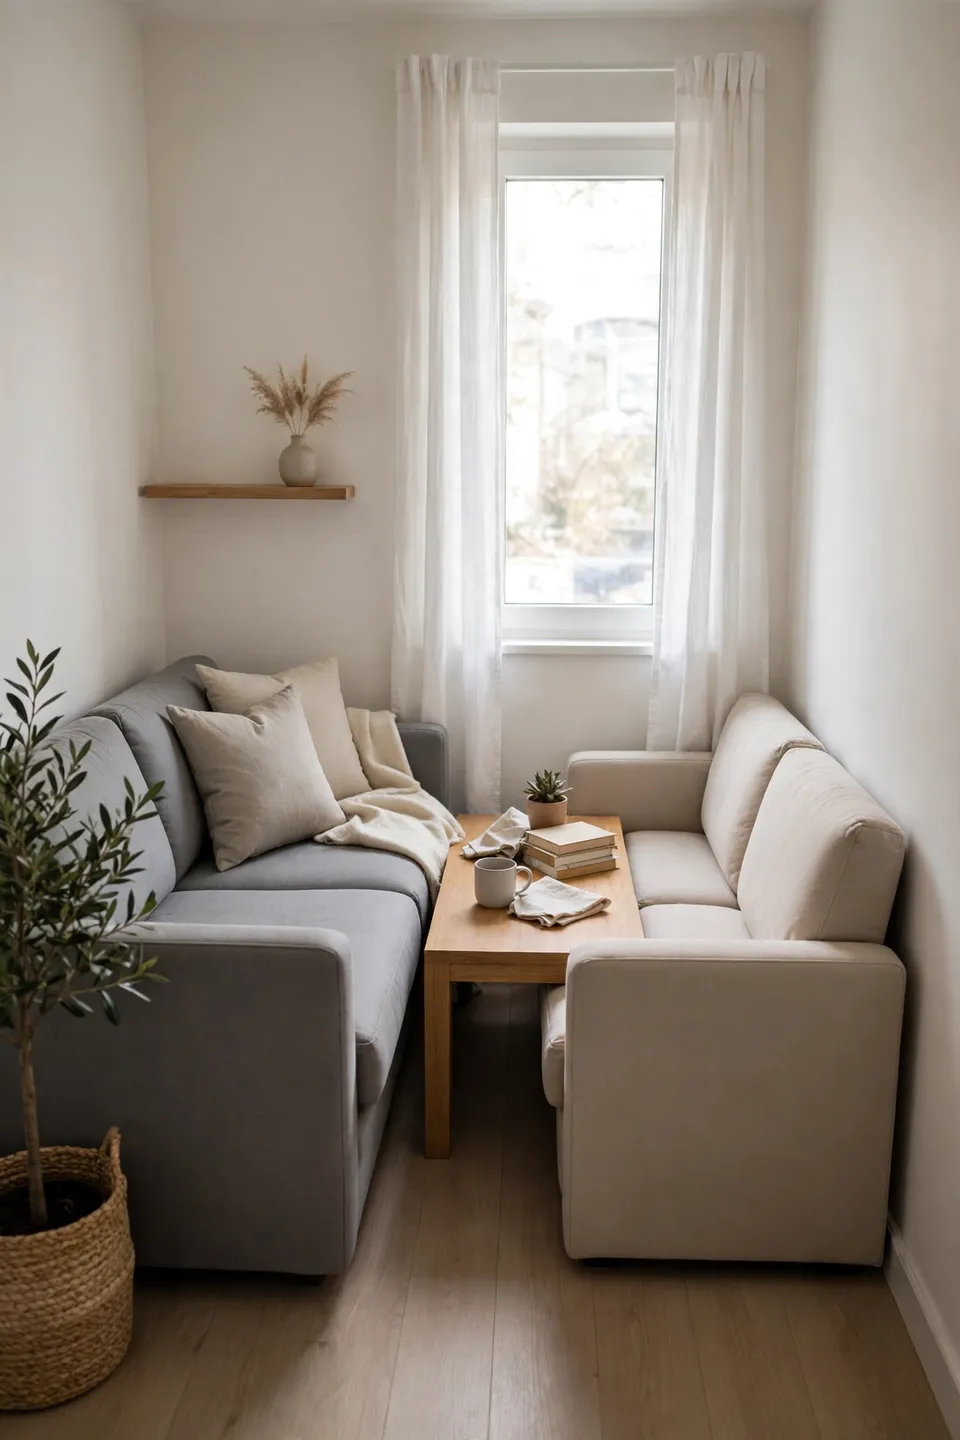
Common Mistake: Pushing both pieces against opposite walls leaves a dead hallway down the middle and zero sense of togetherness. People end up shouting across the gap instead of talking.
The Fix: Float the loveseat closer to the sofa to form an L or a loose U. Leave the main walkway along the room’s edge, not through the middle of the seating.
I have seen this in so many small rooms. Owners think spacing furniture out creates room, but it actually wastes it. Pulling the pieces together frees the edges for a clean path and gives you a real, usable sitting area in the middle that invites conversation.
What You Need for a Balanced Layout
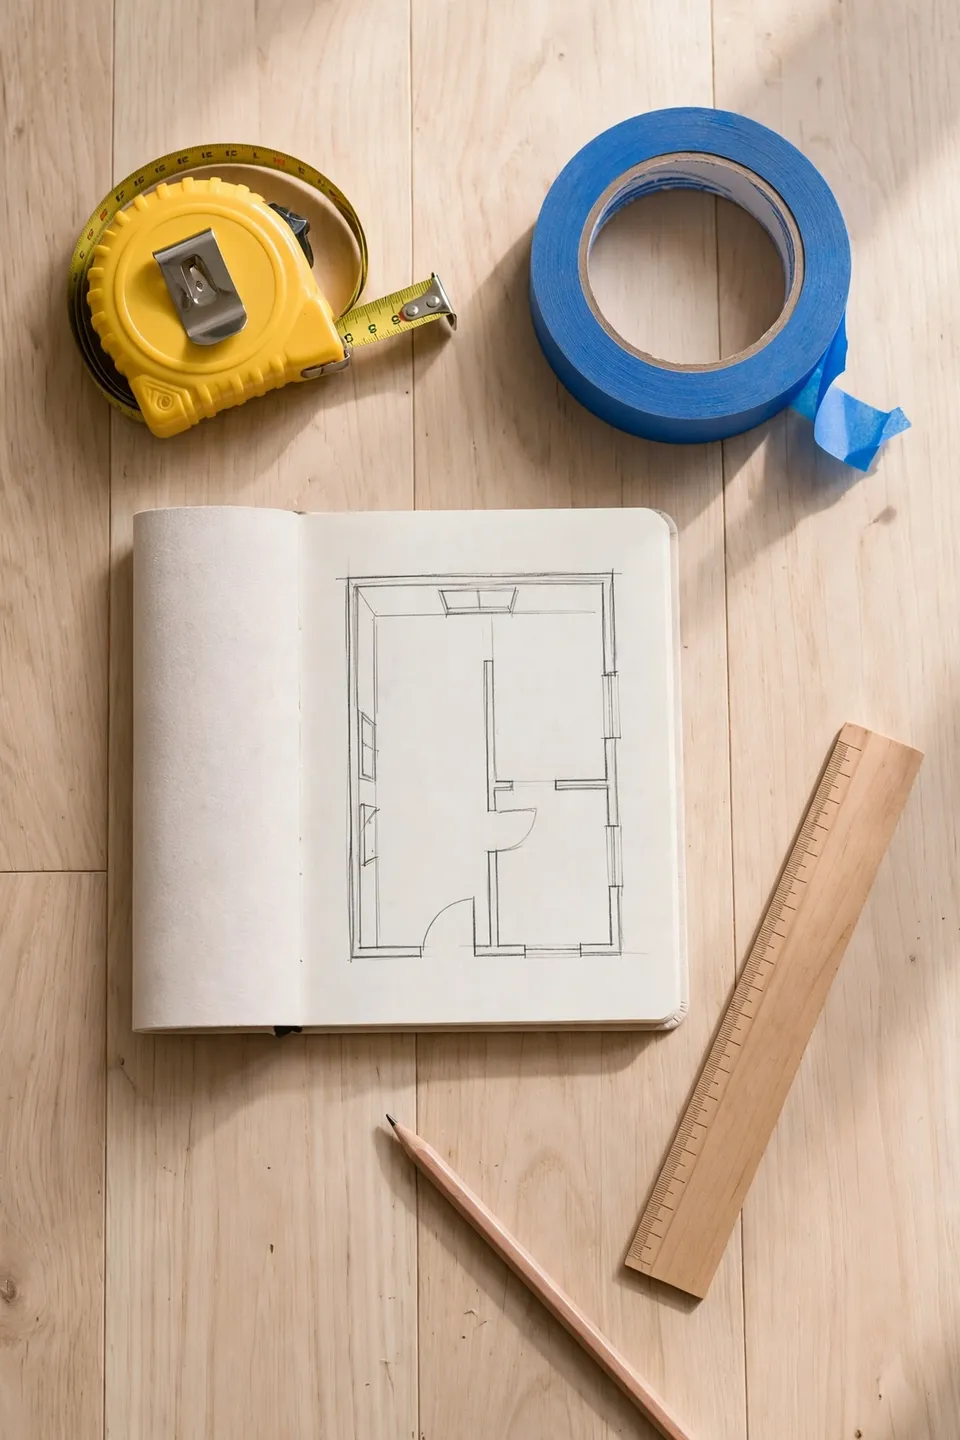
What You Need:
- A tape measure for walls, doorways, and furniture depth.
- Painter’s tape to mark floor outlines before lifting anything.
- A rug that fits under the front legs of both pieces.
- Slim side tables that slide into tight corners.
- Low-profile lamps that light the area without crowding it.
- A floor plan sketch or phone app to test layouts first.
A rug sized to catch both pieces ties the whole arrangement together. Without it, the sofa and loveseat read as separate islands. Choose one large enough that the front legs of each piece sit on it, and the room instantly looks planned instead of random.
Before and After: From Cramped to Cozy
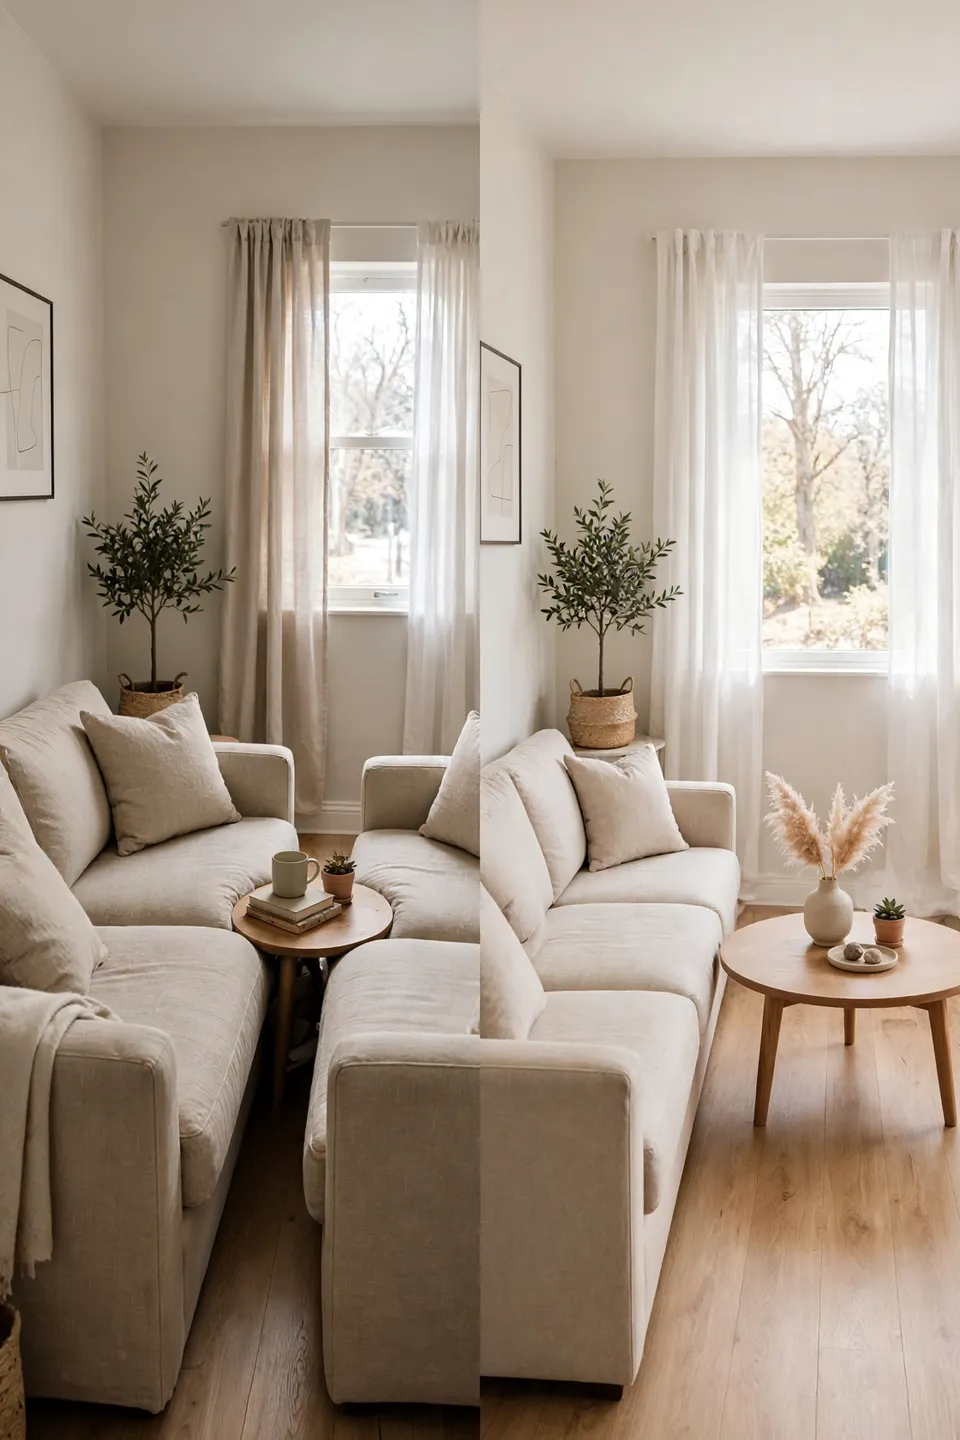
BEFORE: The sofa faced the loveseat straight on with a coffee table crammed between them. The walkway cut diagonally through the middle, so every trip to the kitchen meant squeezing past chair arms. The room felt like an obstacle course.
AFTER: The sofa moved to the long wall and the loveseat angled in from the side. The walkway now runs clean along one edge. The coffee table sits within easy reach of both pieces, and the room finally feels like a place to relax.
That single shift from facing lines to an L shape changed everything. Traffic flows around the group instead of through it. If your bedroom needs the same kind of rescue, how to make a basement bedroom feel brighter and cozier shows a similar before-and-after approach.
Do This, Avoid This: Small Room Layout Rules
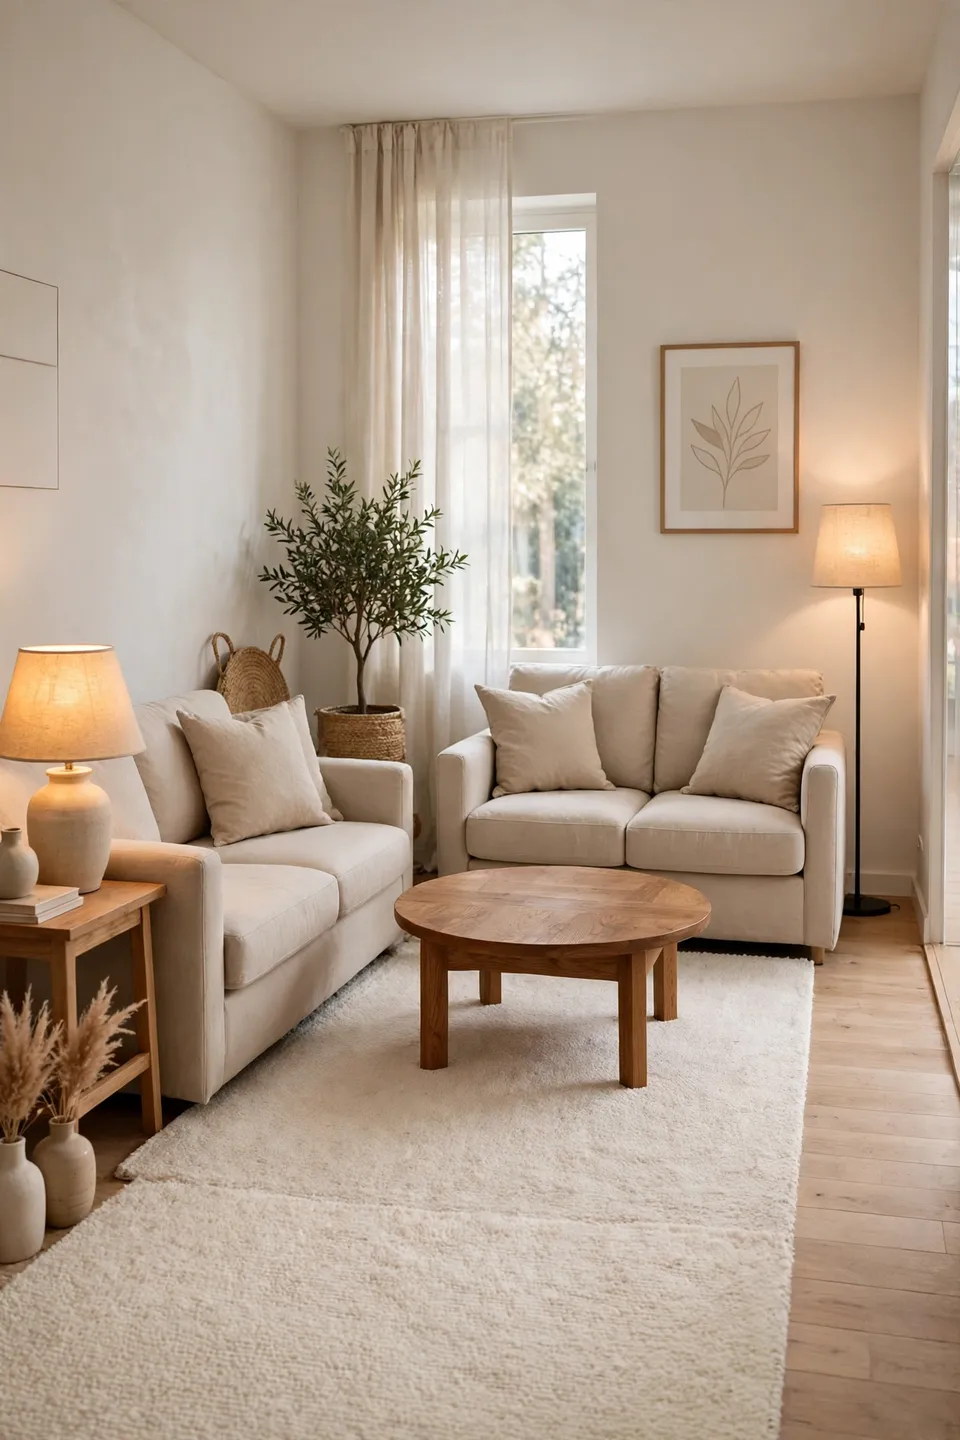
Do This:
- Leave 30 to 36 inches for every main walkway.
- Float pieces a few inches off the wall for breathing room.
- Use a round coffee table to soften tight corners.
- Match the scale of side tables to the loveseat, not the sofa.
Avoid This:
- Do not push every piece flat against the walls.
- Do not block windows with the back of the sofa.
- Do not pick a coffee table wider than two-thirds of the sofa.
- Do not ignore the space behind the loveseat.
The rules are simple: paths stay wide, backs stay low, and nothing fights the room’s natural flow. Break one rule and the room starts feeling tight again. Follow them and even a small room holds two full seats with room to spare for everyone comfortably.
Quick Facts About Sofa and Loveseat Layouts
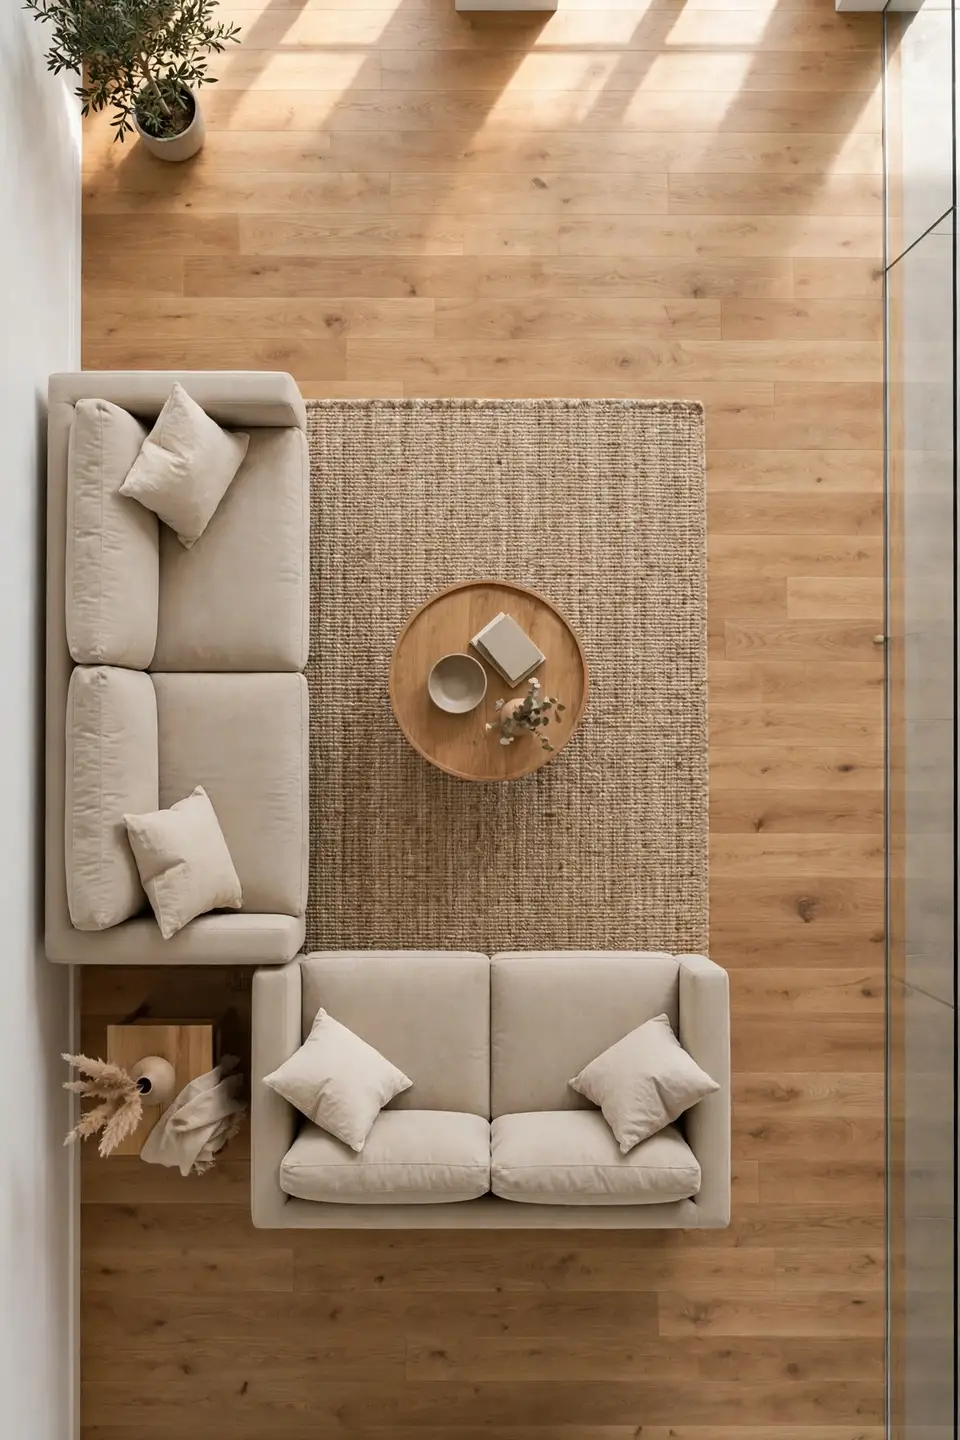
Best Starting Point: Longest clear wall for the sofa
Effort Level: Easy, one afternoon with a helper
Budget: Free if you rearrange what you own
Biggest Win: A real conversation area in a tiny footprint
Most small rooms can fit both pieces once the walkways are mapped out on paper first. The project costs nothing but time, and the result is a living room that seats four comfortably. Sketch first, move second, and test every path before calling it done.
Let Light and Rugs Tie It Together
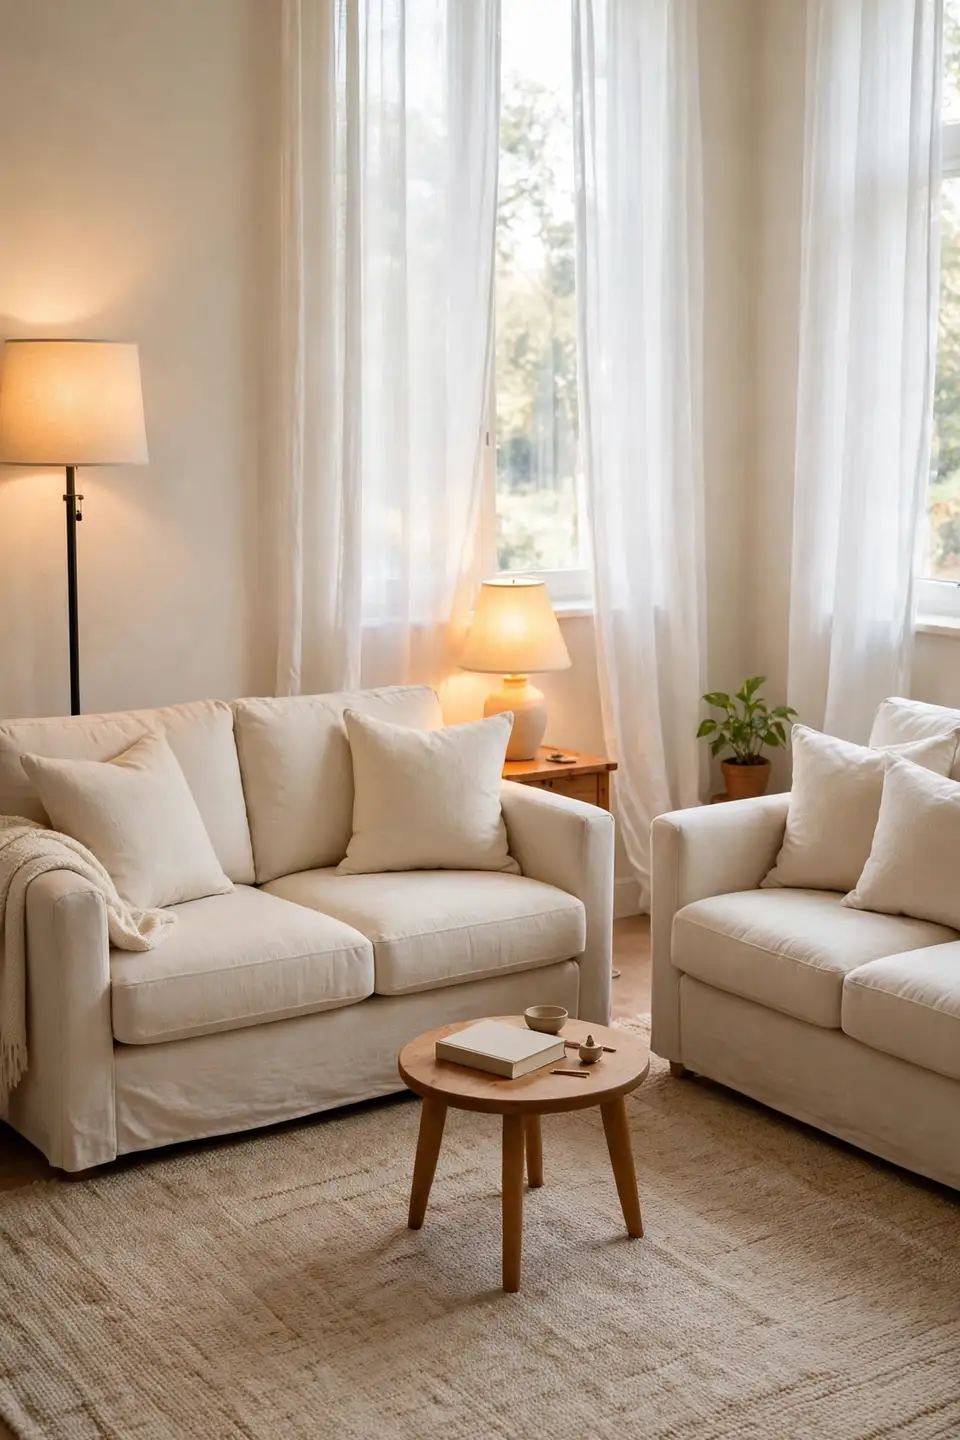
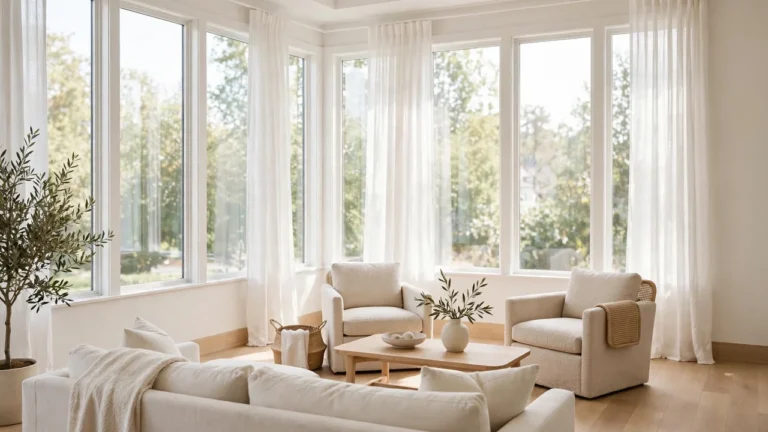
Once the furniture sits right, add the layers that make it feel finished. A rug under the front legs anchors both pieces into one zone. Floor and table lamps on each side balance the light so no corner goes dark. Sheer curtains keep windows bright while softening harsh sun.
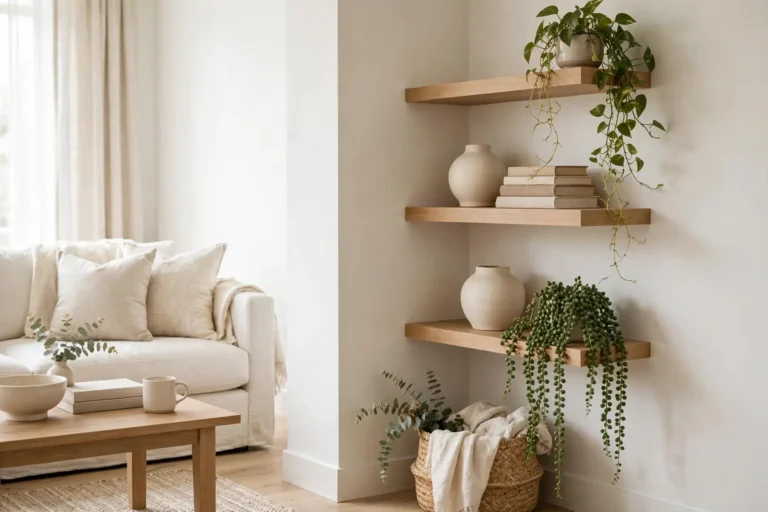
Keep the palette light and consistent across both pieces. Matching throw pillows in one accent color link the sofa and loveseat visually. A small plant in the corner adds life without stealing floor space. These finishing touches turn a good layout into a room you actually love spending time in.
Walk Through and Test Every Path
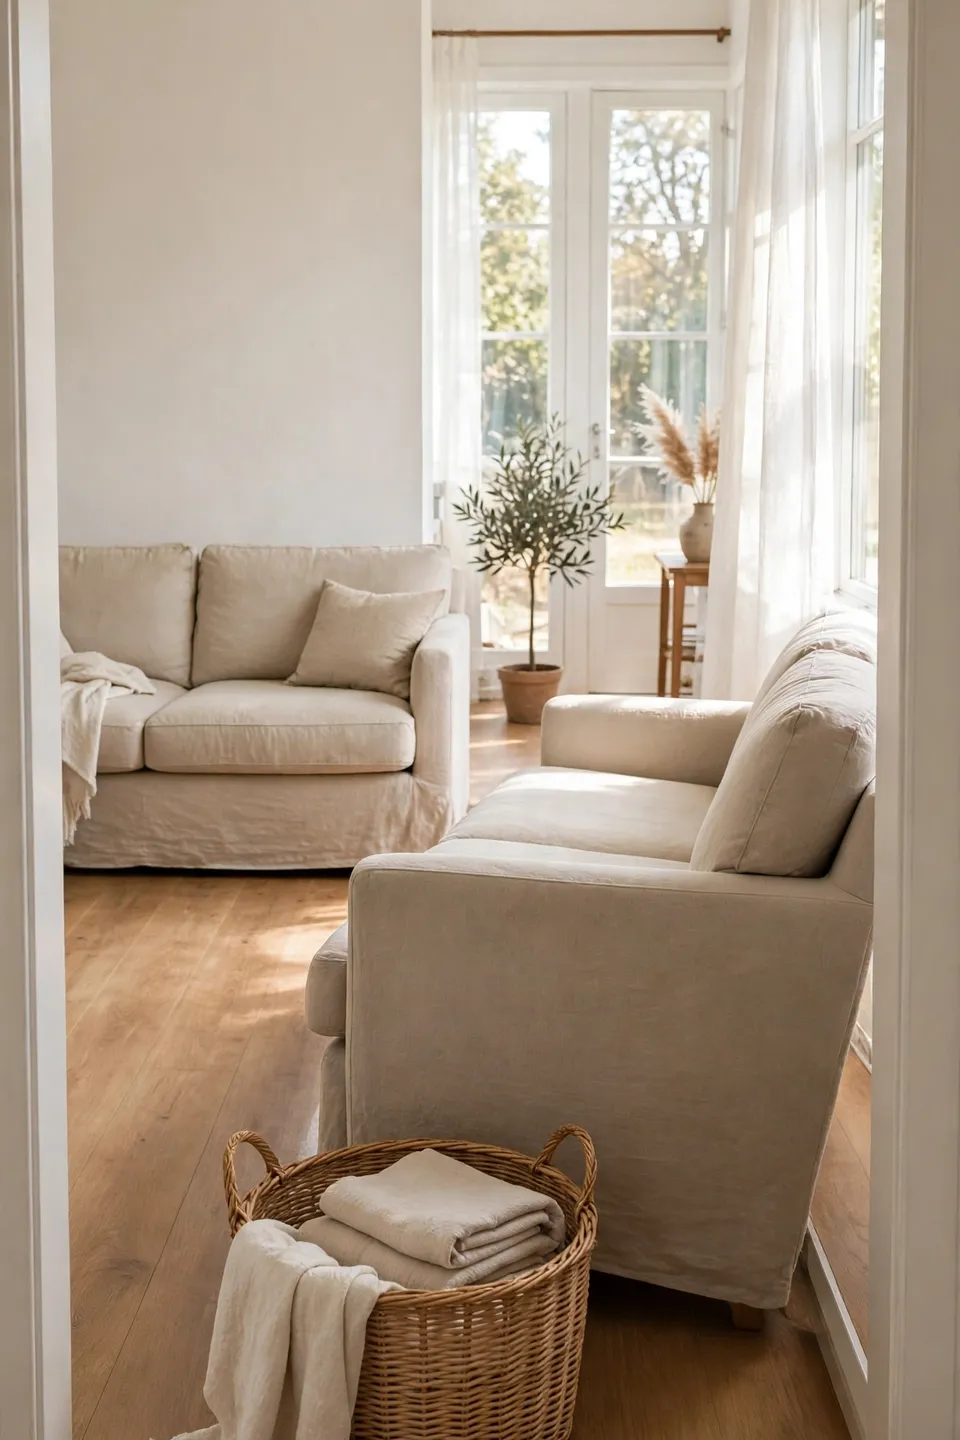
A layout only works if you can live in it day after day. Test every route through the room the way you actually move, not the way the plan looks on paper. Small adjustments now save daily frustration later on.
- Walk from the door to the farthest seat without touching furniture.
- Sit on the loveseat and reach for a drink without stretching.
- Open every nearby door and drawer fully.
- Carry a laundry basket through the main path to check real clearance.
- Sit in both pieces and talk to someone in the other to test conversation distance.
Conclusion
A small room does not have to mean choosing between comfort and space. With the sofa on the long wall, the loveseat angled in, and walkways kept clear, knowing how to arrange a sofa and loveseat in a small room gives you a layout you will actually enjoy every day.
Pin this guide on Pinterest so you can pull it up when you are ready to move furniture. Try one change this weekend and see how much bigger the room feels. I have seen this one layout shift completely change how a small living room gets used.