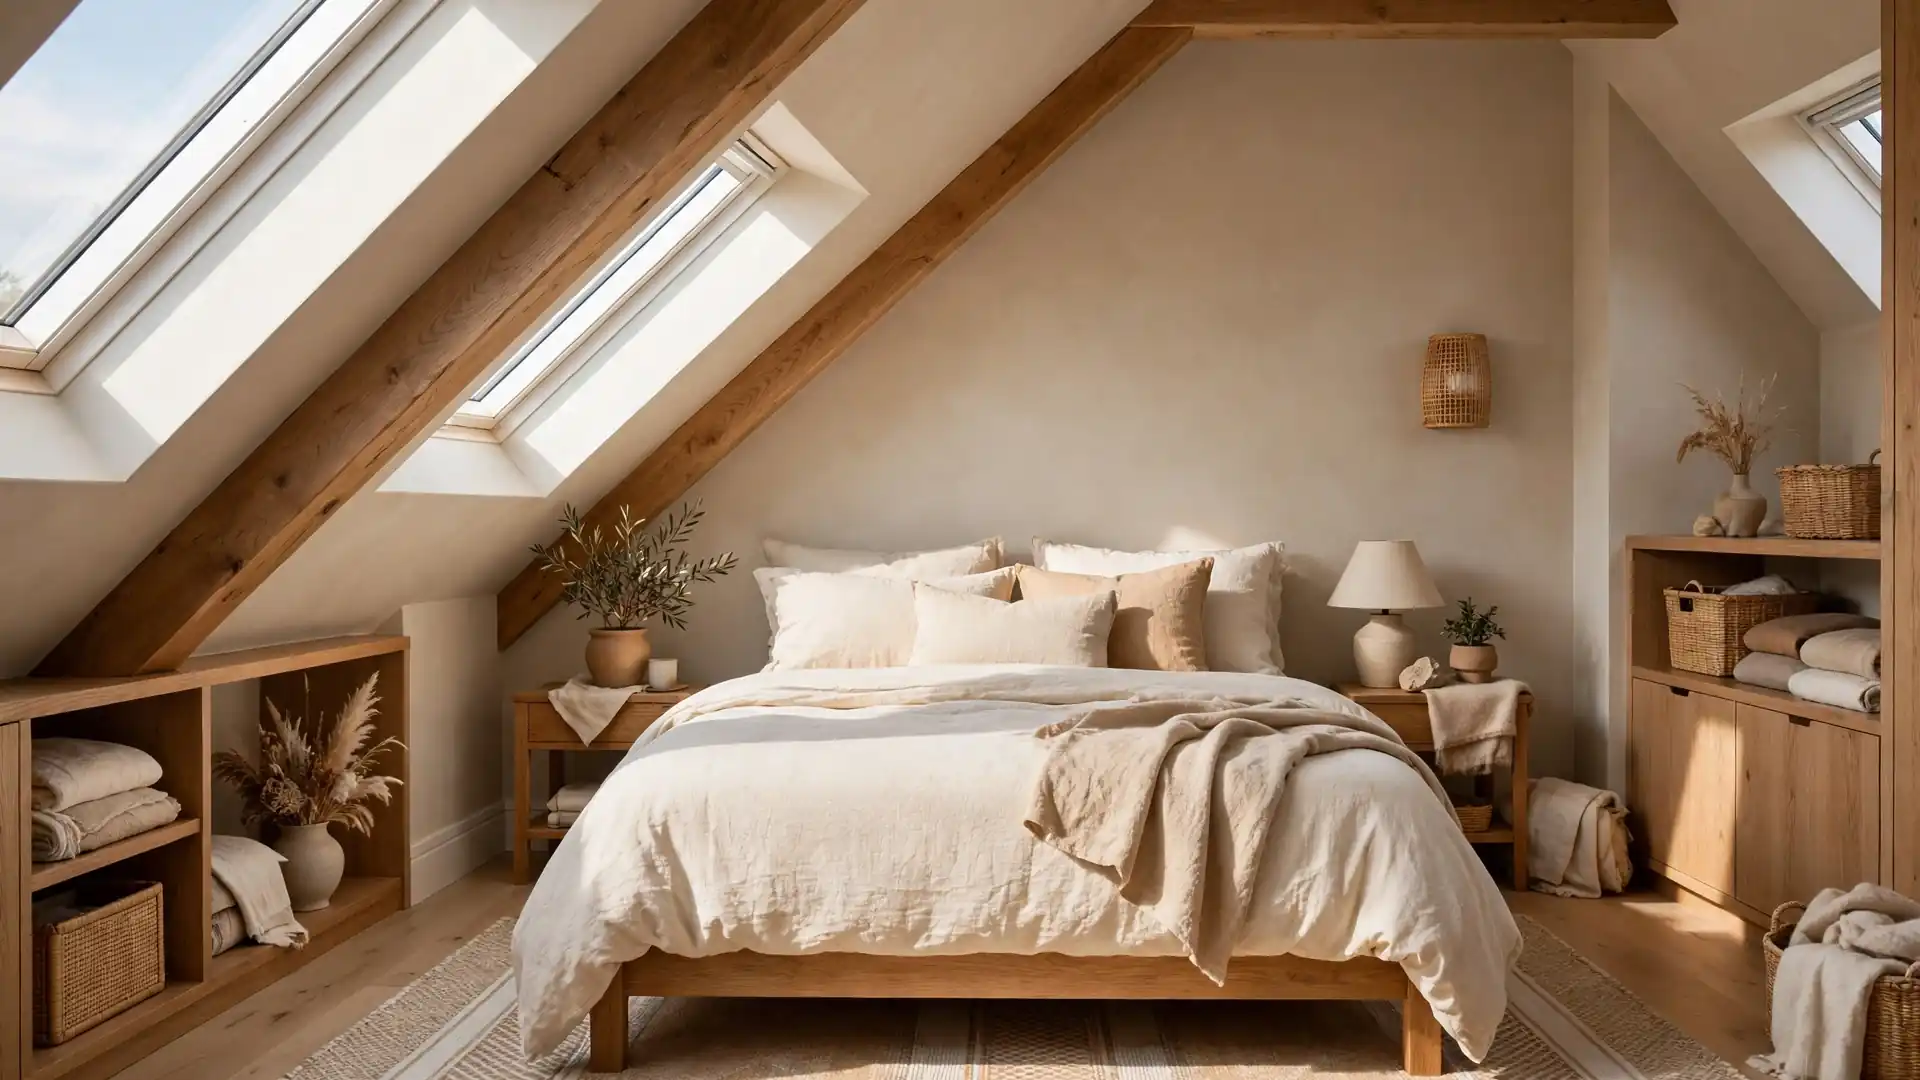
22 Awkward Bedroom Makeover Ideas for a Stylish, Functional Space
Every home has one: the bedroom with the sloped ceiling, the odd alcove, or the corner that fits nothing. These rooms are not hopeless, they just need a plan, and the awkward bedroom makeover ideas ahead are built for exactly that. Small quirks become the best features once furniture, light, and storage work with the shape instead of fighting it.
Inside are twenty two fixes: beds tucked under eaves, corner desks, zoning rugs, and storage that hides in plain sight. The bold single change thinking behind navy blue vanity bathroom ideas applies here too: commit to one strong move per wall and the room settles around it. I’ve seen the strangest layouts turn into the most loved rooms in the house once the plan respects the shape.
Bed Under Sloped Ceiling
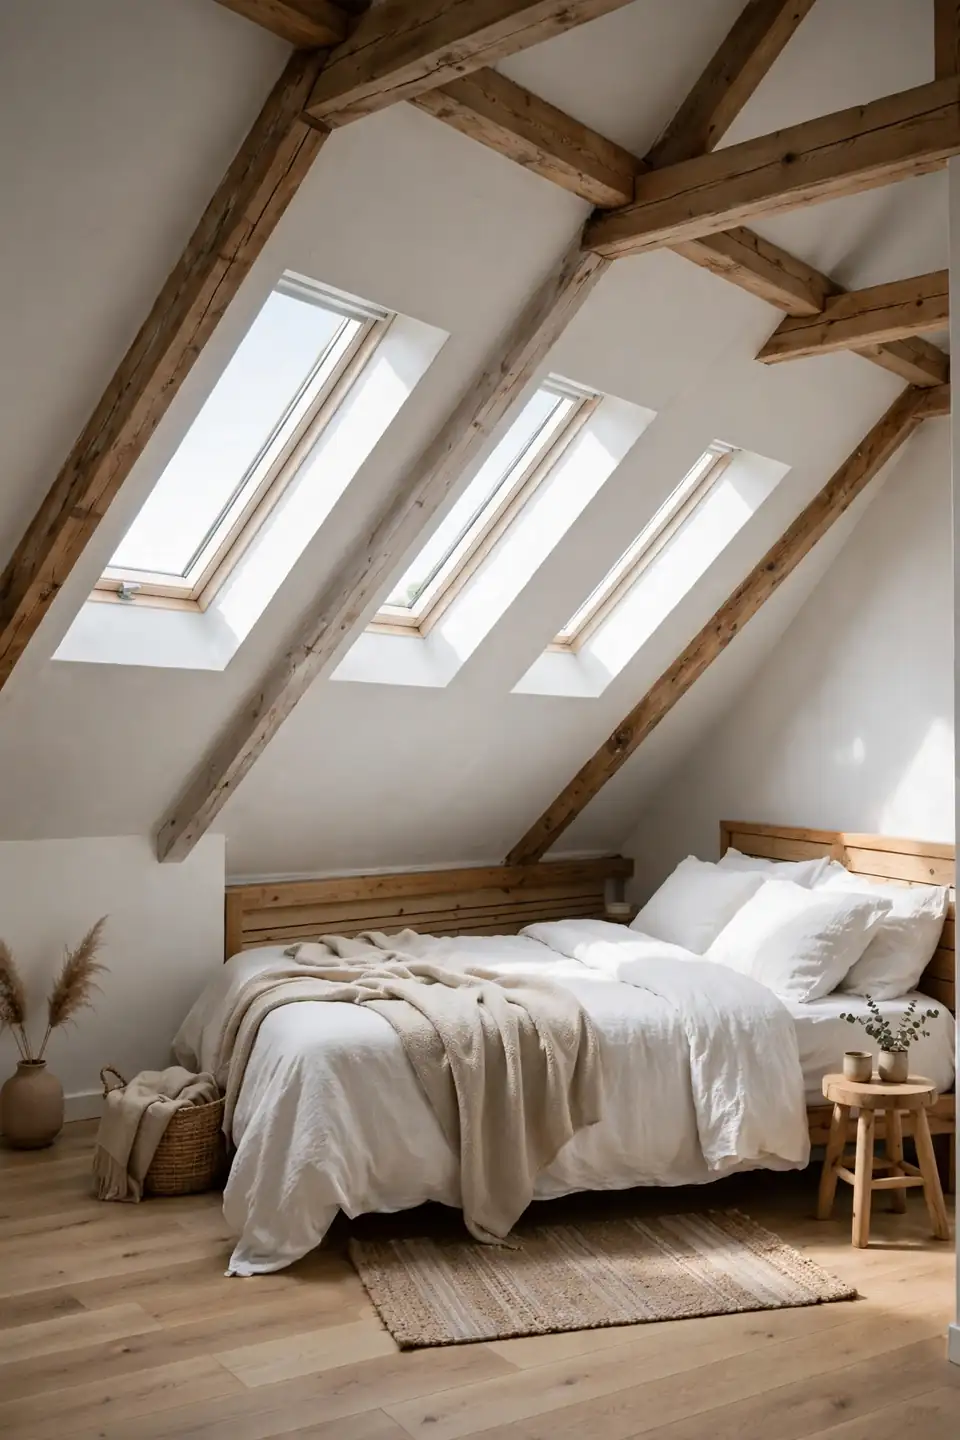
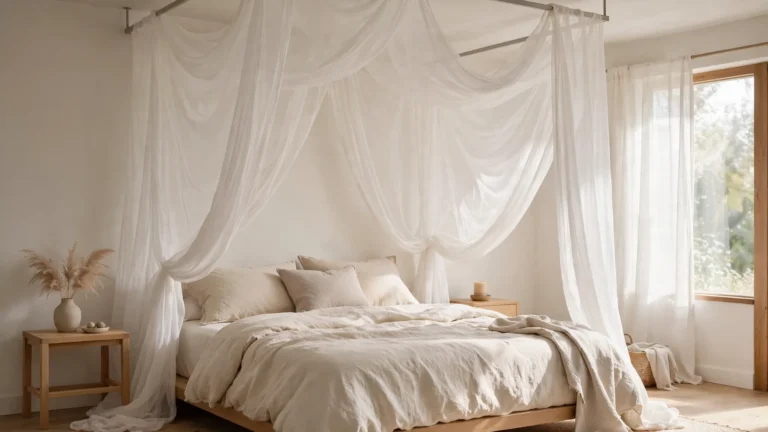
A sloped ceiling stops being a flaw the moment the bed slides beneath it. The low roofline turns sleep into a cocoon, and the headboard wall suddenly has a job: anchor the whole room. Keep bedding pale so the slope reads airy rather than heavy.
Head clearance matters only where feet land, so measure the standing strip beside the bed, not the peak. A low platform frame keeps proportions honest, and a washable throw at the foot adds the color the white walls hold back. In my experience, attic sleepers end up the best rested people in the house, because a room built around one low, calm bed leaves nothing else competing for attention at night. Wake up under the slope once and the ceiling feels like shelter.
Alcove Bed Built-Ins
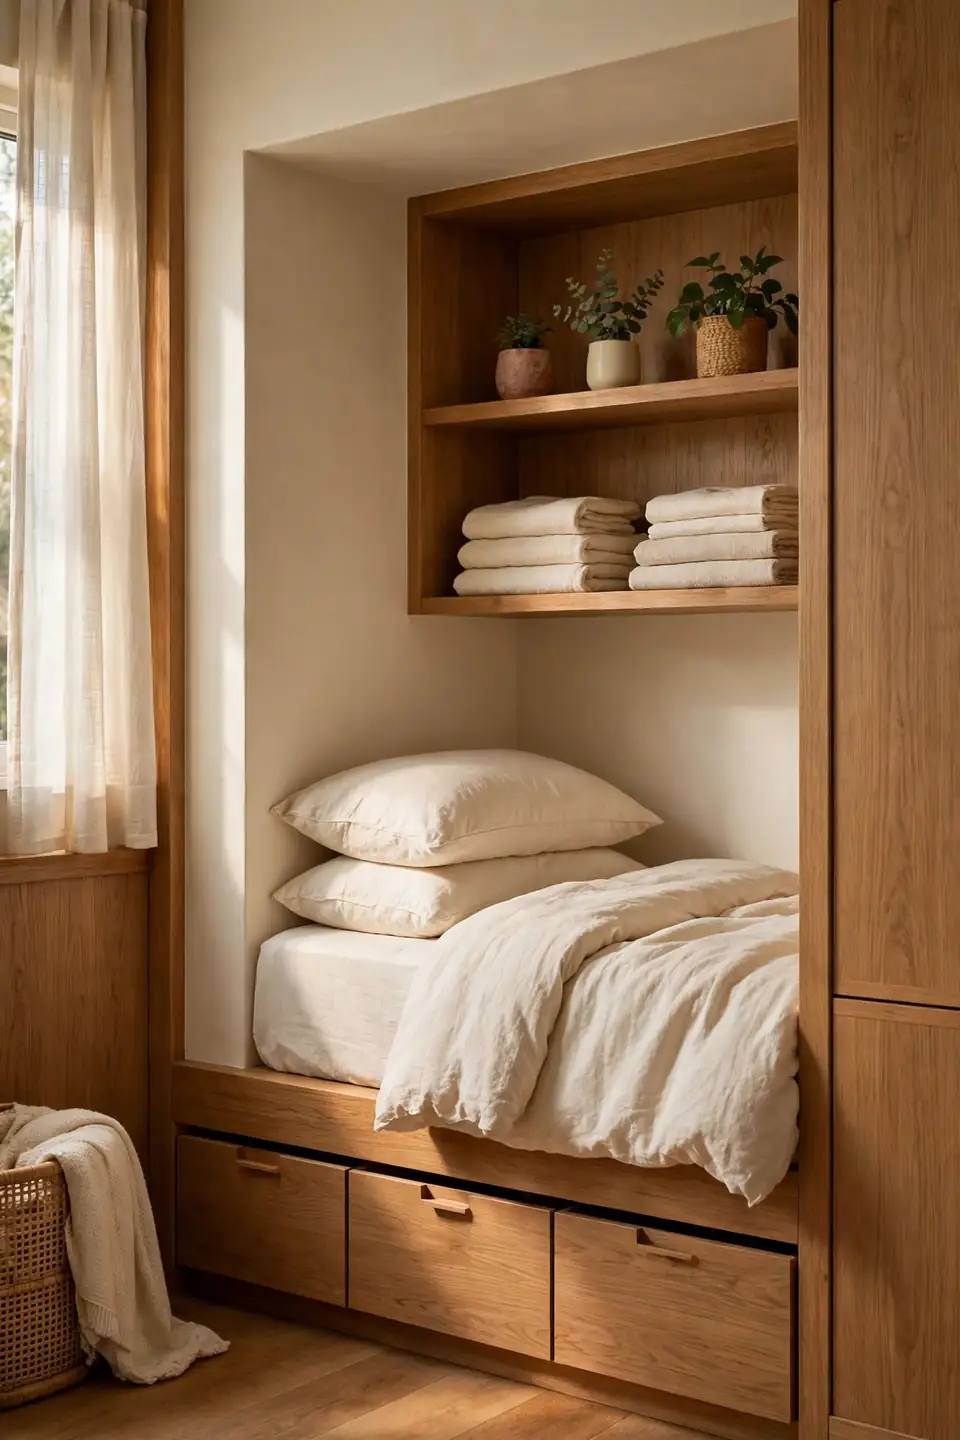
- Frame the alcove with shallow shelves so the bed sits inside a finished niche.
- Build drawers into the platform base and skip the separate dresser entirely.
- Fit a reading light on each side wall; ceiling lights glare in low niches.
- Paint the alcove one shade deeper than the room for its own mood.
- Leave a hand’s width at the foot for making the bed easily.
Built-ins cost more than a frame, yet they pay back every centimeter. The alcove bed frees the remaining floor for a chair or clear walking space, and the room stops apologizing for its shape. Measure twice, because custom carpentry forgives nothing at all.
Corner Desk Work Zone
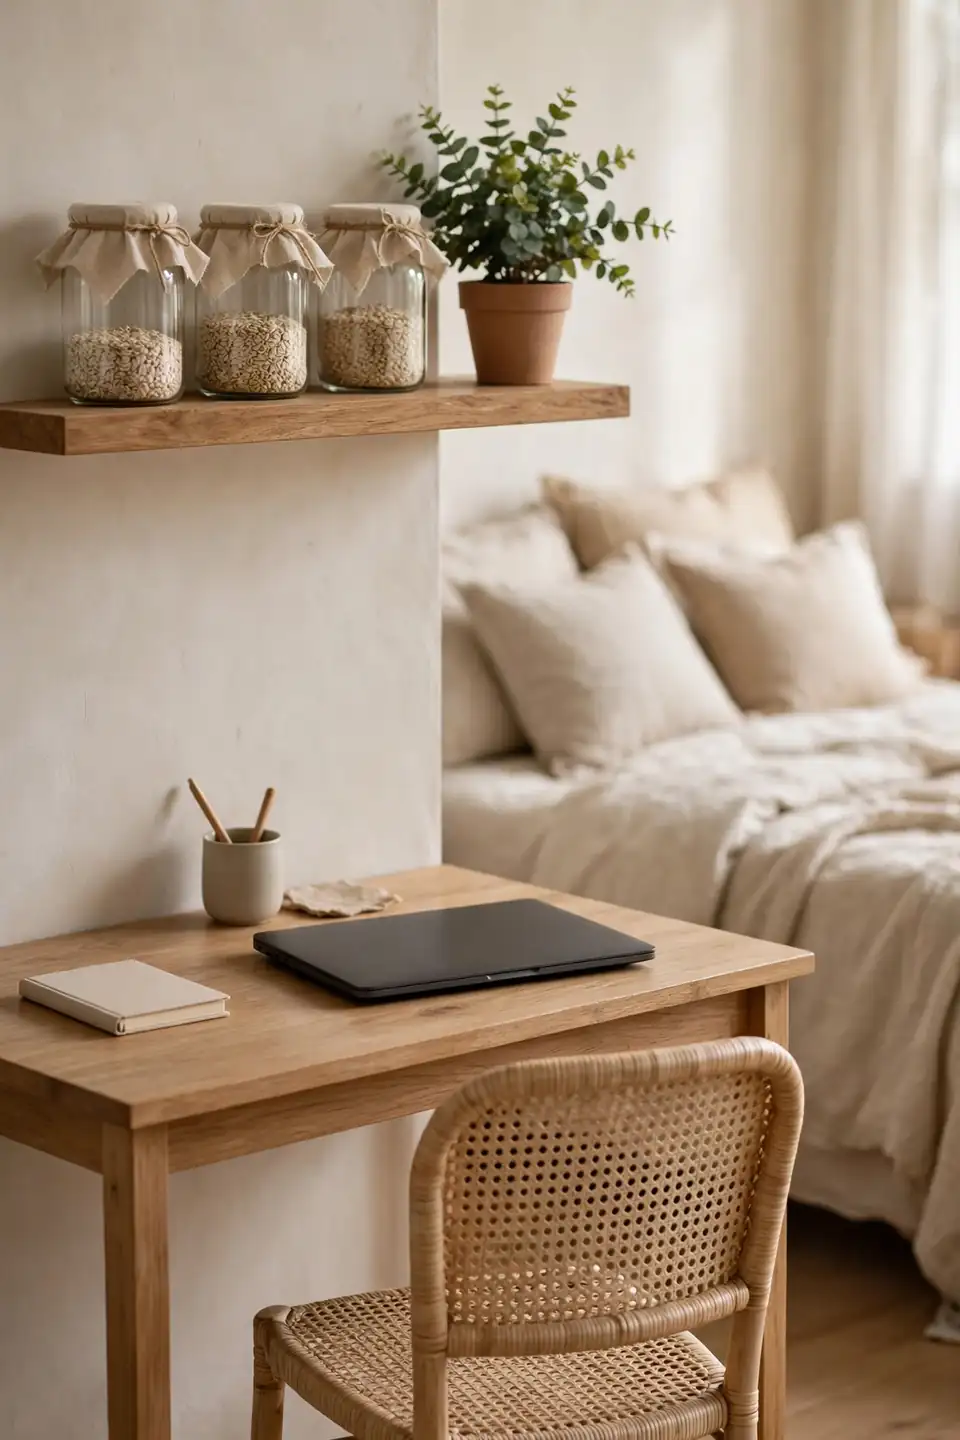
Quick Tip: Choose a desk no deeper than forty five centimeters and float a shelf above it. The shallow profile keeps the walkway clear, and the shelf stops chargers and paper from colonizing the nightstand by Friday.
A corner desk earns its place when the chair tucks fully underneath at night. Face the seat into the room instead of the wall and the corner feels less like a punishment. Keep the laptop in one basket so work vanishes at bedtime; a bedroom still dressed as an office at midnight rarely sleeps well, and guests never guess the corner moonlights as a study during the week.
From Cramped To Calm
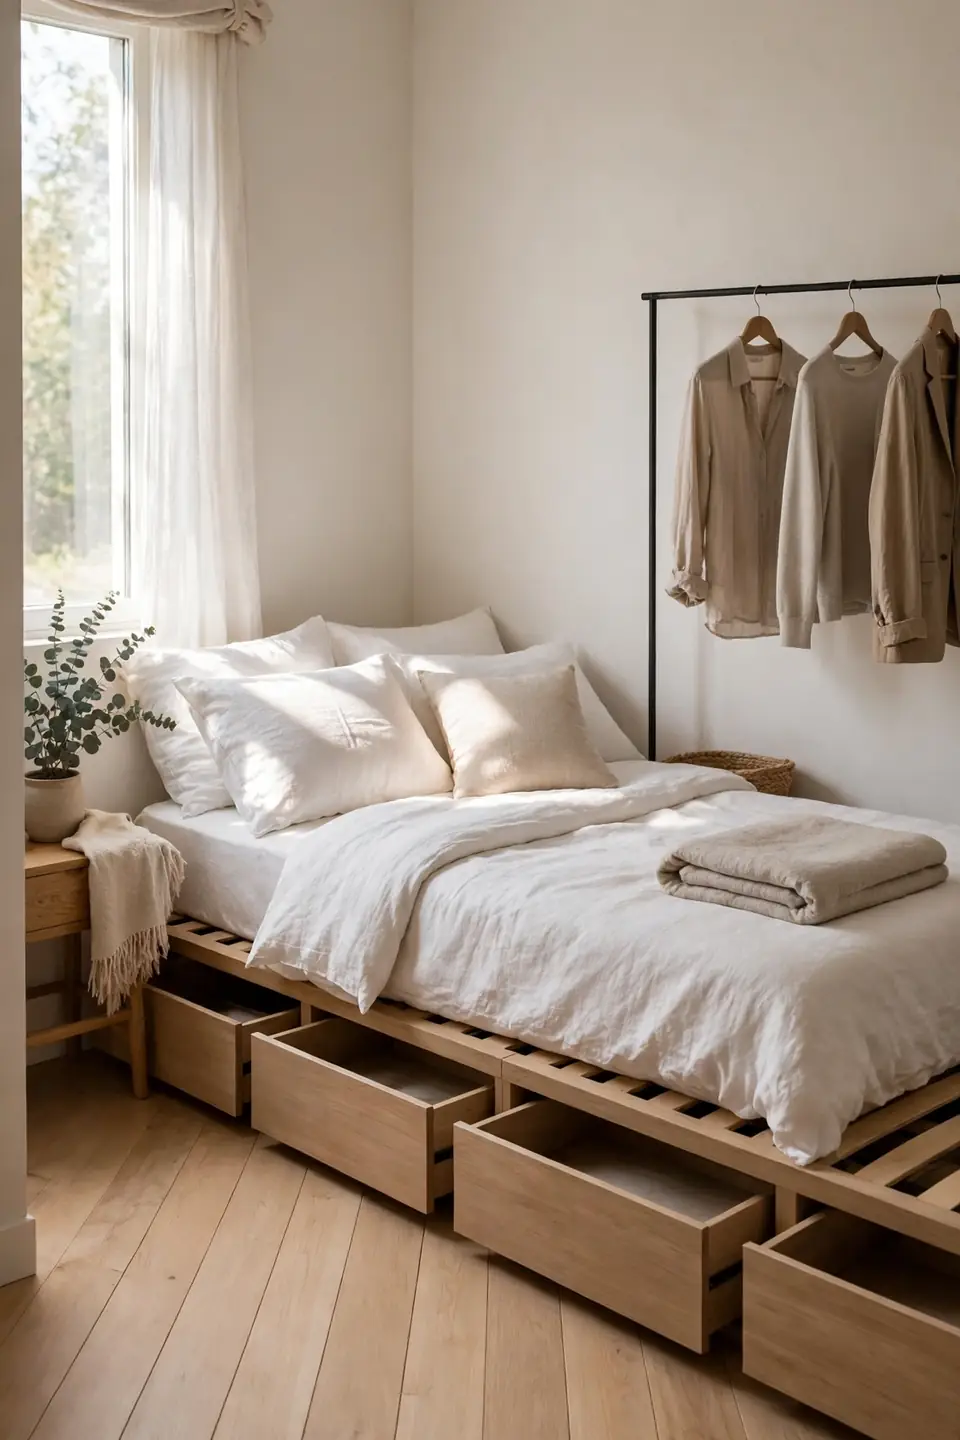
BEFORE: The bed blocked the window, a bulky wardrobe ate the only full wall, and every surface collected clutter because nothing owned a proper home. Squeezing past the dresser became the morning routine nobody chose.
AFTER: The bed turned ninety degrees onto the long wall, the wardrobe became a slim rail plus under bed drawers, and daylight finally lands on the pillows. Floorboards show again, shoulders drop, and the room feels twice its measured size.
Nothing here cost more than a weekend and a furniture slider set. The lesson travels well: most cramped rooms are one rotation away from calm, and the window wall should almost always belong to light, not storage. Sketch the turn before lifting anything, and the heaviest piece moves exactly once.
Measure First, Move Once
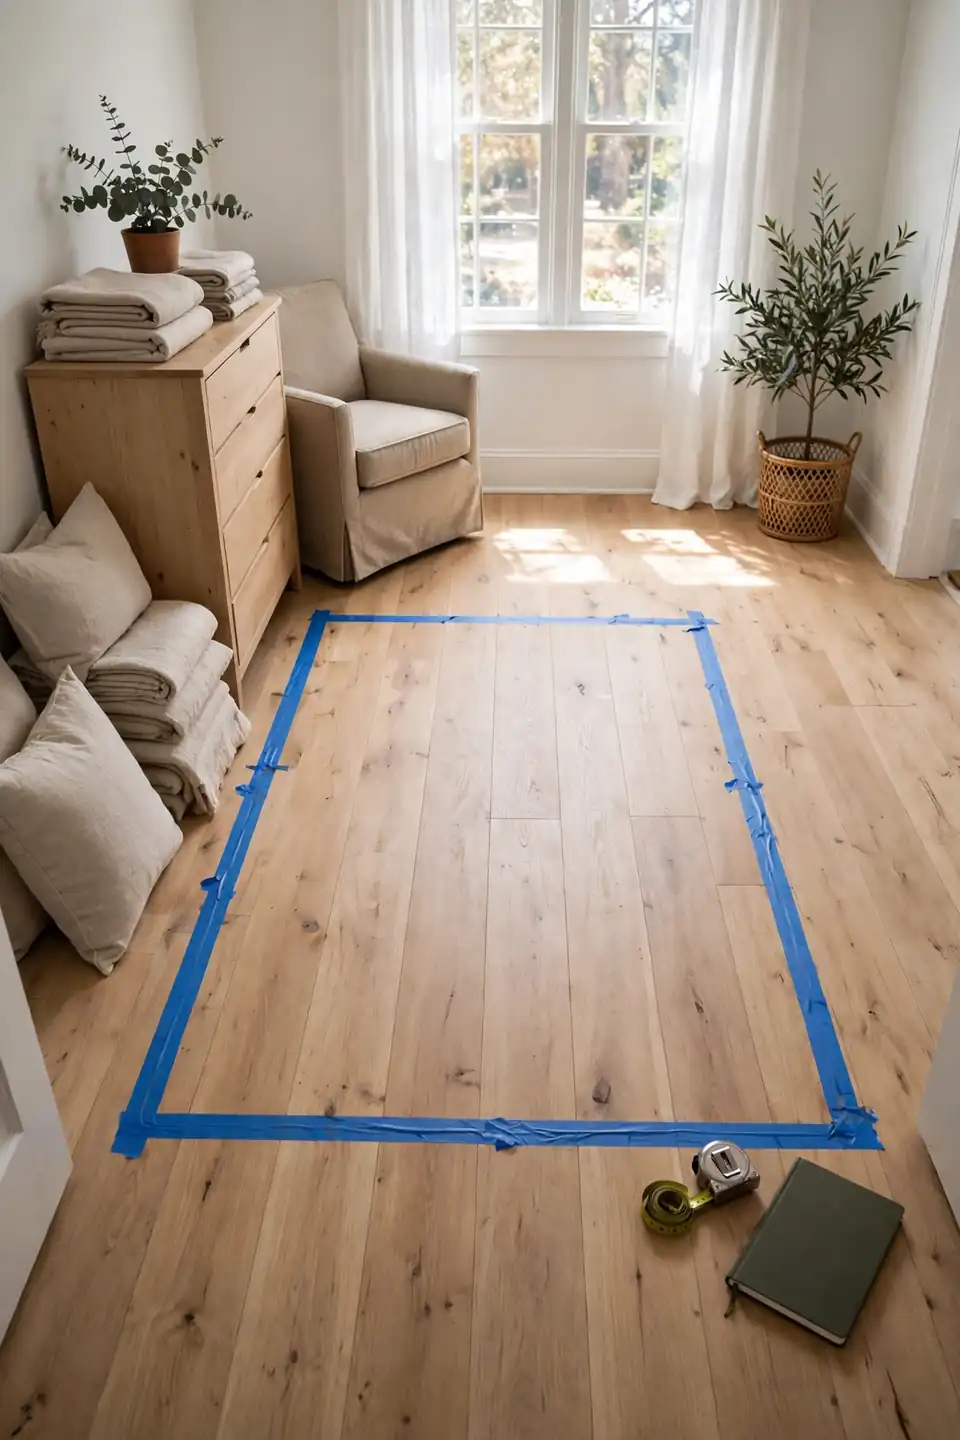
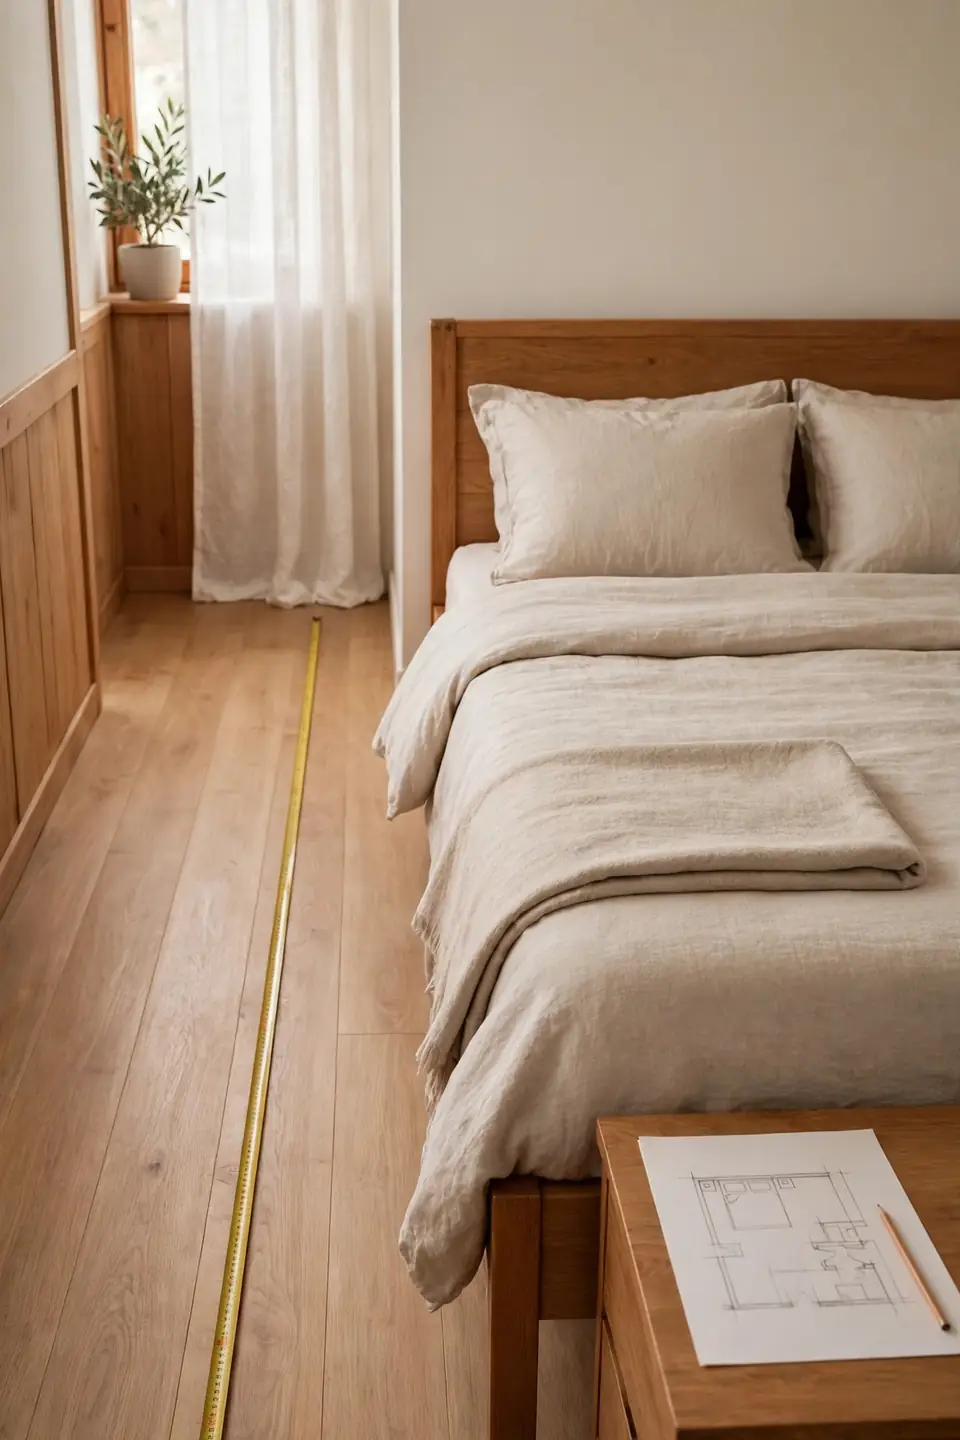
What You Need: A tape measure, painter’s tape, a notebook, and one honest hour before a single piece of furniture moves.
- Measure wall to wall, marking every slope, socket, and door swing on a sketch.
- Tape the bed’s footprint on the floor and live with it for a day.
- Check walkways: sixty centimeters beside the bed, more where doors open.
- Place the largest piece first, then storage, then small surfaces.
- Sleep one night in the layout before drilling or buying anything.
Tape never lies, and it is far cheaper than regret. Rooms measured on paper surrender their secrets early: the dead corner, the wasted wall, the walkway that only exists diagonally. One measured hour saves a weekend of dragging furniture back and forth.
Single Versus Double Bed
| Feature | Single Bed | Double Bed |
|---|---|---|
| Floor footprint | About two square meters | Near three square meters |
| Sleep comfort | One person, plenty of stretch | Two people, closer quarters |
| Under bed storage | One row of drawers | Two rows of drawers |
| Best for | Solo rooms and guest corners | Couples in compact rooms |
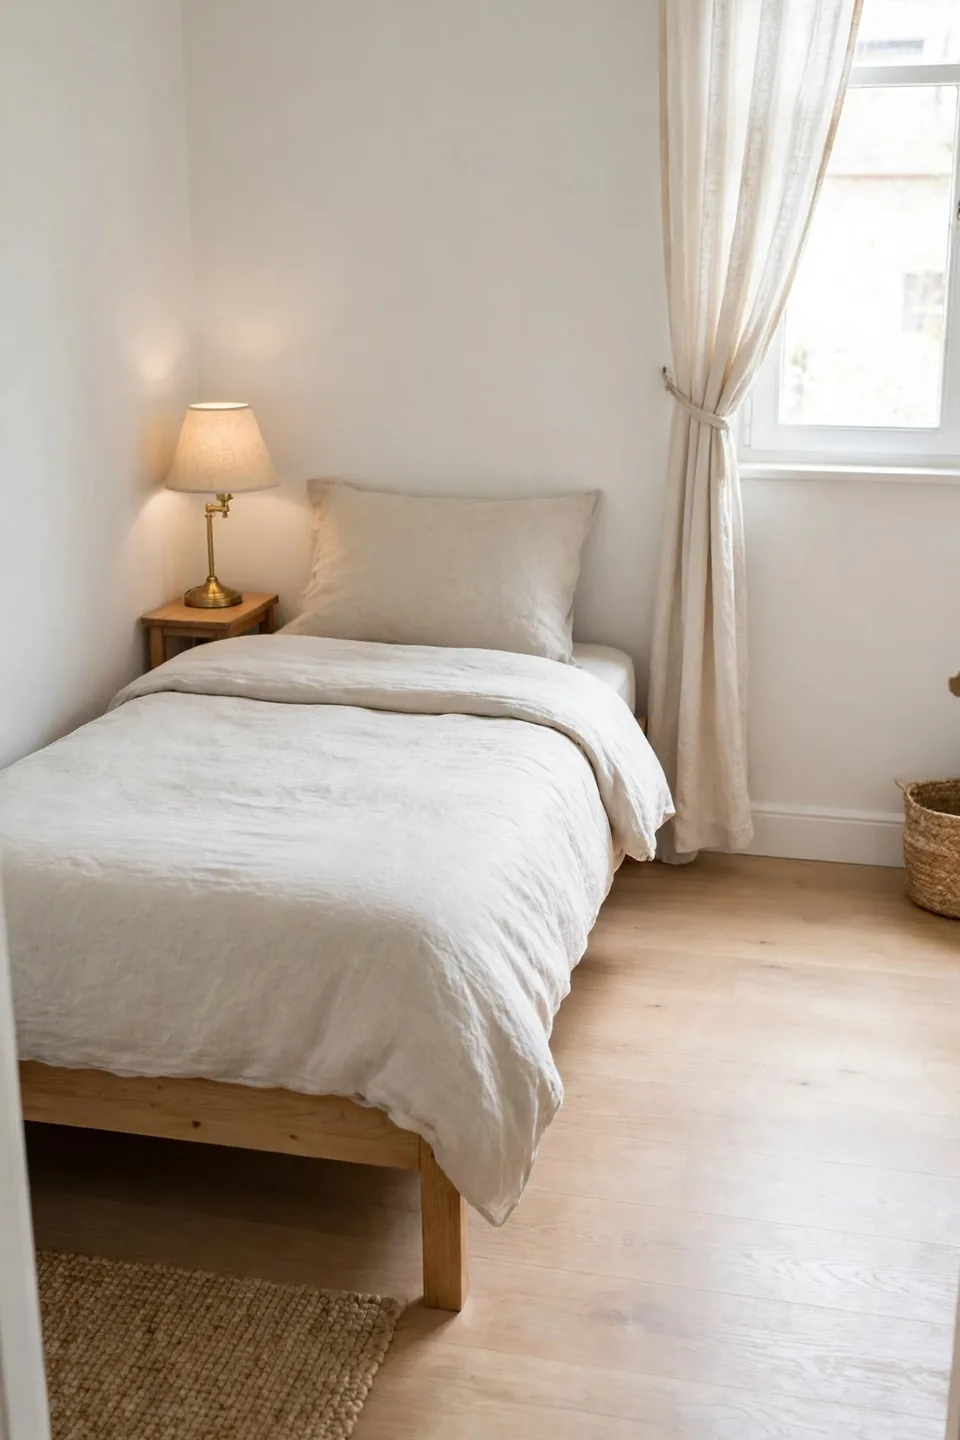
Singles win back floor that small rooms desperately need, while doubles buy comfort at the price of walkways. Decide by the sleeper, not the showroom: a guest corner used monthly deserves the single, a nightly bed for two deserves the double. When in doubt, tape both footprints and walk the room at midnight pace.
Radiator Wall, Styled Smart
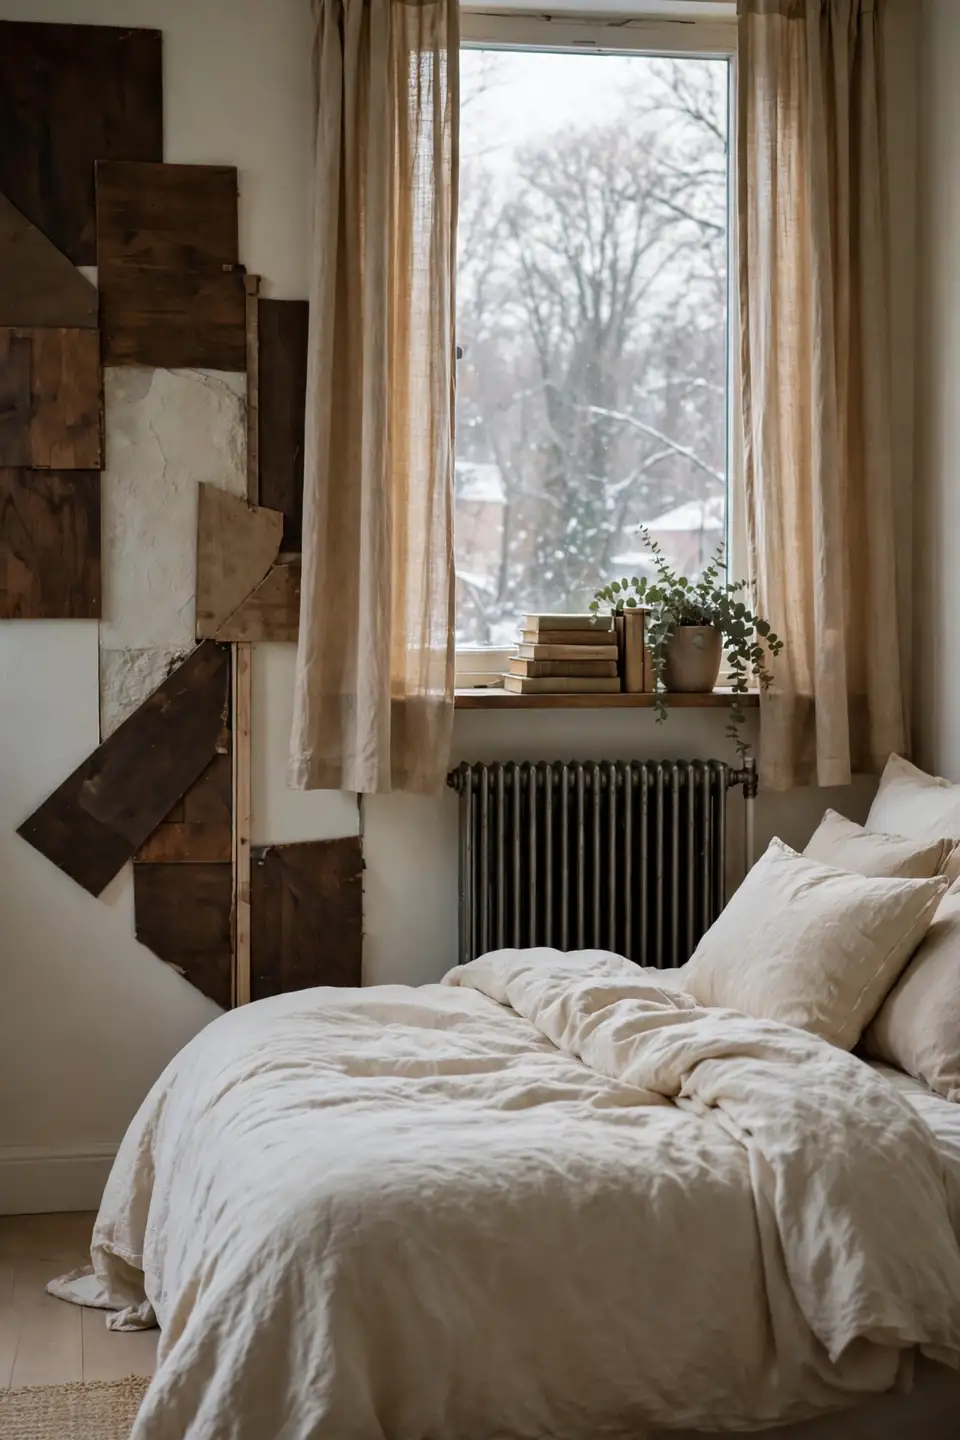
Do:
- Fit a slim shelf above it and style the ledge like a mantel.
- Hang curtains at sill length so heat escapes into the room.
- Leave a small gap between furniture and the hot fins.
Don’t:
- Push the headboard tight against a working radiator.
- Drape heavy curtains over the heat source all winter.
- Box it in with a cover that has no vents.
Radiators sit exactly where furniture wants to go, usually under the window, so the wall needs a plan rather than avoidance. Treated as a mantel, the radiator becomes the room’s display ledge, and the heat keeps doing its quiet job underneath the styling.
Layout Numbers That Work
Cost: Most layout changes cost nothing beyond tape and a free afternoon
Time: A full room reshuffle takes two to three unhurried hours
Skill Level: Beginner; every fix here reverses in minutes if it fails
Best For: Renters and owners stuck with fixed slopes, alcoves, and radiators
Numbers calm the panic that odd rooms cause. A walkway of sixty centimeters, a bed wall measured twice, three zones at most: small rules turn guesswork into a plan. Write the measurements on the sketch and keep it in a drawer; the next reshuffle, a new desk, even a bigger bed all start from those same honest numbers.
L-Shaped Room Zoning
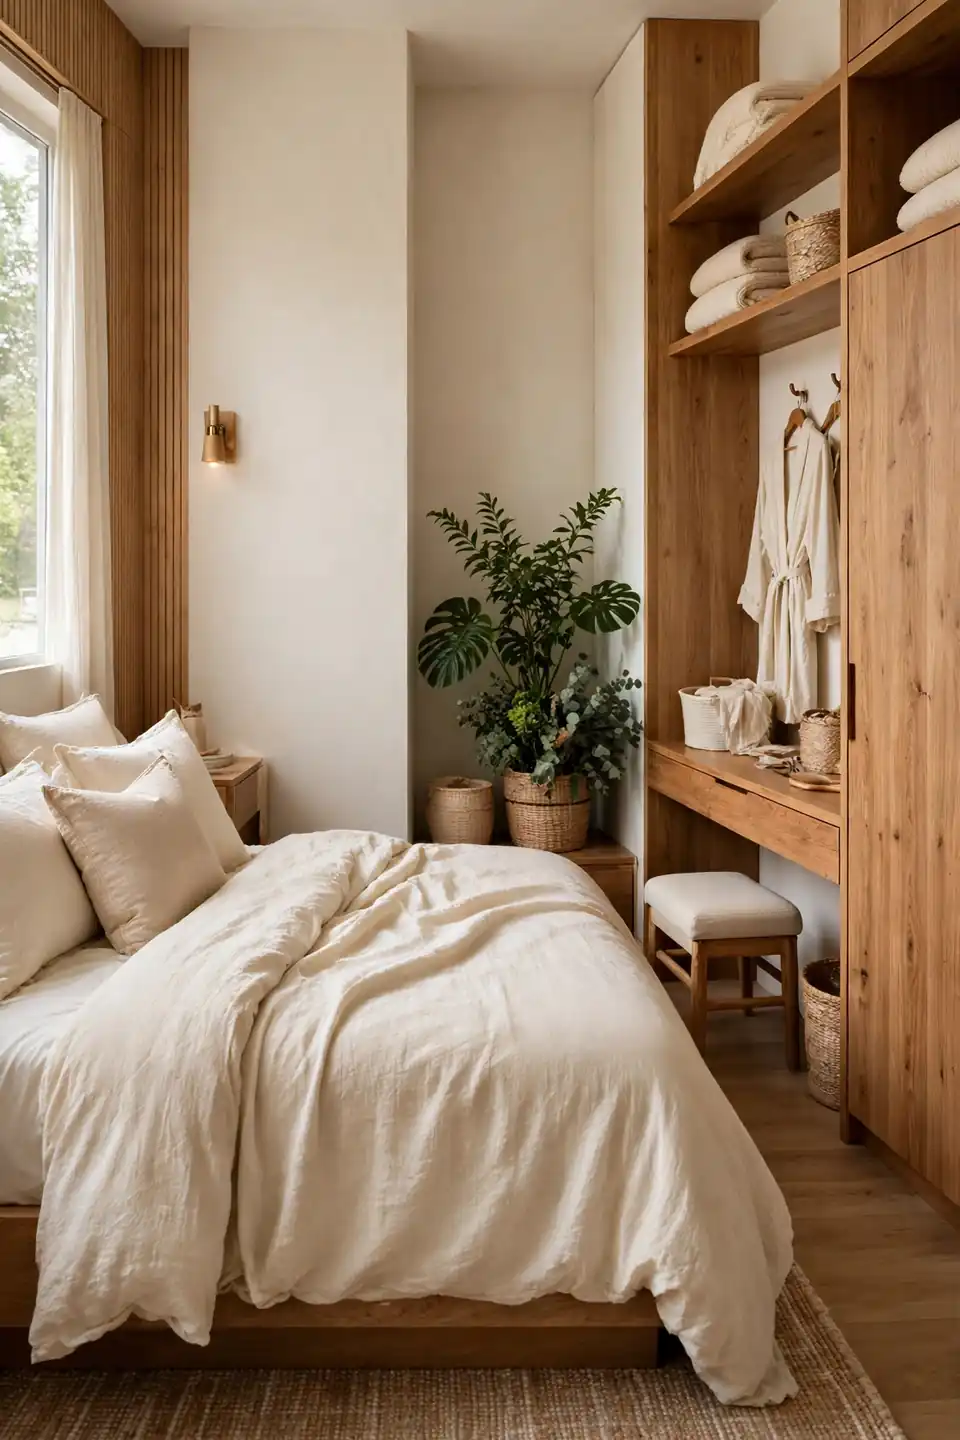
An L-shaped room confuses furniture because it is secretly two rooms sharing one door. Give each leg of the L a single job: sleep in the long arm, dress or work in the short one. A rug under each zone draws the border more clearly than any wall could.
Keep the shared corner light: a plant, a floor cushion, or nothing at all, so traffic flows around the bend without a slalom. Matching textiles across both zones, the same linen, the same warm wood, stop the split from feeling like two tenants arguing. Stand in the doorway and check the view; the bed should greet the eye first, the working corner second.
Rug Tricks For Odd Shapes
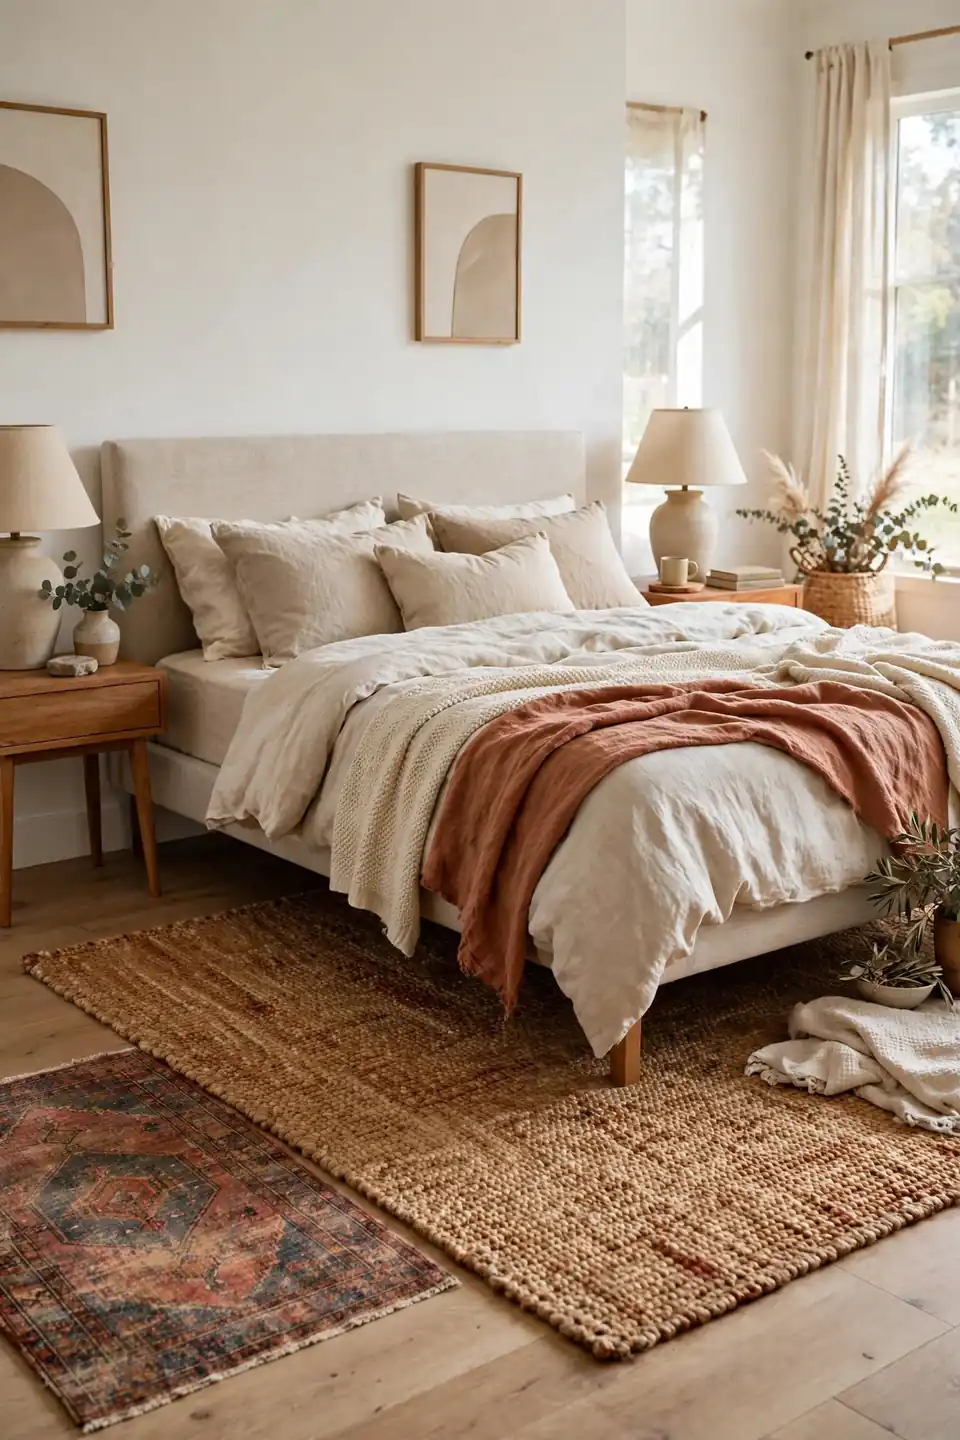
- Size the rug to the bed zone only, never wall to wall.
- Run the rug’s long edge parallel to the longest wall to stretch the room visually.
- Layer a small vintage rug over a plain base in the second zone.
- Leave equal floor borders on two sides; lopsided borders shout mistake.
- Pick low pile where doors swing over the edge.
Most awkward bedroom makeover ideas quietly fail at the rug stage, because the wrong size makes good furniture look accidental. Anchor the front legs of the bed and nightstands on the rug, and even a crooked room reads deliberate from the doorway.
Low Window, Tall Curtains
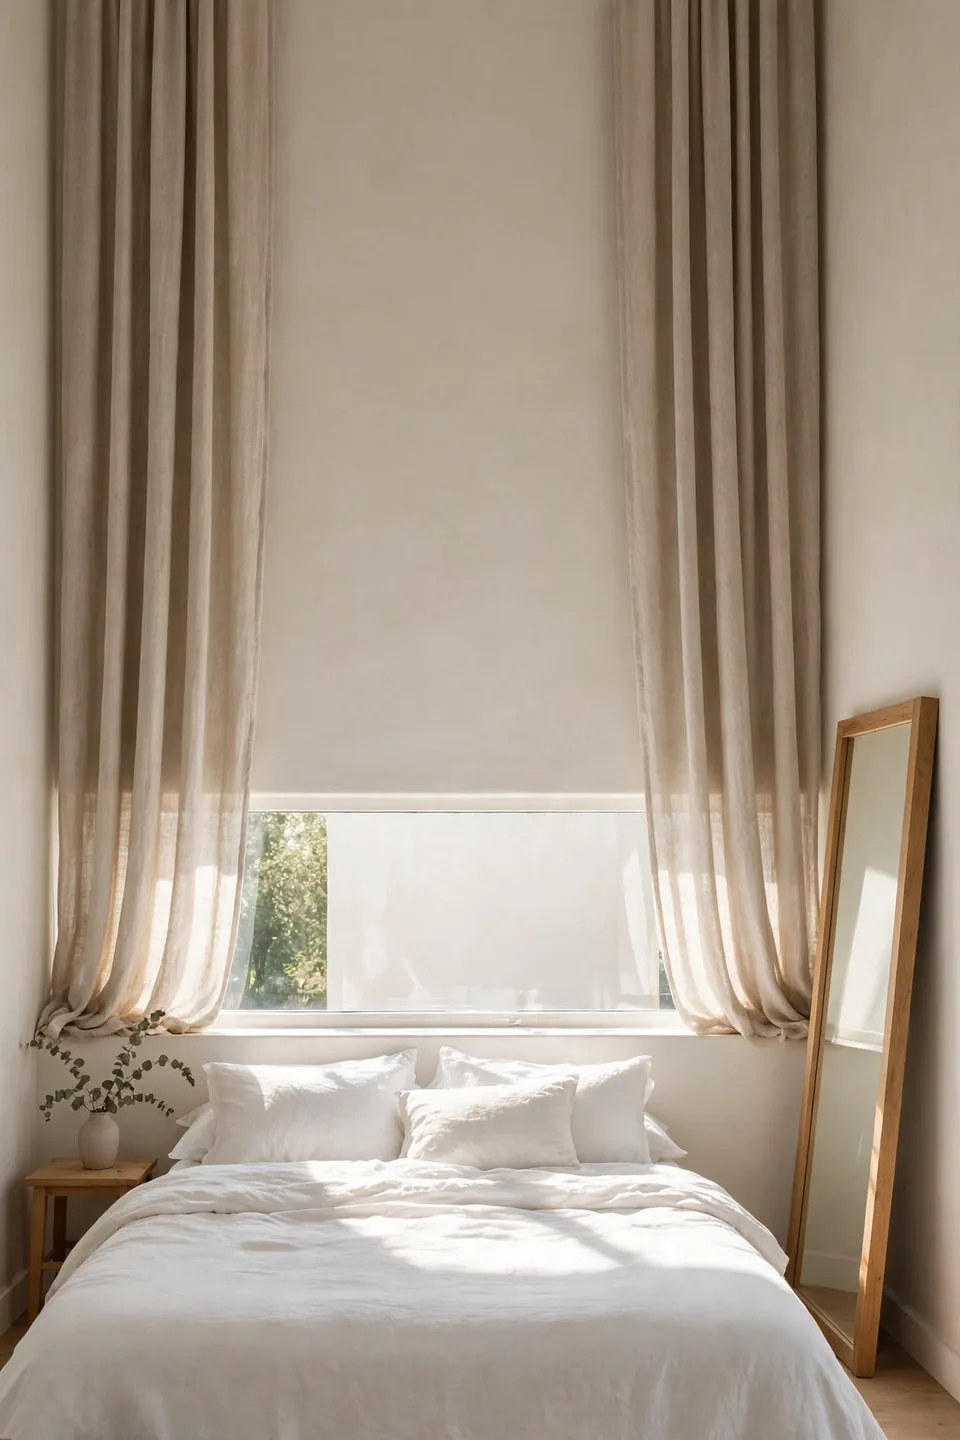
Quick Tip: Hang the curtain rod twenty centimeters above a low window and let panels fall to the floor. The eye reads the full drop as window height, and the low sill stops looking like a building mistake.
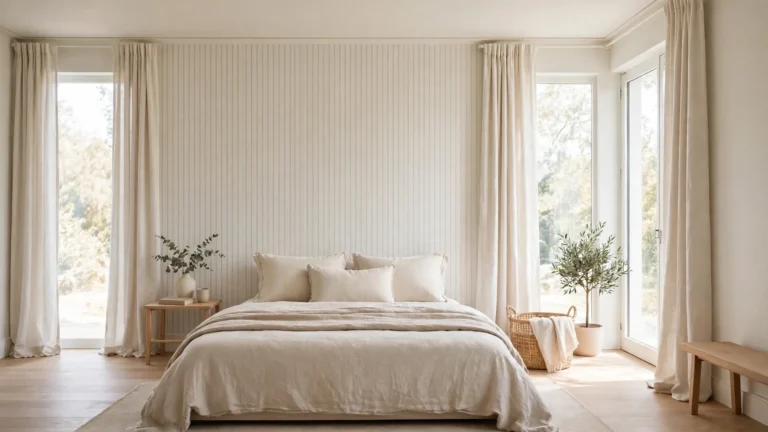
Floor length panels also soften the wall where the bed sits, adding the tall vertical line small rooms crave. Pair them with one of the full length mirrors leaned opposite, and light bounces between glass and linen until the room feels a full size larger. Keep panels plain; pattern on a short wall shouts. Linen in a warm white keeps the trick invisible.
Box Room Breakthrough
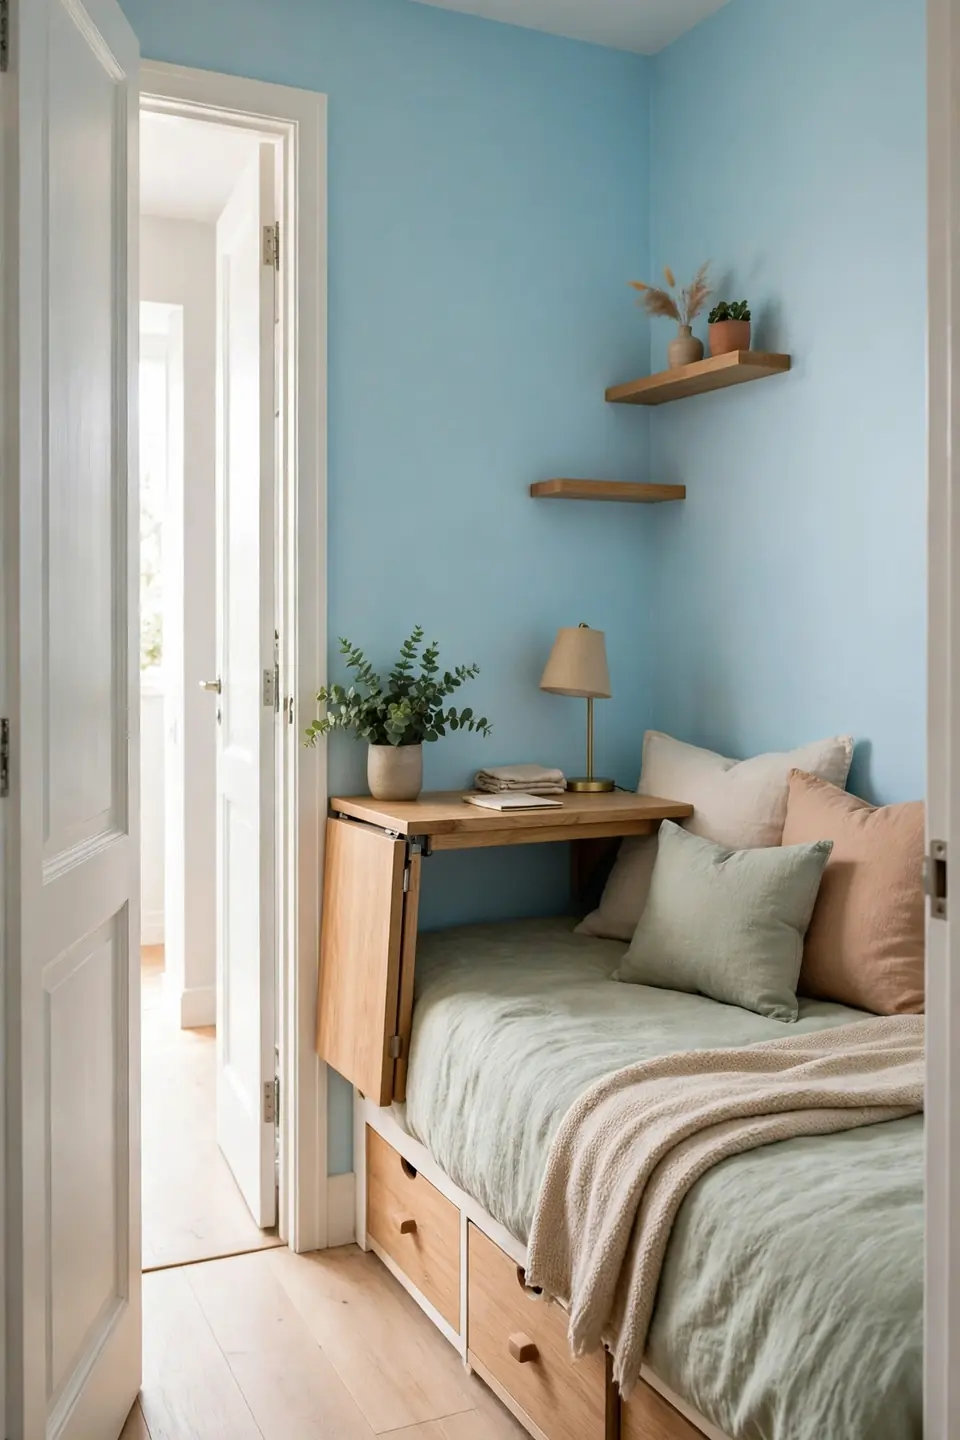
BEFORE: The box room held a single bed, a door that clipped its frame, and boxes stacked in the only corner. Guests slept elsewhere; the room stored regrets and spare parts.
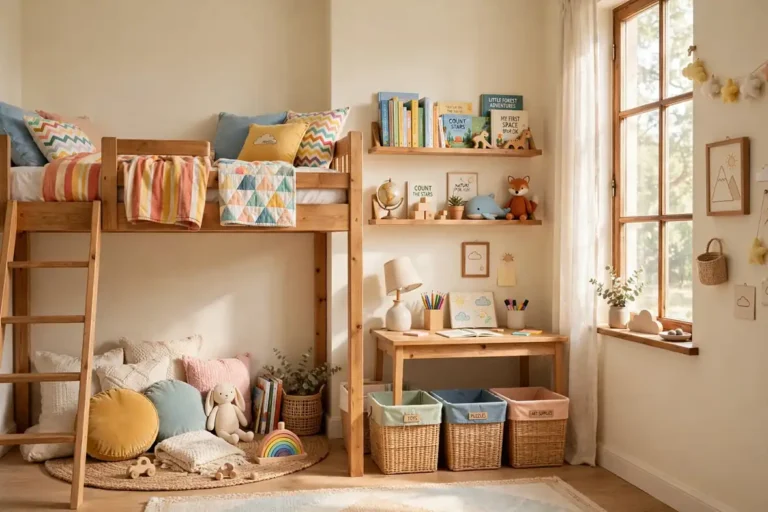
AFTER: A daybed along the long wall, a fold down desk, and drawers under the bed turned the box into a guest room that also works weekdays. The door opens fully now, a small sentence that changes everything.
Box rooms punish clutter and reward furniture that folds, stacks, or rolls. Every piece here holds two jobs, so the floor stays visible and the room earns its rent. Start with the daybed decision; every later choice in a tiny room hangs on where people will actually sleep.
Five Steps To Function
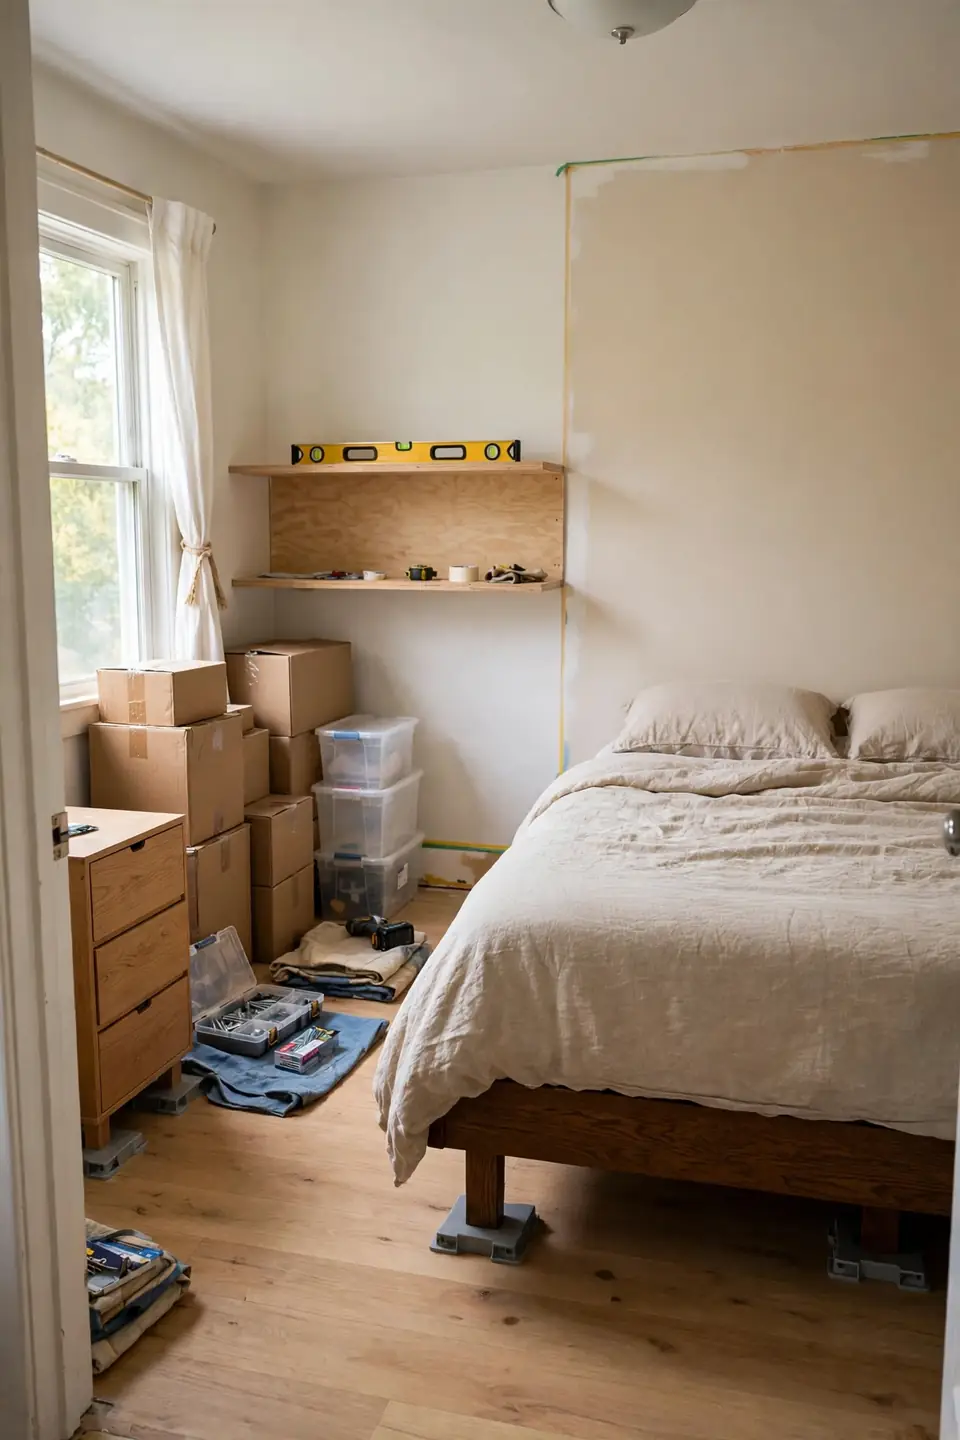
What You Need: One free morning, furniture sliders, a level, and the willingness to move the bed three times.
- Clear the room to walls; awkward shapes hide their logic under clutter.
- Set the bed in its new spot and picture one full night there.
- Add storage only where the bed leaves honest leftover space.
- Hang one mirror or picture at standing eye level to set the room’s horizon.
- Live a week, then fix the one thing that still annoys daily.
Function arrives in passes, not in one heroic Saturday. The first pass solves sleep, the second solves storage, the third solves looks. Rooms improved in that order rarely slide back, because each layer respects the one beneath it instead of competing for the same square meter of floor.
Loft Bed Versus Daybed
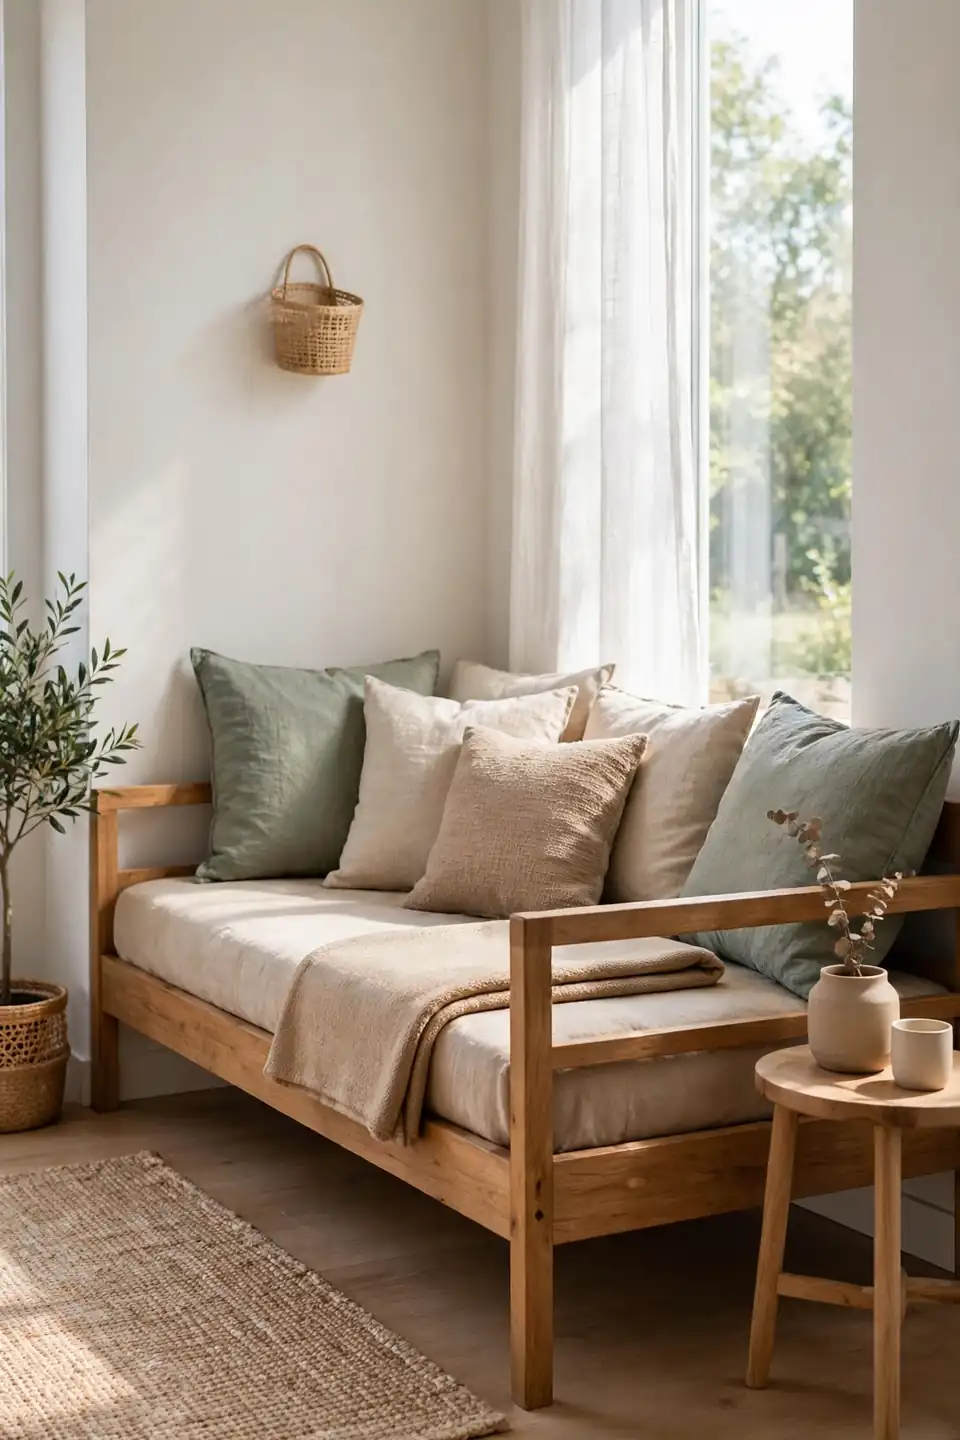
| Feature | Loft Bed | Daybed |
|---|---|---|
| Ceiling needed | Two meters above the mattress | Standard height is fine |
| Daytime use | Desk or storage below | Sofa seating built in |
| Guest duty | A ladder climb at midnight | Pulls out like a sofa bed |
| Best for | Teens and high ceilings | Guests and low ceilings |
Height decides this one before taste gets a vote. Loft beds hand the floor back in tall rooms, while daybeds keep small, low rooms social during the day. Measure the ceiling honestly, sit on both if possible, and remember that guests forgive a daybed far sooner than a ladder. Ceiling height, not a catalog photo, should cast the deciding vote in a strange little room.
Door Swing Fixes
Do:
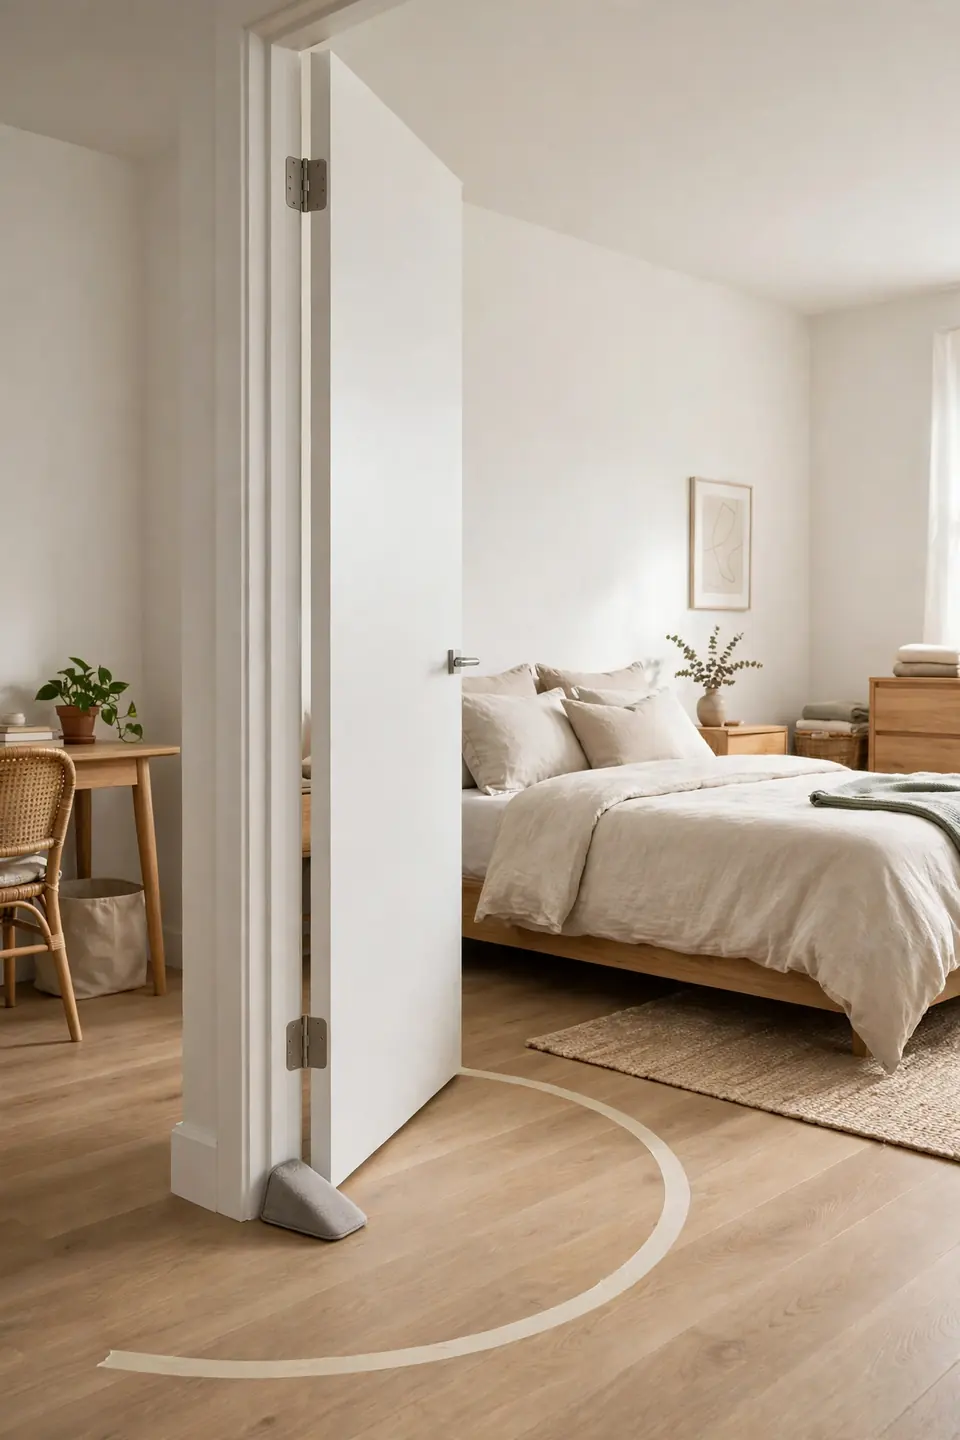
- Mark the door’s swing arc in tape before placing any furniture.
- Swap a dresser for drawers that sit outside the arc.
- Fit a soft door stop so handles stop denting walls.
Don’t:
- Block the swing with the bed and call it cozy.
- Hang the mirror where the opening door can strike it.
- Ignore a door that opens halfway; fix the layout instead.
A door that opens fully changes how a room feels before a single cushion moves. The swing arc is sacred floor: keep it empty, and even a crooked little room starts behaving like it was designed on purpose.
Narrow Room Cheat Sheet
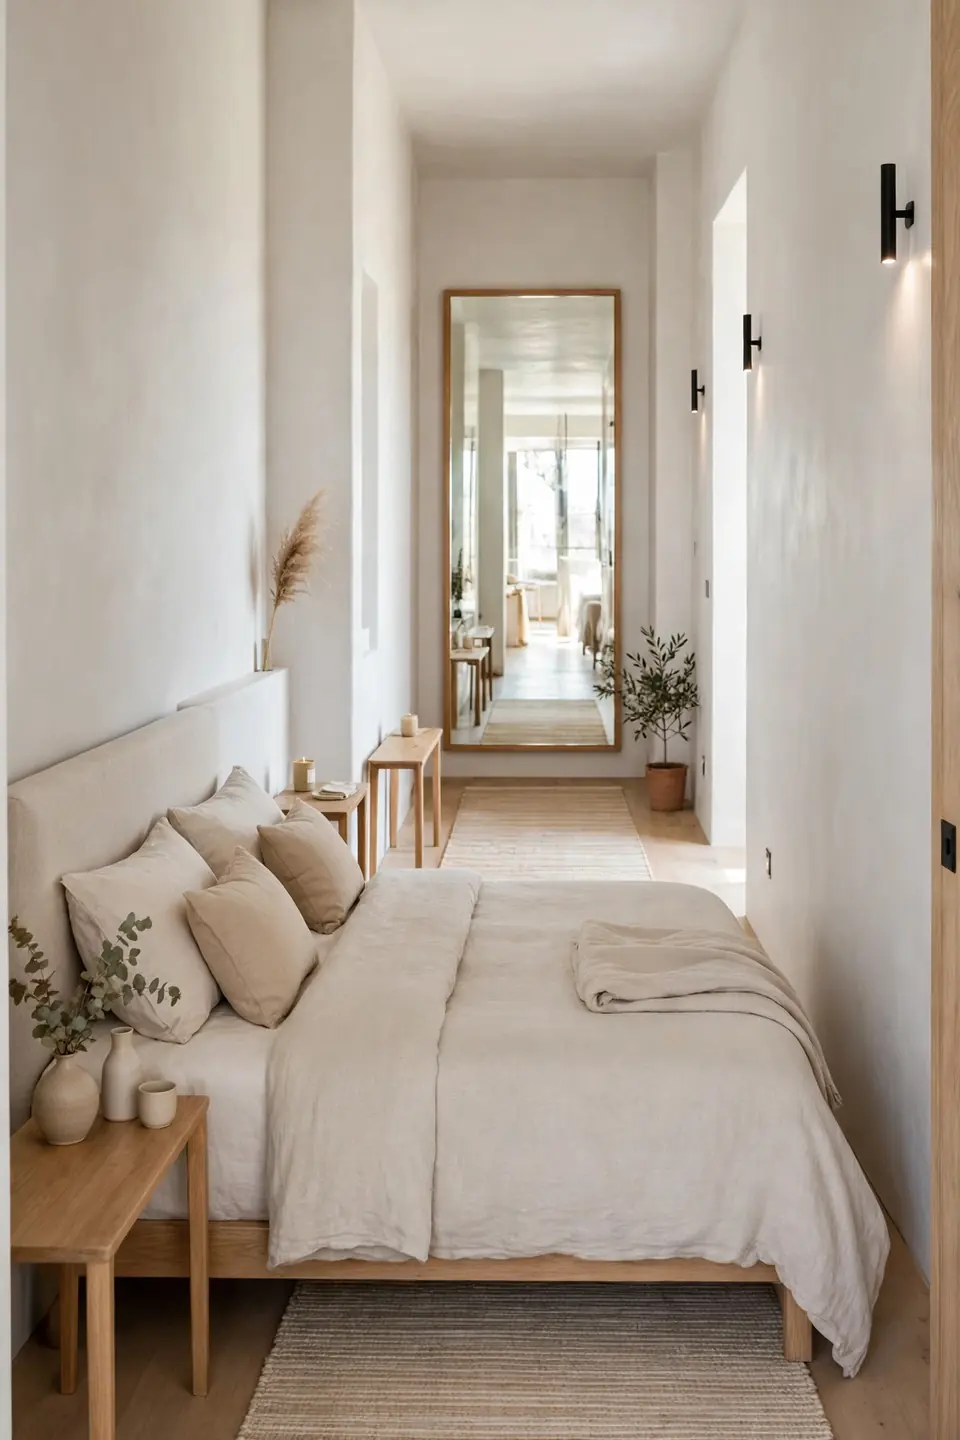
Cost: Paint and tape cover most narrow room fixes for under fifty dollars
Time: One weekend handles paint, layout, and lighting
Skill Level: Beginner friendly; no permits and no power tools
Best For: Long thin rooms where the bed fits only one way
Narrow rooms reward restraint: one long rug, one pale palette, furniture slim enough to pass without turning sideways. Fight the width and the room wins; flatter the length and the room starts feeling like a boutique hotel corridor, in the good way. Hang the mirror at the far end and the corridor effect doubles, because the eye travels toward light, not toward walls.
Bed Facing The Door
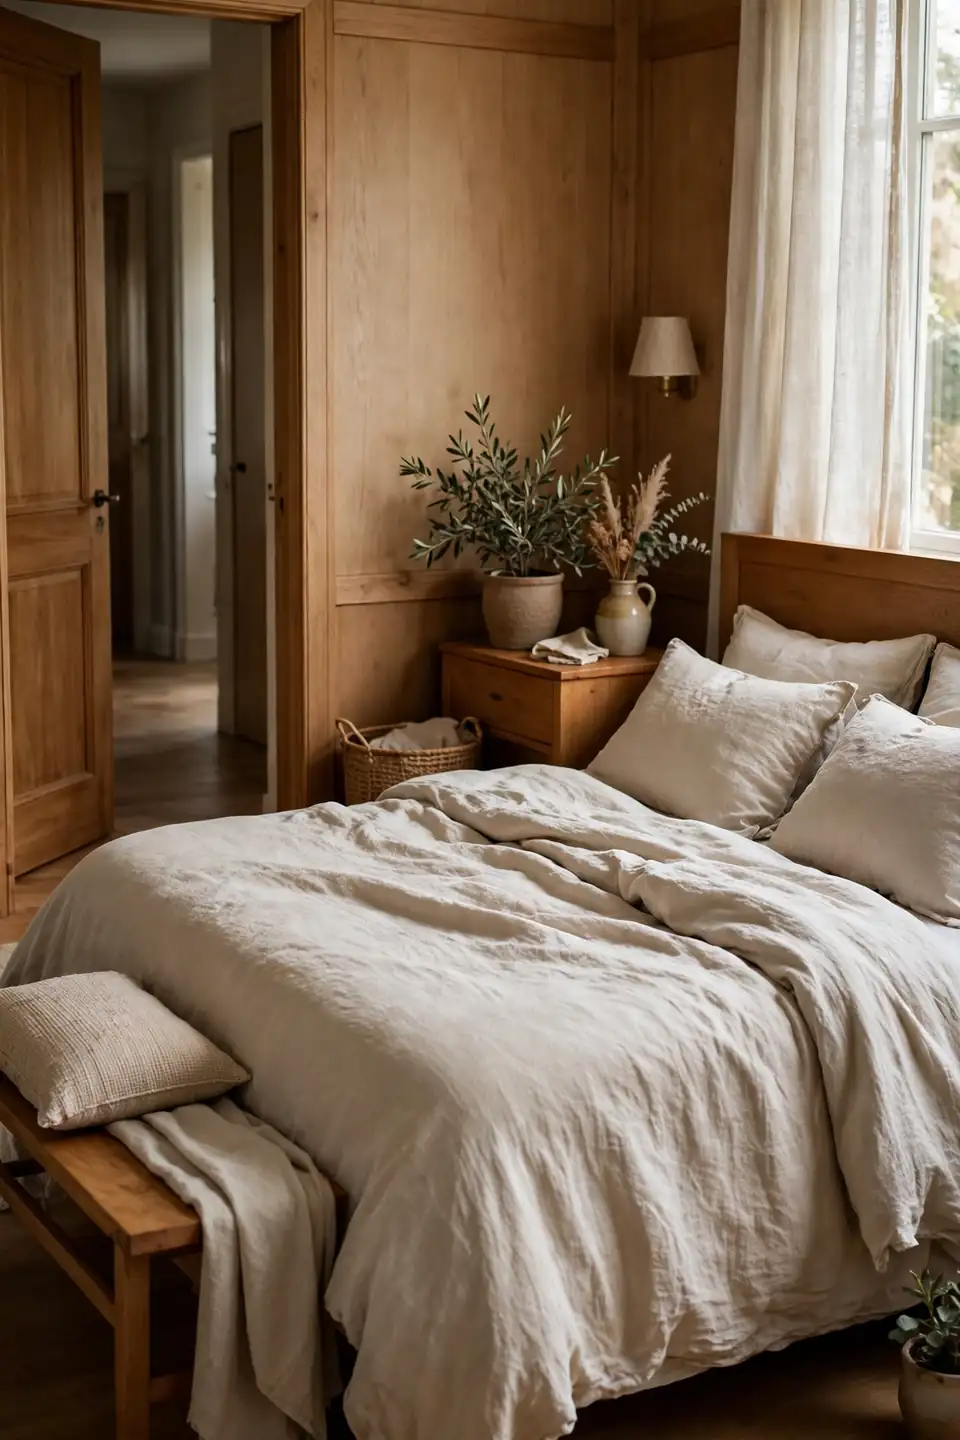
Sleeping in direct line with the door leaves many people restless, and the fix costs nothing: shift the bed so the sleeper sees the door without lying in its path. A diagonal nudge of twenty centimeters often settles the whole room and the sleeper in it.
Where the shift is impossible, a low bench or trunk at the foot interrupts the line and gives the eye a landing place. Curtains on the door’s glass panel, or a screen in the corner, soften the opening. Small rooms forgive almost anything except a bed that feels exposed; protect the sleeper’s view and the layout finally relaxes.
Storage Hidden In Corners
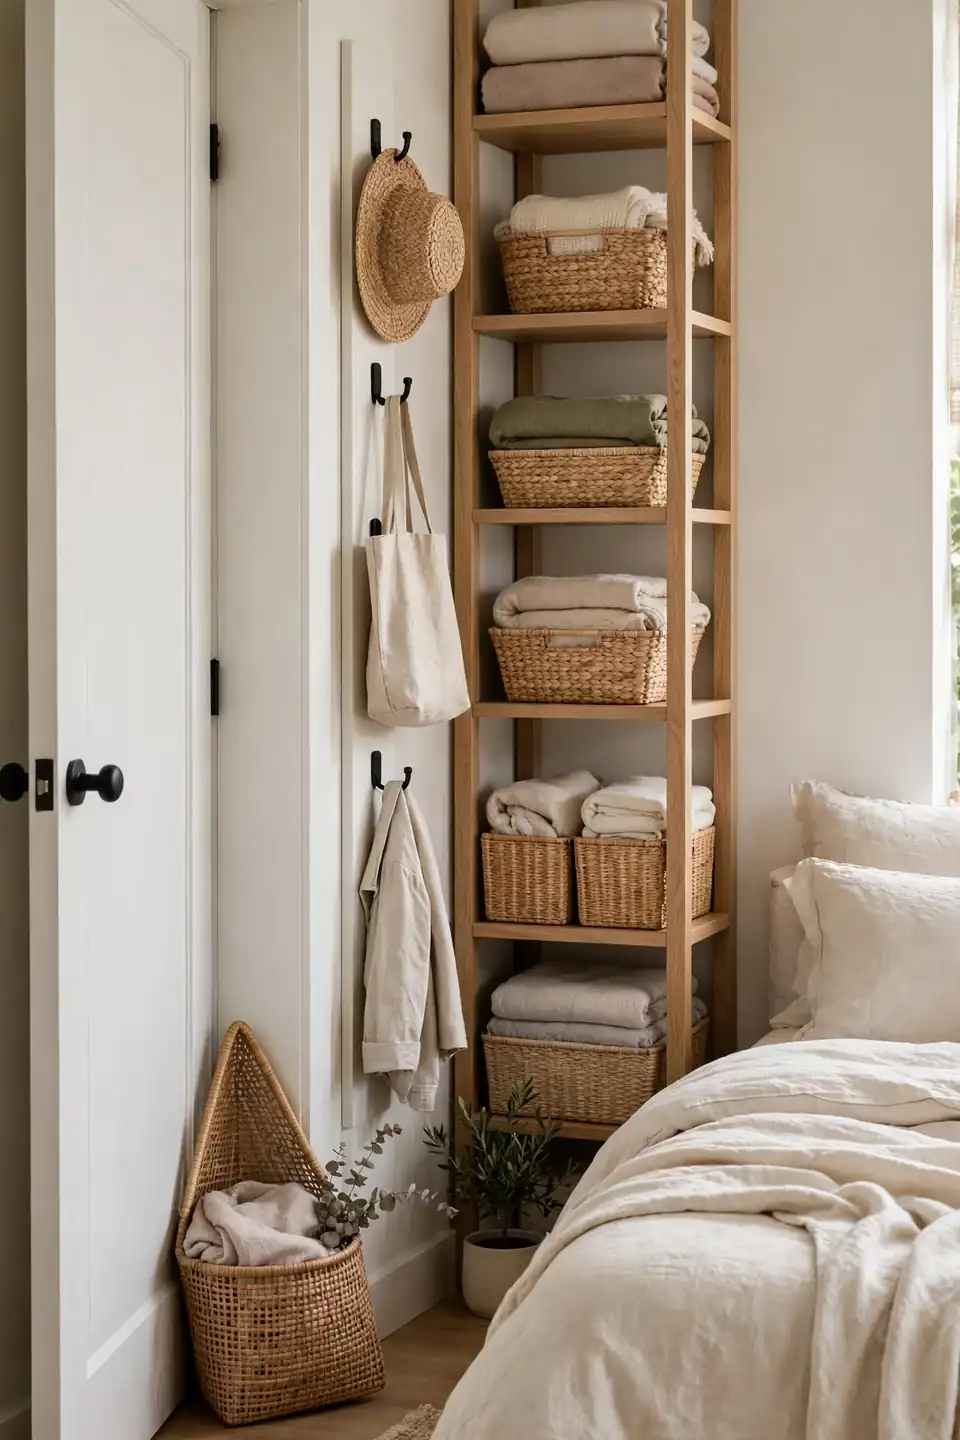
- Fit a corner shelf tower where two walls meet and square shelves cannot.
- Choose a triangular basket for the dead triangle behind the door.
- Hang hooks on the narrow wall strip beside the wardrobe.
- Slide flat storage boxes into the corner gap under the bed.
- Stack books in the corner as a nightstand with a tray and a small lamp on top.
Corners collect dust because furniture is square and rooms are not. Storage shaped for the angle turns the most mocked square meters into the hardest working ones, and the centre of the room stays blissfully empty and easy to clean on the busiest weeks.
One Lamp, Three Zones
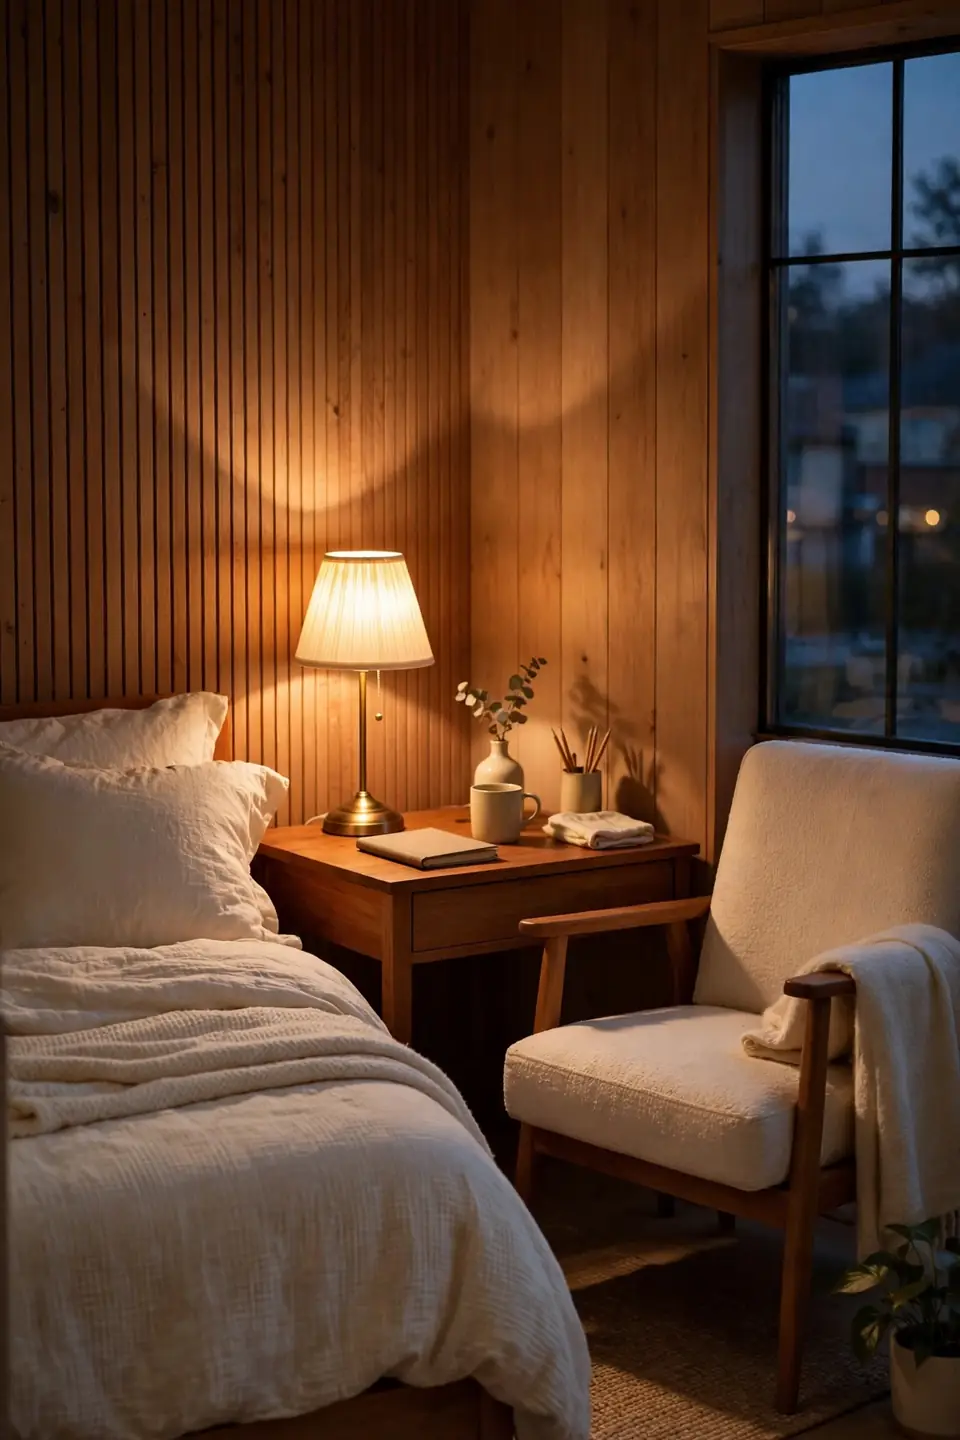
Quick Tip: Place one warm lamp at the shared corner of the sleep, work, and dress zones. A single well aimed glow ties the zones together after dark and hides the room’s odd angles in soft shadow.
Light decides which corners exist at night. A lamp at the junction flatters all three zones at once, while three competing lamps chop an already awkward room into fragments. Choose a shade that throws light up and down, never sideways into the sleeper’s eyes, and put the switch where the bed can reach it. One bulb, honestly placed, outperforms a ceiling full of glare.
From Dark To Dreamy
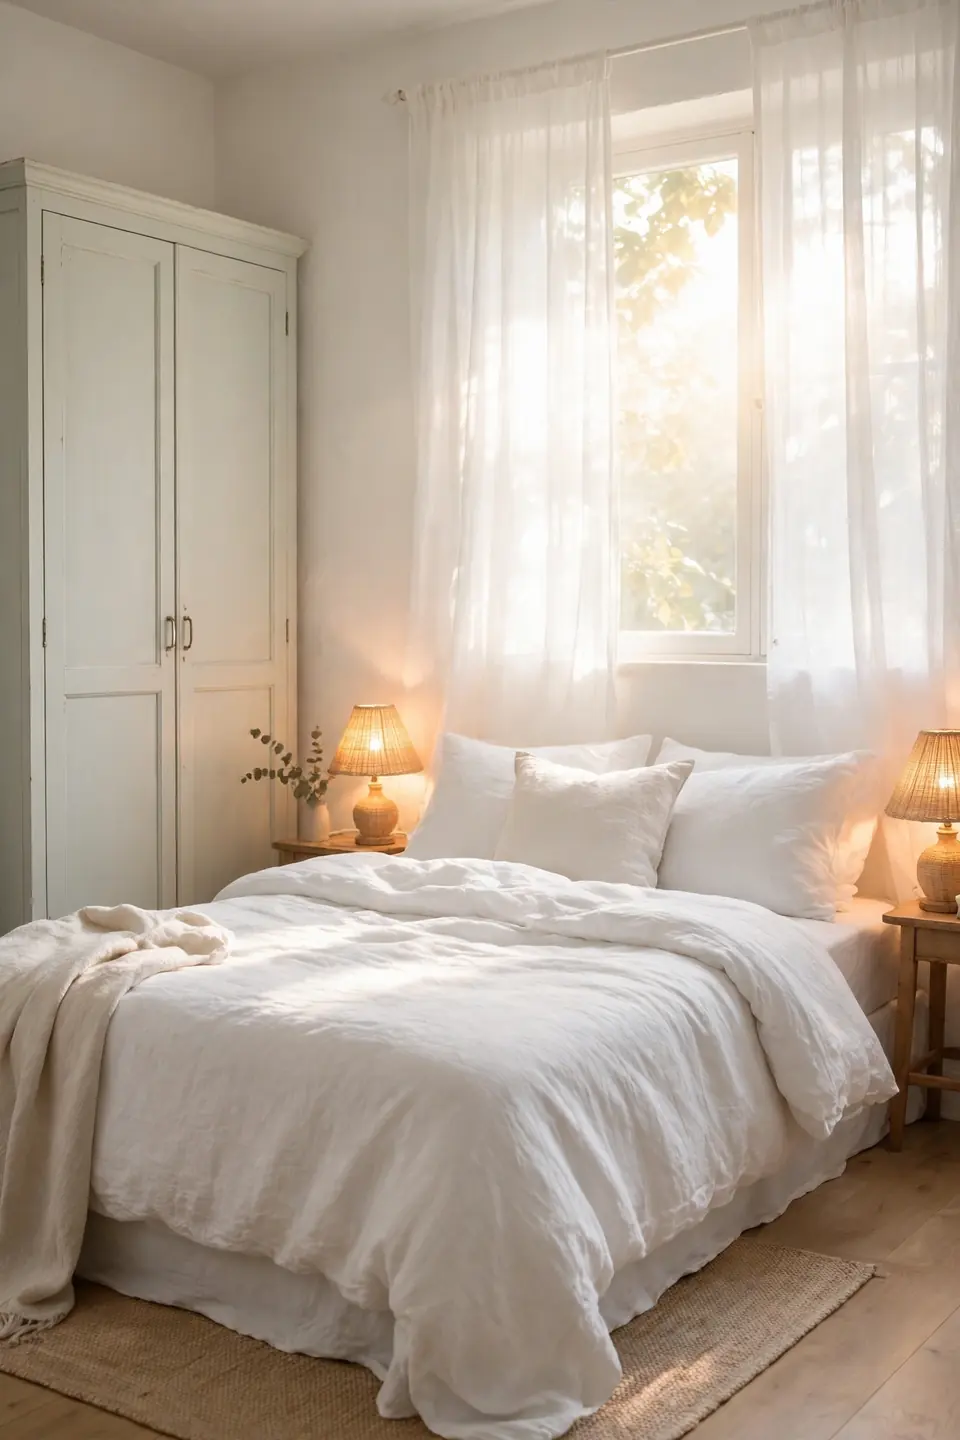
BEFORE: Thick curtains, a dark wardrobe, and one ceiling bulb made the little room feel like a cupboard with a bed in it. Mornings arrived grey even in June.
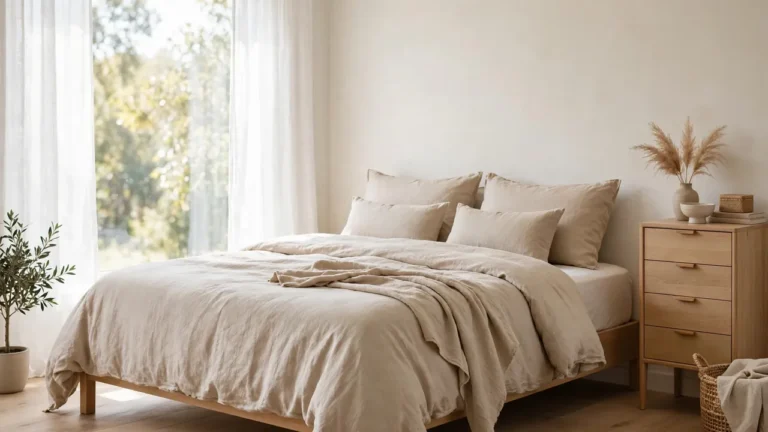
AFTER: Sheer panels, a pale painted wardrobe, and two warm lamps later, the same room glows by nine in the morning. The bed wears white linen and the corners simply vanished.
Dark rooms are usually light problems wearing a furniture costume. Fix the window first, the bulbs second, and the paint last; half the makeovers I have seen were finished by step two. Brightness also forgives odd shapes, because the eye reads light before it reads angles.
Weekend Makeover Game Plan
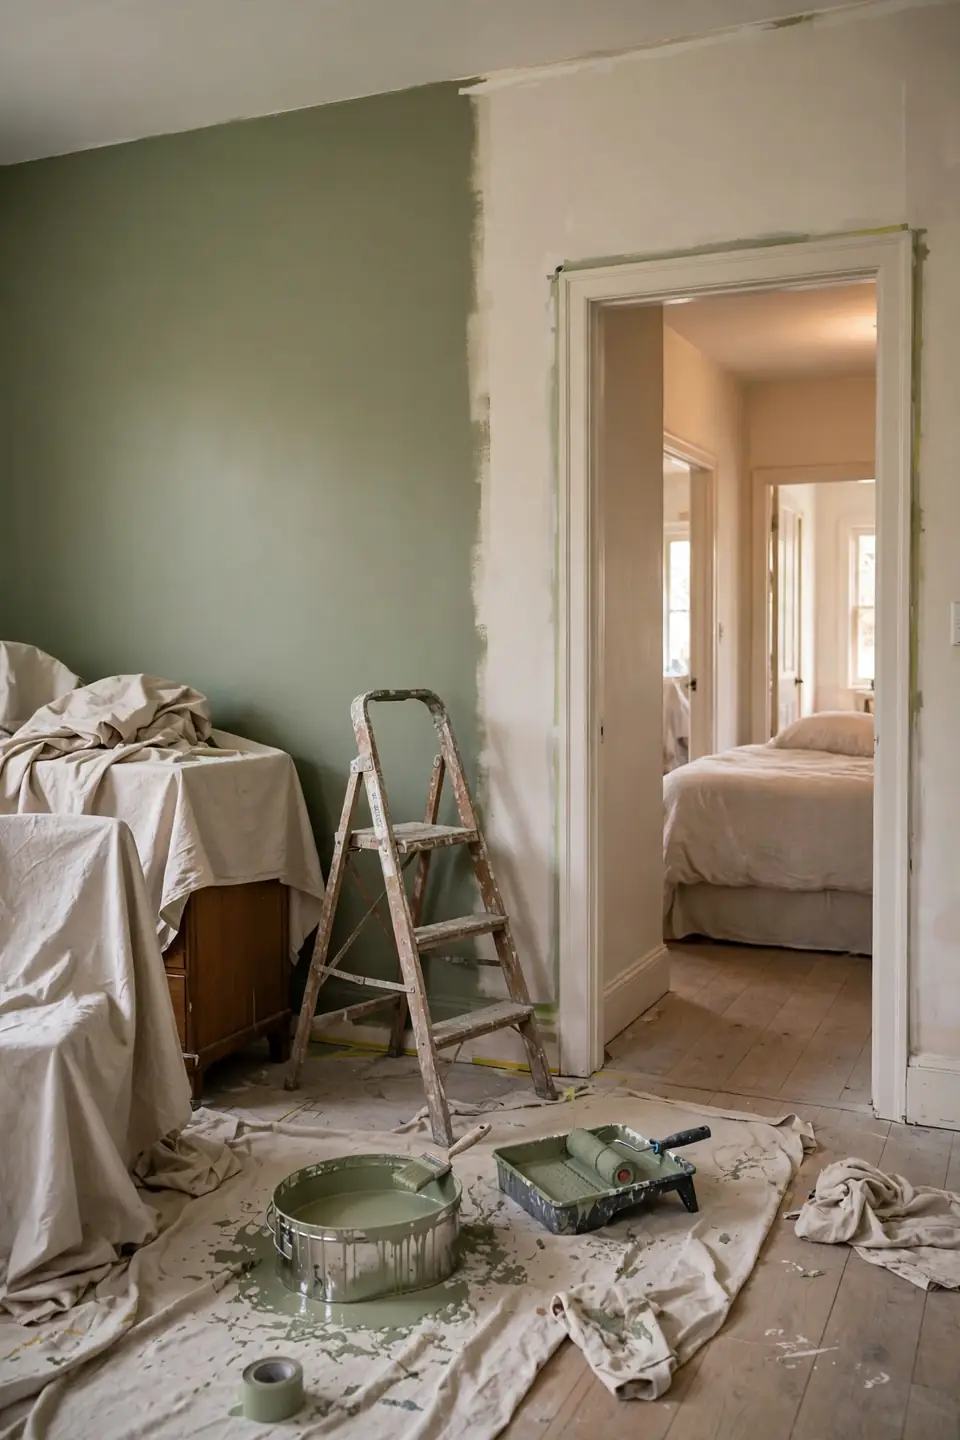
What You Need: Two days, paint for one wall, furniture sliders, and a donation bag for the pieces that never earned their place.
- Friday evening: clear surfaces, bag the clutter, and tape the new layout on the floor.
- Saturday morning: paint the chosen wall and let it cure while furniture rests in the hall.
- Saturday afternoon: move the bed first, then storage, then the small pieces.
- Sunday: hang curtains and the mirror, style surfaces, and photograph the result.
A deadline turns dithering into decisions. Photograph the room before touching it and again on Sunday night; the pair of pictures proves how far paint, tape, and one brave furniture move can take the strangest little bedroom.
The Ten Minute Reset
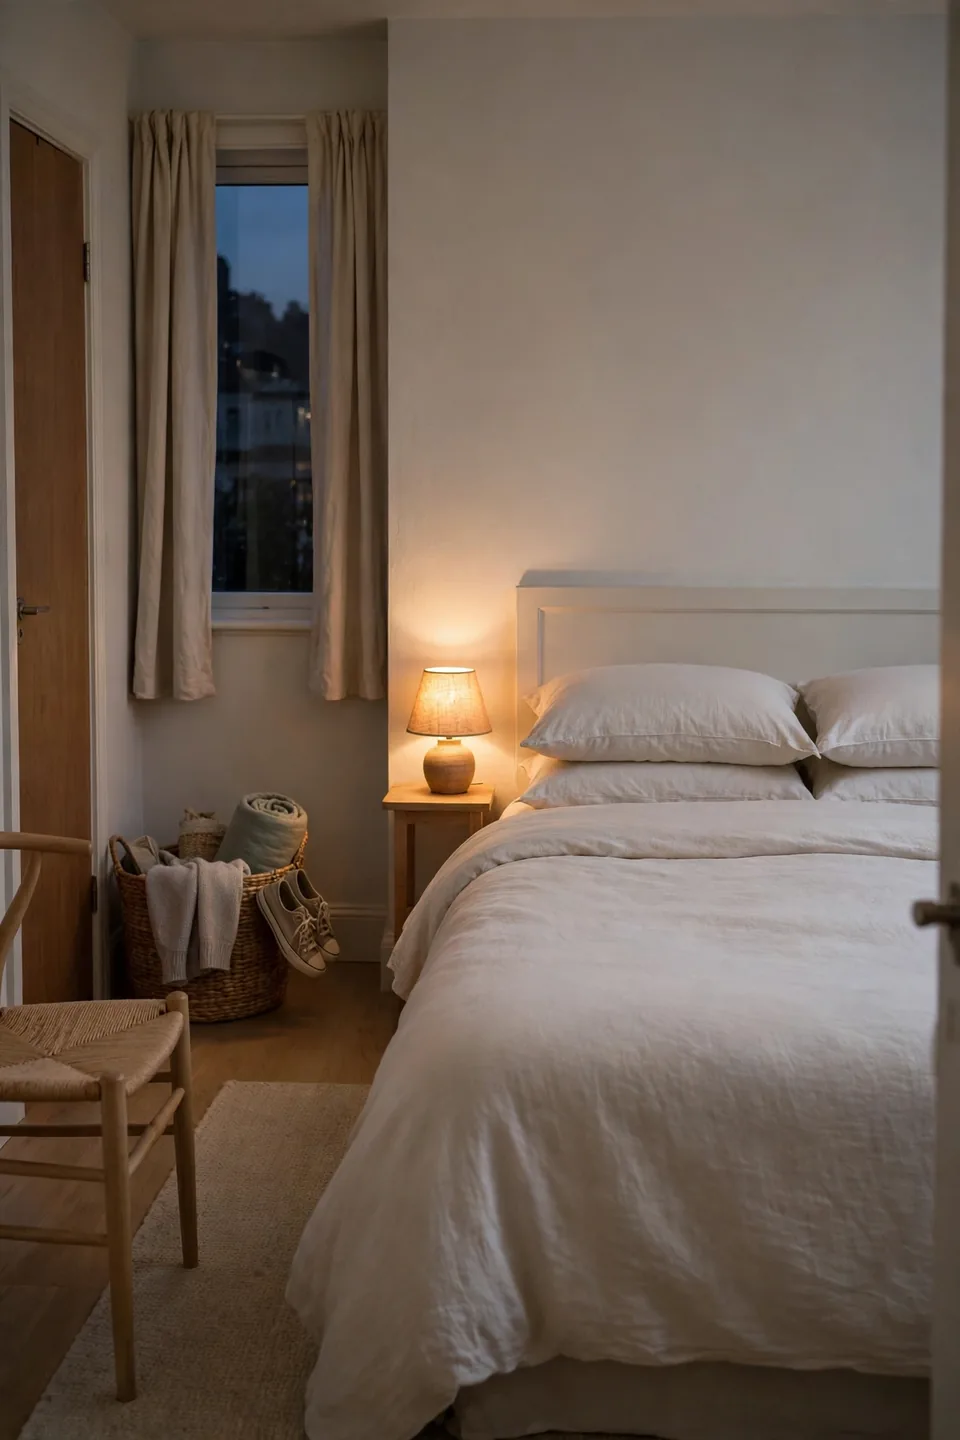
Quick Tip: Set a timer for ten minutes each evening: bed made, surfaces cleared, chair emptied, floor path walked once. Awkward rooms stay functional only when the reset is daily and short.
Small odd rooms forgive a strange shape; they never forgive drift. The chair piled with clothes, the floor stack, the bag that lives by the door: ten honest minutes evict them all. Keep a basket by the door for things that belong elsewhere in the house, and the makeover you worked for survives contact with real life, week after week, season after season. The habit sounds small because it is, and that is exactly why it survives.
Conclusion
An awkward room is rarely a lost cause; it is usually a good room waiting for furniture that respects its shape. Start with the biggest piece, honor the walkways, and let storage hide in the corners and under the bed. These awkward bedroom makeover ideas work one small decision at a time, and none of them ask for a renovation crew. Save this pin for the weekend you finally tackle that strange little room, try the layout in tape first, and share the result with someone whose ceiling also slopes. I’ve seen odder rooms than yours turn into favorites.