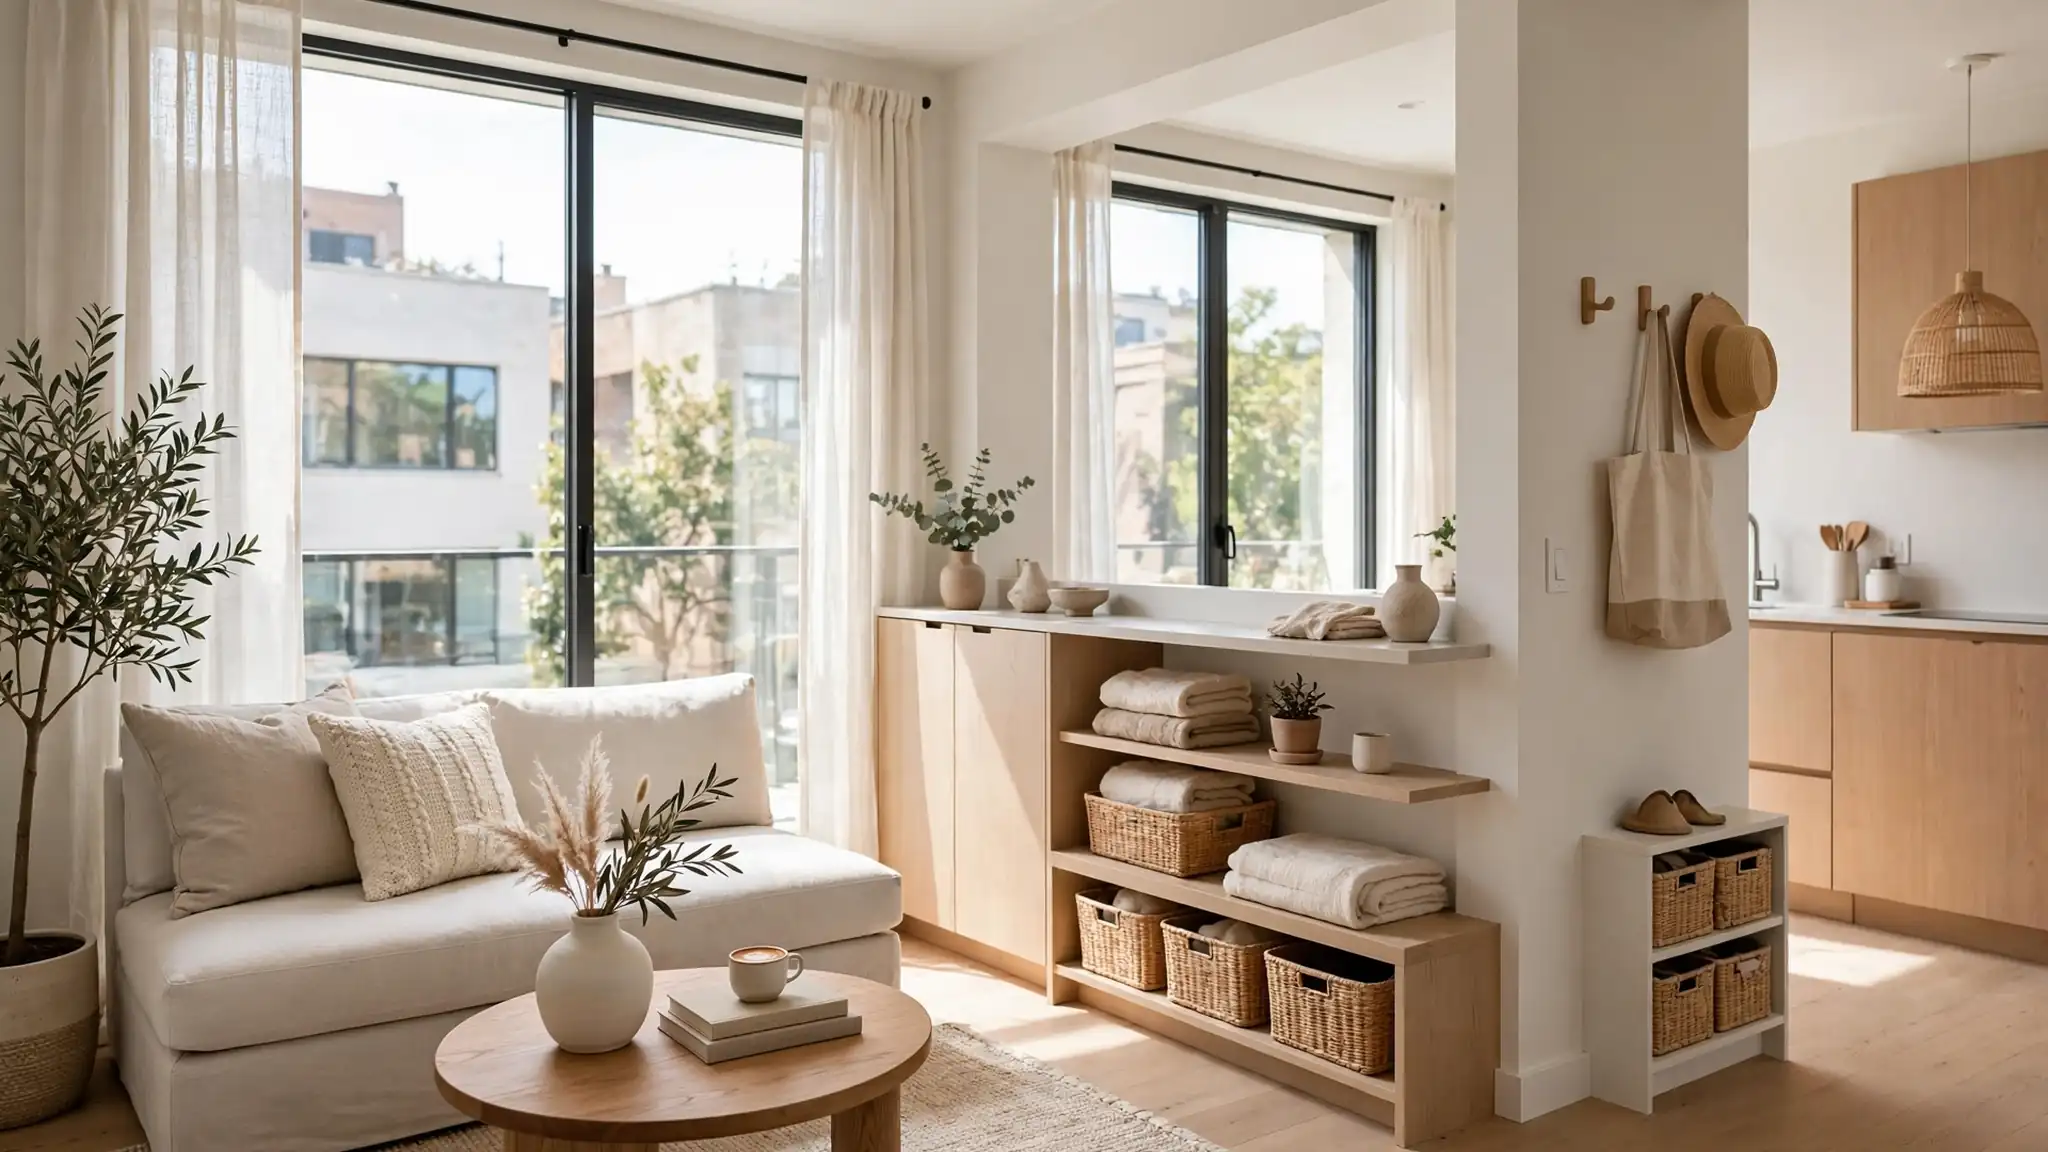
21 Small Apartment Living Room Layouts for Clever Flow
small apartment living room layouts can make even the tiniest space feel open, functional, and beautiful. The secret is not having more square footage but using what you have with intention. Every inch matters when your living room needs to handle relaxing, entertaining, and sometimes even working from home. These 21 clever layouts show you exactly how to arrange furniture, create zones, and maximize flow without the space feeling cramped. Get ready to rethink your small living room completely.
Arranging a small living room is like solving a puzzle where every piece needs to earn its place. I’ve noticed that the best earthy green bedroom decorating ideas use the same principle of intentional placement, and living rooms benefit from that thinking too. The layouts below work for studios, one-bedrooms, and compact family rooms alike. Each one prioritizes clear pathways, smart furniture choices, and visual tricks that make rooms feel larger than they are.
Floating Sofa Divide
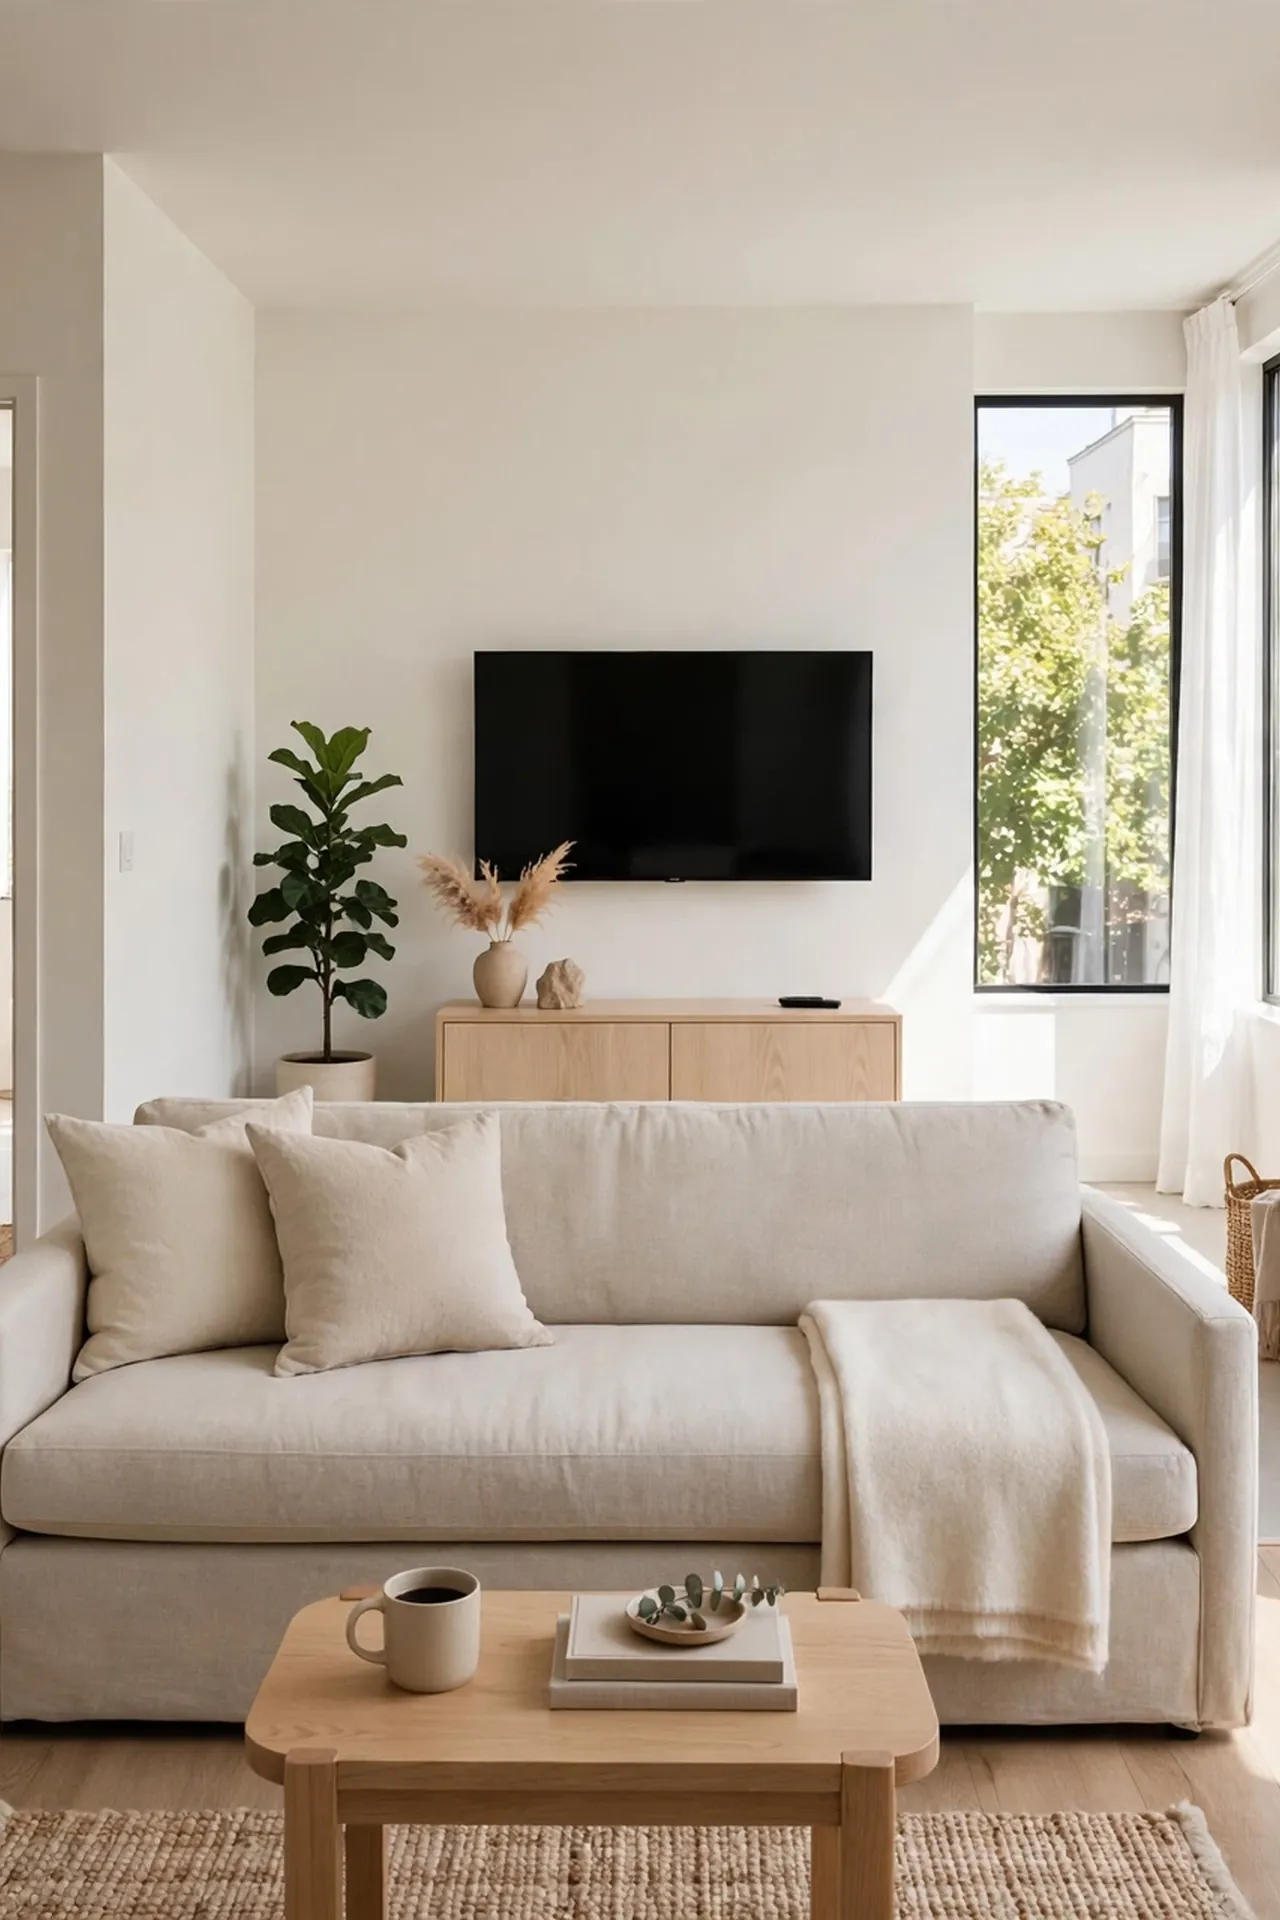
Pulling your sofa away from the wall instantly creates the feeling of distinct zones in a small apartment. This floating arrangement opens a walkway behind the seating area that makes the whole room breathe easier. The space behind the sofa can hold a slim console table for keys, books, and a lamp. Your living room suddenly feels like it has rooms within a room.
In my experience, people resist floating furniture because it feels counterintuitive in small spaces. But pushing everything against walls actually makes rooms feel smaller and more boxed in. Give your sofa just 24 inches of breathing room from the wall and watch the space transform. The improved flow is worth the small sacrifice in floor area.
Corner Sectional Smart
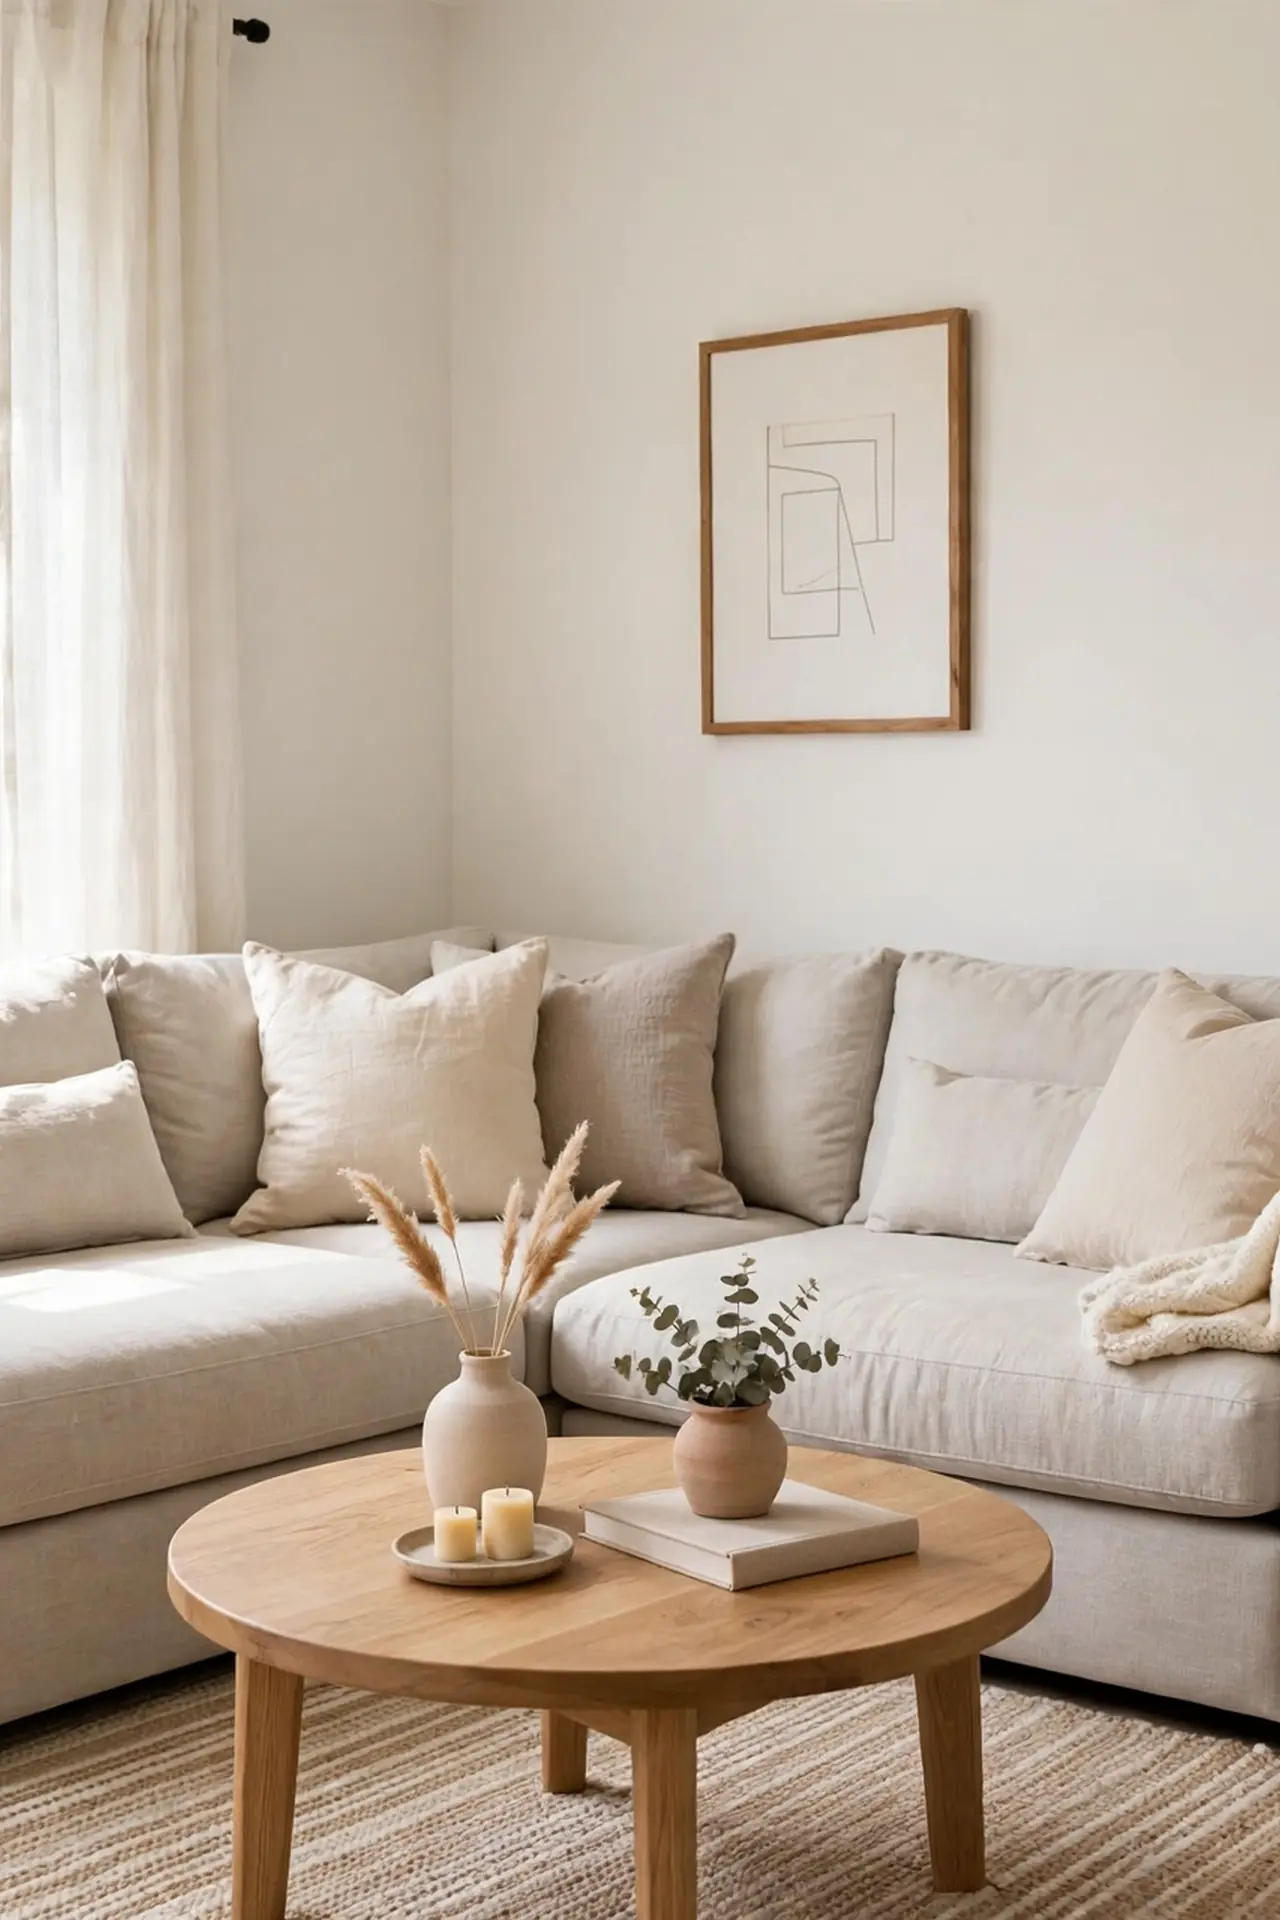
- Tuck the sectional into the corner to free up the center of the room completely.
- Choose a reversible chaise so you can flip the layout if you move or redecorate.
- Keep the coffee table round to improve flow around tight corners.
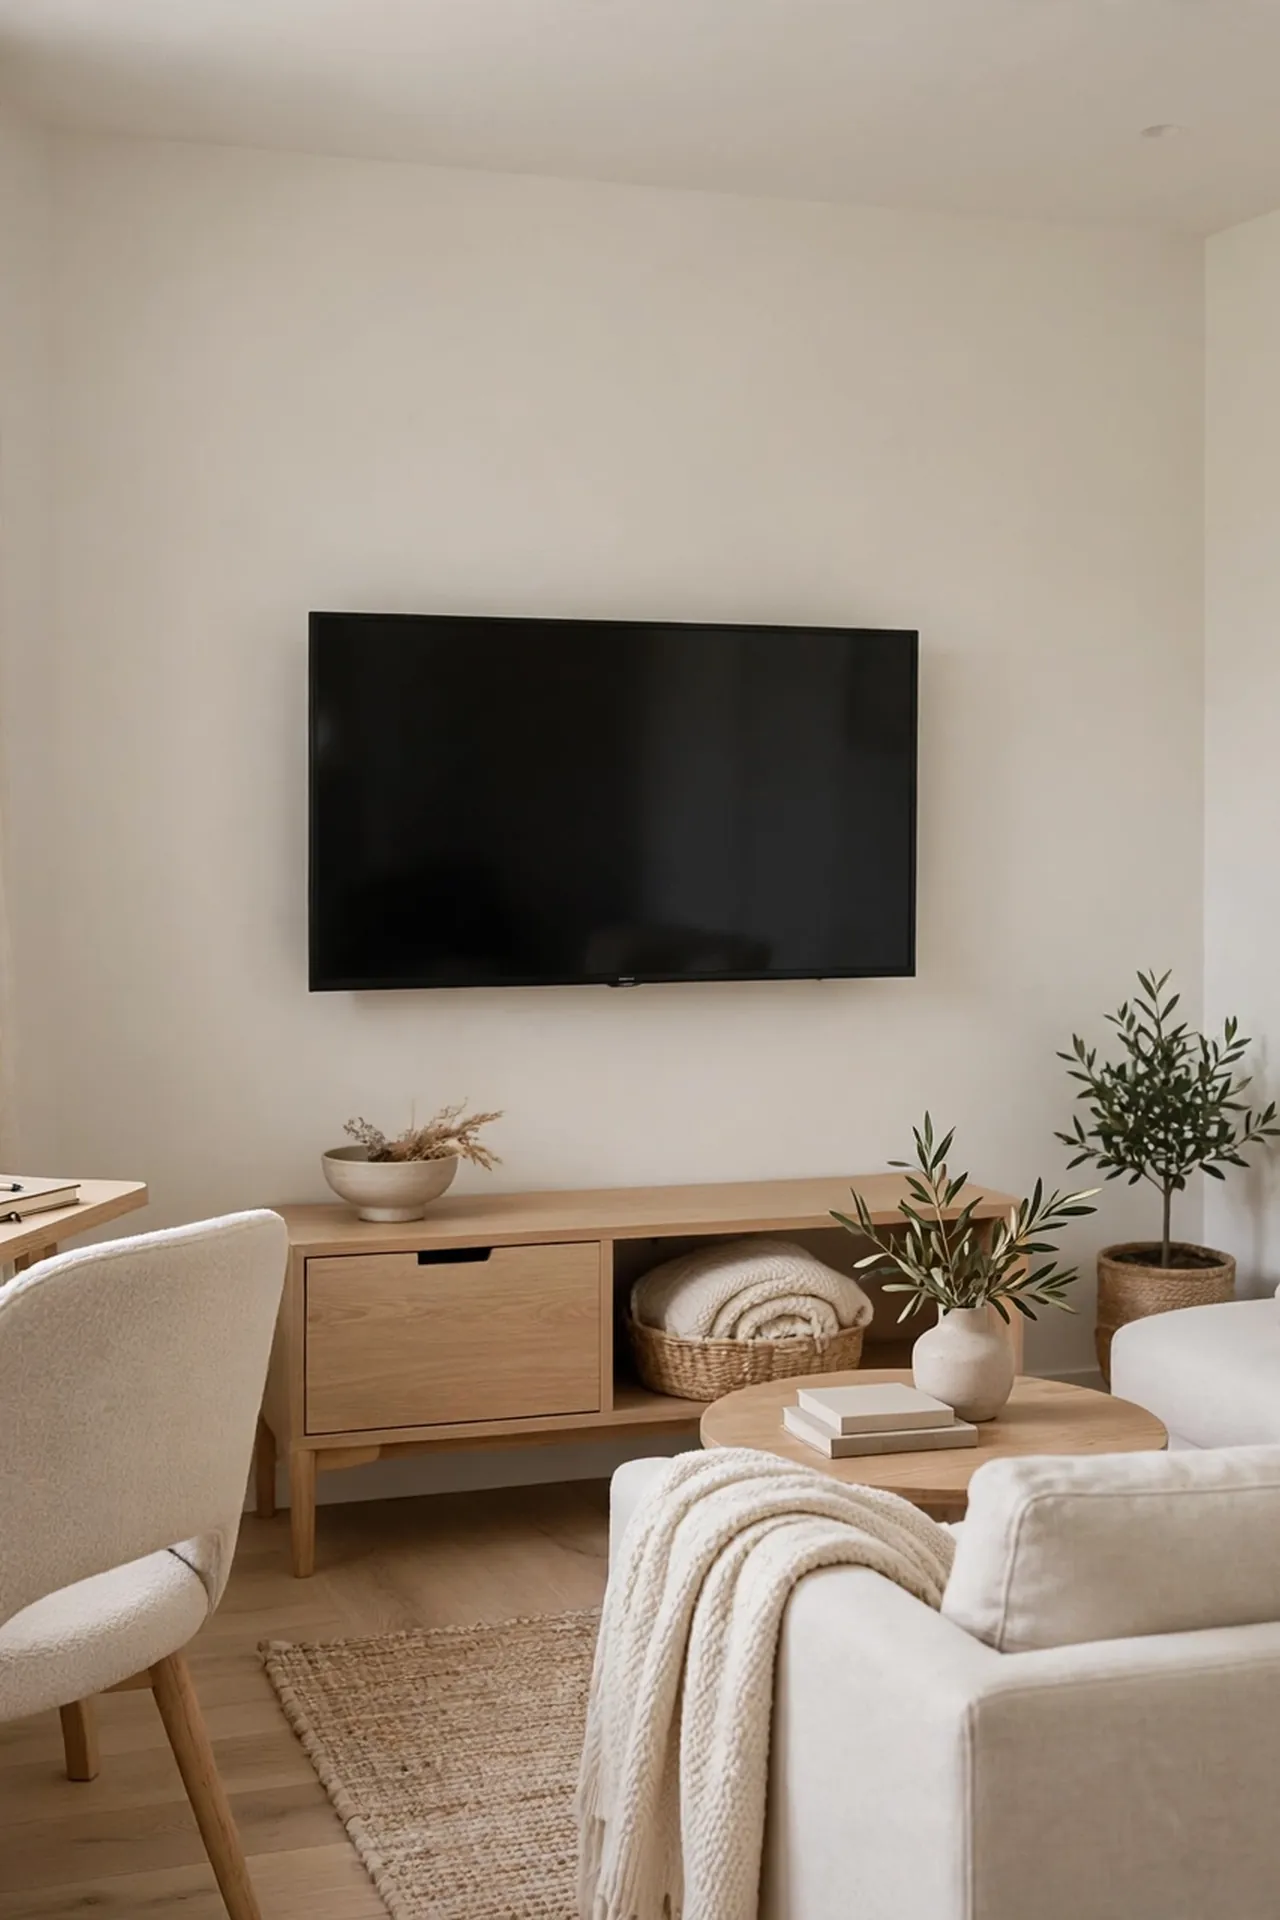
- Mount the TV on the wall to eliminate a bulky media console.
- Add a floor lamp in the dark corner to balance the lighting.
A corner sectional maximizes seating while using dead corner space that often goes wasted. This layout gives you room for five people in a footprint that barely fits a traditional sofa and loveseat. The L-shape naturally defines the living area without needing rugs or dividers. I’ve seen this work well in many cases where renters need maximum function from minimal space.
TV Wall Focus
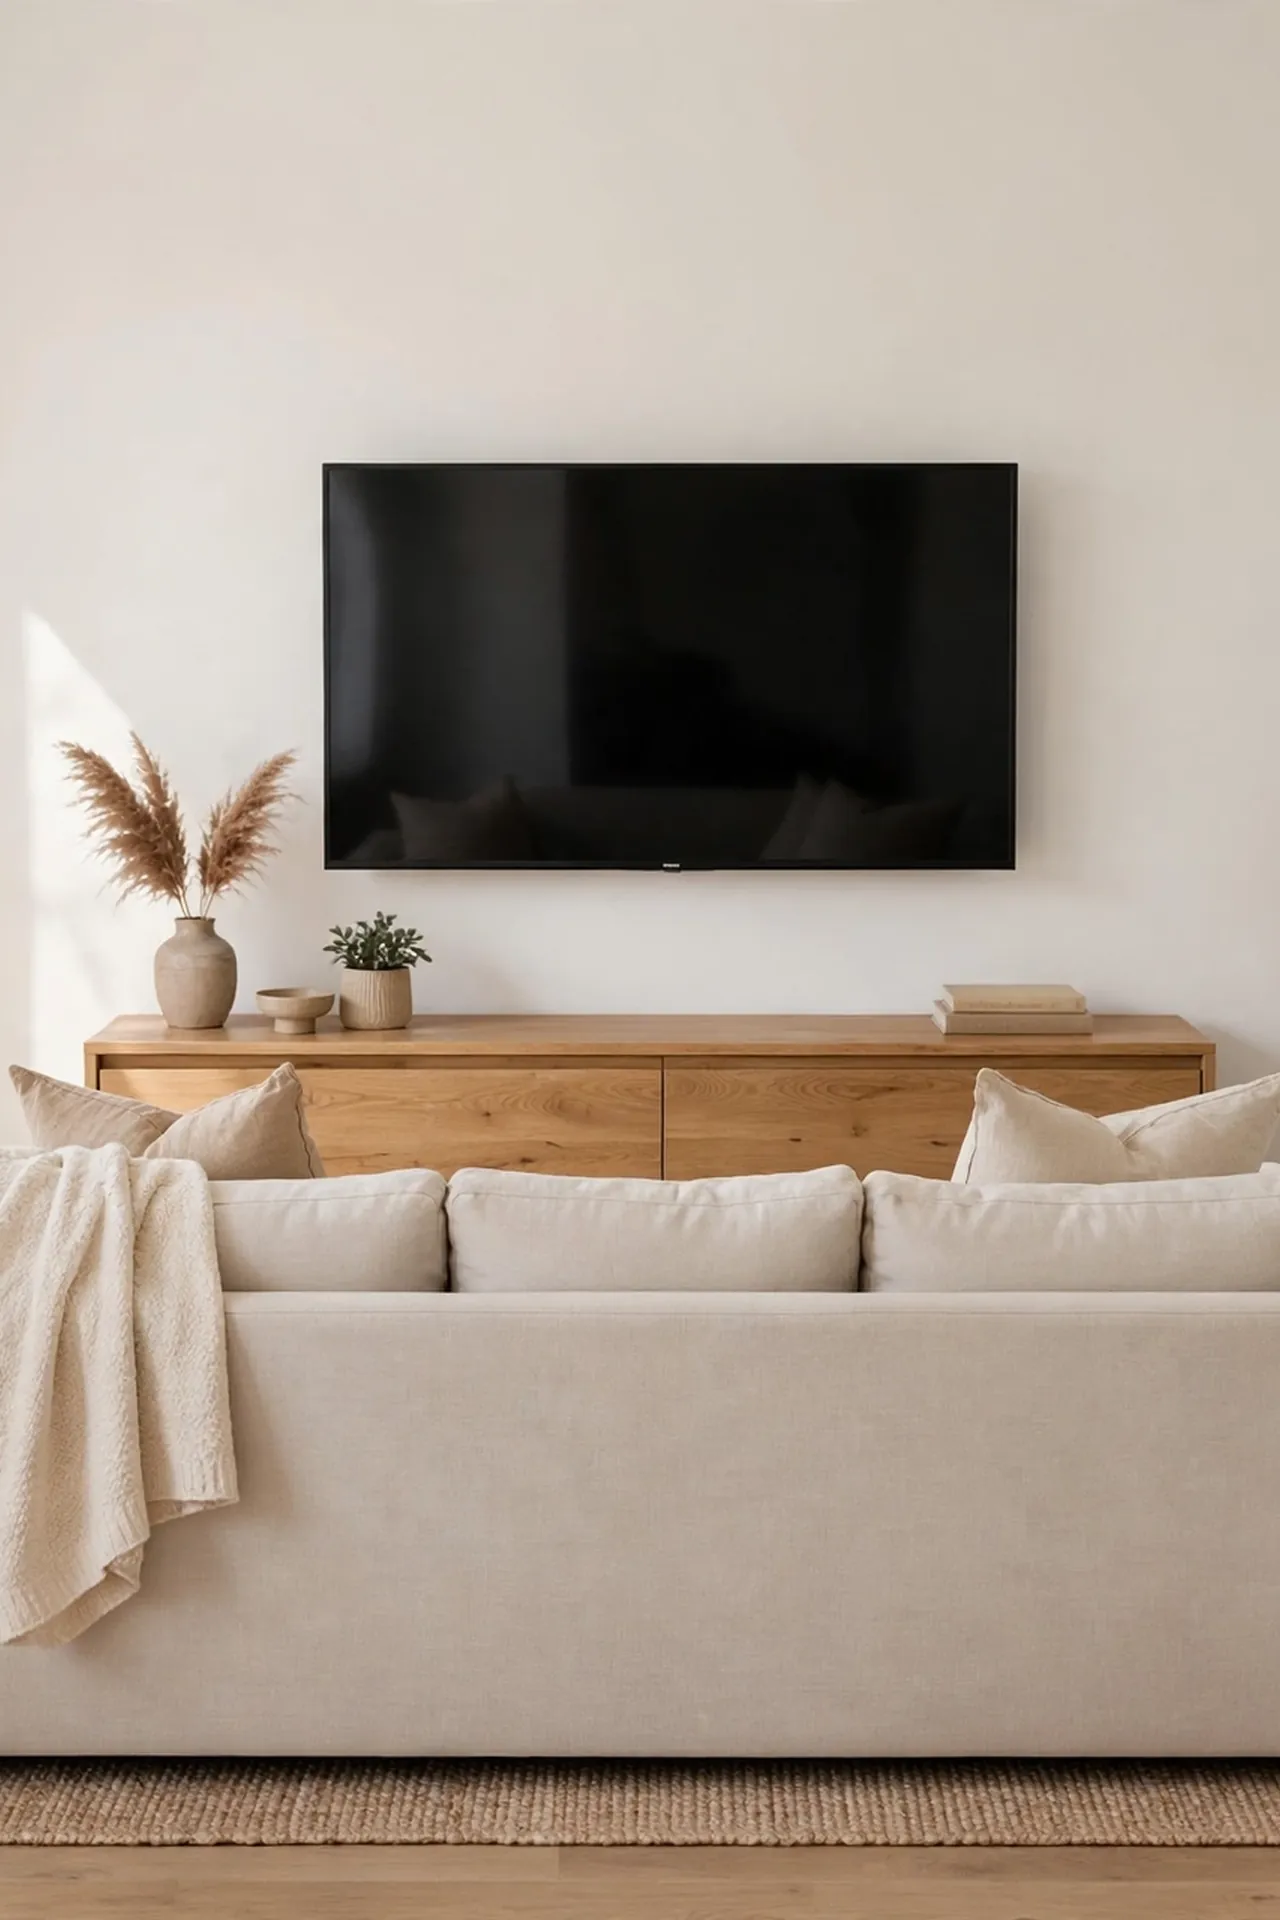
Quick Tip: Mount your TV at eye level when seated, which is typically 42 inches from floor to screen center. Use a tilting mount so you can adjust the angle for different seating positions. Hide cables in a paintable cord cover that blends into your wall color. A clean TV wall makes the whole room look more intentional and less cluttered.
Centering your layout on the TV wall creates a natural focal point that organizes everything else. Place the sofa directly across, then angle accent chairs inward to complete the conversation zone. Keep the media console low and slim so it does not dominate the wall. This classic arrangement works because it gives every seat a clear purpose and sightline.
Window Seat Zone
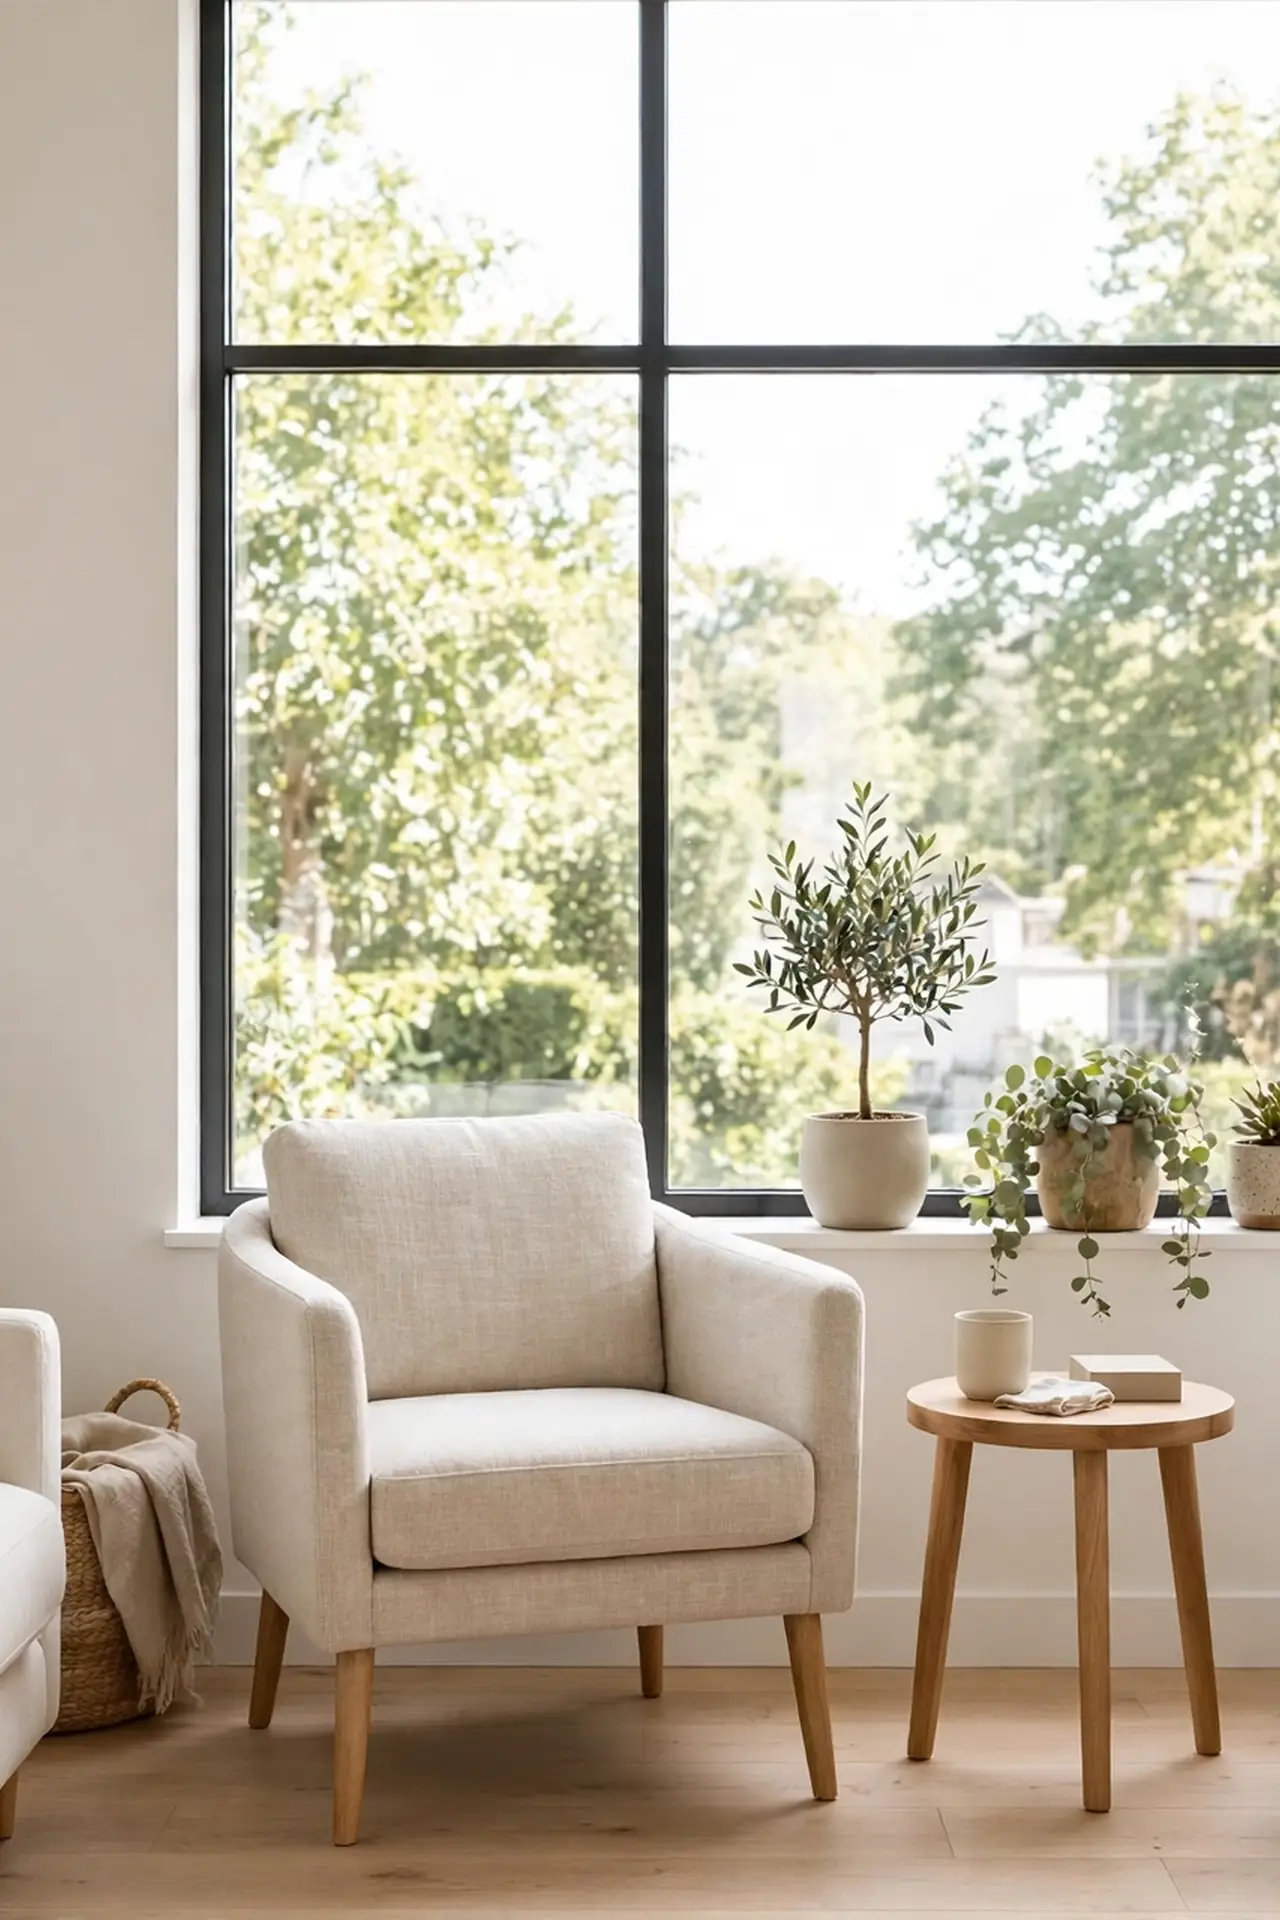
BEFORE: The large window was blocked by a tall bookshelf, wasting the best natural light in the apartment. The seating faced inward away from the view, and the room felt dark despite the generous windows. The layout ignored the room’s greatest asset completely.
AFTER: Now two comfortable chairs face the window with a small table between them, creating a sunny reading spot. The sofa sits perpendicular, keeping the view open from the main seating too. Natural light floods the room and the outdoor view becomes living art.
Orienting seating toward your windows makes the outdoors part of your decor. This layout works beautifully in apartments with city views or green courtyards. Keep windowsill styling minimal so light flows freely. You’ll find yourself naturally drawn to this bright corner throughout the day.
Dining Combo Layout
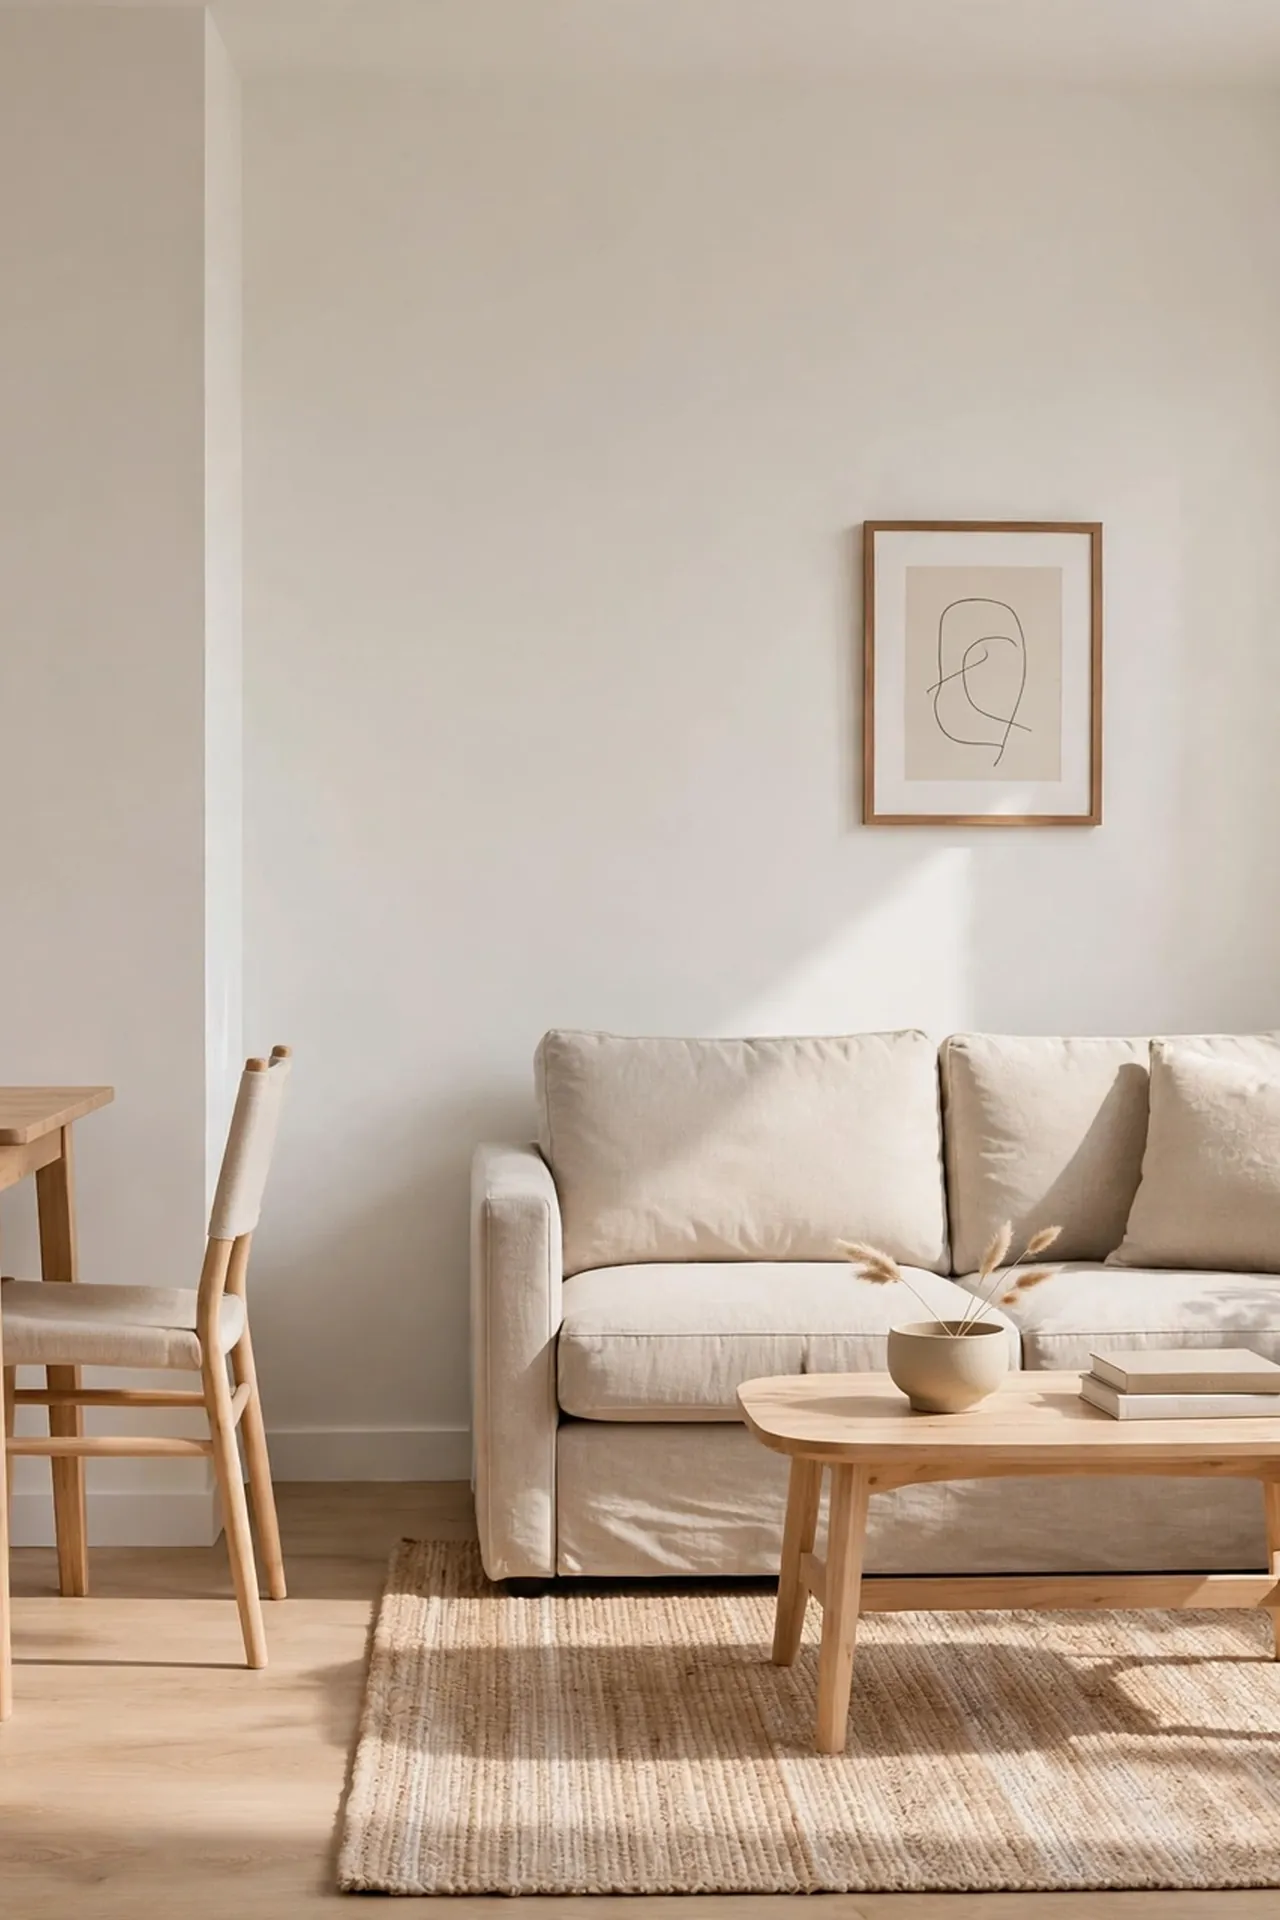
- Place the dining table near the kitchen for the shortest serving path.
- Use a rug under the living area only to visually separate the zones.
- Hang a pendant light over the dining table to define that space.
- Choose a round dining table to improve flow in tight quarters.
- Keep the sofa back low so sightlines stay open across both zones.
Combining dining and living in one space demands clear zoning to avoid a jumbled feel. The rug trick is the simplest way to tell your brain where one area ends and the other begins. A pendant light over the table reinforces the dining zone from above. This layout lets a studio apartment function like a much larger home.
Fireplace Anchor Point
| Fireplace Type | Best For | Installation |
| Electric insert | Renters | Plug and go |
| Gel fuel | No vent needed | Tabletop simple |
| Faux mantel | Decor only | Lean against wall |
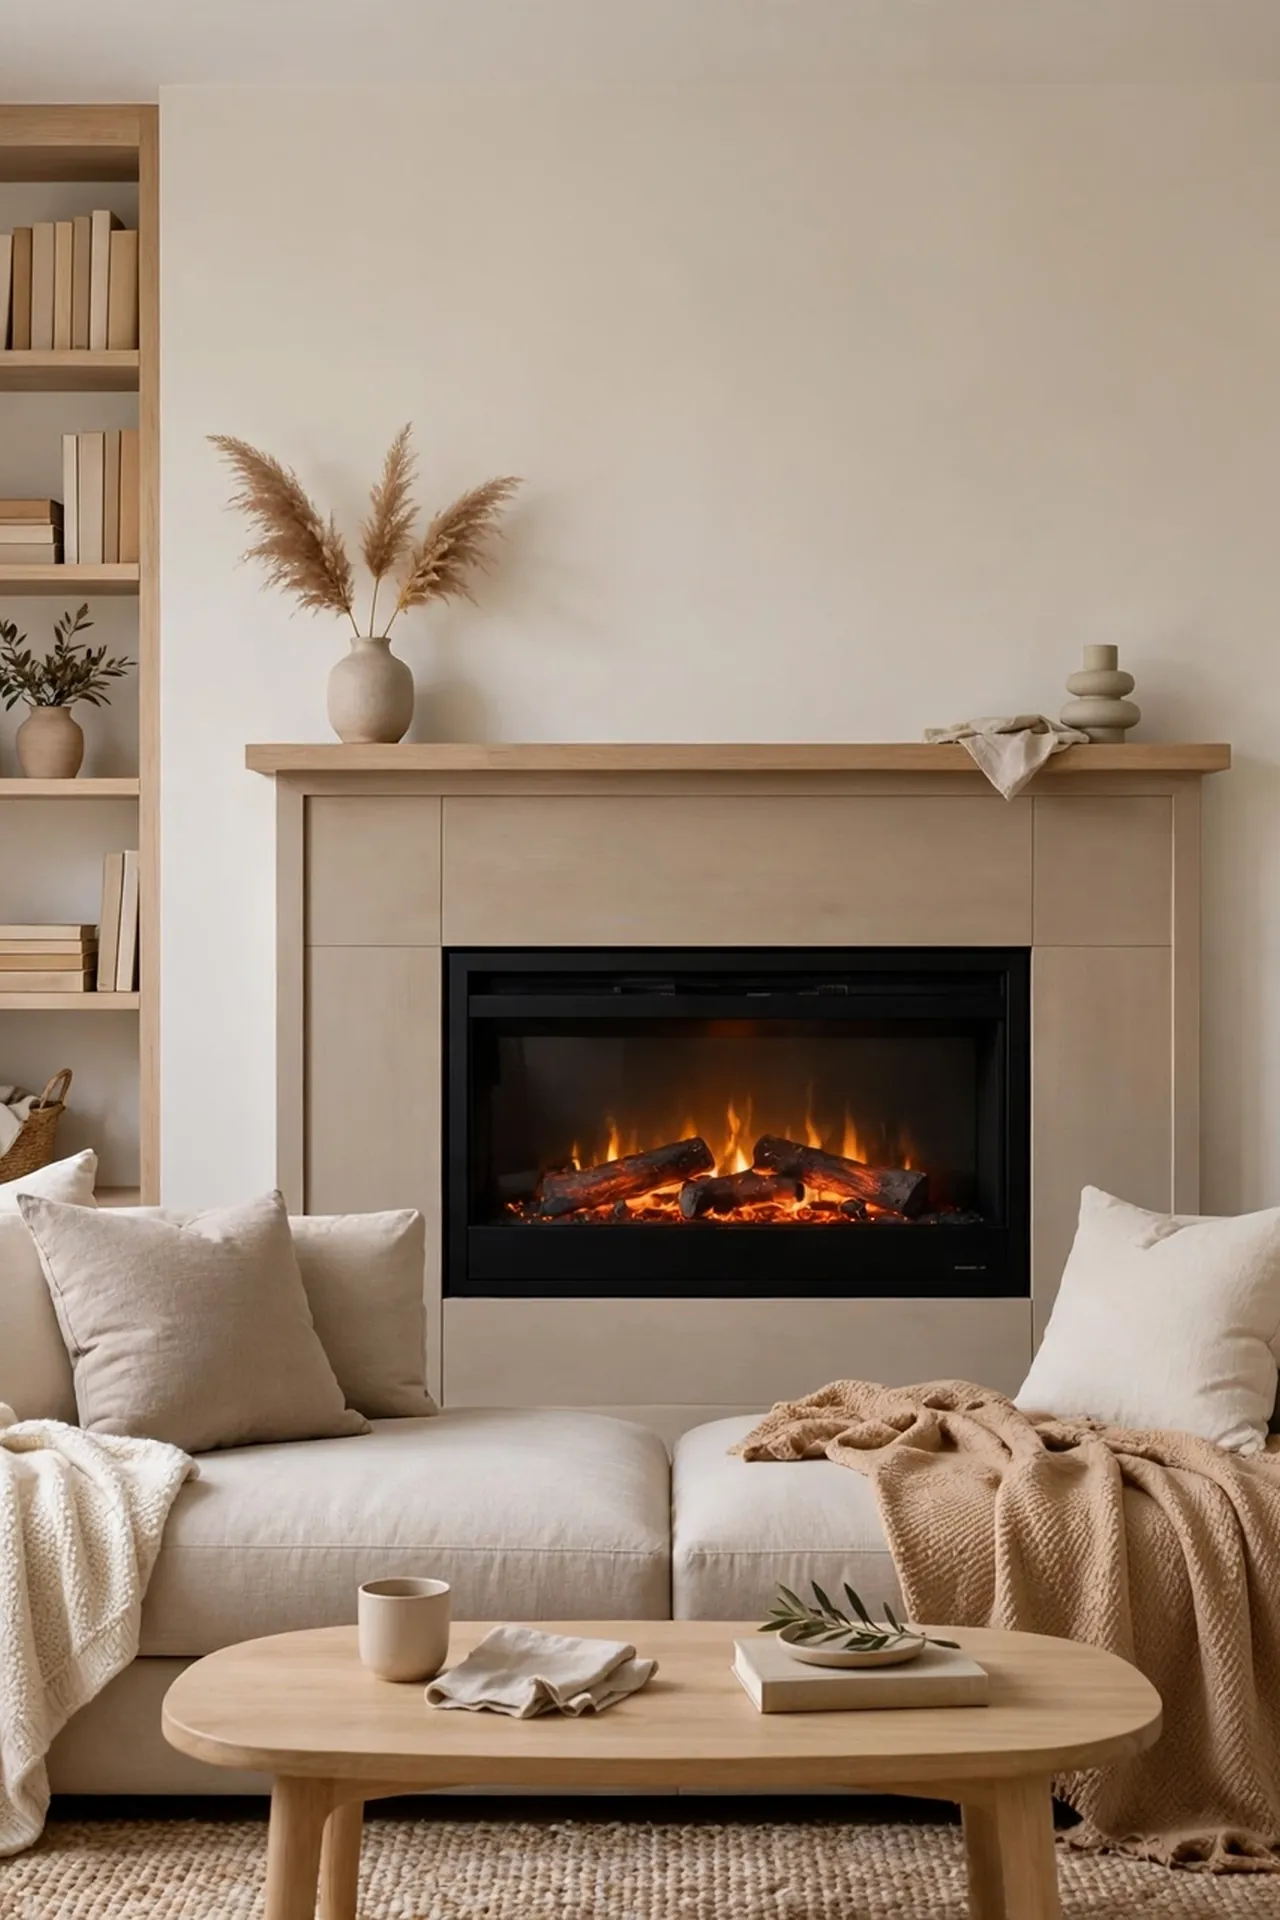
A fireplace creates an instant focal point that anchors your entire layout. Even an electric or faux fireplace gives the room a heart that seating naturally gathers around. Flank it with bookshelves for a built-in library look. The cozy factor of a fireplace makes small rooms feel like snug retreats rather than tight boxes.
Diagonal Sofa Angle
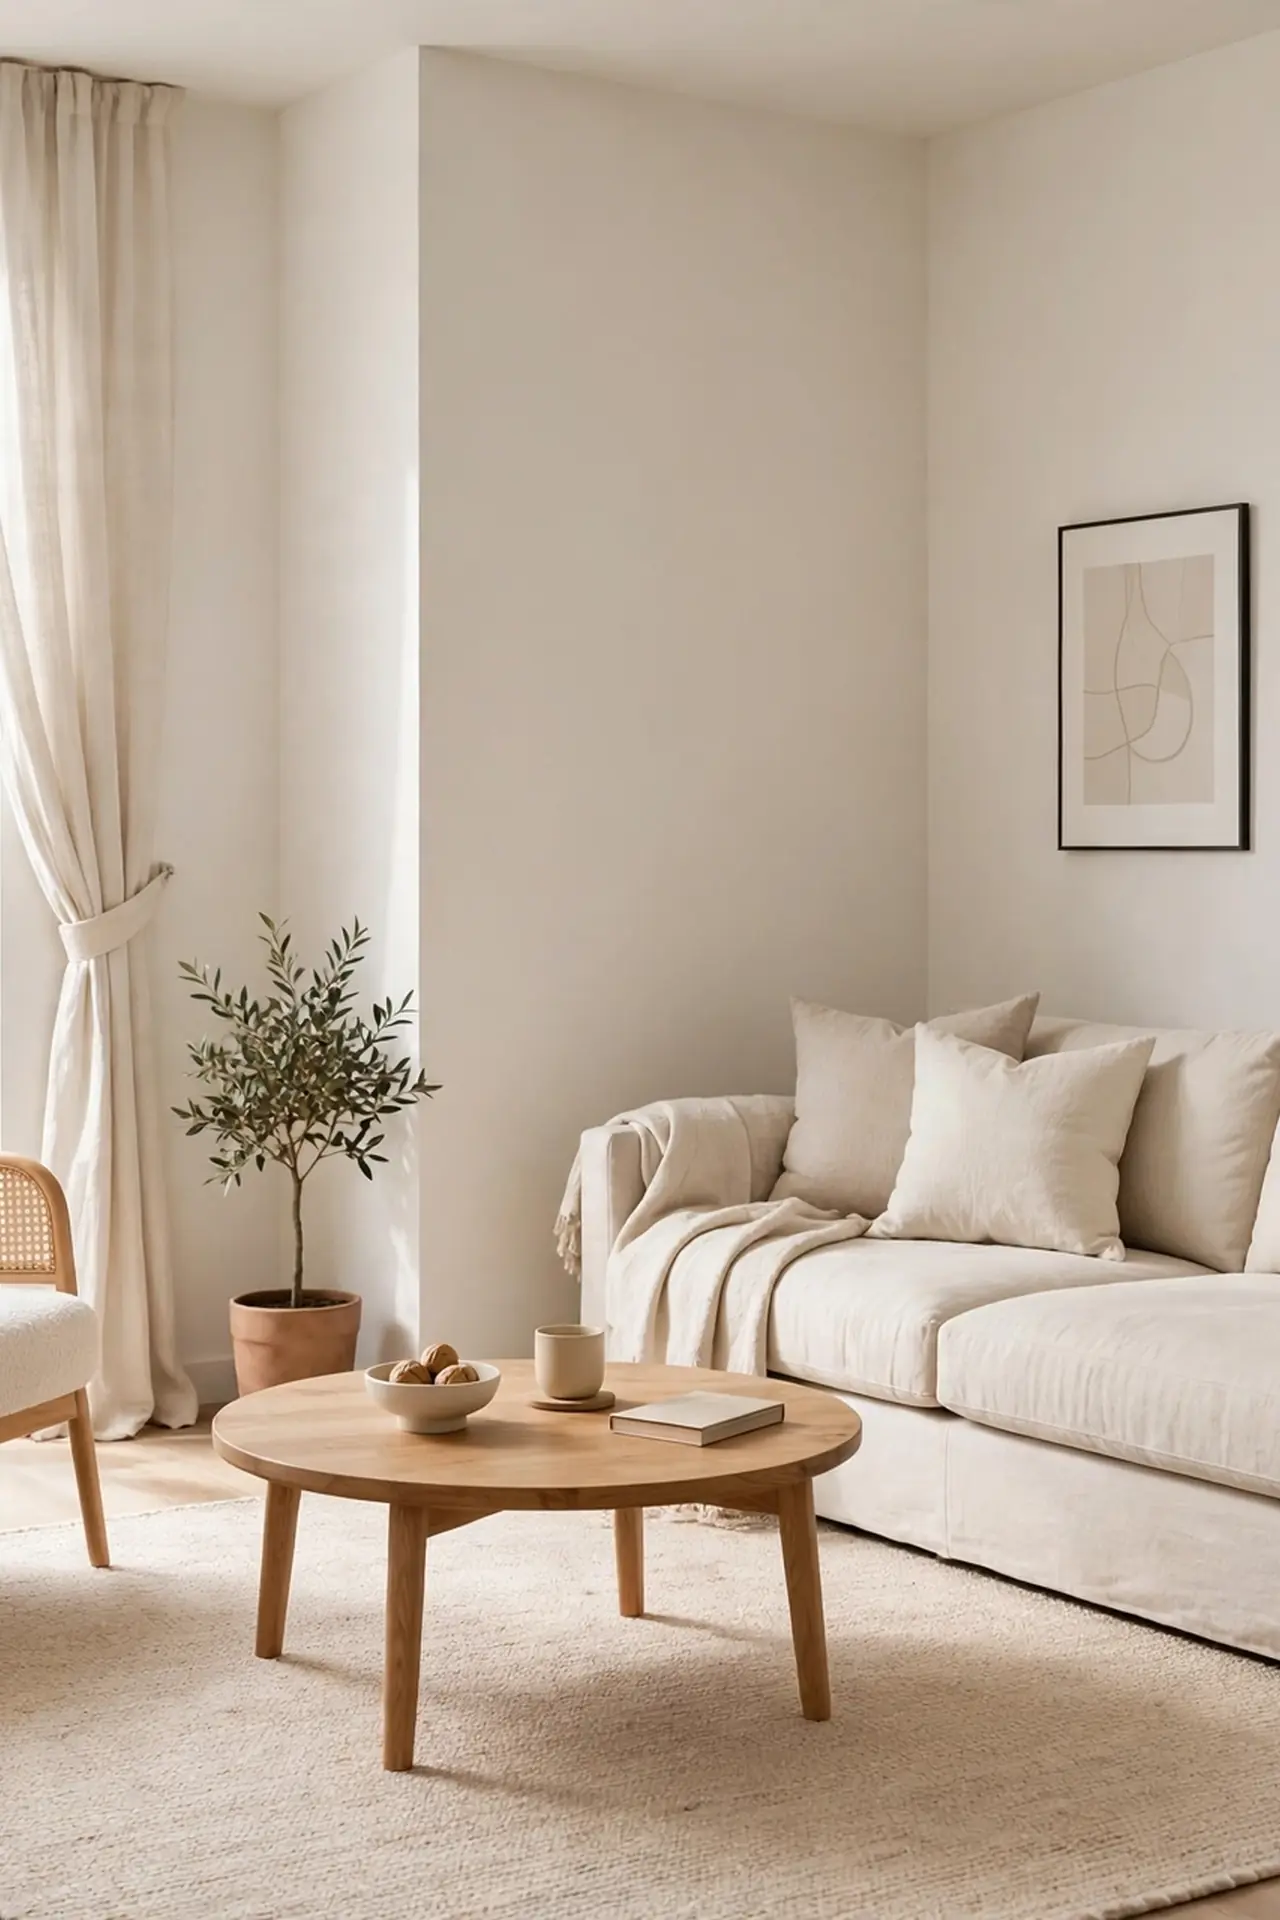
DO: Angle the sofa to open up a clear path from the entry to the windows.
DO: Balance the diagonal with a rug placed straight to ground the arrangement.
DO: Use the triangular space behind the sofa for a tall plant or floor lamp.
DON’T: Angle every piece of furniture or the room will feel chaotic.
DON’T: Block doorways with the angled arrangement.
DON’T: Choose this layout if you need maximum wall space for storage.
Angling your sofa diagonally breaks the boxy feeling that plagues small square rooms. This unexpected placement creates visual interest and often improves traffic flow around the furniture. The diagonal line draws the eye across the room’s longest dimension. It takes courage to try, but the dynamic energy is worth it.
Bookshelf Room Split

Cost: Low to moderate | Time: One afternoon | Skill Level: Beginner | Best For: Studio apartments needing distinct zones
An open bookshelf makes the perfect room divider because it defines space without blocking light. Style the shelves with books, plants, and decorative objects that look good from both sides. Anchor it securely to the wall or floor for safety. This single piece of furniture can make a studio feel like a one-bedroom.
Two Chair Talk
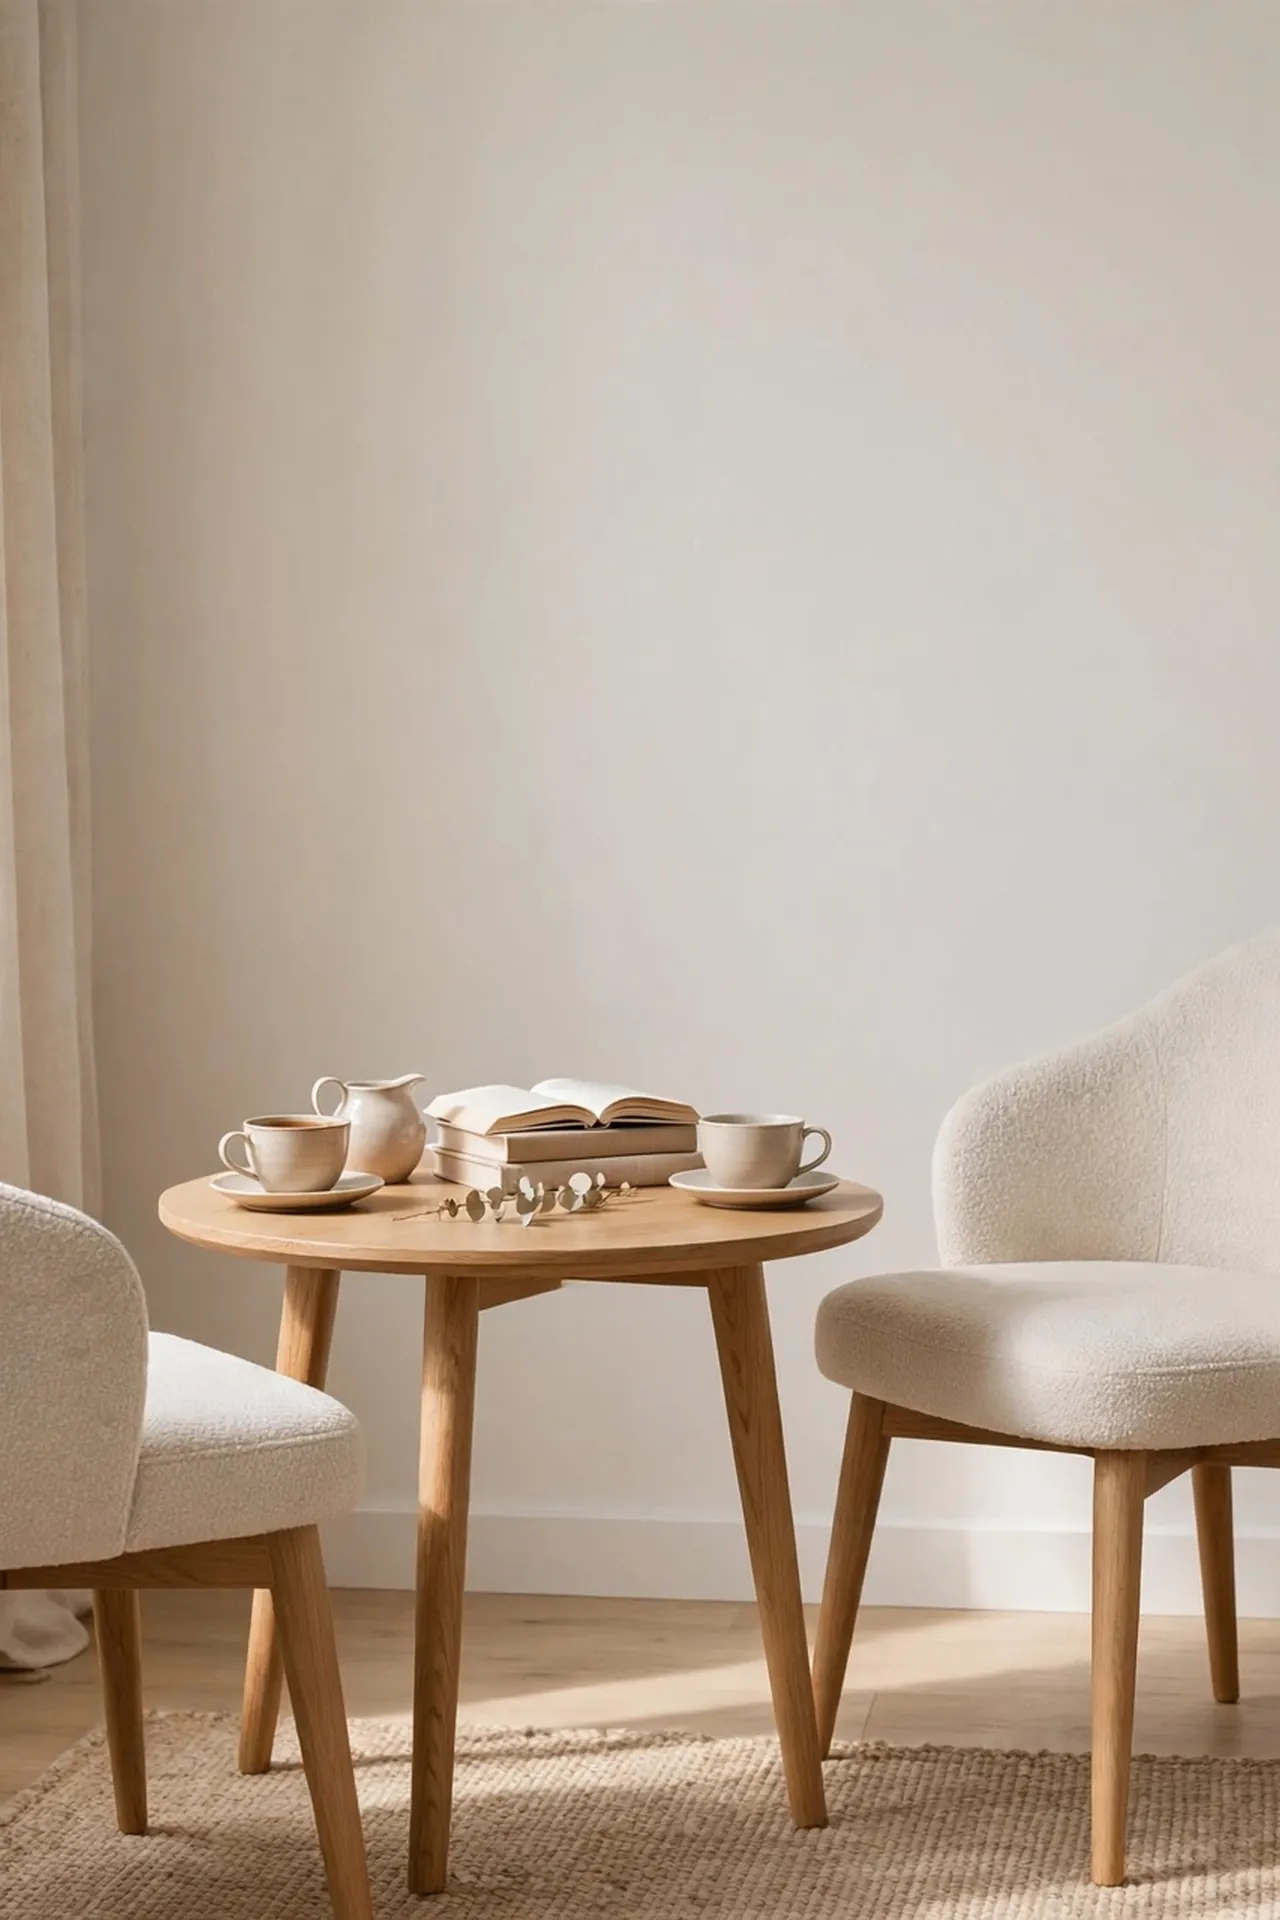
Skipping the sofa entirely in favor of two great chairs can be liberating in a tiny living room. This arrangement prioritizes conversation over lounging and takes up far less visual space. A small round table between the chairs holds drinks and books perfectly. The result feels like a chic European cafe rather than a cramped apartment.
That’s why many experts recommend editing ruthlessly in small spaces. If you rarely host more than one guest, do you really need a full sofa? Two comfortable chairs with good lighting create a more intimate and functional setup. Be honest about how you actually live, then arrange for that reality.
Wall Hug Layout
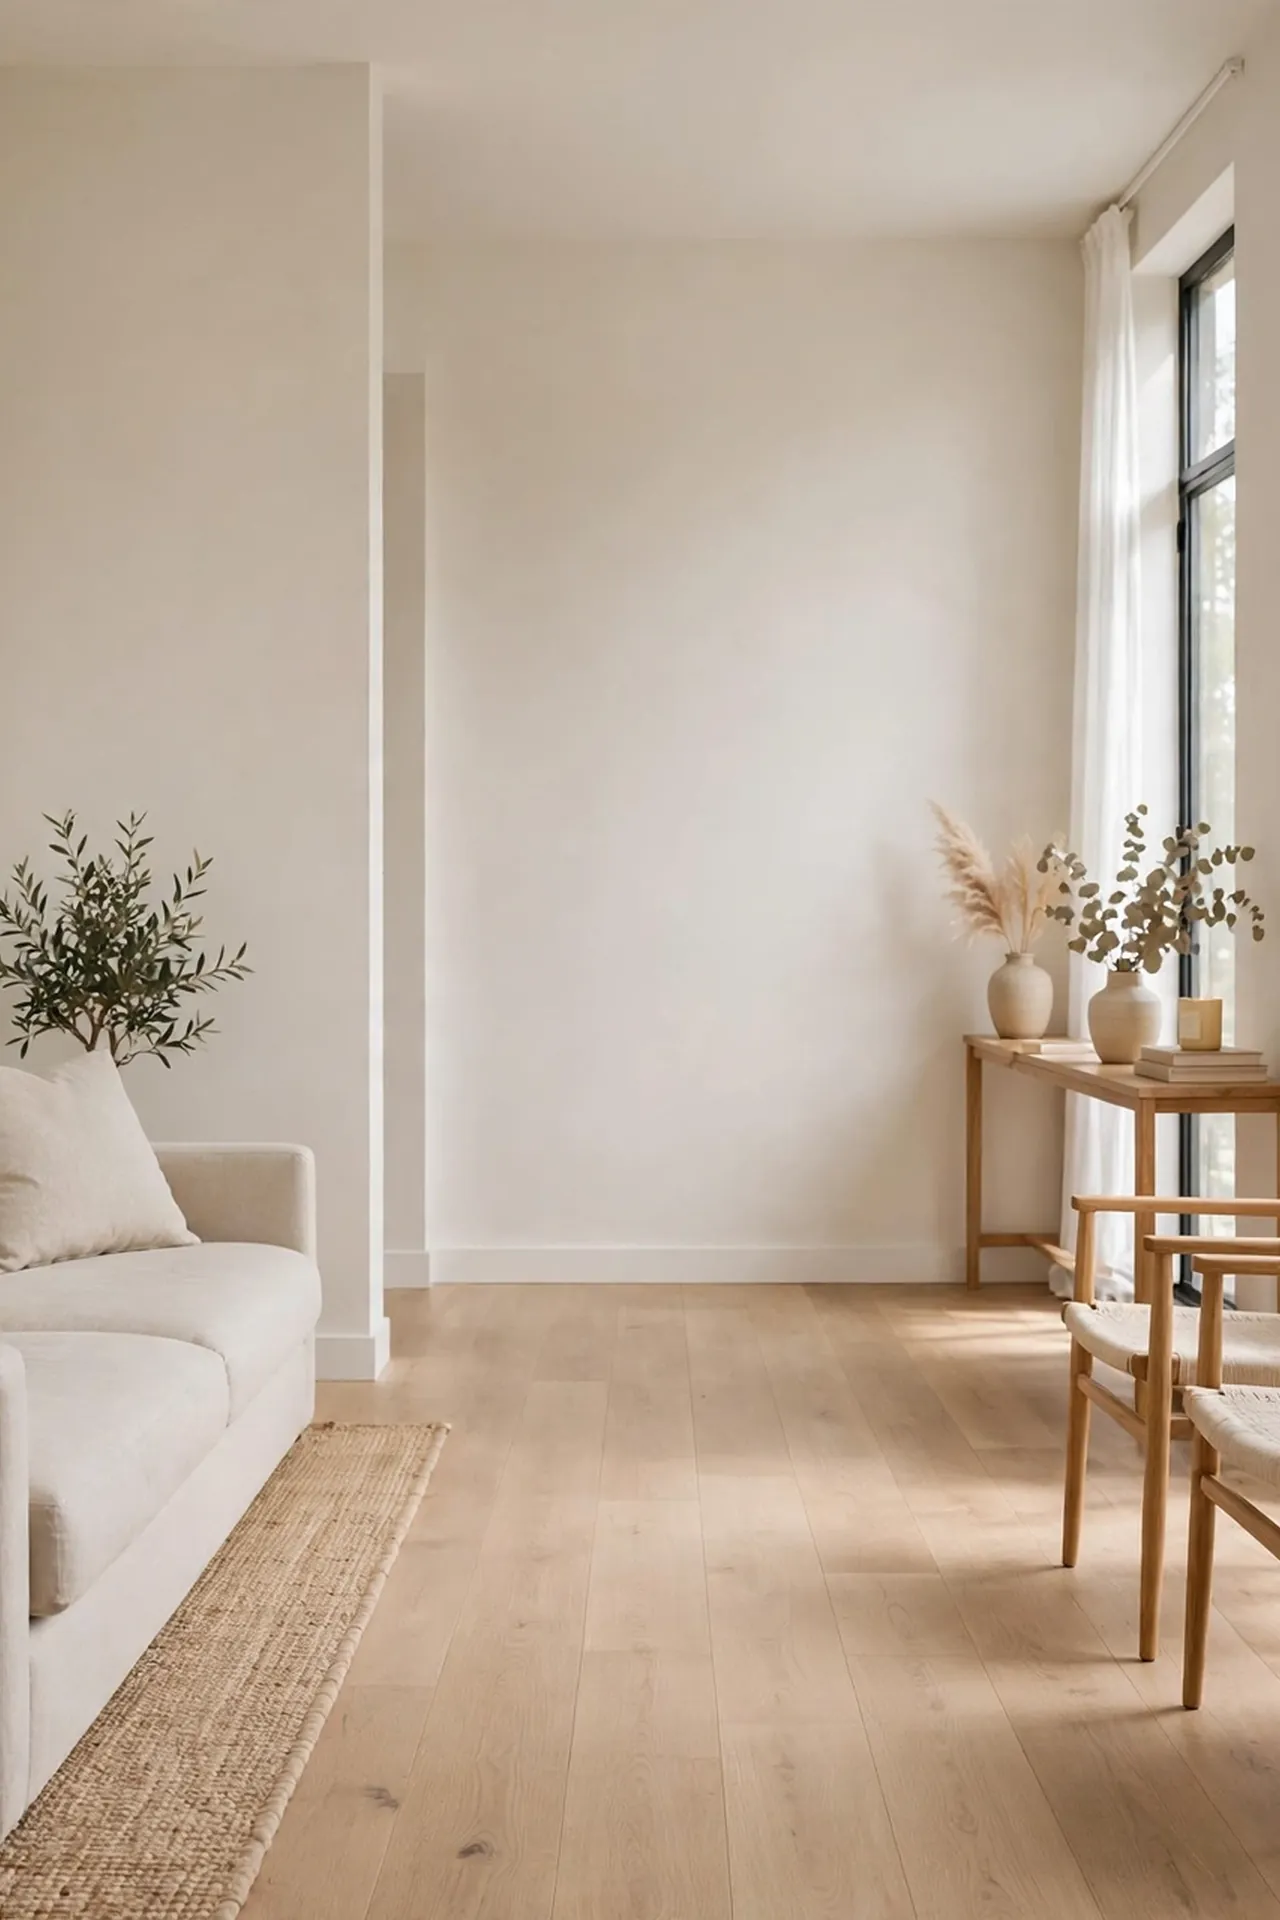
- Push seating against walls to maximize the open floor area in the center.
- Choose armless chairs that tuck neatly against the wall when not in use.
- Use a narrow console table instead of a deep credenza.
- Hang art higher than usual to draw eyes up and emphasize height.
- Keep the center rug small so the surrounding floor remains visible.
Hugging the walls works wonders in narrow living rooms where floating furniture would block the path. This layout keeps the center gloriously open, making the room feel twice as wide. The open middle is perfect for yoga, playing with kids, or just breathing room. Sometimes the simplest arrangement is the smartest one.
L Shape Flow
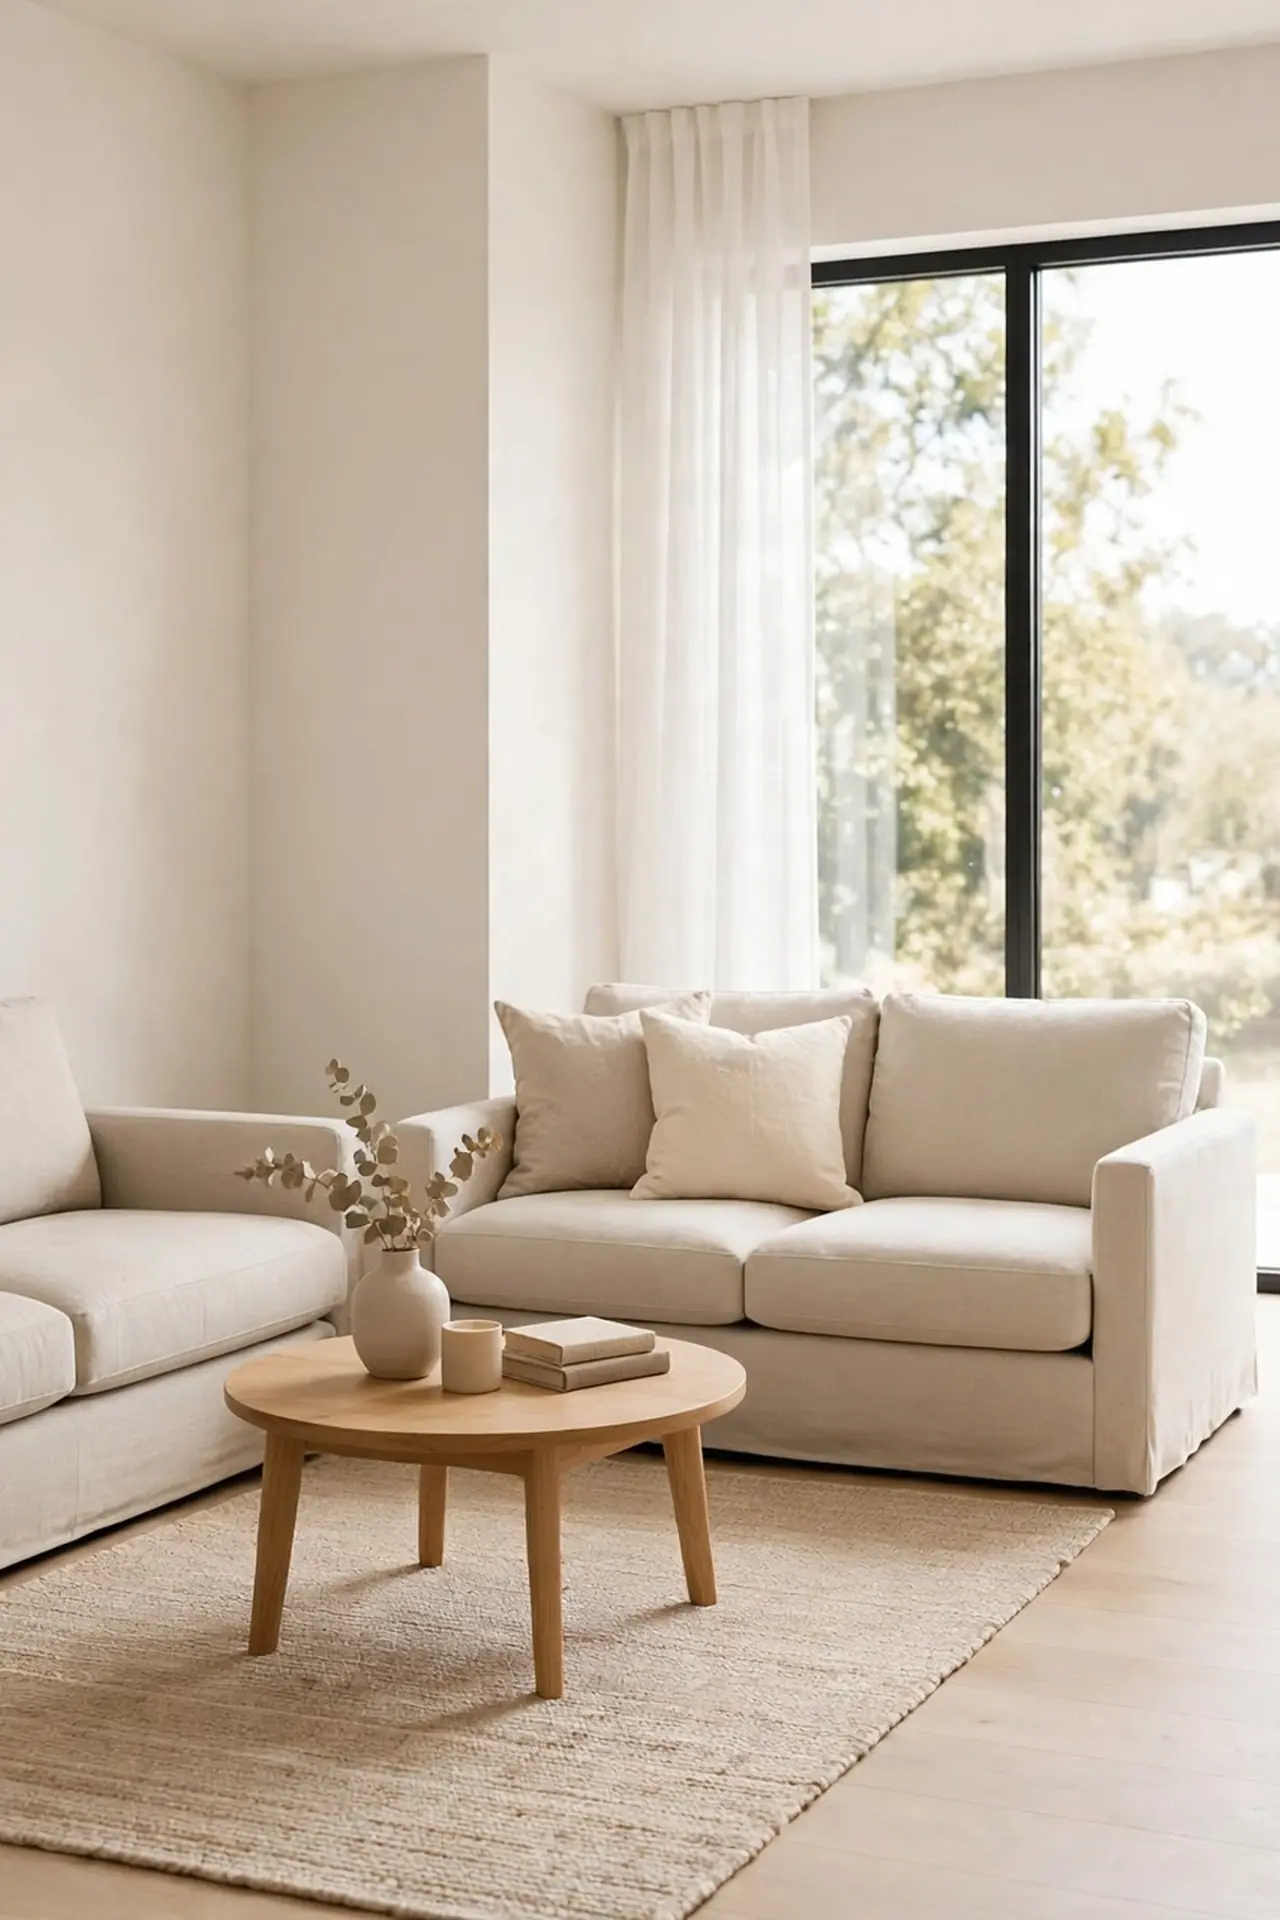
Quick Tip: The L-shape arrangement naturally leaves two walls free for other functions like a desk or dining spot. Place the coffee table where the two seating pieces meet to anchor the corner. Leave at least 30 inches of walkway on the open sides. This layout adapts beautifully to both square and rectangular rooms.
Arranging seating along two adjacent walls creates an L that hugs the corner while leaving the rest open. This is ideal when you need the remaining space for a home office or dining area. The corner where seating meets becomes a cozy nook perfect for conversation. Traffic flows naturally around the open side without squeezing past furniture.
Symmetry Calm Plan
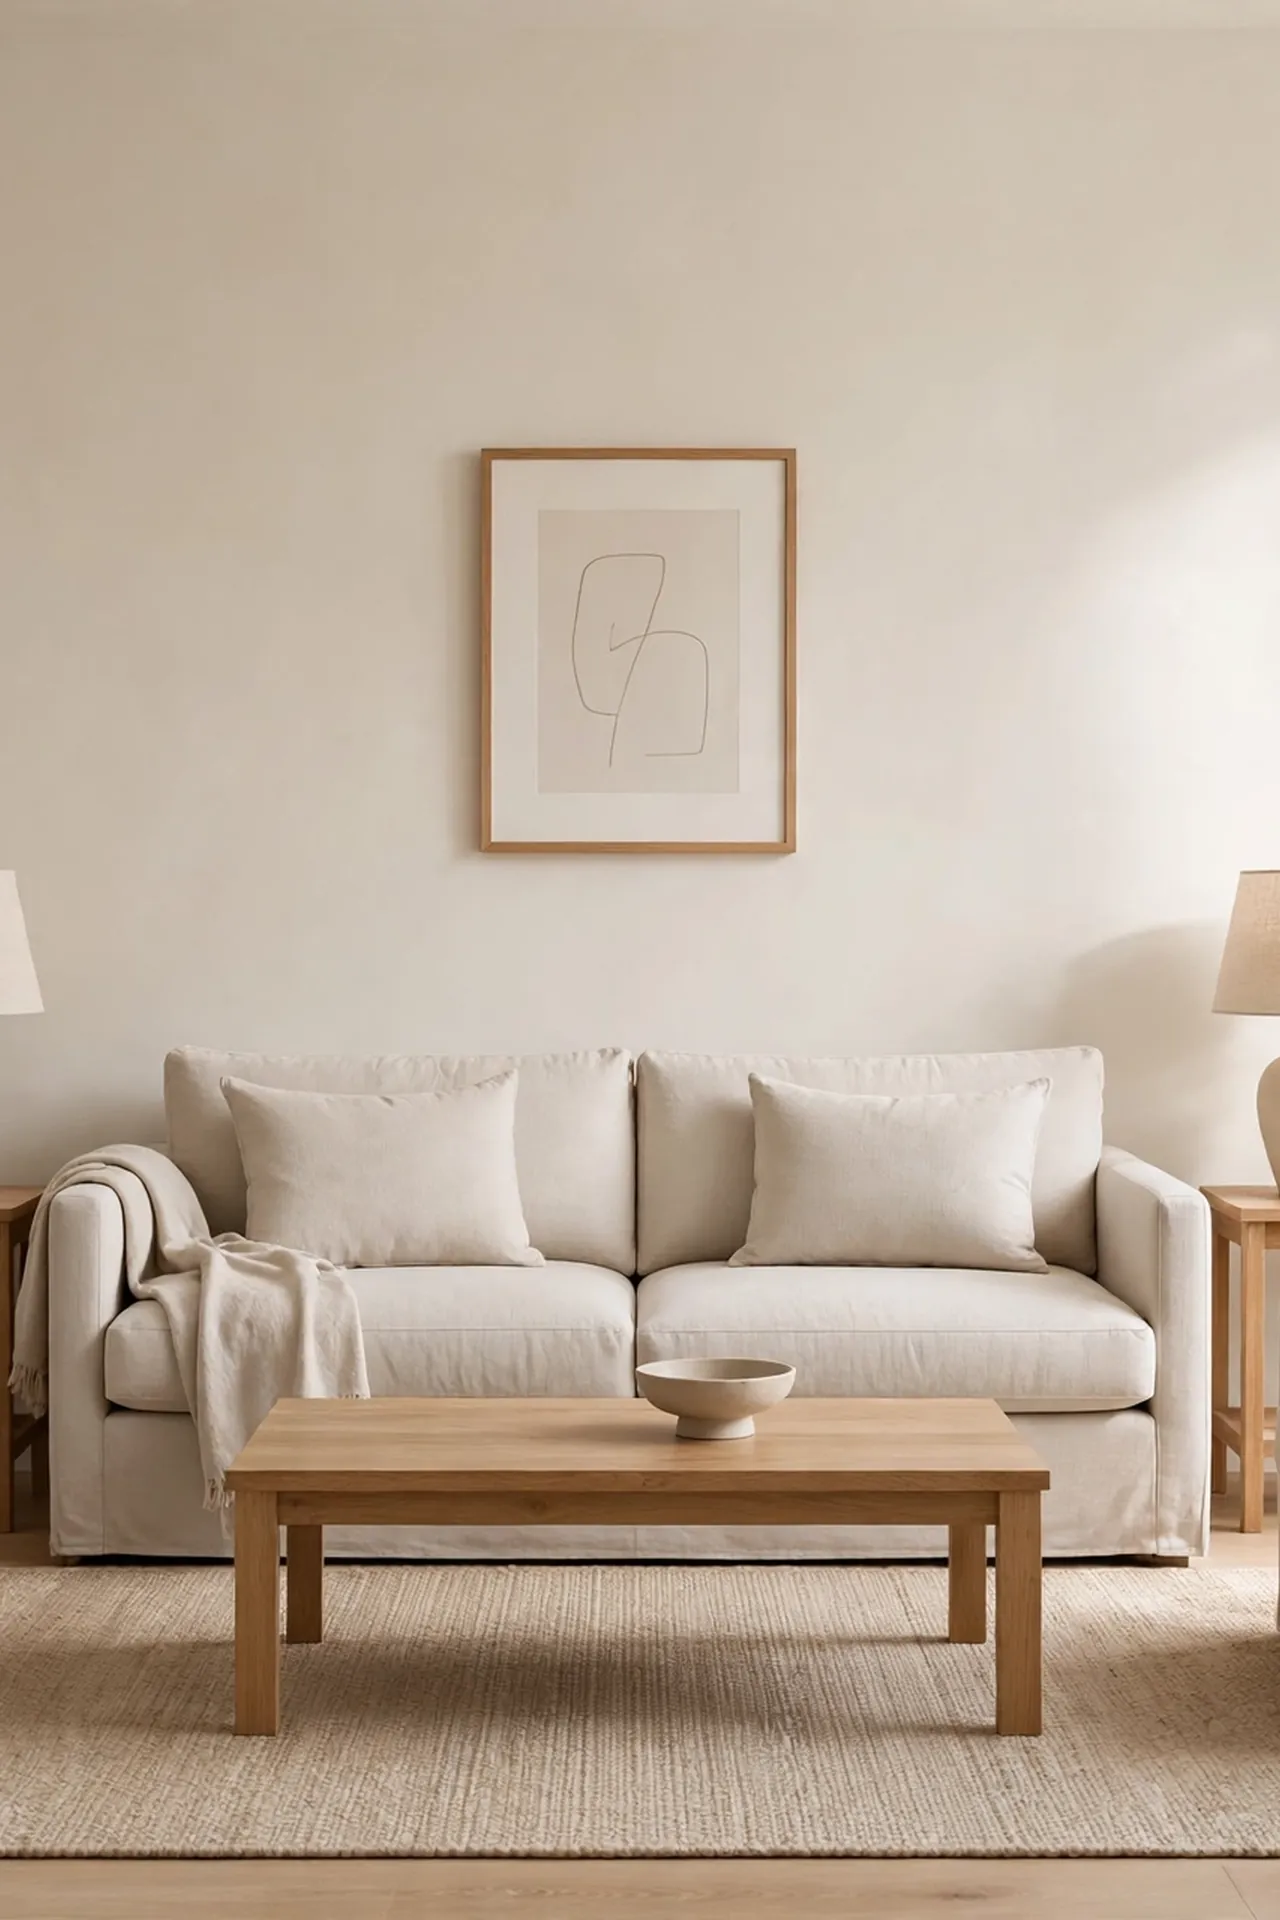
BEFORE: Mismatched furniture was scattered without a plan, with the sofa off-center and chairs at random angles. The room felt unsettled and visually noisy despite having nice individual pieces. Nothing felt intentional or restful.
AFTER: Matching side tables with identical lamps flank the centered sofa, and two chairs mirror each other across the coffee table. The symmetry creates instant calm and order. The room now feels like a intentional retreat.
Symmetrical arrangements bring a sense of order that small rooms desperately need. When space is tight, visual calm prevents the claustrophobic feeling. You don’t need matching furniture, just balanced visual weight on each side. This classic approach never fails to make a room feel composed.
Desk Nook Blend
- Choose the brightest corner for your desk to make work hours pleasant.
- Pick a desk that matches your living room wood tones for cohesion.
- Use a stylish office chair that looks like an accent chair.
- Hide cables and chargers in a basket under the desk.
- Add a small plant to soften the work zone.
Blending a workspace into your living room requires the desk to look like it belongs. Choose furniture that matches your decor style rather than screaming office. A beautiful desk by the window can actually enhance the room. When work ends, close the laptop and the nook becomes a lovely writing spot.
Round Table Center
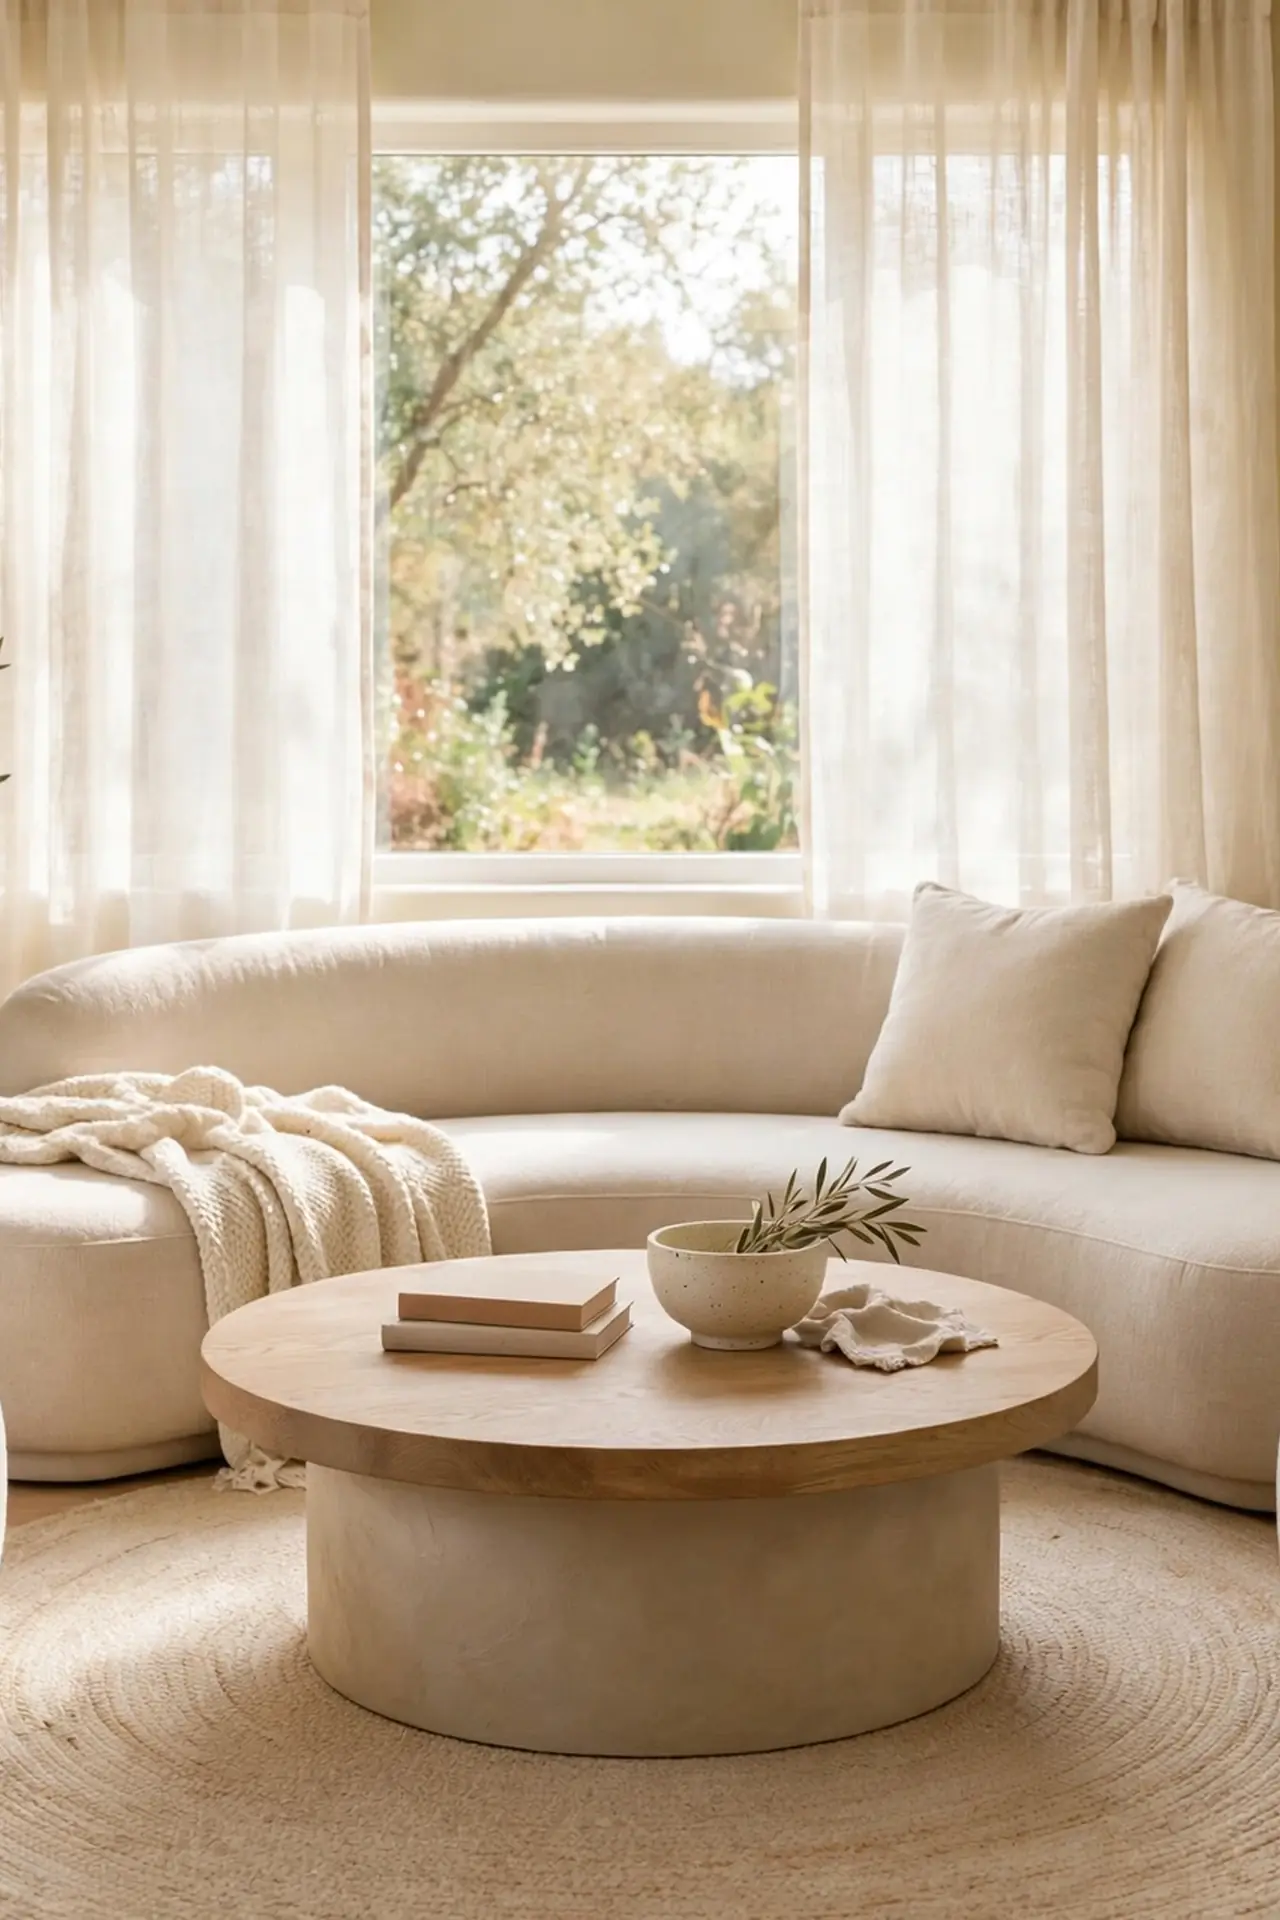
| Shape | Flow Benefit | Best Room |
| Round coffee table | No sharp corners to bump | Tight spaces |
| Oval table | Seats more, still soft | Narrow rooms |
| Round rug | Defines zone softly | Square rooms |
Round shapes improve traffic flow because there are no corners to navigate around. A round coffee table lets people slide past easily in tight spaces. Pair it with a round rug to create a soft, organic zone. The curved lines make small rooms feel less boxy and more welcoming.
Storage Wall Max
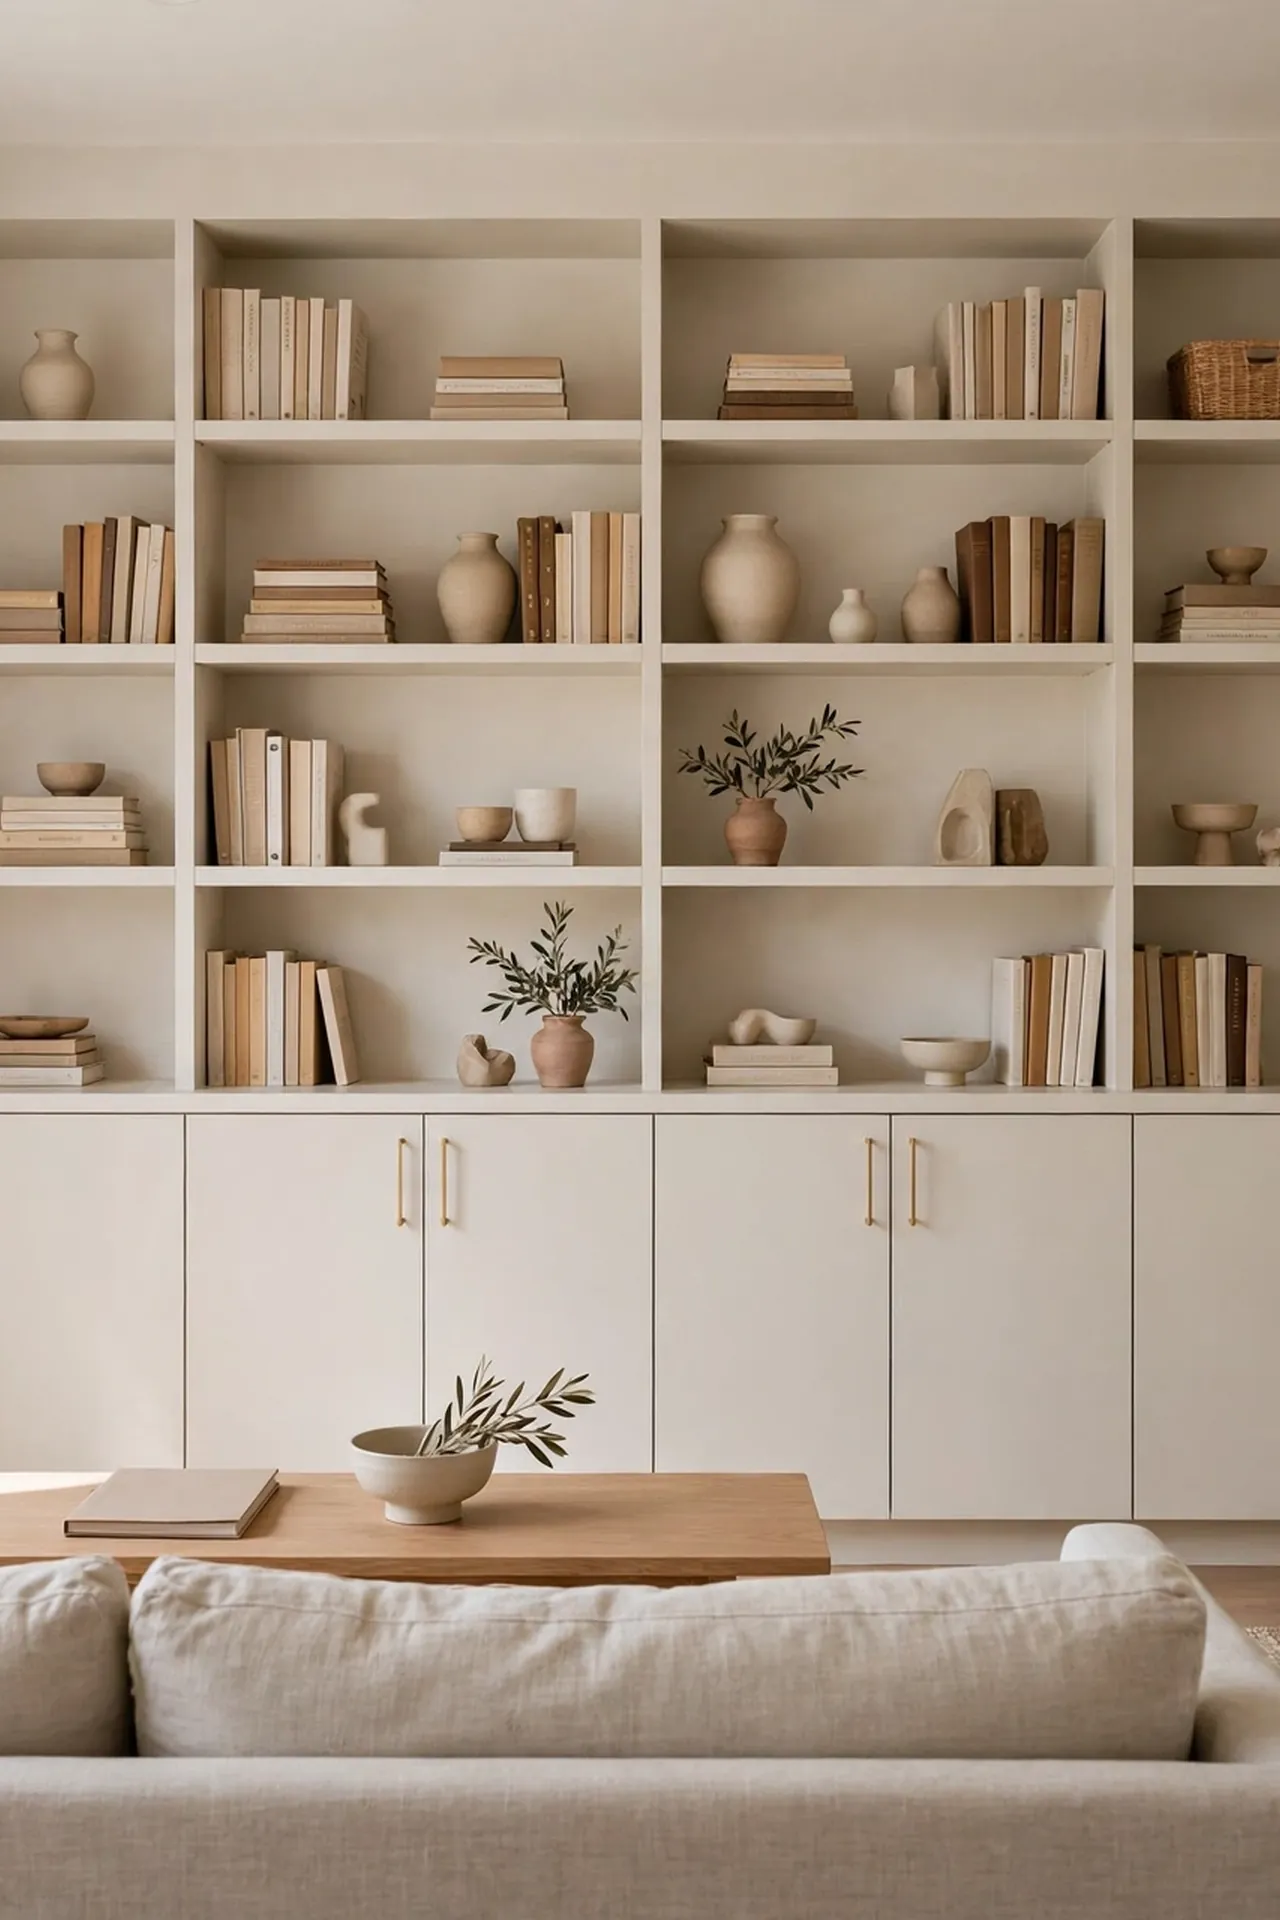
DO: Dedicate one full wall to floor-to-ceiling storage to free up the rest of the room.
DO: Mix open shelves with closed cabinets to balance display and hidden storage.
DO: Paint built-ins the same color as walls so they visually recede.
DON’T: Spread small storage pieces around the room; consolidate for cleaner sightlines.
DON’T: Overstuff open shelves; leave breathing room for a clean, intentional feel.
DON’T: Choose dark finishes that make the storage wall feel heavy.
Concentrating all storage on one wall keeps the other three walls clean and open. This approach actually makes rooms feel larger because your eye isn’t catching clutter everywhere. Floor-to-ceiling units draw the eye up, emphasizing height. The investment in one great wall pays off in daily calm.
Entry Flow Clear
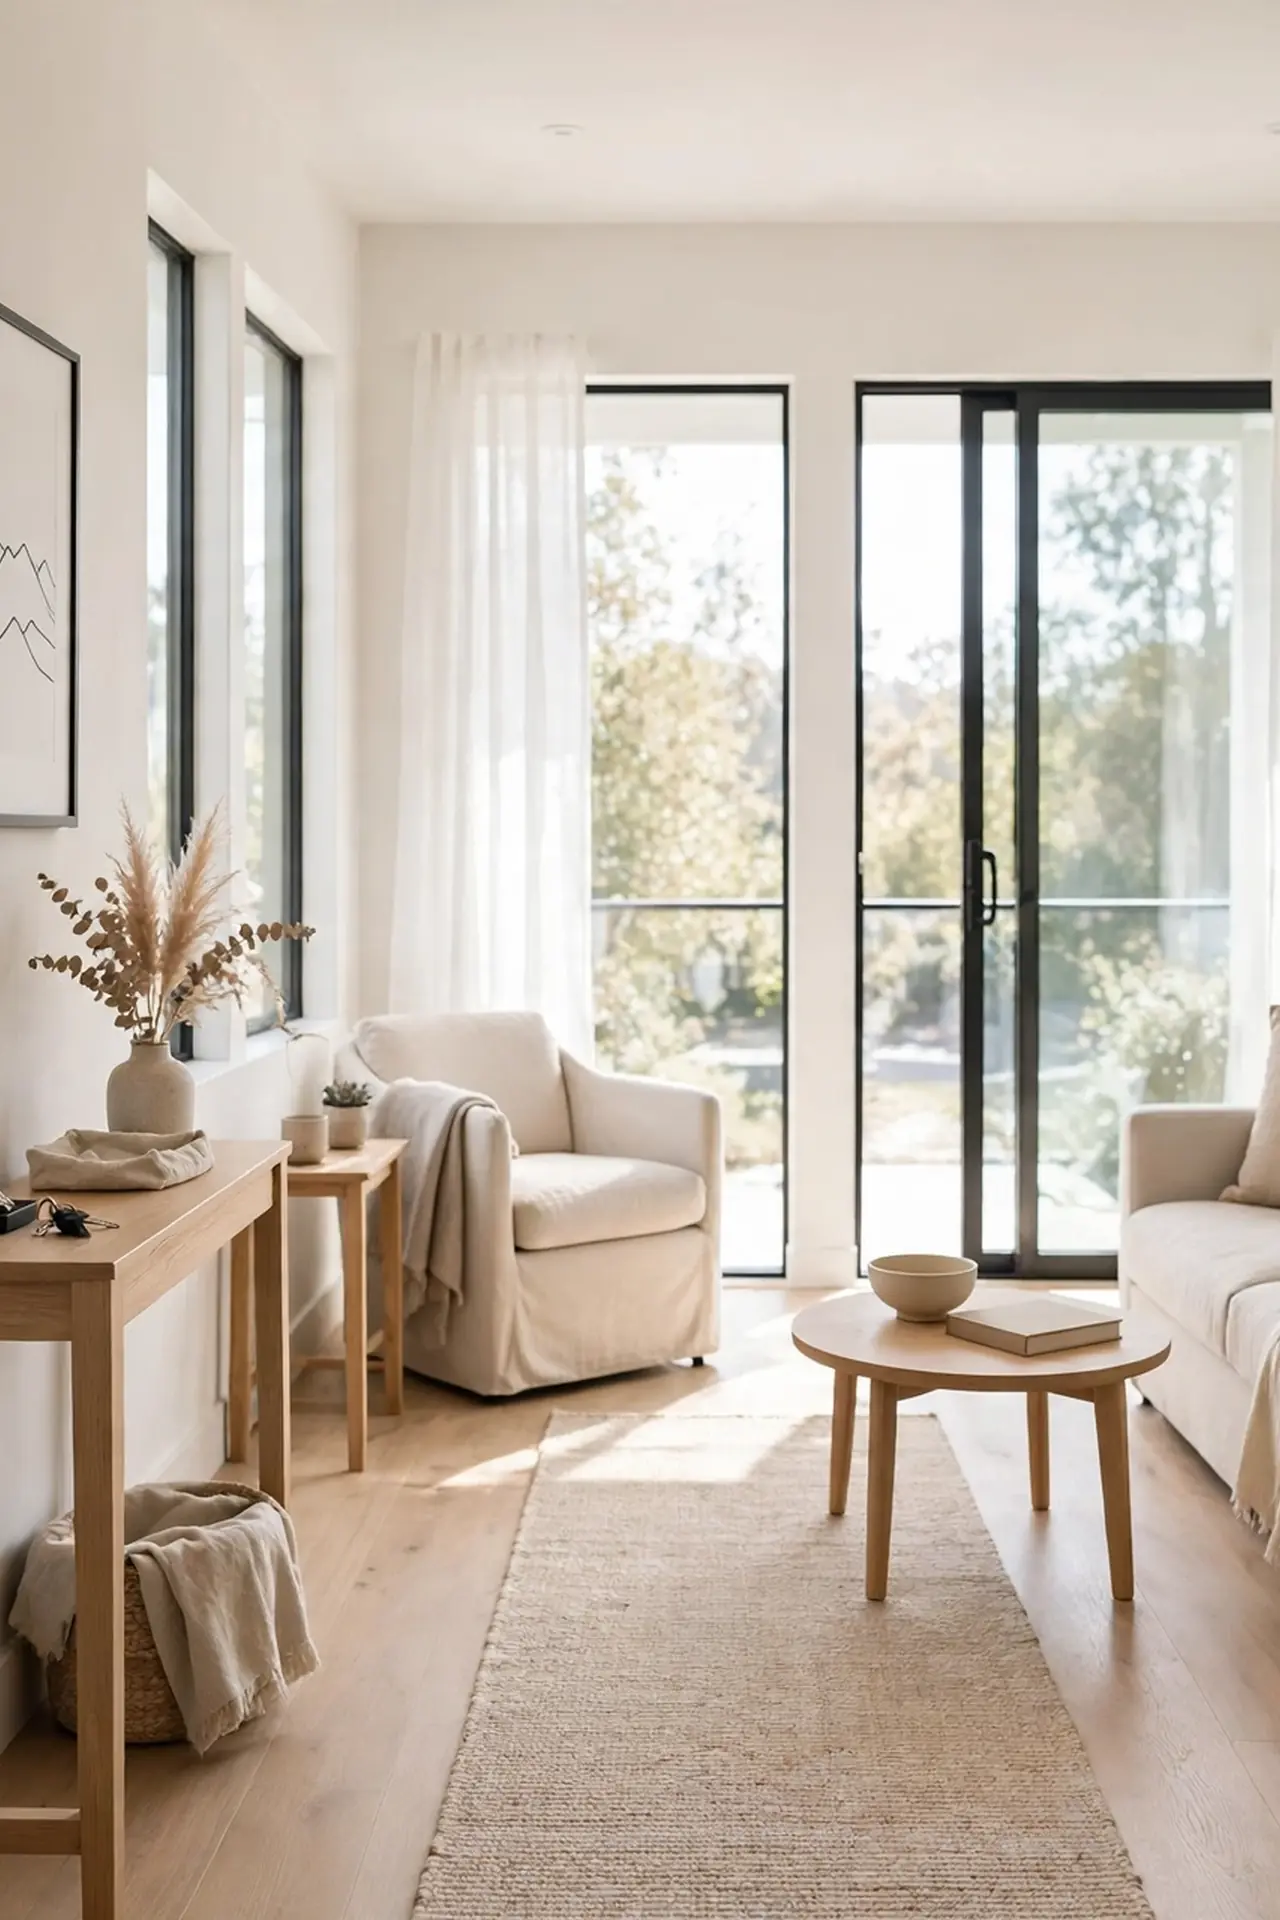
Cost: Free | Time: One hour | Skill Level: Beginner | Best For: Apartments where the door opens directly into the living room
Keeping a clear path from your front door through the living room is the single most impactful layout choice. When you enter and can see straight through to the windows, the apartment feels twice as large. Arrange furniture to the sides of this pathway, never blocking it. This invisible highway makes daily life flow smoothly.
Low Profile Picks
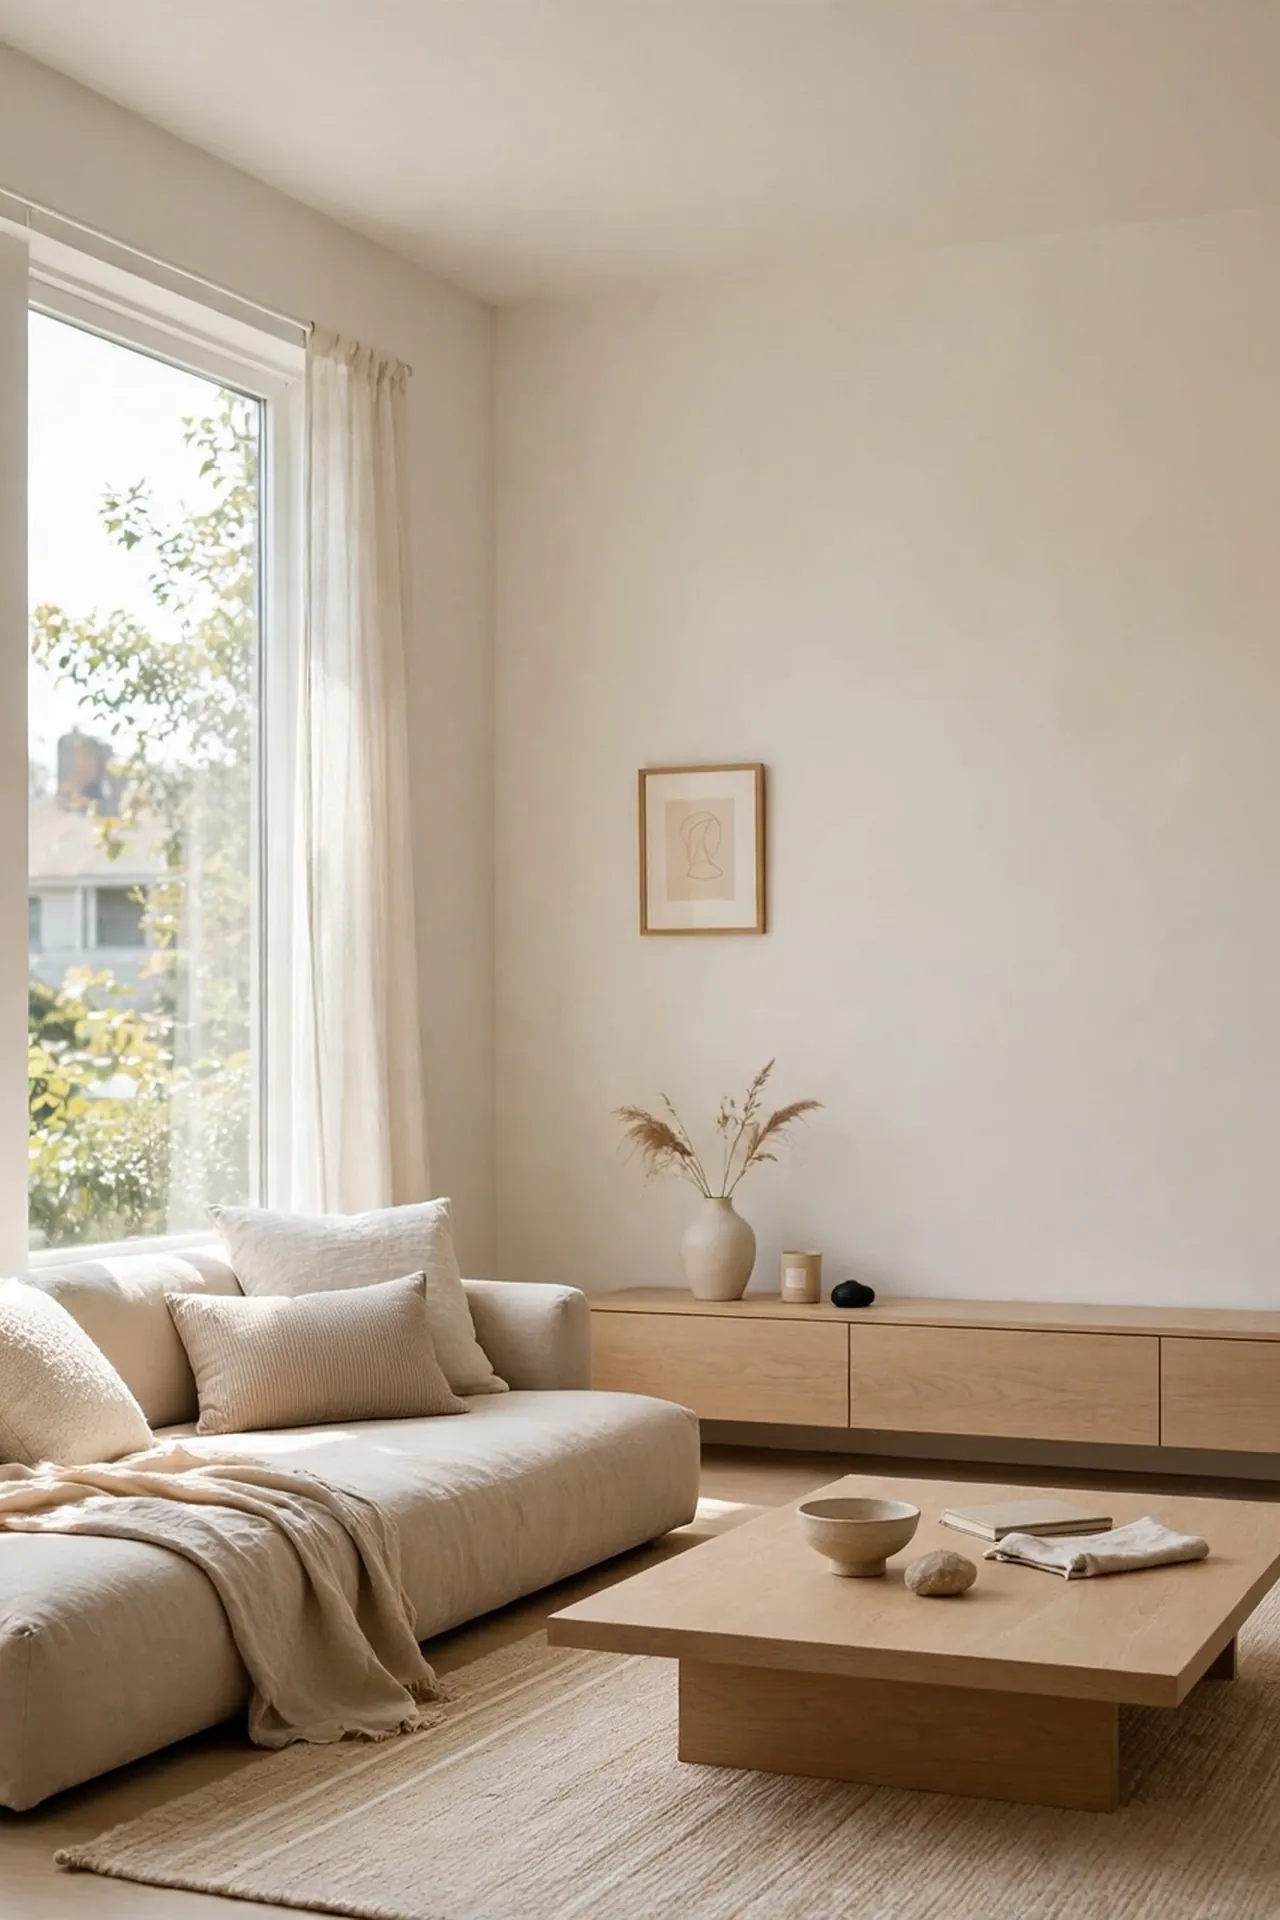
Low-profile furniture keeps sightlines open across the room, making walls appear taller. When you can see over the sofa to the windows beyond, the space feels connected and airy. This trick works especially well in apartments with low ceilings. Choose pieces with visible legs to enhance the floating effect even more.
I’ve noticed that swapping just the sofa for a lower model can change a room’s feel dramatically. The lower you go, the more wall you see, and visible wall equals perceived space. It’s a simple swap with outsized impact. Your small living room will breathe easier immediately.
Mirror Expand Trick
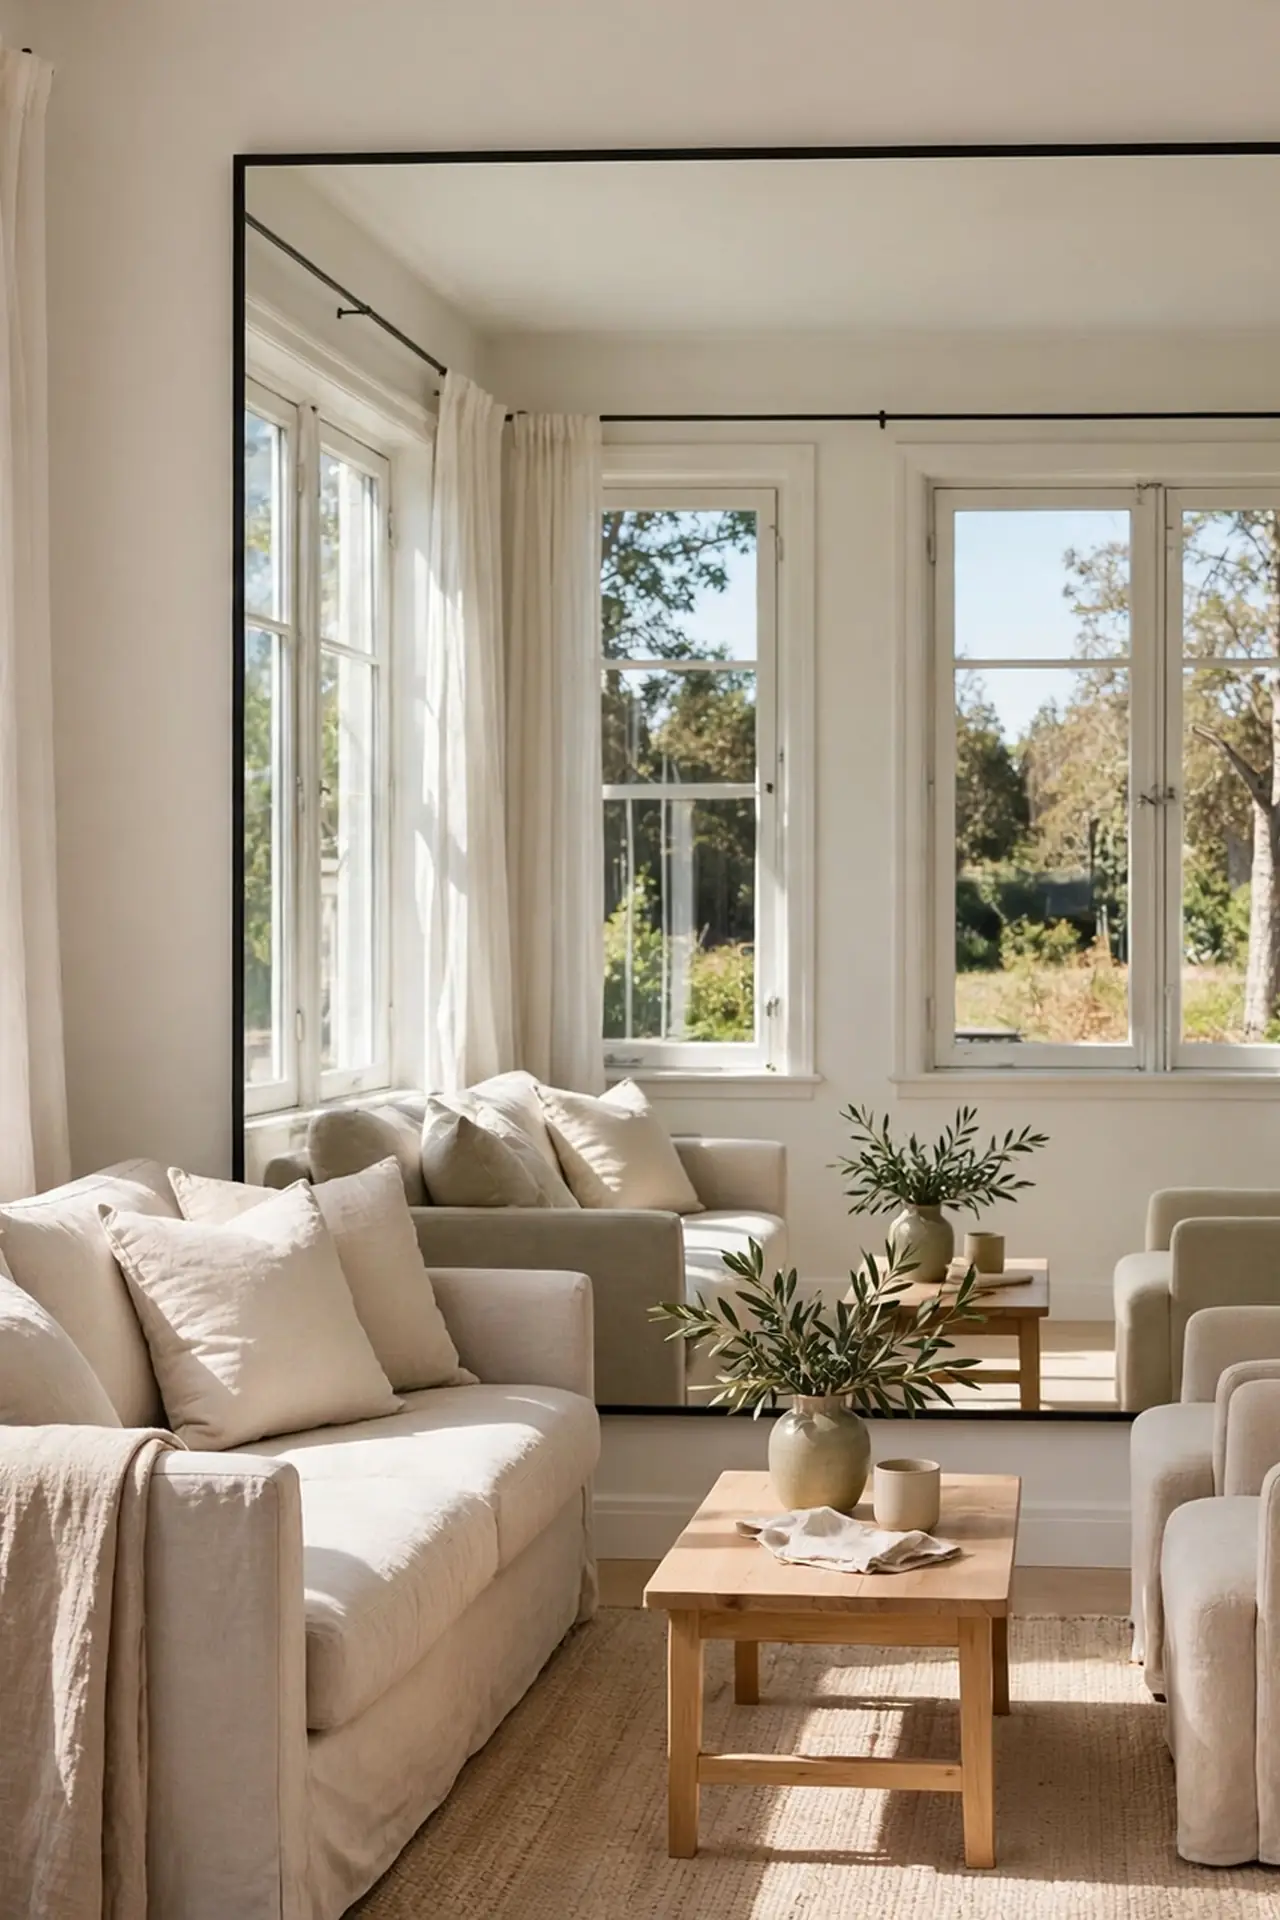
- Hang the largest mirror you can fit opposite your windows.
- A leaning floor mirror adds drama while bouncing maximum light.
- Mirrored furniture like side tables doubles the reflective effect.
- Keep the mirror clean; smudges are magnified in the reflection.
- Angle the mirror slightly to capture the best view.
A large mirror opposite your windows literally doubles the light and view in your living room. This oldest trick in the book works because it fools your brain into perceiving more space. The reflection becomes a second window that brightens dark corners. It’s the highest-impact, lowest-effort upgrade for any small room.
Multifunction Island
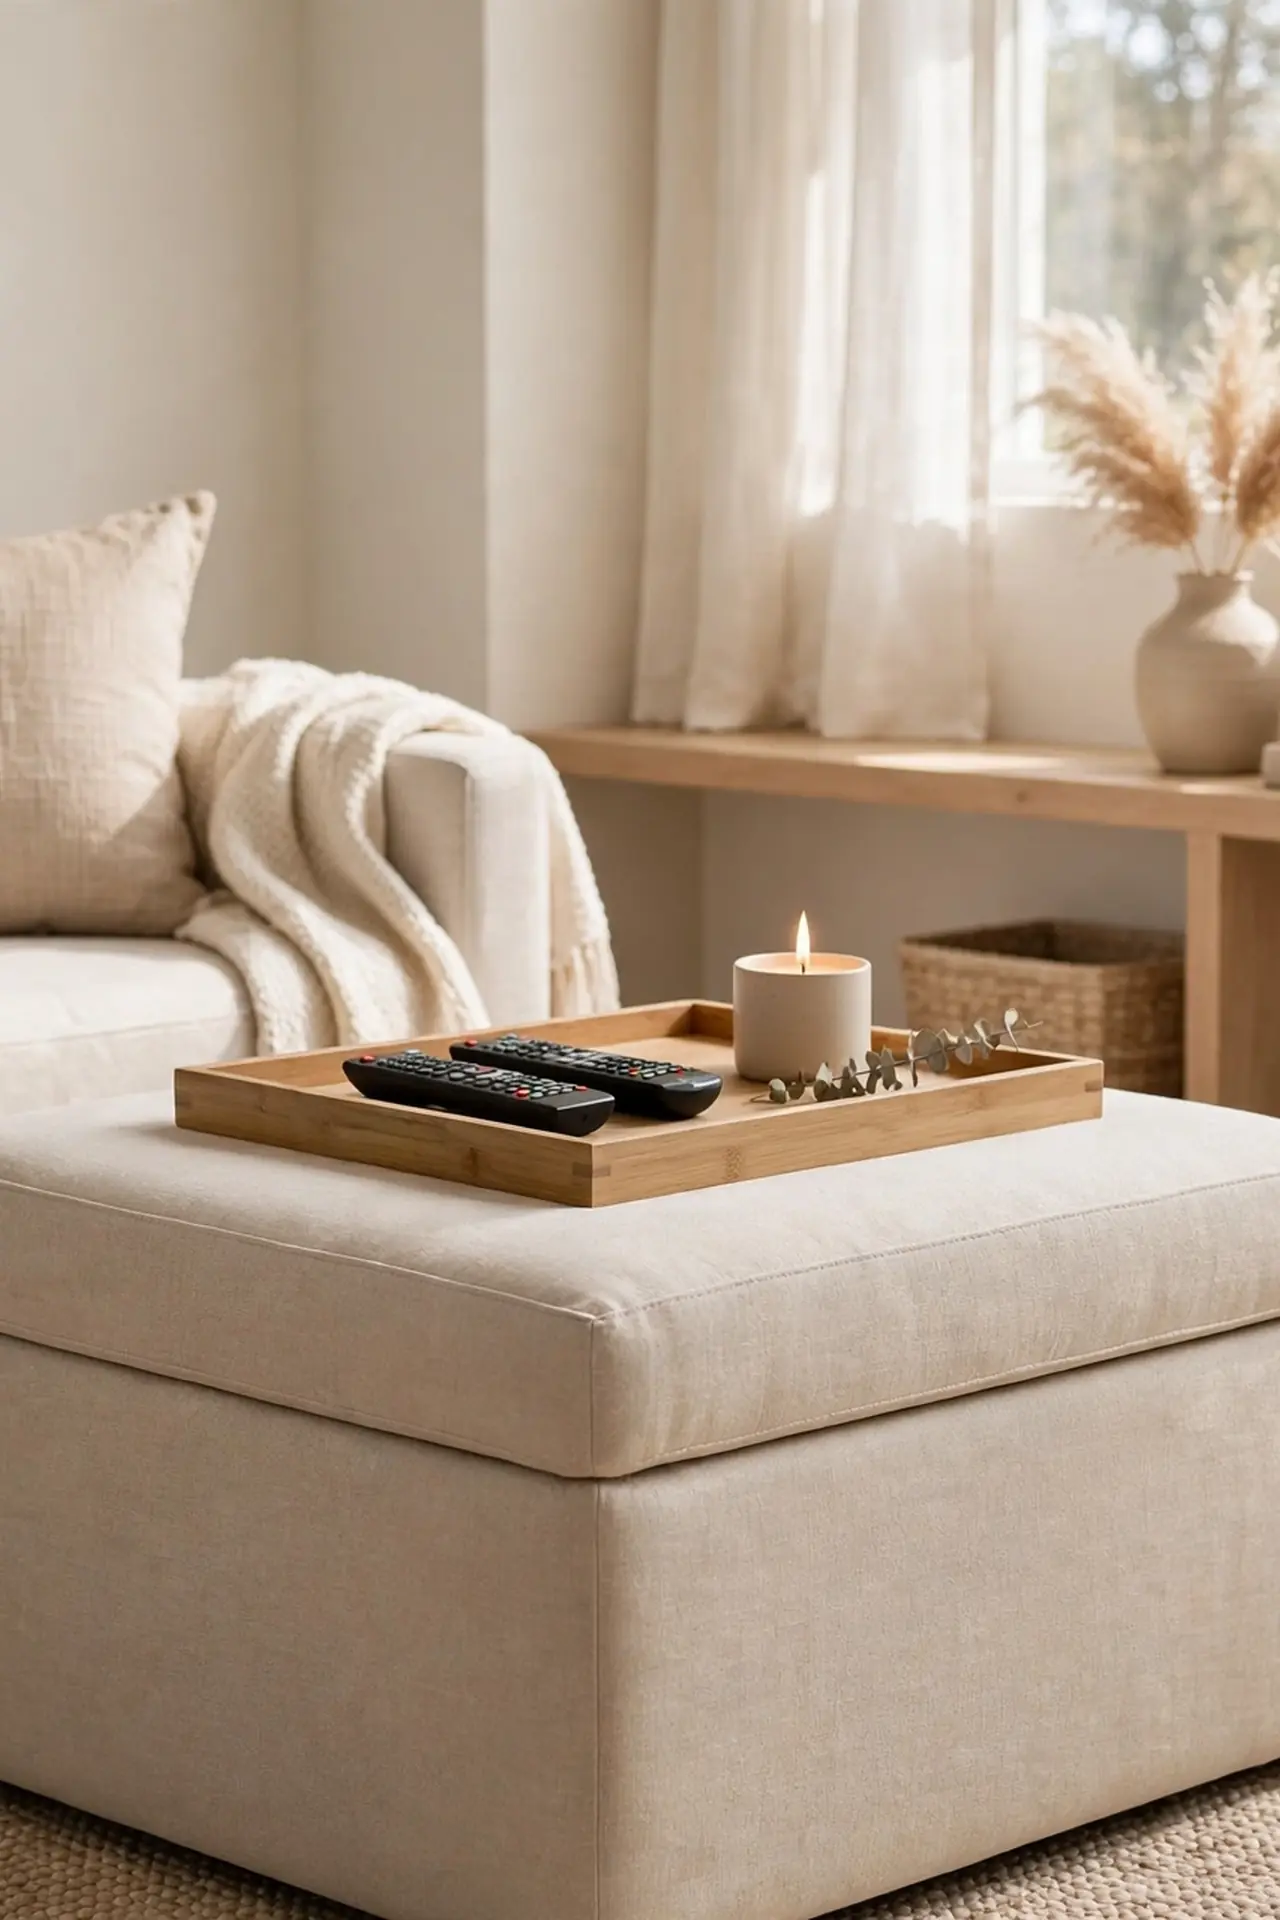
Quick Tip: A large storage ottoman can replace your coffee table, extra seating, and blanket storage in one piece. Top it with a sturdy tray to create a stable surface for drinks. Choose one on casters so you can roll it aside when you need floor space. This single swap eliminates three separate furniture needs.
Every piece in a small living room should do at least two jobs. A storage ottoman as your central piece handles seating, surface, and storage simultaneously. When guests arrive, pull it up as extra seating. When you need legroom, roll it away. Multifunctional furniture is the backbone of clever small-space living.
Vertical Eye Lift
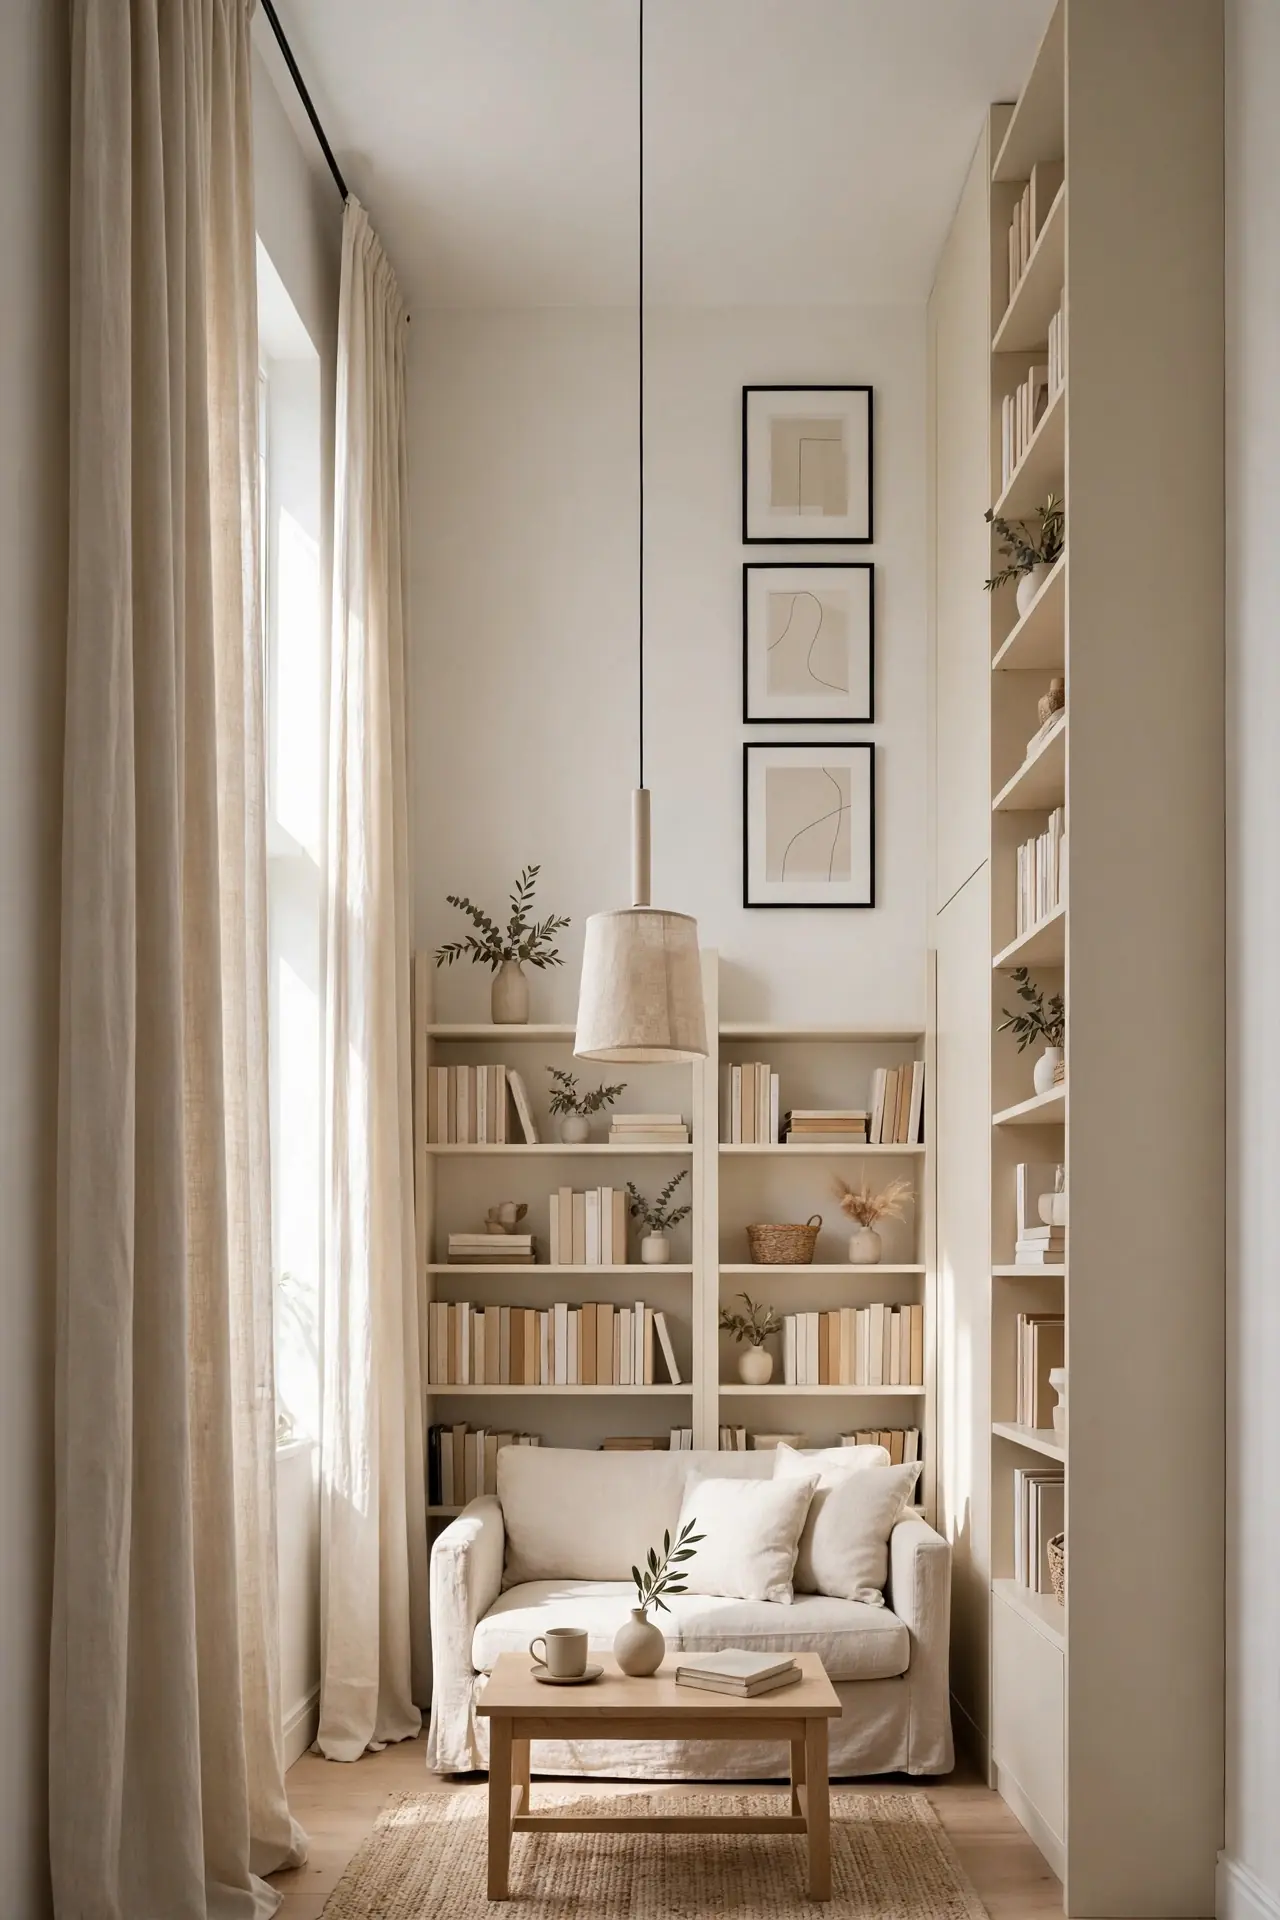
BEFORE: All furniture and art sat at the same low height, making the 8-foot ceiling feel oppressive. The room’s proportions felt squat and the walls seemed to press inward. Nothing drew the eye upward to relieve the cramped feeling.
AFTER: Floor-to-ceiling curtains, tall shelving, and high-hung art now pull the gaze upward continuously. The ceiling feels a foot taller and the room breathes easier. Vertical lines create an elevator effect for your eyes.
Emphasizing vertical lines tricks the brain into perceiving more height. Hang curtains from ceiling to floor, choose tall narrow shelving, and mount art higher than feels natural. The upward eye movement counteracts the closed-in feeling. Your small living room will feel grander without gaining a single square foot.
Open Plan Merge
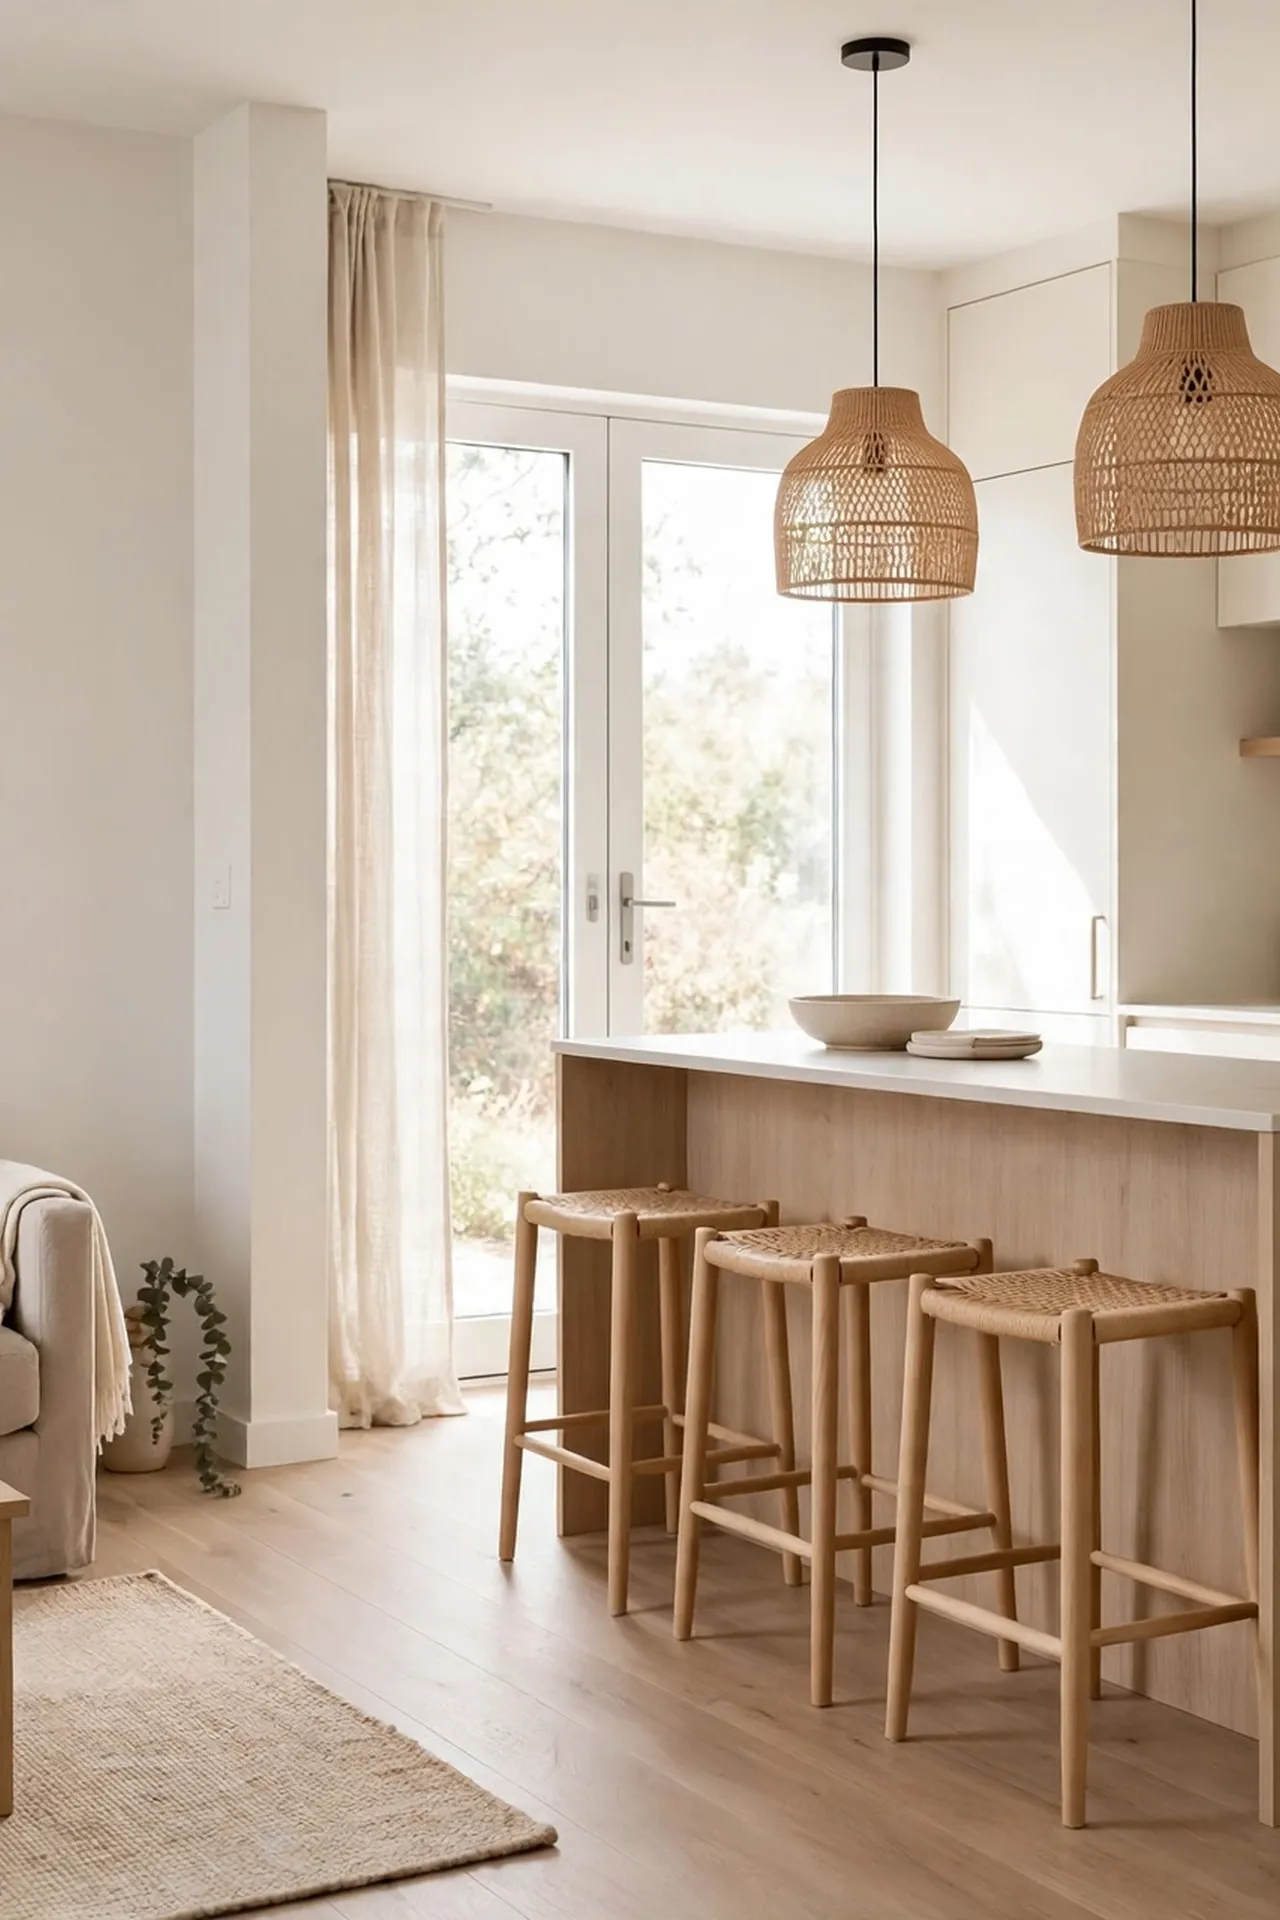
- Use the same flooring throughout to unify the open space.
- Let the kitchen island serve as a natural room divider.
- Repeat accent colors in both zones for visual cohesion.
- Keep the sightline from sofa to kitchen clear and uncluttered.
- Choose bar stools that tuck completely under the island.
Merging your living room with the kitchen in an open plan makes both feel larger. The key is cohesion: matching floors, repeated colors, and clear sightlines. A kitchen island becomes the perfect divider that defines zones without walls. This layout is ideal for entertaining because the cook stays connected to guests.
These small apartment living room layouts prove that smart arrangement beats square footage every time. If you love maximizing small spaces, explore our small bathroom ideas for more clever solutions. Start with the layout that matches your room’s shape, then adjust as you live with it. Your perfect small living room is one thoughtful arrangement away.
Conclusion
The right layout transforms a cramped apartment living room into a space that feels intentional and inviting. These 21 ideas show that small apartment living room layouts are about working smarter, not settling for less. From floating sofas to vertical tricks, each strategy helps your room punch above its size. I’ve seen how small changes like these can completely shift the way a space feels. Save your favorite layouts on Pinterest, try rearranging this weekend, and share your transformation with friends who are also making the most of small spaces.
13 Comments