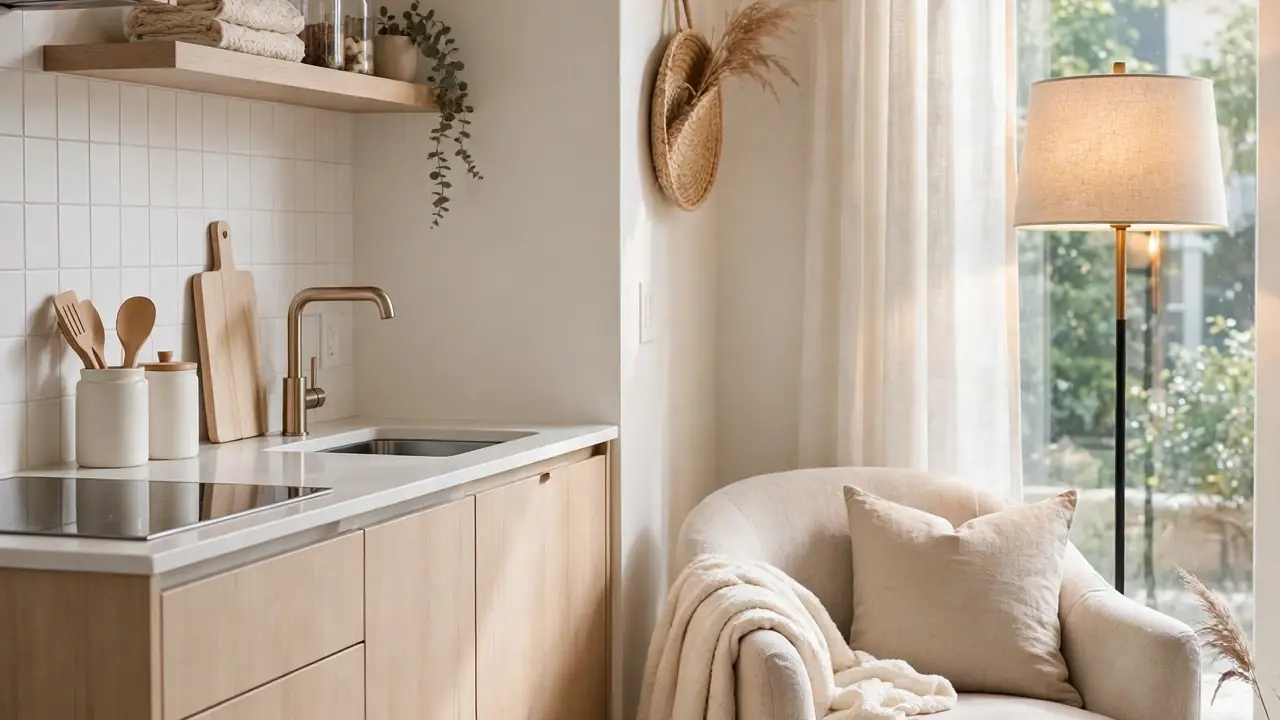
21 Small Kitchen Living Room Ideas That Feel Spacious
Small spaces demand smart thinking. These small kitchen living room ideas make open-plan rooms feel twice their size. The trick lies in zoning, light colors, and furniture that works twice as hard. In my experience, the smallest combos feel largest when every inch earns its place. The 21 ideas below cover layout, storage, and visual tricks. Each one helps your kitchen and living room share space gracefully. Start with one change and feel the difference.
When my friend merged her tiny kitchen and living room, the result felt cramped until we defined zones with a rug and lighting. Suddenly the same square footage breathed. For festive table inspiration in your new open space, see my christmas table centerpieces. Plan the layout first, then decorate.
Below are 21 ways to make your small kitchen living room feel spacious. Choose the ones that fit your floor plan.
Open Shelf Divider
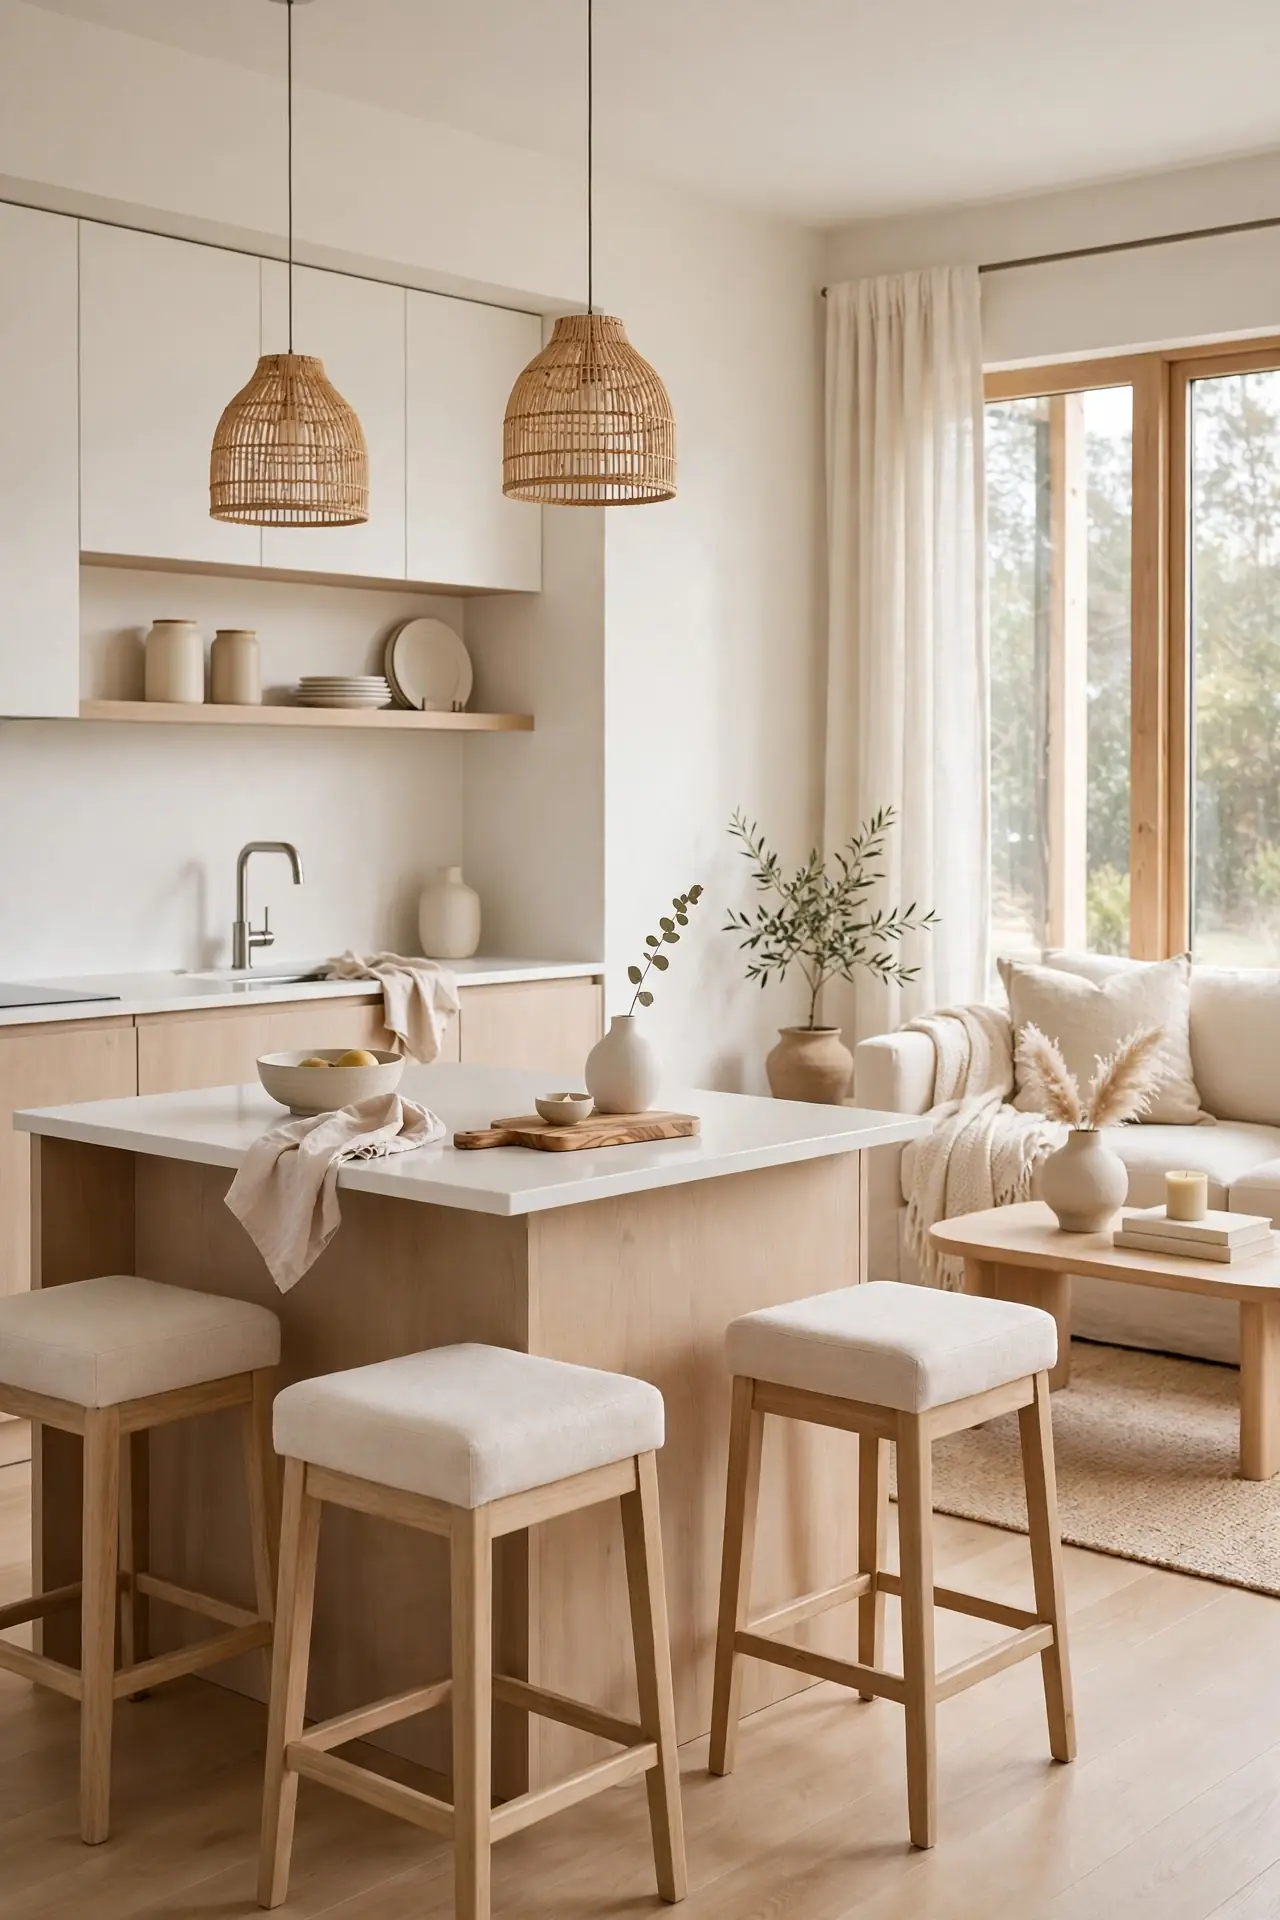
DO: Choose a low open shelf that lets light pass through.
DO: Style shelves with dishes on the kitchen side.
DO: Keep the top shelf clear for sightlines.
DO: Finish the back with beadboard for polish.
DON’T: Use a tall bookcase that blocks light.
DON’T: Overfill shelves until they look cluttered.
DON’T: Forget to anchor the unit to the wall.
Open shelves divide zones without closing off light. The see-through storage defines kitchen from living beautifully. Style the living side with books and plants. This divider stores while it separates. The open design keeps conversations flowing. Airy division is the goal.
Compact Island Seating
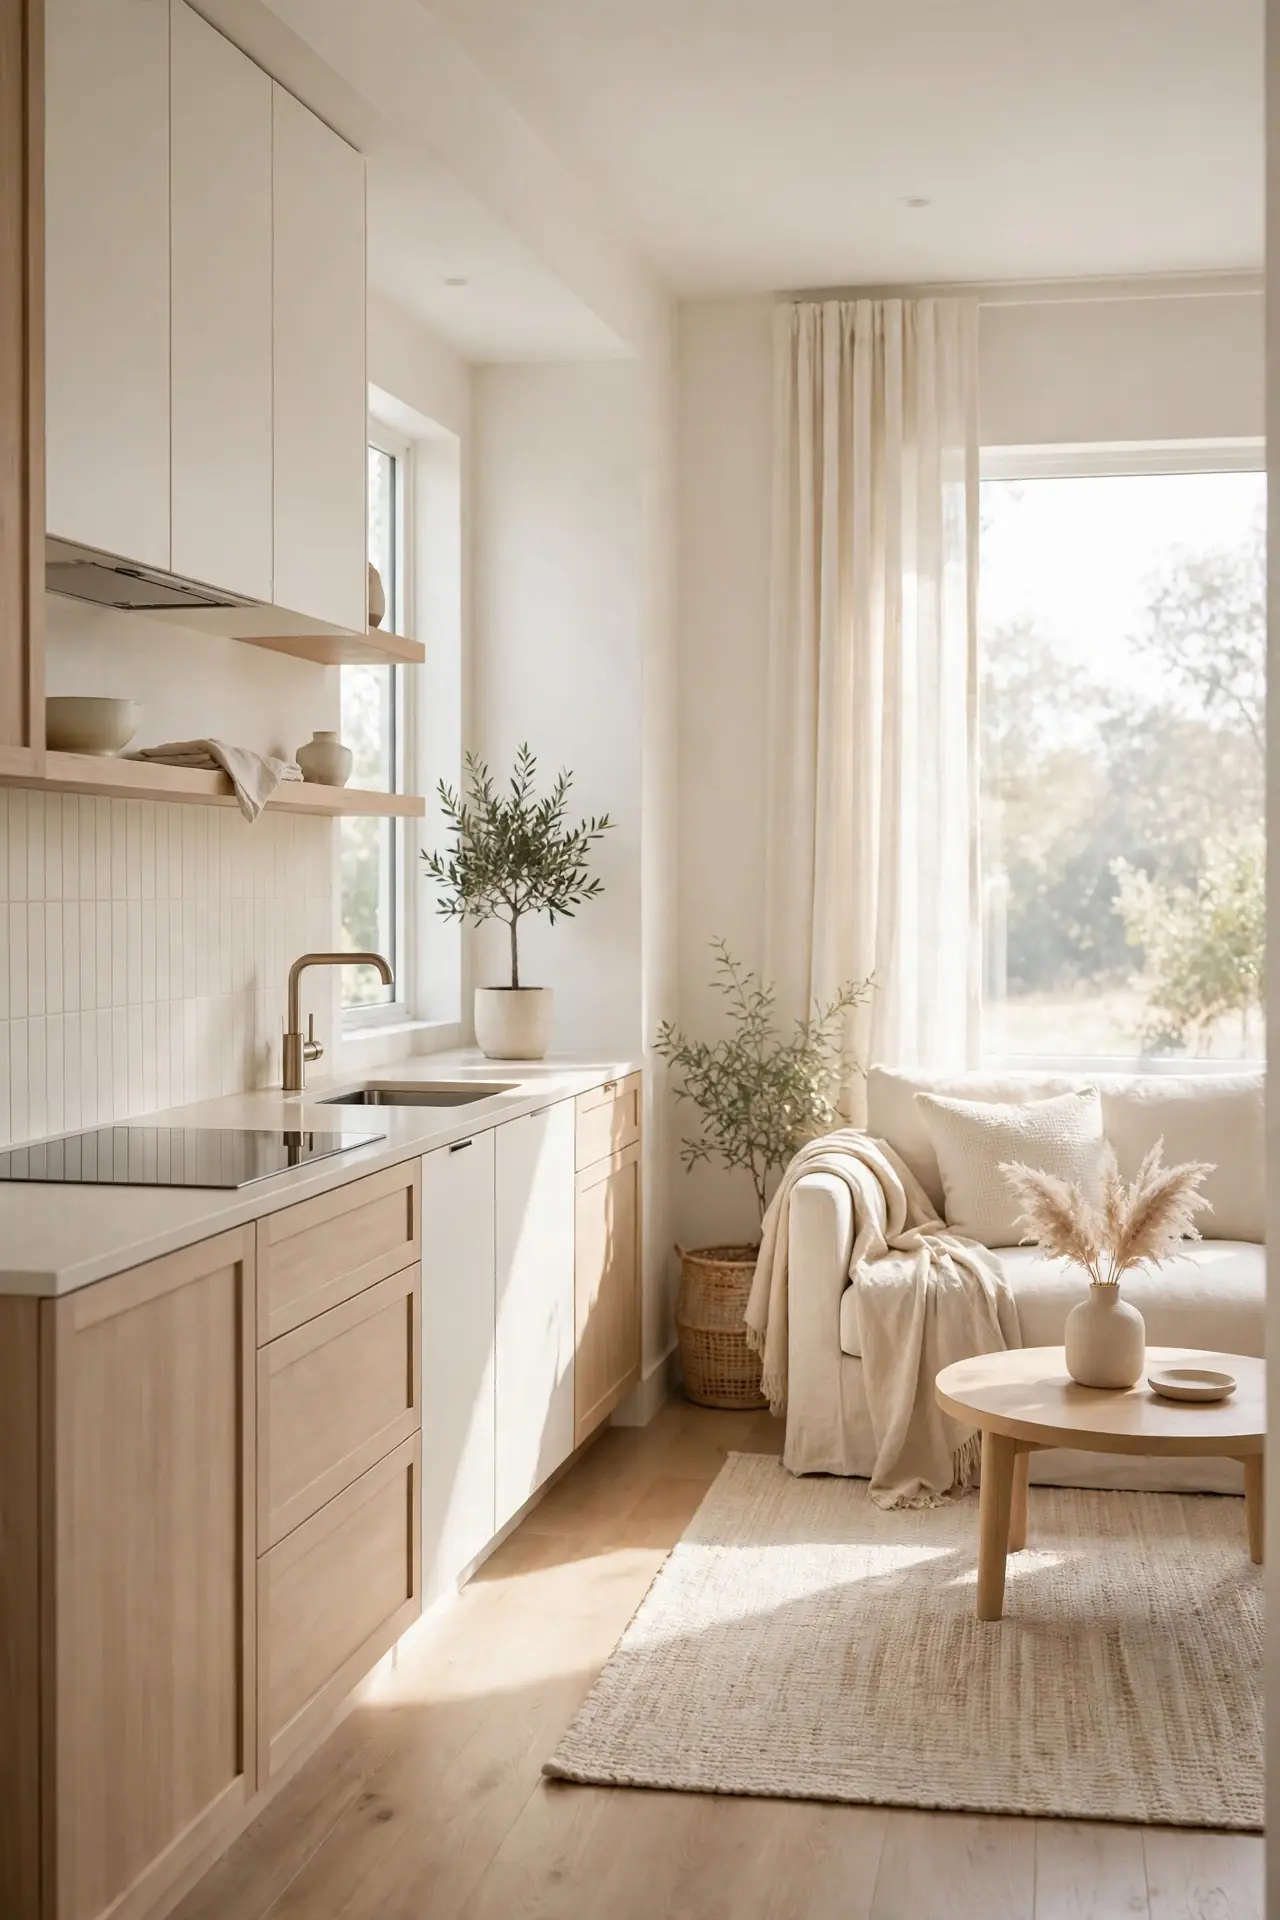
Cost: Two hundred to eight hundred dollars for a compact island. Time: An afternoon to assemble and style. Skill Level: Beginner, with basic assembly. Best For: Replacing a full dining table. Works In: Studios and small condos. Tip: Leave 36 inches around it. Result: Prep, dining, and work space in one.
A compact island anchors the kitchen-living boundary. The stools tuck away when not in use. Choose an island with storage inside for maximum function. This single piece replaces three furniture items. The island becomes the home’s hub. Everyone gathers around it naturally. Small footprint, huge impact. The heart of the home.
Light Color Flow
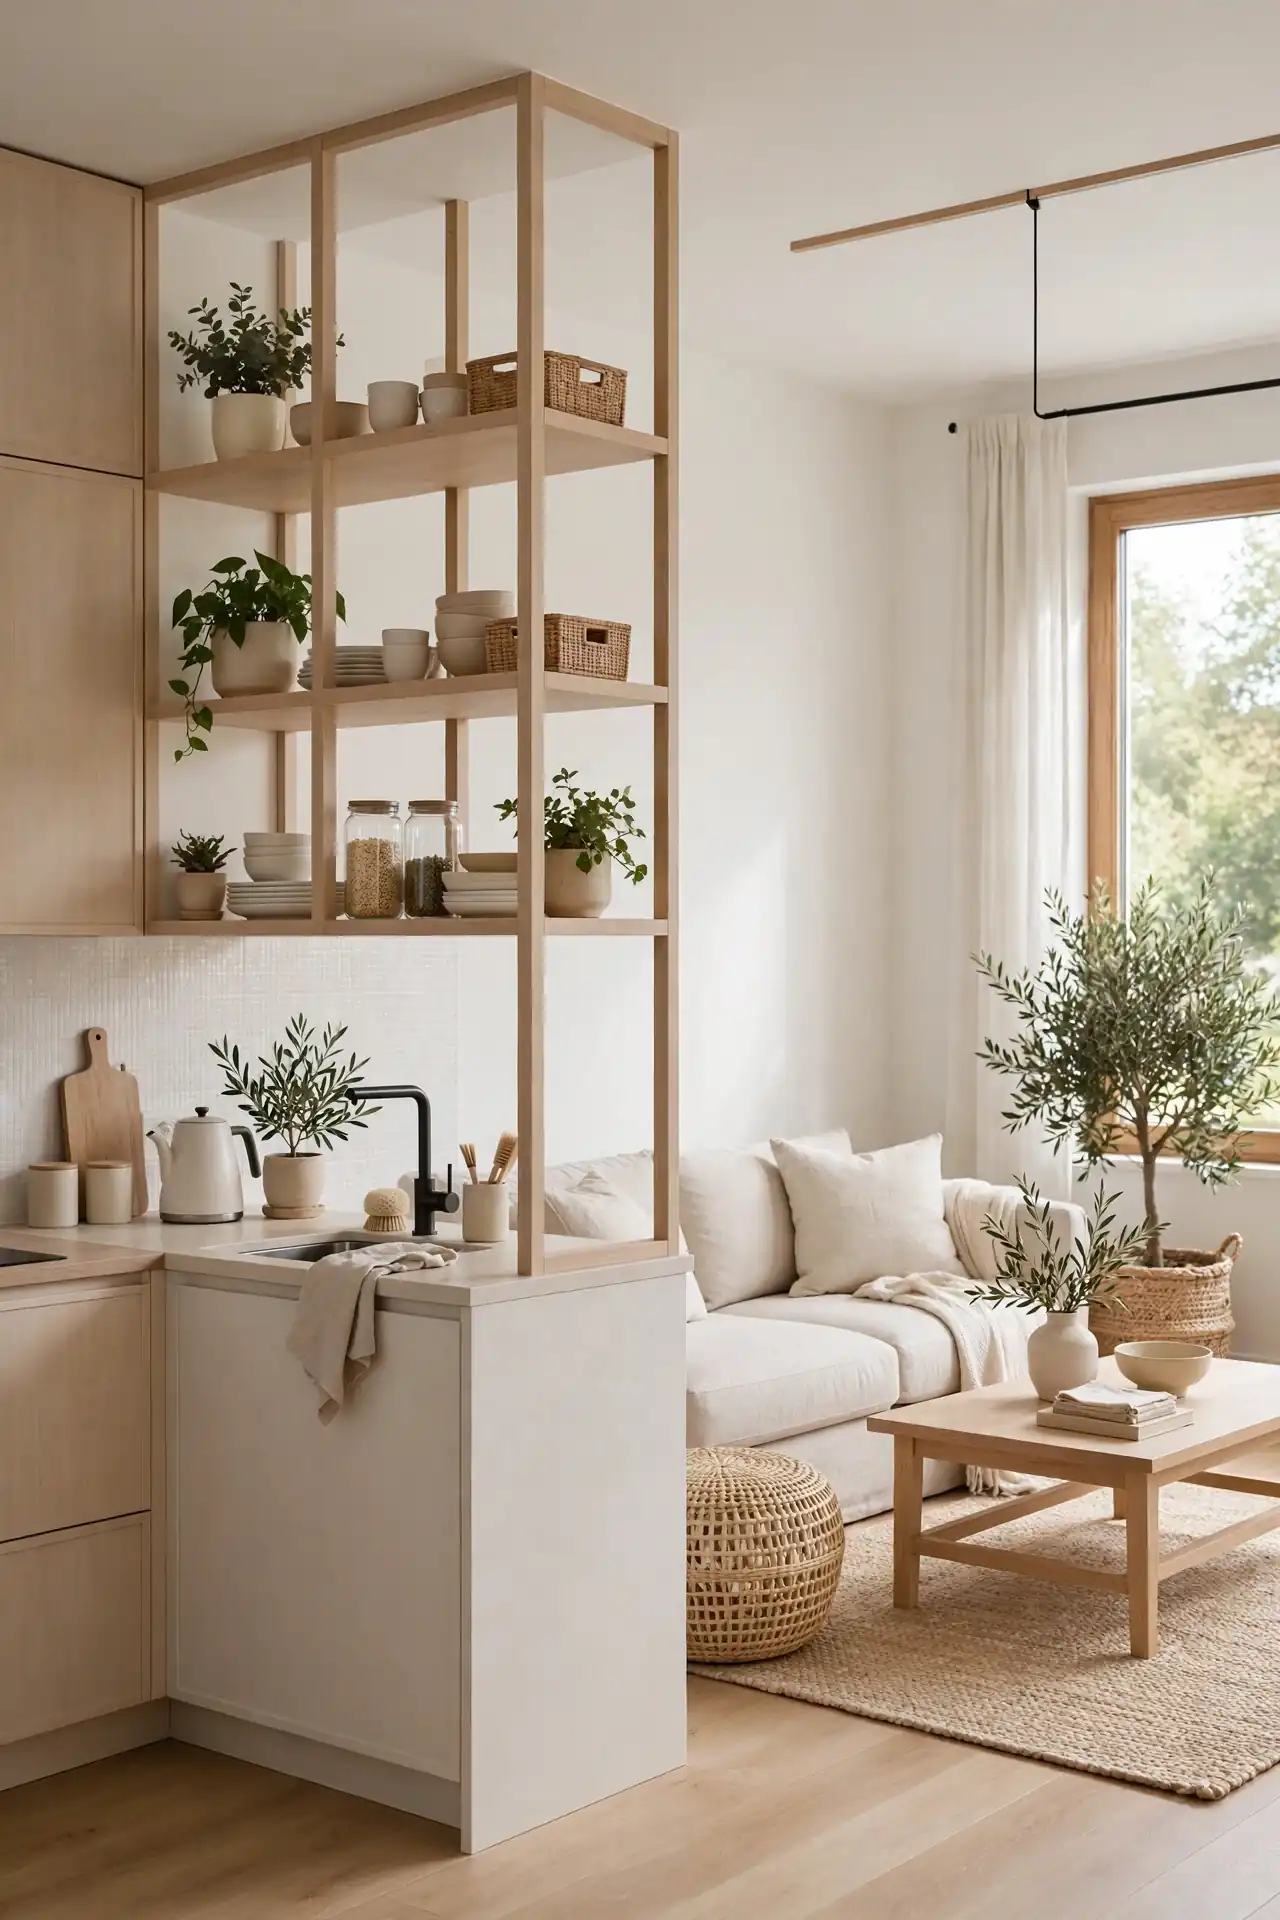
Light colors make small open plans feel twice as large. Paint kitchen and living areas the same soft white. The unbroken color erases visual boundaries. Carry the palette through textiles and furniture. The flow feels effortless and calm. One color, endless space. Continuity creates calm spaciousness. Breathe easy in the brightness.
Dark colors chop small combos into smaller pieces. In my experience, warm whites beat stark whites for coziness. Add texture through linen and wood to avoid sterility. Light walls bounce precious daylight deeper. It is the simplest spacious trick. Paint is the cheapest renovation. Bright and seamless wins. Feel the airiness daily.
Slim Console Table
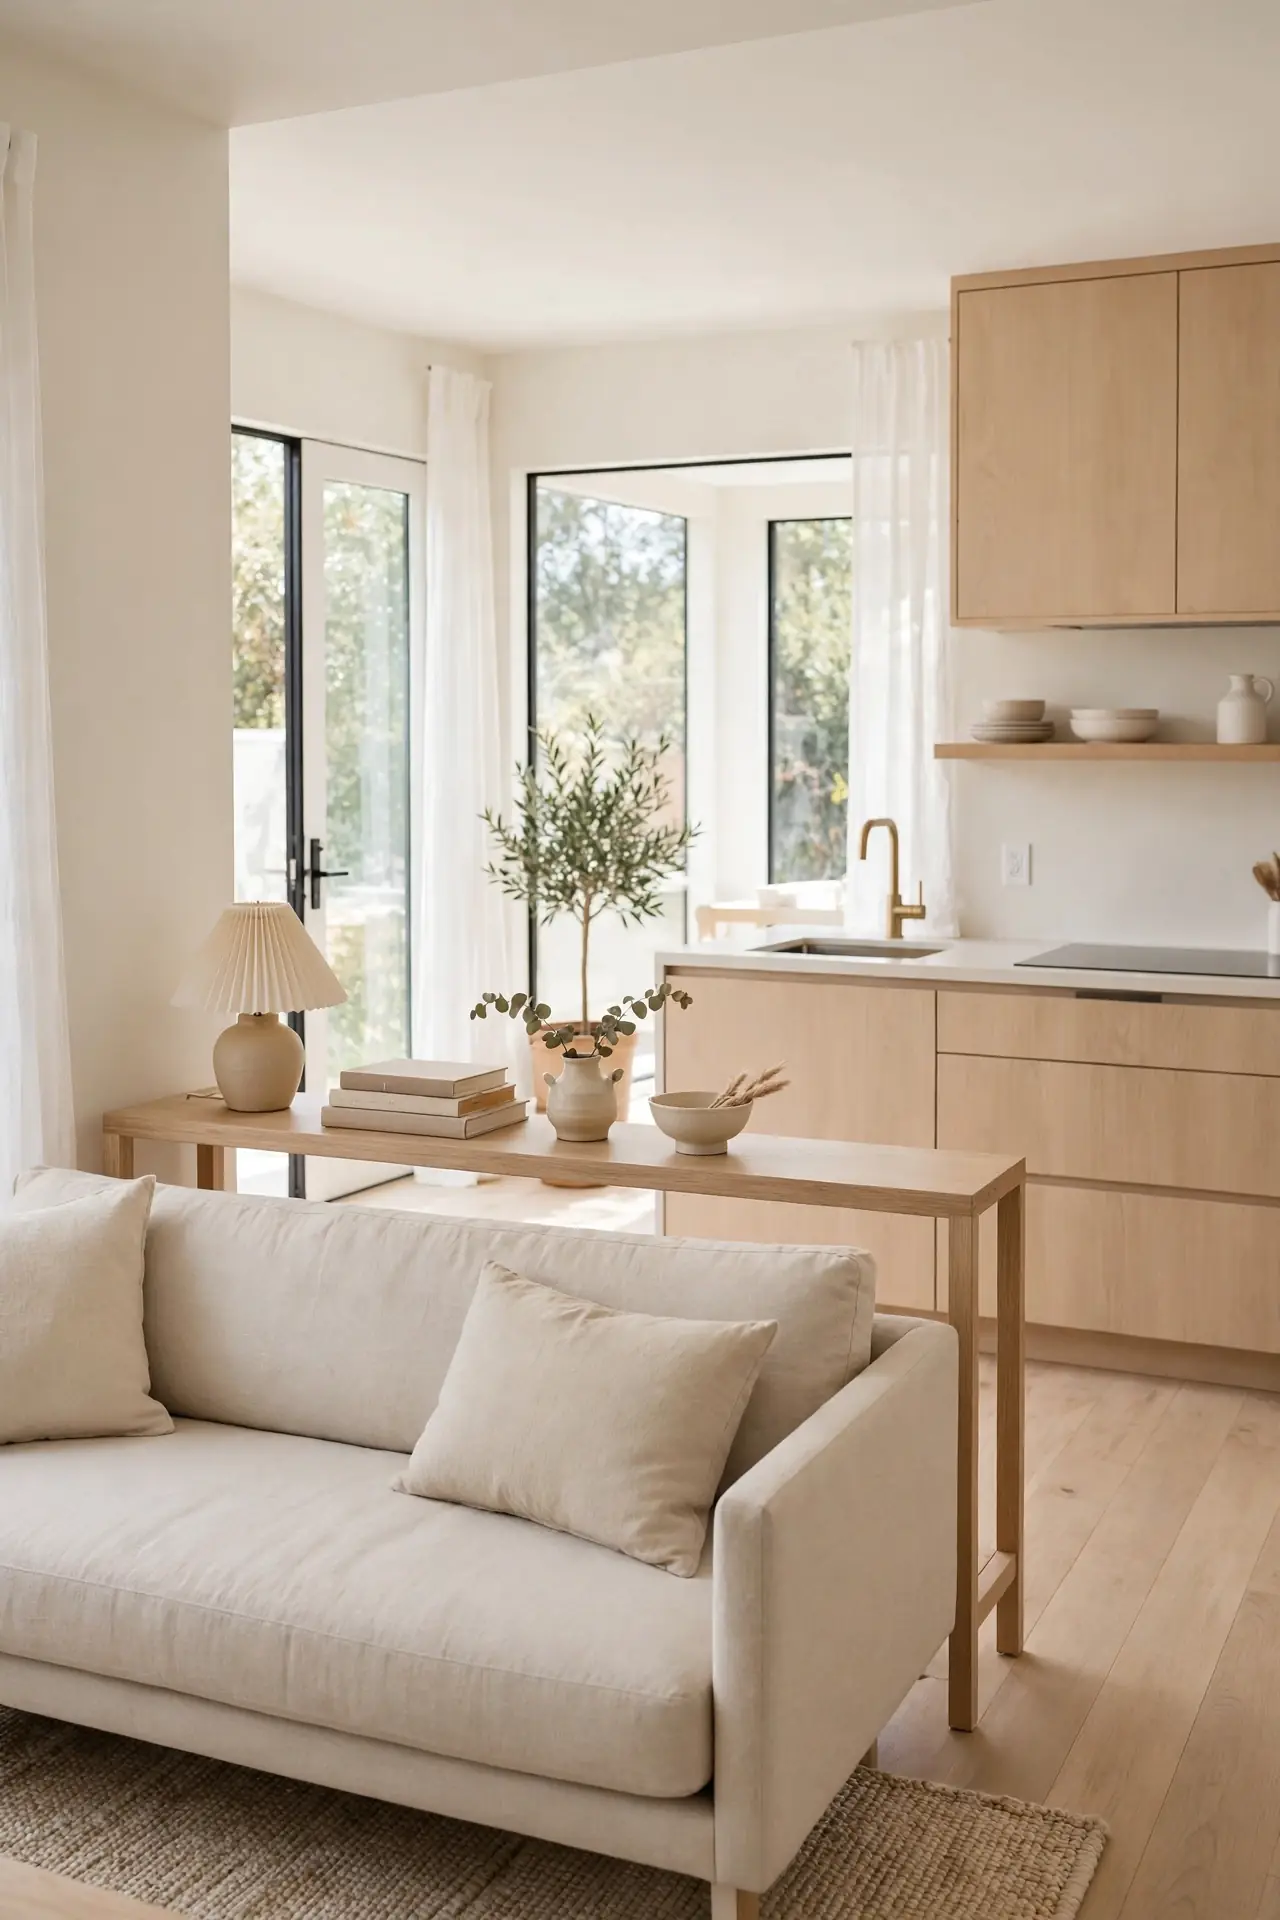
- Place a slim console behind the sofa facing the kitchen. It defines the living zone instantly.
- Choose a table under twelve inches deep. Every inch matters here.
- Style it with a lamp for evening warmth. The glow marks the living area.
- Add baskets underneath for hidden storage. Function meets form.
- Top it with a small plant for life.
Slim consoles create boundaries without bulk. The narrow table marks where living begins. I have seen this work well in many cases where sofas float mid-room. This is zoning with furniture. The console earns its narrow footprint. Simple and effective. Slim and mighty.
Rug Zone Definition
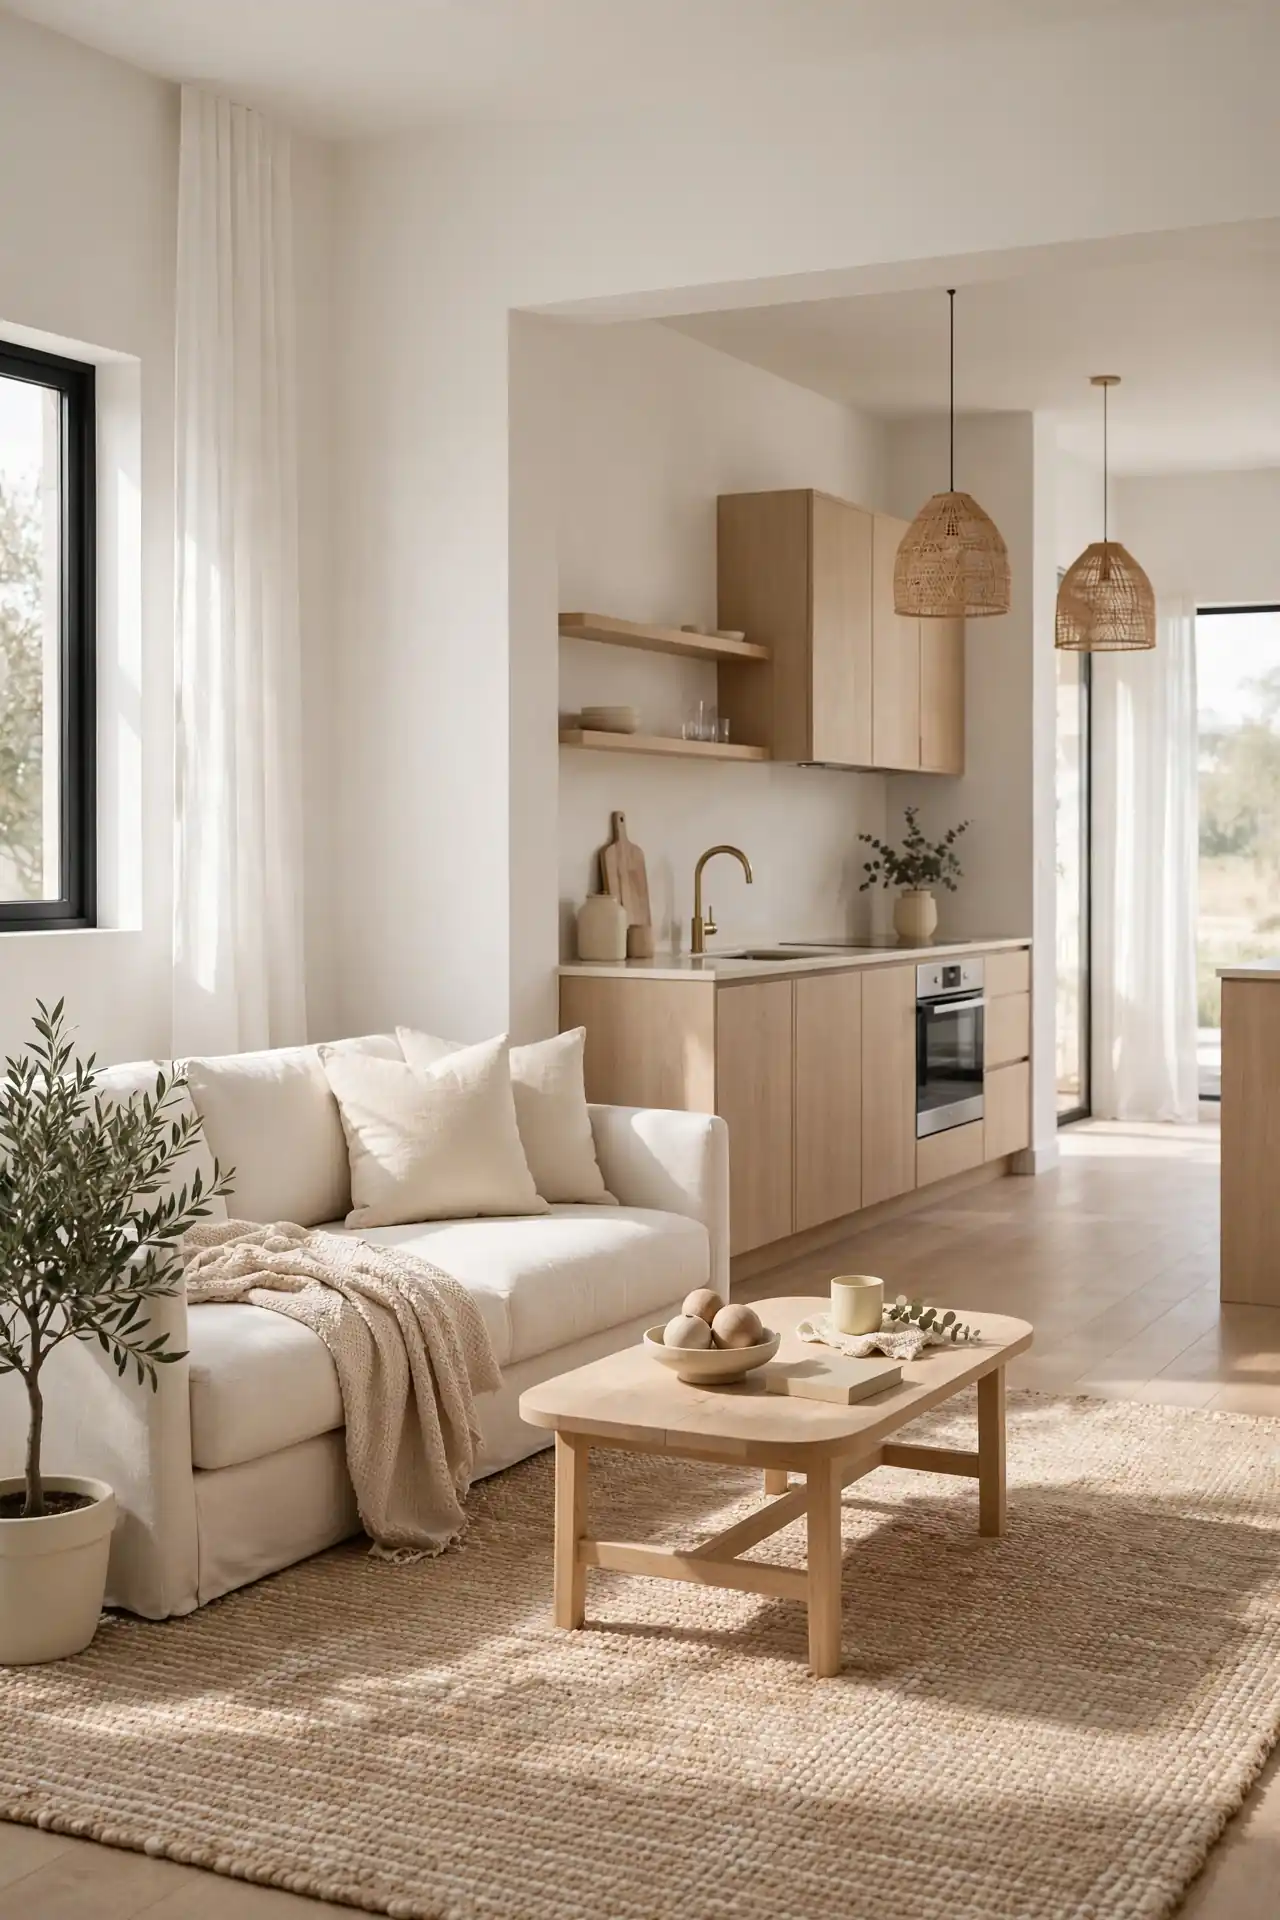
Quick Tip: Lay a large rug under the sofa and coffee table to define the living zone. The rug’s edge becomes the boundary line. Choose a rug big enough for front furniture legs. Keep the kitchen floor bare for contrast. Anchor the rug with furniture weight. Use rug tape on hard floors. Zones appear instantly. Vacuum weekly to keep it fresh.
Rugs define living areas without walls. The soft texture warms the seating zone. Pick low-pile rugs for easy chair movement. The boundary is soft underfoot. This is the fastest zoning trick available. Define with softness. One rug, two rooms.
Wall-Mounted Drop Leaf
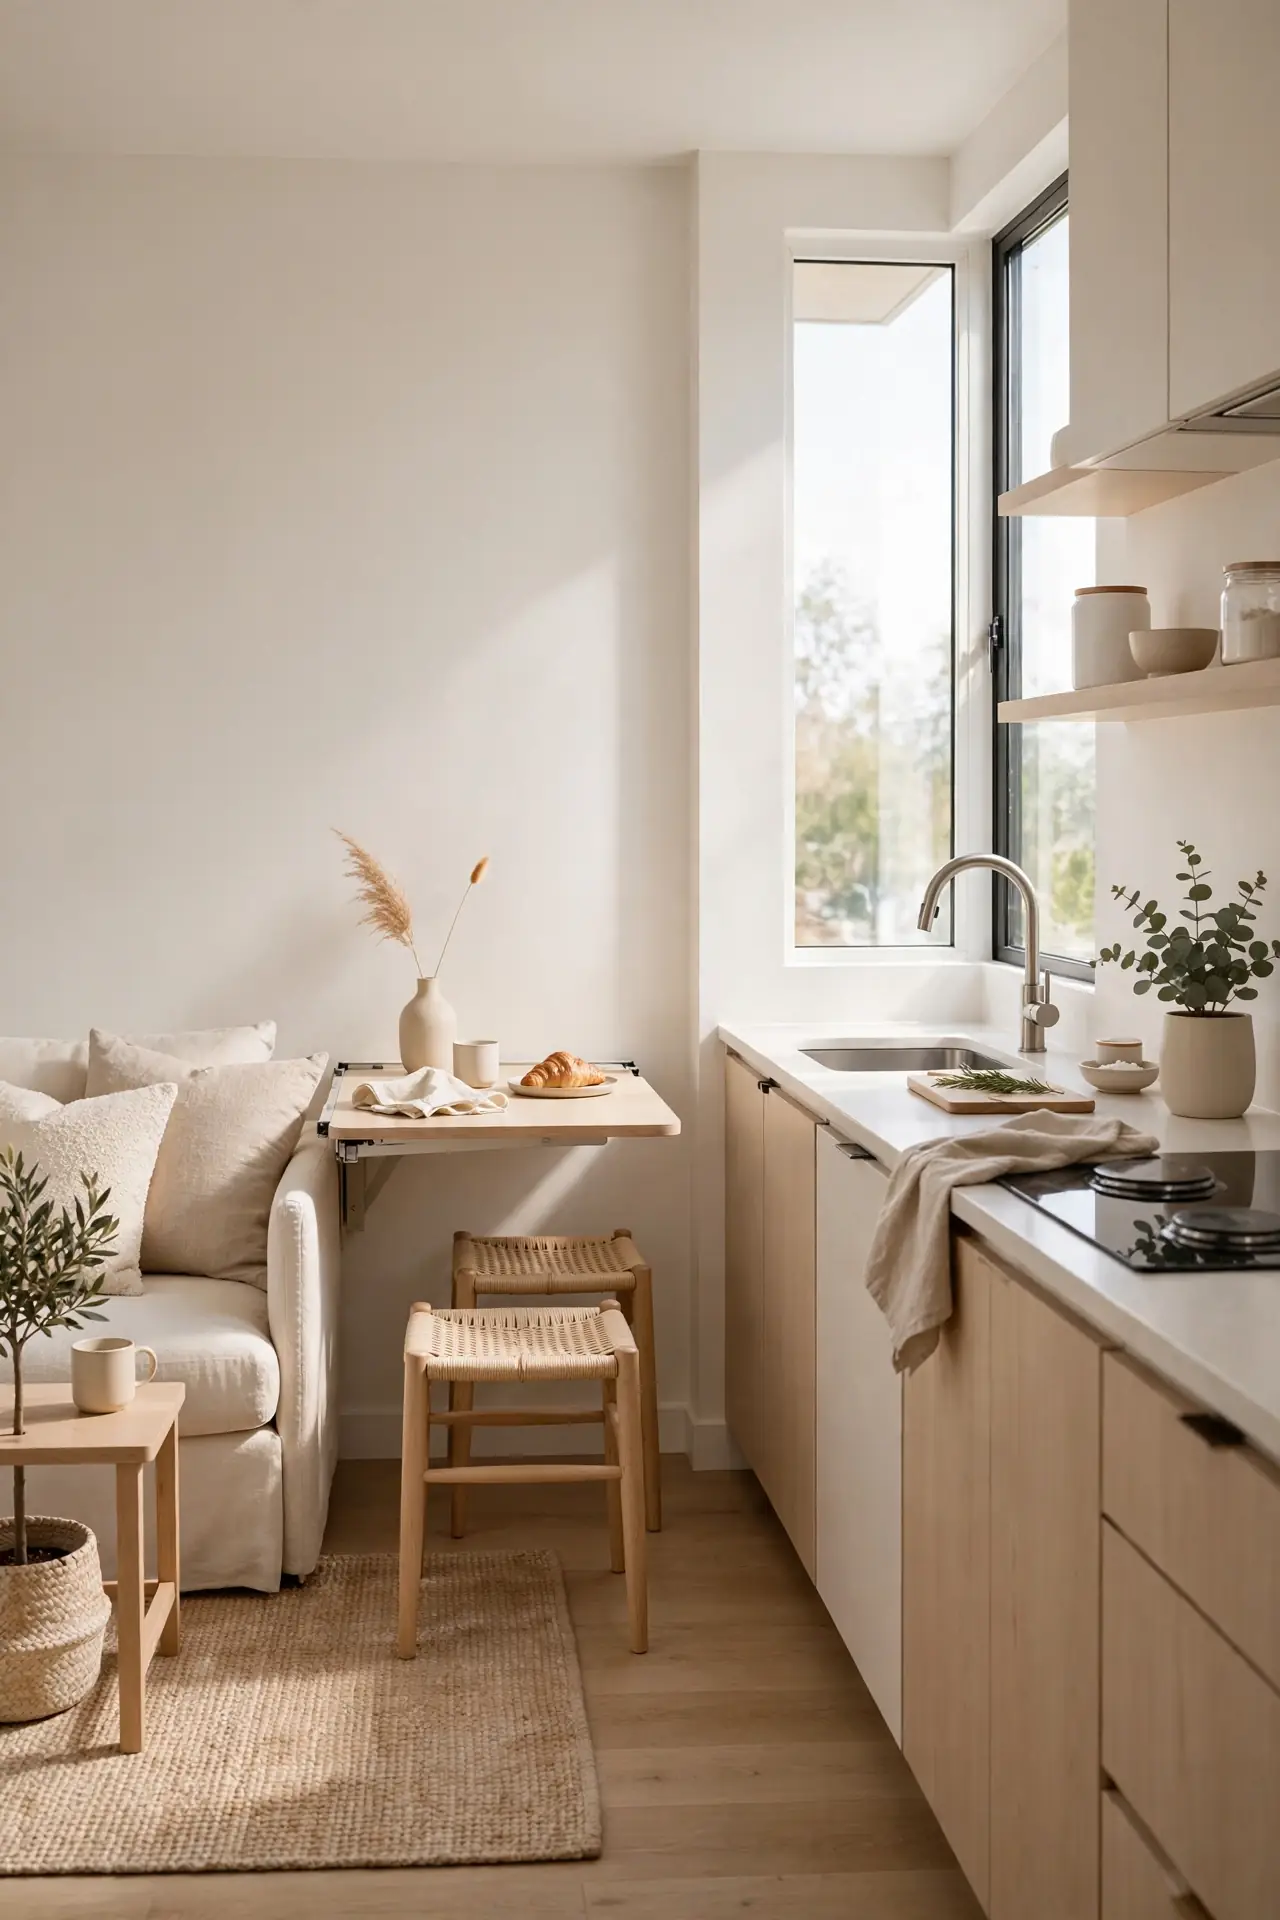
BEFORE: The bulky dining table crowded the walkway. The fixed table wasted space every single day. The room felt cramped daily. Guests squeezed past awkwardly. Something had to give.
AFTER: A wall-mounted drop leaf folds flat when not in use. The walkway stays clear and open. The transformation takes seconds. Space returns instantly. Freedom in furniture form.
Drop leaf tables give dining on demand. Fold it down for meals, up for space. Mount it at standard table height. This is flexibility built into the wall. The table appears like magic. It is wall-mounted genius. Small rooms need such tricks. Dine, then disappear.
Mirrored Backsplash Shine
- Install antiqued mirrored tiles as the kitchen backsplash for vintage character.
- Keep the mirror streak-free for maximum light reflection.
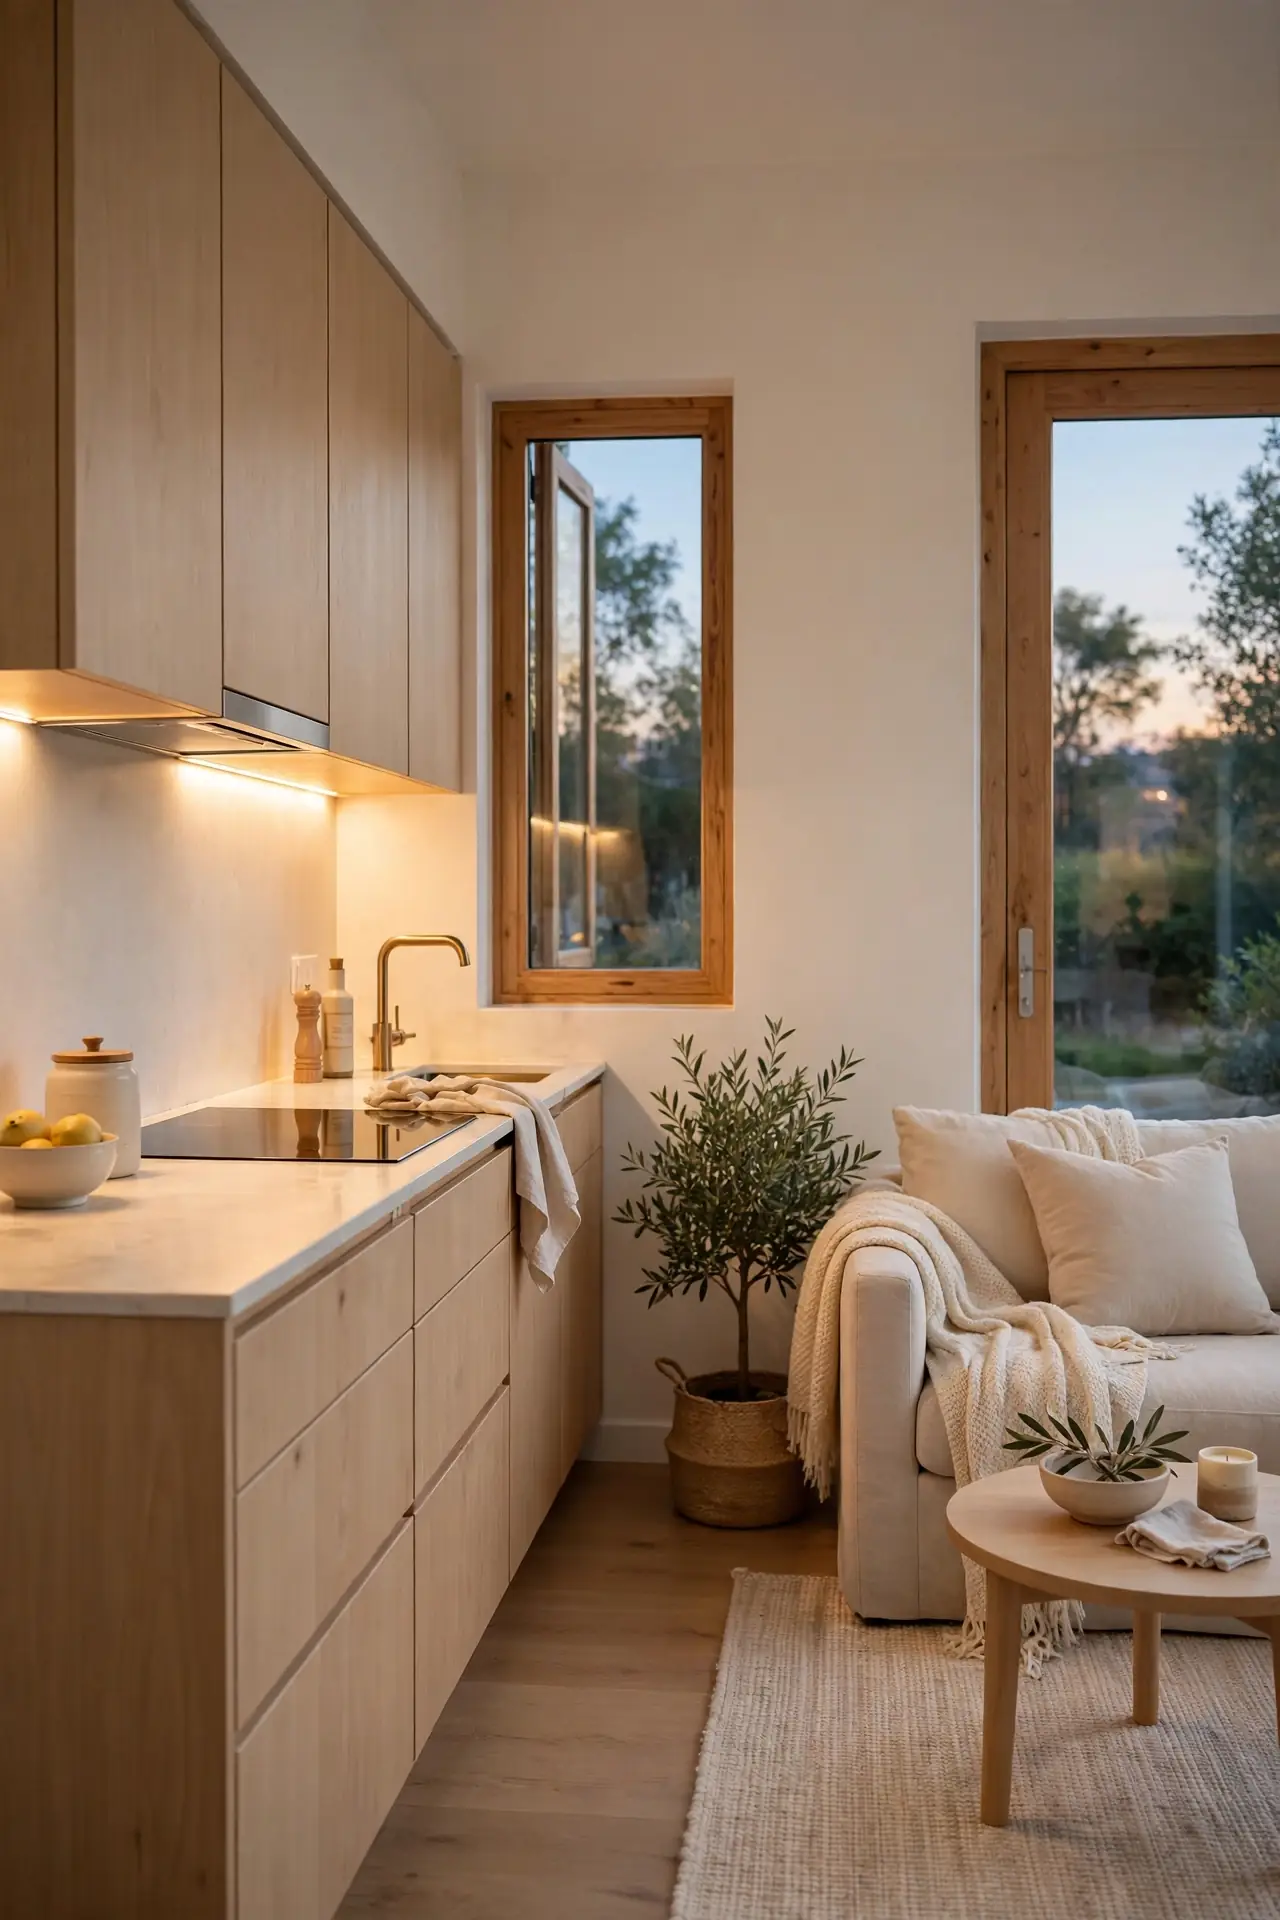
- Pair the mirror with warm under-cabinet lighting for glow.
- Extend the mirrored tiles to the ceiling for full drama.
- Seal all edges carefully against moisture damage.
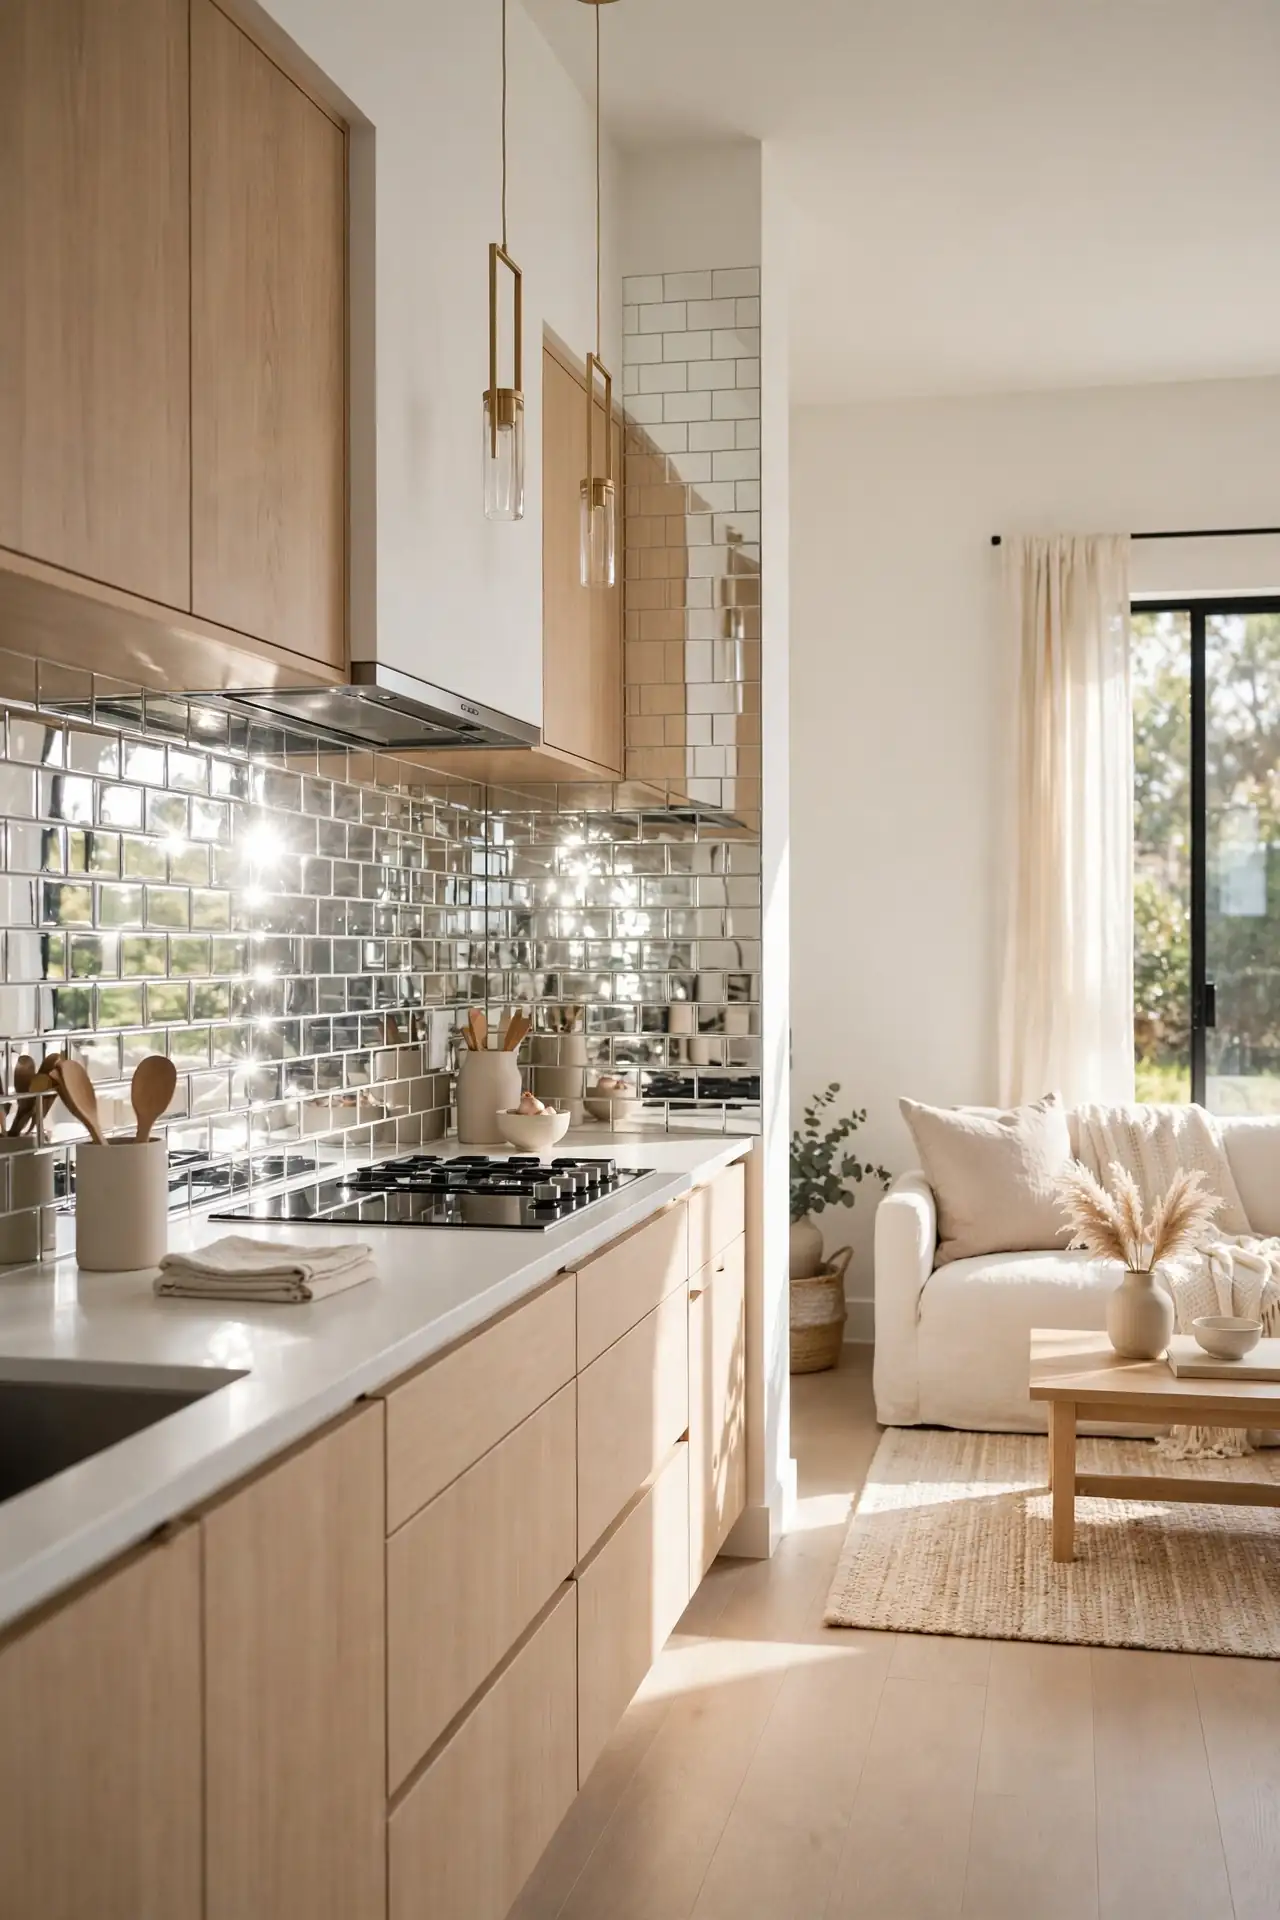
Mirrored backsplashes double the visual space. The reflection bounces light deep into the room. This trick makes galley kitchens feel wide. Shine expands small spaces. The reflection doubles your pendant lights too. It is the oldest small-space trick. Wipe it daily for lasting sparkle. Mirrors never go out of style. The shine delights every visitor.
Streamlined Storage Wall
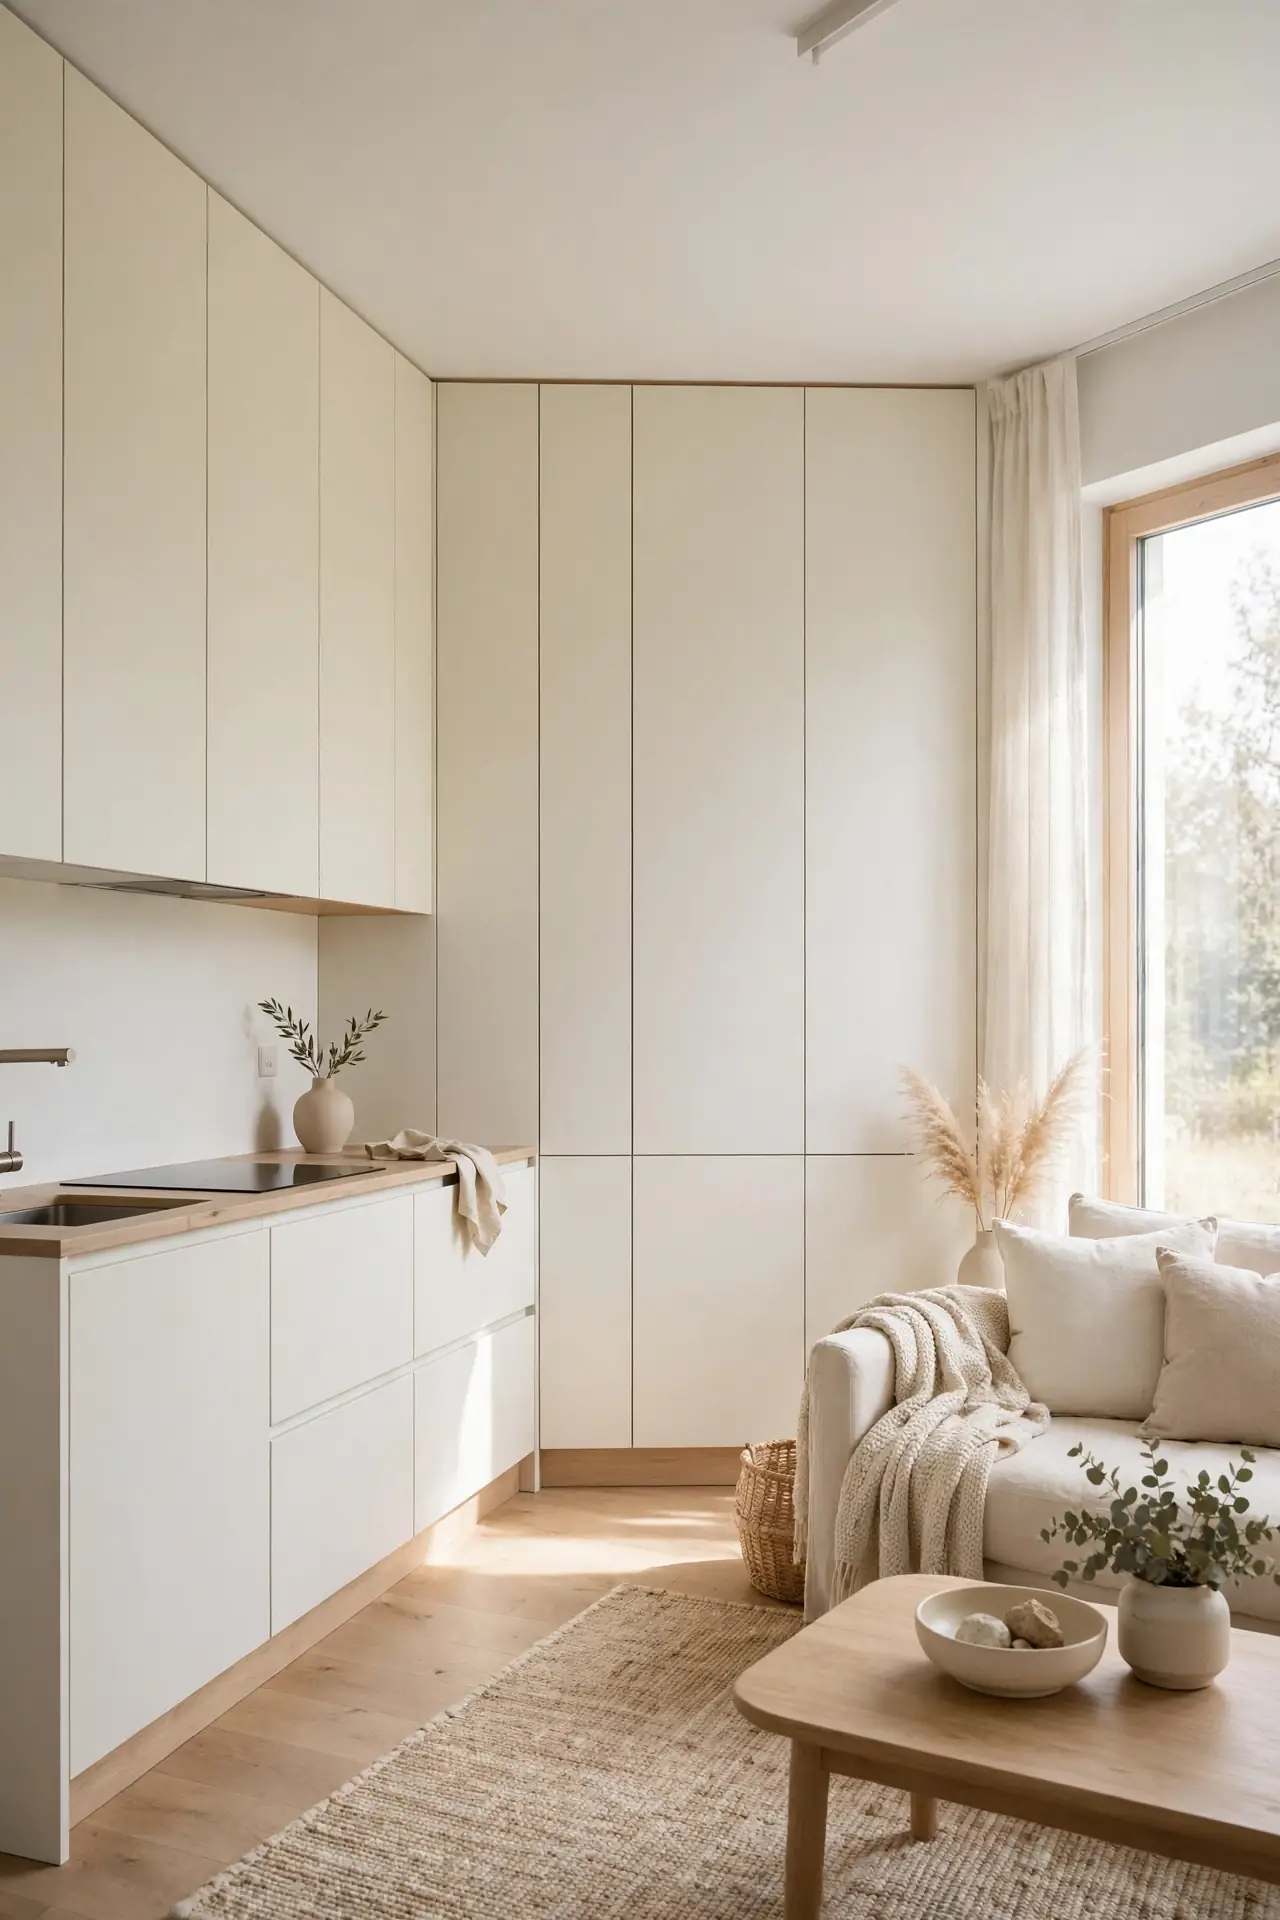
| Feature | Floor-to-Ceiling Wall | Standard Cabinets |
| Storage gain | Maximum vertical use | Limited easy reach |
| Visual look | Seamless and built-in | Broken, choppy sightlines |
| Investment | Higher upfront cost | Budget-friendly choice |
| Best for | Tiny open-plan combos | Larger separate kitchens |
| Doors | Handleless push-to-open | Standard pulls and knobs |
| Lighting | Integrated LED strips | Add-on puck lights |
Storage walls swallow clutter whole. The floor-to-ceiling units hide everything behind clean fronts. Keep the finish light and handleless. This wall works as hard as you do. The clean fronts calm visual noise. Everything has a hidden home. It is organization as architecture. Small rooms need such discipline. Worth the investment.
Foldable Dining Set
DO: Choose a gateleg table that folds completely flat.
DO: Pick stackable chairs for easy storage.
DO: Store the set against the wall daily.
DO: Oil the hinges yearly for smooth folding.
DON’T: Buy a fixed table for two.
DON’T: Choose heavy chairs.
DON’T: Skip measuring your storage spot.
DON’T: Force stiff hinges; oil them.
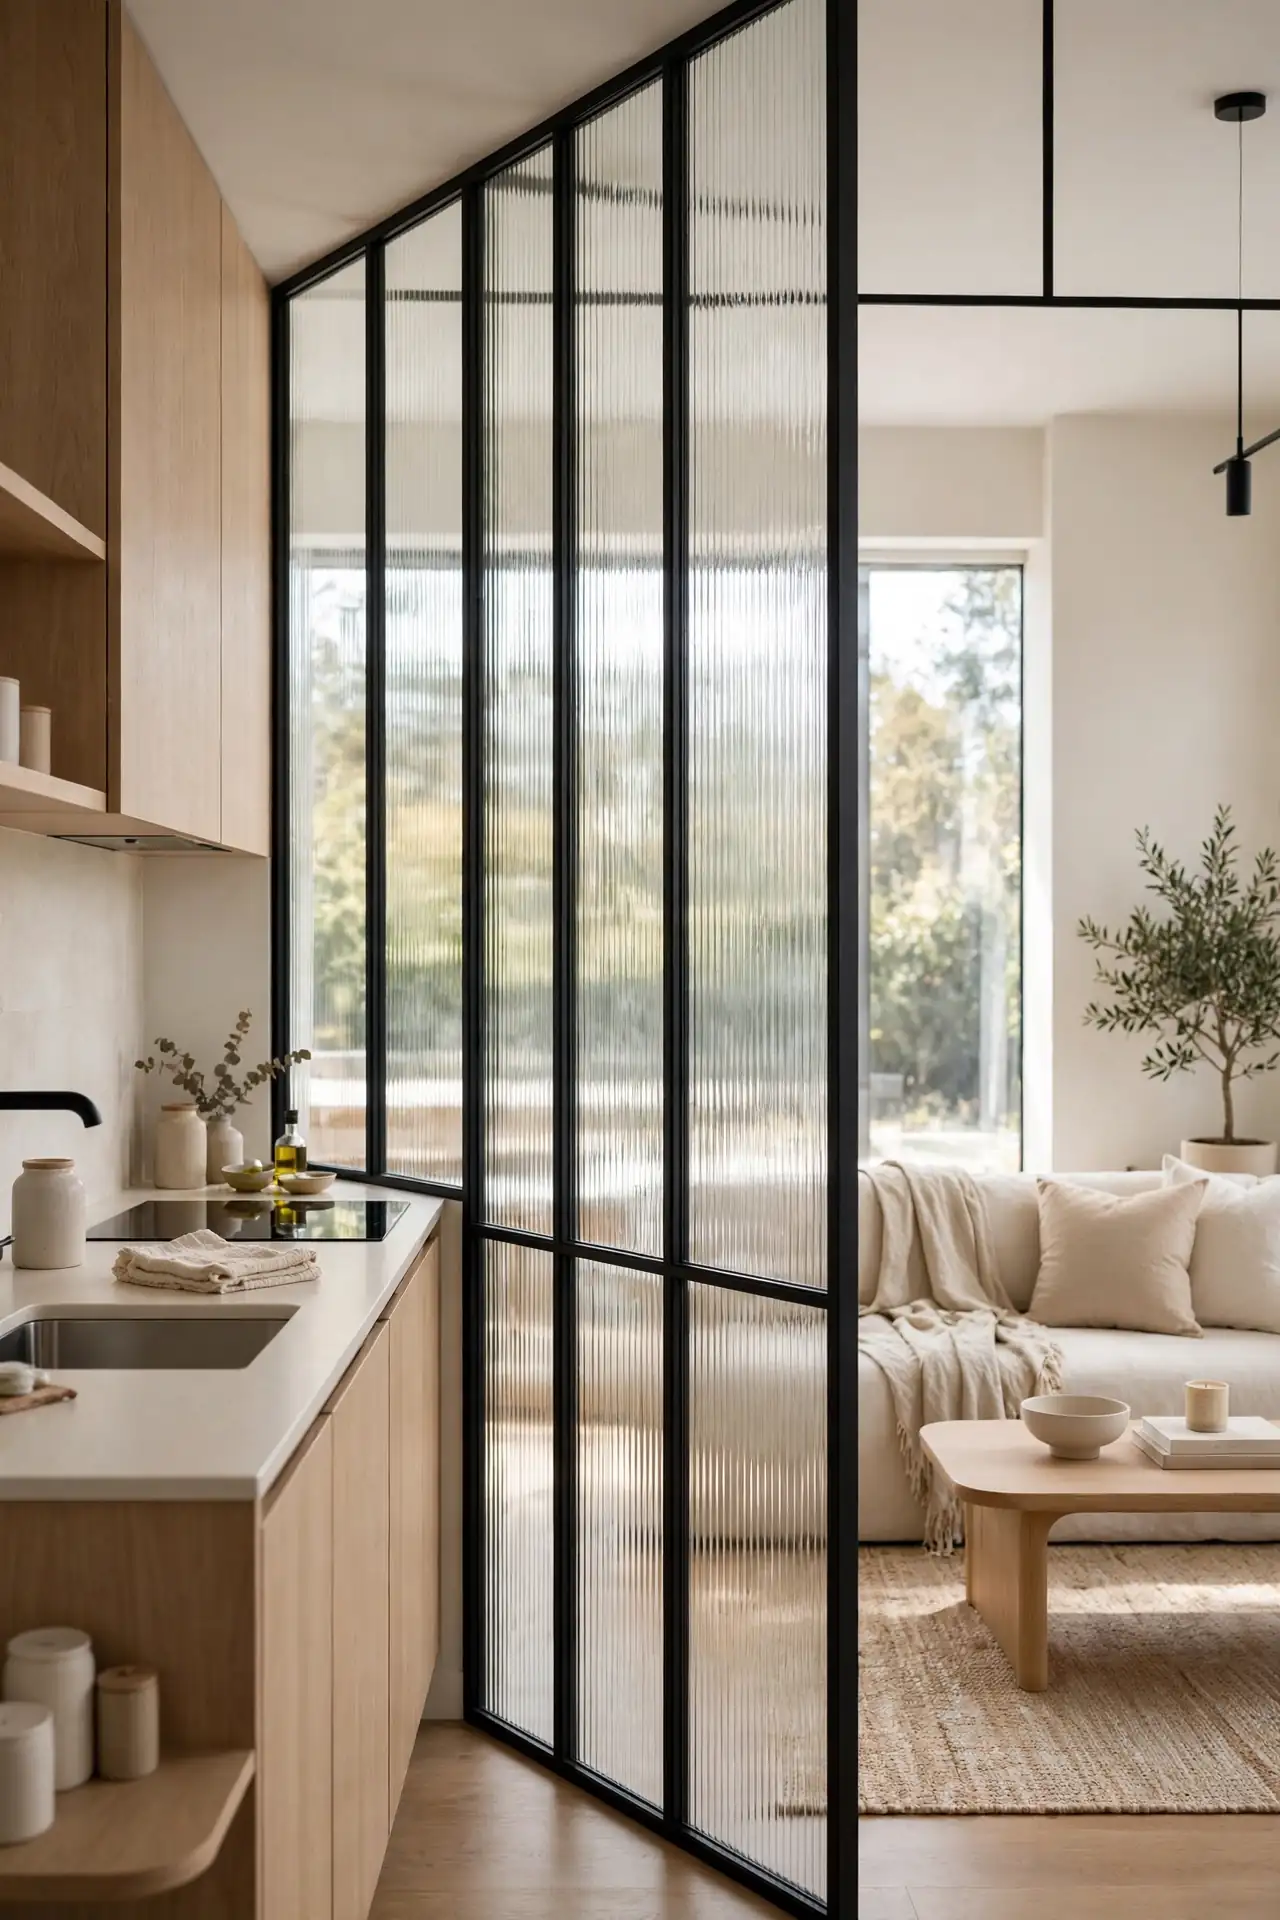
Foldable dining sets adapt to the moment. Open for dinner, fold for space. The gateleg design seats four when needed. Flexibility is small-space luxury. The set disappears in seconds flat. Guests never guess its secret. It is dining on demand. Choose quality hinges for daily use. Small-space dining solved.
Unified Flooring Choice
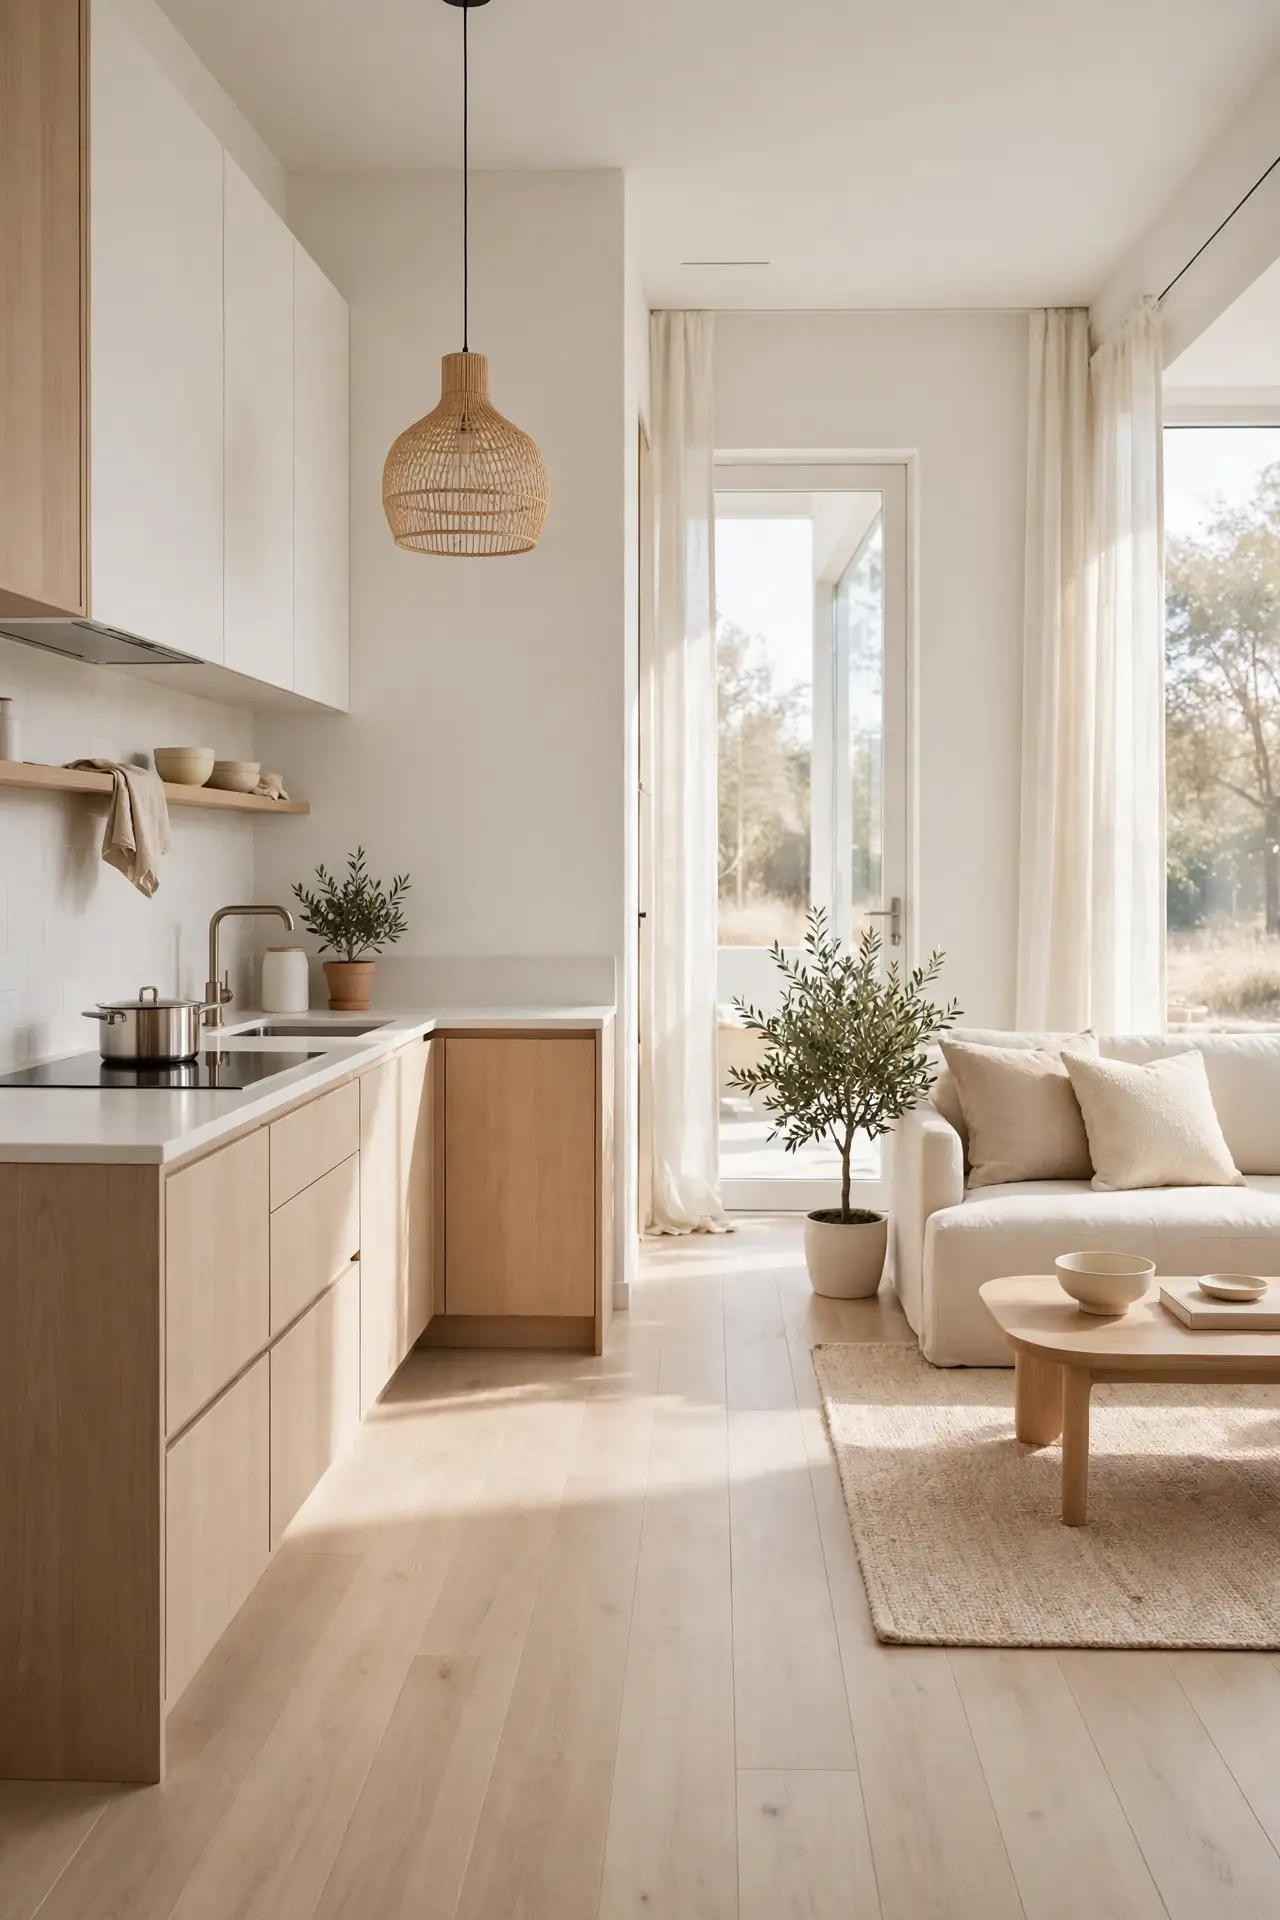
Cost: Three to eight dollars per square foot installed. Time: Two to three days for the full area. Skill Level: Professional for best results. Best For: Erasing the kitchen-living divide. Works In: Any open-plan combo. Care: Sweep and damp mop weekly. Tip: Run planks toward the light. Result: One continuous flowing surface.
Unified flooring erases room boundaries. The same material flows from kitchen to sofa. Choose durable luxury vinyl for practicality. Continuity tricks the eye beautifully. The eye reads one large room. No thresholds means easy cleaning. It is the ultimate unifier. Choose waterproof for kitchen spills. Seams disappear with large planks.
Glass Partition Wall
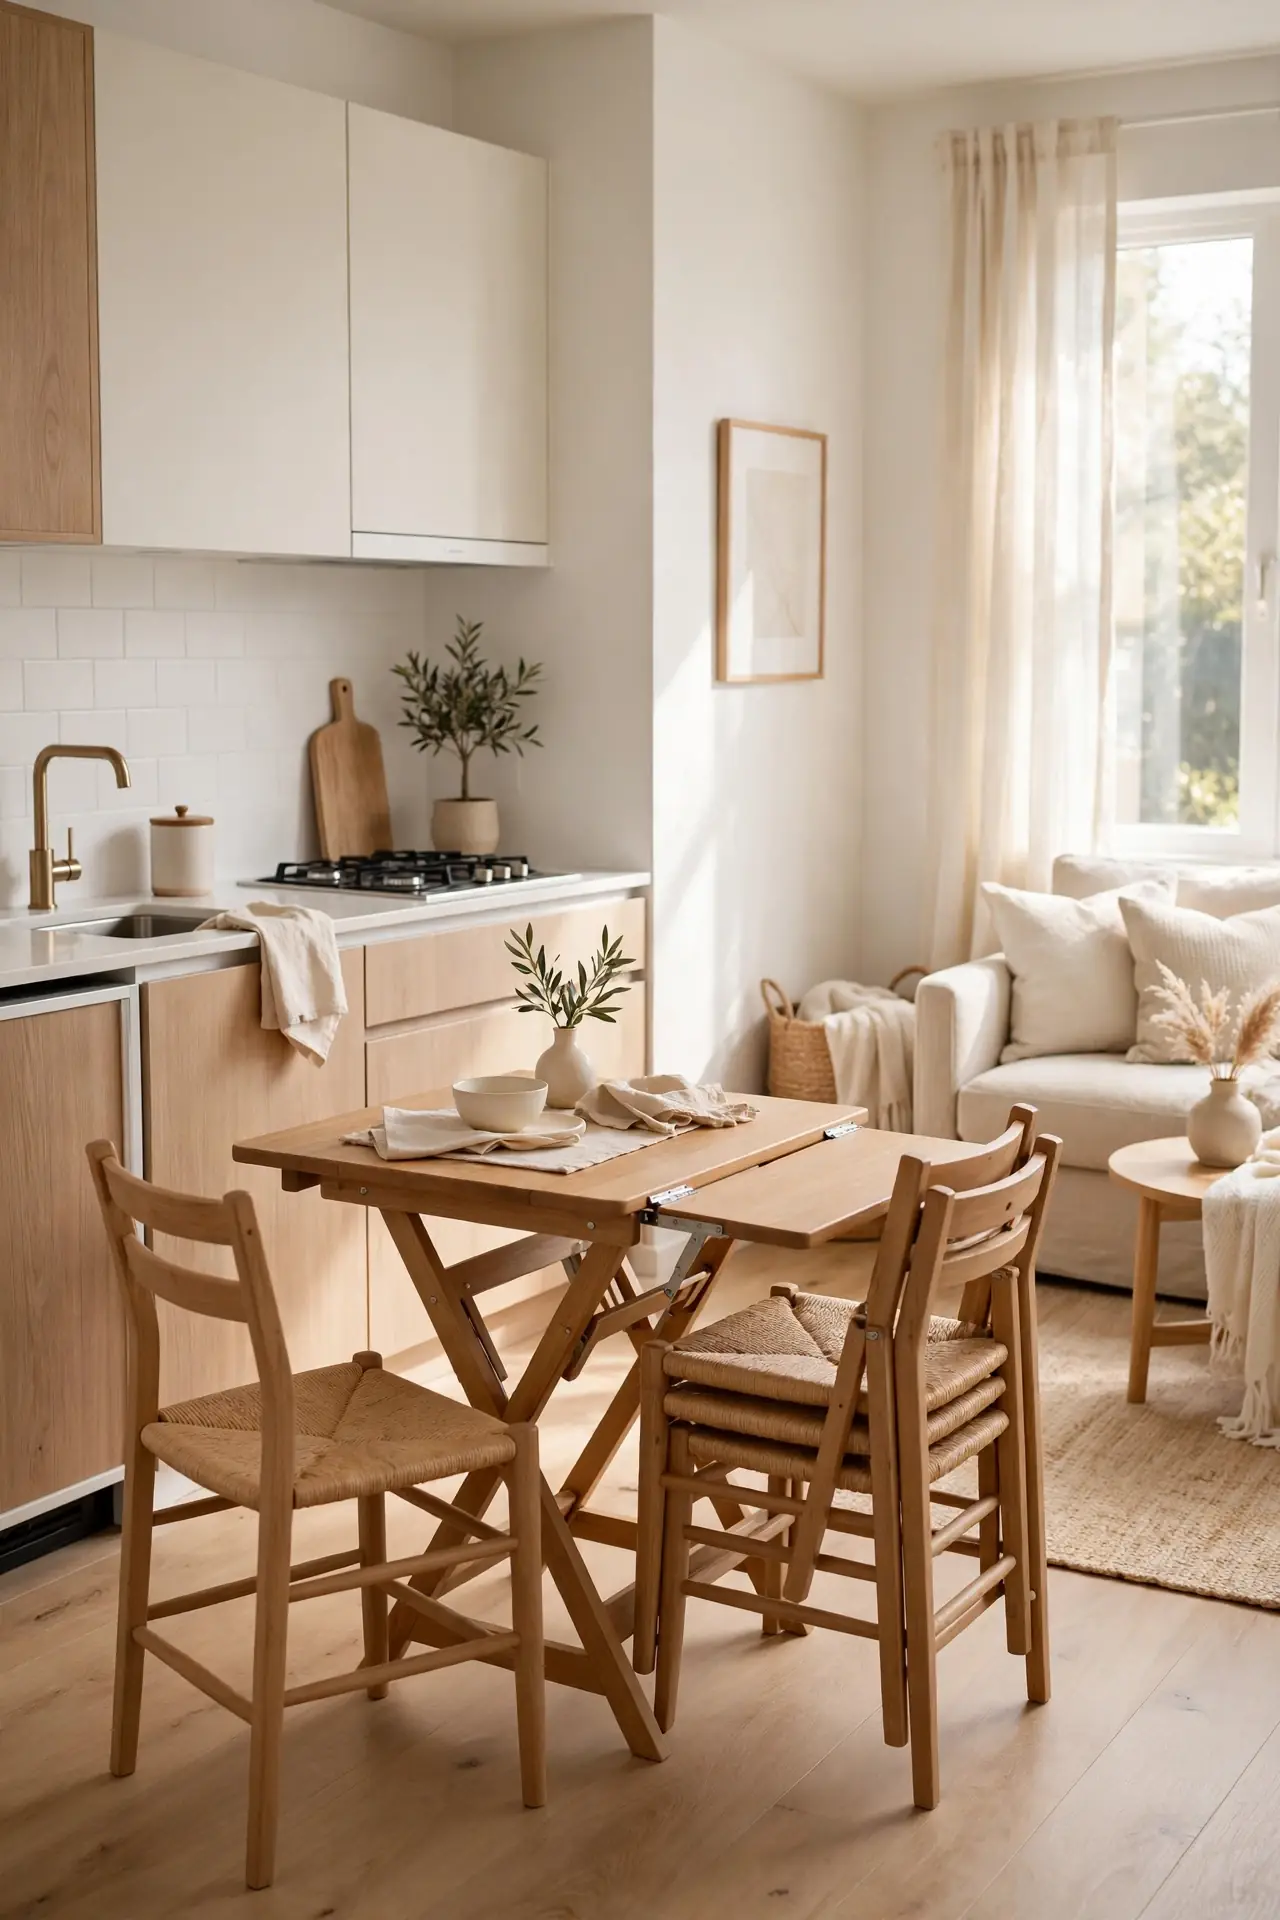
Glass partitions divide without darkening. The transparent wall separates cooking smells from lounging. Choose fluted glass for subtle privacy. Light flows freely through. The division feels elegant, never boxy. Frosted bands at eye level add discretion. Sound softens while light remains. Choose tempered glass for safety.
This partition adds architecture to open plans. The steel frame brings industrial edge. In my experience, partial walls beat full ones. Keep the glass clean for clarity. It is the best of both worlds. The frame color sets the style tone. A smart upgrade for open living.
Vertical Pantry Tower
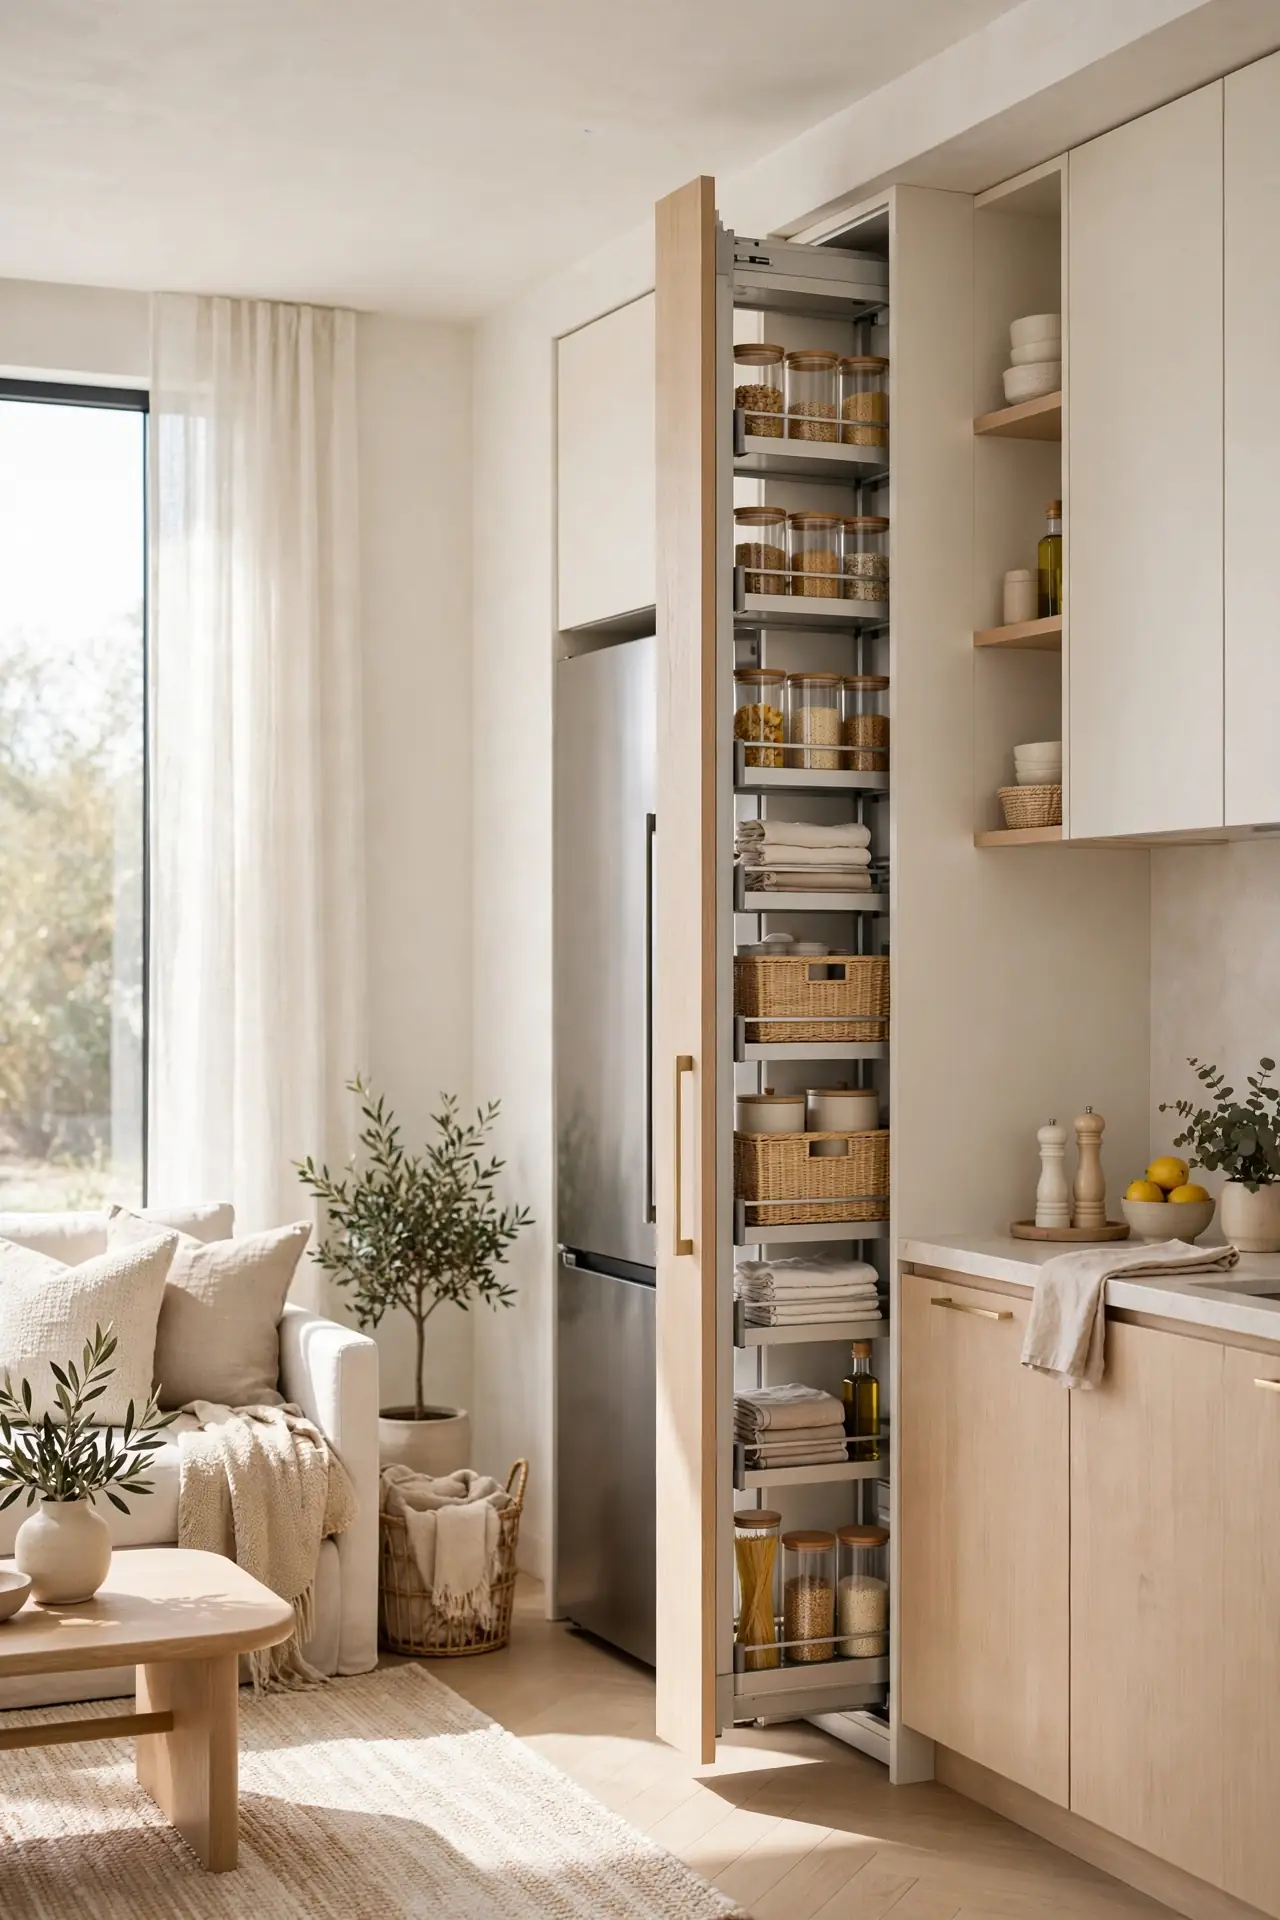
- Install a tall pull-out pantry beside the fridge. The narrow tower holds surprising amounts.
- Use every vertical inch up to the ceiling. High shelves store occasional items.
- Choose soft-close mechanisms for daily ease. The tower gets used constantly.
- Label shelves for quick finding. Organization saves time daily.
- Anchor tall units to the wall.
Pantry towers exploit vertical space brilliantly. The pull-out design reveals everything at once. I have seen this work well in many cases where cabinets fall short. Tall storage is tiny-kitchen gold. The tower keeps counters beautifully clear. It is a skyscraper for spices. Reach new heights of order.
Cohesive Palette Plan
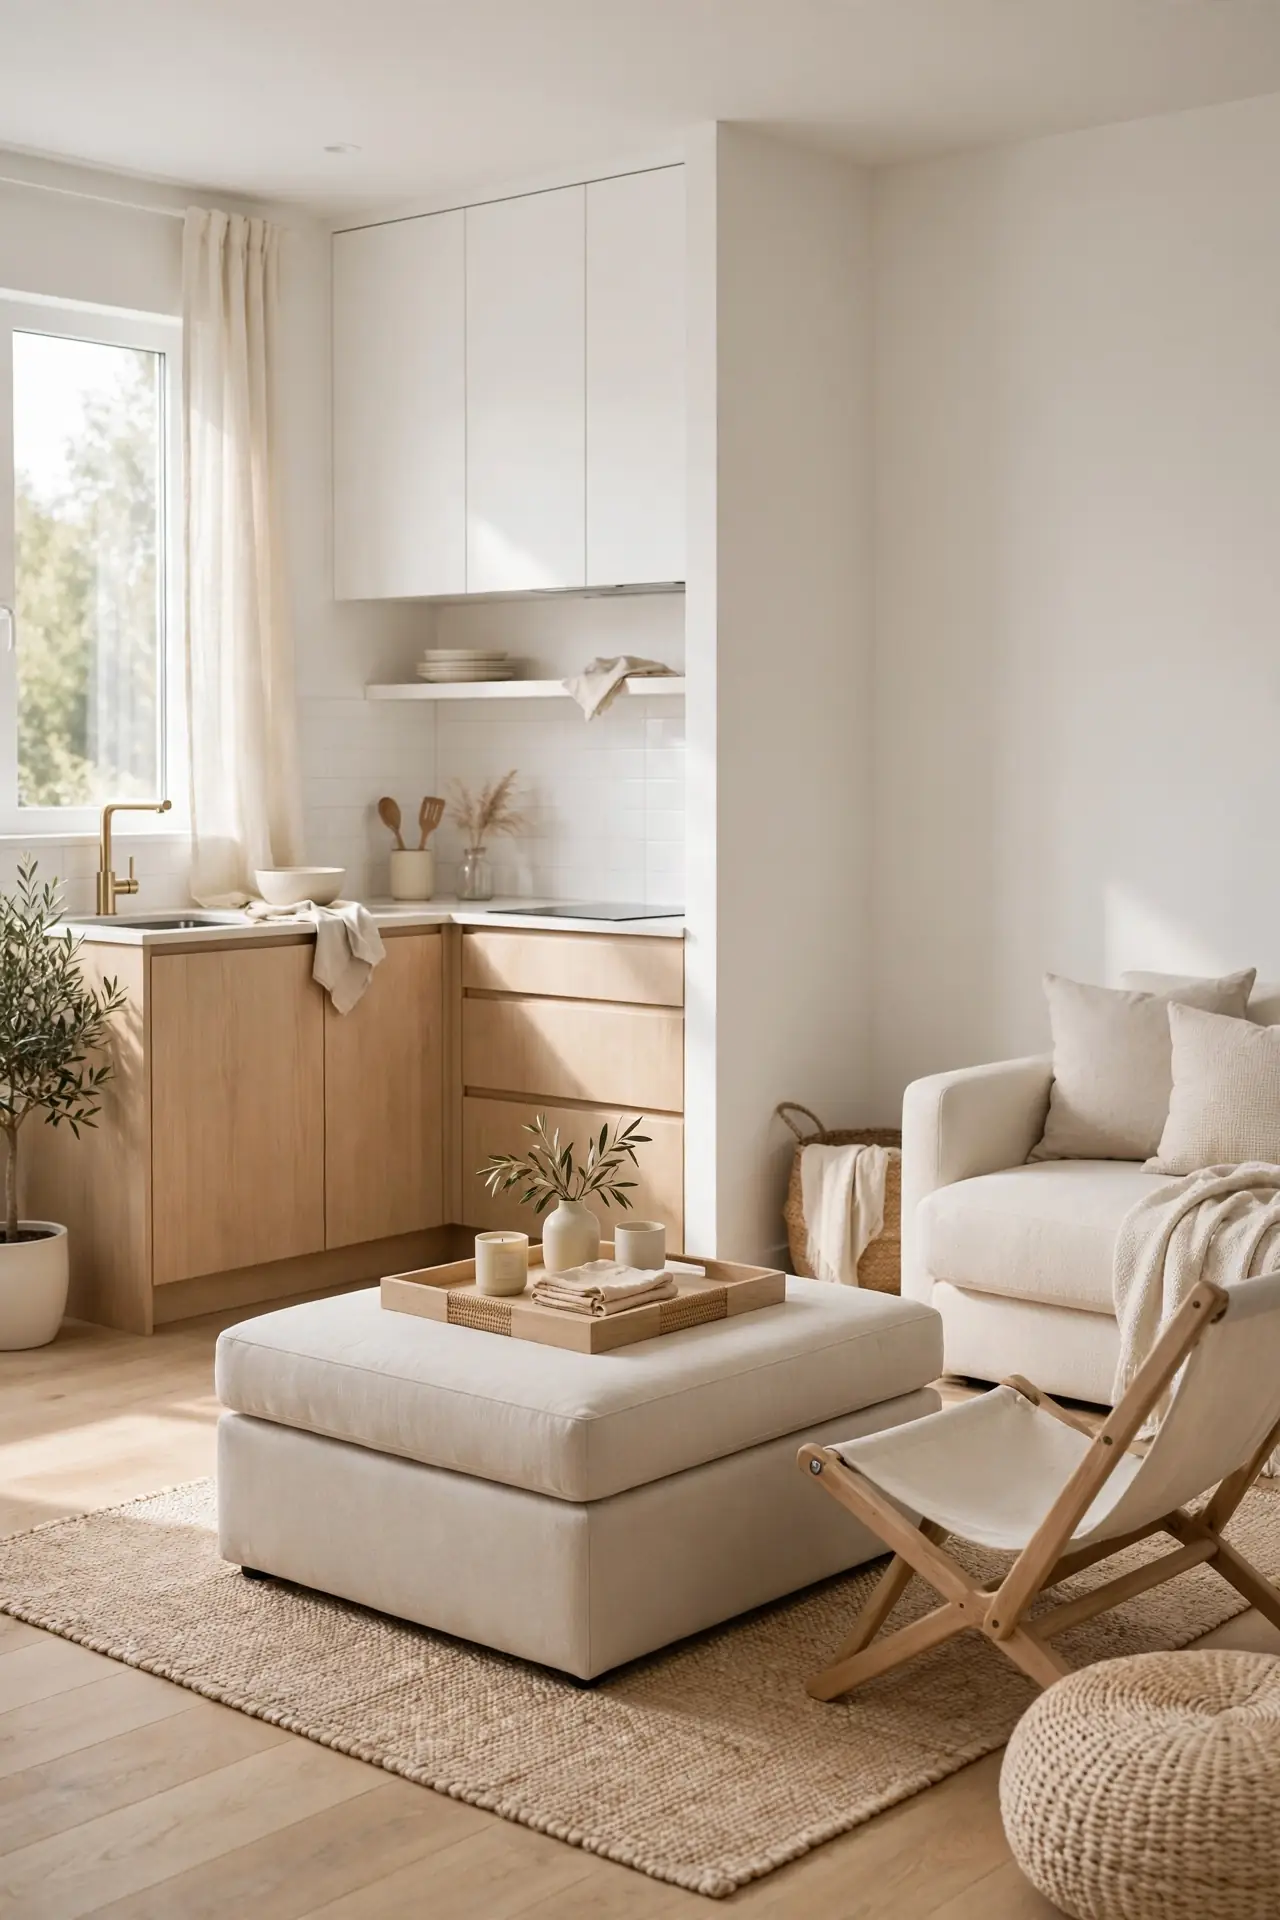
Quick Tip: Limit the palette to three colors across both zones. Repeat each color in kitchen and living areas. The repetition unifies the open plan. Neutrals plus one accent works best. Test swatches in both zones’ light. Carry the accent through textiles and art. Photograph the rooms to check balance.
Cohesive palettes make combos feel intentional. The shared colors tie cooking and lounging together. Start with warm white, add wood, then one accent. This is color as glue. The restraint feels sophisticated and calm. Too many colors chop the space. Edit ruthlessly for best results. Unity is the secret ingredient.
Pocket Door Entry
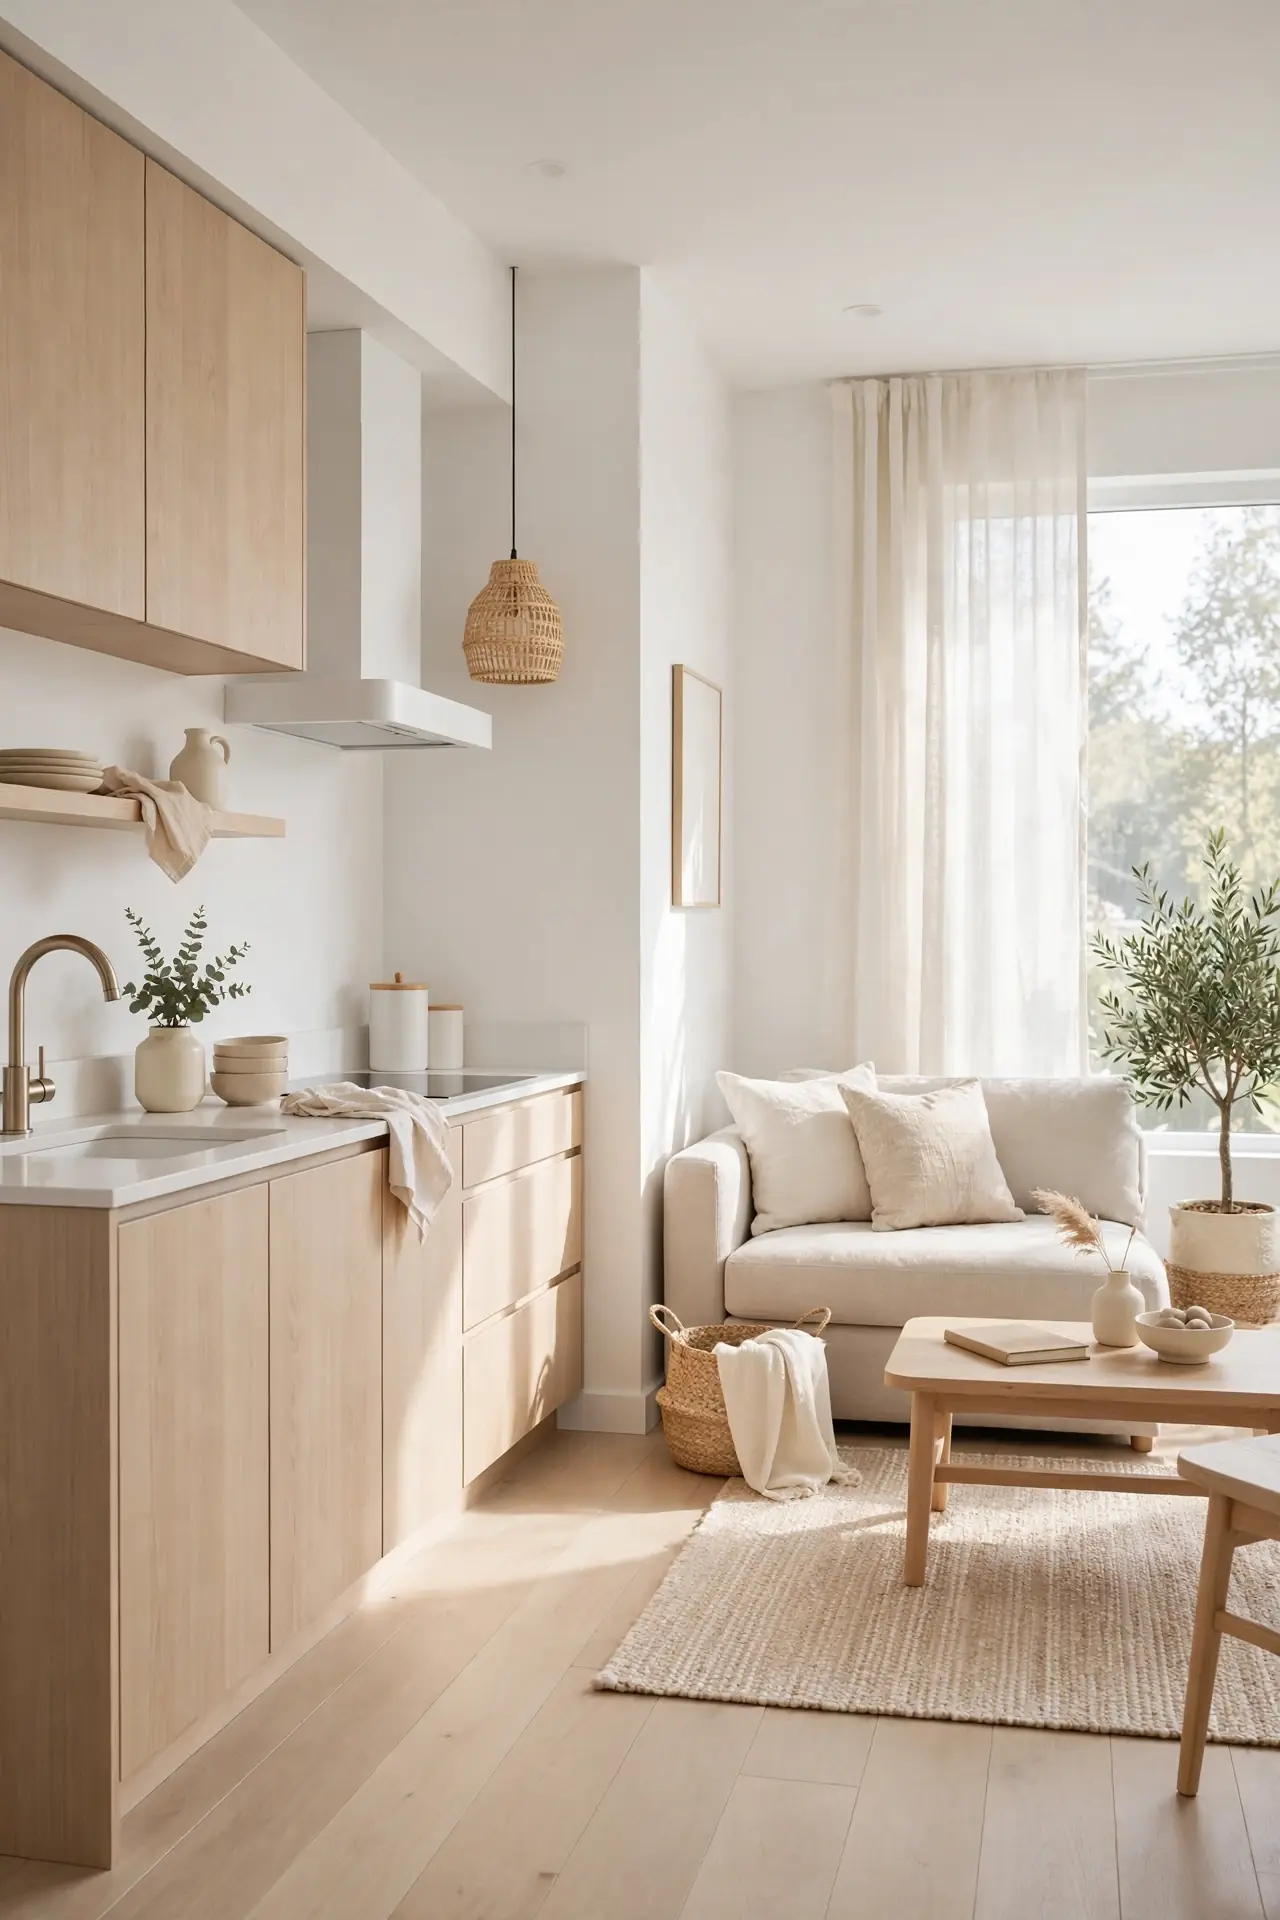
BEFORE: The swinging door ate precious floor space. The door’s arc wasted a full square yard. Furniture had to dodge the swing. It was a daily annoyance.
AFTER: A pocket door now slides into the wall. The freed space holds a slim console. The wall looks seamless and clean.
Pocket doors reclaim the door swing zone. The sliding panel disappears into the wall. This trick suits entries between kitchen and living. Every inch counts here. The clean look suits modern spaces. No more door-slamming surprises. It is invisible architecture. Install during any remodel. Worth every penny. Small rooms gain the most.
Multi-Use Ottoman
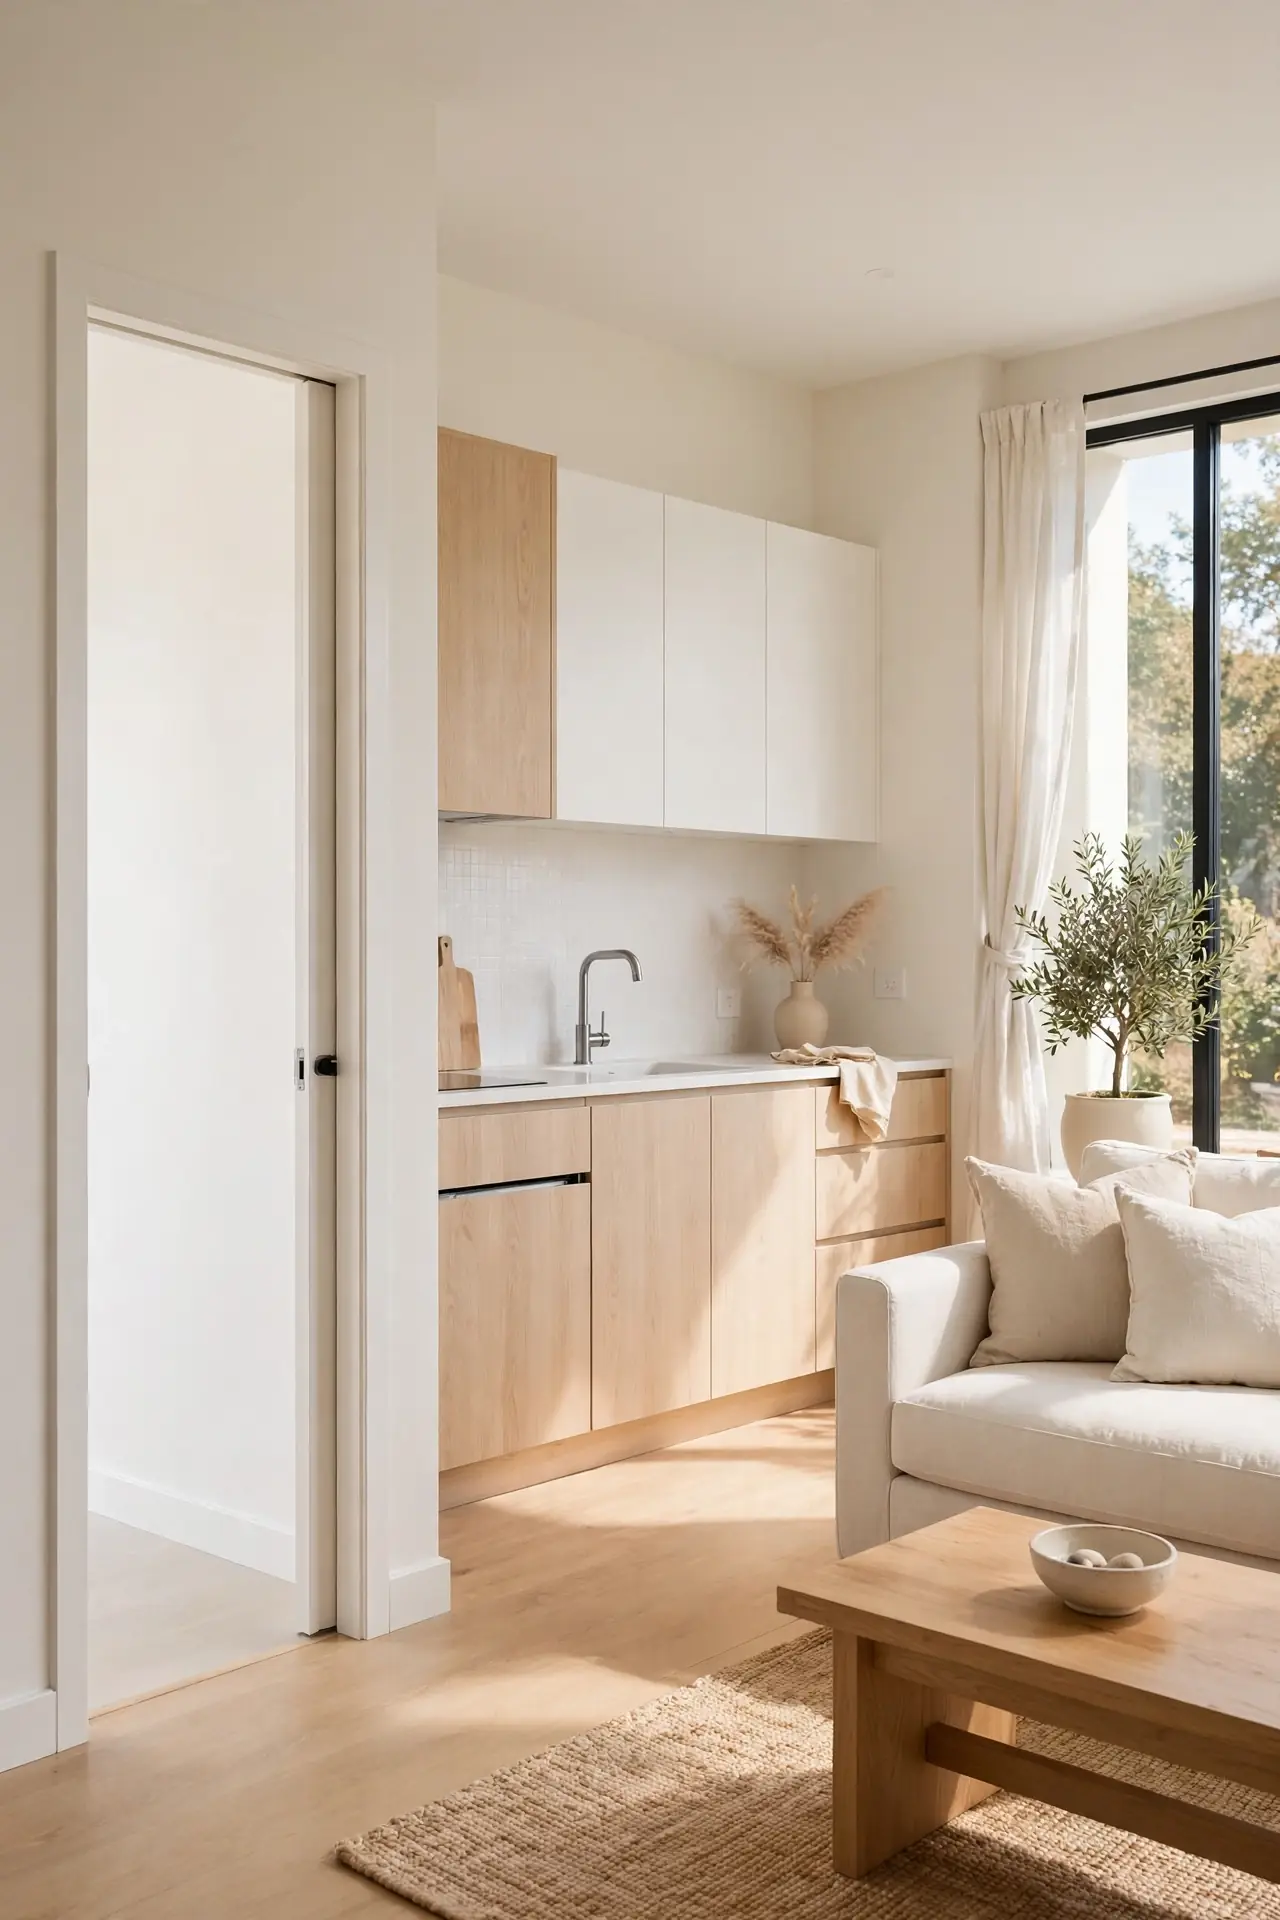
- Choose a generously roomy ottoman with hidden storage inside.
- Top it with a tray to serve as a coffee table.
- Pull it up as extra seating when guests arrive.
- Roll it aside easily when floor space is needed.
- Pick a washable, stain-resistant cover for easy care.
Ottomans are the Swiss army knives of small rooms. The storage hides throws and remotes. One piece serves three functions daily. This is versatility in furniture form. The soft edges suit tight walkways. Choose performance fabric for durability. It is the hardest-working seat. Everyone needs one. Three jobs, one footprint. Genius in a cube.
Under-Cabinet Lighting
| Feature | LED Strip Lights | Puck Lights |
| Light coverage | Continuous even glow | Pooled light spots |
| Installation | Peel-and-stick simple | Requires drill mounting |
| Price point | Very affordable | Moderate cost |
| Best use | Full counter illumination | Small accent areas |
| Power | Plug-in or hardwired | Battery or wired |
| Dimming | Most are dimmable | Some dimmable |
Under-cabinet lights make kitchens glow. The task lighting brightens prep areas beautifully. The ambient glow warms the living zone too. Light layers make small spaces sing. The glow defines the kitchen zone at night. Choose warm 2700K always. It is jewelry for cabinets. Install takes an afternoon. Light is everything here. Glow on.
Banquette Corner Nook
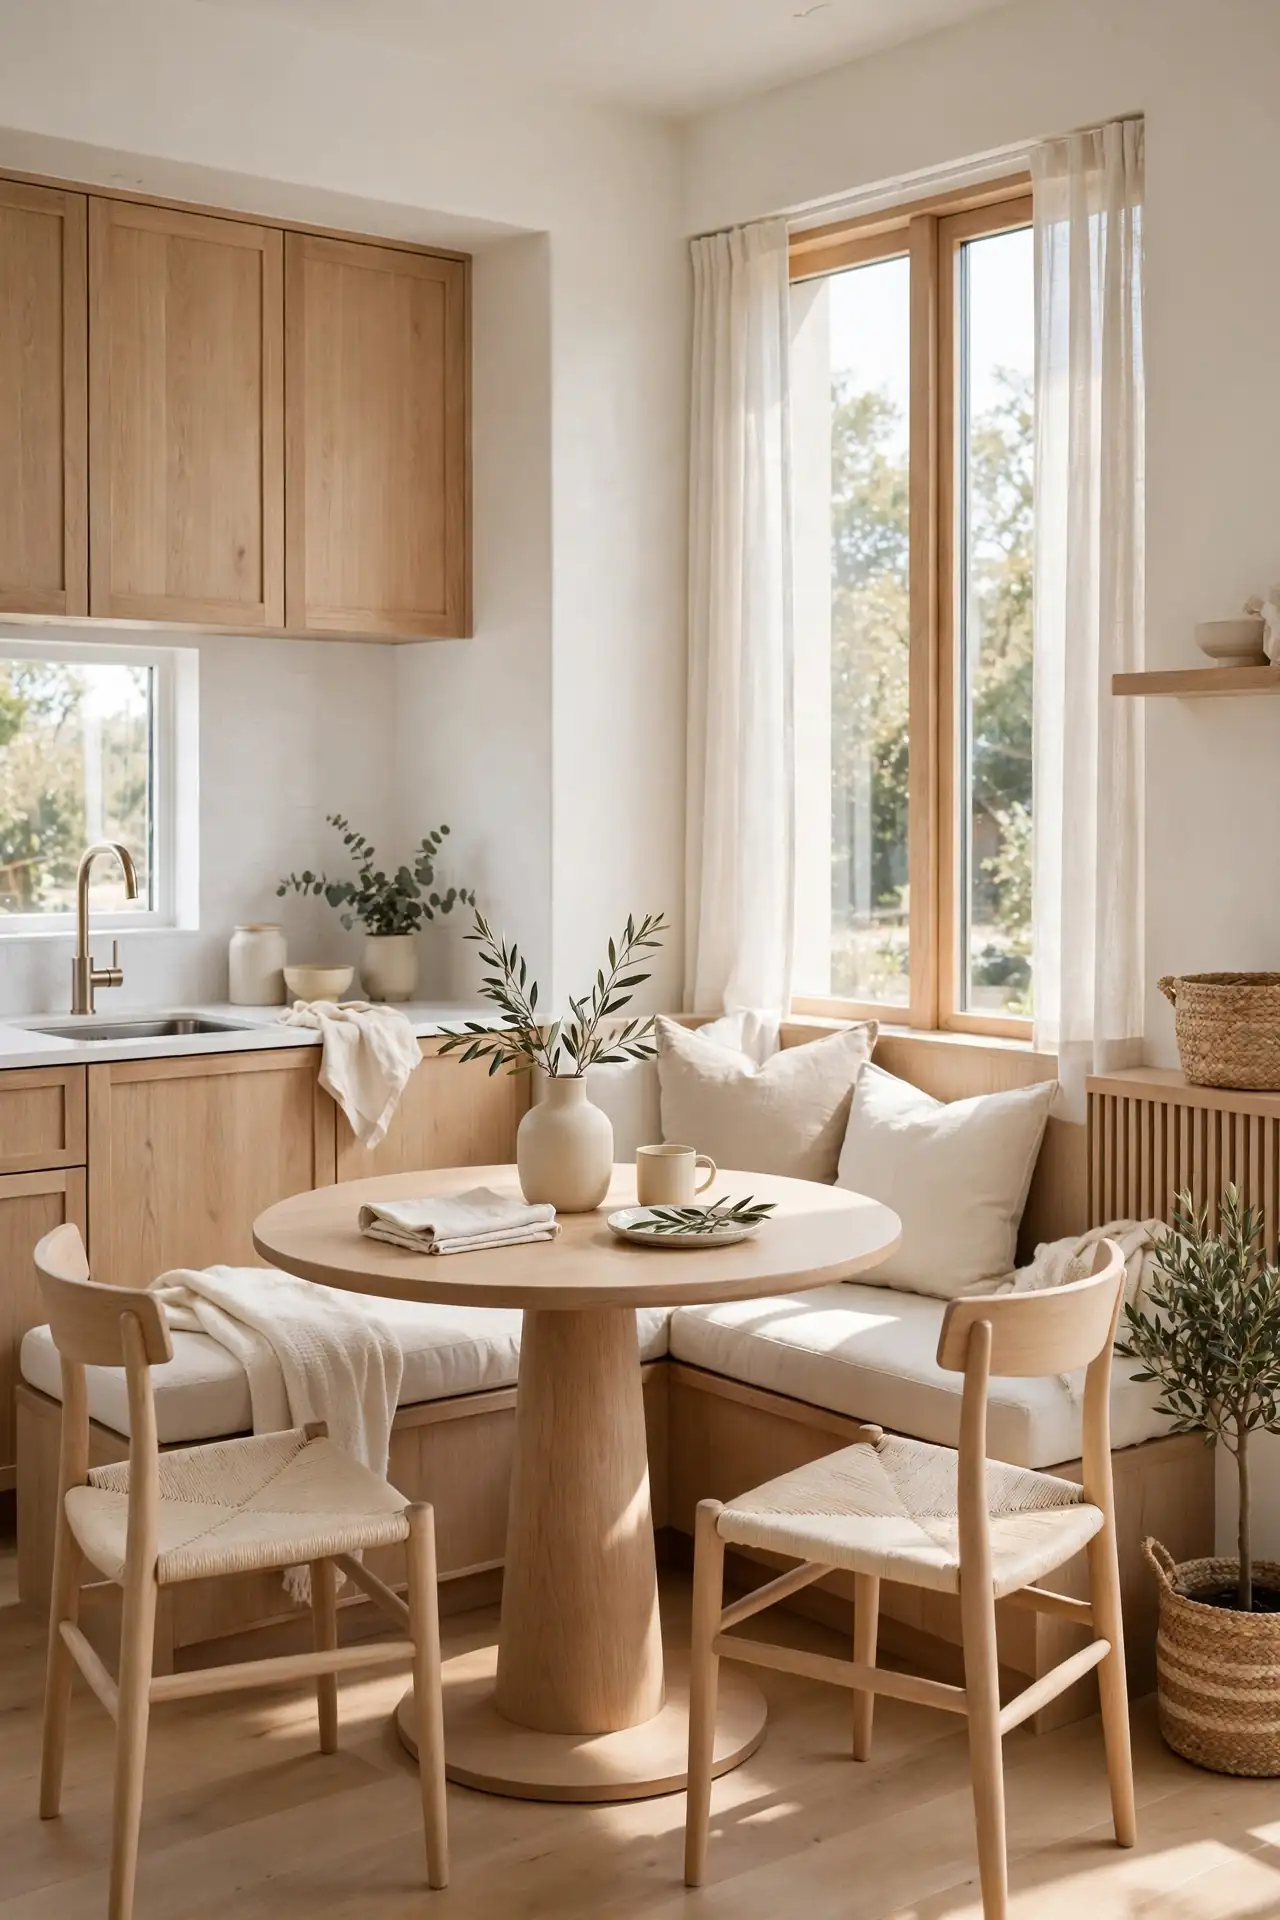
Banquette nooks turn dead corners into dining spots. The built-in bench seats three comfortably. Add a round pedestal table for easy sliding. This nook saves serious floor space. The L-shape hugs the walls efficiently. Cushions in bold fabric add personality. The corner finally earns its keep.
Upholster the bench in wipeable fabric for practicality. The cozy corner becomes the home’s hub. In my experience, banquettes get used daily. Breakfast tastes better in a nook. Add hidden storage under the seat. It is the coziest seat in the house. Everyone fights for the corner spot.
Airy Pendant Lights
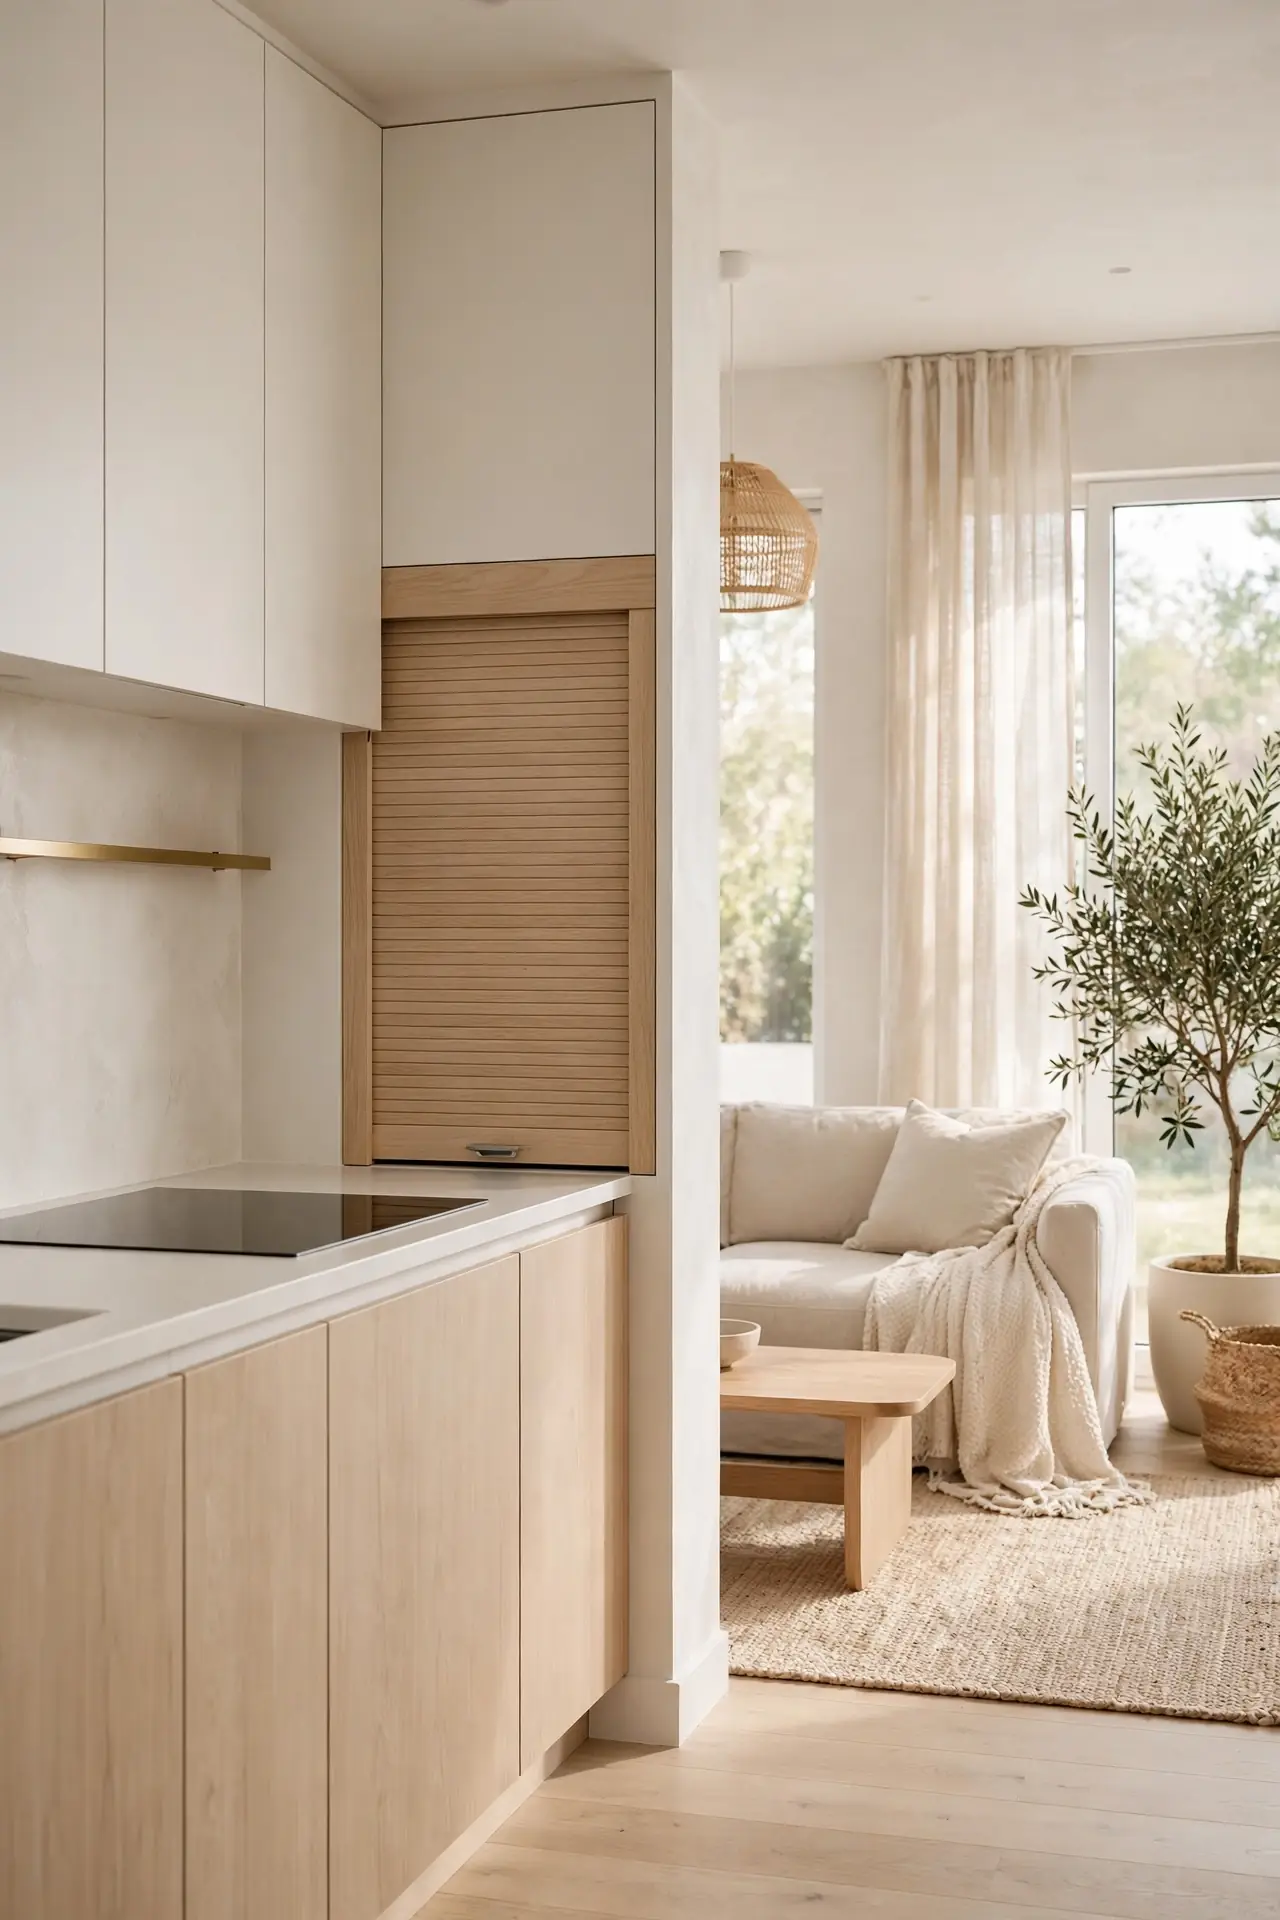
- Hang pendants with open or glass shades. The light spreads without visual weight.
- Keep pendants above eye level when seated. Clear sightlines matter most.
- Choose two small pendants over one large. The pair balances the space.
- Dim them for evening ambiance. Bright for cooking, soft for lounging.
- Clean glass shades monthly for clarity.
Airy pendants light without looming. The transparent shades keep sightlines open. I have noticed pendants define the kitchen zone beautifully. Light as architecture. The glow marks the kitchen’s territory. They are functional jewelry overhead. Choose warm bulbs always. Hang them in a straight line. Simple and stunning.
Hidden Appliance Garage
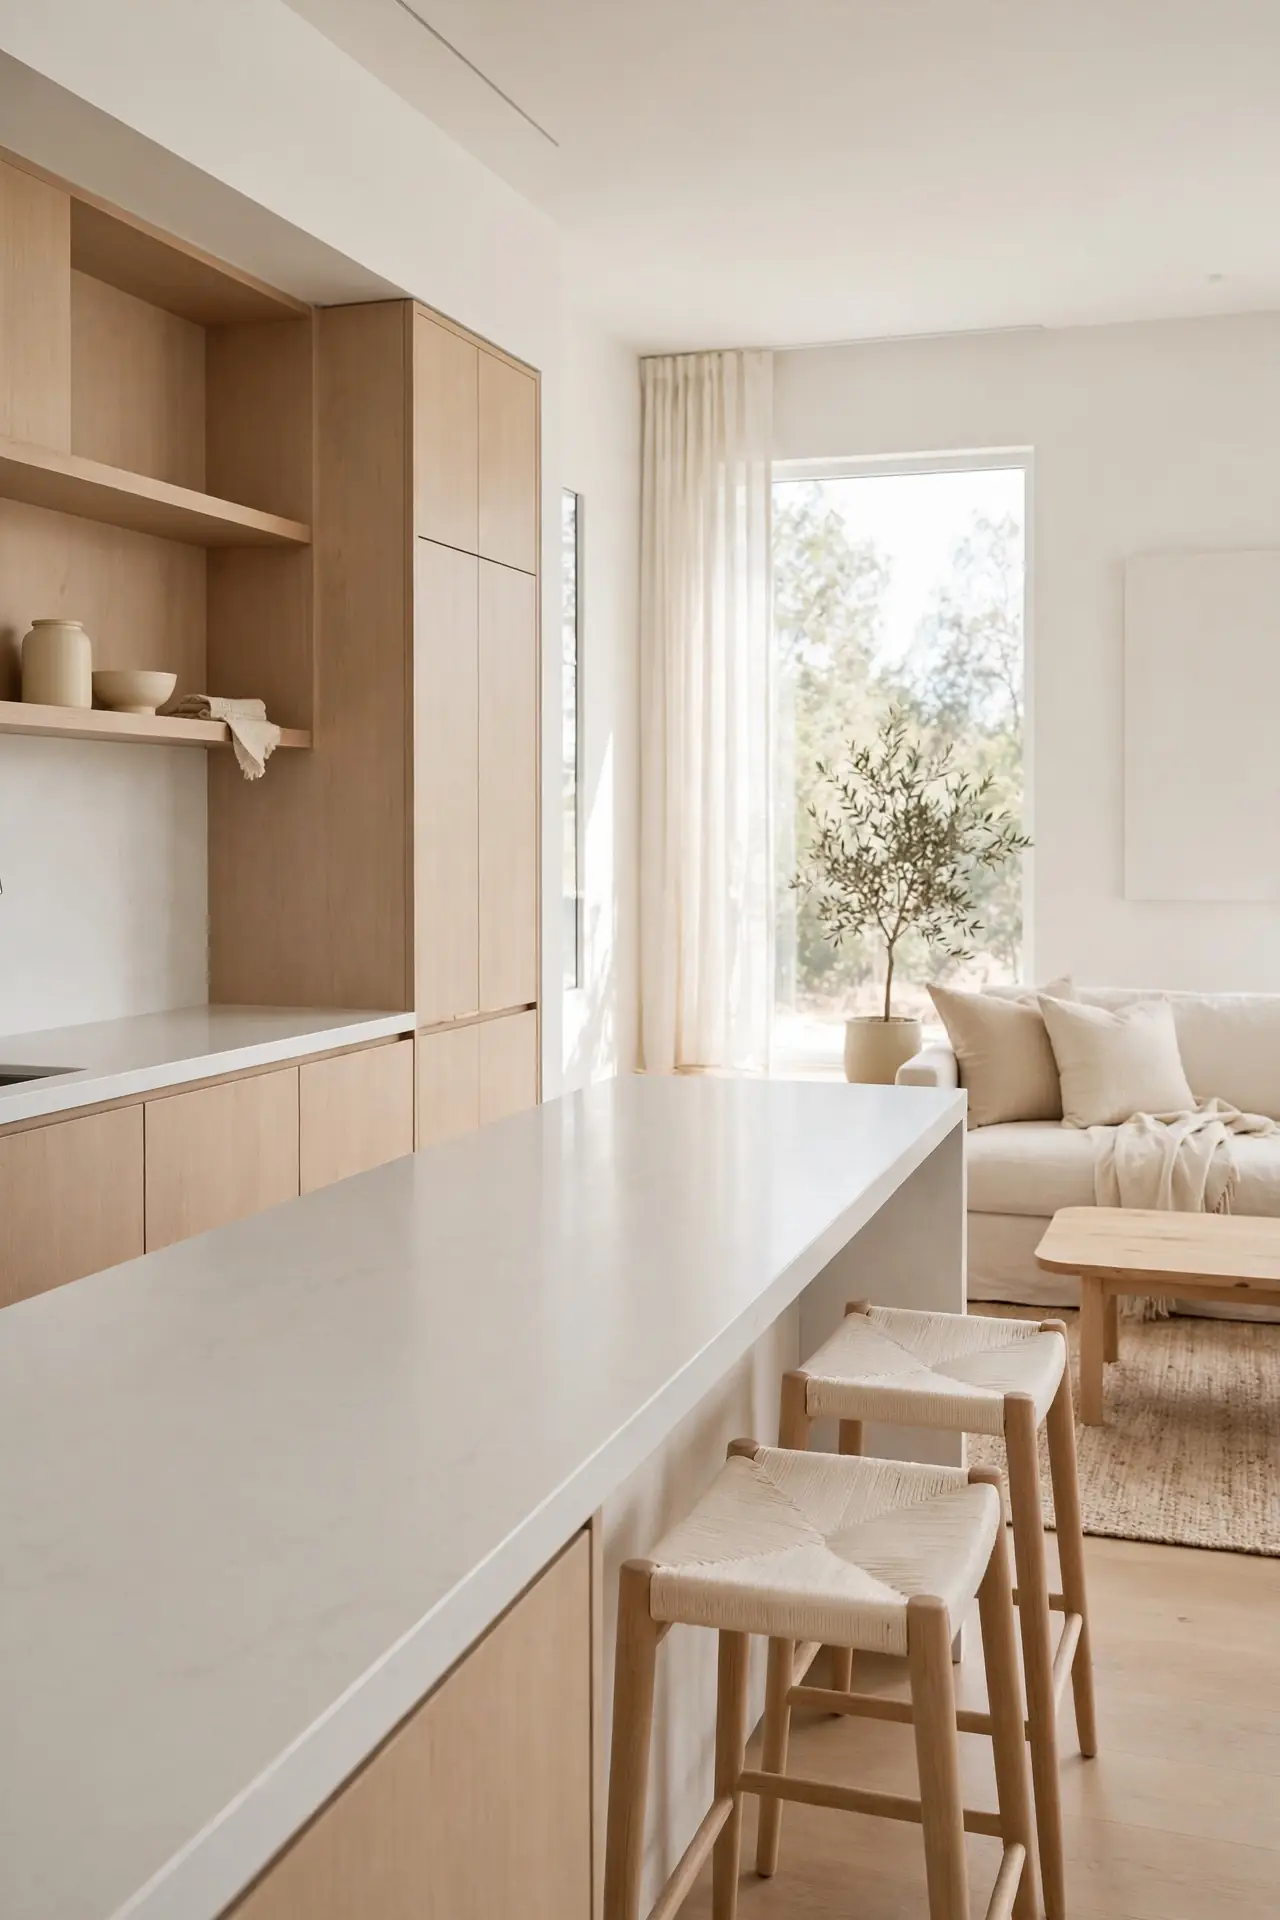
Appliance garages hide toasters and mixers behind closed doors. The clutter-free counters make kitchens feel larger. Choose a tambour door that slides up smoothly. Clean counters calm the whole open plan. The disappearing door is pure magic. Measure appliances before building. Every small kitchen deserves one.
This garage keeps daily tools within reach. The closed front maintains the streamlined look. In my experience, hidden storage beats open shelves for calm. Small kitchens need such secrets. Out of sight, out of mind. It is the tidiest trick here. Calm counters, calm mind.
Continuous Countertop Line
- Run one countertop material through kitchen and bar. The unbroken line extends the space.
- Choose a light quartz for brightness. The pale surface reflects daylight.
- Avoid breaks and seams where possible. Continuity is the whole point.
- Extend the counter into a breakfast bar. The overhang seats two comfortably.
- Seal natural stone yearly.
Continuous counters stretch the kitchen visually. The long line pulls the eye forward. For more layout strategies, explore my small apartment living room layouts. I have seen this work well in many cases where kitchens feel choppy. One surface, endless flow. The line guides guests naturally. It is design momentum. Keep the line clutter-free daily. Flow is everything. Endless and elegant.
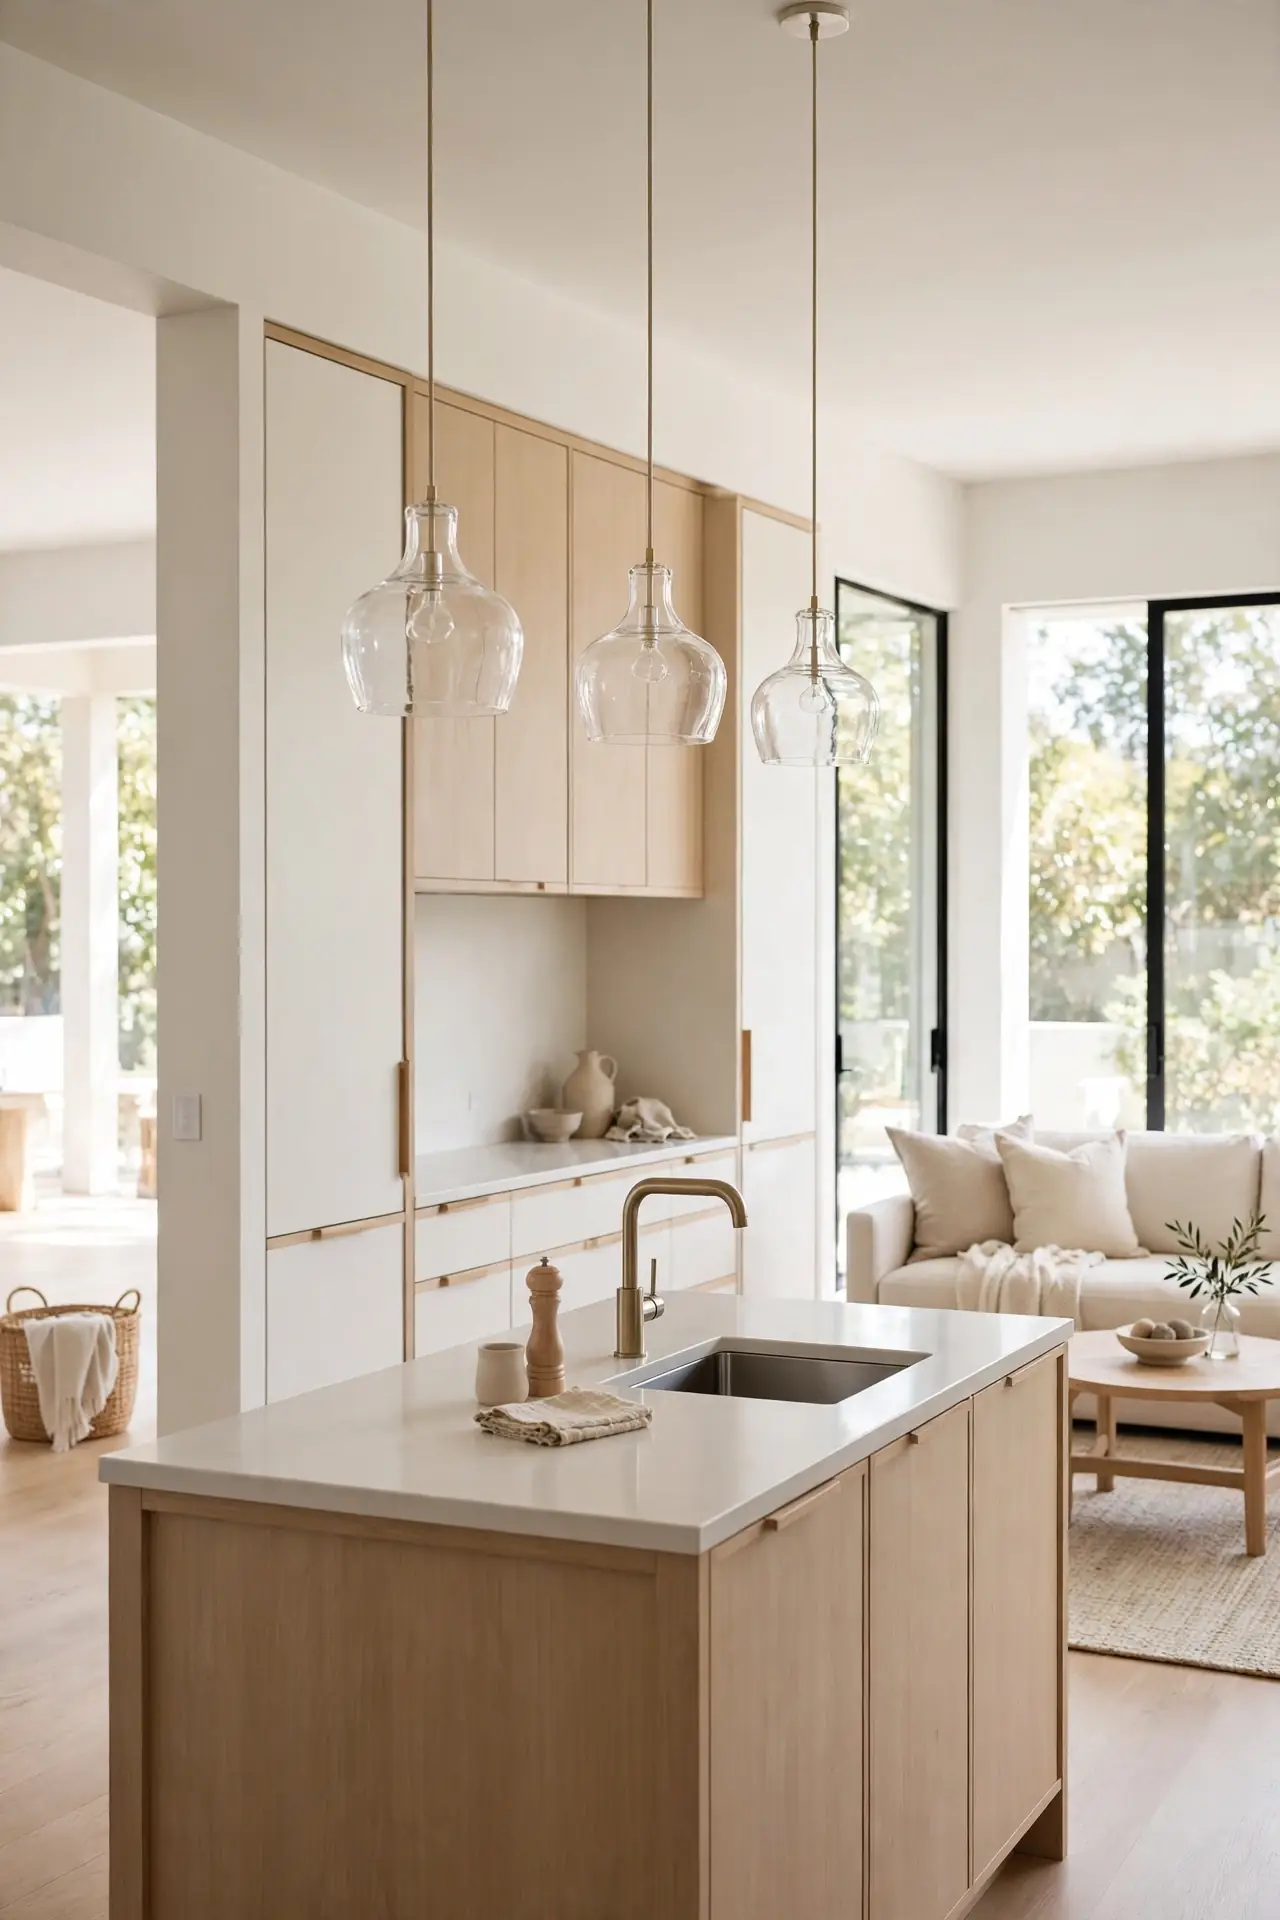
Cozy Reading Corner
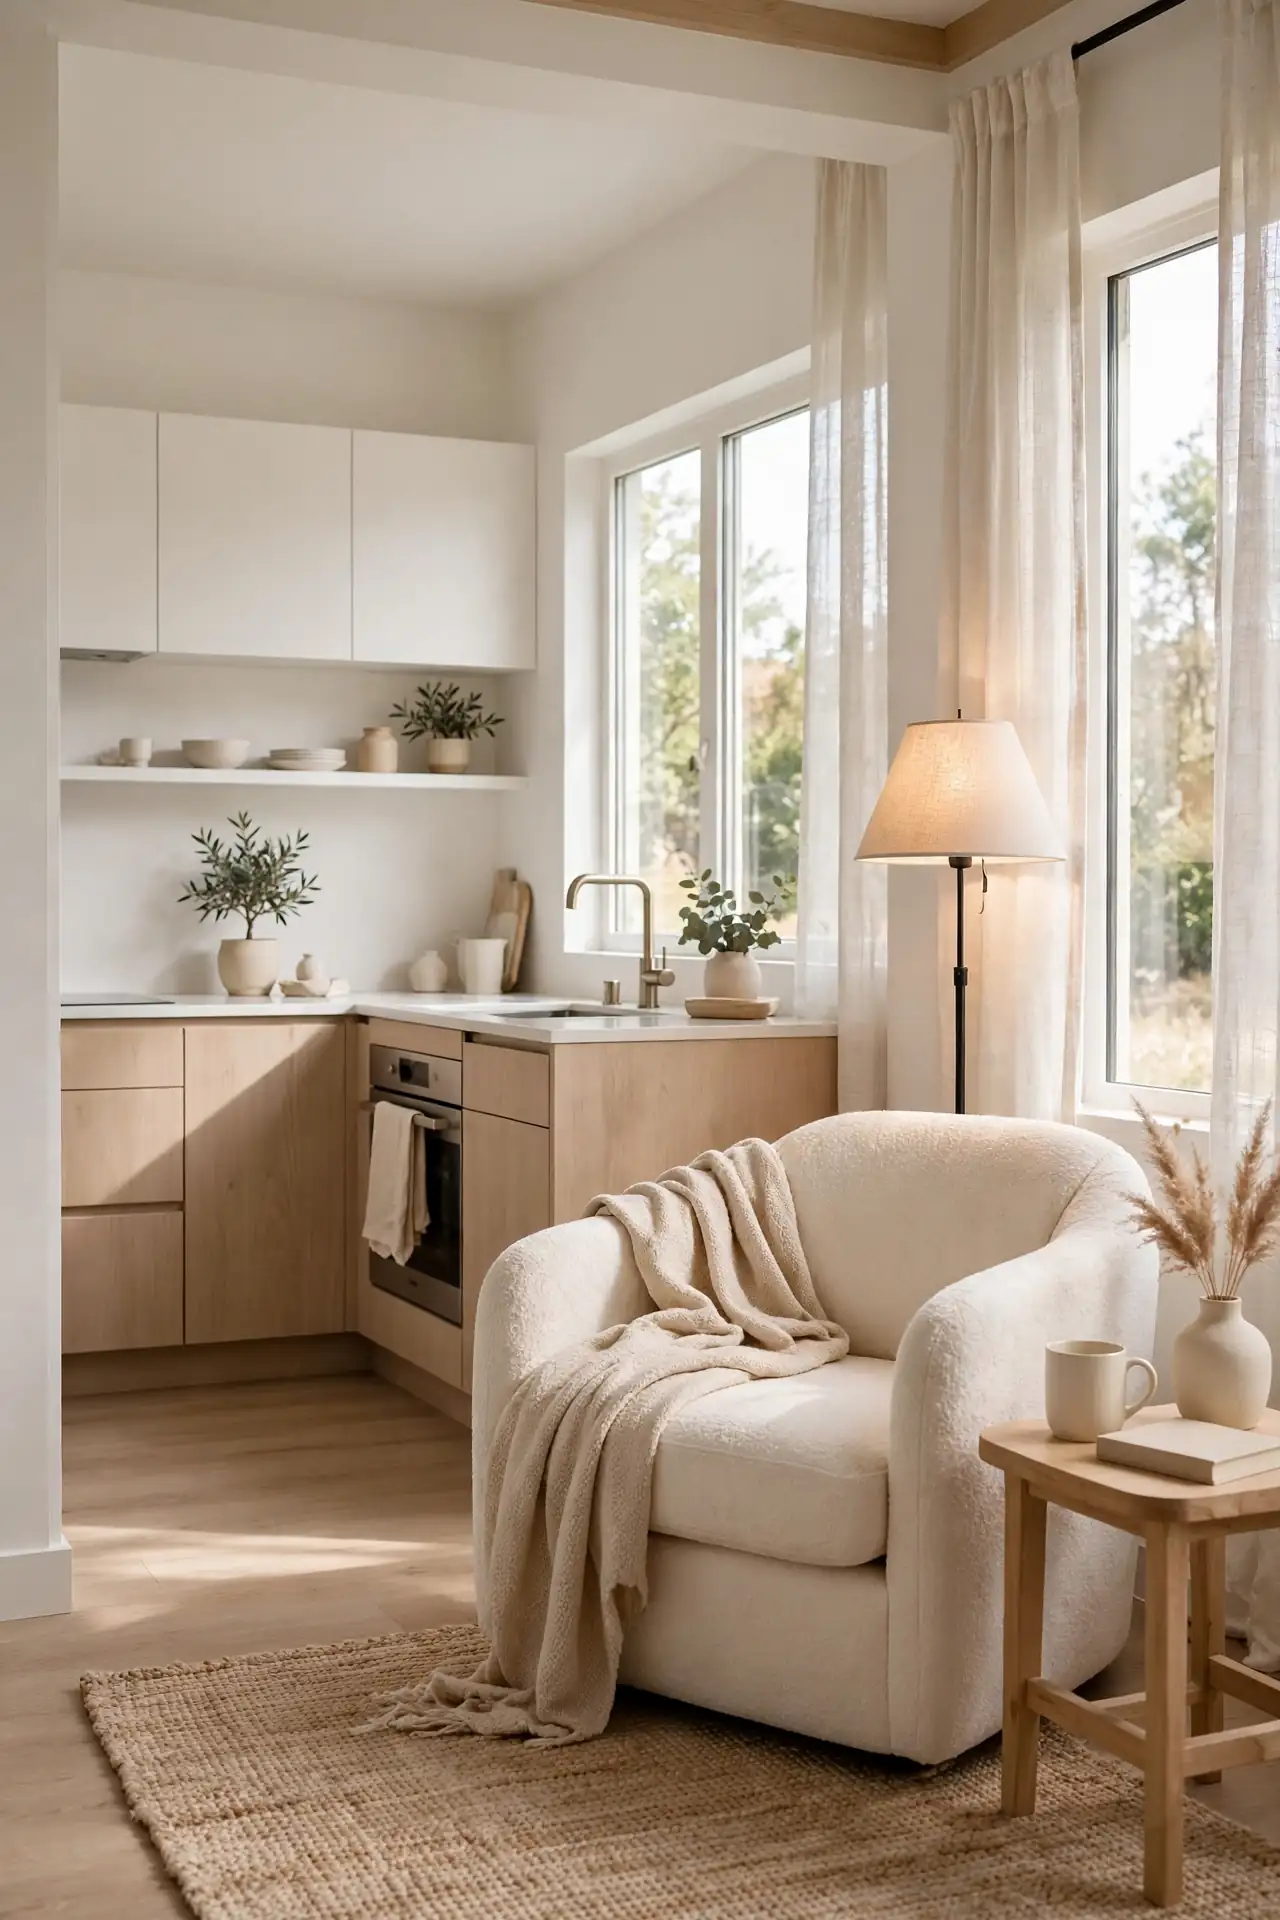
Quick Tip: Carve a reading corner from the living zone’s quietest corner. Add a comfortable armchair and small side table. A floor lamp completes the nook. This corner becomes everyone’s favorite spot. Face the chair toward the window. Keep books within arm’s reach. Choose a chair you love deeply.
Reading corners give living zones purpose. The dedicated nook invites slow evenings. Even tiny corners fit a chair and lamp. Cozy lives in the corners. The nook needs only six square feet. Add a soft throw for snuggling. It is solitude by design. Every home needs one. Stories live here. Pure peace.
Conclusion
Small does not mean cramped, and these small kitchen living room ideas prove it. I’ve seen how small changes like these can completely shift the way a space feels, from tight to airy. The best small spaces feel intentional. Save this guide to your home board on Pinterest so every trick waits for your next refresh. Start with zoning, then layer light and storage. Every inch can earn its place. Your spacious-feeling open plan is closer than you think. Your open plan is waiting. Pin your favorite and start tonight.
One Comment