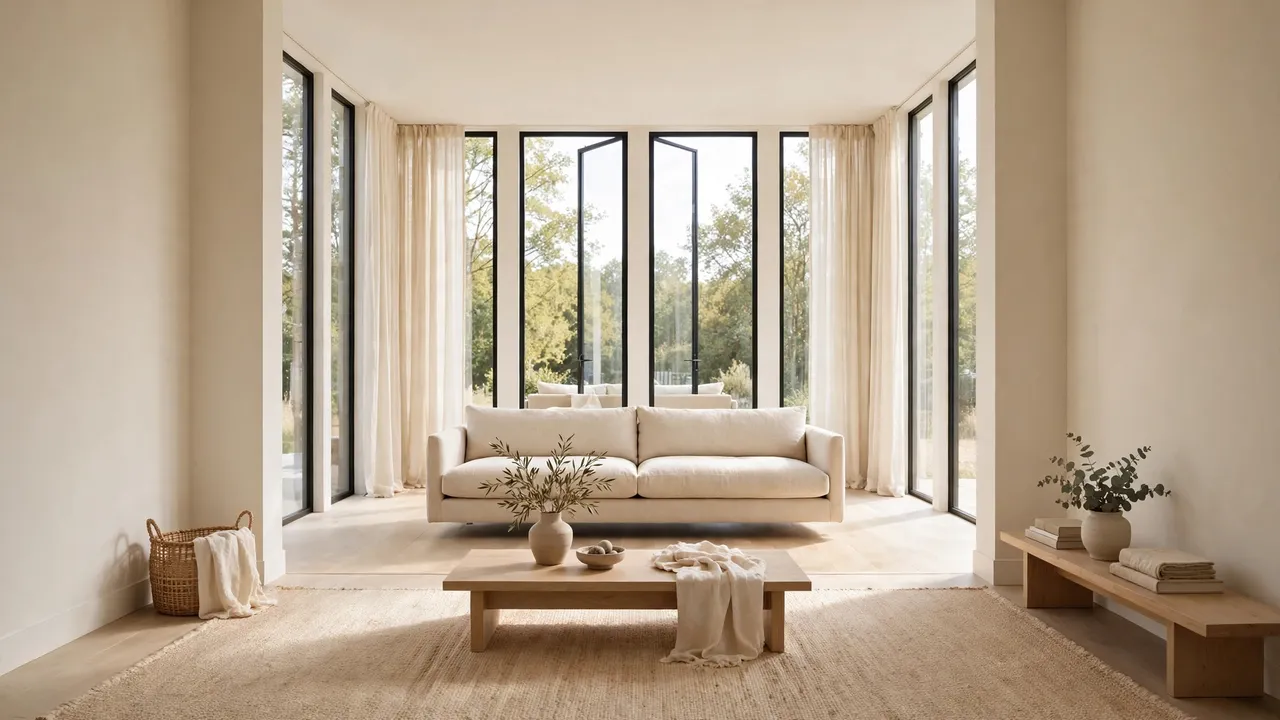
How to Make a Living Room Look Wider With Furniture Placement
A narrow living room can feel cramped no matter how tidy, but learning how to make a living room look wider with furniture placement changes everything. The secret is not new furniture. It is arranging what you already own so the room breathes sideways instead of closing in.
Most rooms feel narrow because large pieces line up along the long walls and leave a tunnel in the middle. Small shifts break that tunnel, much like the zoning ideas in how to decorate a kitchen with an awkwardly placed window prove that layout beats square footage. Float the sofa a few inches off the wall, pull chairs sideways, and let the longest sight lines run unblocked.
Below are ten placement moves that widen a room without moving a single wall.
Start by Pushing the Sofa Off the Wall
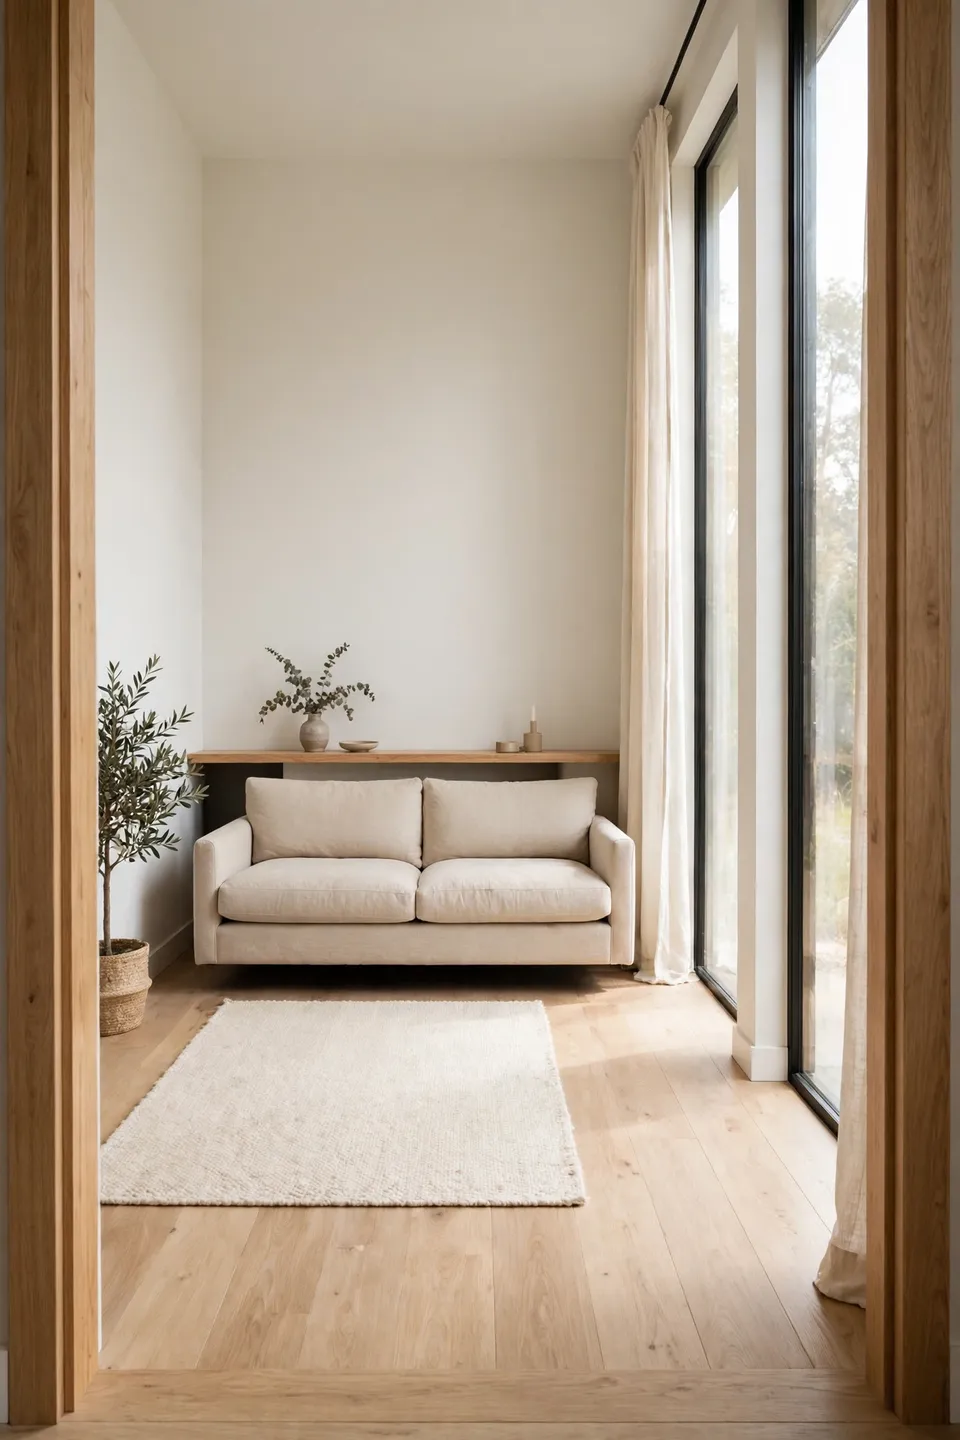
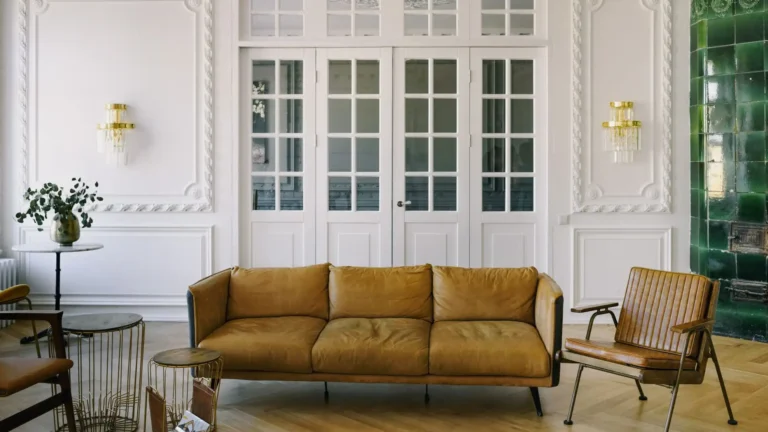
Pushing every piece flat against the walls feels natural, yet it creates the closed-in tunnel that narrows a room. Floating the sofa six inches off the longest wall changes the geometry. The shadow gap behind it reads as depth, and the eye measures the room by that airy line instead of the wall.
Keep that walkway clear of clutter so the gap stays intentional. A slim console or a row of frames along the back edge can anchor the arrangement without filling it. Once that breathing room exists, every other move in this guide builds on it.
Choose Low-Profile Furniture First
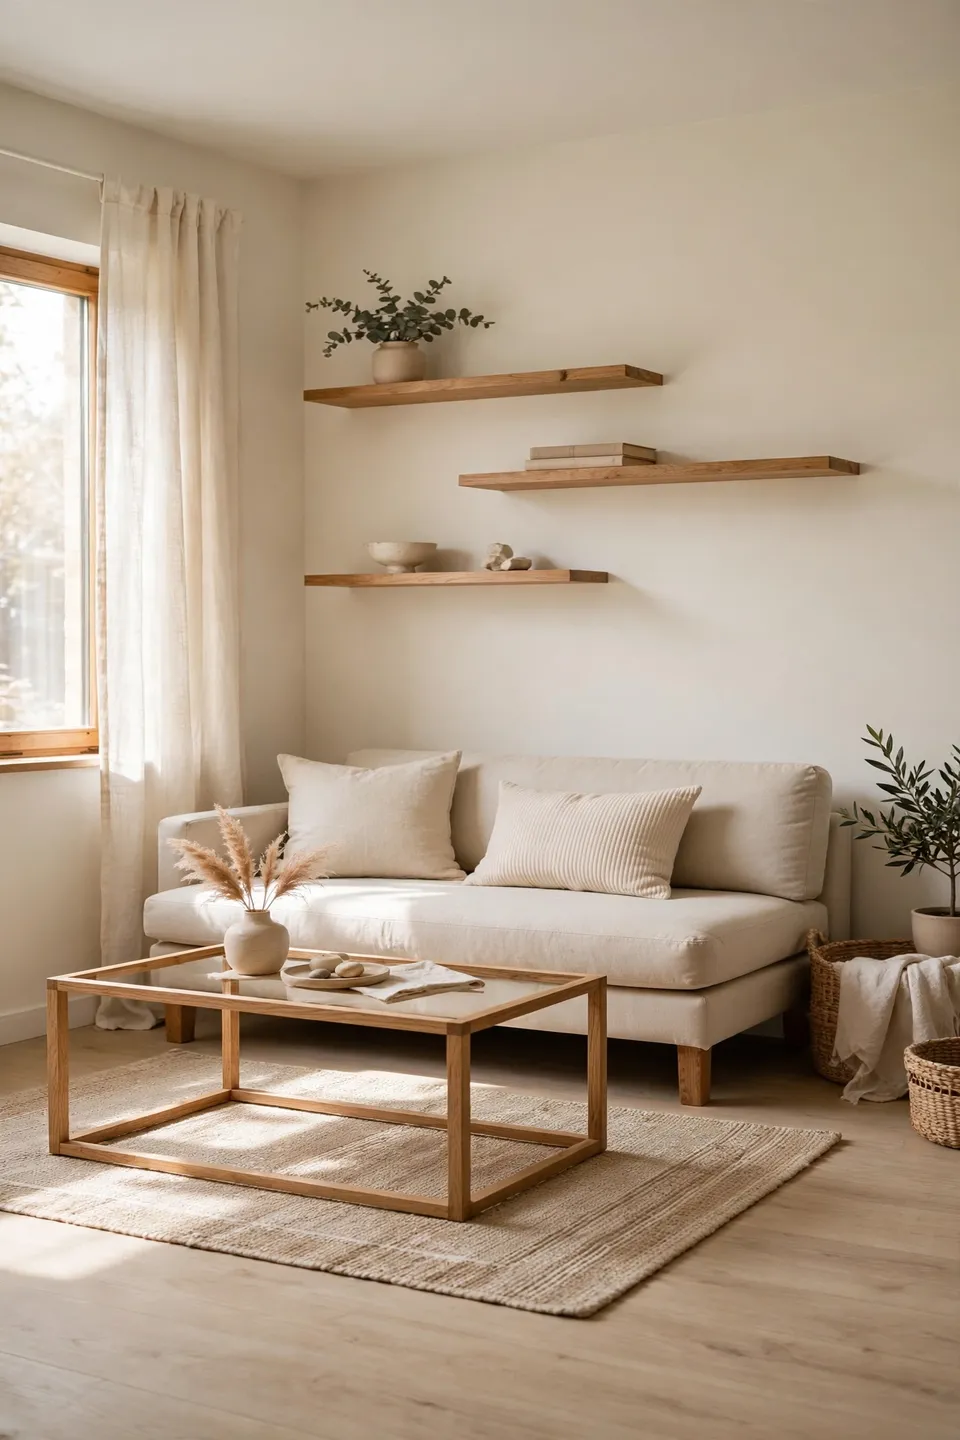
Bulky, tall pieces swallow a narrow room because they crowd the sight lines at eye level. Swapping in lower pieces drops the visual height of the furniture zone and lets the walls stretch wider behind them. Your ceiling feels taller and the floor reads larger at the same time.
- Pick sofas and chairs with low arms and short legs so more floor shows underneath.
- Trade a bulky coffee table for an open-frame or glass-top version that light passes through.
- Choose media stands and consoles under waist height along the long wall.
- Replace one tall bookcase with two low cube shelves placed side by side.
Arrange Seating to Face the Length
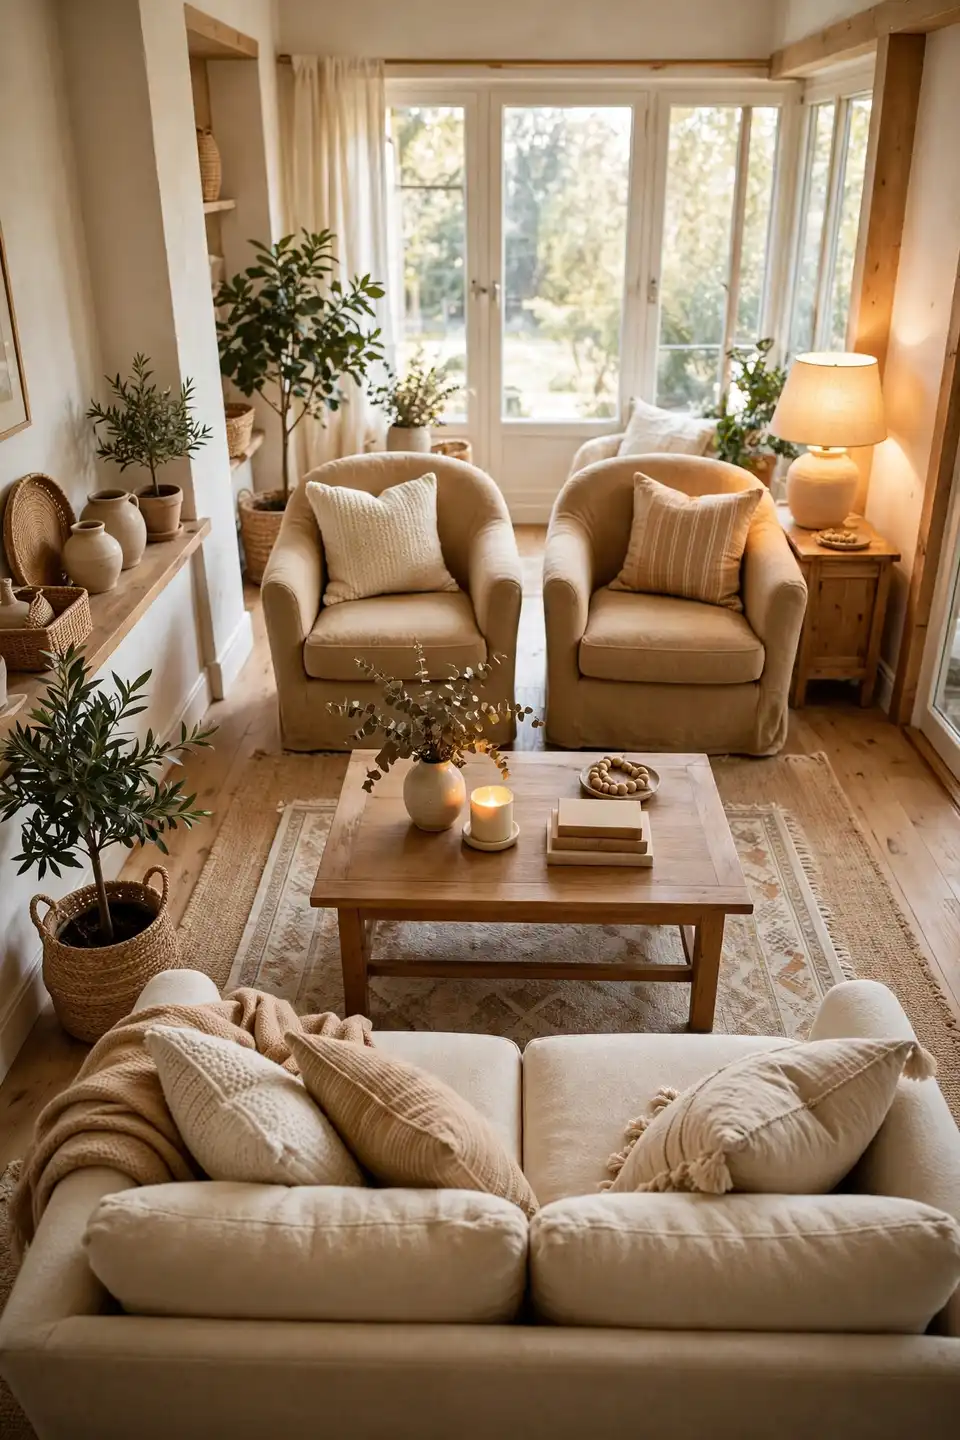
Quick Tip: Set the conversation axis along the room’s length instead of across its width.
When chairs face each other across the narrow width, the room’s shortest dimension becomes the star. Turn the arrangement ninety degrees so people sit along the length and look down the longest sight line. The space between seats stretches visually, and the room reads wider because the eye travels farther before it hits anything.
Stop Blocking the Long Sight Lines
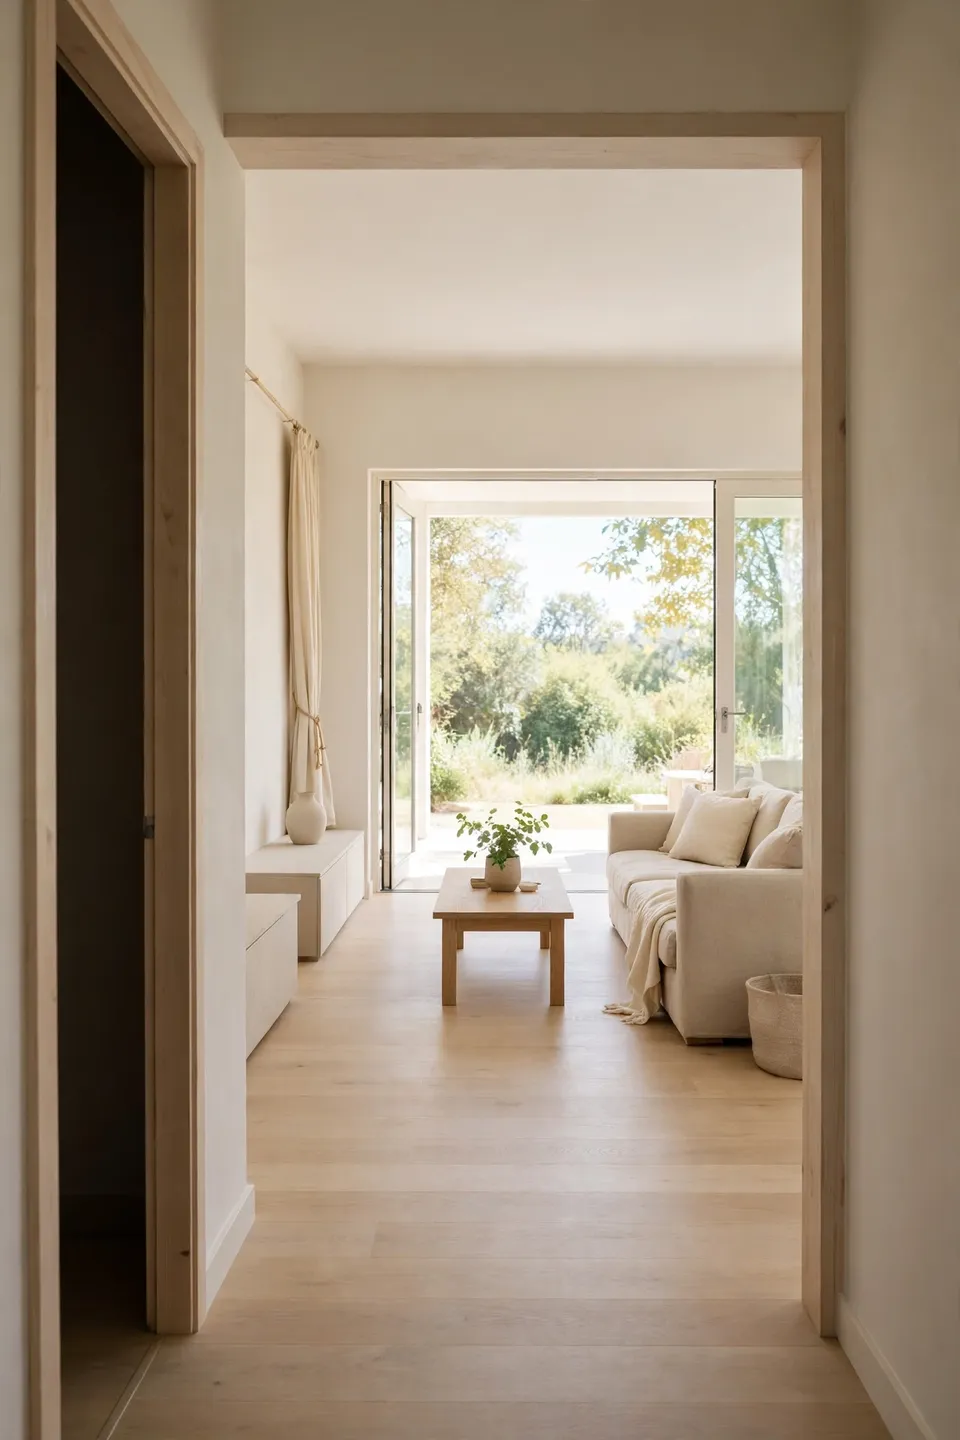
Common Mistake: Parking a tall bookcase or full storage cabinet at the far end of the room, which cuts the longest view short.
The Fix: Move tall storage to a side wall and keep the far end open, low, or dressed with something light like a mirror or a small plant.
Every room has one longest sight line, usually from the doorway to the farthest corner. Anything tall on that line acts like a wall and shrinks the space instantly. I’ve noticed that relocating one tall piece can make the room feel two feet wider, because the eye finally travels the full distance.
Gather the Pieces That Stretch a Room
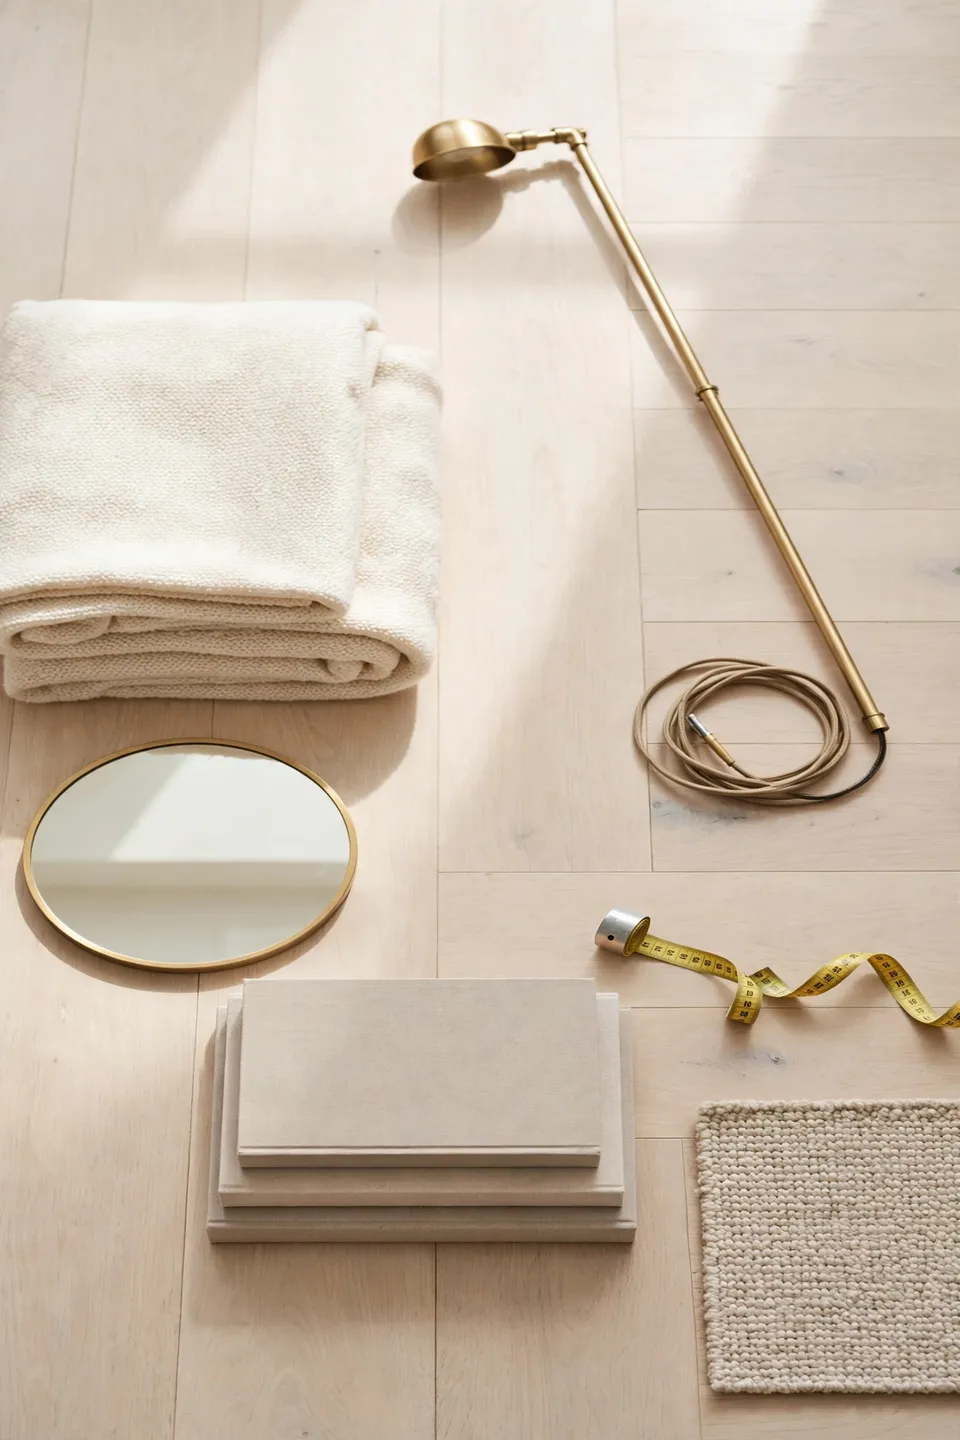
What You Need:
- A low-arm sofa or loveseat as the anchor
- One slim open-frame side table
- A light-toned area rug sized for the width
- A tall floor lamp for a vertical accent
- One mirror to bounce light across the room
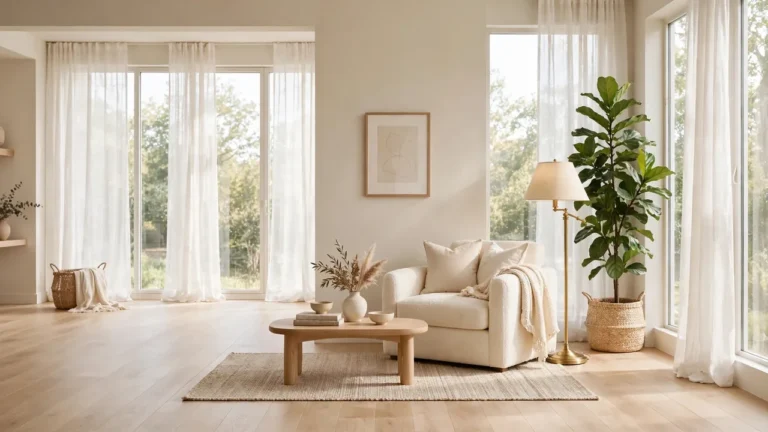
You do not need everything at once. Start with the rug and lighting, since those two widen the room fastest. A light rug laid across the width pushes the side walls outward, while a floor lamp in a far corner draws the eye along the longest diagonal. Add the rest as your budget allows.
The Crowded Middle vs the Open Middle
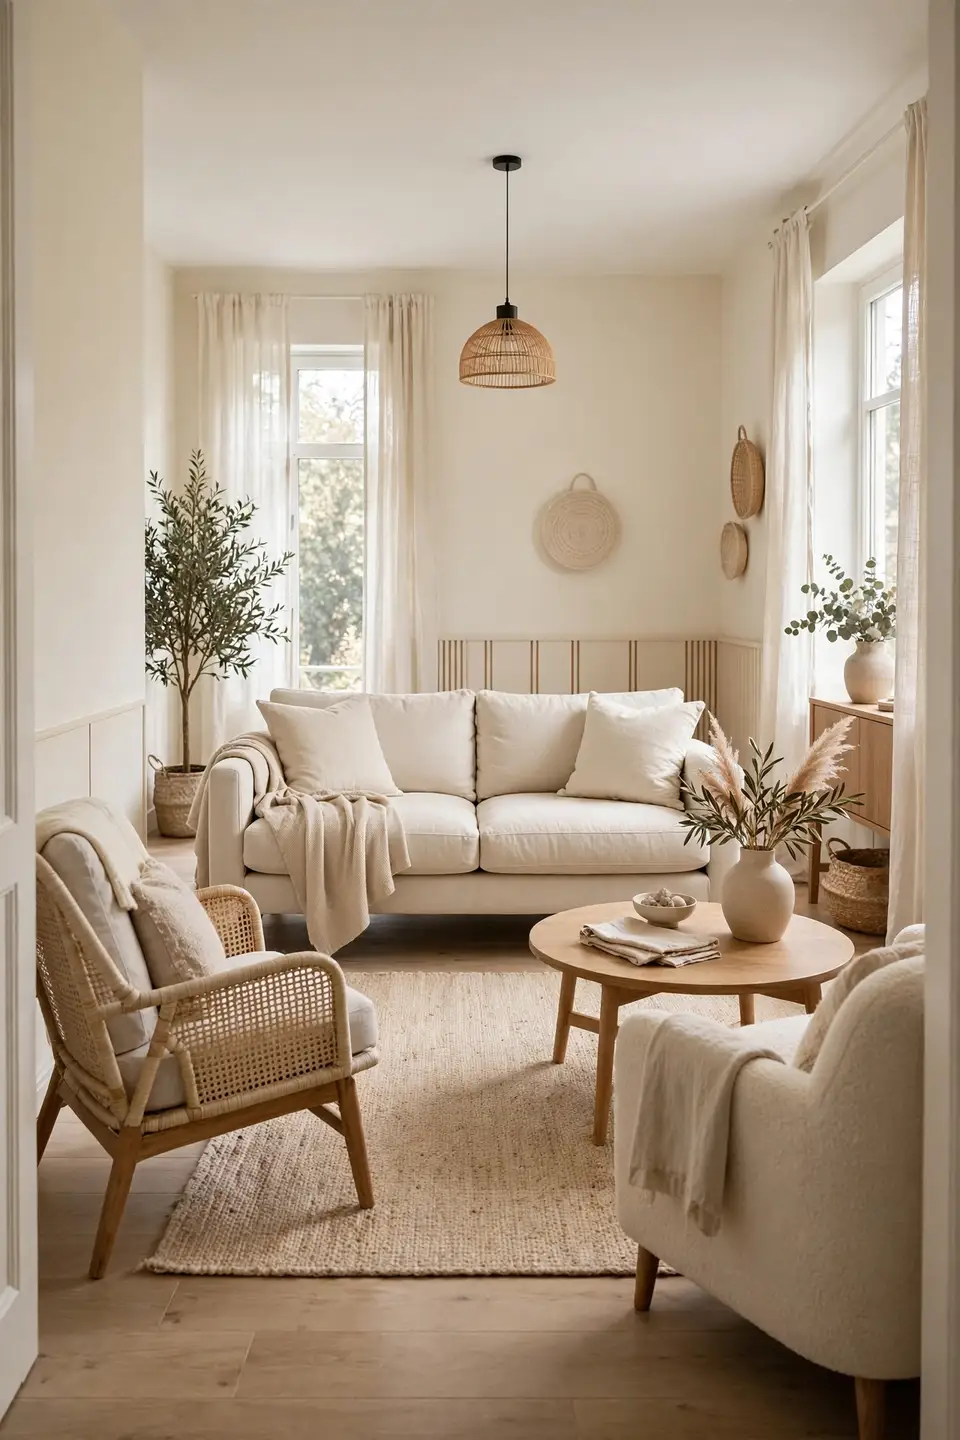
BEFORE: The sofa hugs one long wall, the chairs hug the other, and a dead tunnel of empty floor runs down the middle. Every seat faces inward across the narrowest dimension, and the room feels like a hallway with furniture in it.
AFTER: The sofa floats slightly off its wall, chairs angle inward from the sides, and the coffee table sits off-center to break the corridor. Conversation zones stretch across the width instead of lining the length, and the same floor plan that once felt cramped now breathes. Readers working through how to arrange furniture in a room with french doors will recognize the same principle of breaking long corridors into zones.
Notice that nothing got smaller in the after version. The pieces are identical, only their positions changed. That is the whole point of this approach: width is created by where things sit, not by how much you own. Photograph your room from the doorway before and after so you can see the shift clearly.
Place the Rug Sideways
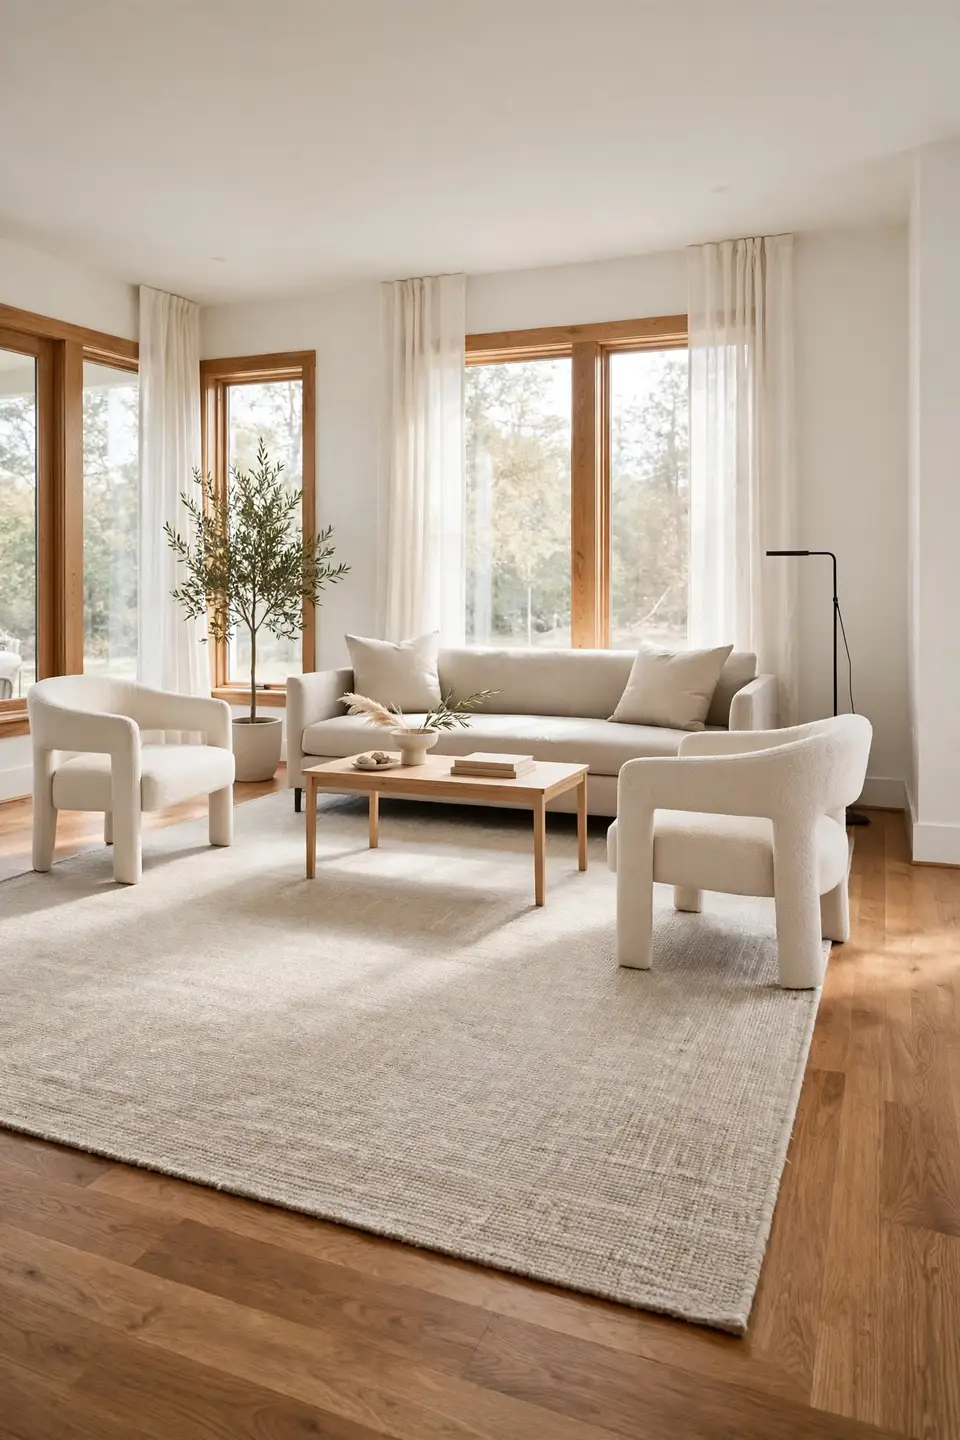
Do This:
- Run the rug across the width of the room, not along its length.
- Let the front legs of the sofa and chairs rest on the rug.
- Choose a light pattern that keeps the floor feeling open.
Avoid This:
- A long skinny runner that emphasizes the tunnel shape.
- A rug so large it touches both long walls at once.
- Dark heavy patterns that visually shrink the floor.
A sideways rug acts like a bridge between the two long walls, pulling them closer to the furniture. The exposed floor border around the rug matters just as much, because that frame of bare wood tells the eye the room continues. Keep at least a foot of bare floor showing on each side.
Keep Side Tables Slim and Open
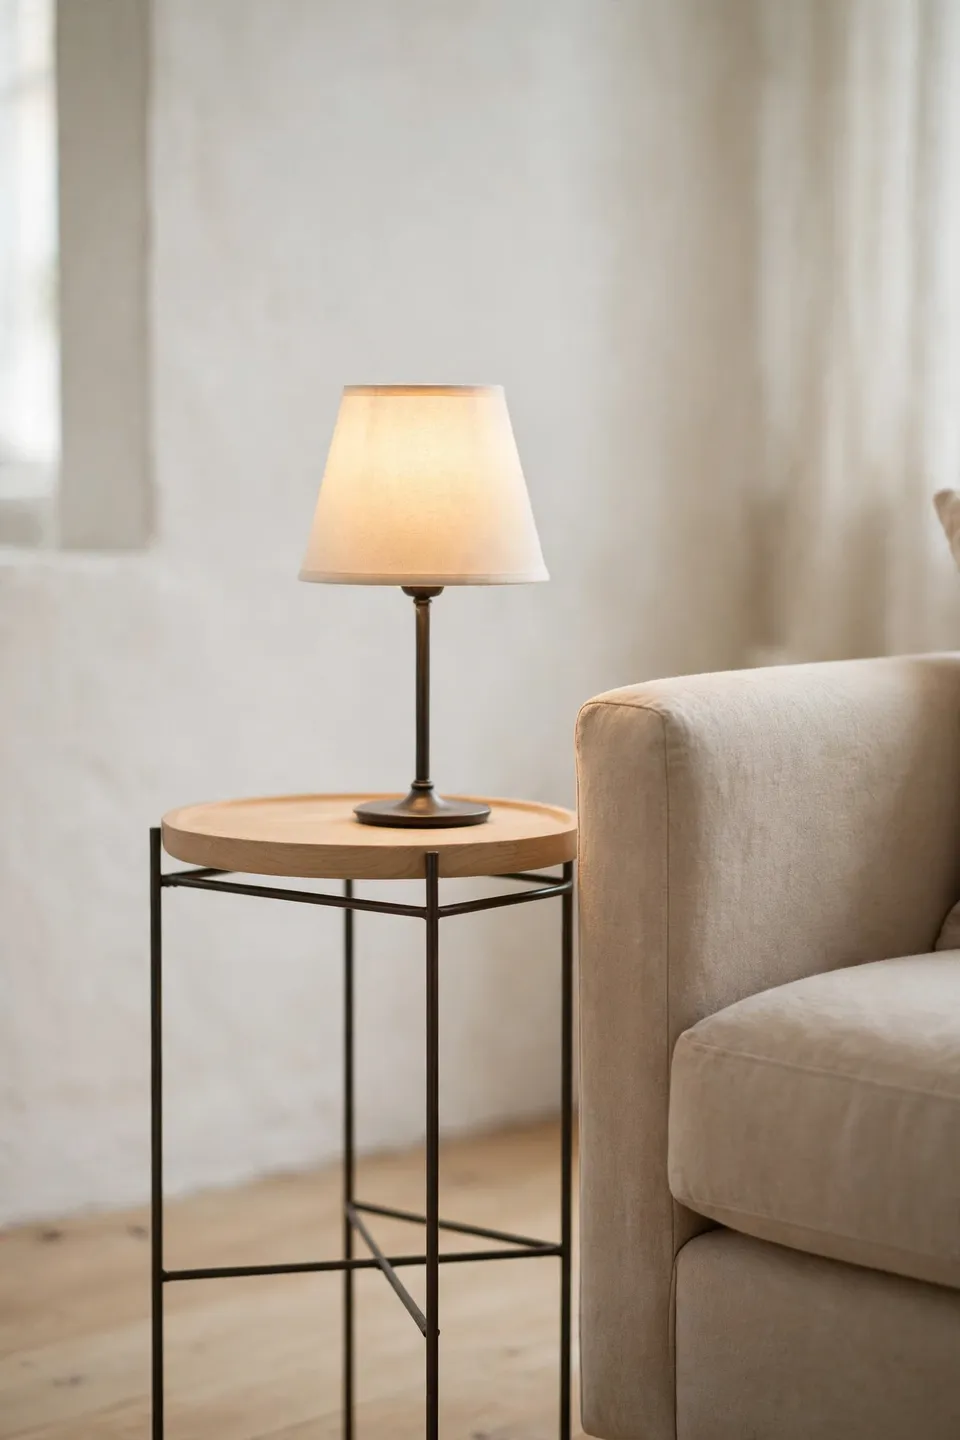
Quick Facts:
Best Height: Level with the chair arm or one inch lower.
Ideal Depth: Under fourteen inches so it never juts into walkways.
Best Material: Open metal frames or glass tops that light passes through.
Placement: Tucked beside seating, never floating in a walkway.
Chunky cube tables eat floor space and block the sideways sight lines that widen a room. A slim table with visible legs keeps the floor line continuous, which helps the eye read the room as spacious. That’s why many experts recommend open frames in narrow rooms; the table disappears while holding your lamp and book.
Angle Only One Chair
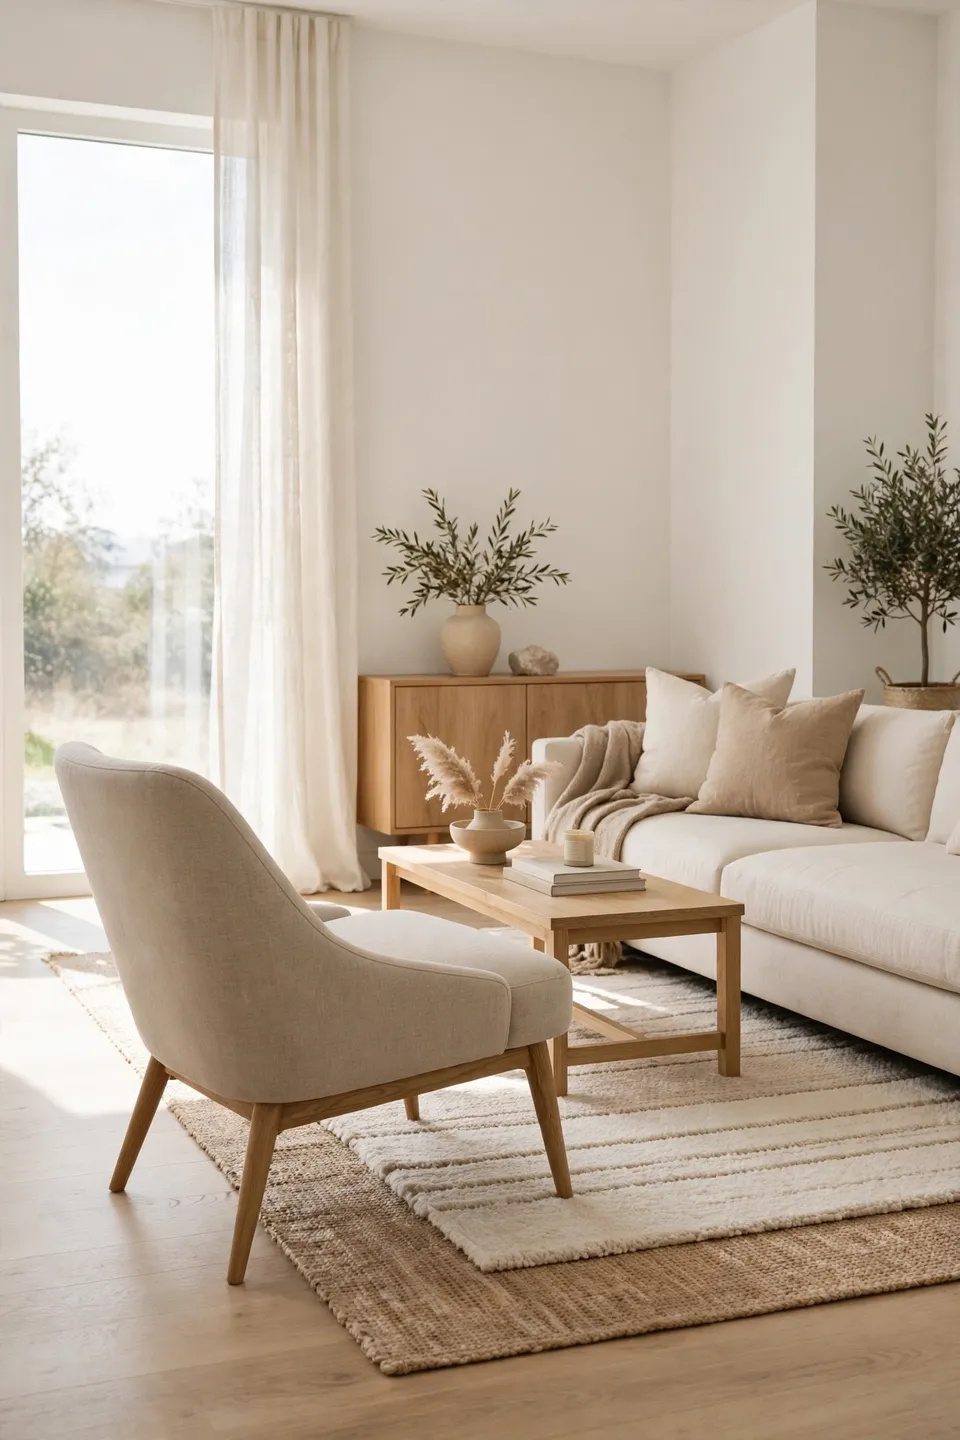
Angling every chair turns a narrow room into a zigzag that feels chaotic, but angling exactly one chair breaks the boxy grid on purpose. That single diagonal interrupts the parallel walls and gives the eye a fresh path. Pick the chair farthest from the doorway so the angle greets you as you enter.
Keep the rest of the arrangement parallel so the angled chair reads as intentional. If it feels messy, pull the chair back a few inches until the angle softens. Small adjustments change the mood, and the room keeps its calm order while gaining a wider feel.
Check Your Work From the Doorway
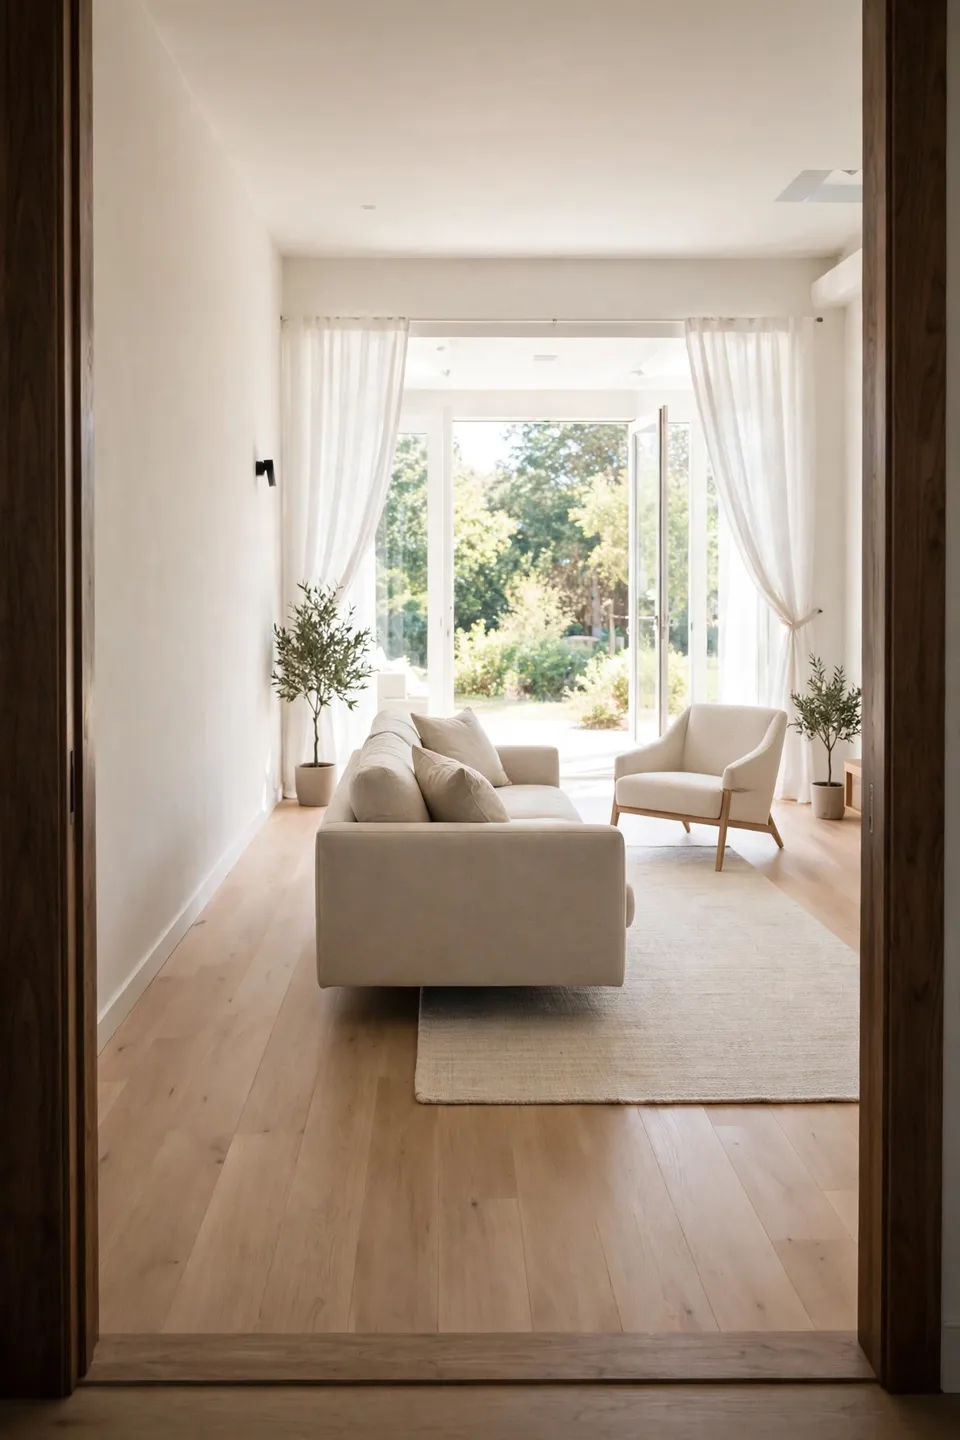
The doorway is where guests form their first impression, so it is the only viewpoint that truly matters for judging width. Stand there after every change and compare what you see against the tunnel you started with. Your eyes will tell you instantly whether the room reads wider.
- Stand in the main doorway and note where your eyes land first.
- Check that the longest sight line runs clear to the far wall or window.
- Confirm at least a foot of bare floor shows around the rug edges.
- Adjust one piece at a time, then step back and look again.
Conclusion
Making a narrow space feel generous comes down to how to make a living room look wider with furniture placement rather than buying anything new. Float the sofa, lower the profiles, run the rug sideways, and guard those long sight lines. Each move is small on its own, yet together they rebuild the room’s proportions from the doorway in.
Take a photo of your finished arrangement from the doorway and pin it to your living room board on Pinterest so you can compare it against future tweaks. Small rooms reward attention, and yours is about to feel wider every time you walk in.