How to Fit a Dining Table Into a Small Open Kitchen
Fitting a real dining table into a small open kitchen feels impossible until you know the tricks. Learning how to fit a dining table into a small open kitchen takes measuring, smart shapes, and a few space habits rather than more square footage. You really can eat at a proper table daily.
Most renters face the same squeeze: the kitchen opens into the living room and no wall seems free for chairs. In my experience, once you clear a three foot path and pick a table under 36 inches wide, the whole space starts working.
Tricky layouts elsewhere? You might also like how to decorate a bedroom with an unusually placed closet for odd room shapes. Now let us measure, choose, and style your new dining spot step by step.
Measure the Floor Space You Actually Have
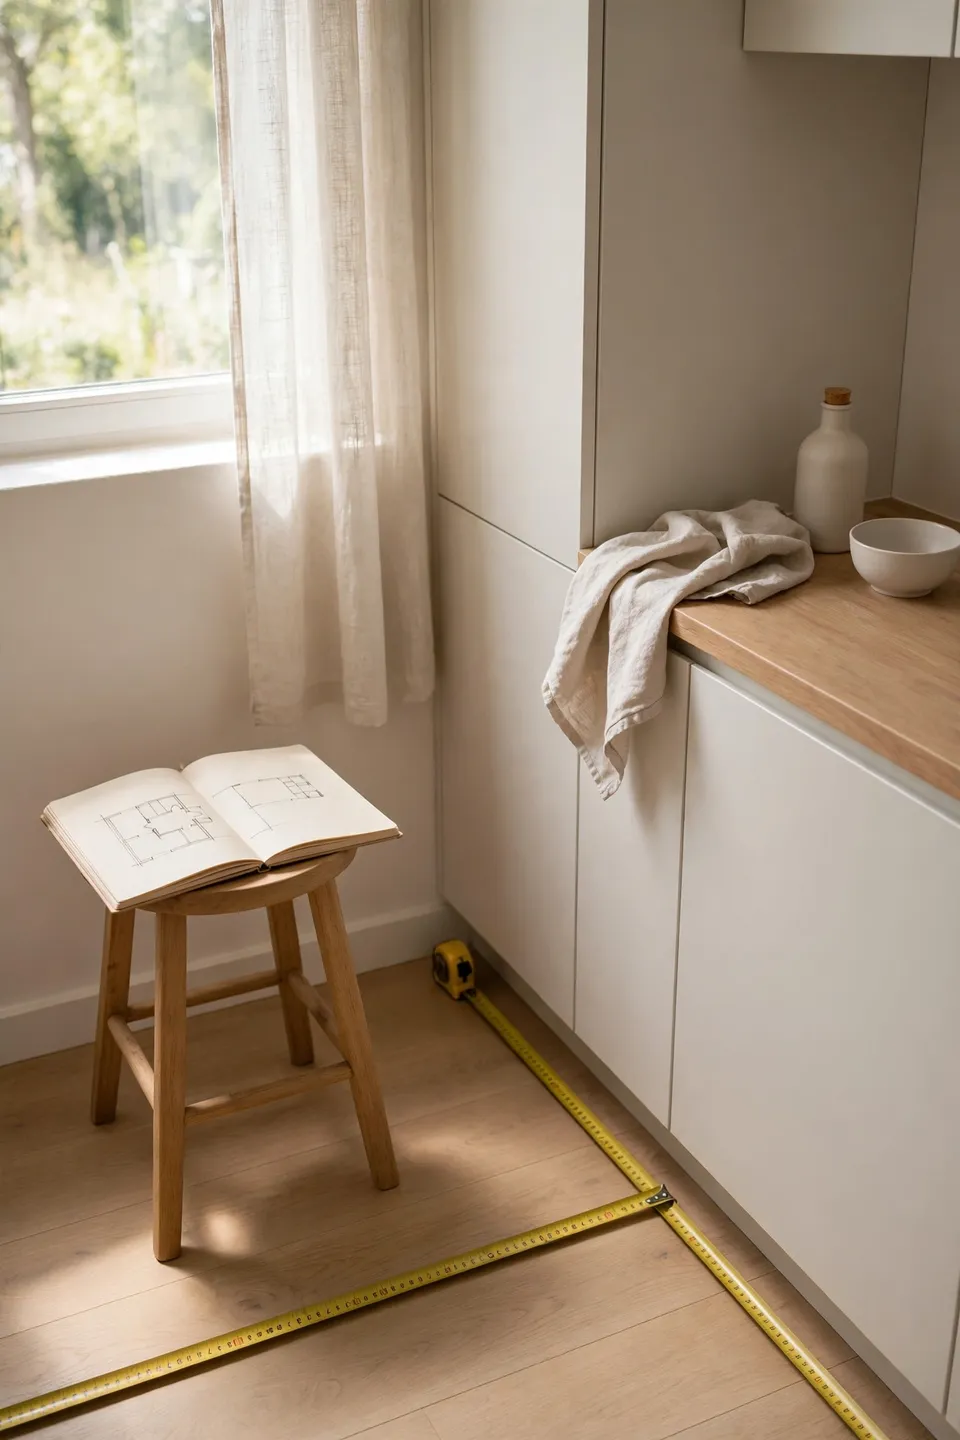
Clear the spot where the table might go, then grab a tape measure. Measure the open floor area, note where cabinet doors swing, and mark drawer pull-out space. Leave 30 inches between the table edge and any wall so chairs slide back. Write everything down, since guessing wedges tables against the fridge.
Also measure paths from stove to sink and fridge to counter. Those lanes form the work triangle, and blocking them makes cooking miserable. If your spot sits inside a busy lane, shift toward the living side. A few minutes measuring saves you from furniture that will not fit.
Pick a Table Shape That Fits the Layout
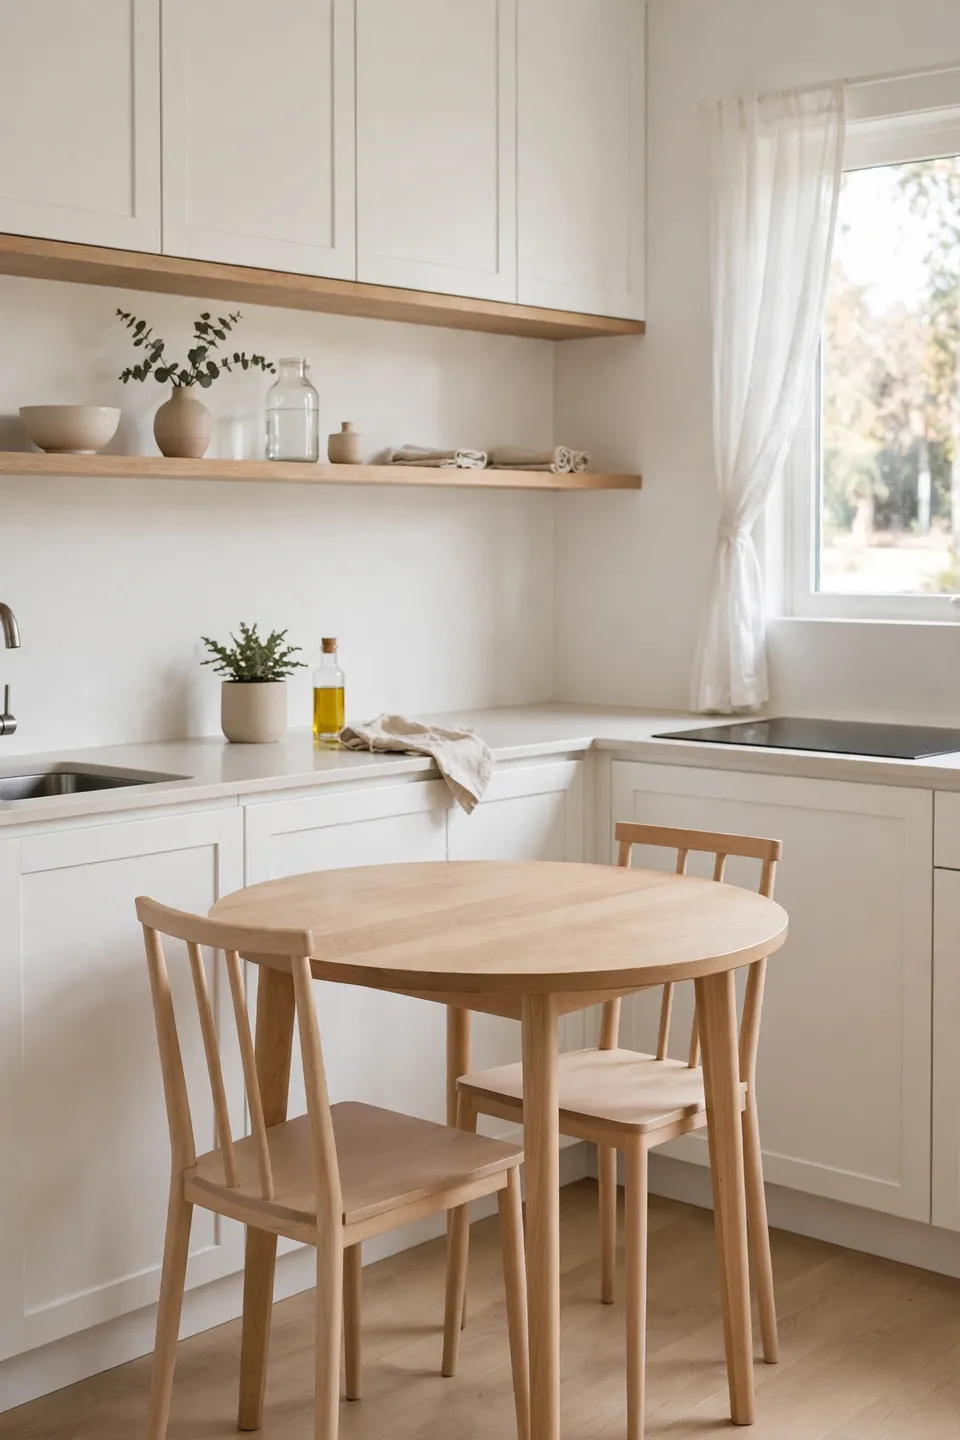
Round and oval tables work best in tight kitchens because they have no sharp corners jutting into walkways. A round 30 inch table seats two comfortably and lets traffic flow around it. Rectangular tables suit long narrow kitchens, while square tops hug corners nicely.
- For two people, choose a 30 to 36 inch round or square table.
- For four people, pick a 36 to 42 inch round or a 48 inch rectangular top.
- Skip chunky pedestal bases; slim four-leg designs leave more knee room.
- If guests visit often, get a drop-leaf table that expands only when needed.
Use Chairs That Disappear When Not Needed
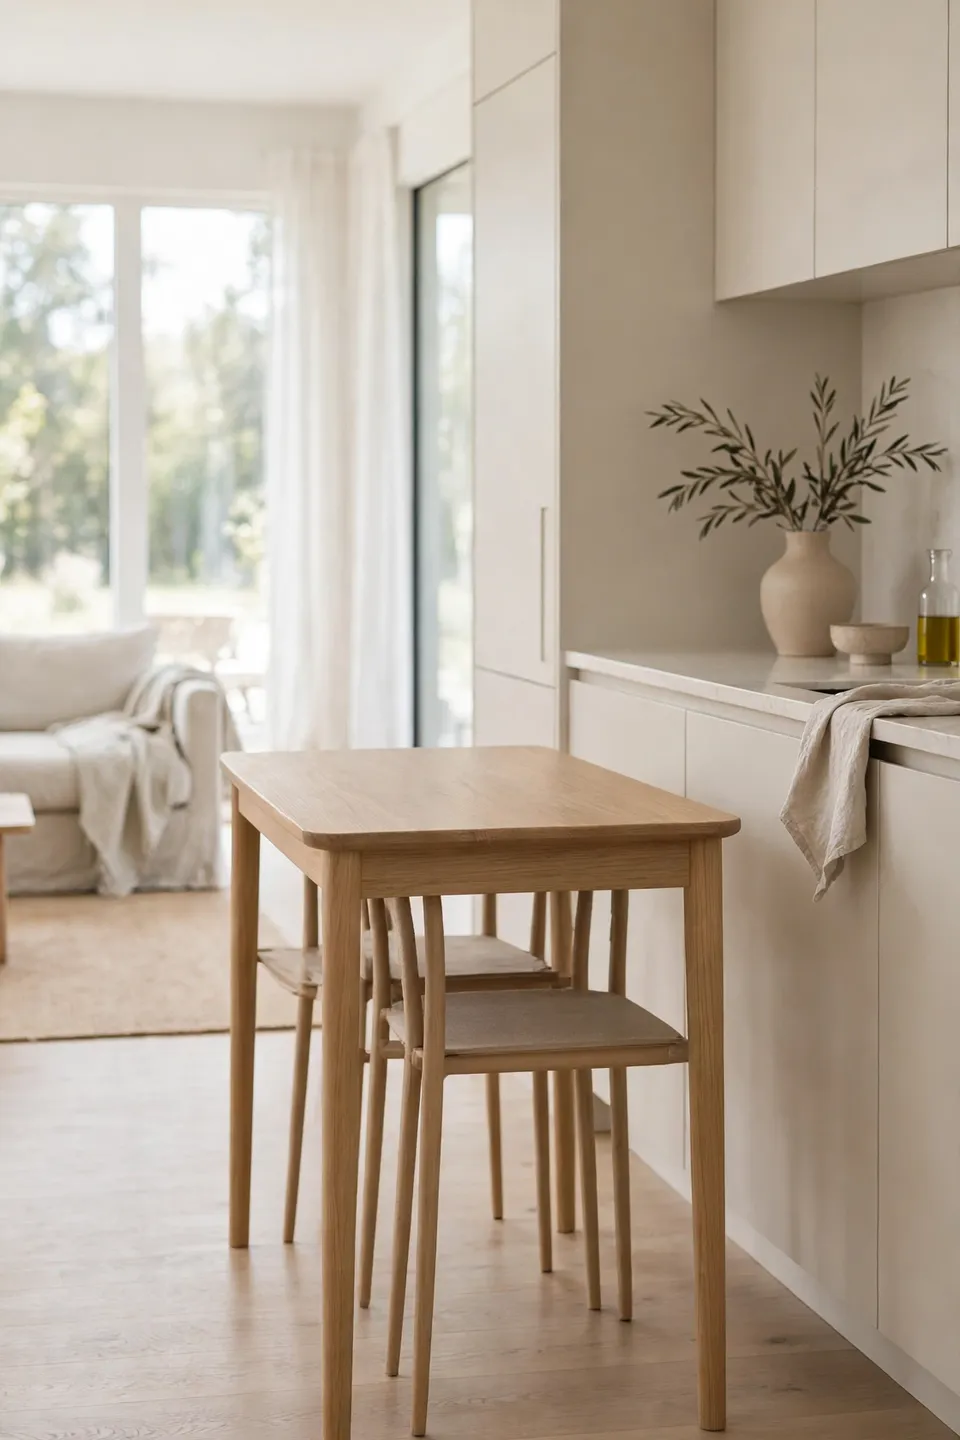
Quick Tip: Choose armless chairs or backless stools that slide completely under the table. Dining benches are even better because they tuck flush and seat two people in the space of one chair.
Bulky armchairs eat up the clearance you measured so carefully. Stackable chairs or folding seats give you flexibility for guests without living in clutter. I have noticed that families who switch to slim stools find their kitchen feels twice as roomy. Store spare seats in a closet so daily life stays tidy.
Keep the Cooking Lanes Clear
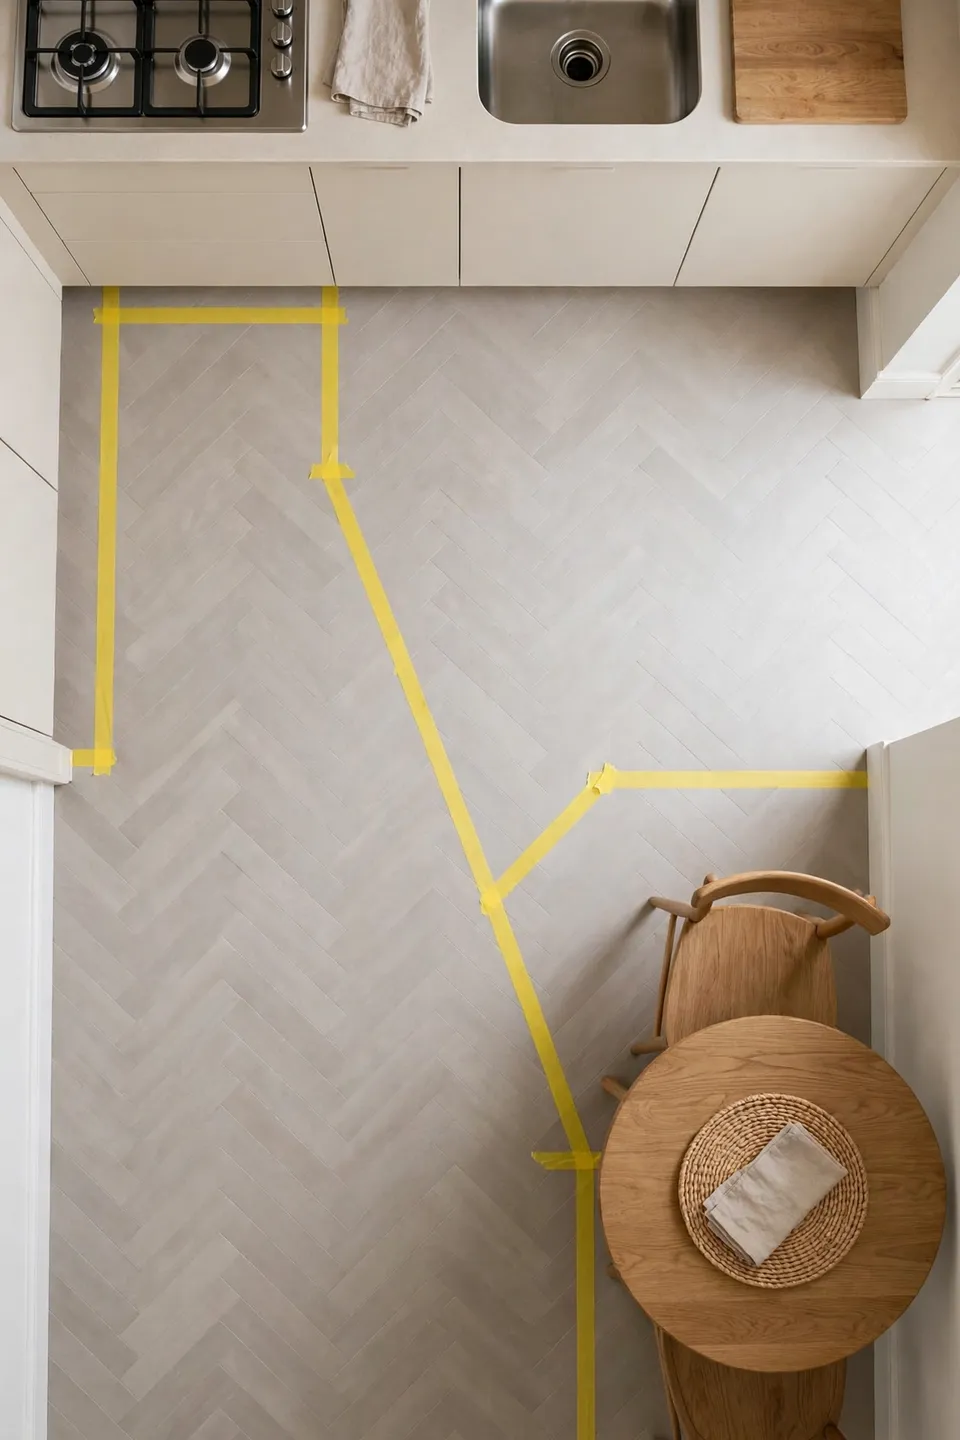
Common Mistake: Most people push the table into the first open corner they see, which often lands right in the path between the stove and the sink. Every meal prep then becomes an obstacle course around chairs.
The Fix: Place the table outside the work triangle, ideally on the living room side of the open plan. Keep 36 inches of clear floor between the table and the main cooking path so two people can pass comfortably.
Test the layout by walking your normal cooking route with chairs pulled out. If you squeeze sideways or shift a chair, the table is too close. Try rotating the table 90 degrees or sliding it toward the living area. Small moves make a big difference during busy mornings.
Gather the Right Tools Before You Start
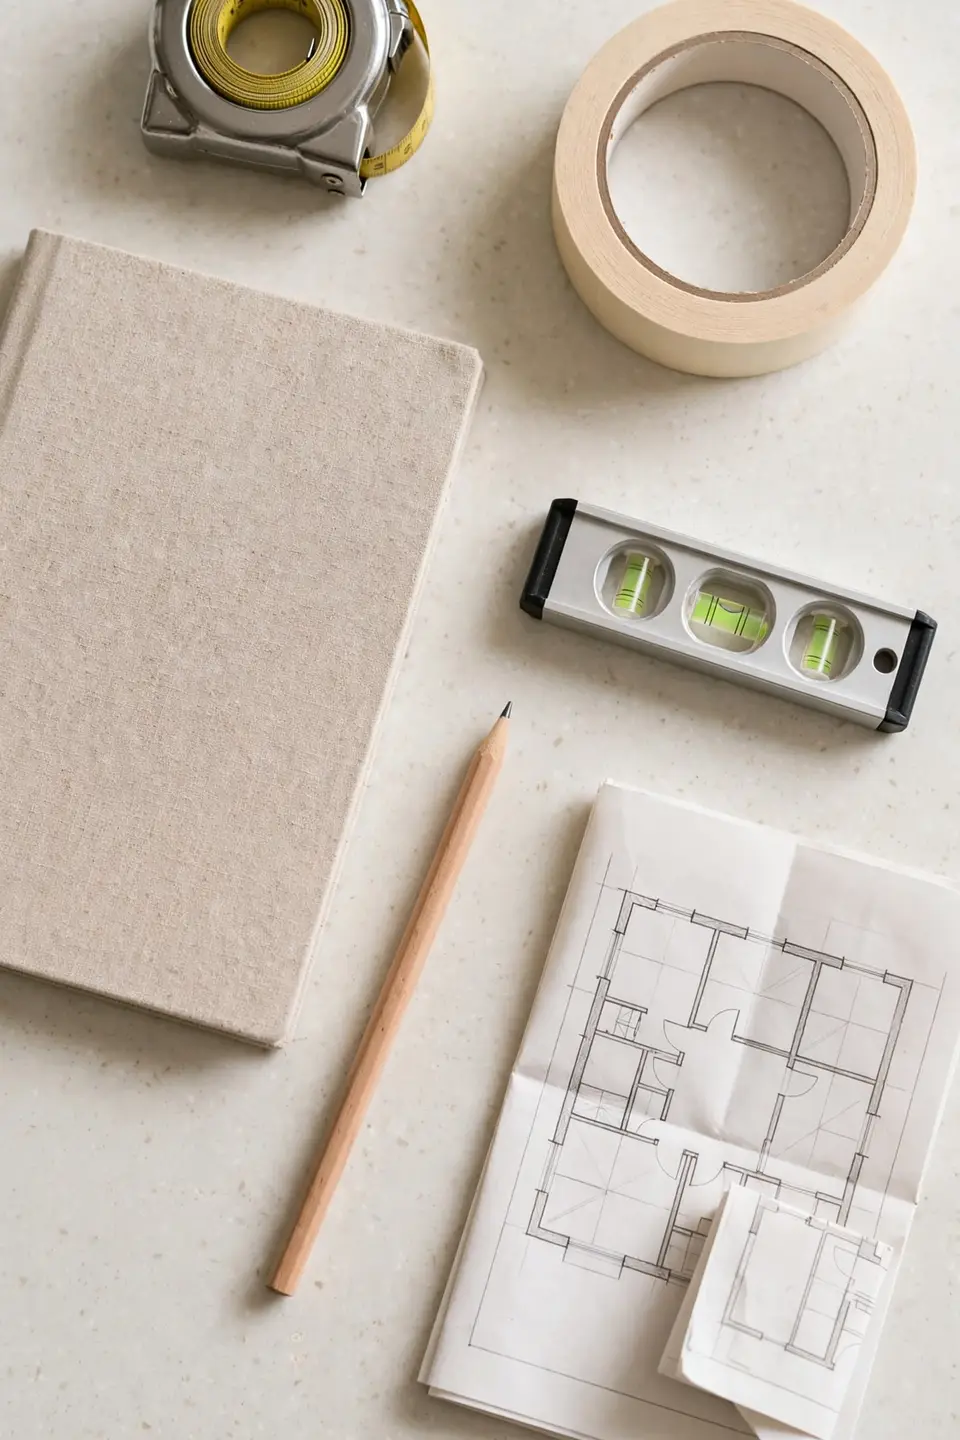
What You Need:
- Tape measure: for mapping floor space and table dimensions accurately.
- Painter’s tape: mark the table footprint on the floor to test the fit.
- Notebook and pencil: sketch the layout and record every measurement.
- Level: check that wobbly secondhand tables sit flat on your floor.
- Furniture pads: protect floors when you slide the table into place.
Tape the table outline on the floor before you buy anything. Walk around the taped shape for a day to see if the size feels right. This simple mock-up has saved me from more than one bad purchase. You will spot blocked drawers or tight corners before spending a dollar.
Clear the Clutter Around the Table Zone
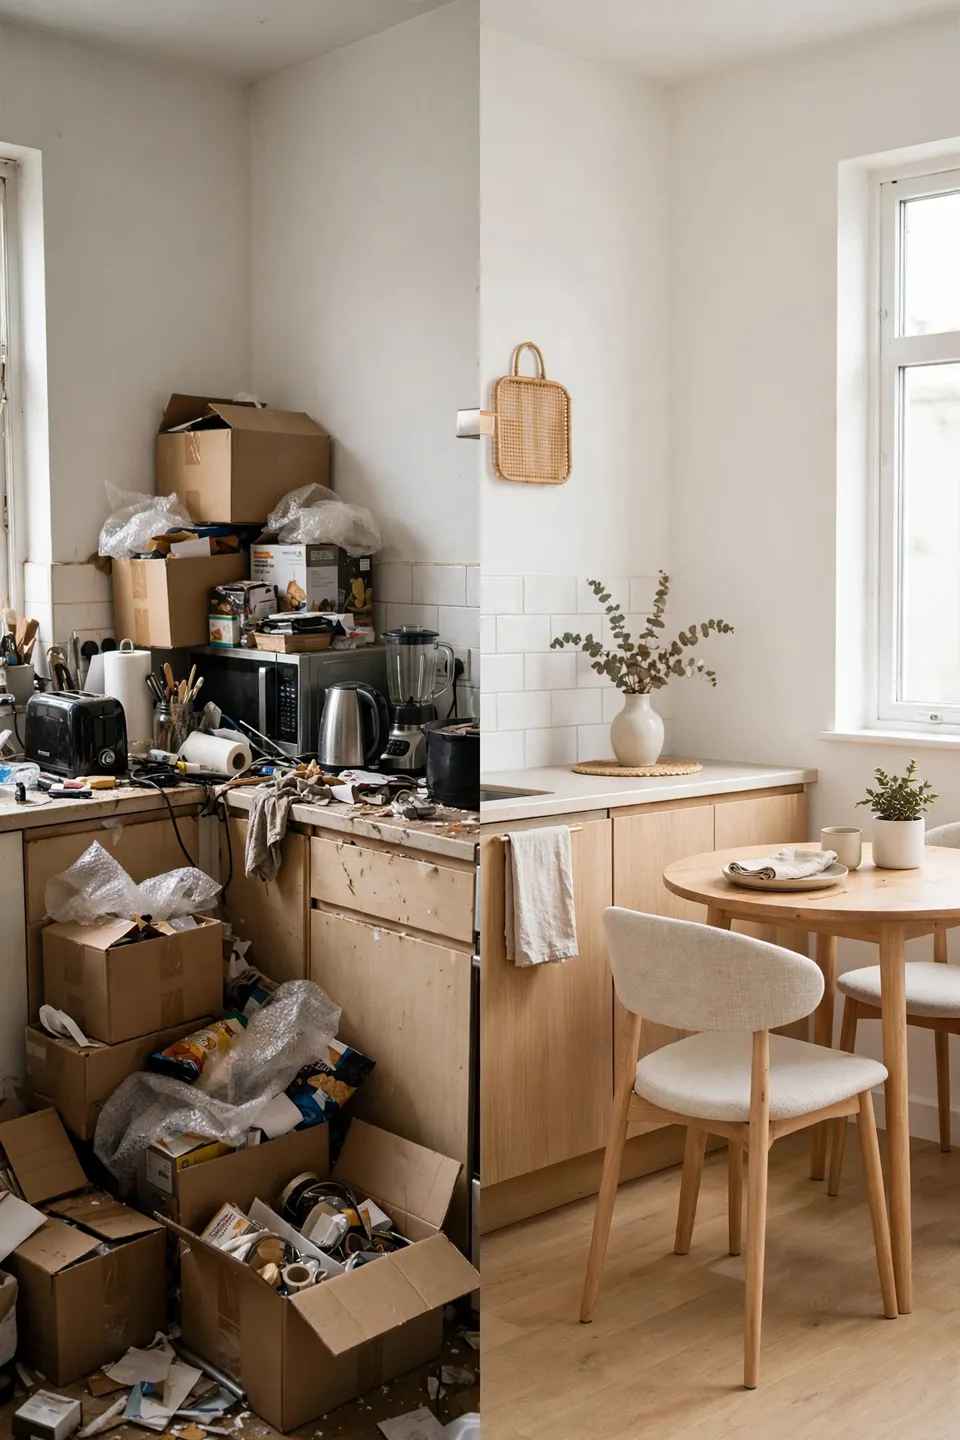
BEFORE: Counters pile up with small appliances, mail stacks on every surface, and the floor collects bags and shoes. The open area near the kitchen feels like a storage zone, and there is clearly no room for a table anywhere.
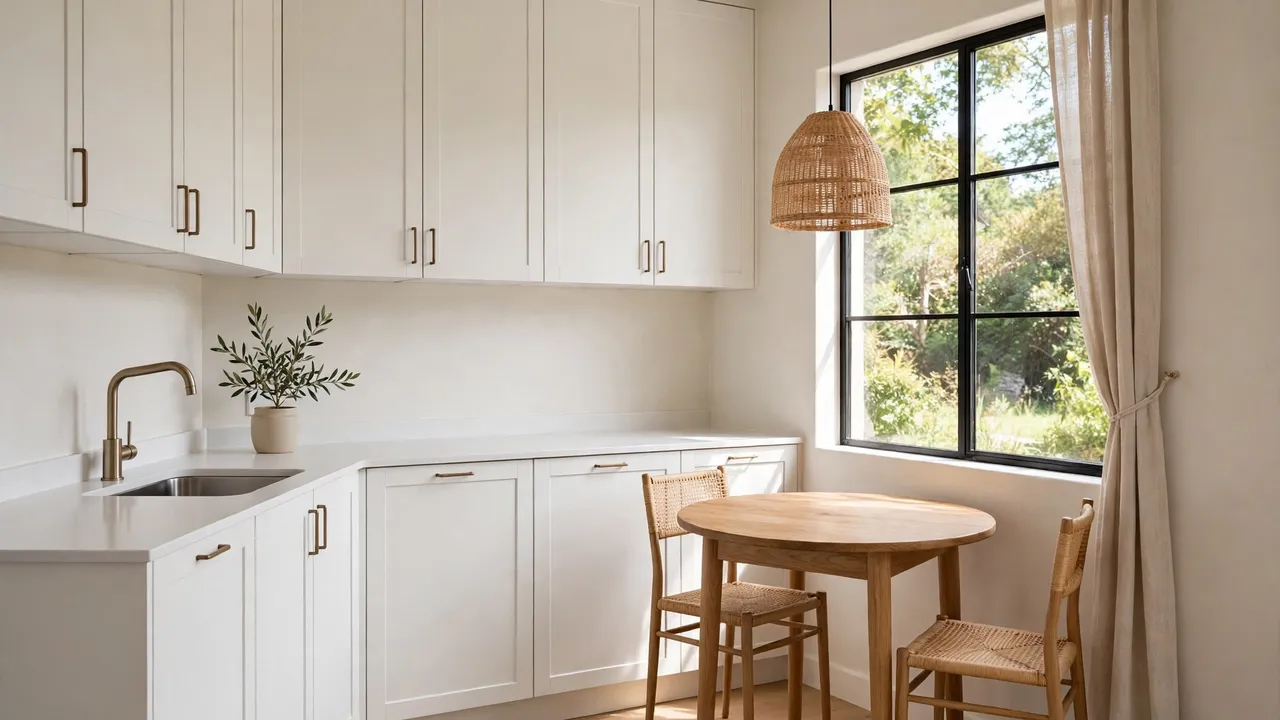
AFTER: With surfaces cleared and the floor swept, a cozy corner opens up beside the counter. A small table with two chairs fits easily, and the whole kitchen breathes again. The space finally looks like a place where meals happen.
Decluttering costs nothing and creates the most space of any trick here. Relocate rarely used appliances to a cabinet and give every item a home. For styling long open areas, see how to make a long wall look balanced with furniture. A tidy kitchen makes even a tiny table feel intentional.
Make Smart Seating Choices
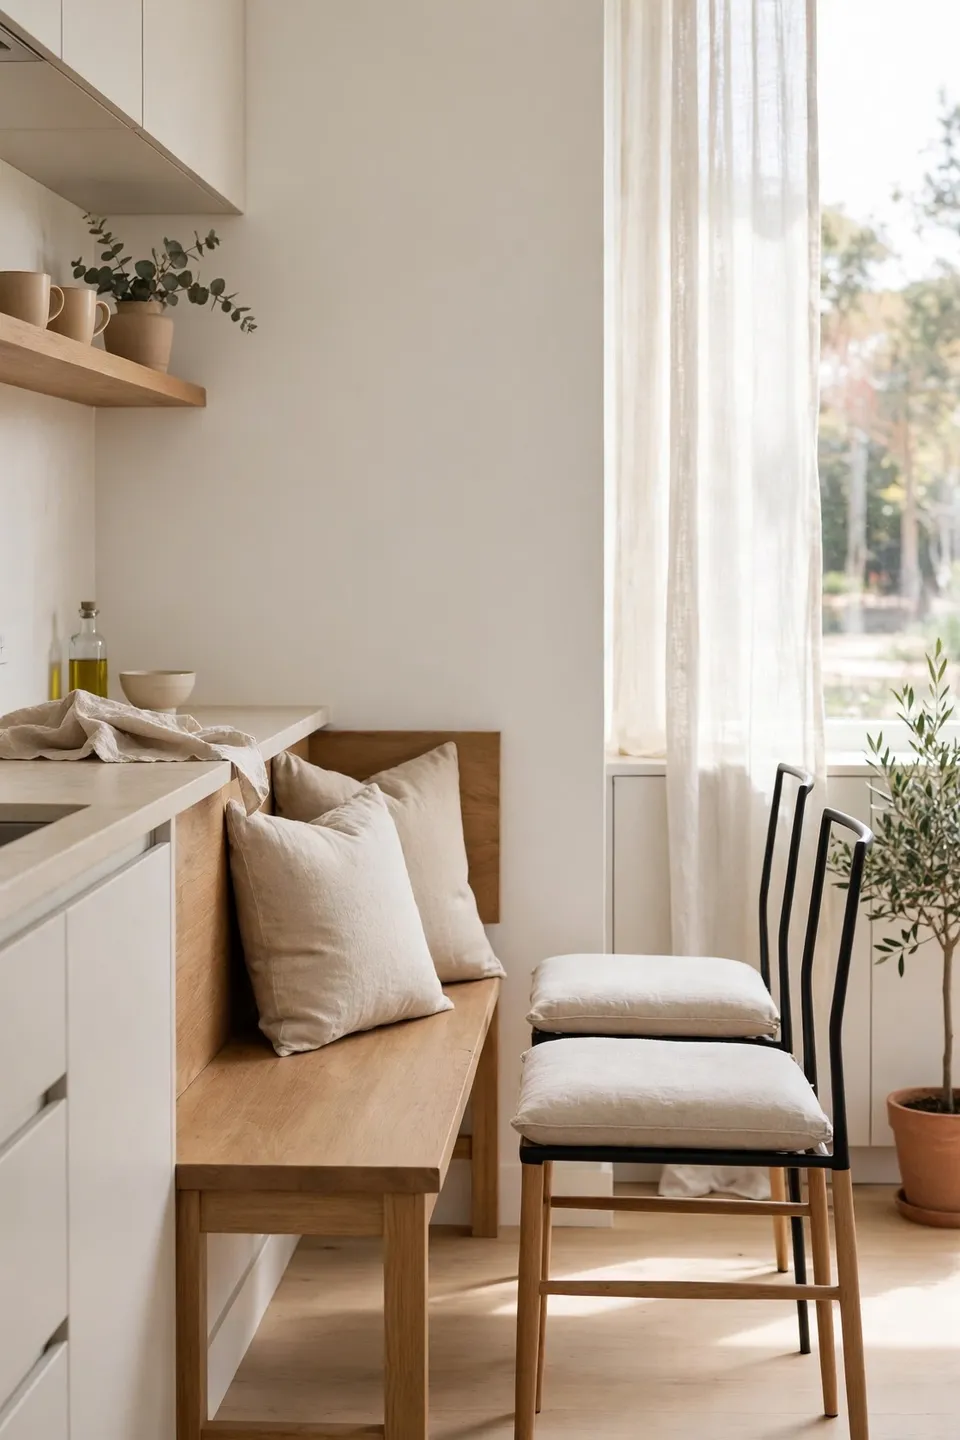
Do This:
- Use a bench on one side to seat two people in less space.
- Pick chairs with slim profiles and no arms for easy tucking.
- Add thin seat cushions for comfort without bulk.
- Choose stackable or folding chairs for flexible guest seating.
Avoid This:
- Oversized upholstered armchairs that swallow floor space.
- Heavy wooden chairs that scrape floors and block paths.
- Bar stools with wide bases in a narrow walkway.
- Keeping more chairs out than you use every day.
The right seats can make a 30 inch table feel generous. Benches slide fully under the table and double as extra seating during parties. I have seen renters fit four people around a tiny table by swapping bulky chairs for a bench and two slim stools. Slim comfort wins in small kitchens.
Know the Clearance Numbers That Matter
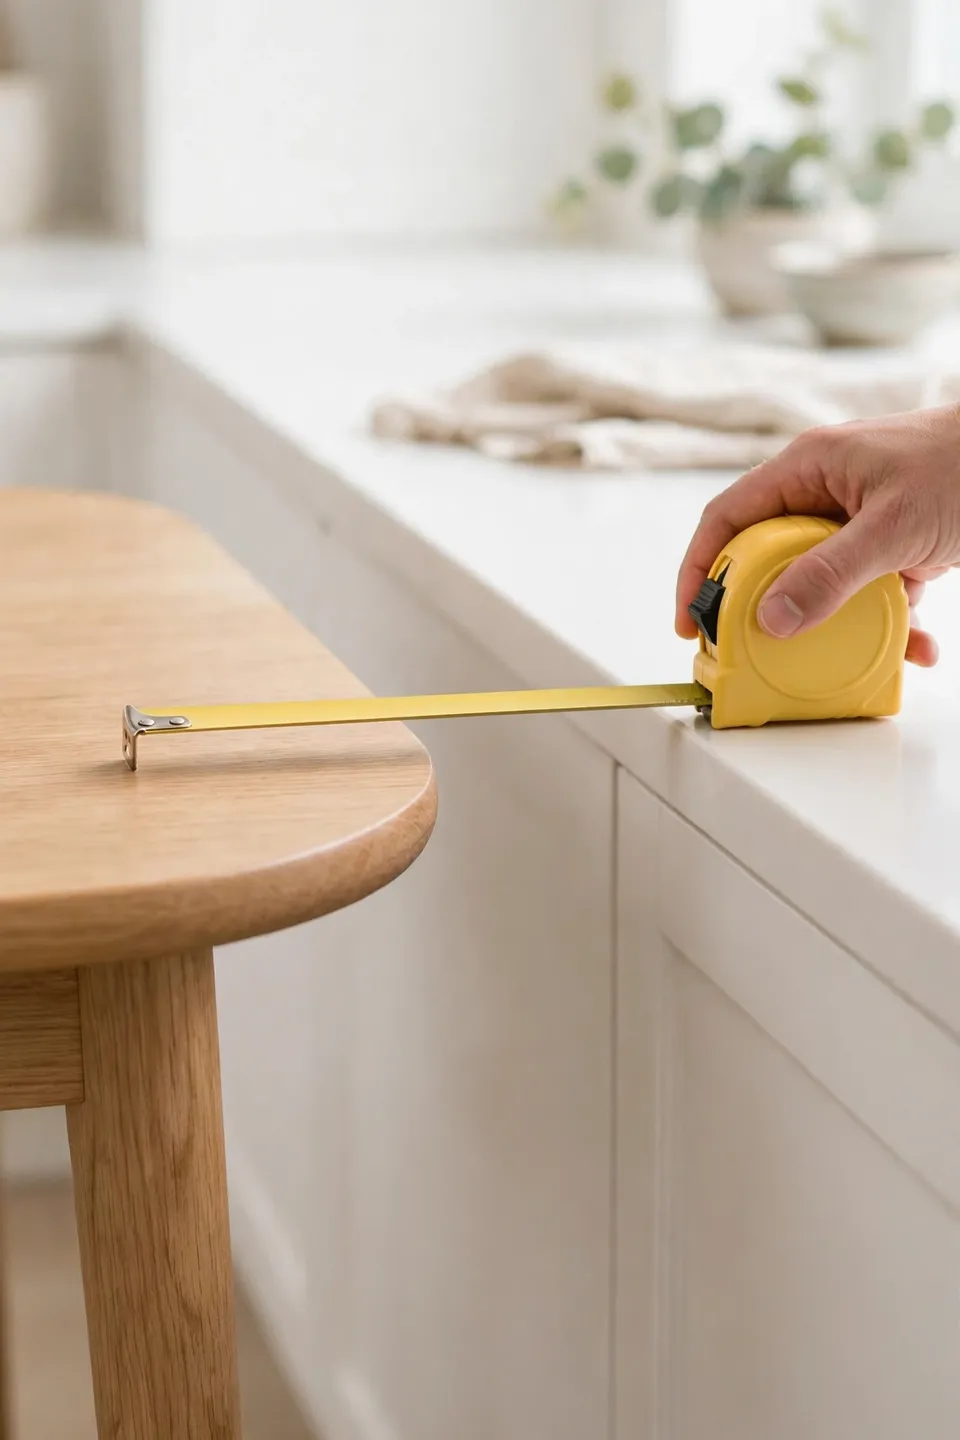
Chair pull-out space: 24 to 30 inches behind each seat.
Main walkway: 36 inches minimum for comfortable passing.
Table height: standard 29 to 30 inches pairs with 18 inch seats.
Best For: kitchens under 120 square feet with open floor plans.
These numbers are the difference between cozy and cramped. Measure from the table edge, not the chair back, when checking clearances. If your kitchen cannot spare 30 inches somewhere, choose a wall-mounted drop-leaf table instead. Knowing the minimums helps you shop with confidence instead of guessing.
Light the Table So It Feels Like a Dining Spot
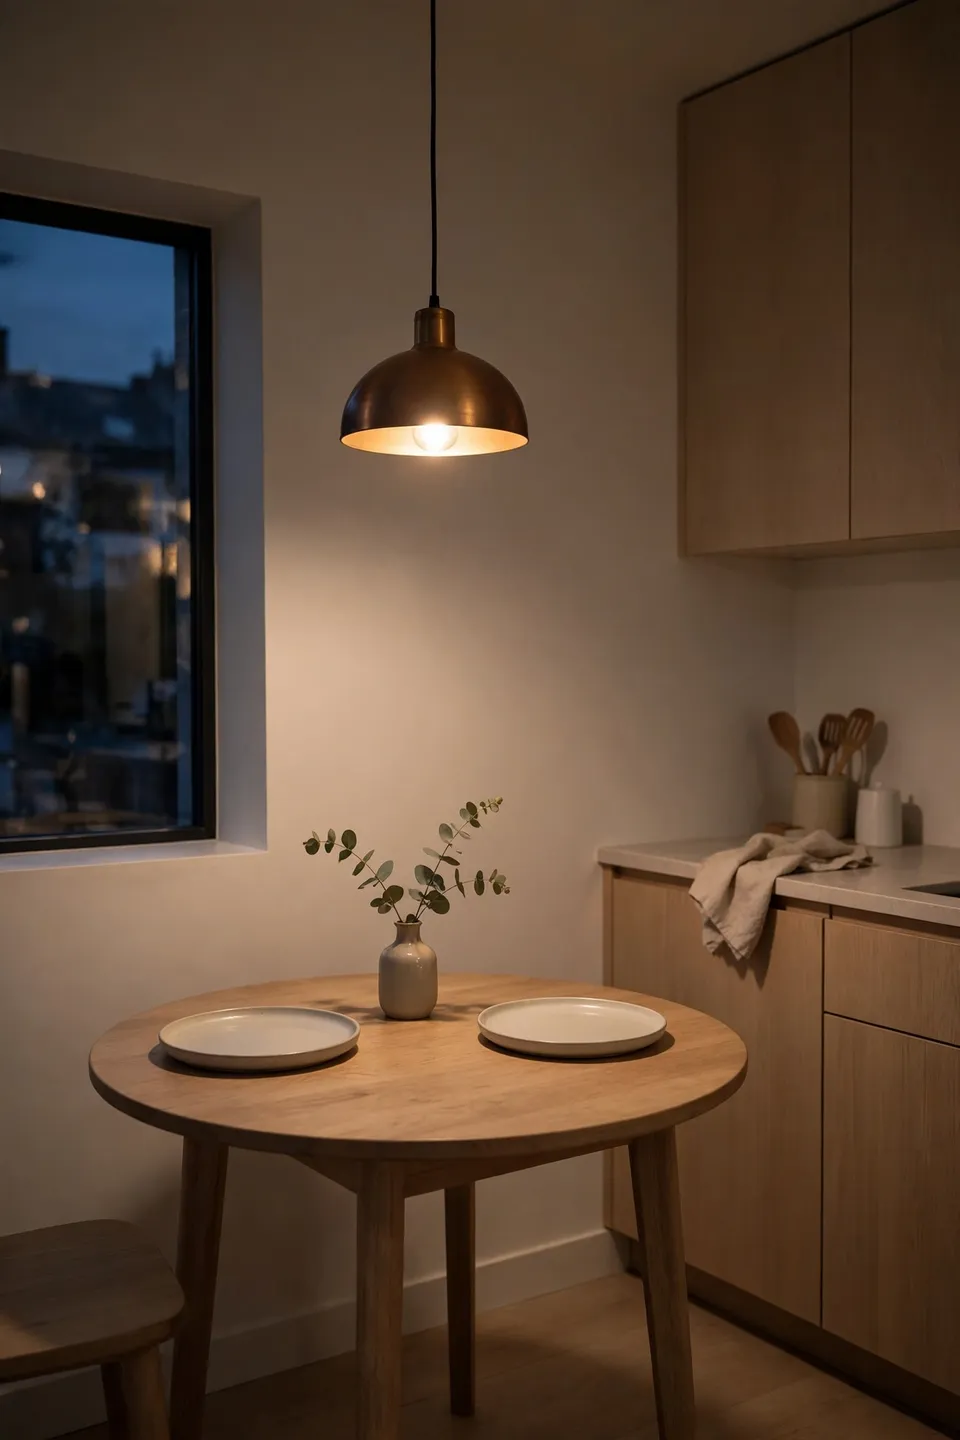
A small pendant above the table instantly marks it as the dining zone, even in a wide open room. Hang the light 30 to 34 inches above the tabletop so it glows over meals without blocking sightlines. Warm bulbs around 2700K make food look appetizing and the corner feel inviting.
If you cannot hardwire anything, use a plug-in pendant with a cord cover or a battery lantern as a centerpiece. A small rug under the table also defines the zone. These signals tell your brain this corner is for lingering, which makes the open plan feel more homey.
Style It Simply and Enjoy Daily Meals
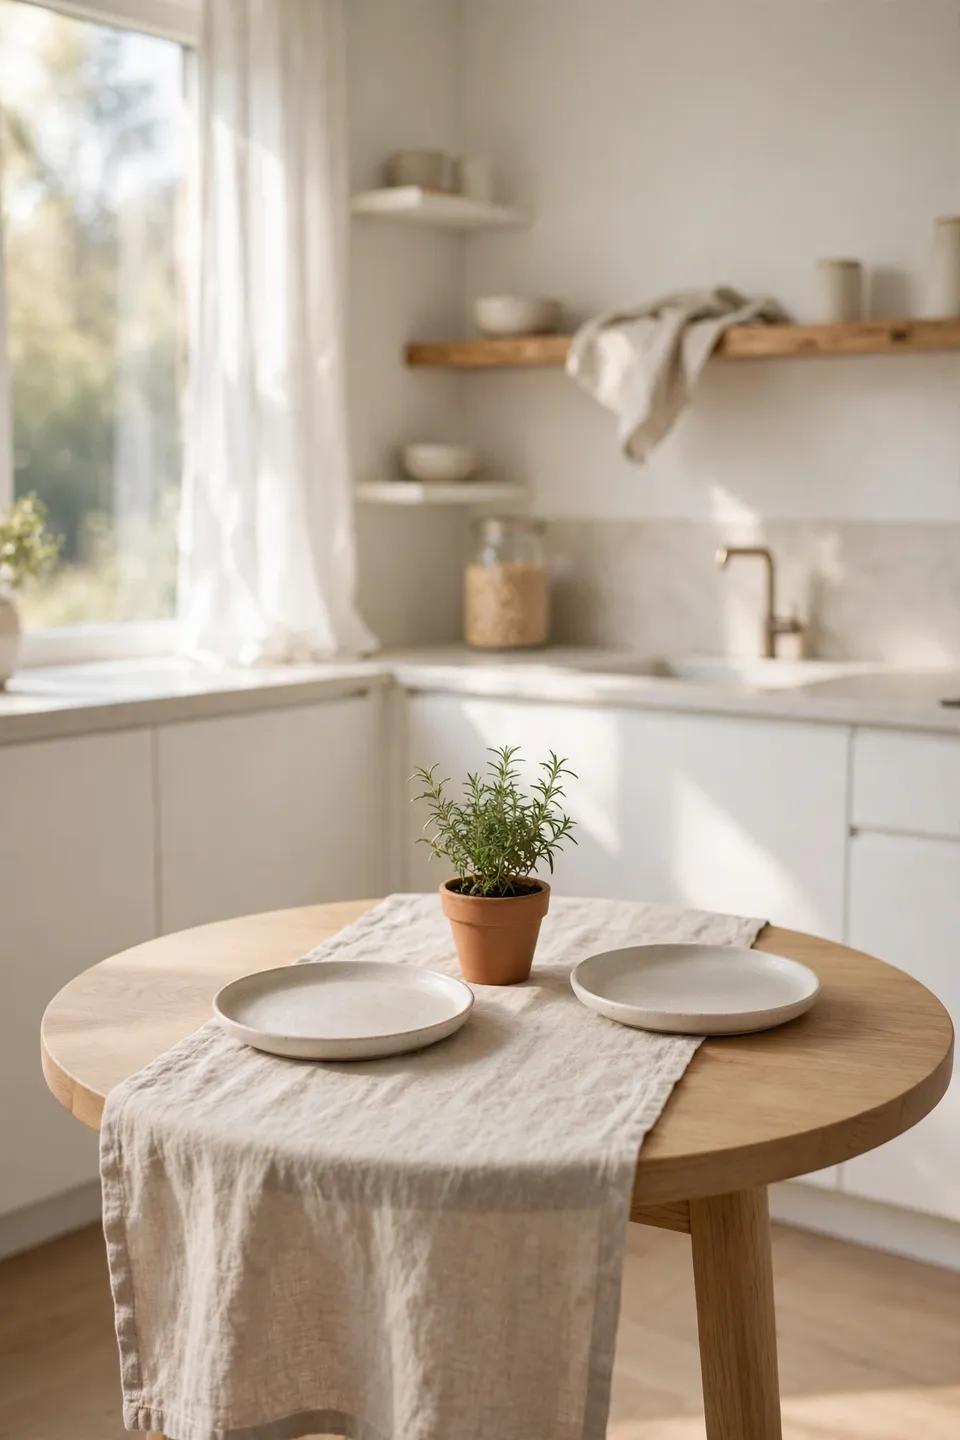
A styled table invites you to actually use it instead of eating on the couch. Keep decor minimal so the table stays practical for daily meals. A few thoughtful touches make a small table feel like the heart of the home.
- Lay a washable runner or small placemats to protect the surface.
- Add one low centerpiece, like a tiny plant or candle, that is easy to move.
- Keep a small tray nearby for salt, oil, and napkins to avoid counter clutter.
- Sit down for your first meal and notice how the kitchen feels complete.
Conclusion
Finding how to fit a dining table into a small open kitchen comes down to measuring honestly, choosing slim shapes, and keeping paths clear. A 30 inch round table with tuck-away chairs can turn the most cramped corner into your favorite spot in the house.
Start with the tape measure this weekend and tape out your table footprint. You will be surprised how much room appears once clutter moves aside. Save this guide on Pinterest so you can revisit the clearance numbers while you shop.
I have seen how one small table can change daily life, turning rushed stand-up breakfasts into real sit-down moments. Your kitchen deserves that.