23 Small Living Room Furniture Arrangement Ideas to Maximize Space
Fitting everything you love into a tight floor plan starts with smart small living room furniture arrangement ideas that put every inch to work without crowding the room. Small rooms reward clear thinking, because each piece has to earn its spot. The right layout can make a compact living room feel open, welcoming, and surprisingly generous.
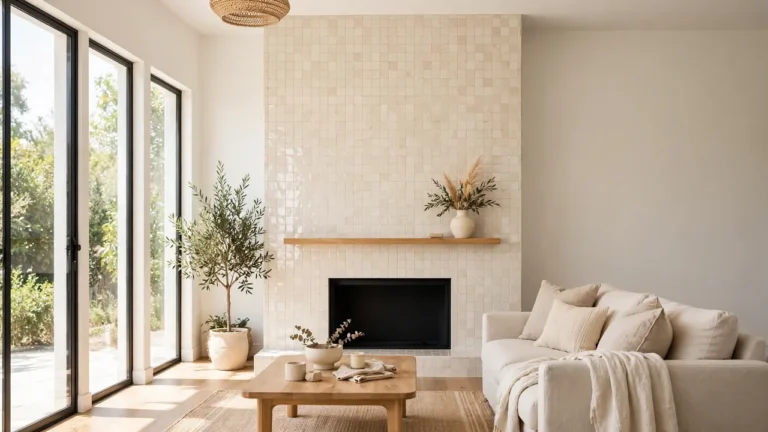
Before you move a single piece, sketch the room on paper and mark the doors, windows, and outlets. If your hearth needs attention first, these modern fireplace tile design ideas can anchor the whole layout beautifully. Then measure twice, because a sofa that looked fine in the store can swallow a small wall at home.
Sectional Corner Fit
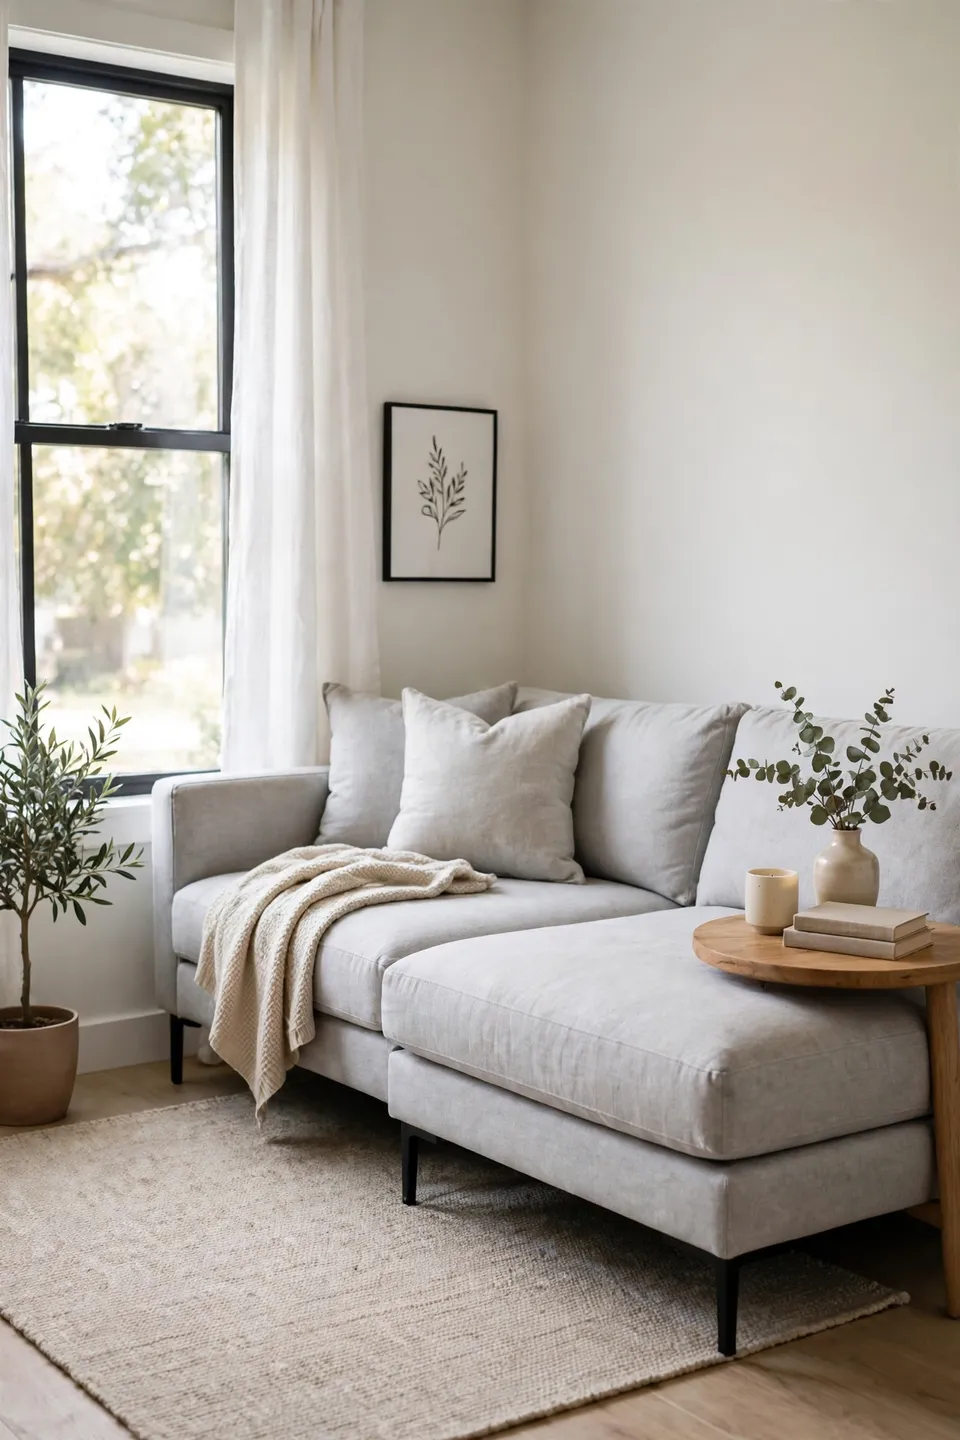
A small-scale sectional tucked into a corner solves the seating puzzle in one move. It seats three or four people where a sofa plus two chairs would crowd the floor, and it leaves the center of the room open for easy movement. Look for compact sectionals with a chaise on one side rather than a full L, since the slimmer profile keeps sightlines clear.
Push the sectional tight into the corner so no space hides behind it. A low back helps the room feel larger, and raised legs let light pass underneath, which tricks the eye into seeing more floor. Add one slim side table at the chaise end instead of a bulky coffee table, and the corner becomes a lounge that never blocks the doorway.
Sofa Under Windows
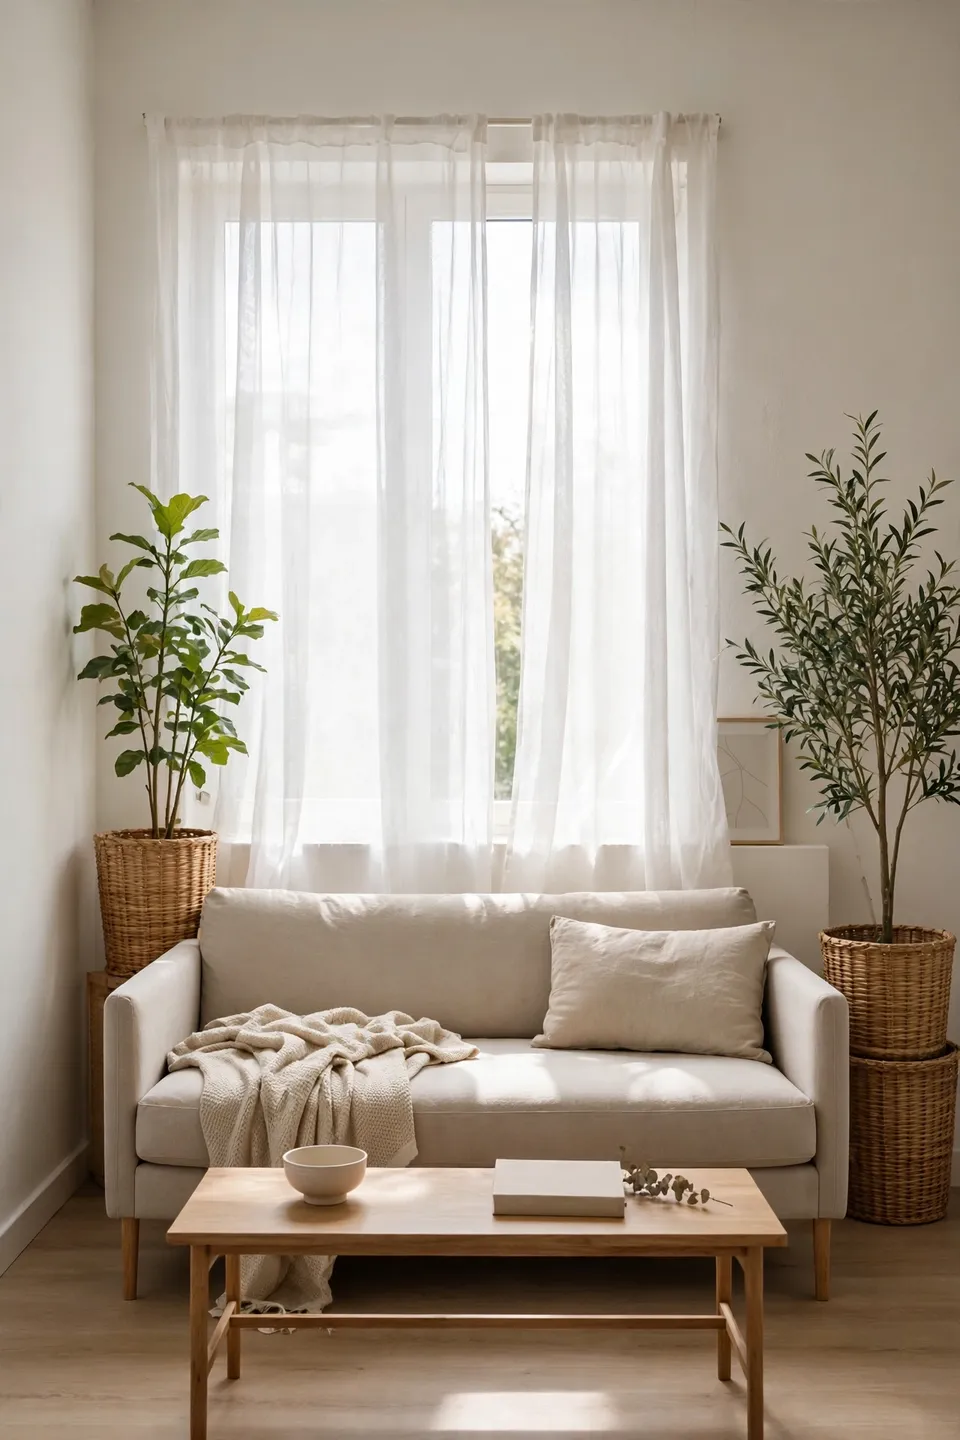
- Placing the sofa under the window frees the longest wall for shelves or art.
- A low back keeps the glass clear, so daylight pours in.
- Leave a two-inch gap behind the sofa for curtains to fall cleanly.
- Frame the window with tall plants or floor lamps at each end.
- Skip heavy drapery; light linen panels preserve the airy mood.
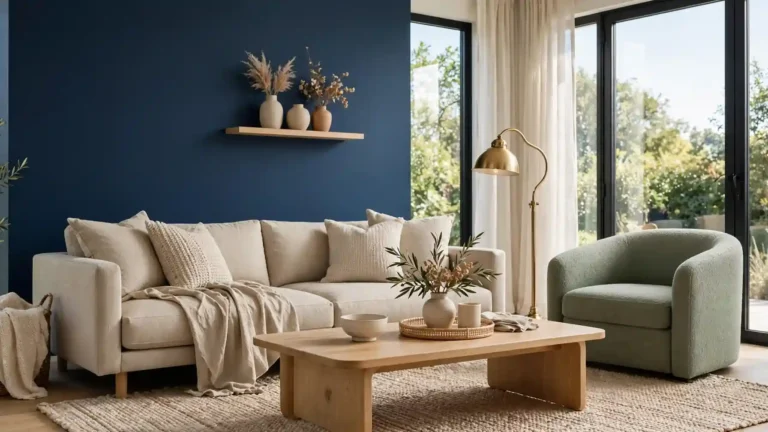
Window placement turns dead space into the best seat in the house. Most small rooms have one strong window wall, and a sofa sitting beneath it faces inward toward the conversation zone. I’ve noticed this layout photographs well too, because the natural backlight softens the whole scene. Keep the coffee table slim so the path between sofa and seating stays comfortable.
Loveseat Faceoff Pair
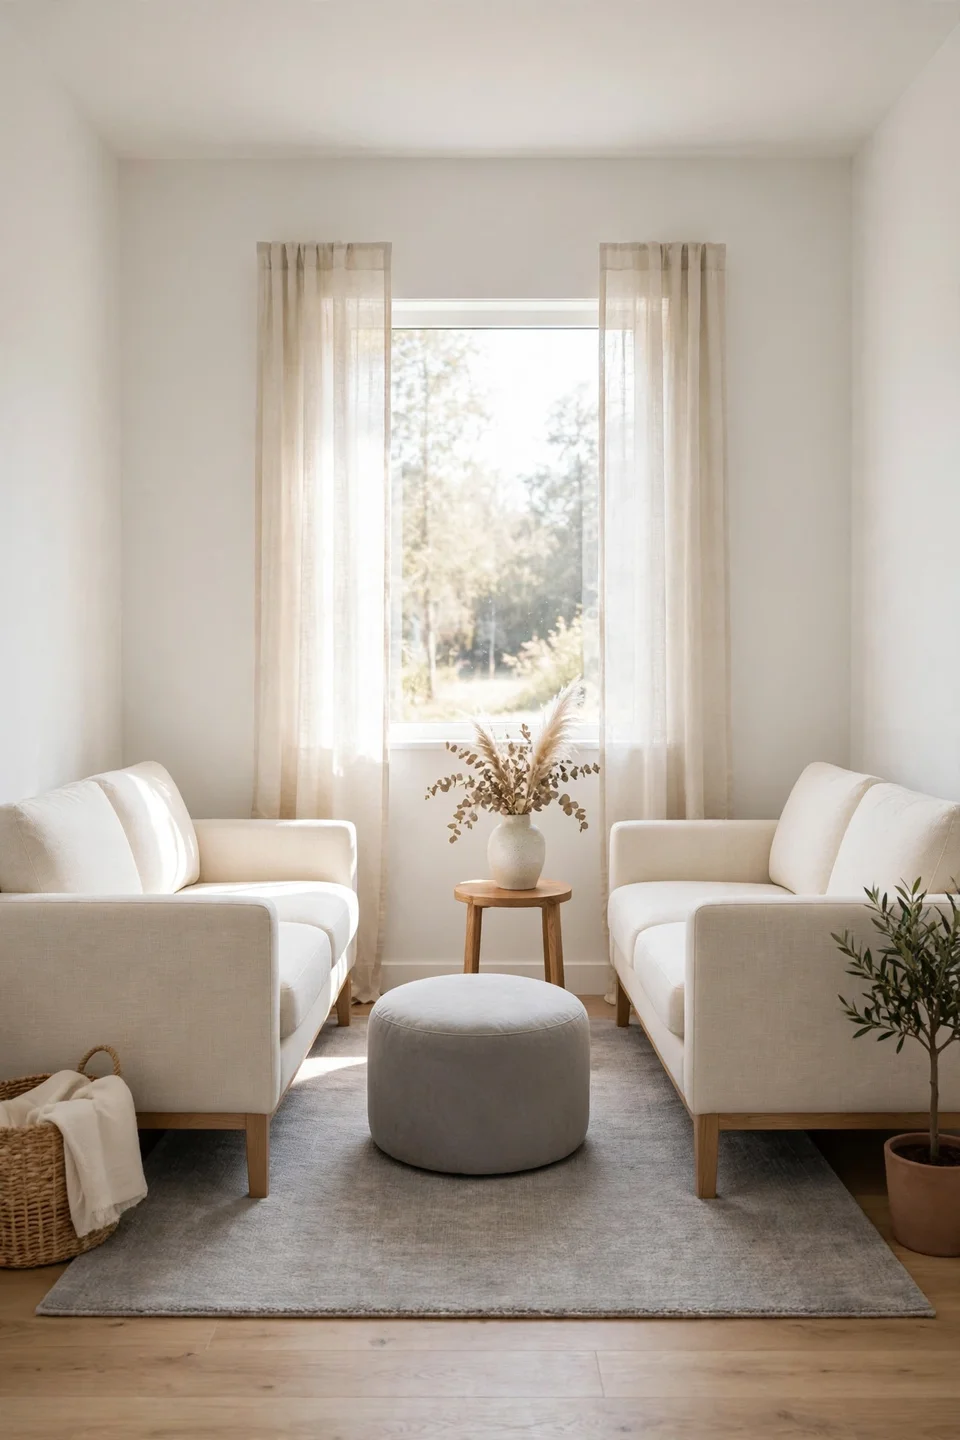
Quick Tip: Measure your walkways before buying. Two loveseats need at least 30 inches between them and the coffee table for comfortable legroom.
Two loveseats facing each other create a balanced conversation pit that fits where a bulky sectional cannot. This mirrored layout suits square rooms, giving each seat equal presence without a dominant piece. Slide them apart to open the center, or pull them closer for game night. A shared ottoman between them doubles as a coffee table and extra seating. The symmetry calms a busy room, and the smaller scale keeps doorways and windows fully clear all day long.
Floating Furniture Zones
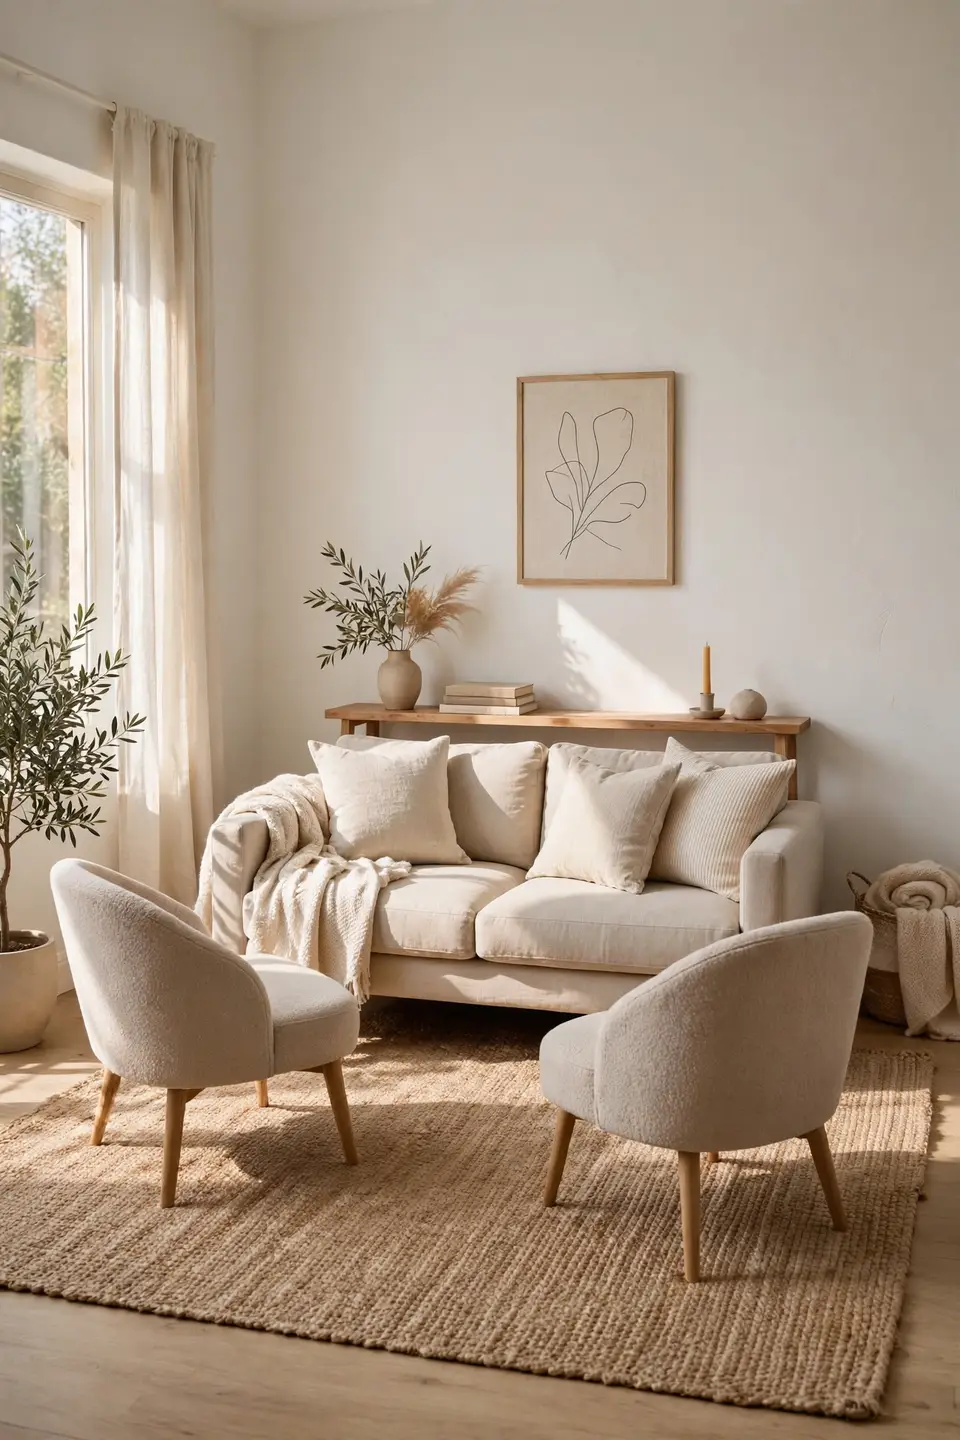
BEFORE: The sofa and chairs were pushed flat against the walls, leaving a big empty middle that felt cold and disconnected.
AFTER: Pulling the seating four inches off the wall into a tight floating group created a cozy zone, and the freed wall space now holds a slim bookcase.
Floating furniture away from the walls feels wrong at first, yet it defines zones that make small rooms work harder. A rug anchors the group, and the gap behind the sofa becomes a walkway or a spot for a narrow console. Air circulates around each piece, which reads as spaciousness. Give it a week before judging; most people never push things back.
Angled Accent Chair
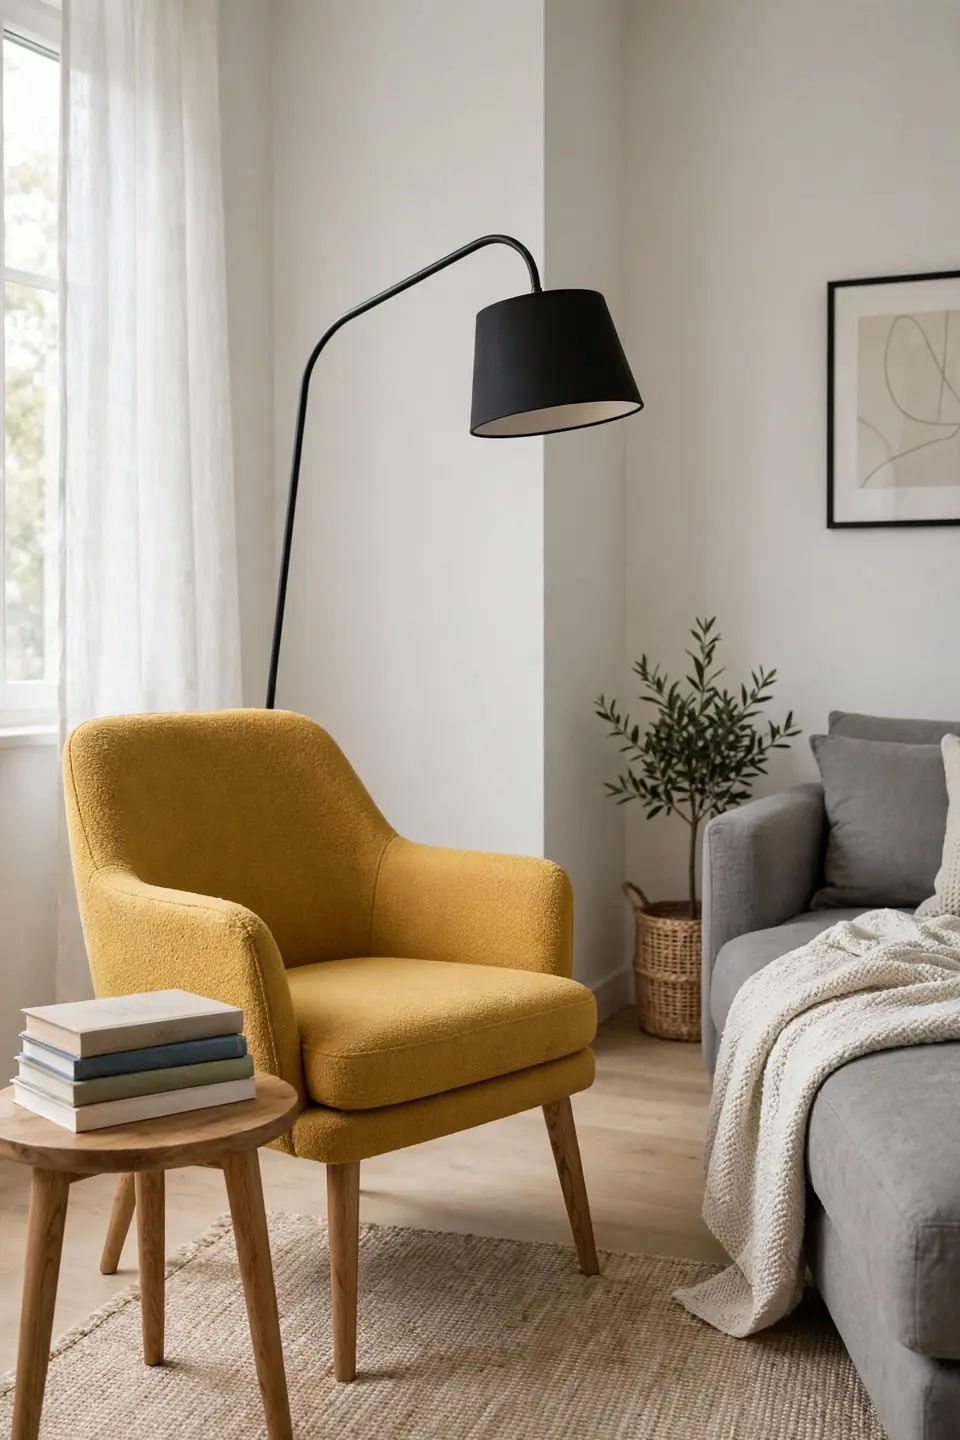
- Pull one accent chair out from the wall and angle it about 30 degrees toward the sofa.
- Leave enough room behind the chair to walk past without squeezing.
- Add a small side table within arm’s reach for drinks and books.
- Point a floor lamp over the chair’s shoulder to make a reading spot.
An angled chair breaks the boxy grid that makes small rooms feel stiff. The diagonal line draws the eye across the room, which stretches the perceived space. It also softens corners and creates a natural spot for conversation. Choose a chair with a compact footprint and visible legs so the floor shows beneath it.
Slim Profile Pieces
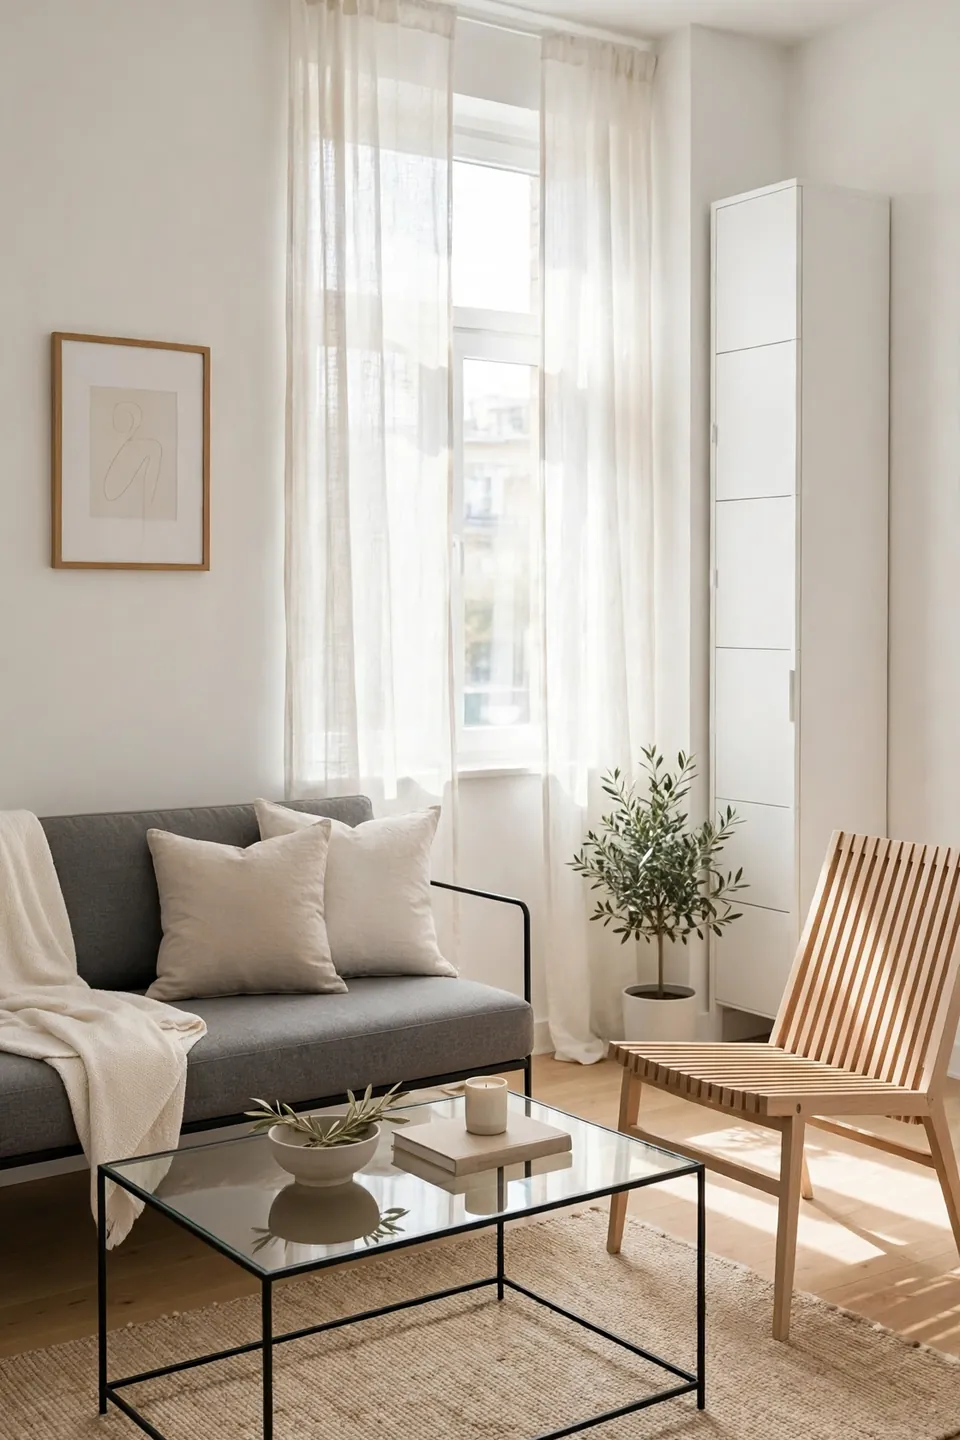
| Bulky Choice | Slim Swap | |
|---|---|---|
| Sofa | Deep 40-inch seat | Apartment 34-inch seat |
| Coffee table | Solid wood block | Glass-top rectangle |
| Armchair | Oversized recliner | Slatted accent chair |
| Storage | Wide dresser | Tall narrow tower |
Swapping one bulky piece for a slim version changes the whole room’s breathing space. Narrow arms, shallow seats, and open bases keep the footprint honest. You lose a few inches of sprawl, but you gain walkways that feel easy instead of tight. In my experience, guests never notice the smaller scale; they notice that the room feels calm and uncluttered. Shop the apartment-size lines first, then fill gaps with what you already own.
Round Coffee Table
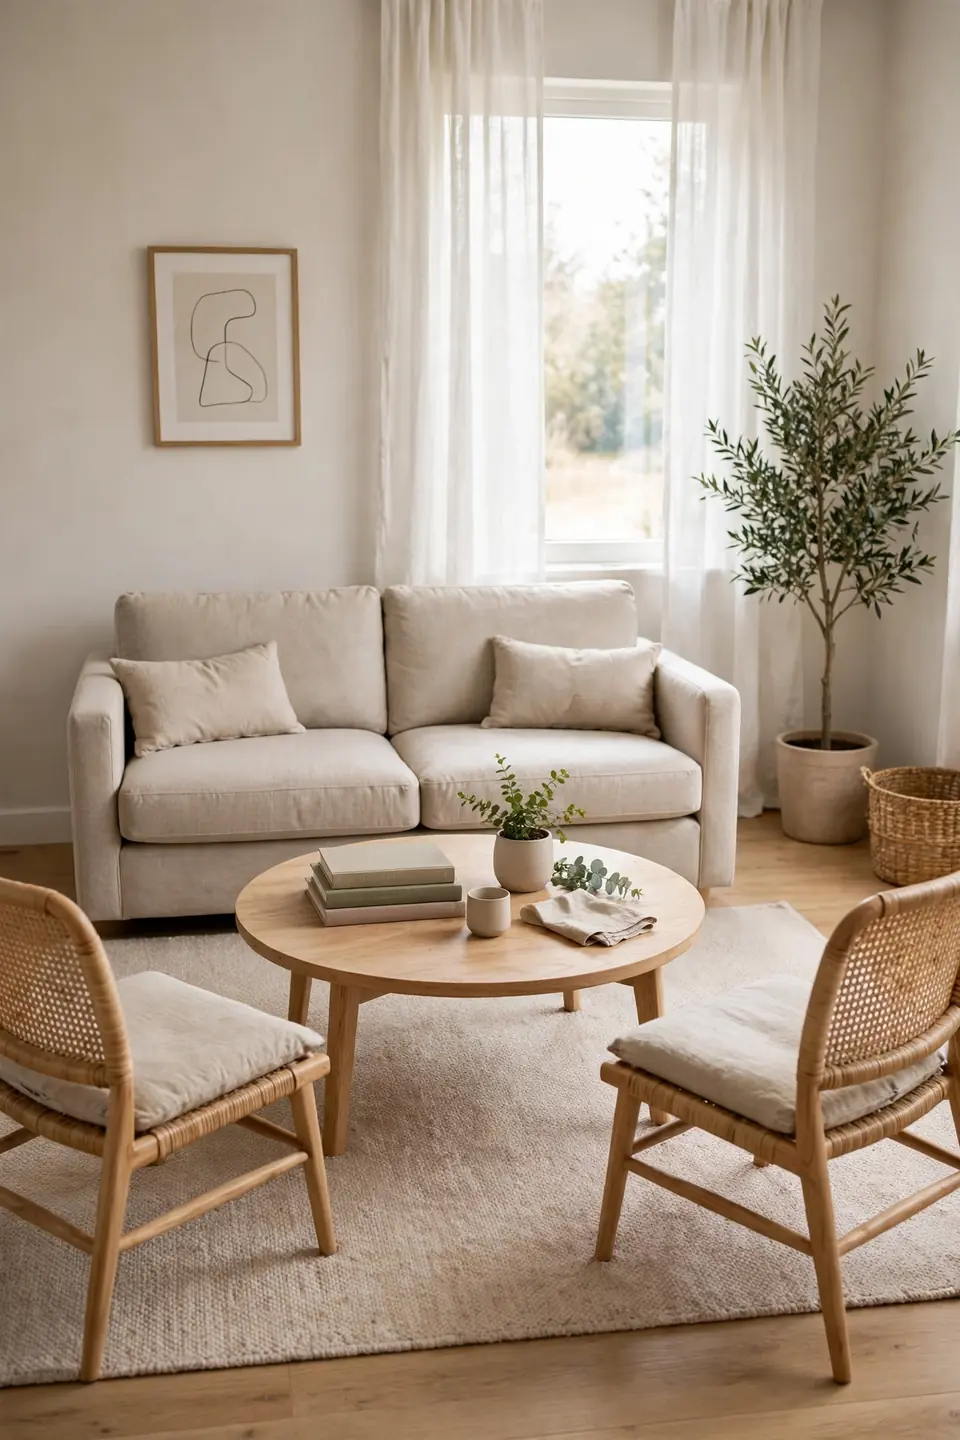
Do:
- Choose a round top to keep corners from jabbing shins in tight walkways.
- Pick a 30 to 36 inch diameter so it serves every seat without crowding.
- Use the lower shelf for books and baskets to clear the tabletop.
- Match the table height to your sofa seat for easy reaching.
Don’t:
- Don’t buy a sharp-cornered rectangle that blocks the natural path.
- Don’t oversize the table past two-thirds of your sofa’s length.
- Don’t let clutter collect; a clear surface reads as calm space.
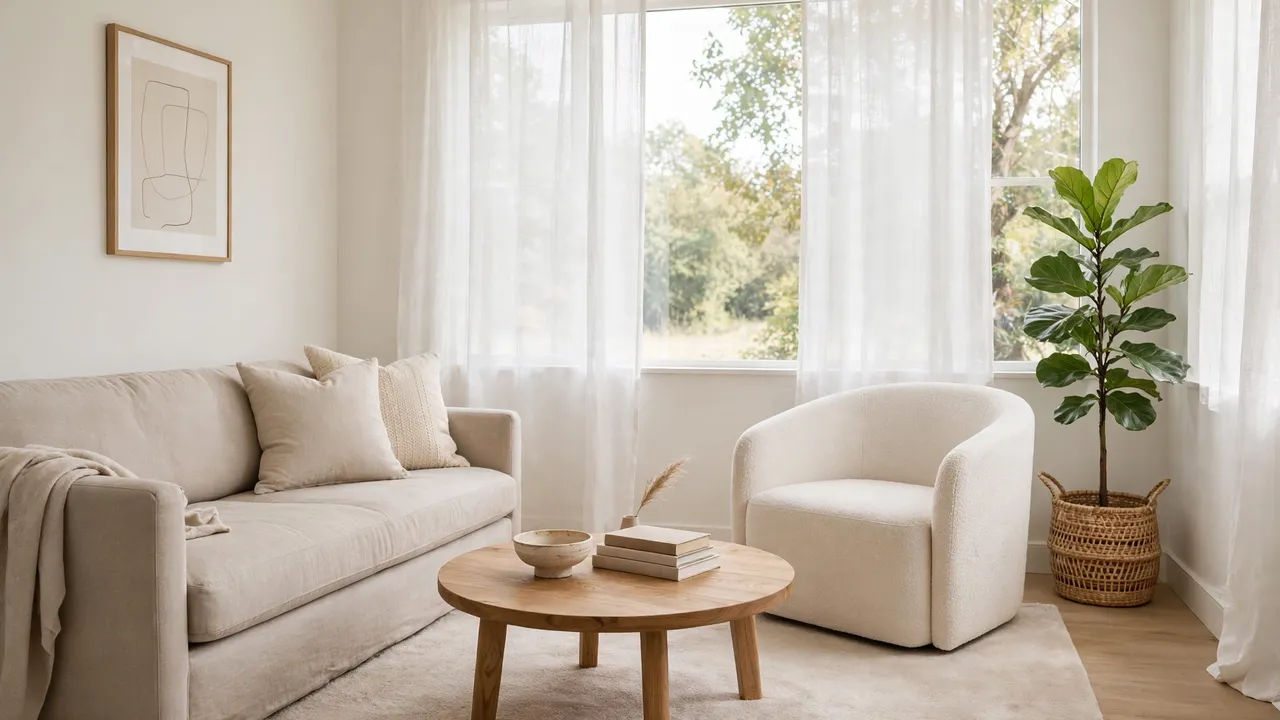
A round table softens the geometry of a small room. Without corners, traffic flows around it naturally, and every seat gets equal access. I’ve seen this work well in many cases where a rectangle felt like a roadblock.
Multipurpose Ottoman
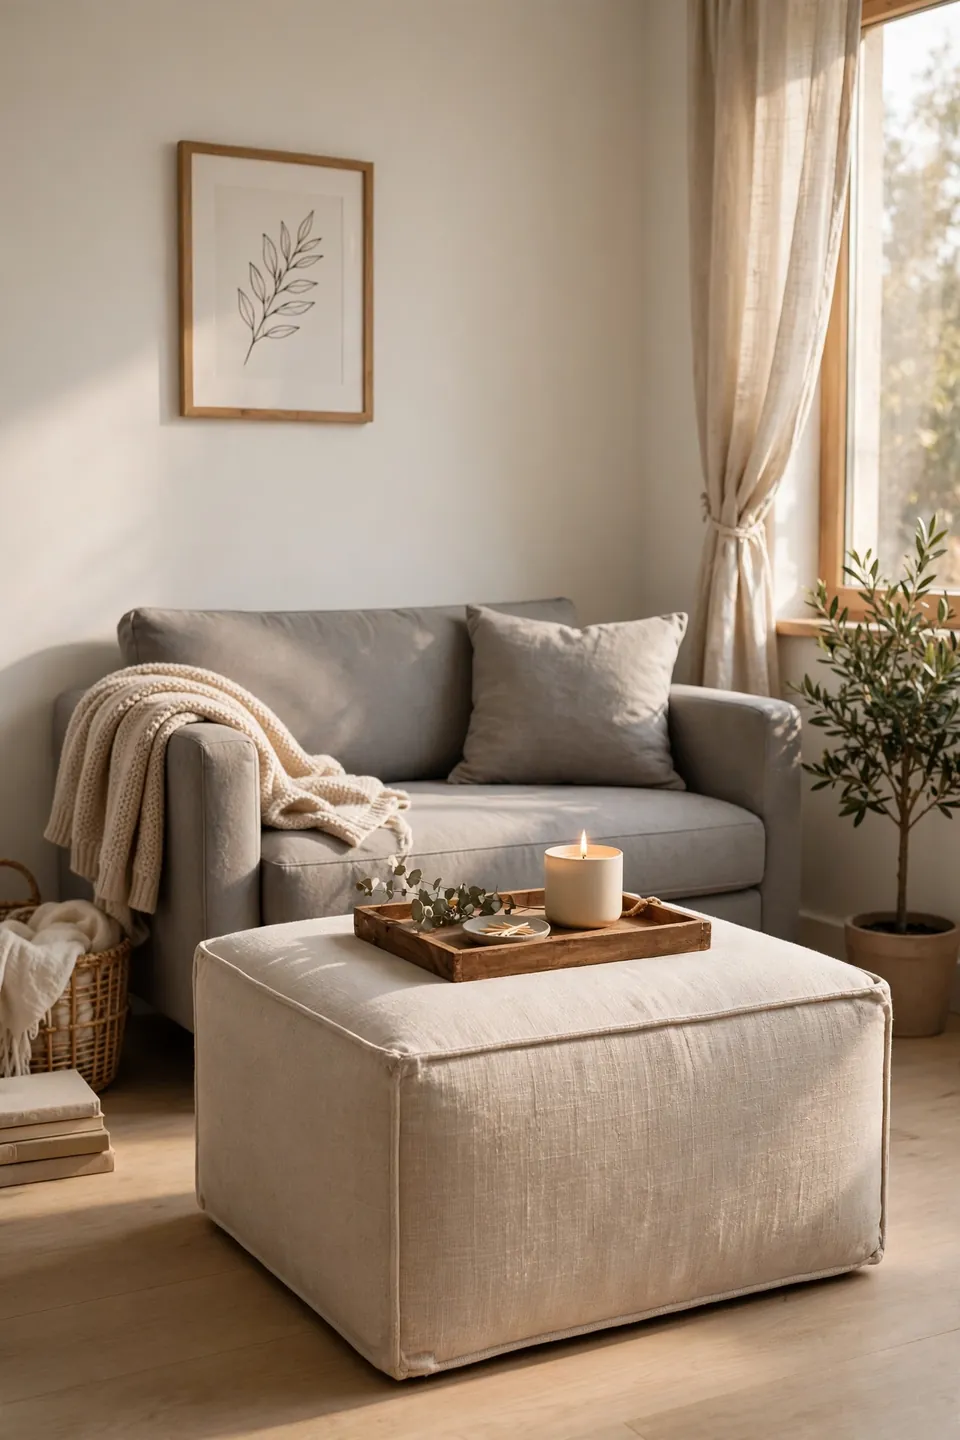
Best size: 34 to 40 inches wide for a standard sofa.
Height match: Level with the sofa seat for footrest comfort.
Storage: Hollow models hide throws, remotes, and chargers.
Bonus use: Add a tray and it becomes a coffee table.
One ottoman can replace three separate pieces in a small living room. It serves as a footrest during movie night, extra seating when friends drop by, and hidden storage every day. The soft edges keep walkways safe, and the low profile never blocks a window view. Choose a durable fabric that wipes clean, because this hardworking piece will see daily action.
Wall Mounted Shelving
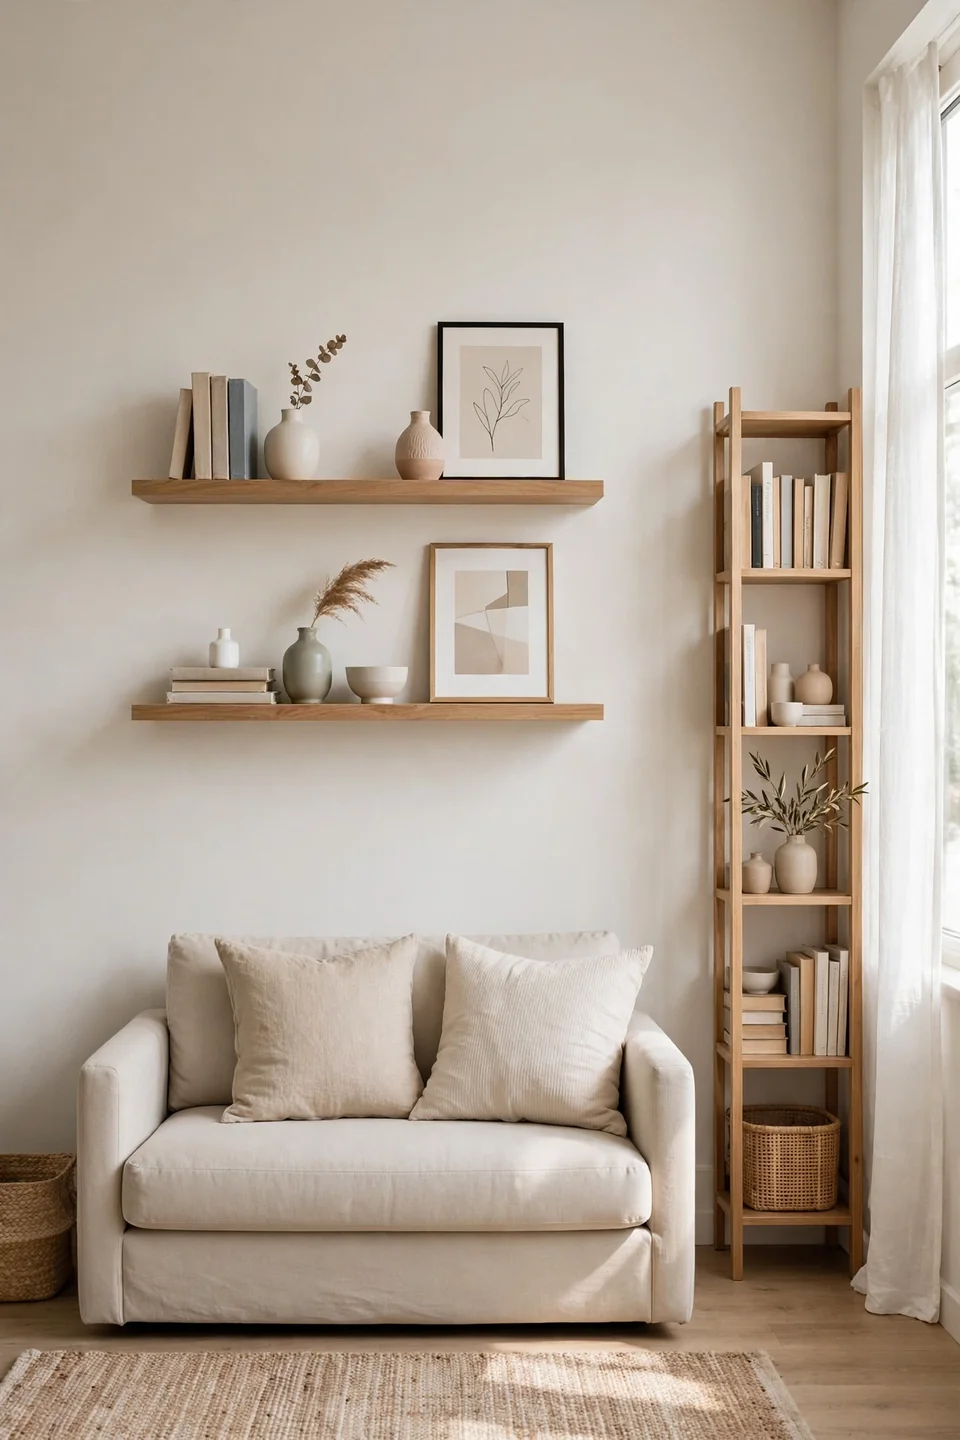
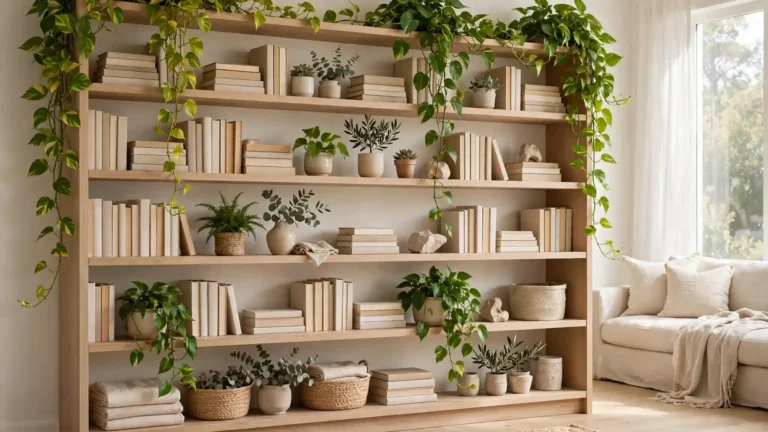
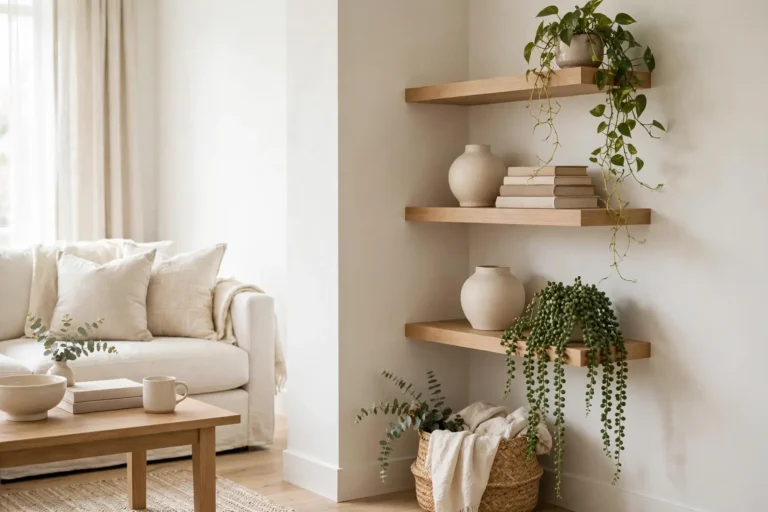
Shelves that mount to the wall free up the floor that bookcases would swallow. Run a single long shelf above the sofa for books and art, or stack two shorter ones in a dead corner. Keep the styling light, with breathing room between objects, so the shelves read as decor rather than clutter. Wall mounting also keeps precious floor inches for seating and walkways.
Anchor shelves into studs when they hold anything heavy, and keep the lowest shelf above seated eye level so nobody bumps a head. A picture ledge style shelf lets you layer frames without nails, which renters love. The vertical line draws the eye upward, making ceilings feel taller and the whole room feel larger than its footprint.
Backless Bench Seat
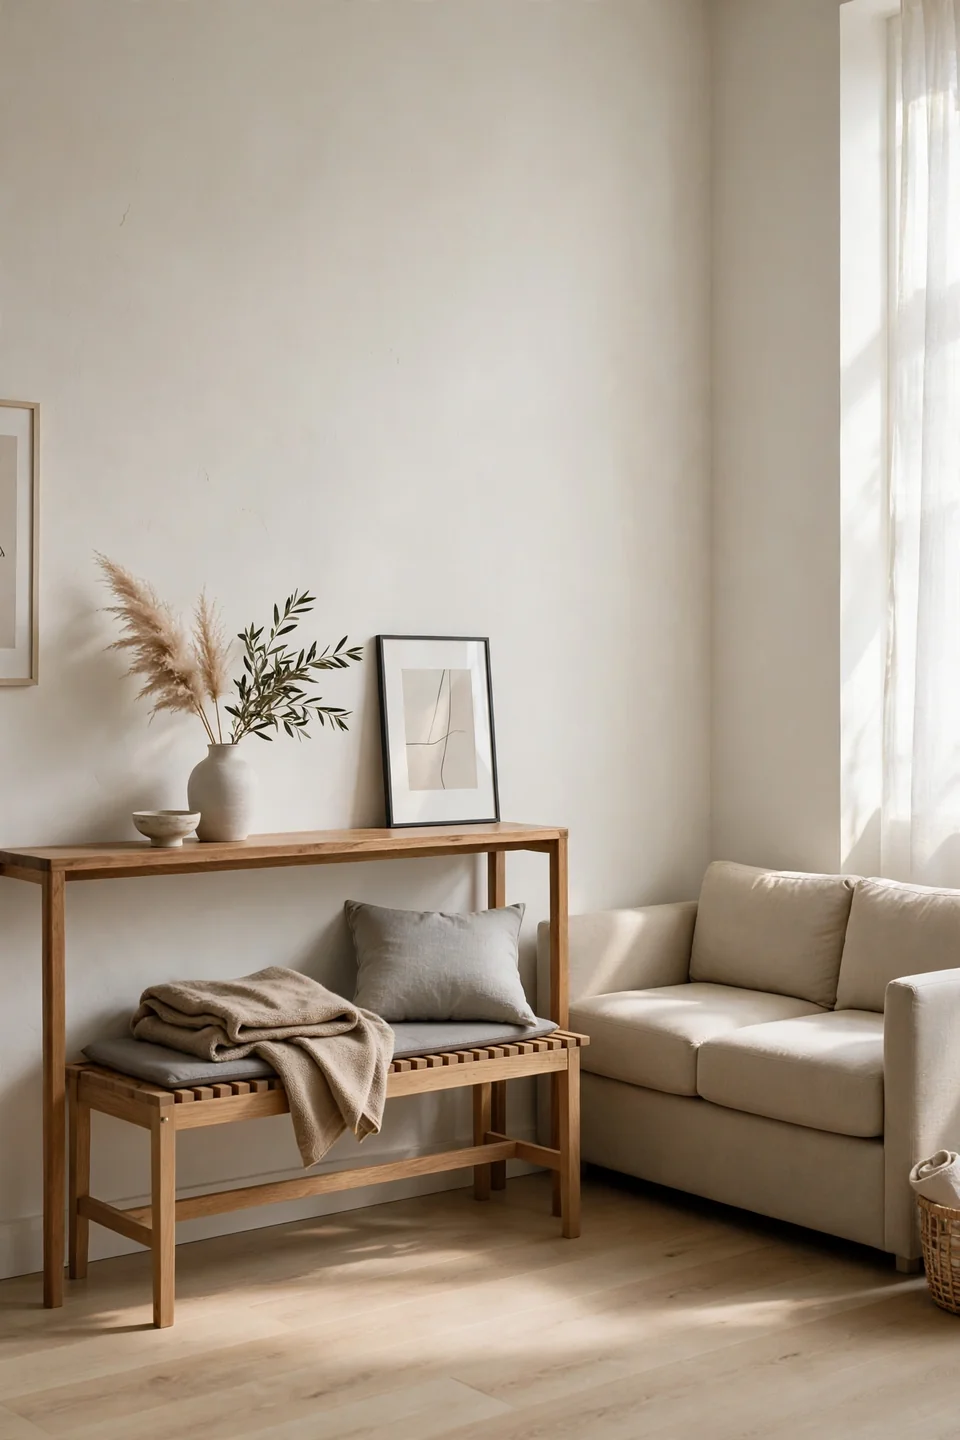
- A backless bench slides fully under a console when not in use.
- It seats two guests without the visual weight of chair backs.
- Choose one with a slim cushion for comfort that still tucks away.
- Style it with a throw and pillow so it reads as intentional decor.
- Pull it out as extra coffee-table seating during gatherings.
Backless seating disappears visually, which is gold in a tight room. Without a back to block sightlines, the eye travels straight across, and the floor plan feels continuous. Tuck the bench against the wall as a display surface most days, then pull it into the circle when company arrives. Dual-purpose pieces like this stretch every square foot further.
Mirrored Layout Trick
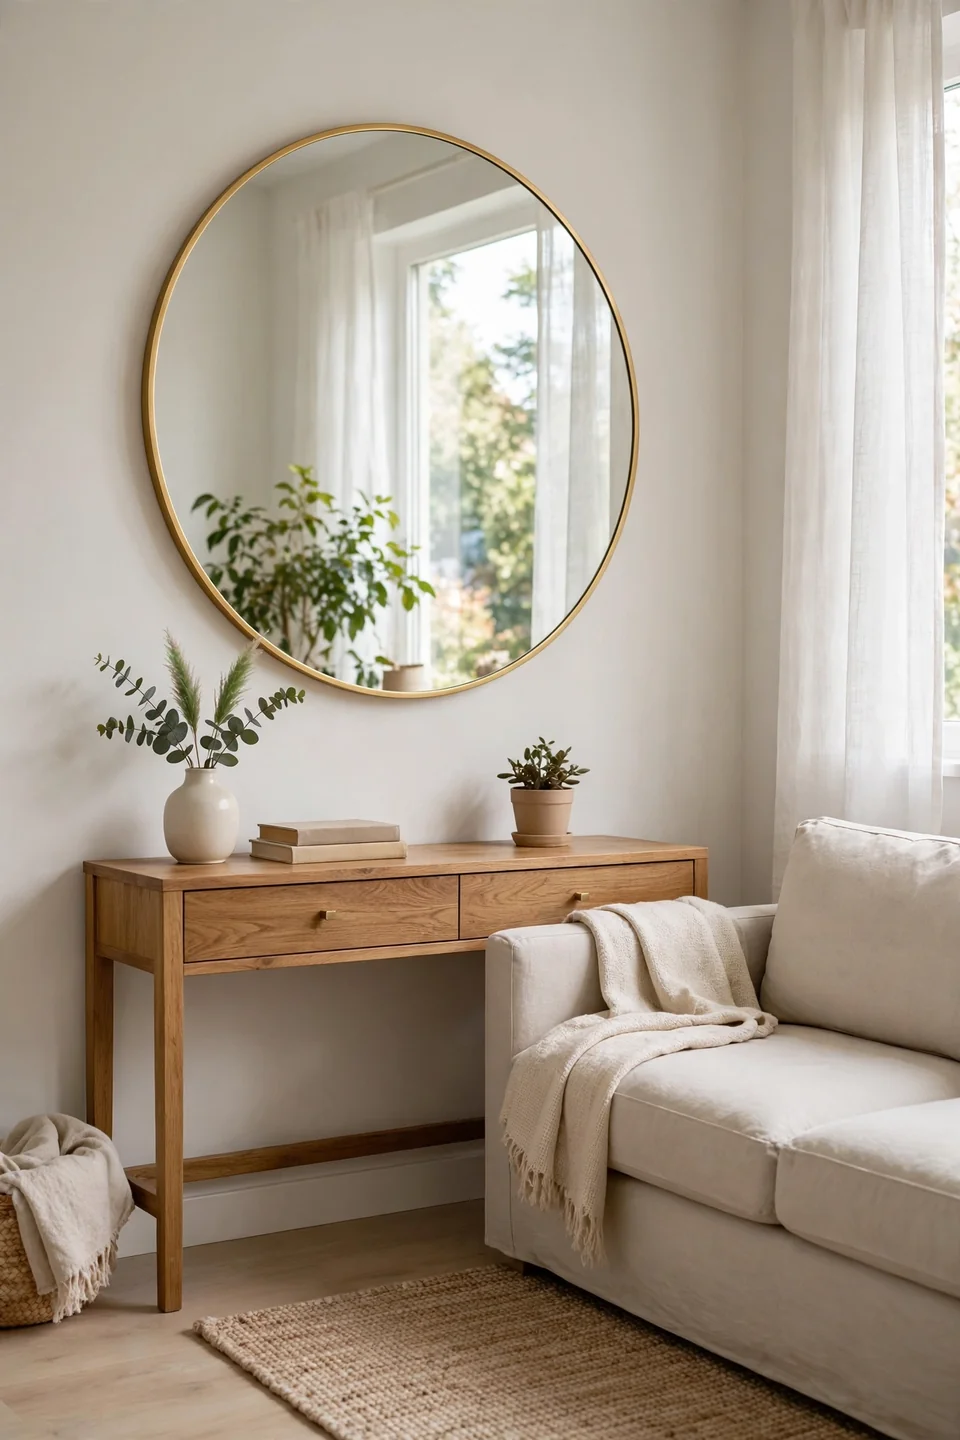
Quick Tip: Hang a large mirror opposite the window. It doubles the daylight and visually doubles the room, making the arrangement feel twice as generous.
Mirrors are the oldest small-room trick because they genuinely work every day. A leaning floor mirror behind a chair adds depth, while a round mirror above the console bounces light into dark corners. Keep the frame slim so the mirror maximizes glass. Position it to reflect something pretty, like a plant or art, rather than a blank wall. The reflection becomes part of the decor, and the room gains a sense of space no furniture can buy.
Rug Anchored Grouping
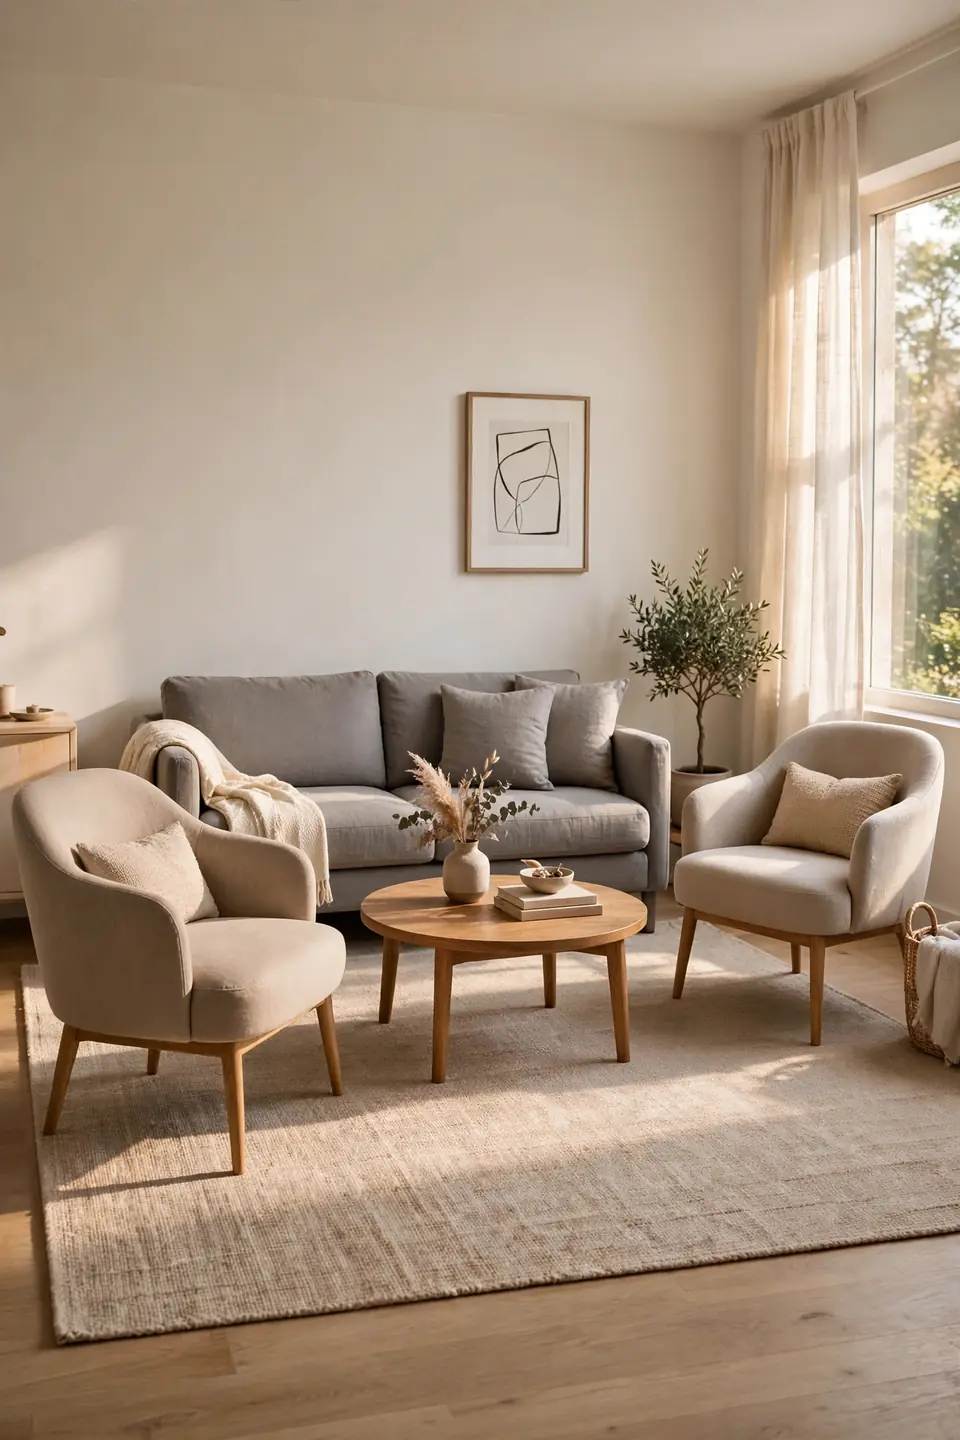
BEFORE: Furniture floated on bare floor with no rug, and each piece felt like it belonged to a different room.
AFTER: One large rug pulled every seat into a unified zone, and the room finally felt like a single intentional space.
A rug is the fastest way to declare where the living zone lives, and smart small living room furniture arrangement ideas always start with this anchor. Size it so the front legs of the sofa and chairs rest on the rug, which visually stitches the group together. In tight rooms, one big rug beats several small ones that chop the floor into pieces. Leave a few inches of bare floor around the edges so the room can breathe.
Armless Chair Addition
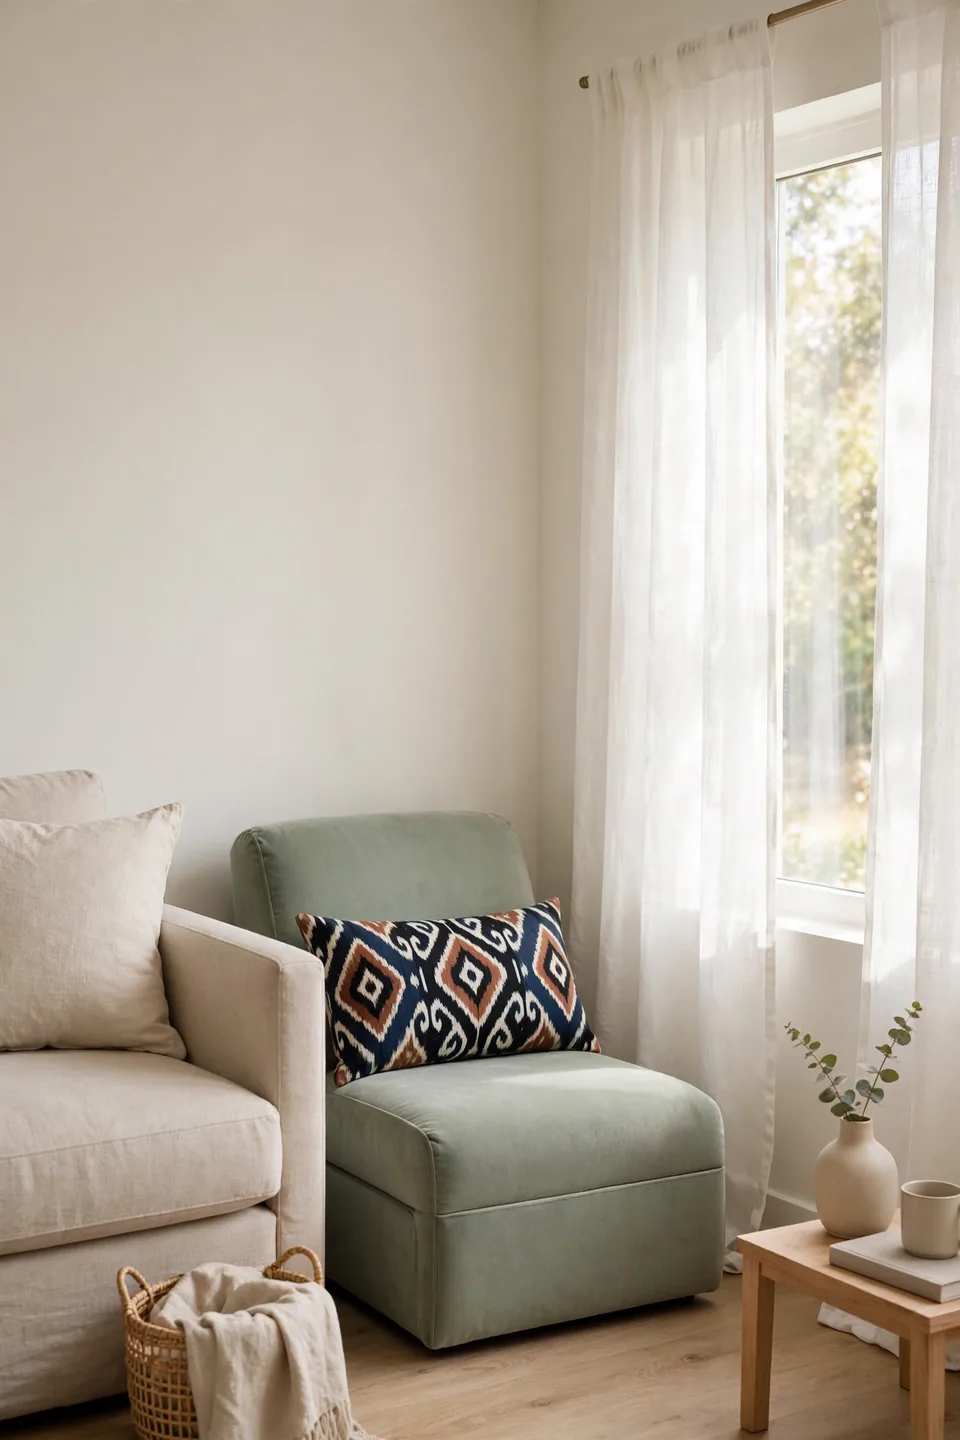
- Choose an armless slipper chair with a footprint under 26 inches wide.
- Tuck it into the corner between the sofa and the window.
- Angle it slightly toward the room’s center for easy conversation.
- Top it with a lumbar pillow in a bold pattern for personality.
Armless chairs slip into gaps where nothing else fits, adding a seat without adding bulk. They work beside a bookshelf, at the end of a sofa, or angled into a reading corner. For wall interest above that new chair, these boho gallery wall ideas for bedrooms show layering tricks that translate beautifully to living rooms too. The narrow profile keeps walkways open while the seat count climbs.
Diagonal Sofa Shift
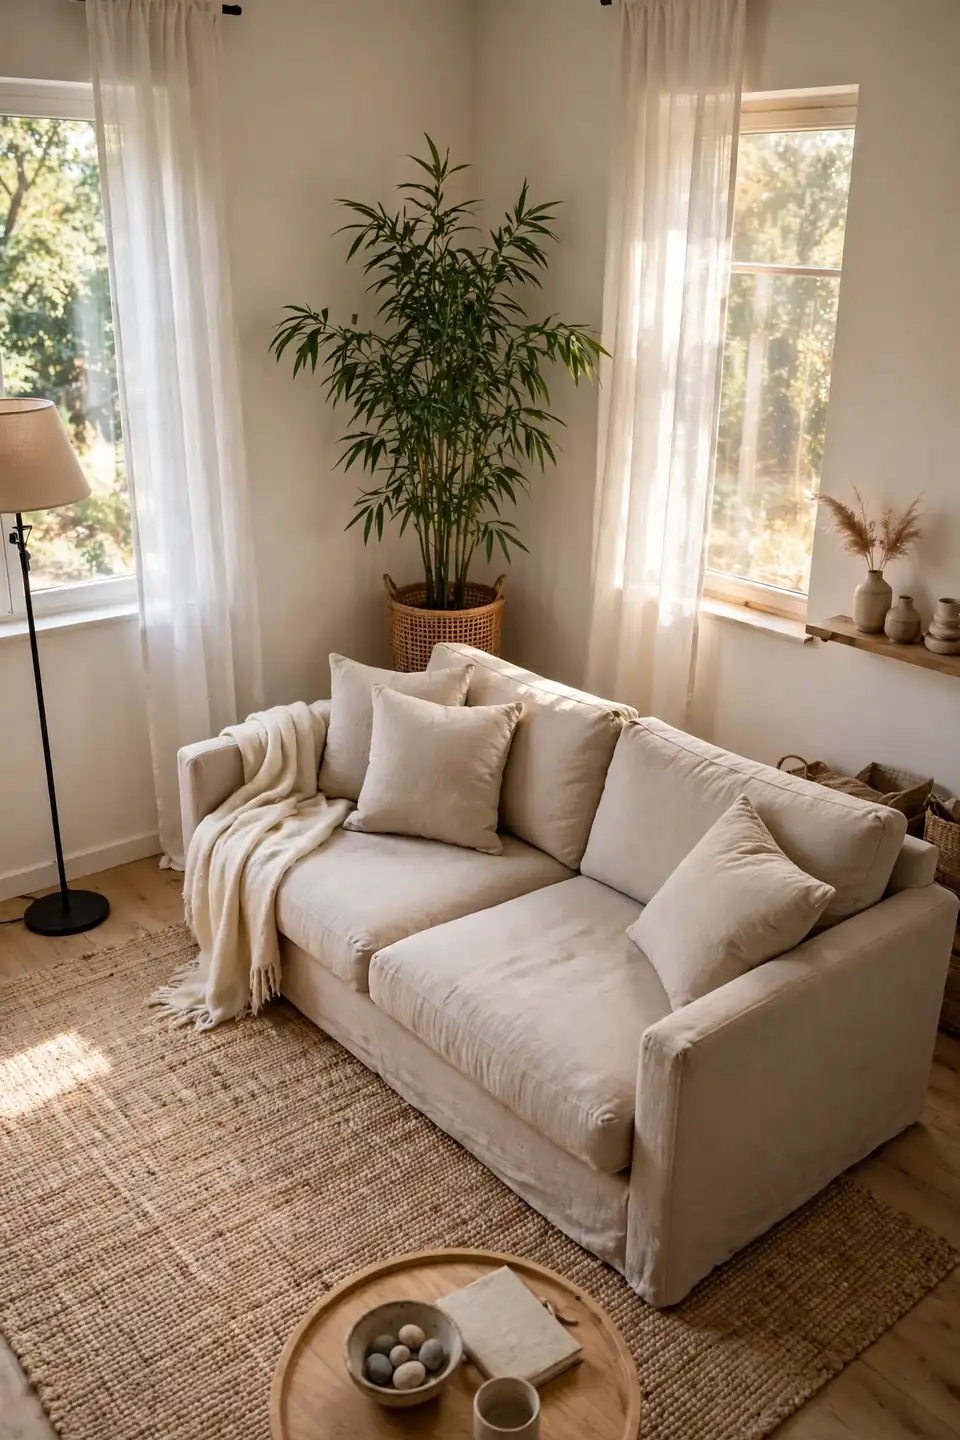
| Straight Against Wall | Diagonal Shift | |
|---|---|---|
| Traffic | Single narrow lane | Two open pathways |
| Focus | Flat, static view | Dynamic layered depth |
| Corners | Dead unused space | Cozy reading nook |
| Light | One side shadowed | Balanced glow both sides |
Shifting the sofa a few degrees off parallel creates energy that a flat wall placement lacks. The diagonal opens triangular pockets behind the sofa for a plant or floor lamp, and the room gains a sense of movement. Keep the angle subtle, around 10 to 15 degrees, so it feels intentional rather than messy. This small move can make a boxy room feel designed instead of default. Anchor the new angle with the rug so the grouping reads as deliberate.
Clear Acrylic Touches
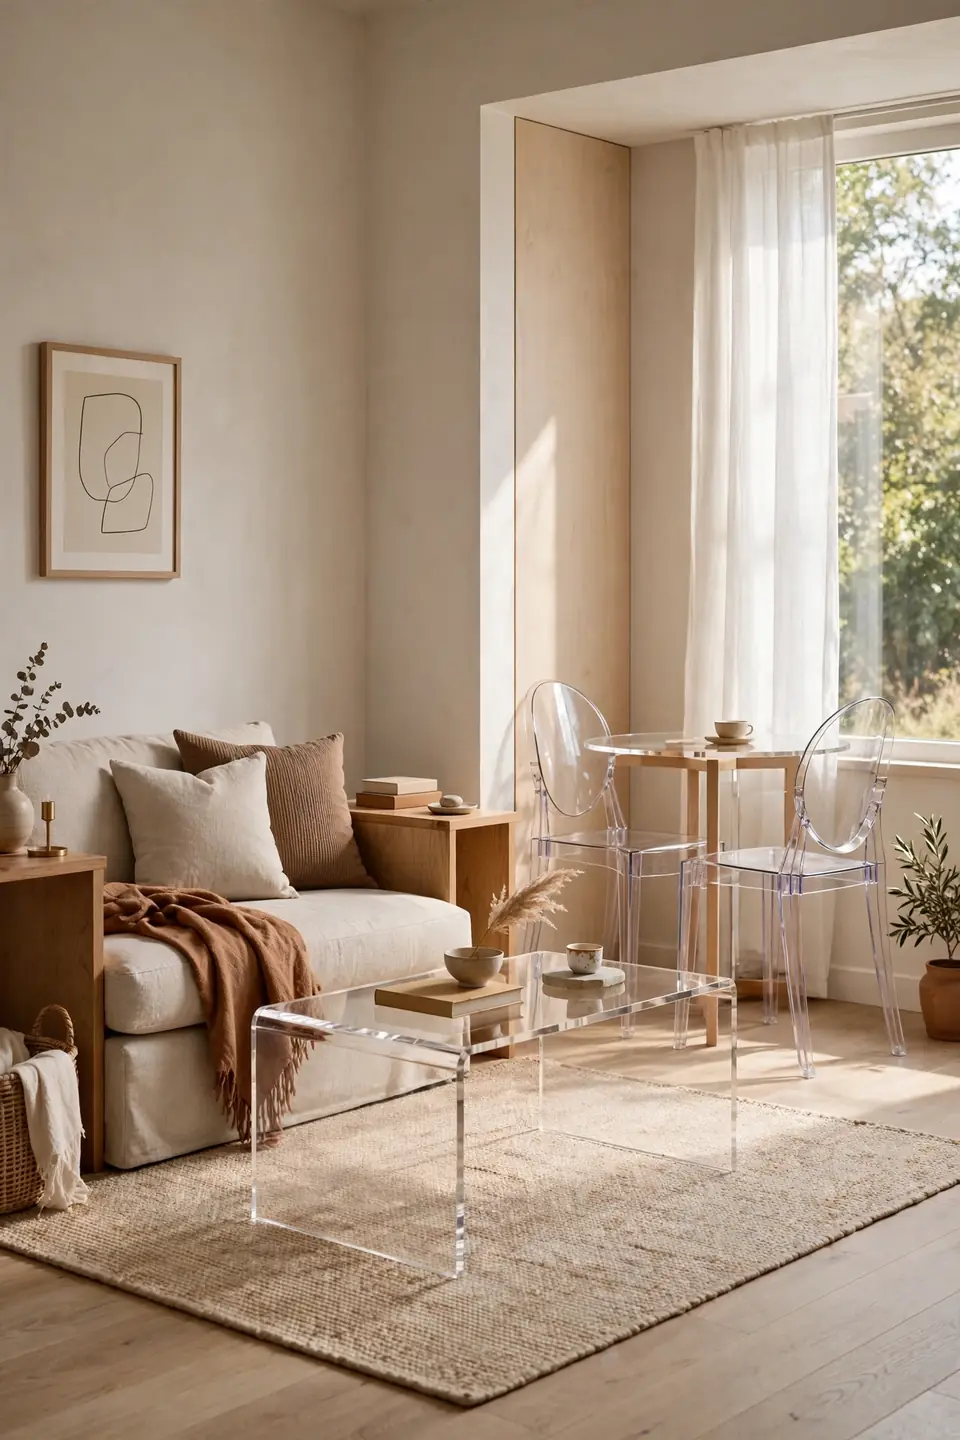
Do:
- Use an acrylic coffee table that visually disappears in the center.
- Add ghost chairs at the dining end to keep sightlines open.
- Pick acrylic nesting tables that stack when guests leave.
Don’t:
- Don’t mix more than two acrylic pieces or the room feels cold.
- Don’t skip coasters; acrylic scratches show fast.
- Don’t pair acrylic with all-white decor without warm wood accents.
Transparent furniture is a small-room superpower because the eye sees straight through it. The floor stays visible, light keeps moving, and the piece still does its job. A little acrylic goes a long way, so let one statement piece carry the effect while wood and fabric add warmth around it.
Built In Bench Nook
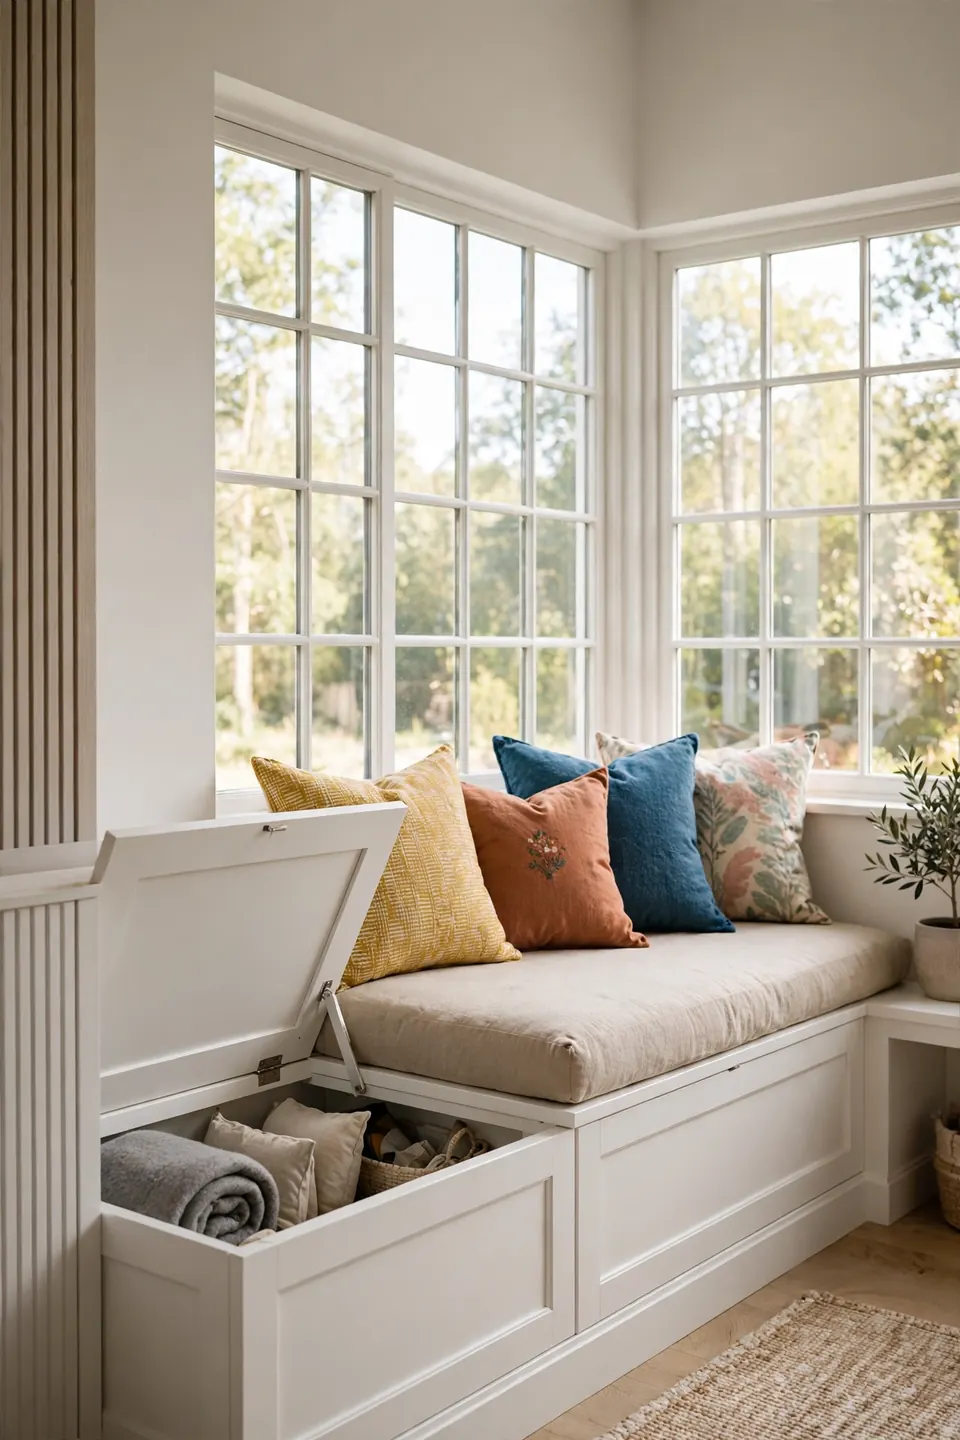
Ideal depth: 18 to 20 inches for comfortable sitting.
Best spot: Under a window or along a short wall.
Storage: Hinged lids hide seasonal items inside.
Cushion: 3-inch foam with washable covers works best.
A built-in bench turns an awkward nook into the hardest-working seat in the house. It hugs the wall, so no floor space goes to chair legs or walkaround clearance. Lift the lid for hidden storage, pile on cushions for comfort, and suddenly the dead corner hosts breakfast, reading, and extra guests. Paint it the wall color so it blends in, and the room keeps its open feel while gaining serious function.
Vertical Storage Lines
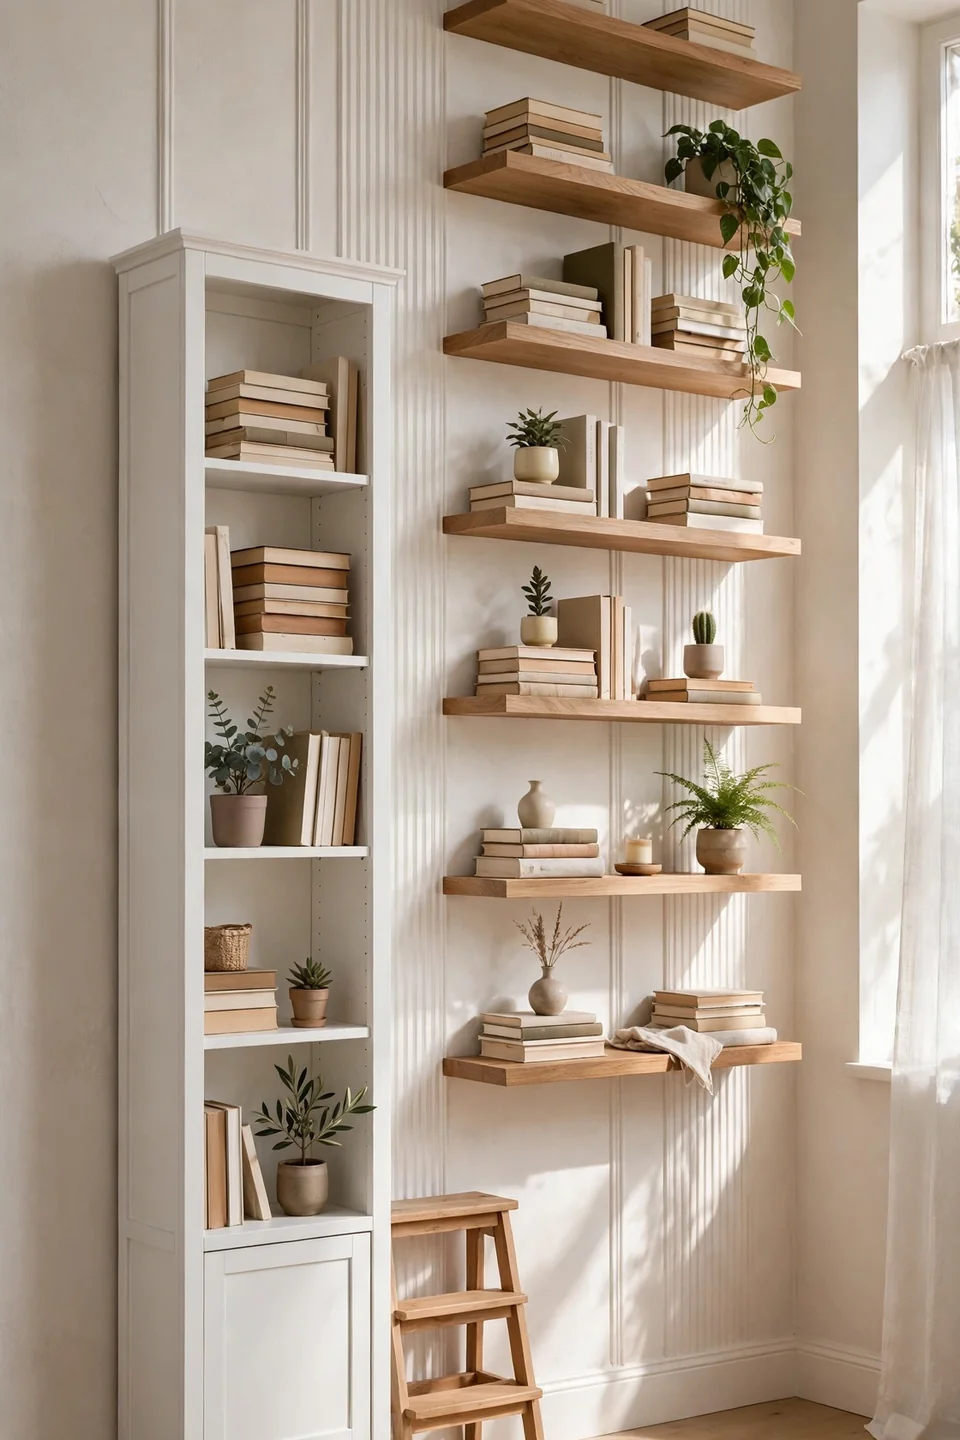
When floor space runs out, the walls still have room to give. Tall narrow bookcases, floating shelves stacked high, and wall-mounted cabinets pull storage upward where it never blocks a walkway. Keep the heaviest items low and the prettiest things at eye level. The vertical rhythm makes ceilings feel higher, which makes the whole room feel bigger.
Leave the top twelve inches near the ceiling mostly clear so the storage reads as intentional rather than crammed. A slim ladder or step stool tucked beside the bookcase keeps high shelves useful. Group items by color or material for a calm look, and the tall lines will quietly carry the room’s storage load.
Nesting Side Tables
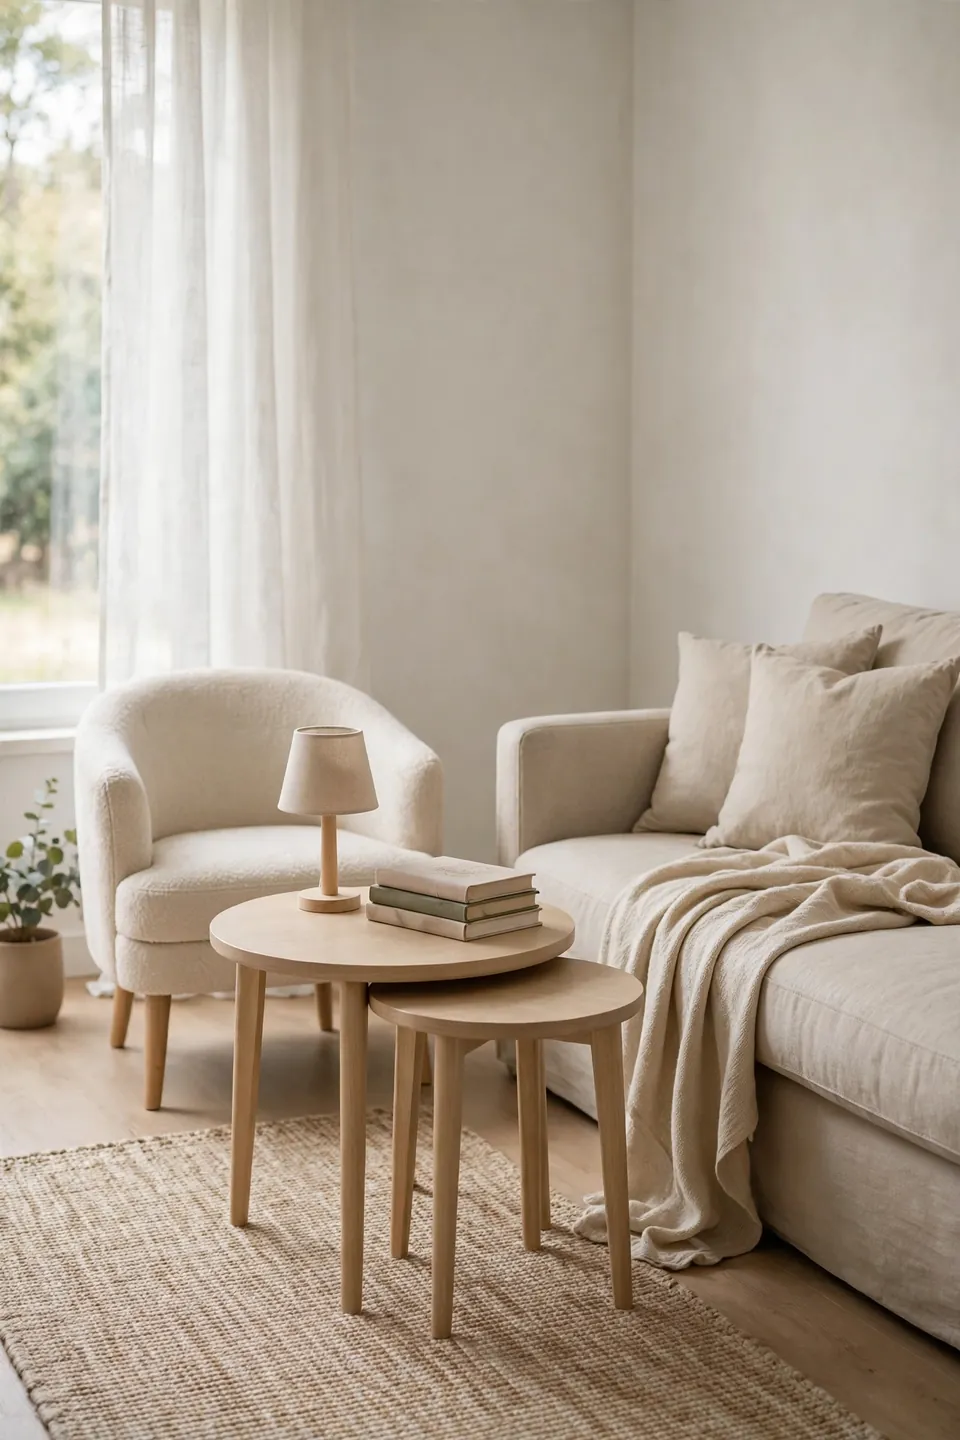
- Nesting tables pull apart when you need surfaces and stack when you don’t.
- Slide the small one under the big one to reclaim floor space daily.
- Scatter them beside the sofa, chair, and loveseat for equal access.
- Choose round tops to keep walkways snag-free and shins safe.
- Match the finish to your coffee table for a collected look.
Side tables are the unsung heroes of small living rooms, holding drinks, lamps, and books within reach. Nesting sets multiply that help without multiplying the footprint. When guests leave, the set collapses to a single slim profile against the wall. It’s flexible furniture that adapts to the moment instead of dictating the layout.
Conversation Pit Corner
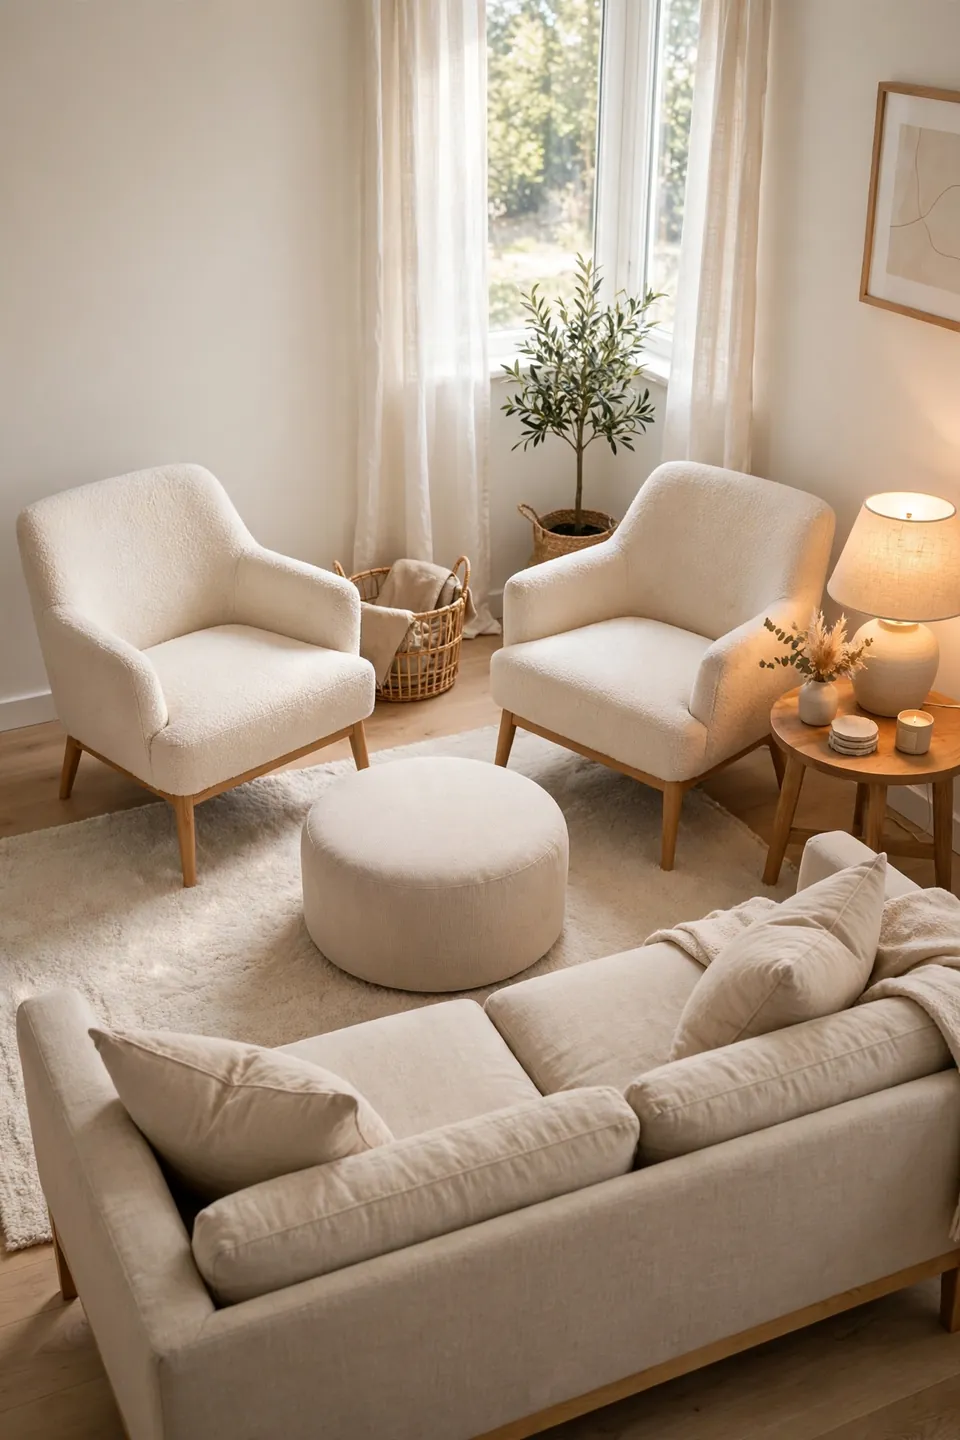
Quick Tip: Face all seating inward toward a central rug or ottoman. Every person should see every other person without turning around.
A true conversation layout pulls people together instead of lining them against walls. Arrange the sofa and two chairs in a U around a central ottoman, leaving the fourth side open for entry. Voices carry easily, eye contact feels natural, and the group reads as one cozy zone. Even in a tiny room, this inward focus makes gatherings feel warm and connected rather than scattered. That’s why many experts recommend starting every small-room plan with the conversation zone first.
Sliding Door Clearance
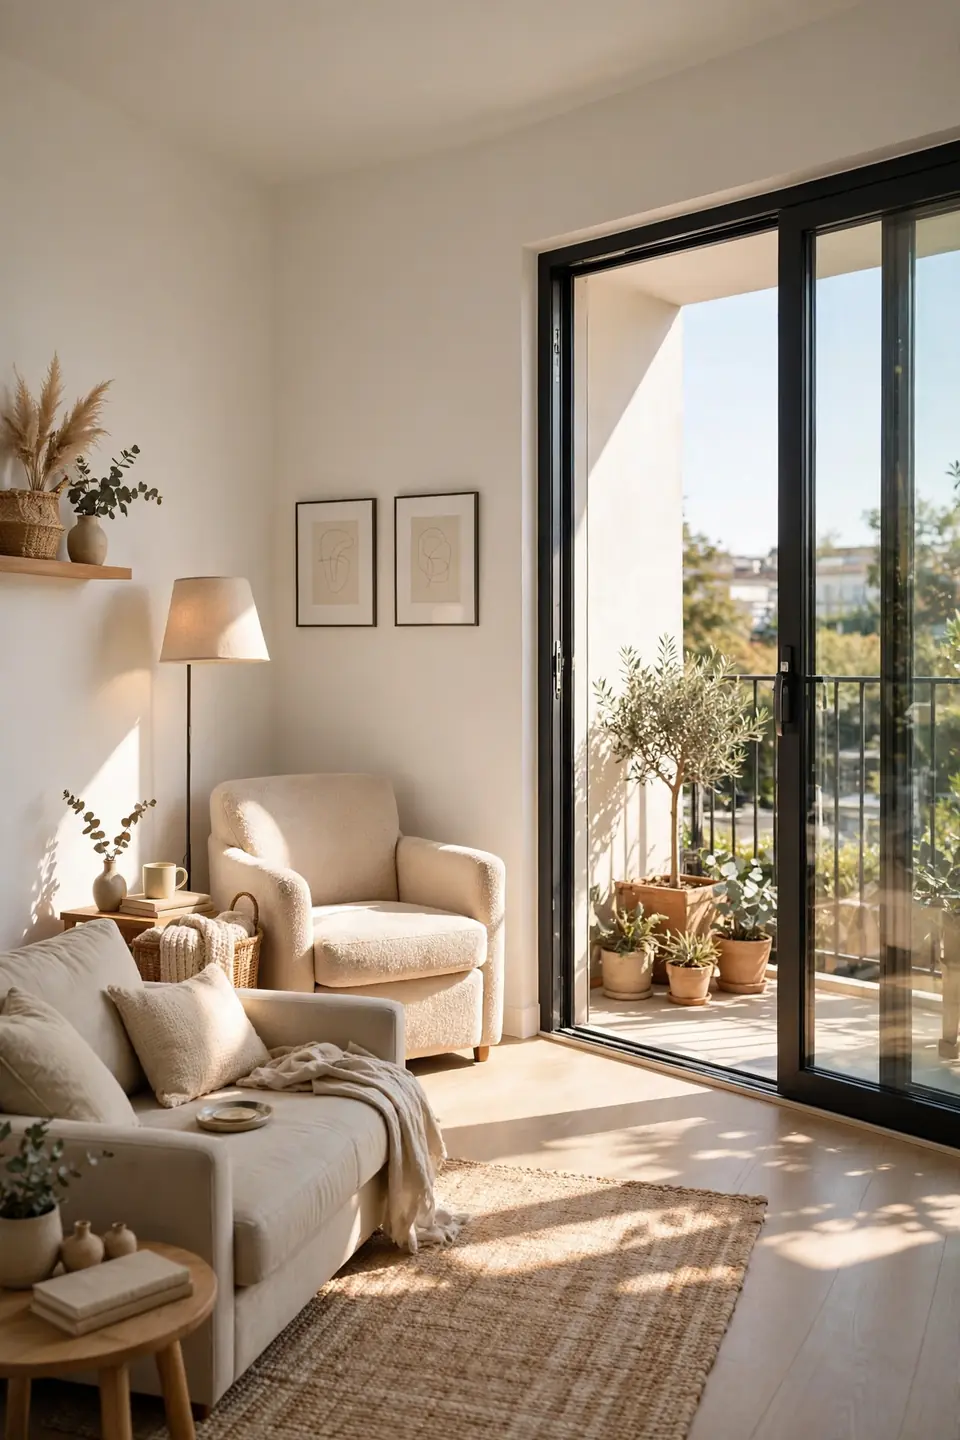
BEFORE: A bulky armchair sat in the sliding door’s path, forcing everyone to squeeze past and blocking half the daylight.
AFTER: Moving the chair six inches left cleared the full door swing, and sunlight now reaches the reading corner untouched.
Doors need their swing space, and furniture that ignores it creates daily friction. Map every door arc on your sketch before placing a single piece. Sliding and pocket doors save the most space, but even they need a clear track zone. Keep the path to balconies and patios open, because natural light and fresh air make small rooms feel twice their size.
Daybed Dual Role
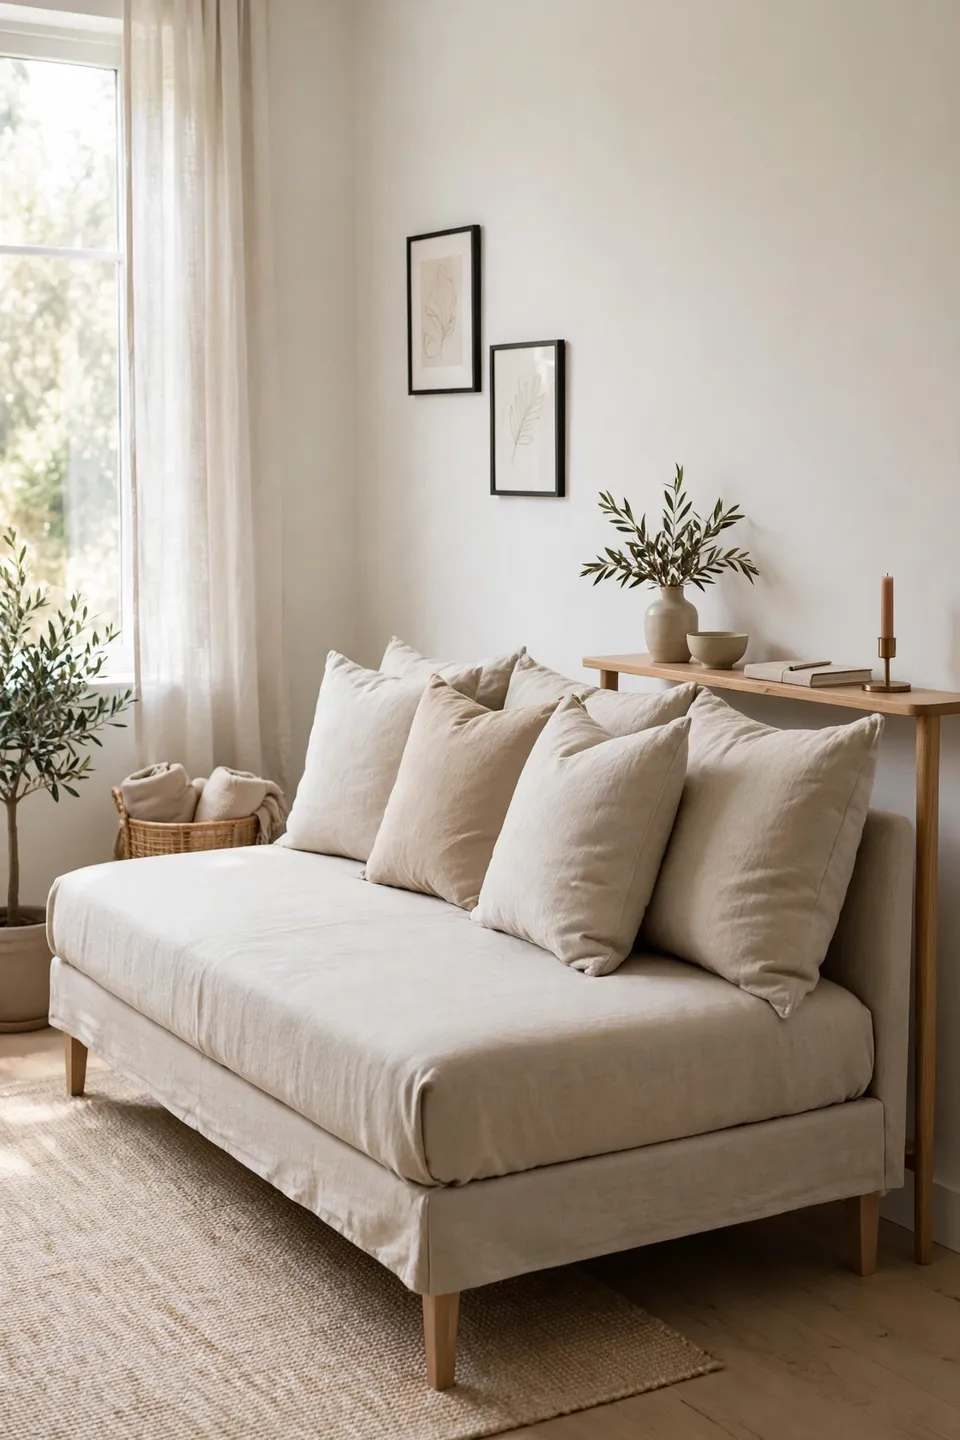
- Place a twin daybed against the longest wall as your main sofa.
- Pile large back pillows along the wall to create a sofa-like backrest.
- Dress it with a tailored cover that hides the bedding beneath.
- Add a slim console behind it if the wall allows for extra surface.
A daybed earns its floor space twice, serving as a sofa by day and a guest bed by night. In studio apartments and small living rooms that host overnight visitors, this dual role beats a sleeper sofa for comfort and simplicity. No mechanisms to wrestle, no heavy pull-out to maneuver. By day it looks like a chic lounge; by night it welcomes guests with a real mattress.
Compact Scale Mix
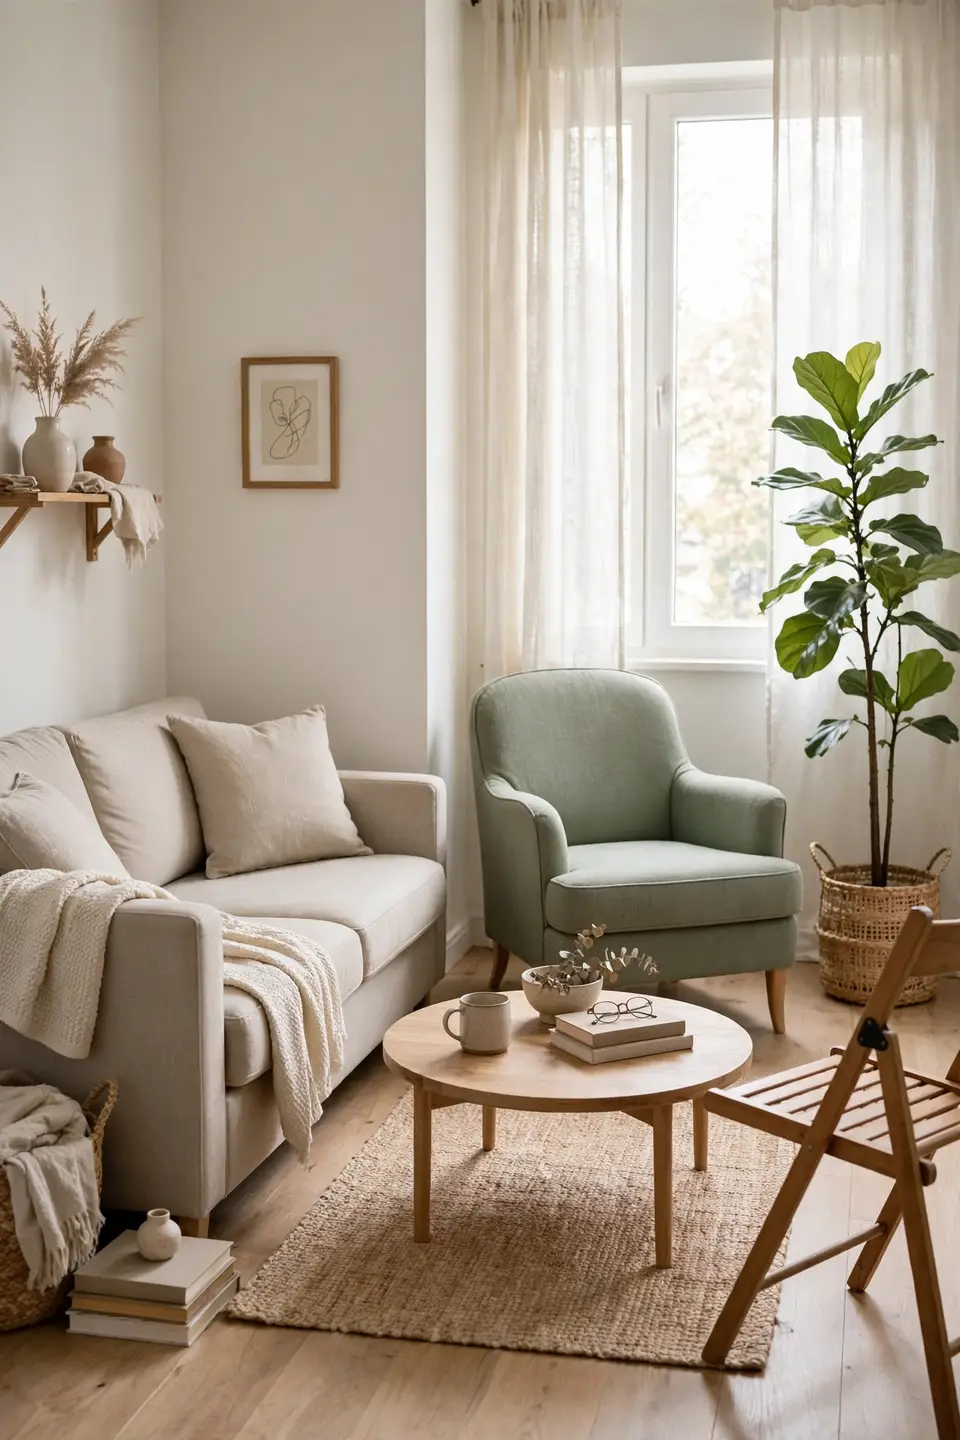
| Oversized Habit | Compact Mix | |
|---|---|---|
| Sofa | 96-inch three-seater | 72-inch apartment sofa |
| Chairs | Two bulky recliners | One slipper, one folding |
| Tables | 48-inch coffee table | 30-inch round table |
| Storage | Full-size bookcase | Wall-mounted shelves |
Mixing compact pieces of different scales keeps a small room from feeling like a dollhouse. Pair a 72-inch sofa with one slipper chair and one folding chair that stows away. Vary heights too: a low coffee table, a medium console, and one tall plant create rhythm. The variety fools the eye into reading the room as collected over time, not shrunk to fit. In my experience, the mixed approach photographs better and lives easier than matching sets.
Traffic Lane Respect
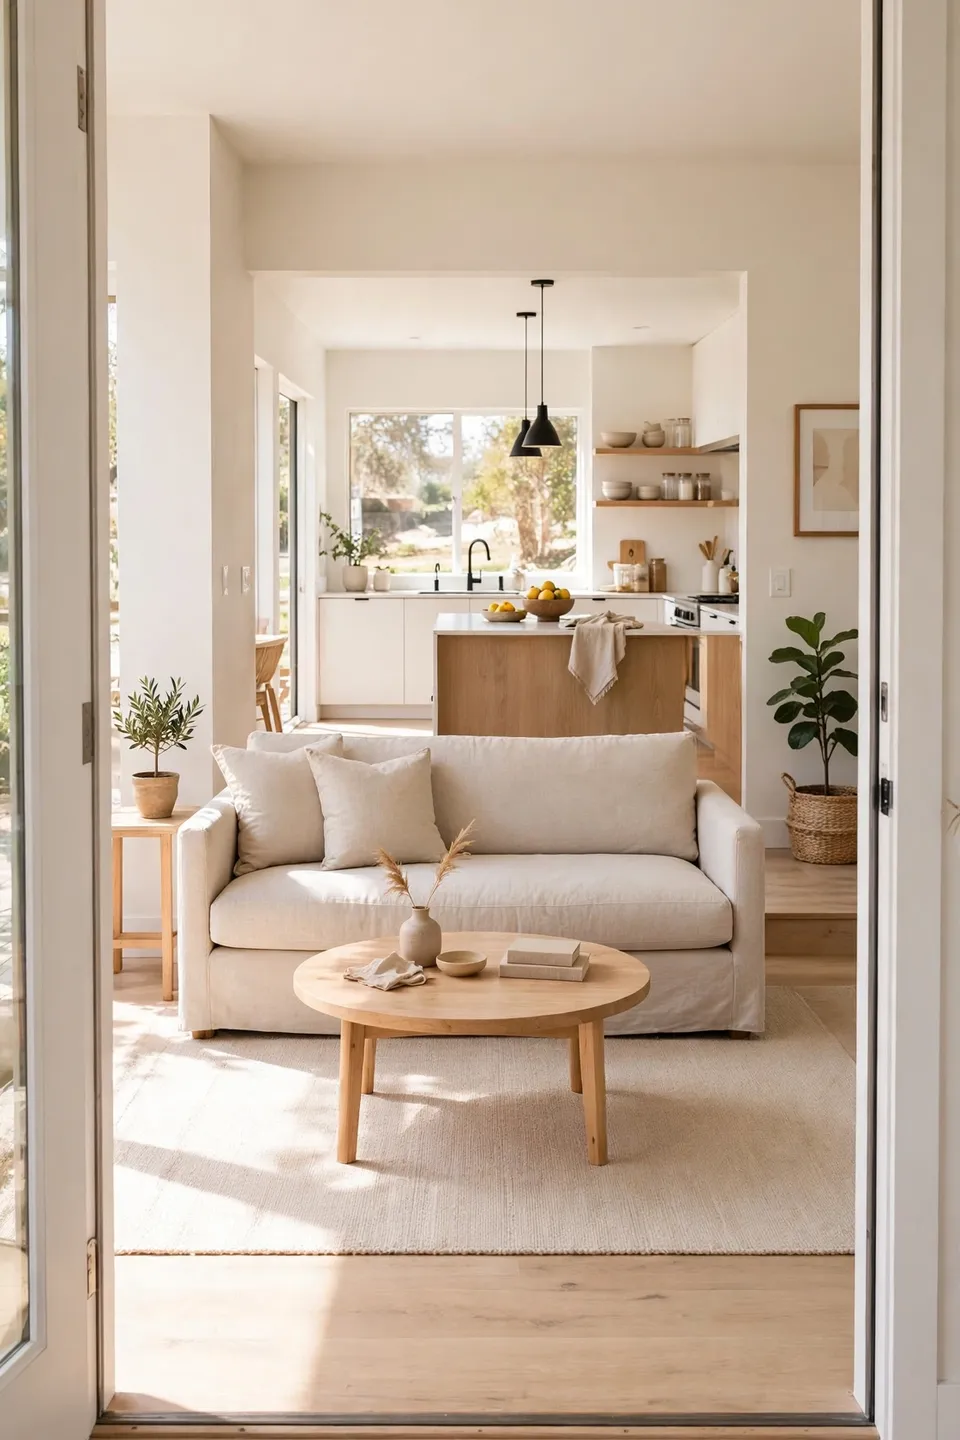
Do:
- Keep main walkways 30 to 36 inches wide for comfortable passing.
- Route traffic behind the sofa, never between the sofa and coffee table.
- Leave 18 inches between the coffee table and seating edges.
Don’t:
- Don’t let chair backs jut into the natural path to the kitchen.
- Don’t block vents or radiators with heavy furniture pieces.
- Don’t forget the entry arc; guests need room to step inside.
Every layout lives or dies on its traffic lanes. Measure the paths people actually walk, then arrange furniture around those lines instead of through them. A room that flows feels larger than its square footage, while a room you must sidestep through feels cramped no matter its size.
Conclusion
Great rooms aren’t about square footage; they’re about smart choices. With these small living room furniture arrangement ideas, even the tiniest space can host movie nights, quiet mornings, and lively gatherings. Start with one change, like floating the sofa or anchoring the group with a rug, and live with it for a week before tackling the next. Small rooms reward patience and punish clutter, so edit your pieces often and let each one earn its place. Measure twice, move once, and trust that your perfect layout is closer than you think. The right arrangement turns limitations into character.