How to Make an Open Kitchen and Living Room Feel Connected
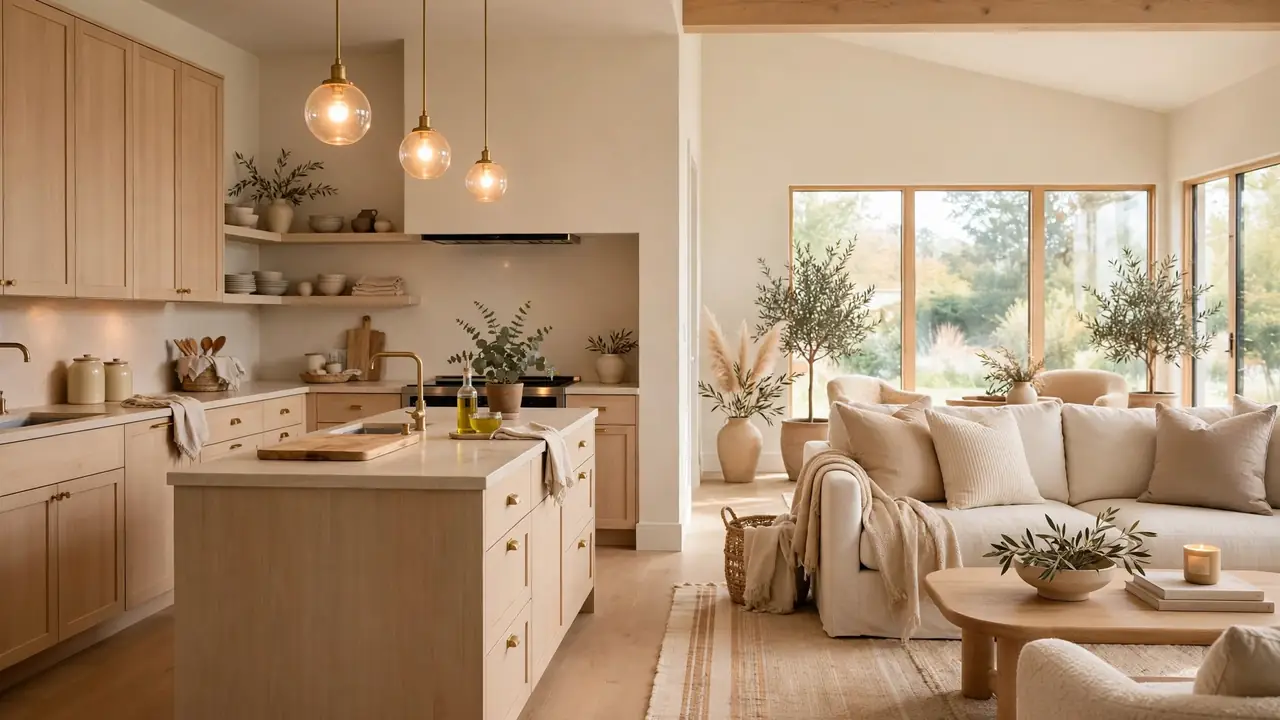
Learning how to make an open kitchen and living room feel connected comes down to repeating the right details across both zones. When the two spaces share colors, materials, and lighting, the whole floor feels calm and pulled together instead of split in two.
Open plans look easy when done well, but most of them drift into two mismatched halves. The kitchen shouts modern white while the living room leans warm and rustic, and the eye never rests. A few deliberate repeats fix that fast.
The steps below walk through color, rugs, lighting, and layout, one repeatable move at a time. If tricky wall angles are part of your space too, this guide on how to decorate a room with slanted and uneven walls pairs well with these ideas.
Repeat One Color Story Across Both Zones
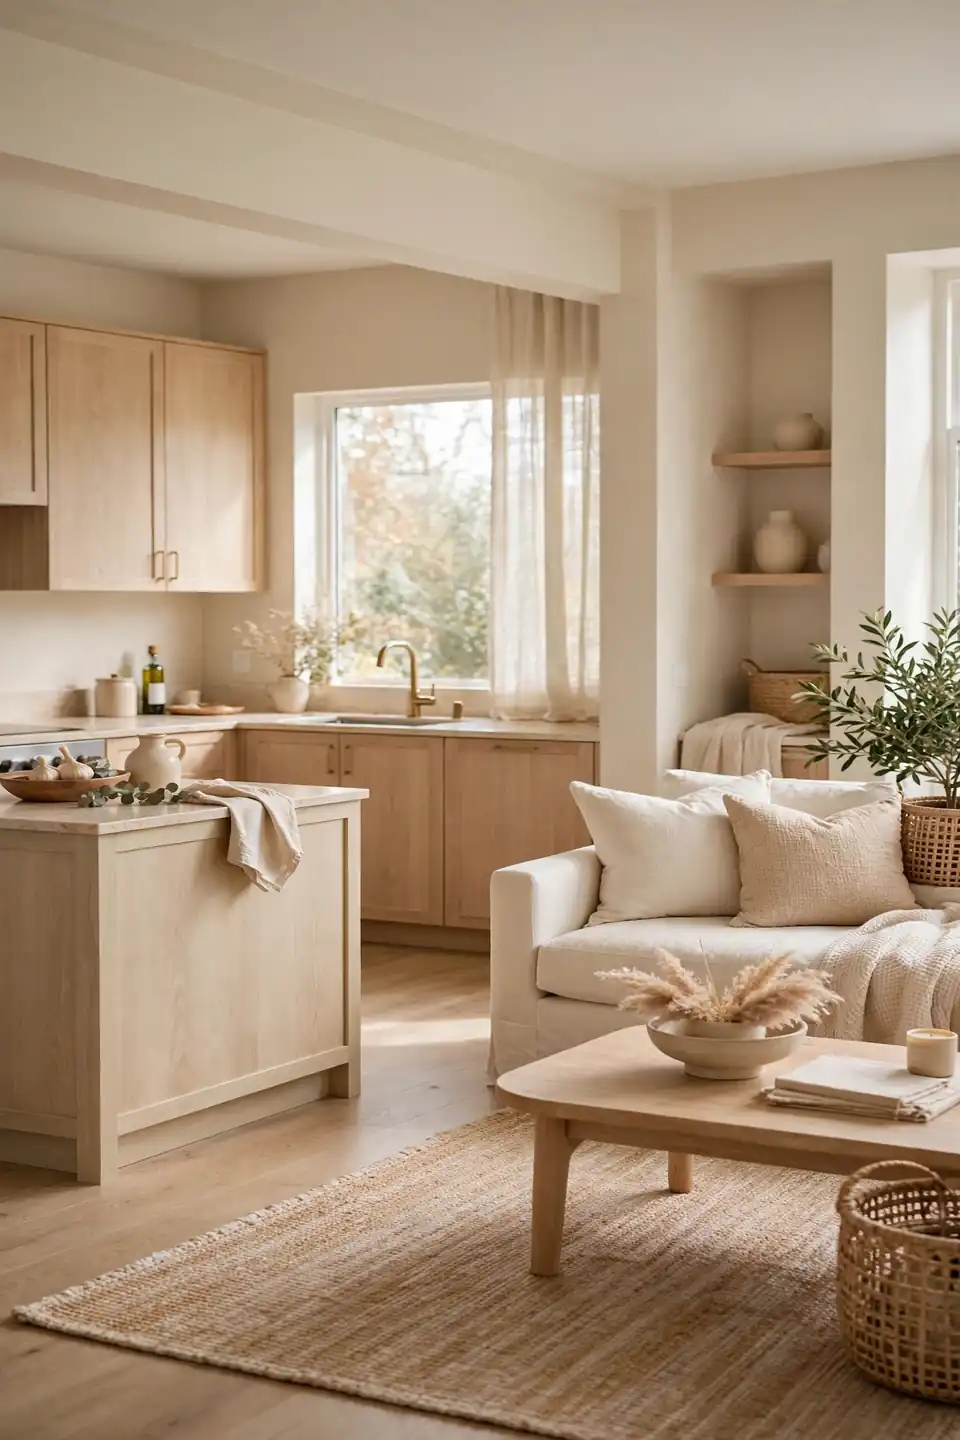
Color does the heaviest lifting in an open plan. Pick three tones, one dominant, one supporting, one accent, and let them show up in both the kitchen and the living room. Painted walls, cabinetry, the sofa, and the rug should all speak the same language so the boundary between cooking and lounging softens.
A shared palette also makes every decorating decision far easier down the road. New throw pillows, bar stools, or curtains only need to match your three chosen tones, and the rooms stay linked without constant second guessing.
Lay a Runner That Ties Kitchen to Living
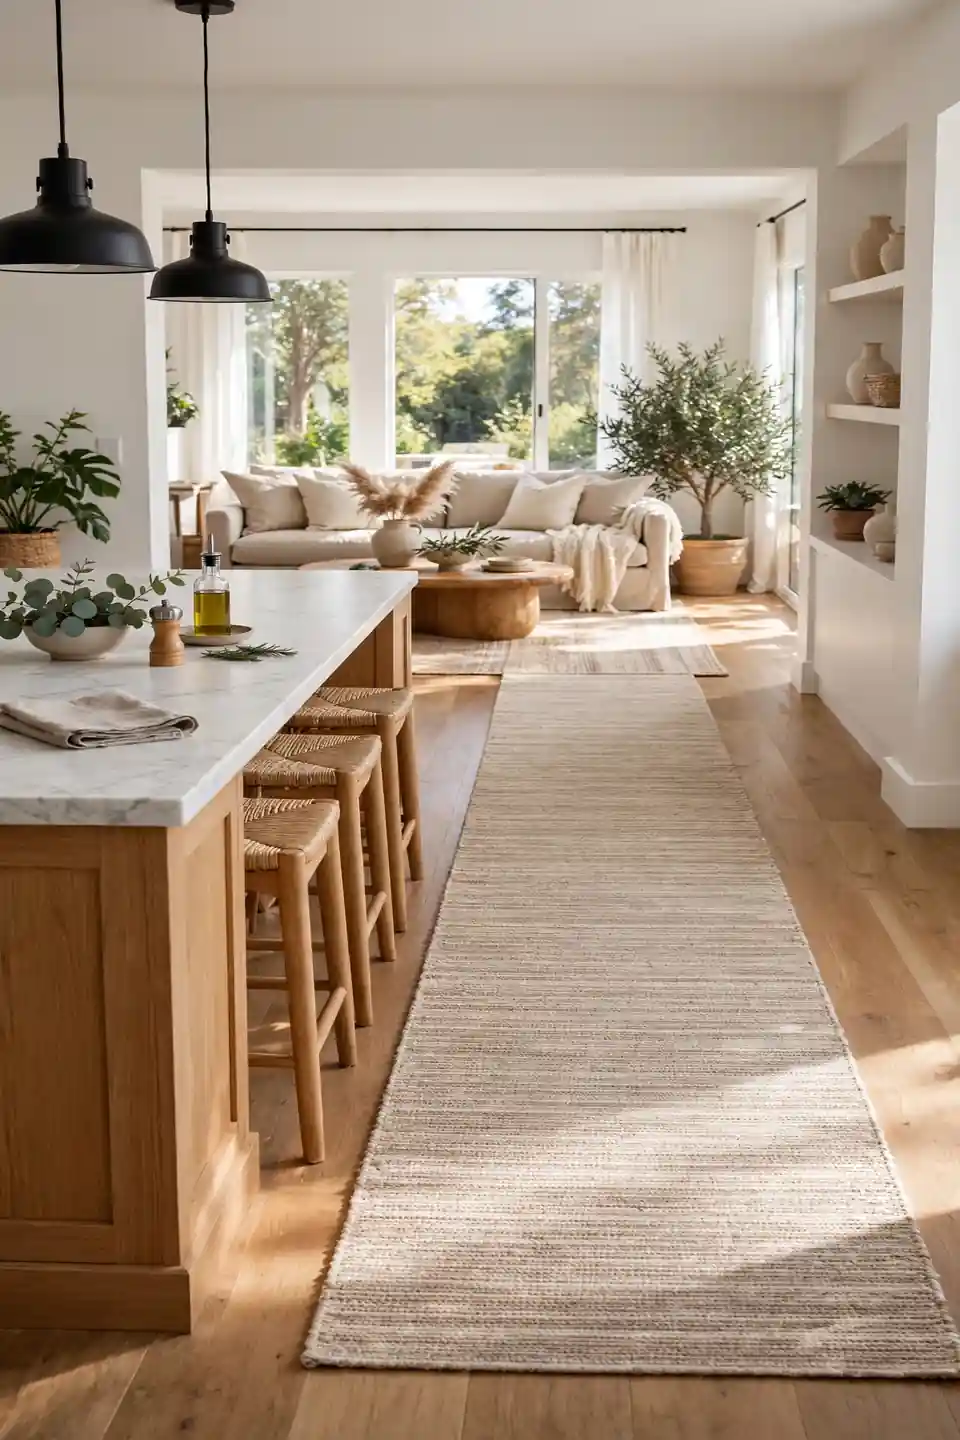
Rugs are the fastest way to stitch two zones together. One long runner placed along the busy path between the kitchen island and the living seating area creates one continuous line the eye follows from cooking space to couch. Pick a pattern that borrows colors from both rooms.
- Measure the walkway from the island to the sofa and choose a runner that covers at least two thirds of that length.
- Match the runner’s main color to the living room rug or sofa so the two textiles feel related.
- Keep the kitchen side low pile for easy cleaning while the living side can stay plush.
- Center the runner on the natural path people walk so it reads as one intentional line.
Match Hardware and Metal Finishes
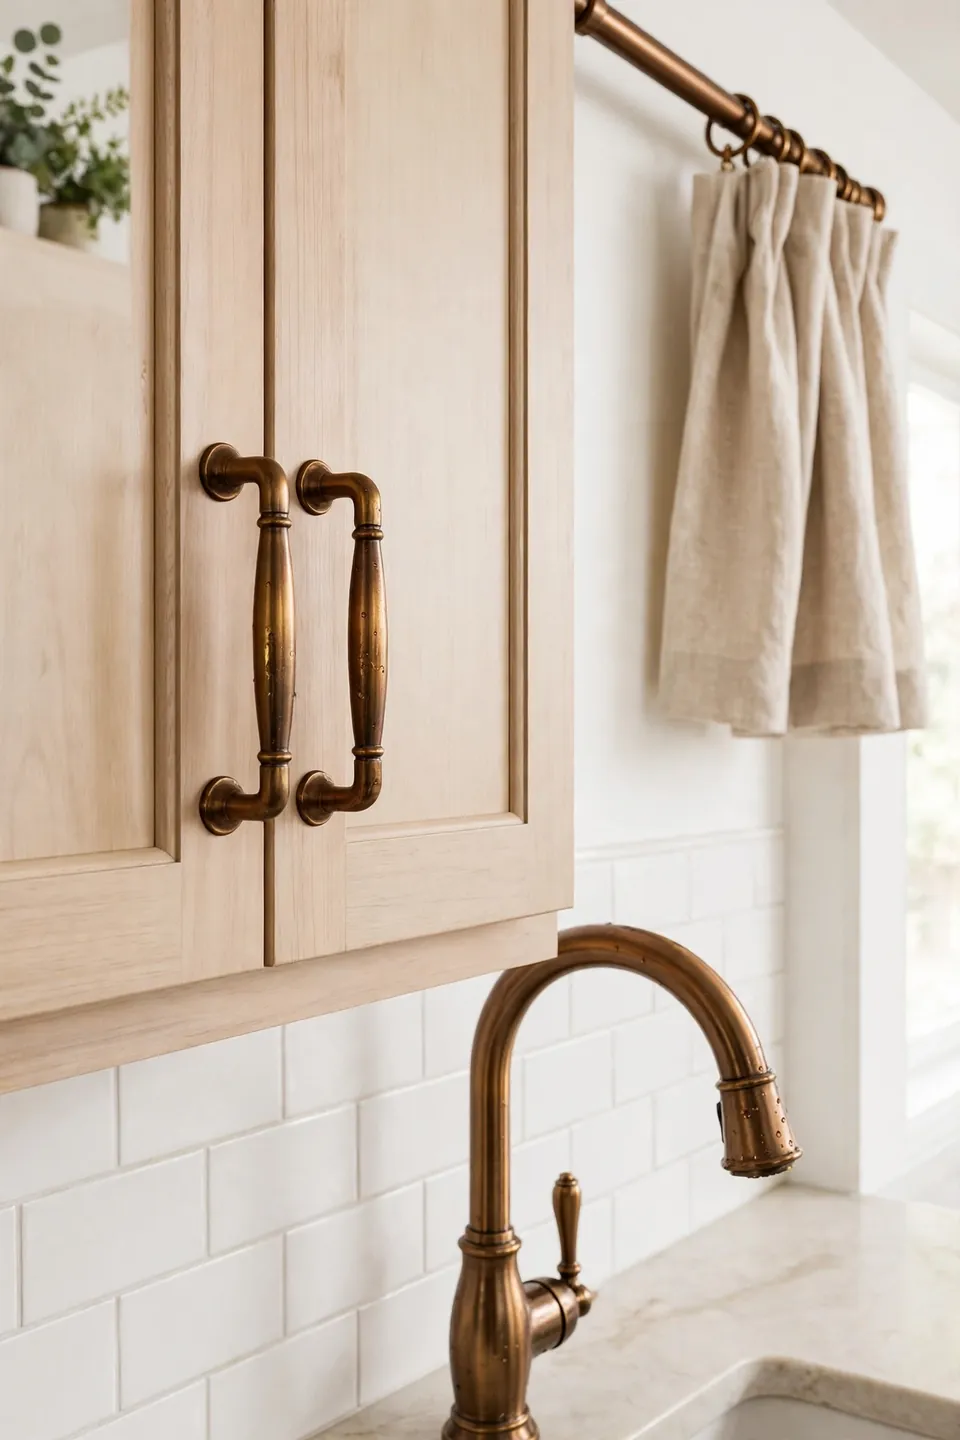
Quick Tip: Swap cabinet pulls, the faucet, and curtain rods so every metal in sight belongs to the same family. Brushed brass in the kitchen paired with matte black in the living room splits the space visually, while one consistent finish, say warm bronze or polished nickel, carries the eye smoothly across the open floor.
One Rug Style, Two Rooms, Zero Chaos
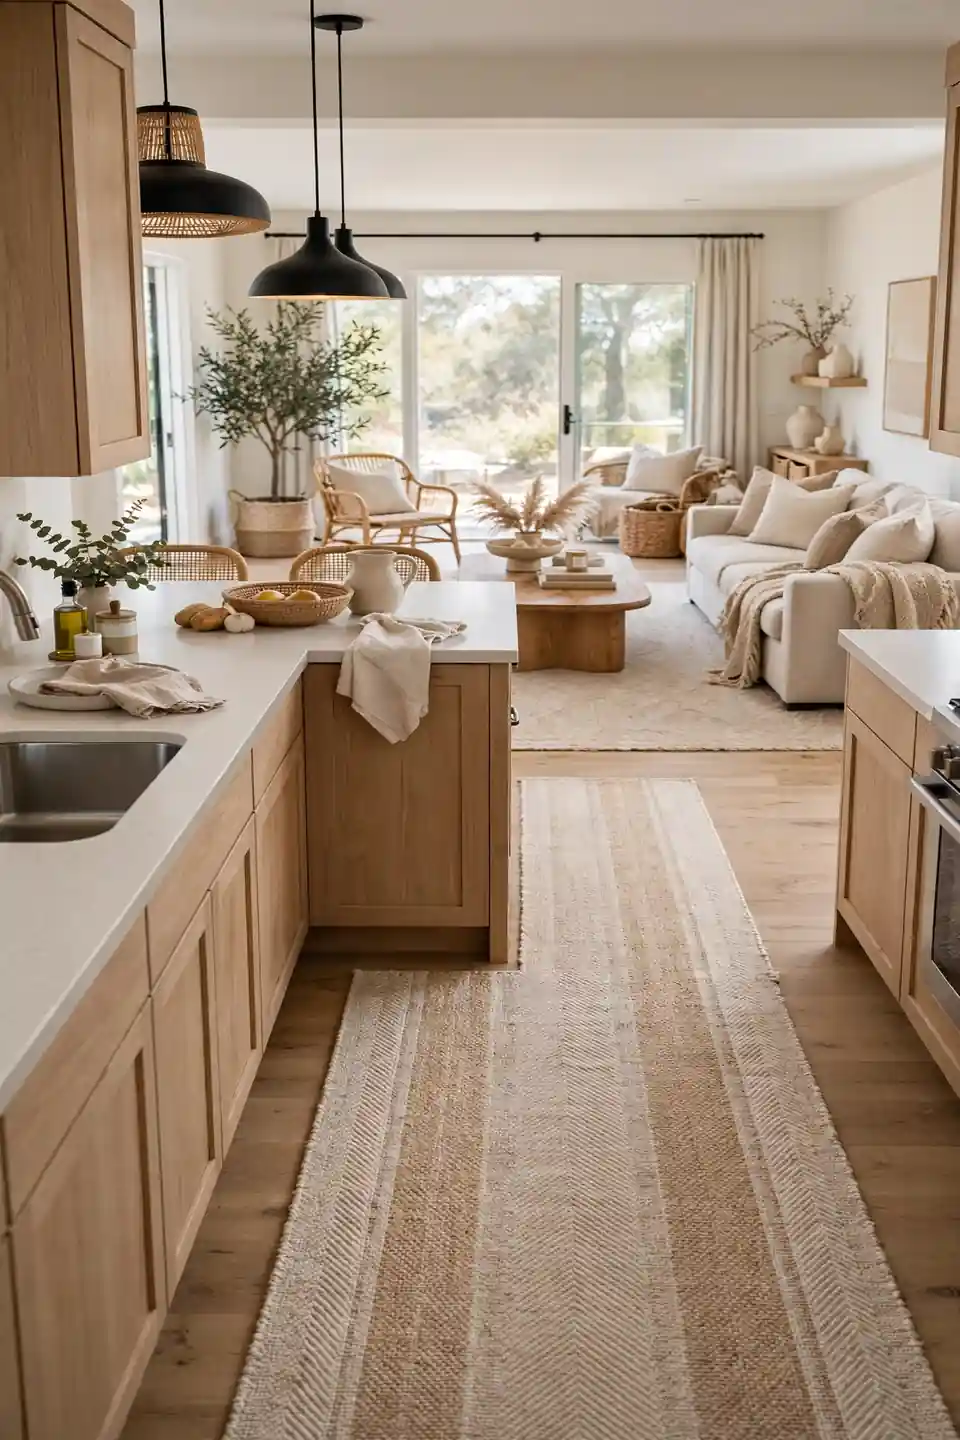
Common Mistake: Grabbing two rugs that share nothing in tone or pattern, which makes each zone feel like a separate apartment.
The Fix: Choose rugs from the same collection or color family so the kitchen mat and the living room rug read as siblings.
Retailers often sell the same design in runner and area rug sizes, which removes the guesswork. When both textiles share a background color and a motif, the floor becomes one connected canvas instead of two competing islands. Even solid rugs work if their undertones match exactly.
Anchor Zones With Matching Light Temperatures
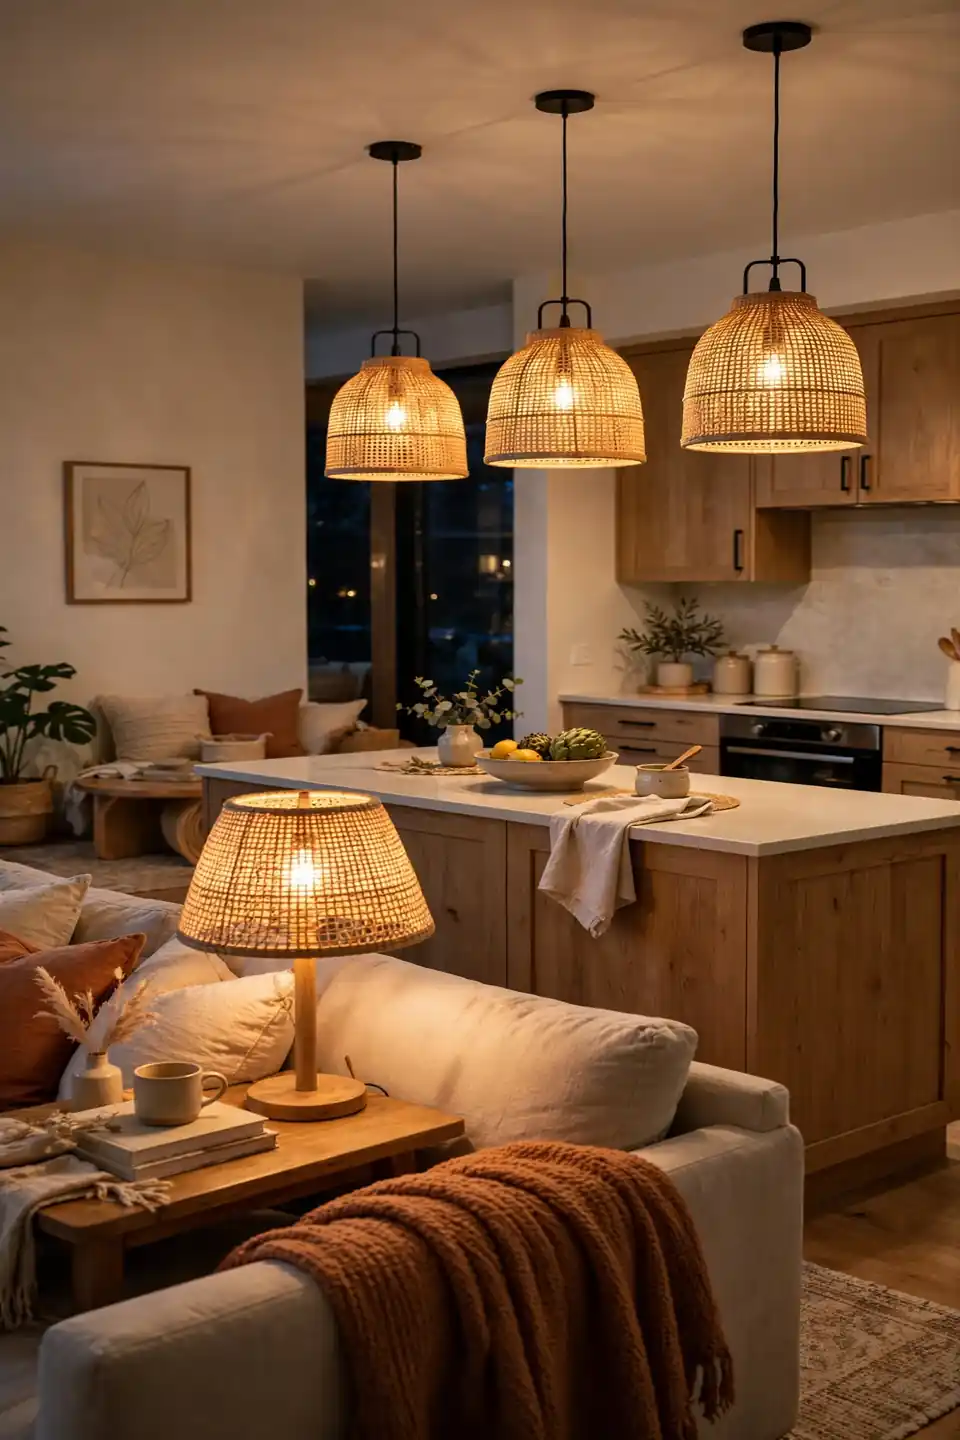
What You Need:
- Bulbs in one temperature (2700K warm white works in most homes)
- A dimmer switch for the kitchen pendants
- Matching pendant shades over the island and the living side table
- One floor lamp that echoes the kitchen fixture style
Mixed lighting temperatures are a quiet culprit behind disconnected open plans. Cool daylight bulbs over the counters next to warm amber lamps by the sofa make each zone feel like a different house, while one consistent warmth lets both areas glow as a single inviting space.
Carry Cabinet Wood Into Living Room Furniture
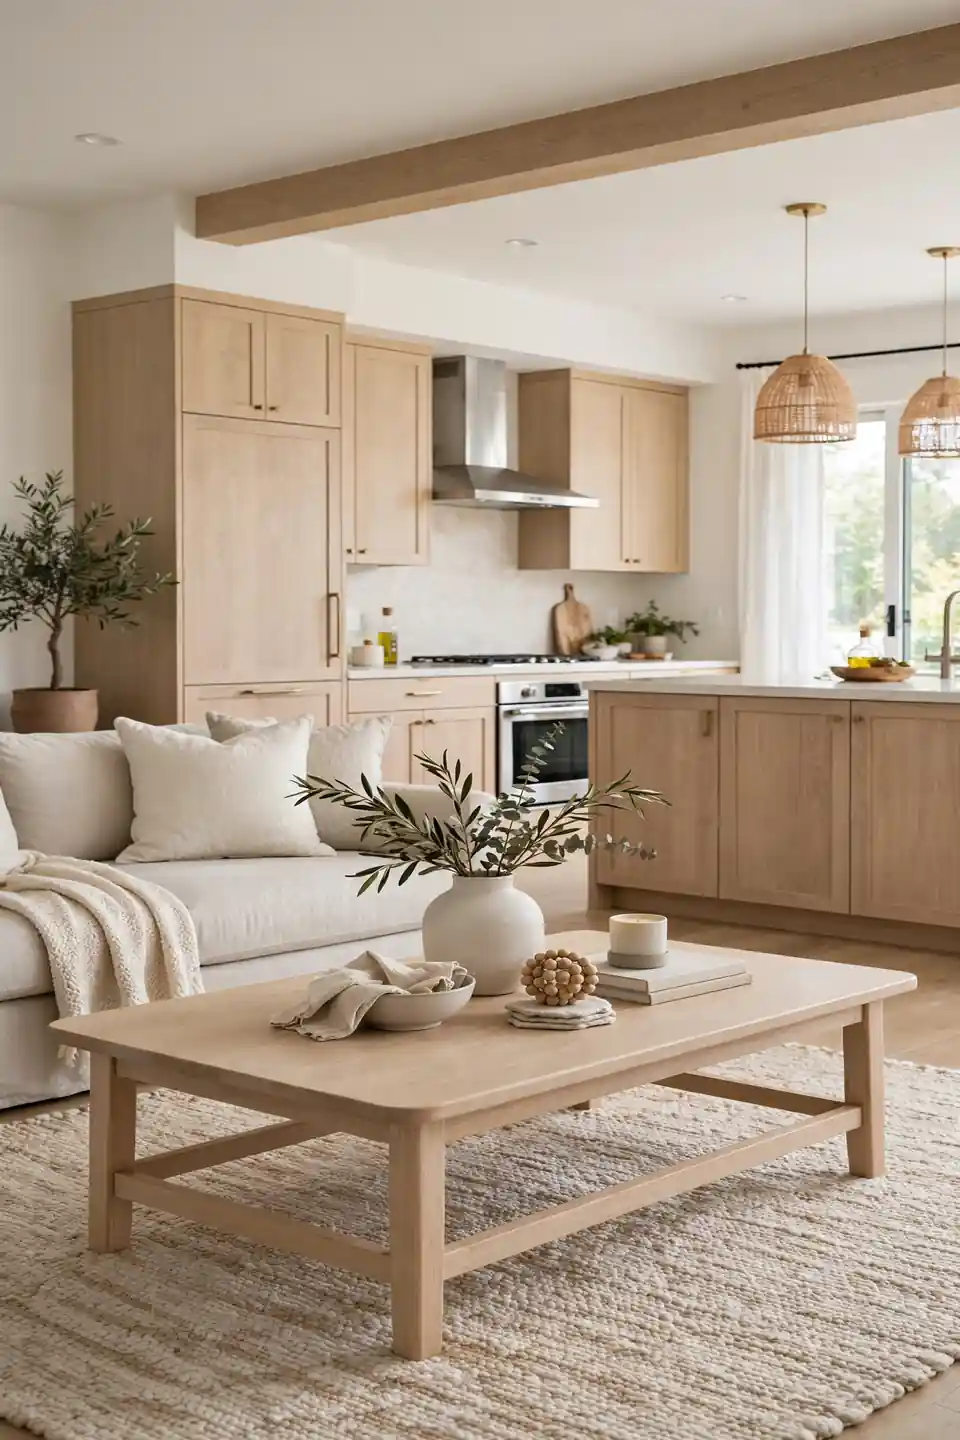
BEFORE: The kitchen shows pale oak cabinets while the living room holds a dark walnut media console, so the two areas clash the moment you step between them.
AFTER: A pale oak coffee table and matching sideboard echo the cabinetry, and suddenly the rooms feel designed as one from wall to wall.
Wood tones are powerful connectors because they repeat at furniture scale. When your console or coffee table shares the cabinet finish, the rooms link up fast. For trickier layouts, how to make a small living room feel balanced with large furniture shows how to keep big pieces in check.
Style Open Shelves in Both Spaces the Same Way
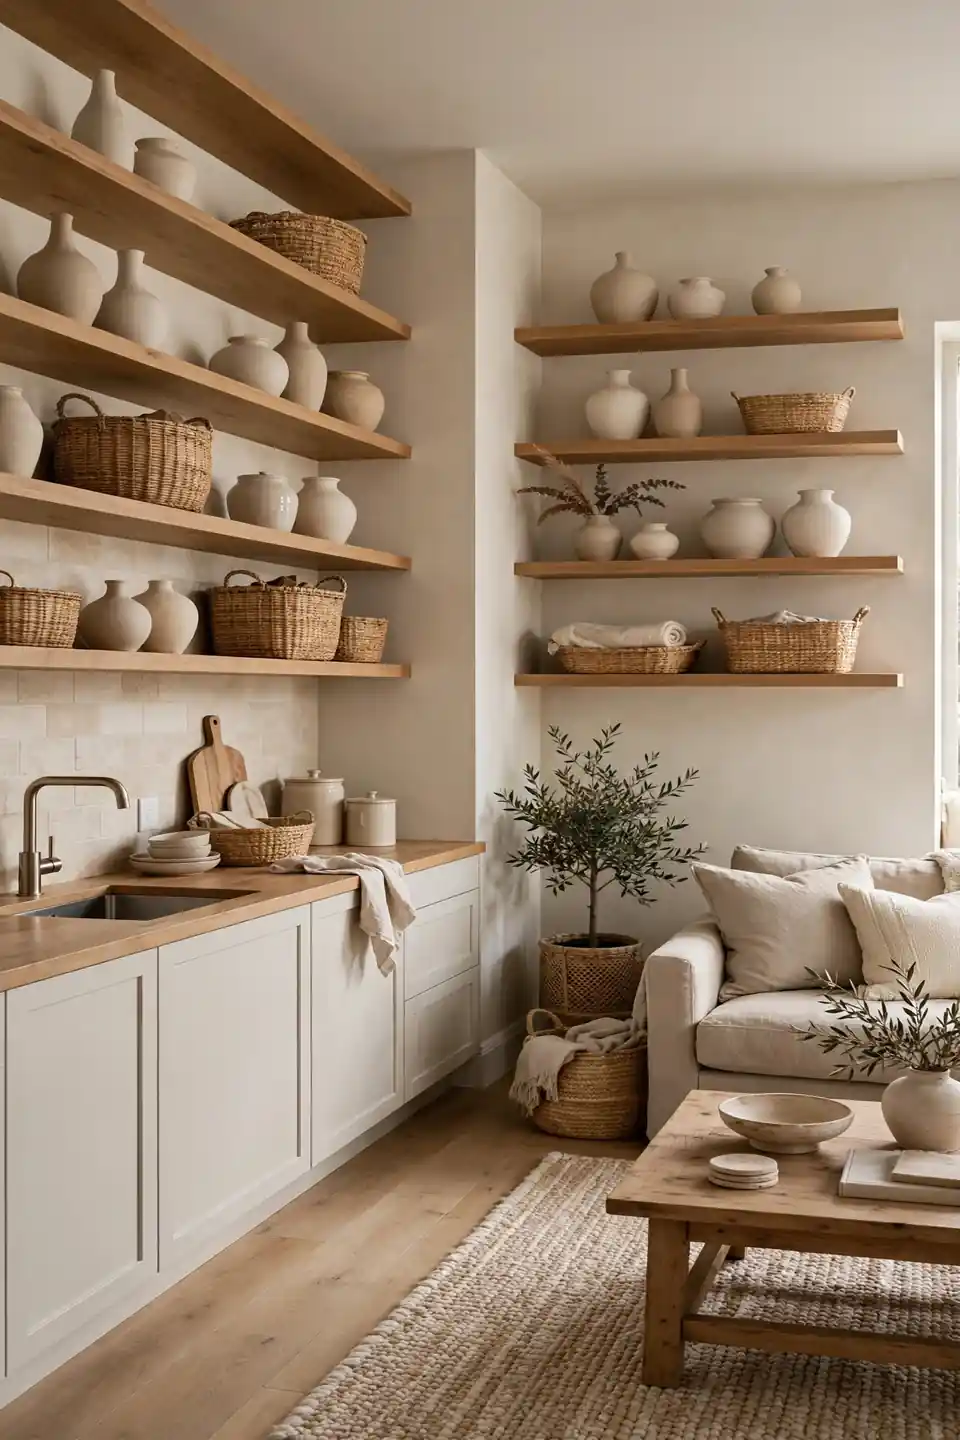
Do This:
- Repeat two or three objects, like ceramic vases or woven baskets, on shelves in both rooms
- Keep the same spacing rhythm between items on every shelf
- Stick to one wood or metal tone for shelf brackets throughout
Avoid This:
- Mixing rustic farmhouse styling on one side with sleek modern on the other
- Cramming every shelf full so neither side can breathe
- Using clashing frame colors for the art hung near the shelves
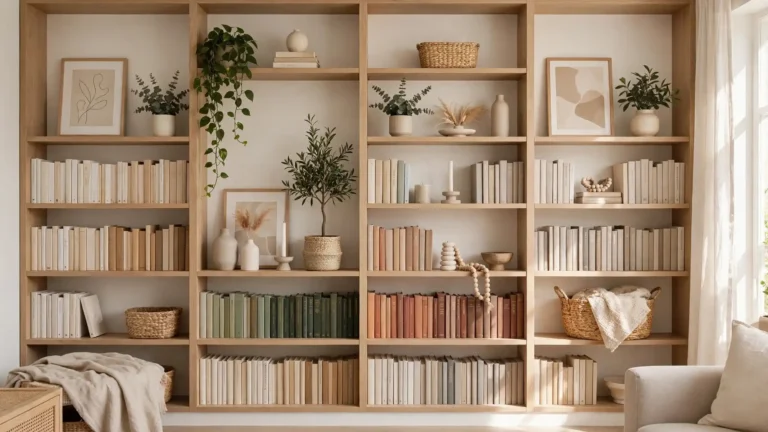
Shelves are visible from everywhere in an open plan, so they act like a style broadcast. When the kitchen shelves and the living room shelves share objects, spacing, and finishes, guests read both zones as one thoughtful home instead of two rooms that happen to touch.
Keep Sightlines Clean and Uncluttered
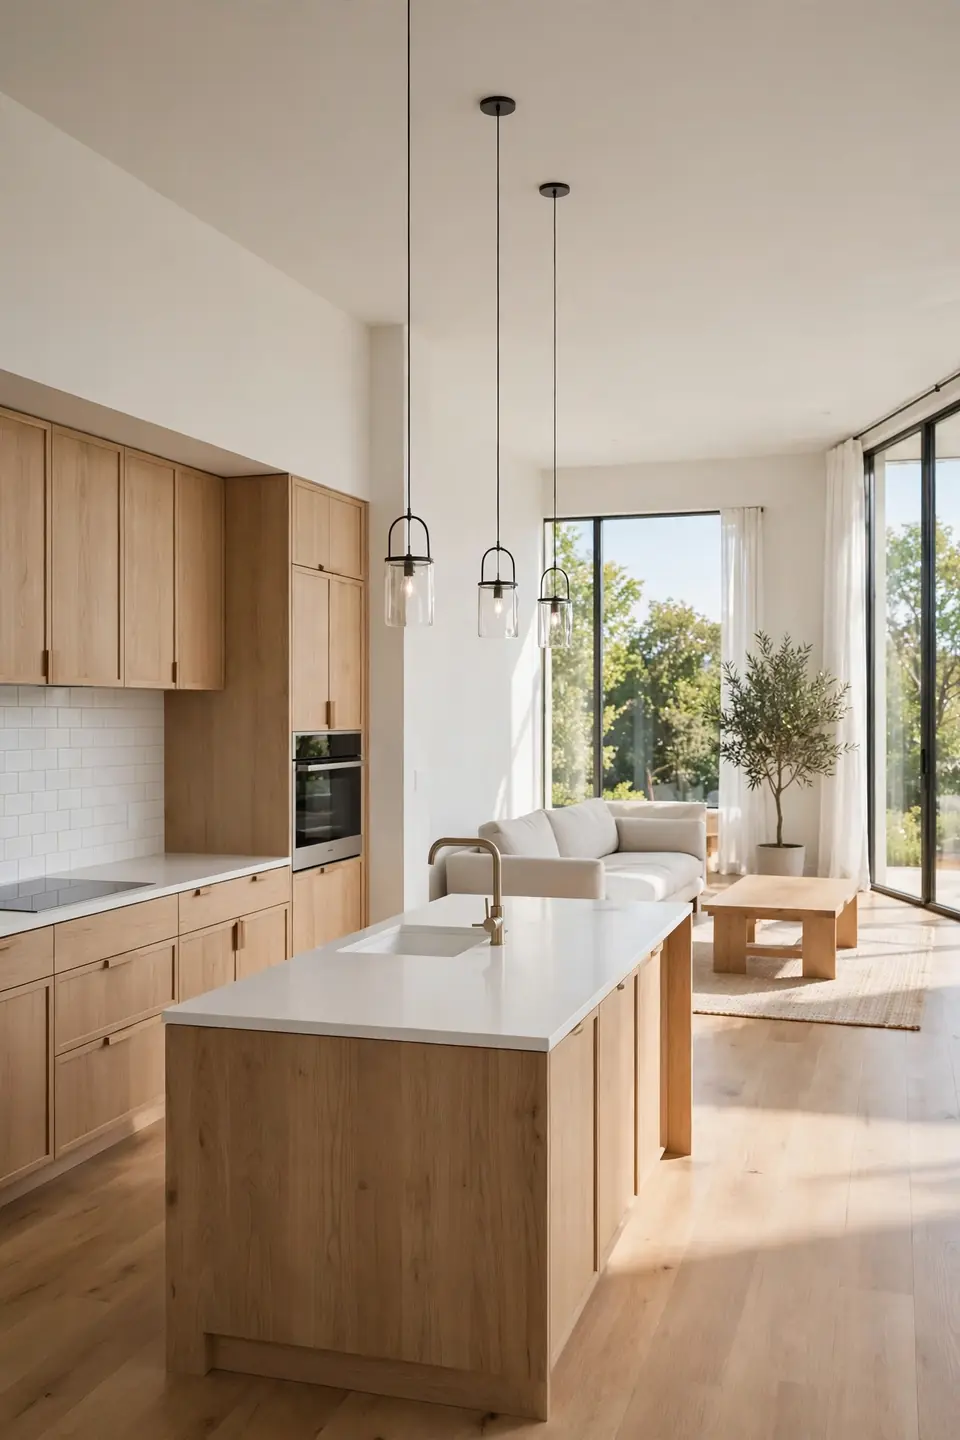
Ideal clutter rule: If you can see it from the sofa, it belongs to the living room look too.
Best cord fix: One cable channel along the baseboard keeps tech tidy in both zones.
Smartest surface habit: Clear kitchen counters double as visual calm for the whole floor.
Nightly reset time: Five minutes keeps the open plan reading as one space.
Clutter in an open plan multiplies because every mess is visible from both zones. A pile of mail on the island reads as living room mess from the couch, and toys by the sofa read as kitchen mess from the stove. One nightly reset keeps the entire floor feeling connected and calm.
Echo Textiles From Sofa to Breakfast Nook
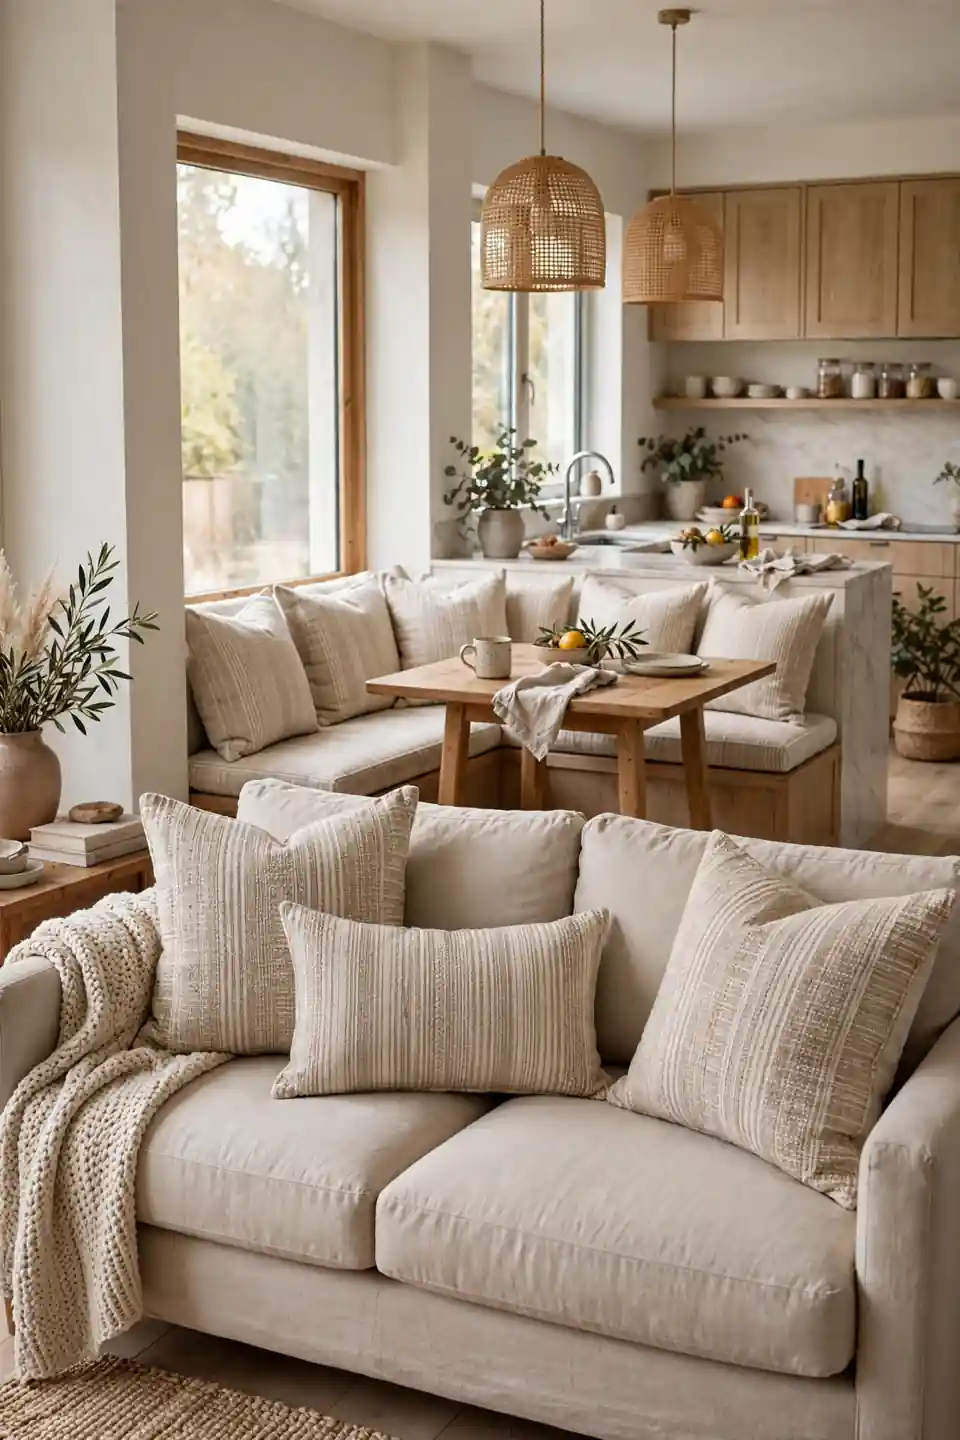
Fabric is the quiet messenger between zones. When the sofa throw matches the breakfast nook cushions, or the living room curtains share a weave with the kitchen roman shades, the rooms feel related without shouting. These soft repeats work especially well because they sit at eye level, right where the gaze naturally travels between cooking and relaxing areas every day.
Two or three textile echoes are plenty for a natural look. Any more and the rooms start to look like a matched set instead of a relaxed, lived in home.
Finish With Plants and Art That Bridge the Gap
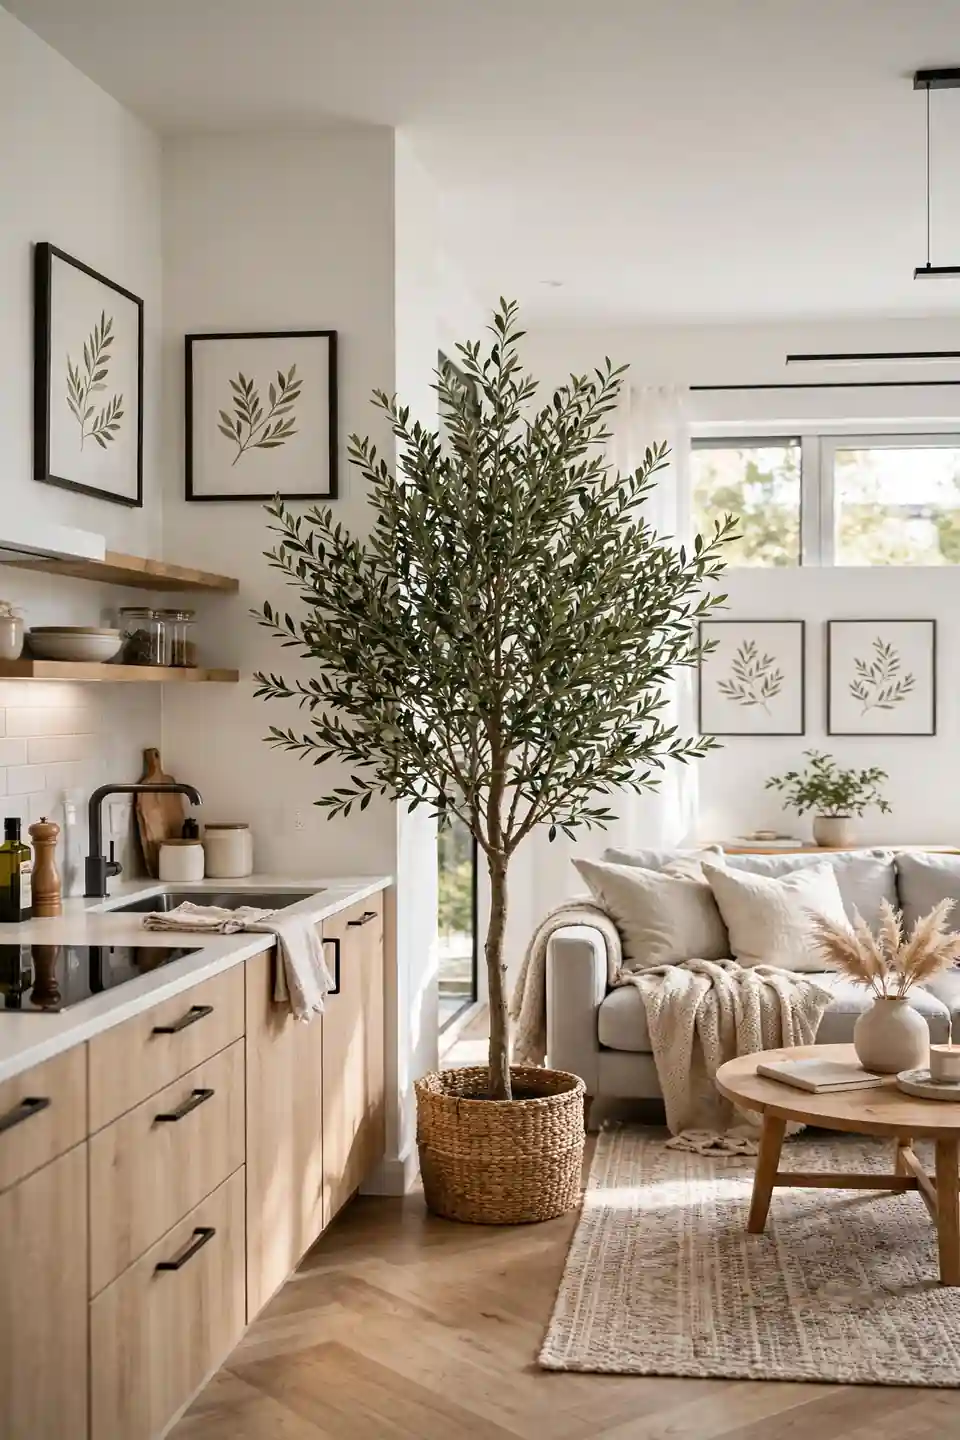
Greenery and artwork are the final layer that makes both zones feel like one home. A tall plant near the island paired with a smaller one by the sofa, or art prints in matching frames across both walls, closes the visual loop.
- Place one tall plant at the boundary point between kitchen and living to soften the transition.
- Hang art in matching frames on both sides so the walls feel styled as a pair.
- Repeat one plant type, like olive trees or fiddle leaf figs, in both zones for rhythm.
- Keep art at the same hanging height throughout the open floor for a gallery feel.
Conclusion
Once color, rugs, lighting, and wood tones repeat across both zones, how to make an open kitchen and living room feel connected stops feeling like a puzzle. Start with one easy win, like matching your bulbs or laying a runner, and add the other layers over a weekend. Pin this guide to your home decor board so every repeat is one tap away when you shop. A connected open plan is not about matching everything, it is about echoing enough. Your future self will thank you every time the whole floor glows as one.