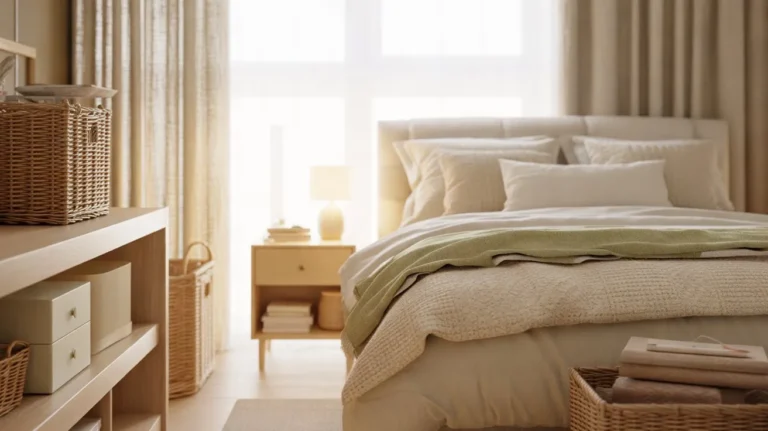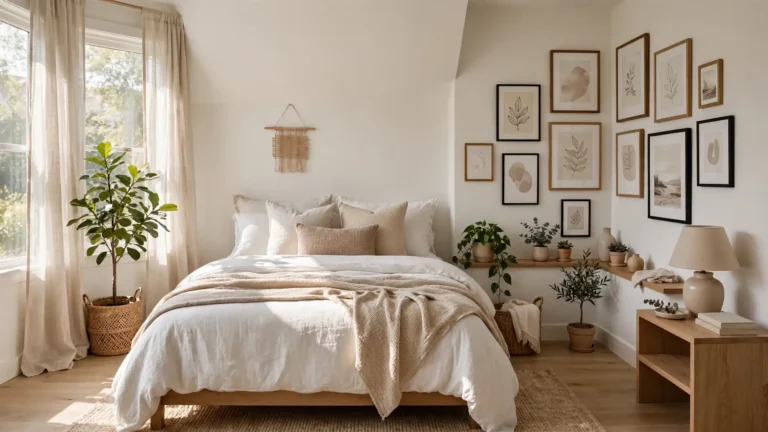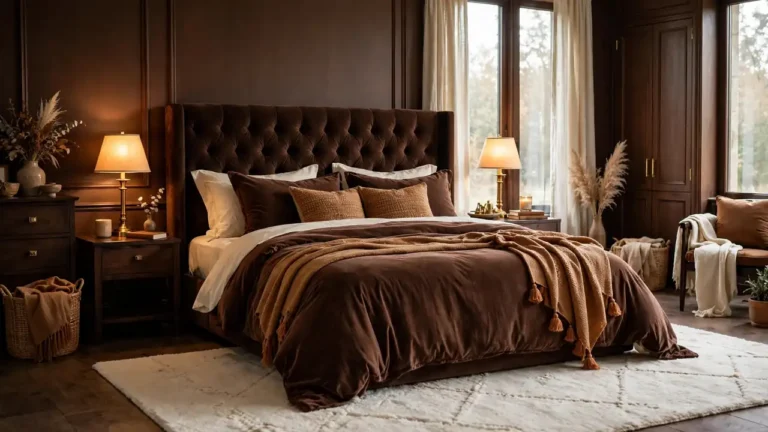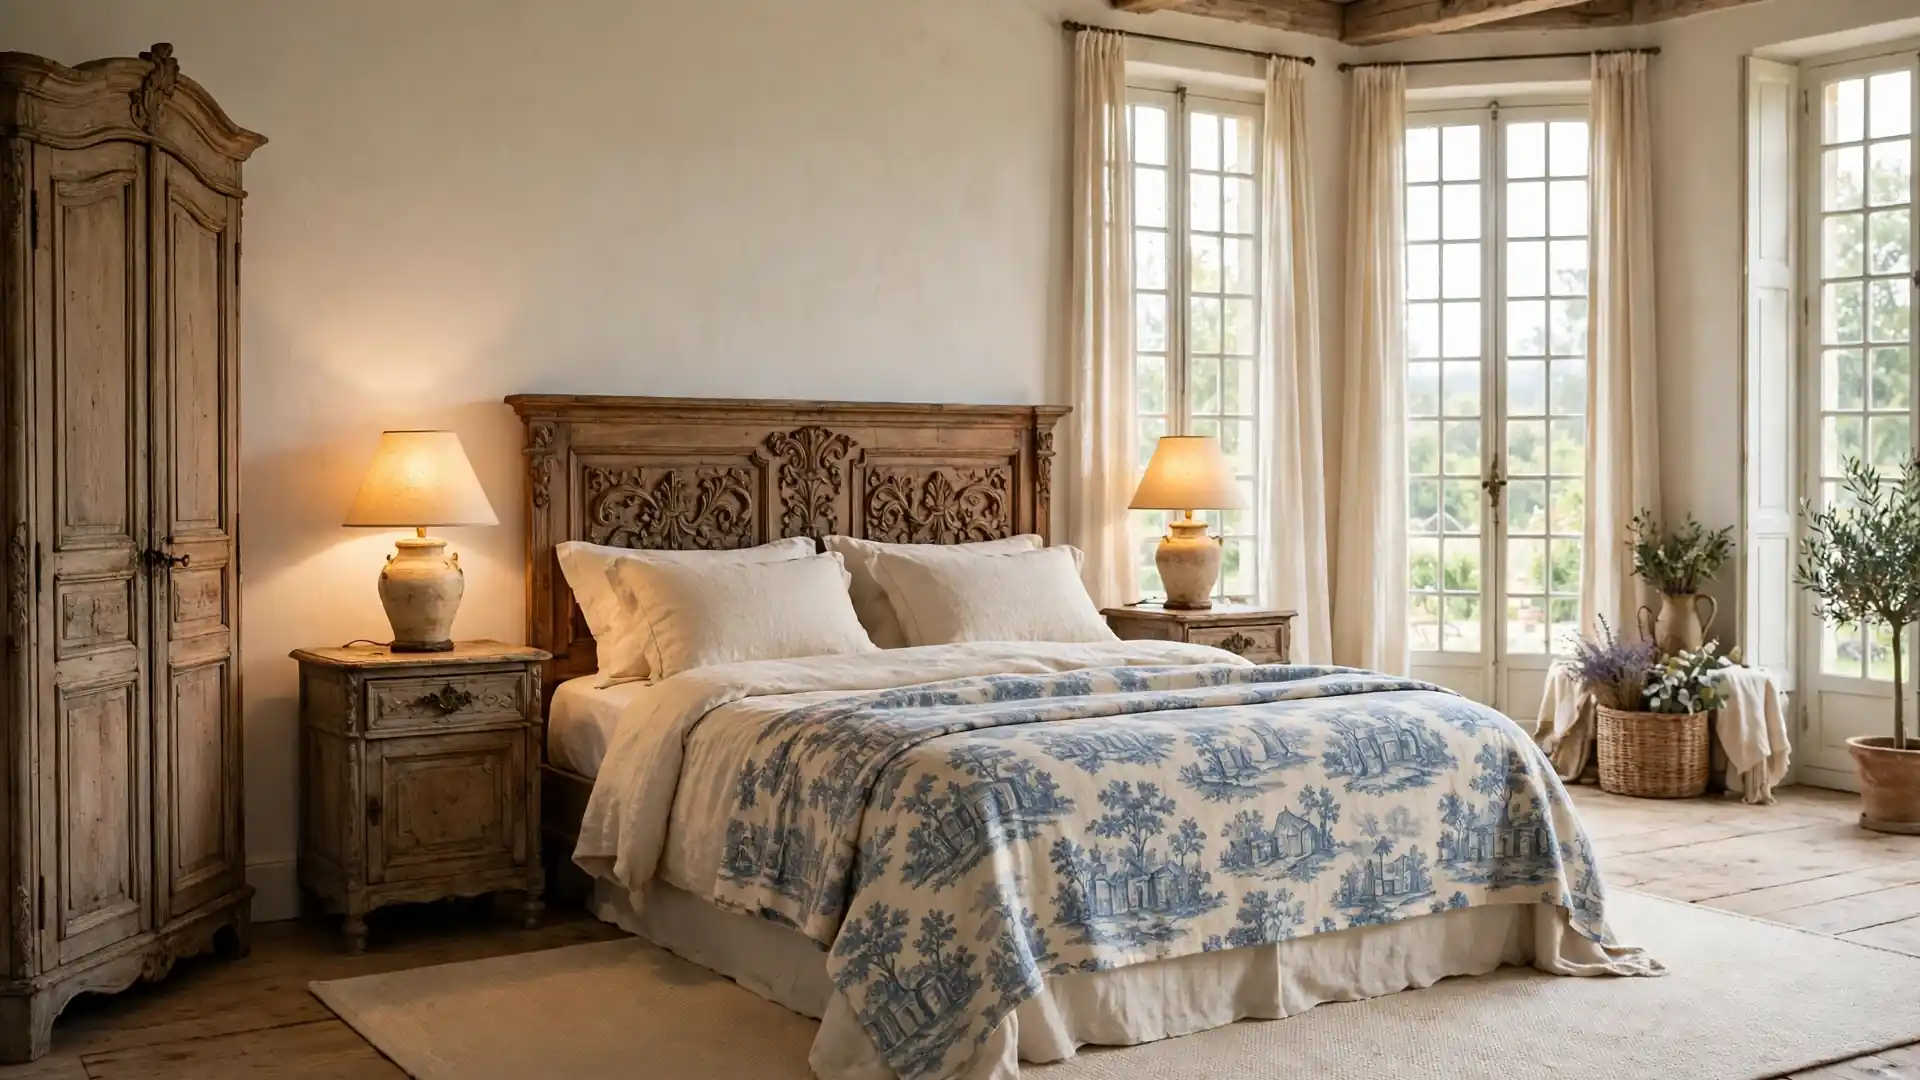
24 French Country Bedroom Layouts for Timeless, Romantic Charm
Some bedrooms hold beautiful furniture and still feel wrong the moment you walk in. The problem is rarely the pieces; it is where they landed. Thoughtful french country bedroom layouts begin with the bed’s position, then let armoires, chairs, and dressers fall into a calm, romantic order around it.
This guide walks through twenty four arrangements for real rooms: beds centered on windows, angled into corners, faced toward gardens, and scaled for small footprints. The same layered thinking behind small green bathroom ideas applies here too, one hero piece, honest measurements, and nothing blocking the light. In my experience, an hour of rearranging beats a month of shopping.
Bed Centered On Window
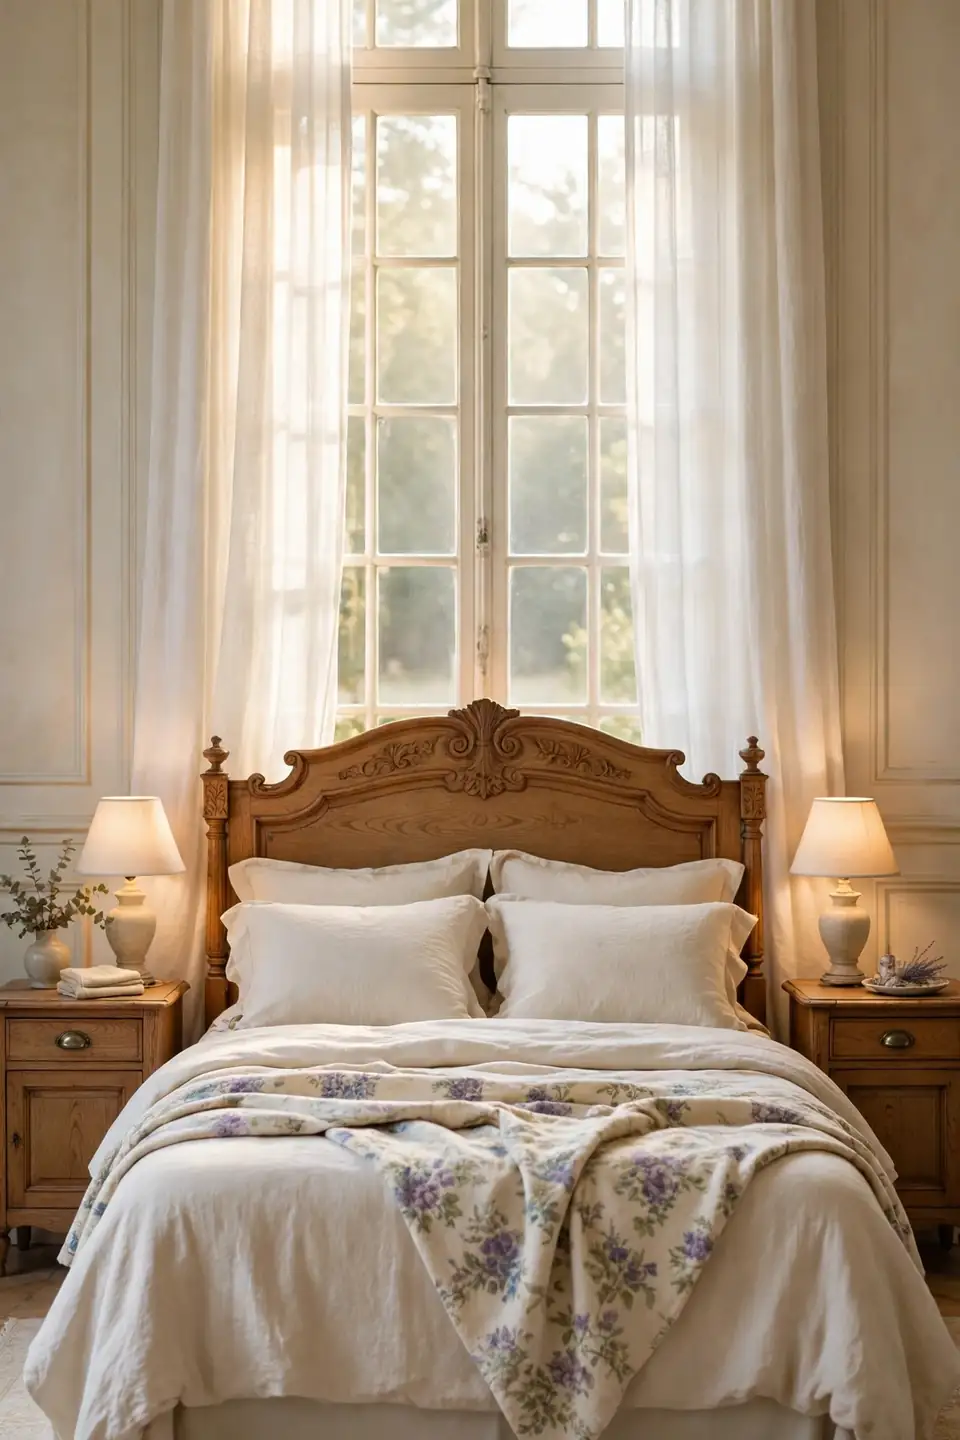
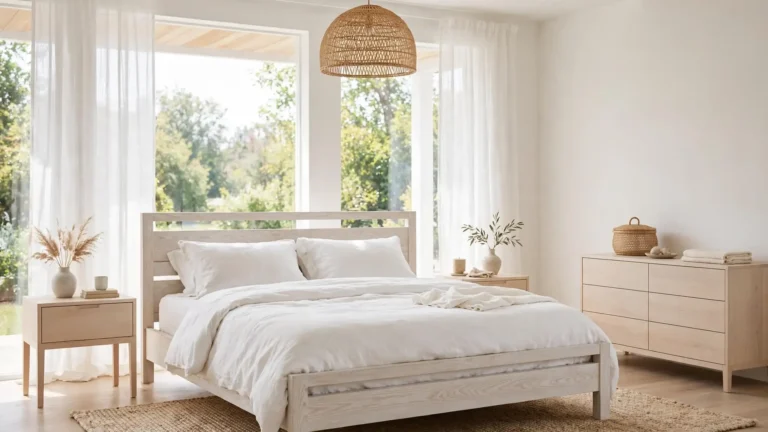
Morning light spilling across rumpled linen is the whole argument for this layout. Slide the bed until its headboard sits squarely under the window, and the room gains a natural focal point without a single extra purchase. Sheer curtains soften the glare while the bed stays large, low, and unmistakably in charge of the wall. The height of the window draws the eye up.
Keep the window treatments simple so the frame reads as part of the headboard. A linen roman shade or plain sheers protect the pillows from fading and leave the view open. In my experience, centering on the window also calms the rest of the furniture, because every other piece suddenly knows where it belongs.
Corner Angled Bed Placement
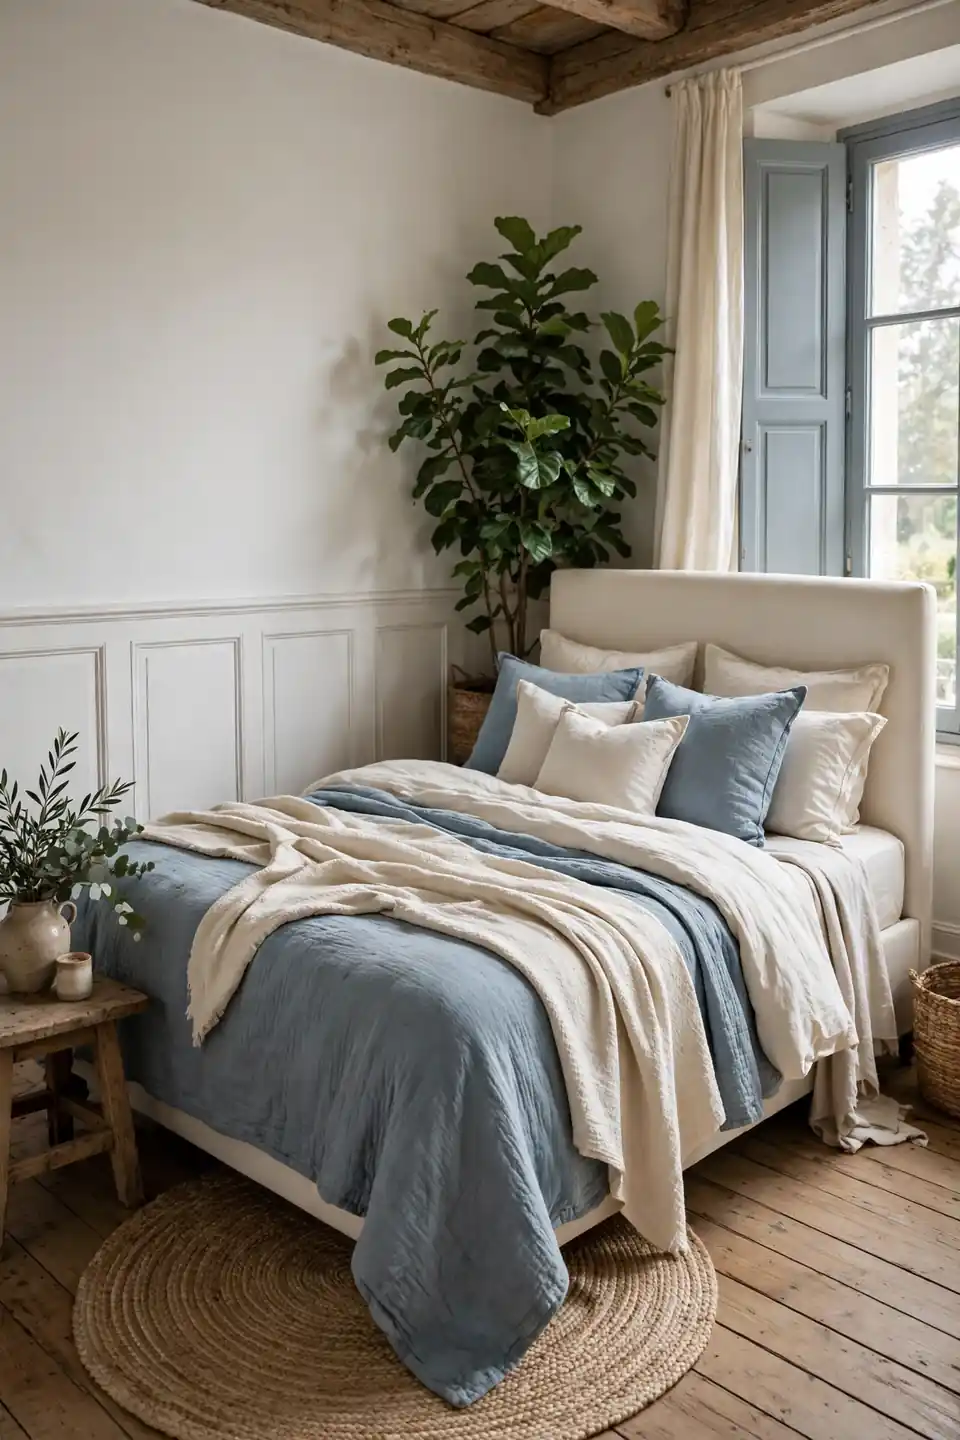
- Angle the headboard across the corner at roughly forty five degrees.
- Fill the triangle behind it with a tall plant or floor lamp.
- Let the foot of the bed point toward the room’s center.
- Balance the diagonal with a round rug under the front legs.
- Keep both sides open enough for easy sheet changes.
Diagonal placement rescues rooms where every wall is broken by doors or closets. The corner becomes an anchor instead of dead space, and the bed reads as a deliberate choice rather than a compromise. It suits square rooms best, where the lost corner triangle costs the least floor area.
Symmetrical Nightstand Pairing
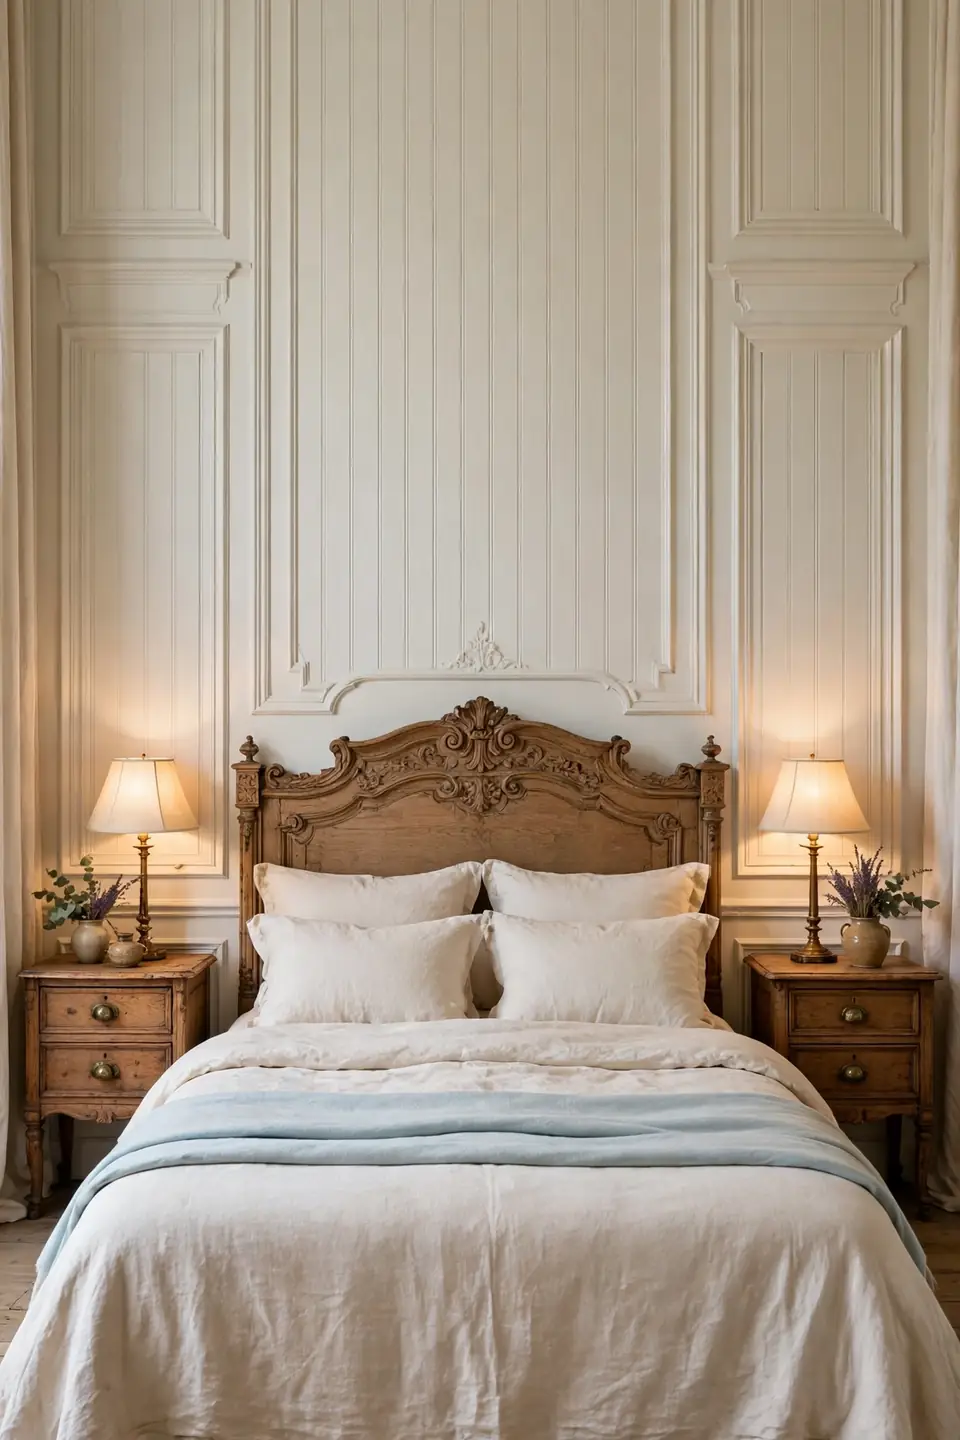
Quick Tip: Match the nightstands first, then the lamps. Identical tables ground the layout even if the lamps differ slightly in height, but mismatched tables make the whole bed wall look accidental, no matter how pretty each piece is alone. Start measuring from the bed’s center line.
Symmetry is the oldest trick in this style because it instantly reads as calm. Two nightstands of equal width, two lamps casting the same warm pool of light, and the bed between them feels settled and intentional. Thrifted pairs are rare, so buy matching new tables and let the lamps carry the vintage character instead.
From Cramped To Airy
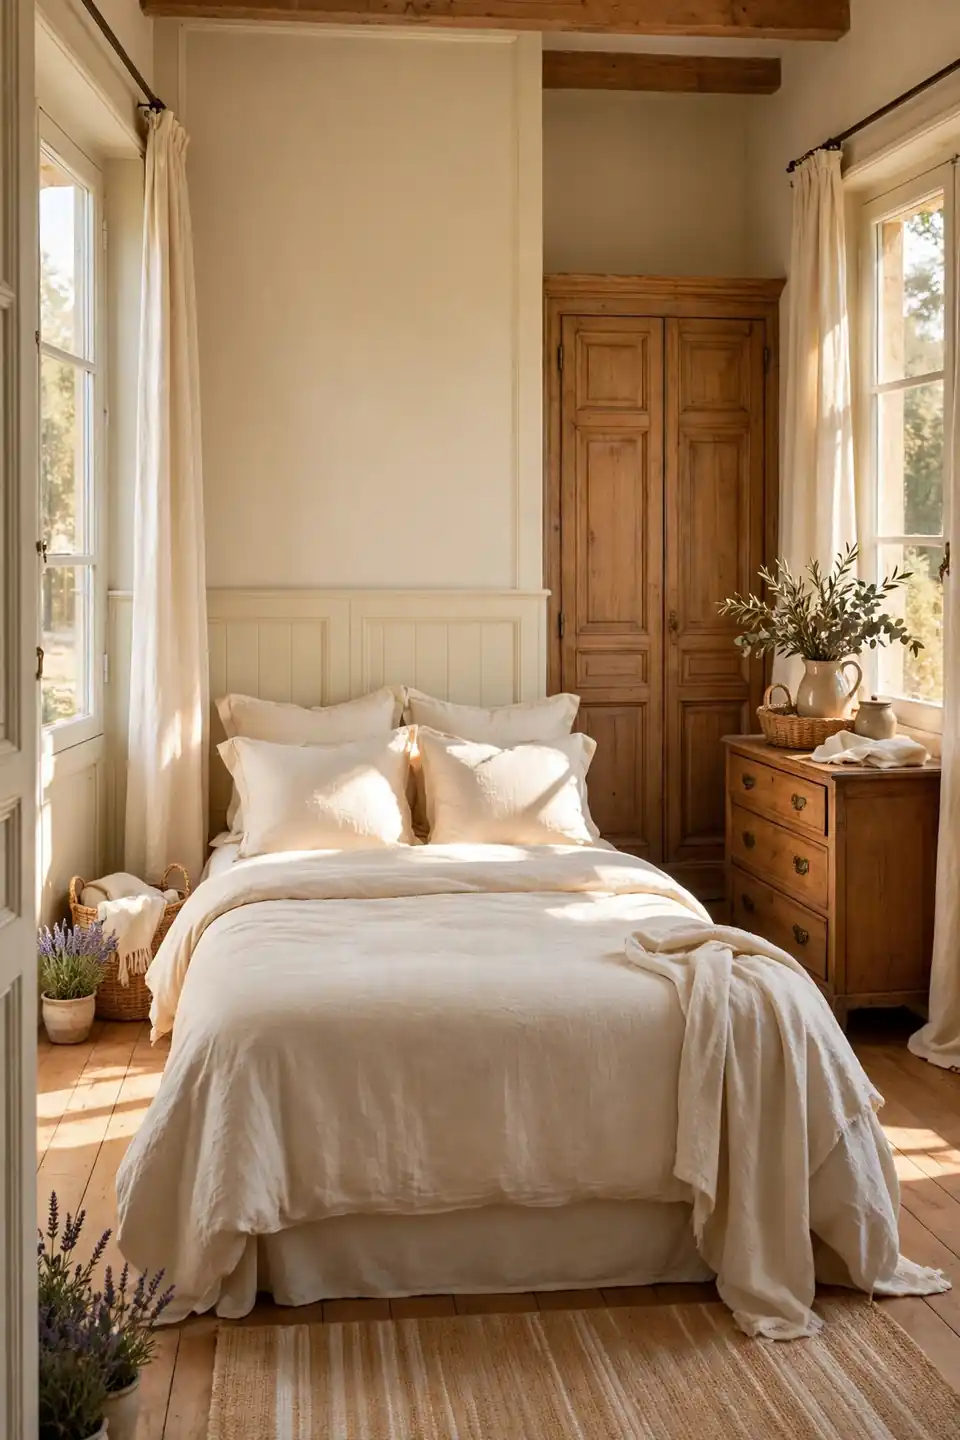
BEFORE: The bed was shoved against the side wall, the dresser blocked half the window, and a narrow gap served as the only walkway. Every morning started with sideways shuffling past sharp corners.
AFTER: The bed moved to the center of the longest wall, the dresser slid beside the closet, and both sides of the bed opened up. Sunlight now reaches the pillows, and the room breathes.
Nothing new was bought for this change; only positions moved. Layout is the cheapest renovation there is, and it should always come before paint or furniture shopping. Sketch the room on paper first, mark the door swing and window light, then move the biggest piece to the wall that flatters it most.
Measure First, Move Once
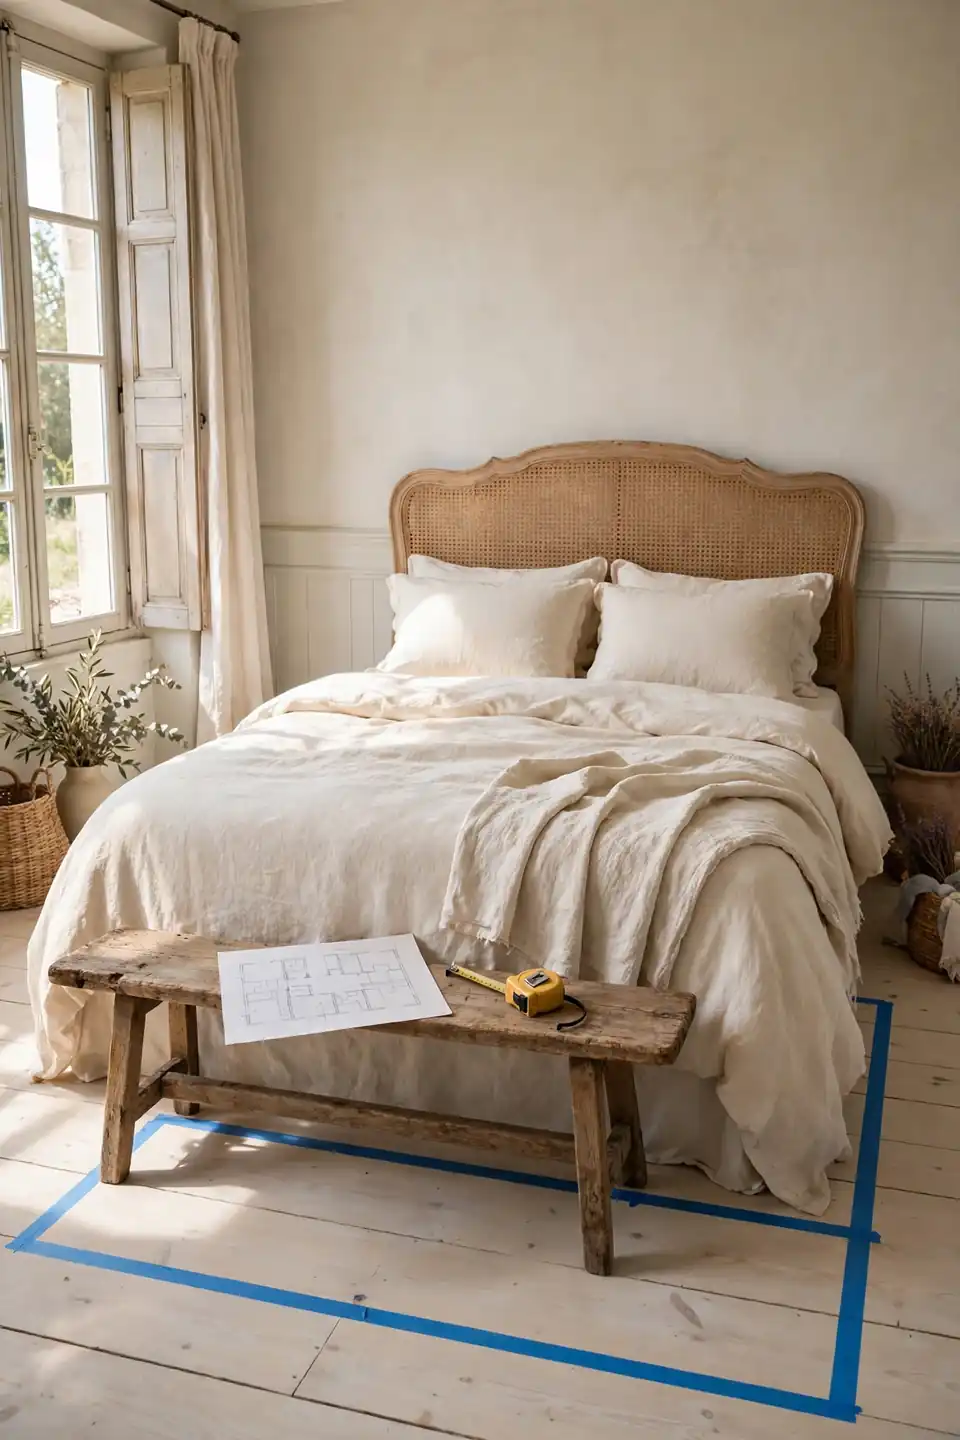
- Measure the room’s length and width, including baseboards.
- Mark door swings and window positions on a simple sketch.
- Note the bed’s full footprint with bedding hanging over.
- Check that main walkways keep at least twenty four inches of clear space.
- Slide furniture on blankets to test the plan before lifting.
Twenty minutes with a tape measure prevents the weekend-long shuffle of heavy oak pieces. Numbers reveal what eyes miss, like a door that quietly steals ten inches of wall. I’ve seen this work well in many cases where the room felt impossible until the sketch proved two layouts actually fit. Keep the sketch; it settles every later debate.
Wall Versus Centered Bed
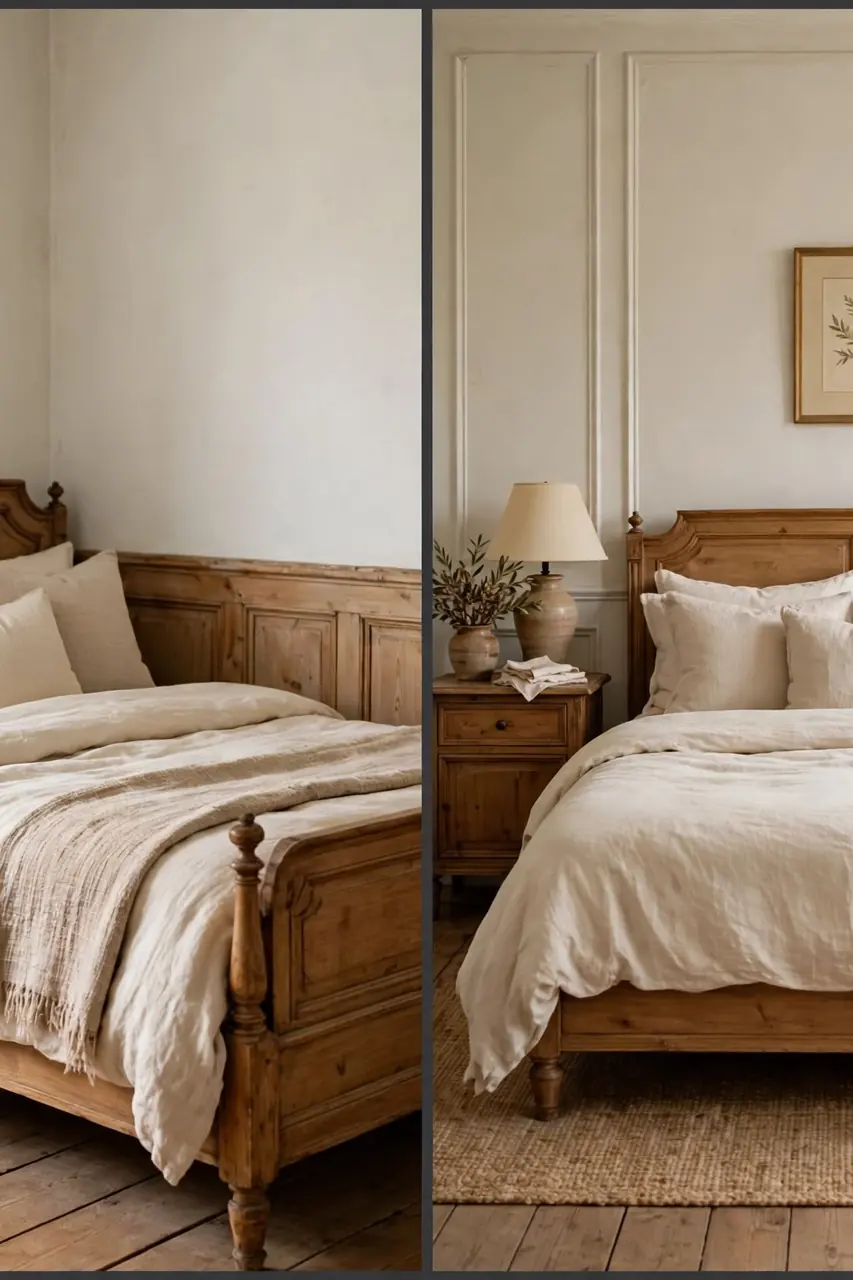
| Feature | Bed Against Wall | Bed Centered |
|---|---|---|
| Floor space | Frees one whole side | Uses space on both sides |
| Making the bed | Far side is awkward | Easy from either side |
| Storage access | Under bed stays hidden | Both sides stay reachable |
| Best for | Solo sleepers, tiny rooms | Couples, larger rooms |
| Look | Cozy, daybed feel | Formal, balanced feel |
Against the wall wins in genuinely small rooms, especially for children and solo sleepers who gain a daybed corner. Centered wins everywhere else, because balance and easy bed making matter daily. Choose by who sleeps there, not by which photo looked prettier online. Renters often start against the wall, then center the bed once a rug arrives to anchor it.
Walkway Space Rules
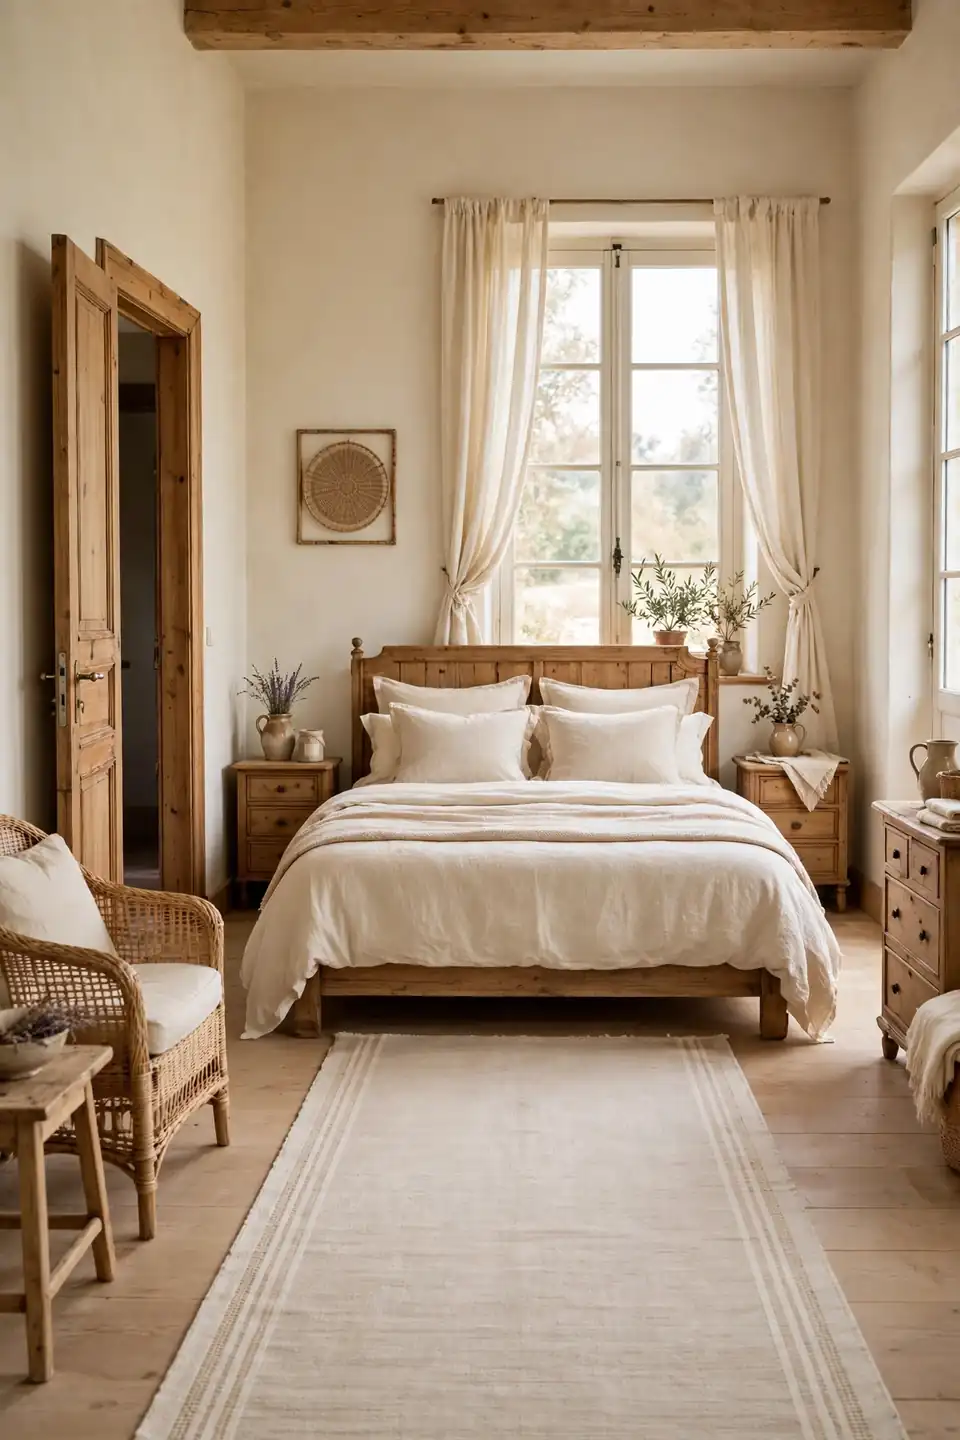
Do:
- Leave a clear path from door to window.
- Keep at least a hand’s width behind opening doors.
- Place rugs so feet land softly at the bedside.
- Angle one chair if it opens the route.
Don’t:
- Block the swing of the closet door.
- Squeeze a dresser into the main path.
- Let cords cross the walking line.
- Push every piece flat against walls.
Walkways are invisible until they fail, usually at 6 a.m. in the dark. A layout that respects movement feels larger than one with more furniture and more square footage. Test the route barefoot at night before calling the arrangement finished.
Layout Numbers That Work
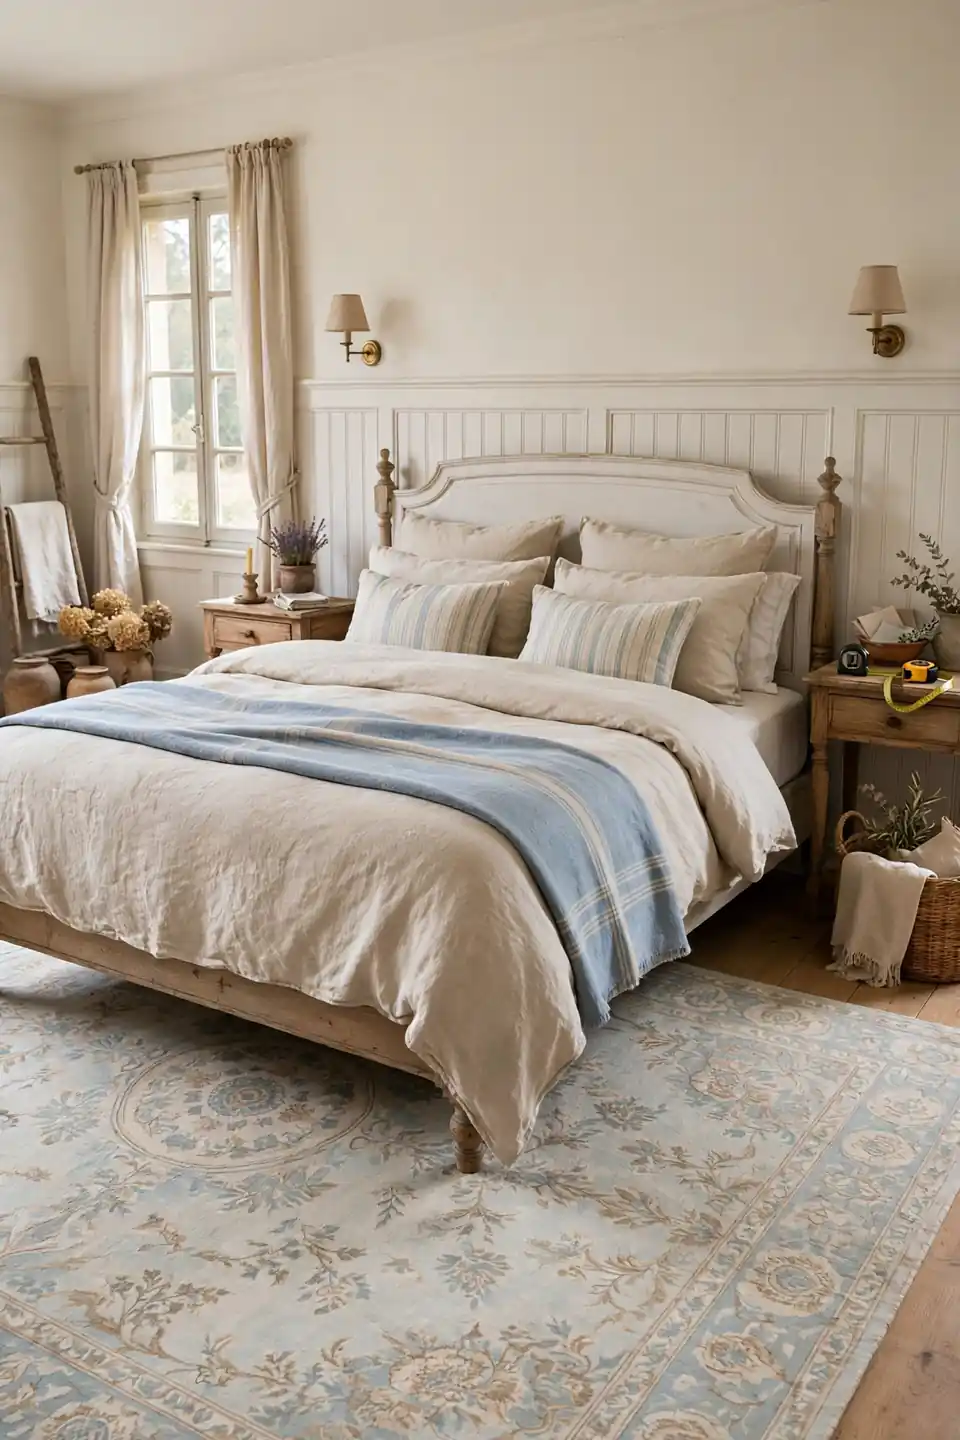
Clearance: Twenty four to thirty inches of open space beside the bed.
Rug Size: Extends eighteen inches past both bed edges.
Nightstand Height: Level with the top of the mattress.
Best For: Planning before any furniture is moved.
These numbers come from how bodies actually move around a bed, not from showroom styling. Hit them and almost any arrangement feels comfortable; miss them and even beautiful furniture annoys daily. That’s why many experts recommend taping the bed’s footprint on the floor for a full day before committing to a layout. Live with the tape outline through a morning routine. It costs nothing and answers honestly.
Canopy Bed Focal Point
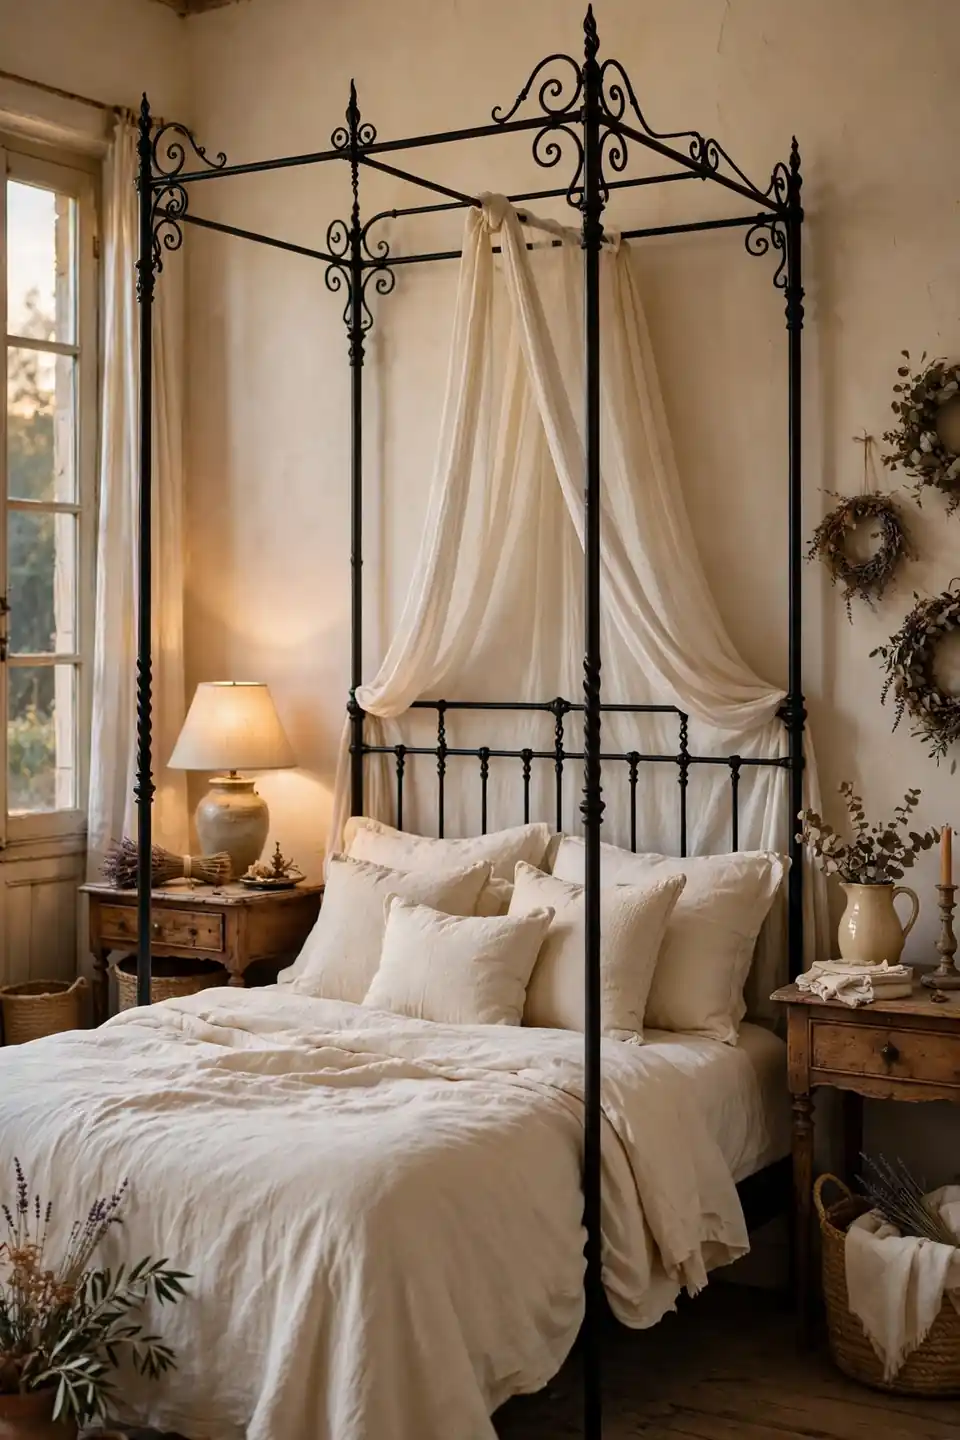
A tall iron or carved wood canopy gives a plain room instant architecture. Center it on the main wall and let the posts frame the view from the door, the way a picture frame sets off a painting. Everything else in the room can stay quiet. The height draws the eye upward.
Drape only the head end with linen if full curtains feel heavy, and keep bedding pale so the frame stays the hero. Tall beds swallow small rooms, so check ceiling height twice. Given eight feet or more, the canopy adds romance without stealing a single inch of floor.
Armoire Faces The Bed
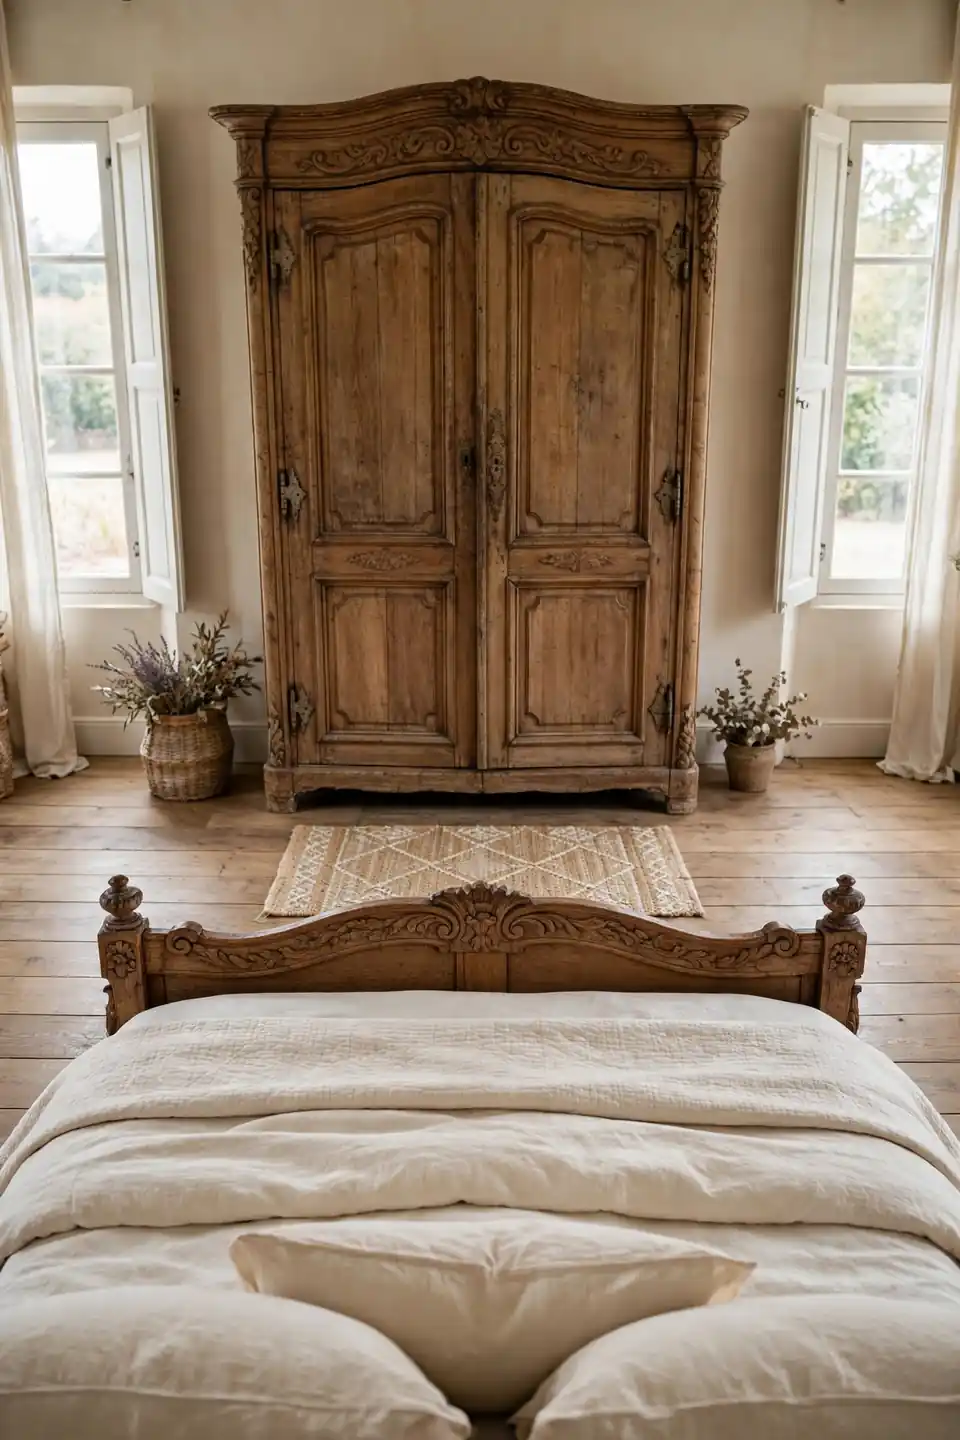
- Set the armoire squarely opposite the foot of the bed.
- Leave enough clearance for both doors to open fully.
- Echo its wood tone in one smaller piece nearby.
- Keep the top clear or style one basket only.
- Center a small rug between bed and armoire.
A big armoire needs a visual partner, and the bed is the only piece with equal weight. Facing them balances the room the way a fireplace balances a sofa. The same thinking guides a small eating corner, where kitchen breakfast nook upgrades often start by facing the bench toward the light instead of the wall.
Reading Chair Window Nook
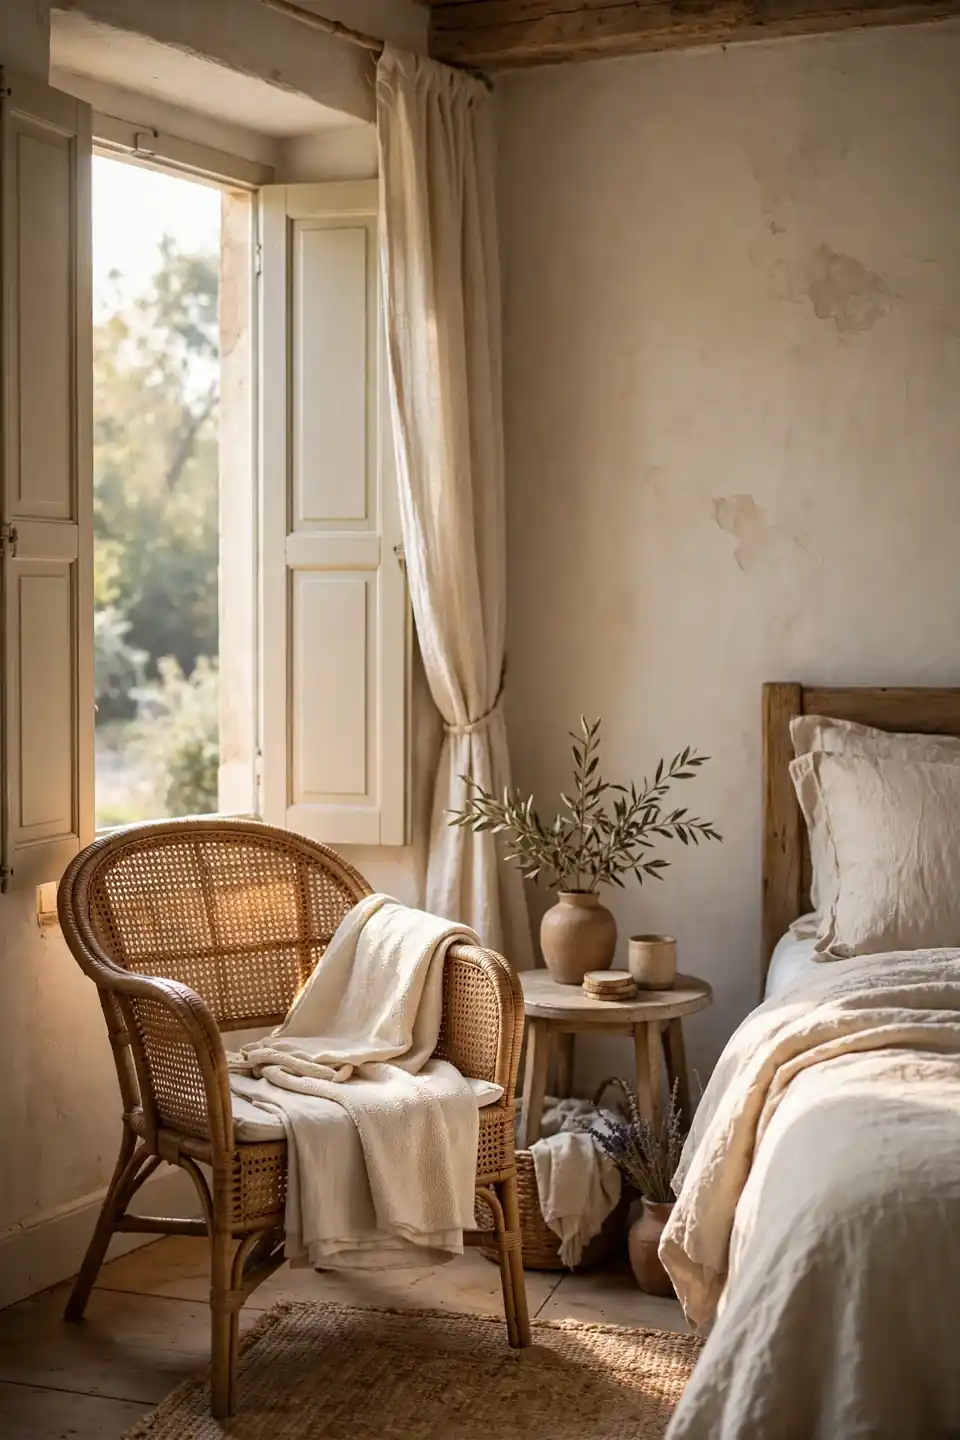
Quick Tip: Angle the chair thirty degrees toward the bed rather than flat to the wall. The slight turn invites sitting, catches the window light over your shoulder, and keeps the corner from reading as storage for a chair nobody uses. Test the spot with a borrowed chair first.
Every romantic bedroom deserves one chair that is not for clothes. A small upholstered or cane chair, a folded throw, and a tiny side table build a nook in under three square feet. Place it where morning light lands, and the layout gains a second destination beyond the bed. It quickly becomes the favorite seat in the house.
Dresser Wall Swap
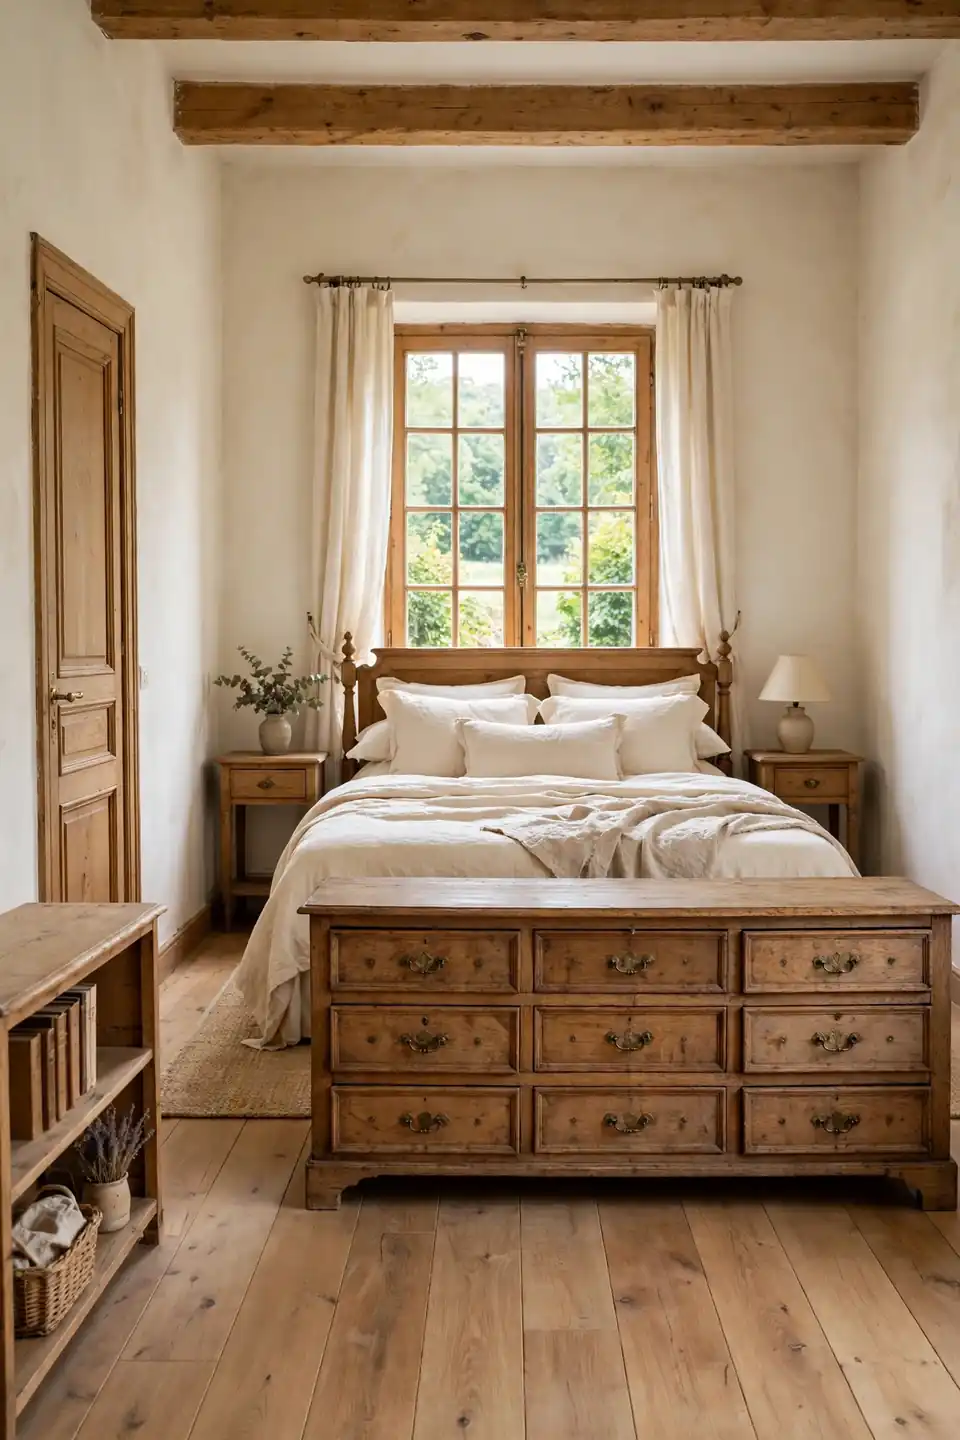
BEFORE: A wide dresser crowded the wall beside the door, forcing the bed off center and swallowing the room’s only good light. Drawers opened into the walkway and bumped the bed frame nightly.
AFTER: The dresser traded places with the low bookshelf across the room. The bed now centers under the window, drawers open into open floor, and the doorway wall holds only a mirror and hooks.
One swap, zero purchases, and the whole plan clicked. Moves like this are the quiet engine of french country bedroom layouts that actually work in real homes: heavy storage goes where the floor is open, and the bed claims the wall with the best light and the longest run.
Small Room Layout Sequence
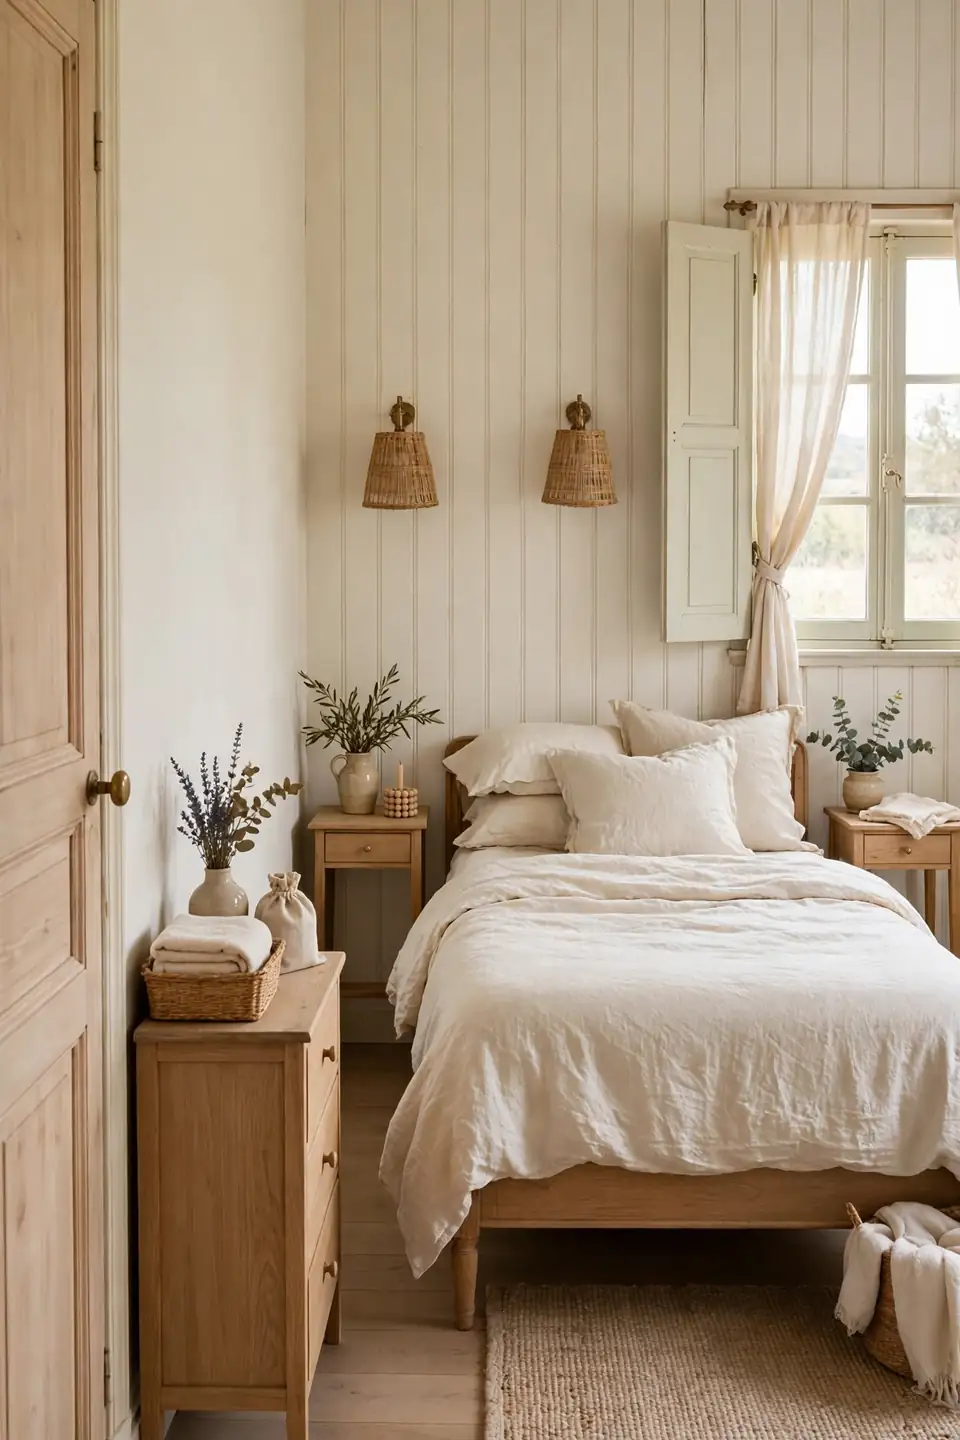
- Start with the bed on the longest unbroken wall.
- Add nightstands only if eighteen inches remain each side.
- Fit storage along the wall the door opens onto.
- Place one chair or bench last, if floor allows.
- Stop while the room still feels easy to cross.
Small rooms punish random order; each piece placed early shrinks the options left for the rest. Following a sequence protects the bed’s position, which is the one decision that matters most. If a step fails, the piece is too big for the room, and no arrangement will save it. Swap it smaller rather than forcing it.
Queen Versus King Footprint
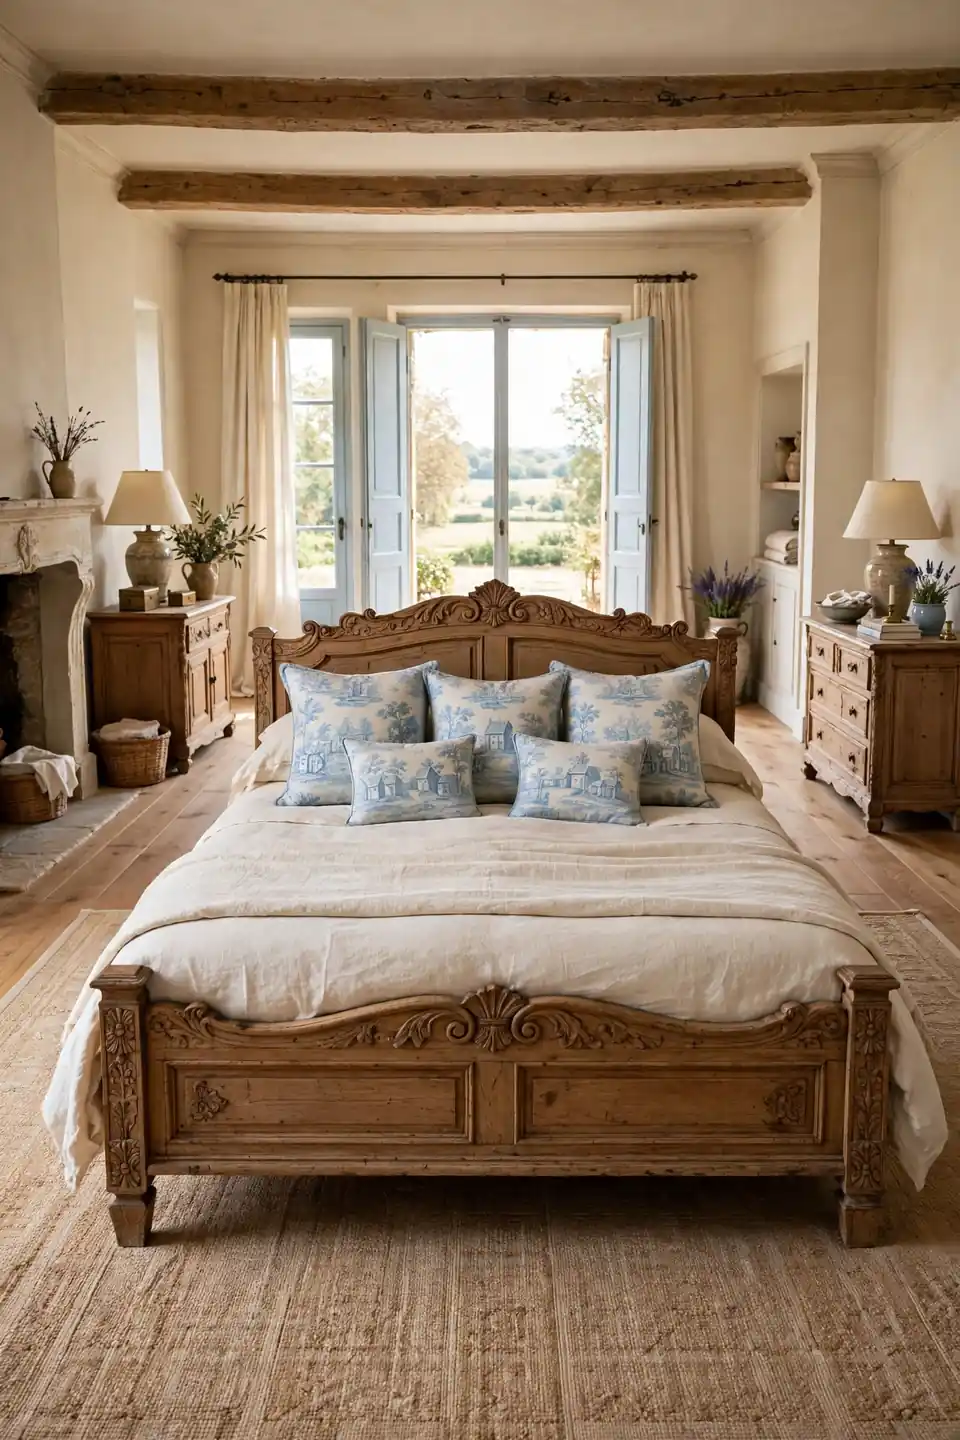
| Feature | Queen Bed | King Bed |
|---|---|---|
| Room size needed | Ten by ten feet | Twelve by twelve feet |
| Walkway left | Comfortable on both sides | Tight in smaller rooms |
| Bedding cost | Moderate, easy to find | Higher, fewer linen choices |
| Layout freedom | Many options stay open | One position usually fits |
| Feel | Cozy and balanced | Grand and spacious |
The king wins on comfort and loses on everything around it: nightstands shrink, walkways tighten, and the dresser may not fit at all. A queen with generous clearance usually feels richer than a king wedged wall to wall. Measure the room’s honest size, not its listing size, before deciding.
Furniture Scale Checks
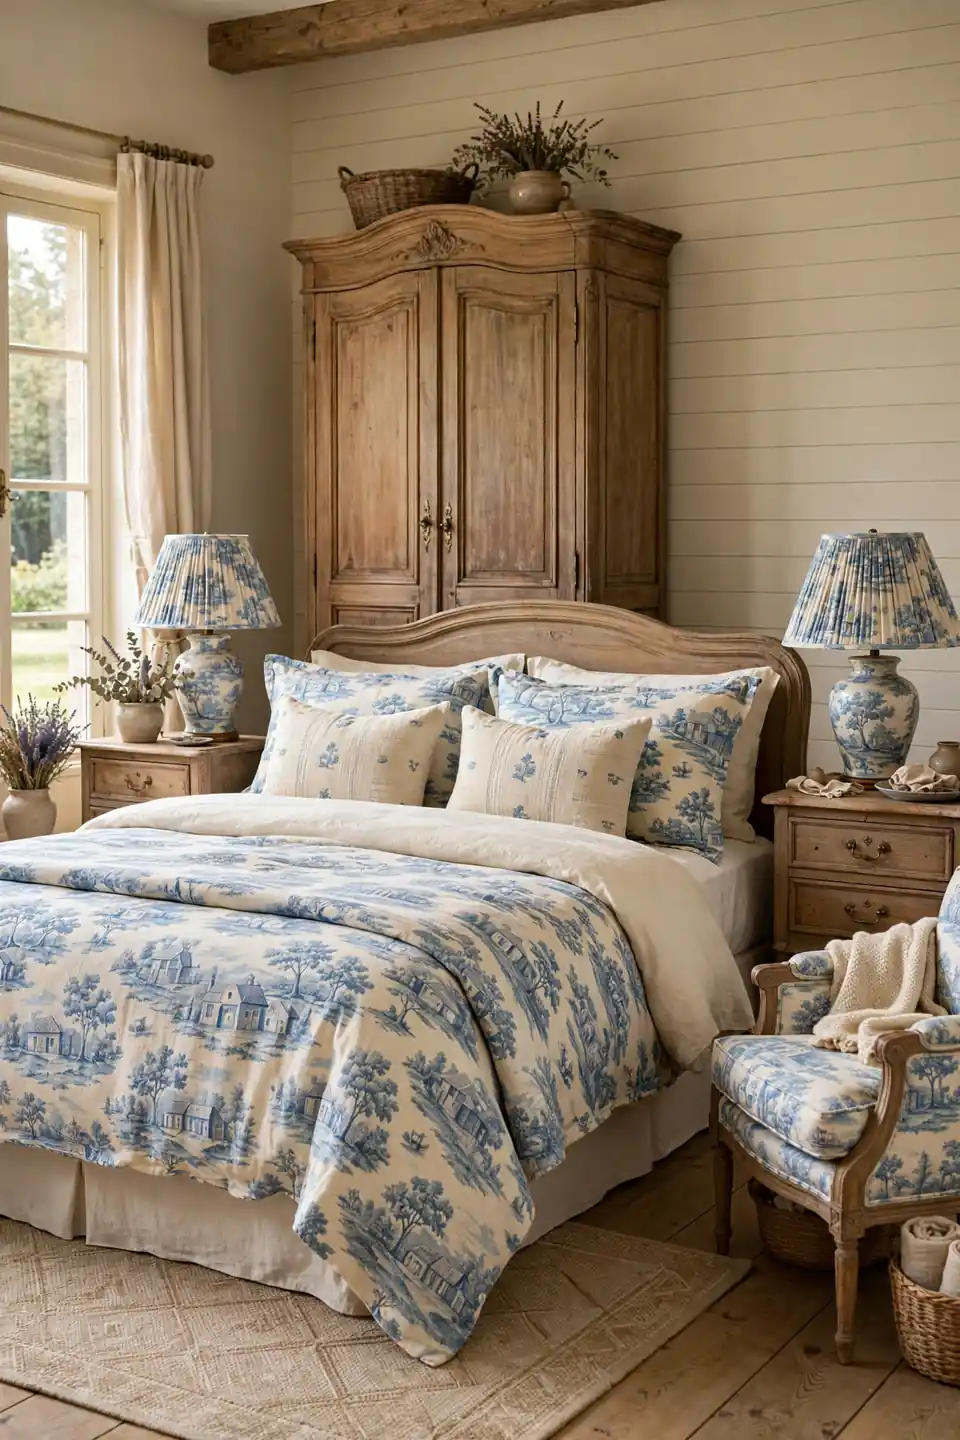
Do:
- Choose nightstands within two inches of mattress height.
- Let large pieces share one wood tone family.
- Keep the tallest item on the longest wall.
- Repeat one fabric across bed and chair.
Don’t:
- Mix three bulky antiques in a small room.
- Buy the rug before measuring the bed wall.
- Let a tall armoire crowd the doorway.
- Hide every leg behind a bed skirt.
Scale mistakes hide inside otherwise pretty rooms: the layout is right, yet everything feels slightly off. Comparing each piece against the mattress height and the wall length catches most of them. One oversized piece can anchor a room; two just argue with each other.
Guest Room Layout Facts
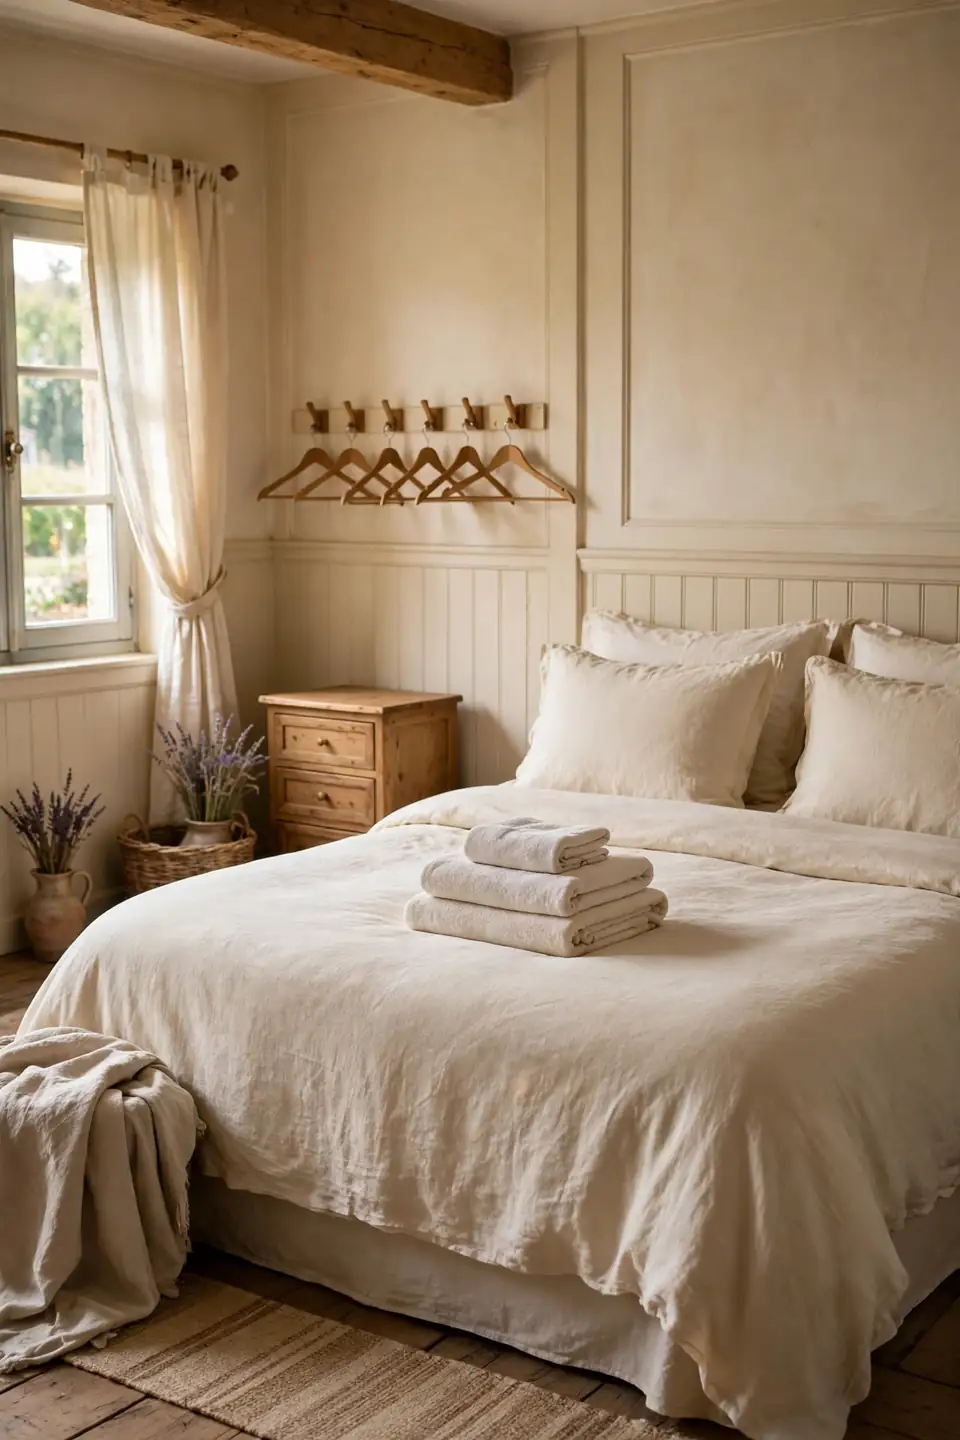
Bed Size: A queen fits most guests and most rooms comfortably.
Clearance: One open side matters more than two tight ones.
Storage: One empty drawer and three hangers minimum.
Best For: Hosts working with a spare room.
Guests forgive a small room; they do not forgive climbing over a partner to reach the bathroom or living out of a suitcase on the floor. Layout for the guest’s first night: a clear side of the bed, somewhere to set a bag, and a drawer that is actually empty. Those three things outrank any decorative upgrade. Comfort is the whole review, and small effort earns lasting gratitude.
Bed Facing Garden Doors
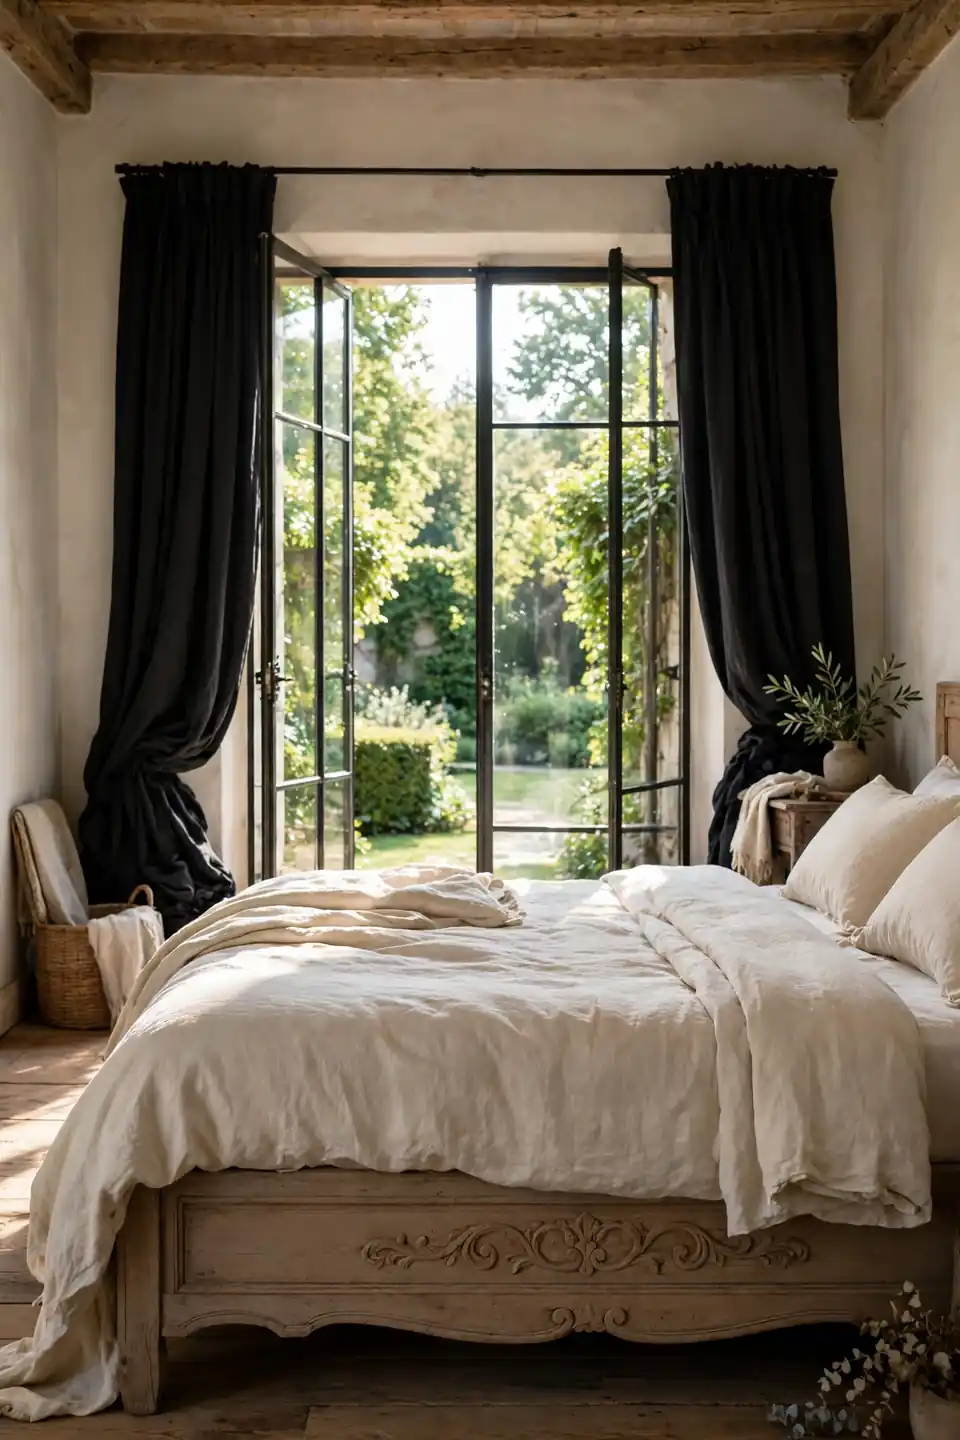
Morning arrives through glass doors in this layout, and the whole room arranges itself around that first view. Turn the bed to face French doors or a wide window, and the footboard becomes a front row seat. Keep the path to the doors clear so the view stays the point.
This layout asks for a lower headboard or none at all behind you, plus blackout panels that stack fully to the sides. Morning people love it instantly; light sleepers should test a weekend first. Where the doors open inward, leave their full swing empty, even if a rug has to shrink. The payoff arrives daily.
Bench Anchors The Footboard
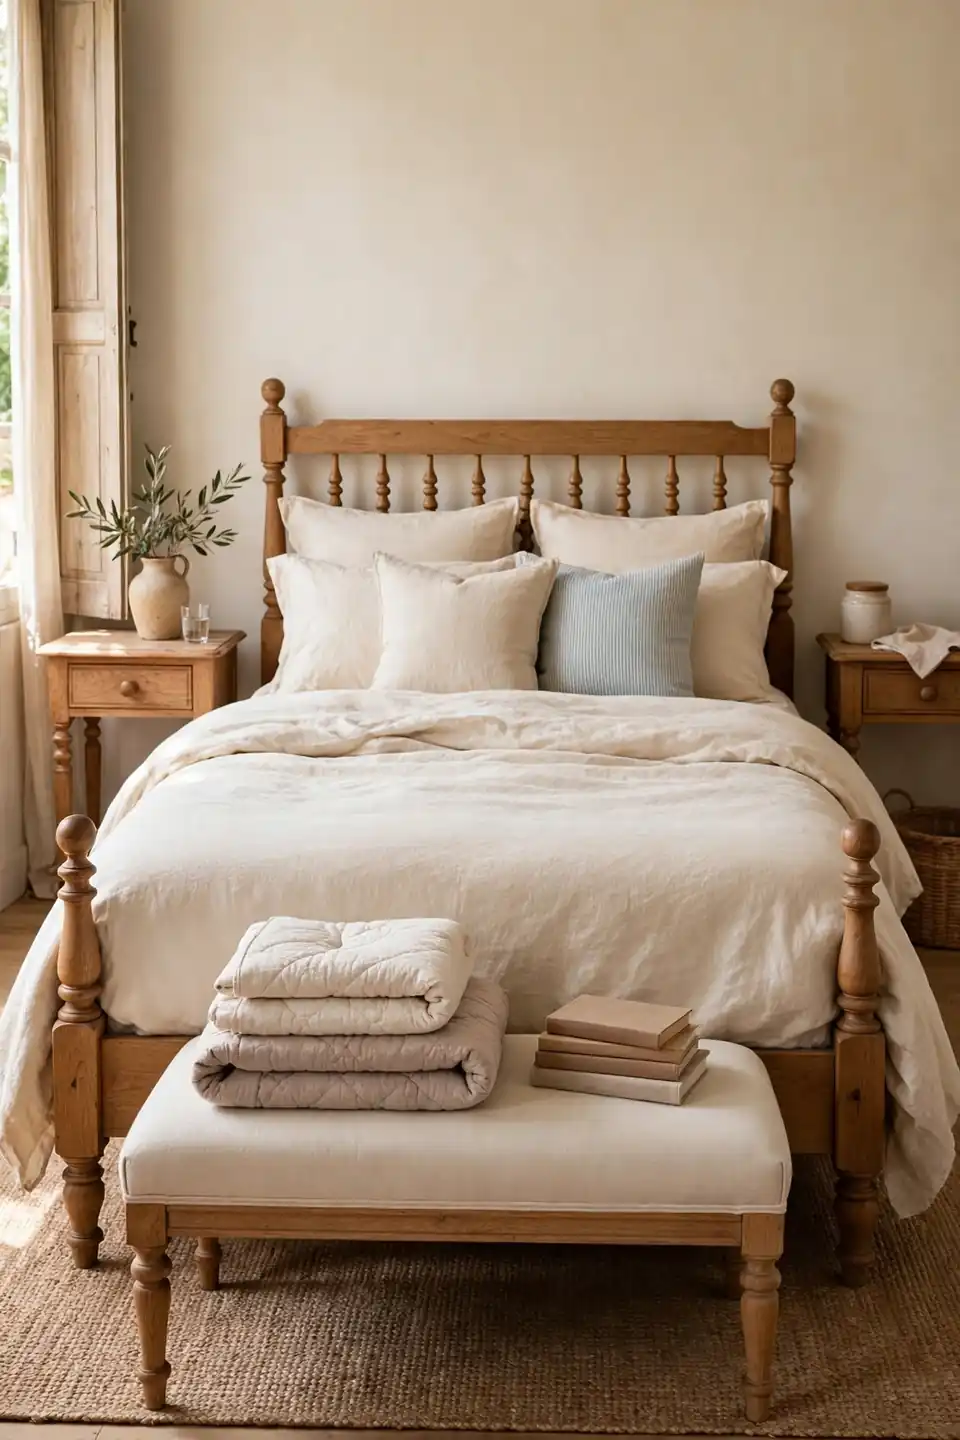
- Pick a bench roughly two thirds the width of the bed.
- Keep its height a few inches below the mattress top.
- Use it for folded quilts, books, and tomorrow’s clothes.
- Choose turned legs that echo the bed frame’s wood.
- Center it carefully, since a crooked bench looks accidental.
A bench gives the layout a finished edge, marking where the bed’s territory ends and the room begins. It also catches the throw pillows at night, which saves the floor and the mood. Upholstered tops suit long rooms; bare wood benches suit small ones, where visual lightness counts double. It earns its footprint daily.
Vanity Beside Natural Light
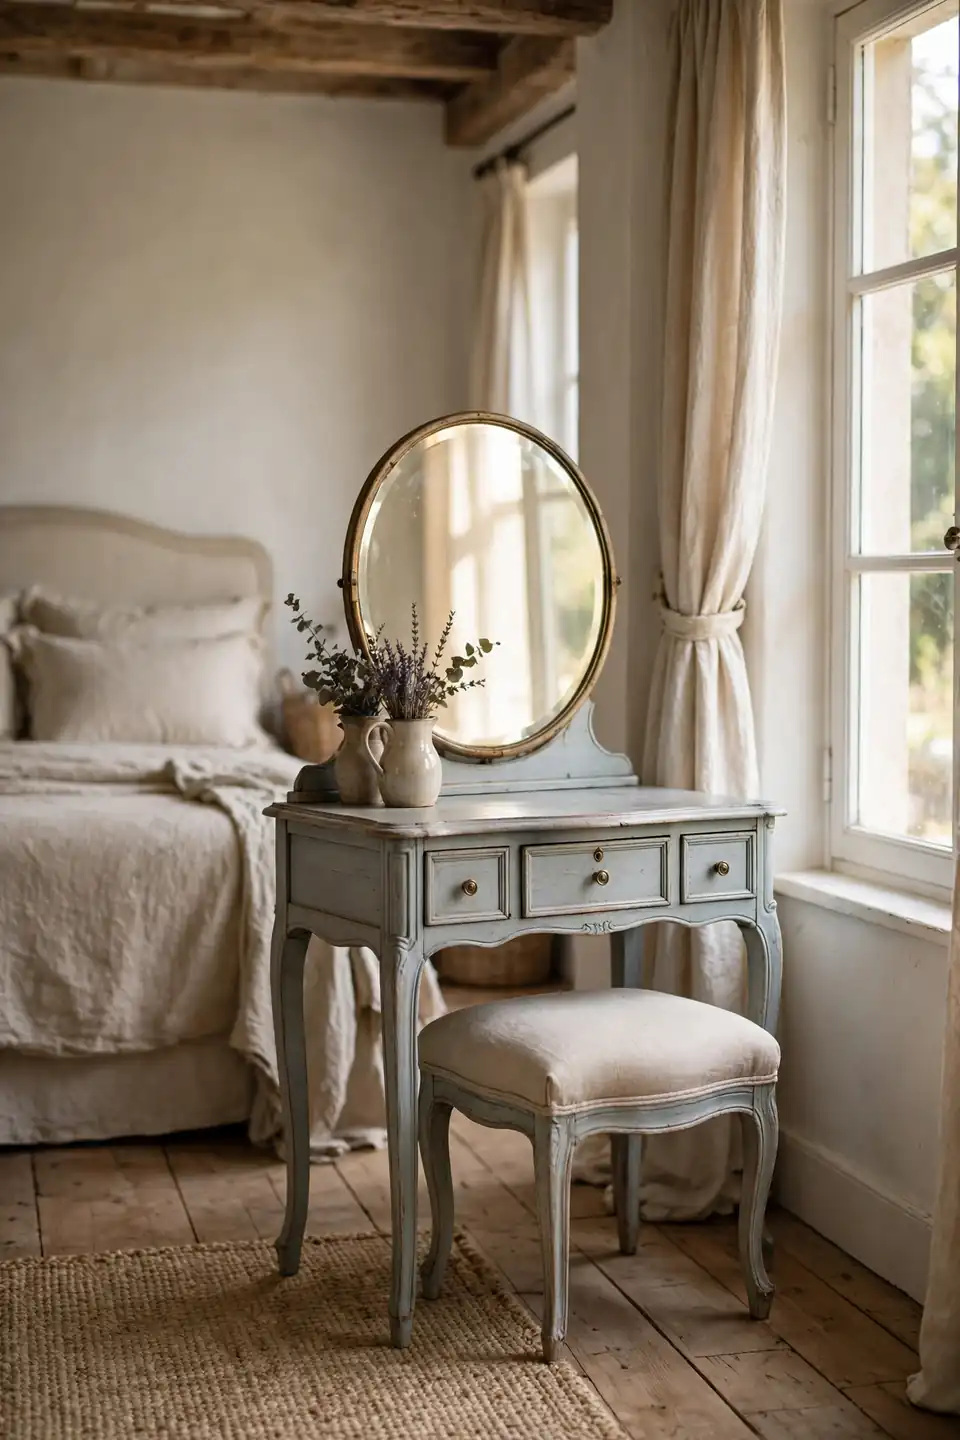
Quick Tip: Set the vanity at a right angle to the window, never facing it. Side light flatters faces, keeps glare off the mirror, and stops the glass from turning into a bright rectangle that fights the bed for attention across the room.
A small vanity or writing desk gives the layout a second anchor and keeps bottles and brushes off the dresser. Vintage tables with one drawer are deep enough for daily tools and shallow enough for tight walls. Add a small upholstered stool that tucks fully underneath, and the piece nearly disappears when not in use. Morning routines run smoother here.
Corners Cleared And Calm
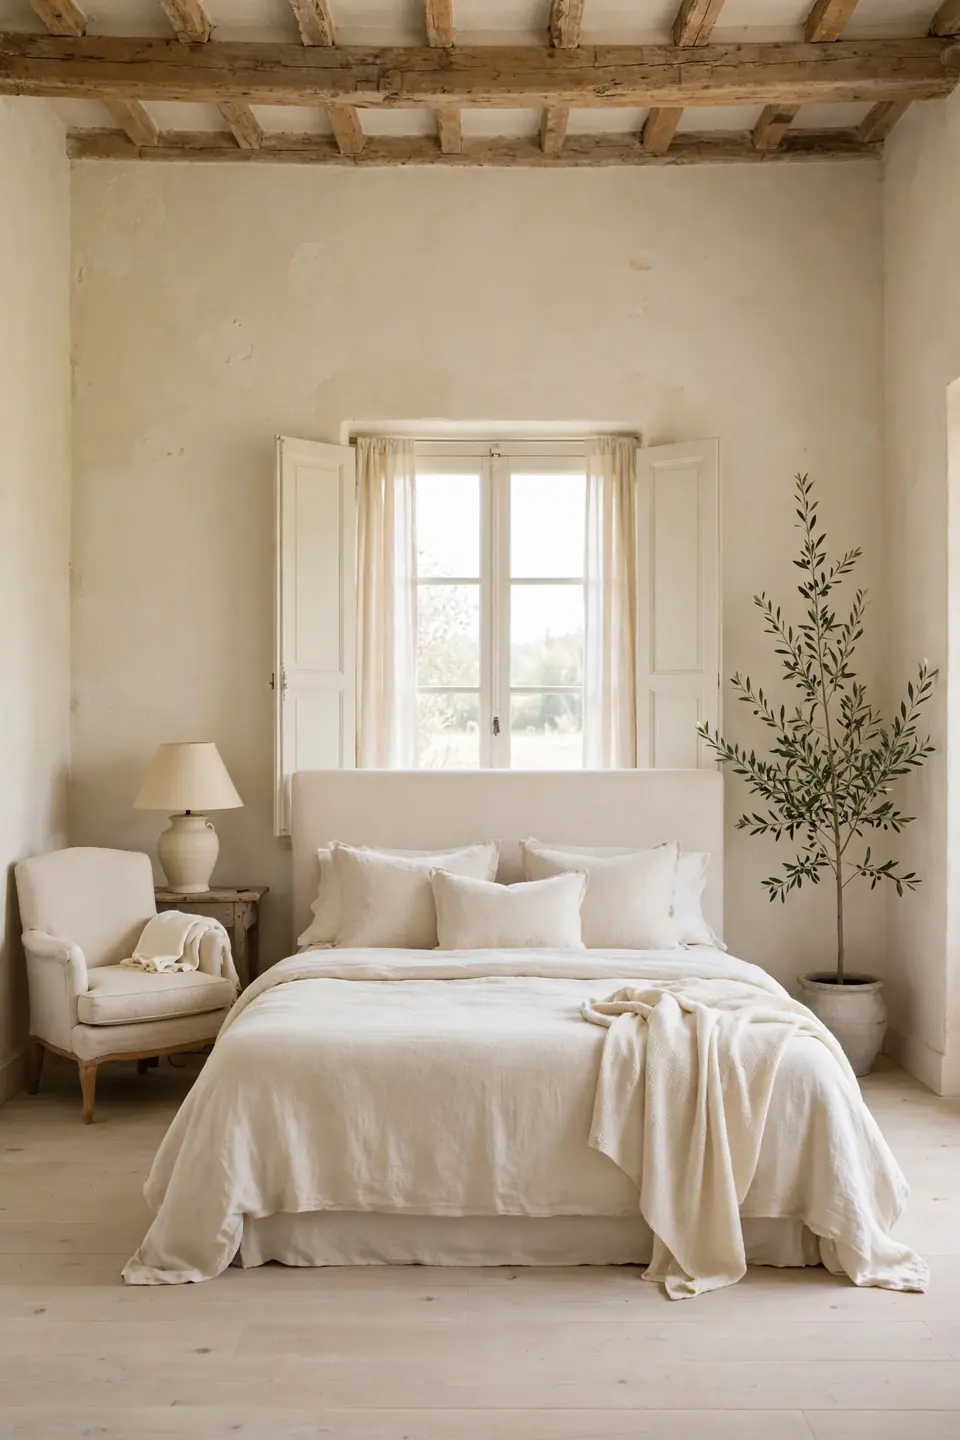
BEFORE: Both far corners held piles: a chair buried in clothes, a stack of boxes from the move, and a lamp lighting nothing. The bed floated between them without a clear wall to rest against.
AFTER: One corner now holds the reading chair and lamp; the other stands empty except for a tall olive branch in a stoneware pot. The room exhales, and the bed finally looks placed rather than parked.
Empty corners are not wasted space; they are the margins that let furniture read clearly. Resist refilling them for at least a month. Most people find the calm worth more than the storage, and the room starts to feel like the countryside houses that inspired it.
Layering Order That Works
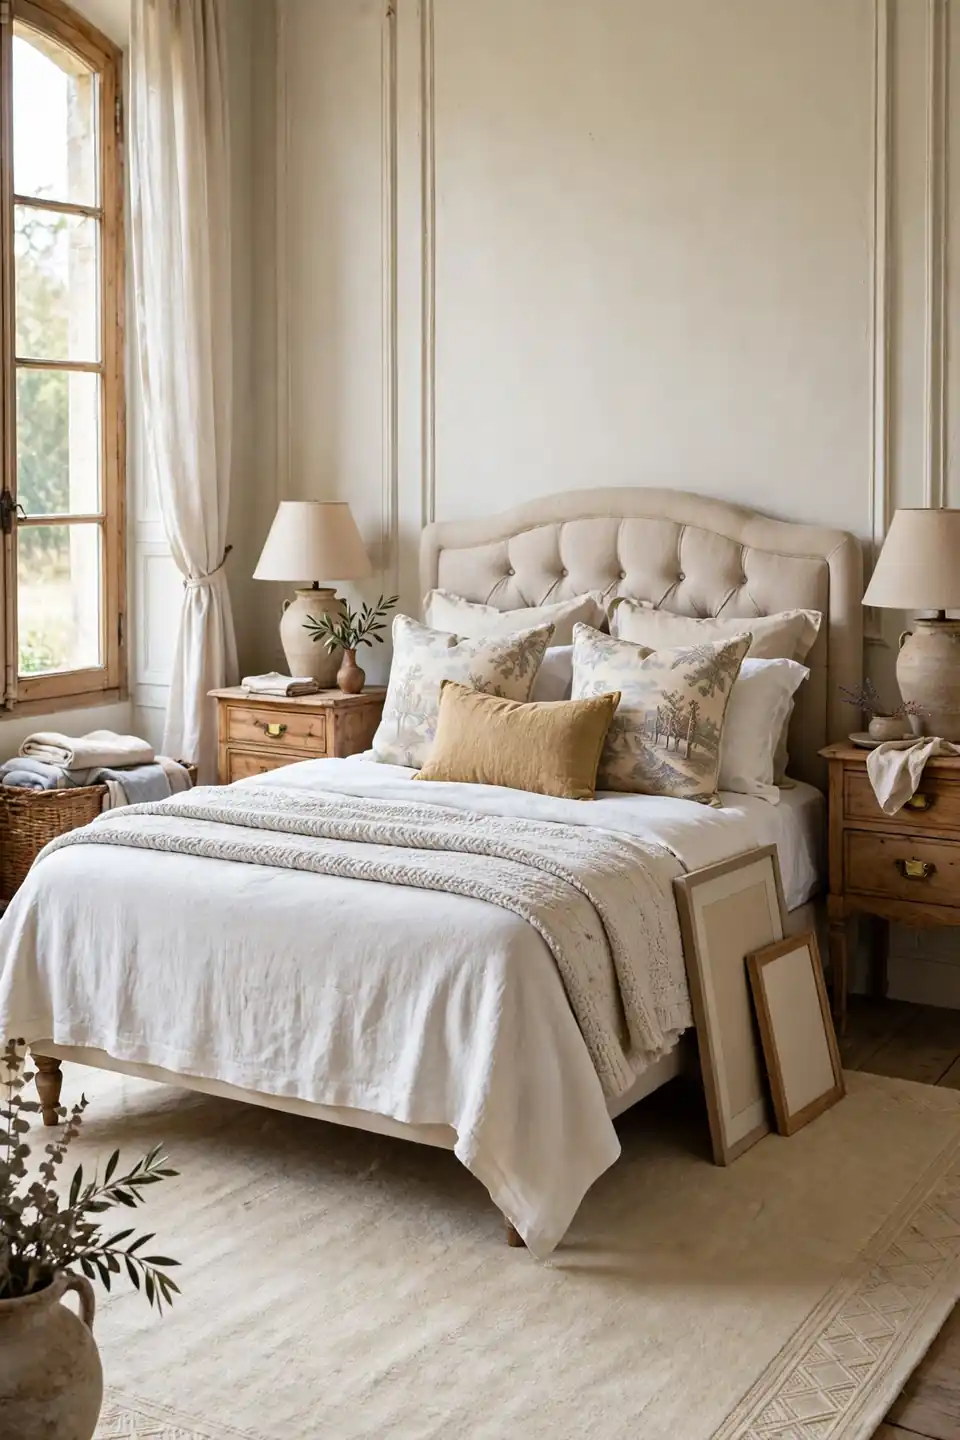
- Position the rug first, centered on the bed wall.
- Set the bed over it with front legs resting on top.
- Place the nightstands flush with the headboard’s front line.
- Hang art after the lamps are in position.
- Add textiles last, one layer at a time.
Order matters because each layer references the one beneath it: art hung before the lamps arrive usually ends up too high, and rugs bought last rarely fit the gaps left over. Working in sequence means every measurement is taken against something real, not imagined. The result looks collected slowly, even when it happened in one weekend.
Cane Versus Upholstered Headboard
| Feature | Cane Headboard | Upholstered Headboard |
|---|---|---|
| Feel | Airy, light, summery | Soft, plush, cocooning |
| Layout effect | Suits beds near windows | Suits beds on solid walls |
| Upkeep | Dusts in minutes | Needs fabric care |
| Cost | Often lower, vintage friendly | Higher, especially custom sizes |
| Pairs with | Linen, wood, rattan | Velvet, wool, brass |
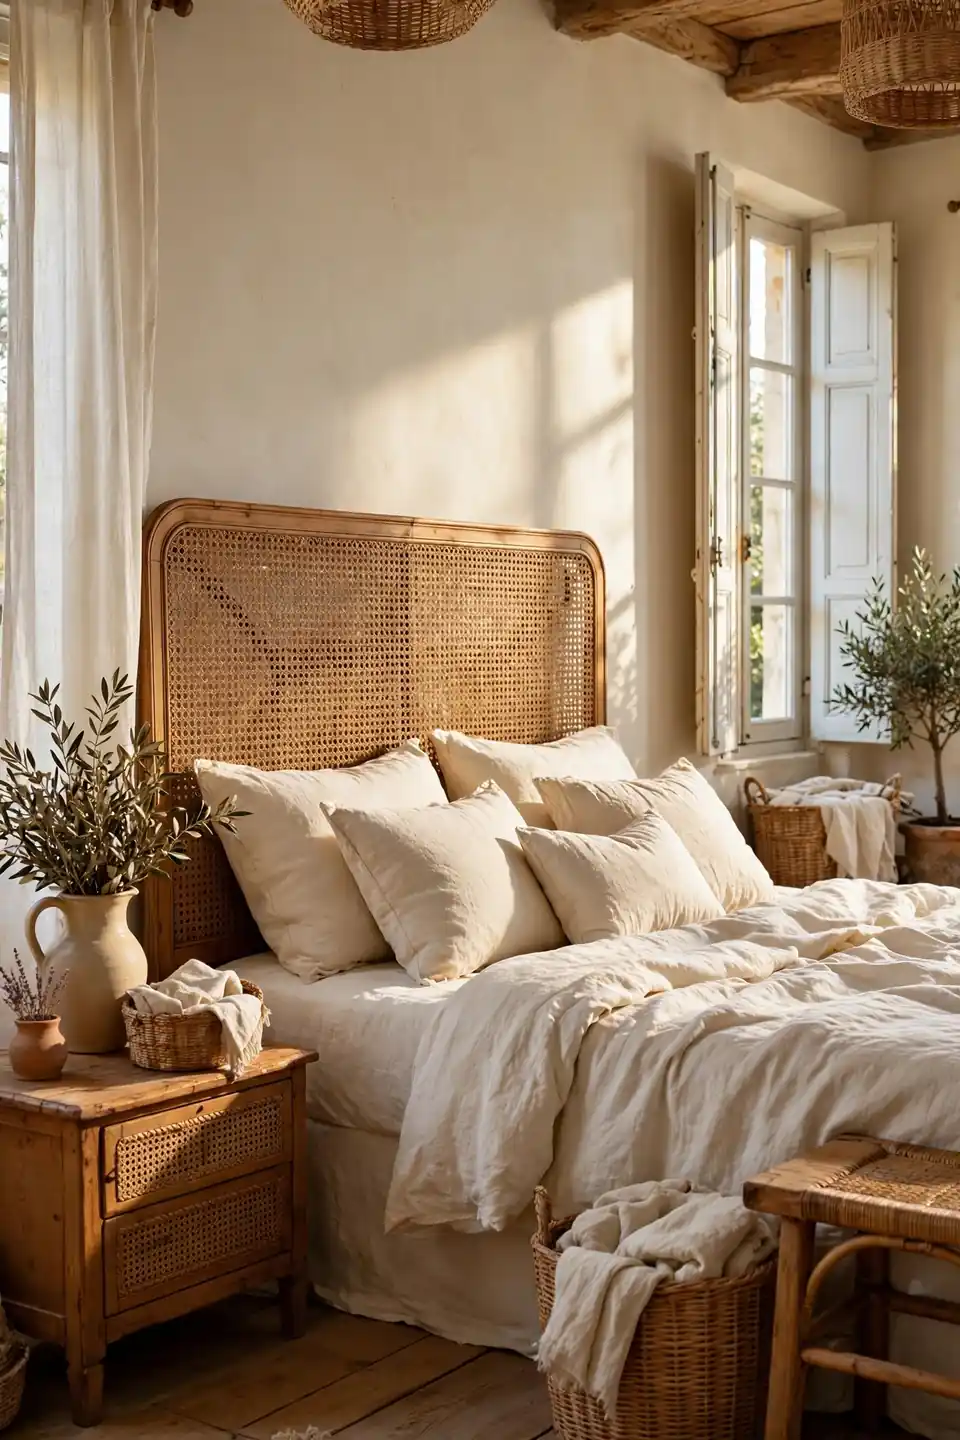
Cane keeps a sun facing layout bright and suits rooms where the bed sits near glass. Upholstered panels earn their bulk on the main wall, softening echoes and giving lean back comfort for readers. Pick by the wall the bed owns, then let pillows bridge whichever texture you chose. Neither choice fails if the scale is honest.
Traffic Flow Fixes
Do:
- Walk the door to bed route before finalizing.
- Soften sharp corners along the main route.
- Keep the closet zone free of furniture.
- Give the door a full, unblocked swing.
Don’t:
- Force a squeeze past the footboard daily.
- Park a bench where knees pass at night.
- Let the dresser creep into the doorway.
- Angle pieces so paths zigzag pointlessly.
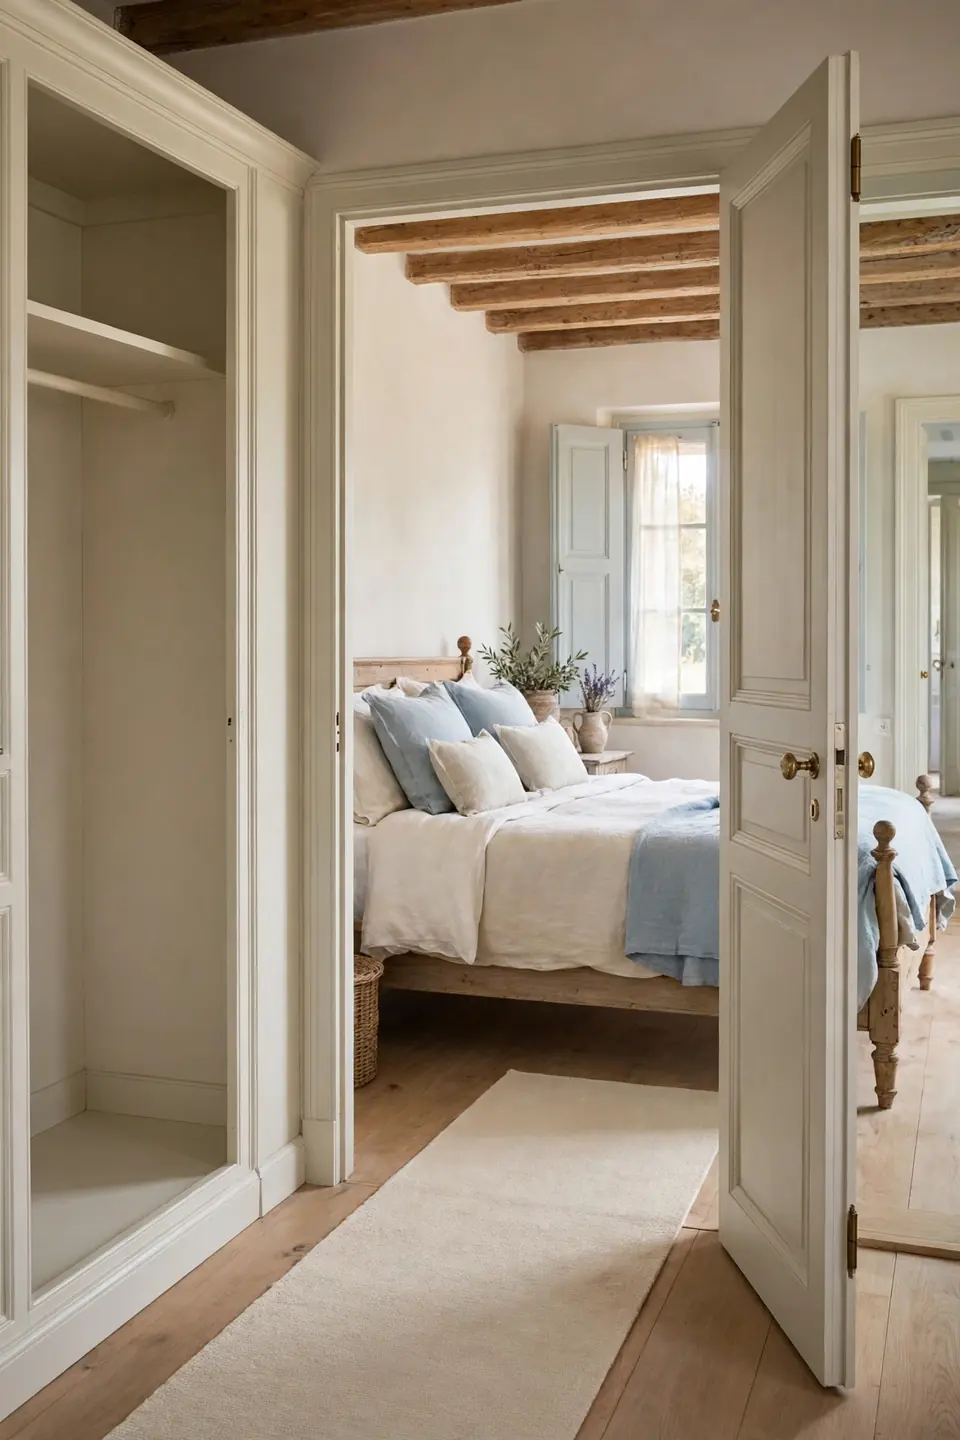
Flow is felt in the body, not seen in photos, which is why styled rooms can still annoy their owners. Walk every route with laundry in your arms and again in the dark. If either trip frustrates, the layout is not finished, whatever the pictures promise.
Romantic Layout Essentials
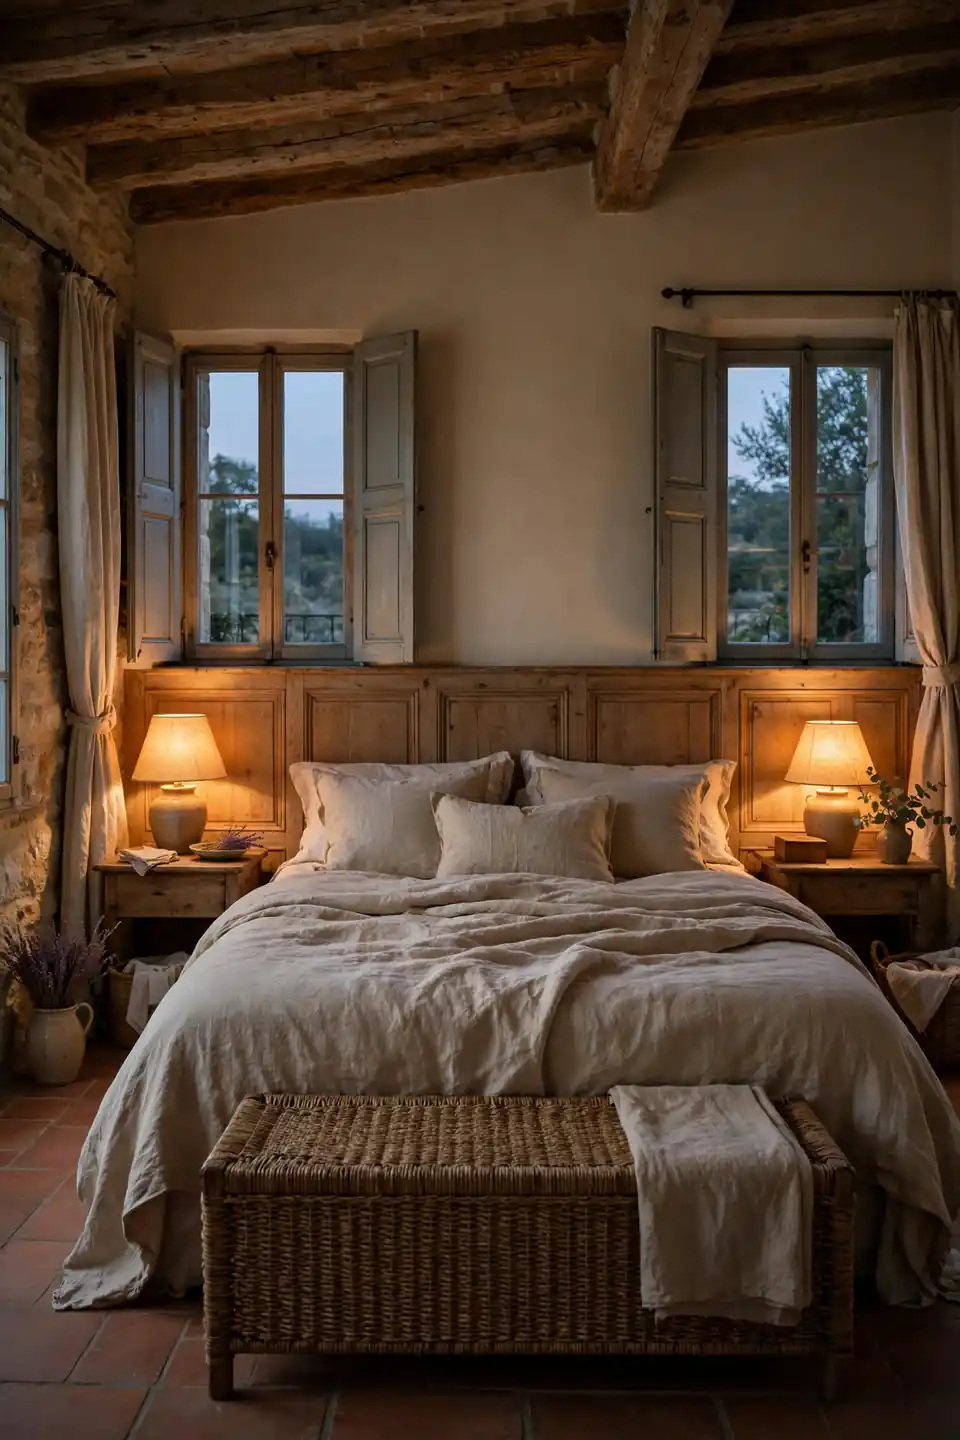
Bed Position: Centered on the longest, quietest wall in the room.
Lighting: Two low lamps with warm bulbs, never one bright ceiling light.
Texture: Linen, washed wood and one woven piece in every view.
Best For: Couples wanting calm over drama.
Romance in a layout is mostly the absence of friction: nothing to bump into, nothing glaring, nothing competing for the eye. The bed sits where the room feels safest, light stays low and warm, and every texture invites touch. Build that foundation and small luxuries, fresh flowers, good linen, a shared bench, land exactly where they should. Start tonight with the bed wall alone.
Conclusion
Every layout in this guide starts with the same respect: the bed comes first, and the room arranges itself around rest. Whether your space is grand or barely fits a queen, these french country bedroom layouts reward patience over purchases. Move one piece at a time, live with each change for a few days, and let the room tell you what it needs next. Save this pin for your next free afternoon, pick the layout that matches your walls, and begin with the bed wall. I’ve seen how small changes like these can completely shift the way a space feels.