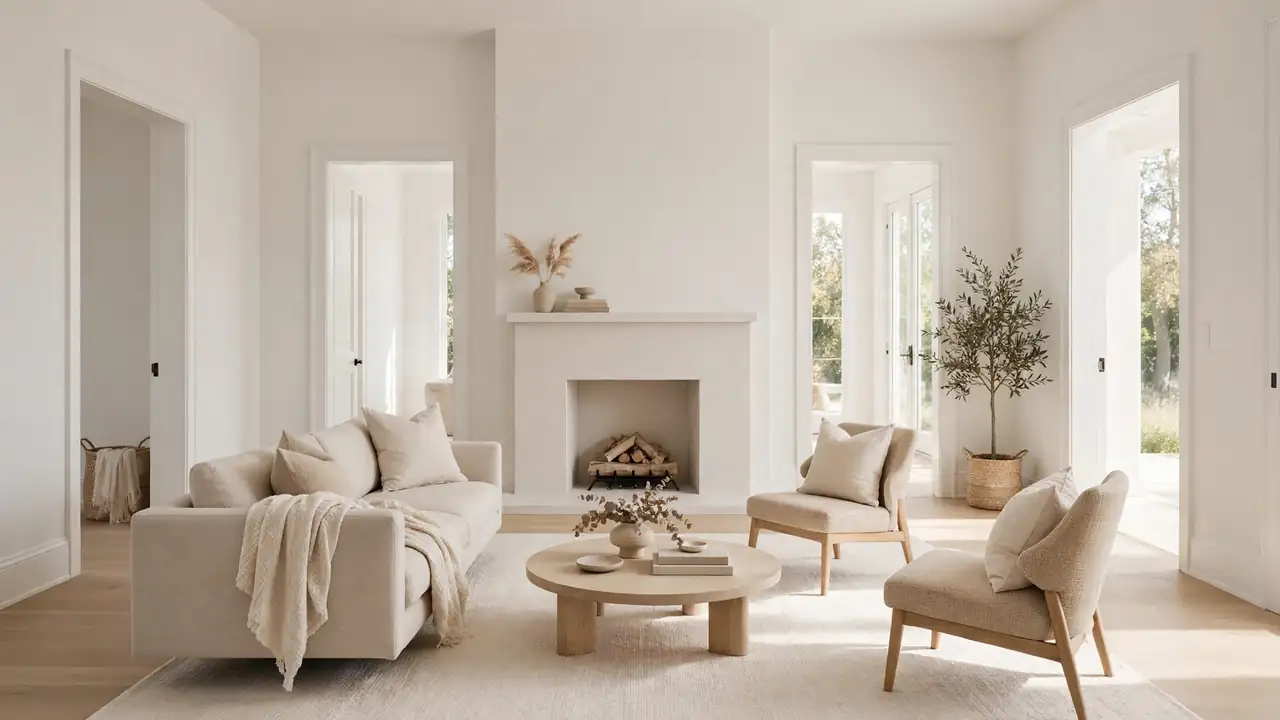
How to Arrange Furniture in a Living Room With Multiple Doorways
Learning how to arrange furniture in a living room with multiple doorways starts with accepting a simple truth: doors win every argument. Each doorway needs swing space and a clear walking path, which can make a room feel like all hallway and no living space.
The good news is that a doorway-heavy room can still feel cozy and pulled together with a plan that respects traffic flow. The steps below walk you through mapping paths, picking a focal point, and placing each piece where it belongs. For rooms where flooring changes at the threshold, see how to decorate a room with two different flooring types.
Why Multiple Doorways Make Layouts Tricky
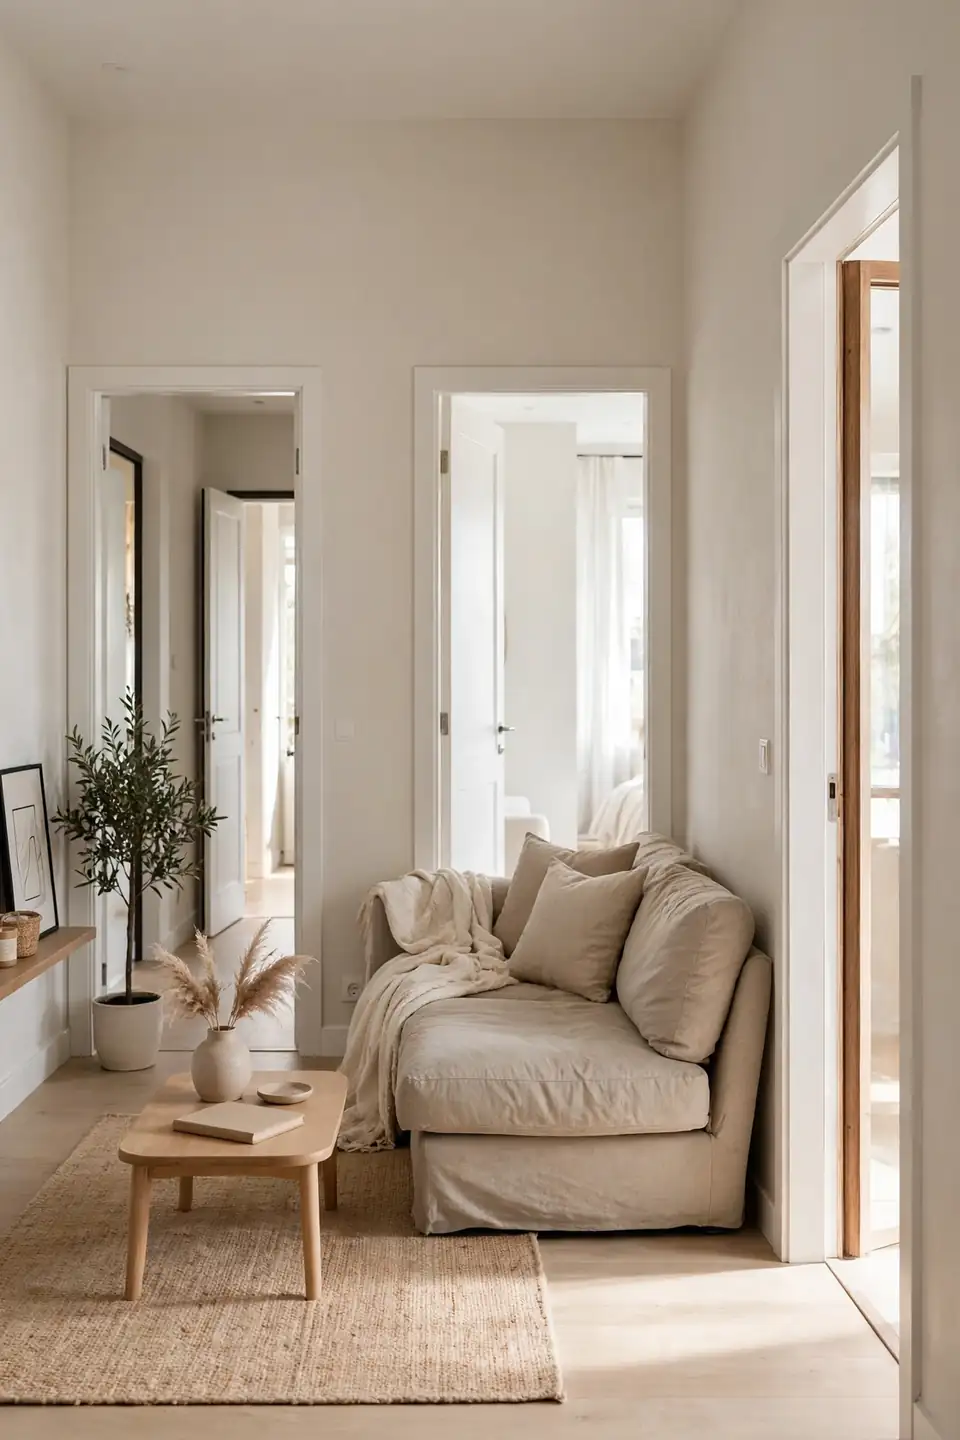
A living room with one door gives you four walls to work with, but every extra doorway steals wall space and forces paths through the middle of the room. Furniture ends up floating in awkward spots, and the seating area feels like an obstacle course.
The trick is to stop thinking of doorways as walls you lost and start treating them as fixed zones you design around. Once you accept the paths as permanent, the rest becomes easier to arrange. Rooms with several doors often end up with better flow, because the layout is forced to be intentional.
Map Your Traffic Paths First
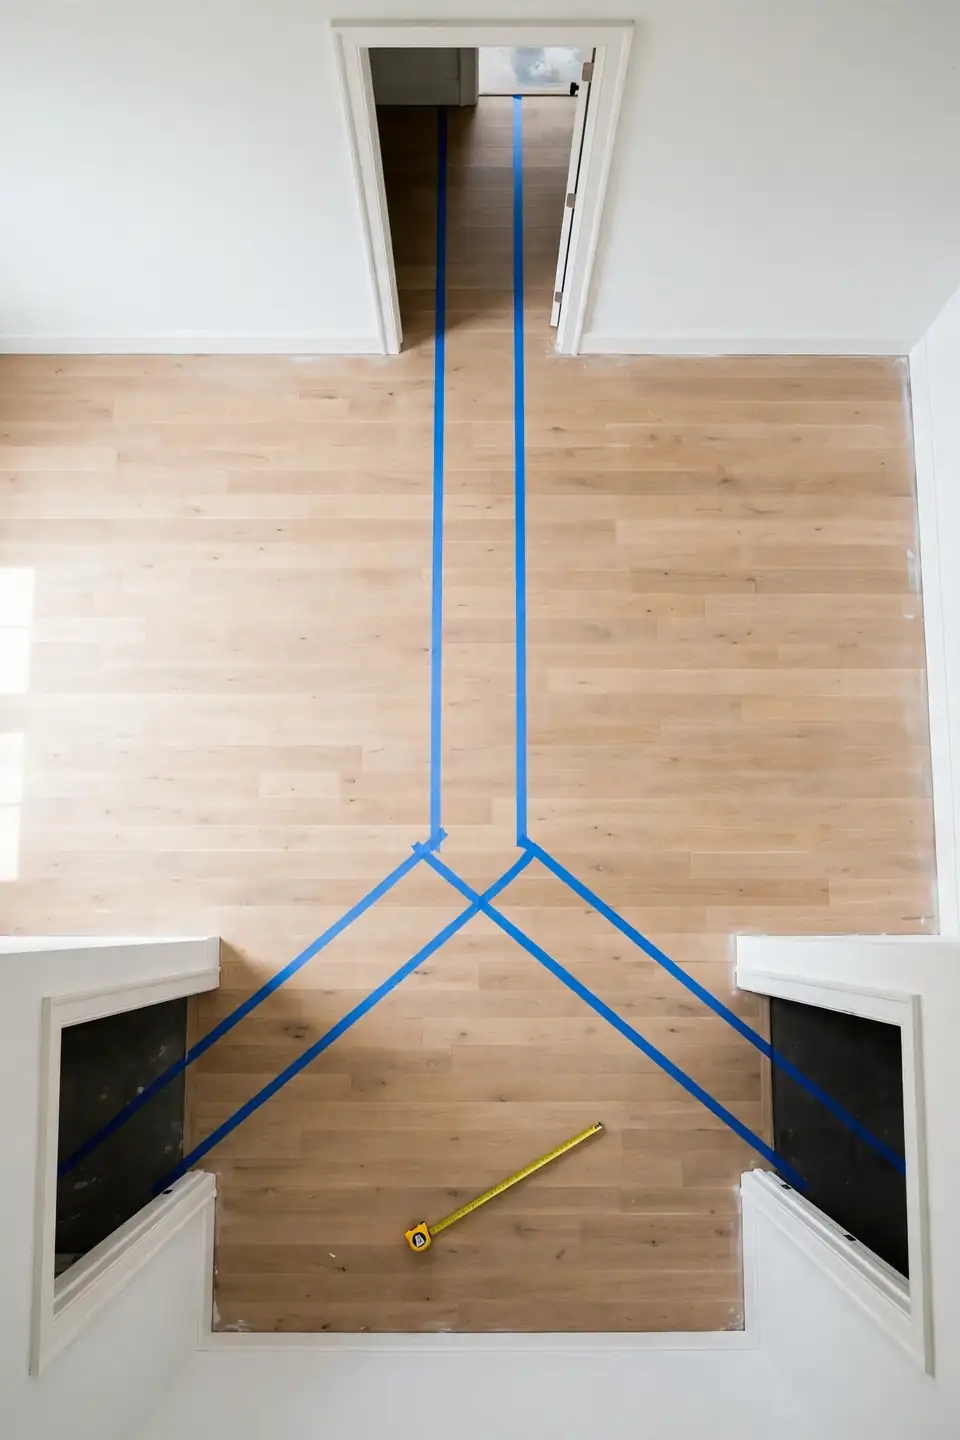
Before moving a single chair, you need to know exactly where people walk through the room each day. Grab a tape measure and some painter’s tape, then mark the real paths on your floor. This one simple exercise prevents most layout mistakes.
- Mark a 30 to 36 inch wide lane from each doorway to every other doorway using painter’s tape on the floor.
- Note which doors swing into the room and mark their arc so no furniture lands inside it.
- Walk each taped path yourself and adjust any lane that feels cramped or forces a sidestep.
- Photograph the taped floor from the main entrance so you can plan furniture around the visible lanes.
Find Your Room’s Natural Focal Point
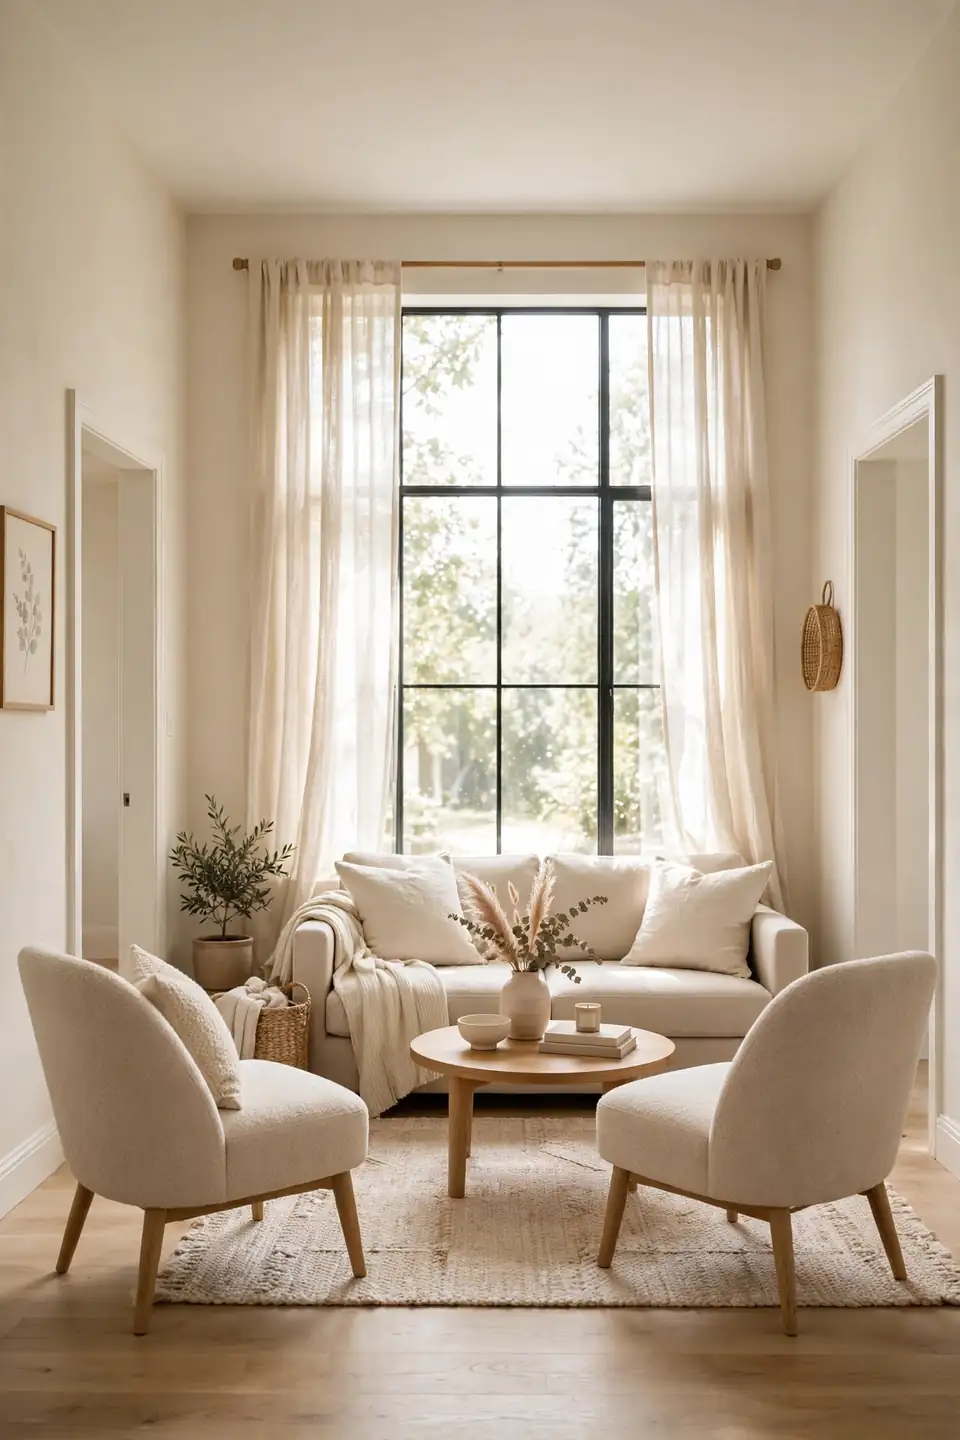
Quick Tip: The focal point does not have to be a fireplace or a TV wall. In a multi-door room, a large window, a bold art piece, or even a well-styled bookshelf can anchor the seating. Pick whatever draws the eye first when you enter through the most-used door.
Once you choose a focal point, angle your main seating toward it and let the doorways fall behind or beside the arrangement. This single decision gives the room a sense of purpose that doorways alone cannot provide. Everything else, from the rug to the side tables, then has a clear job to do.
Mistakes That Block Doorways
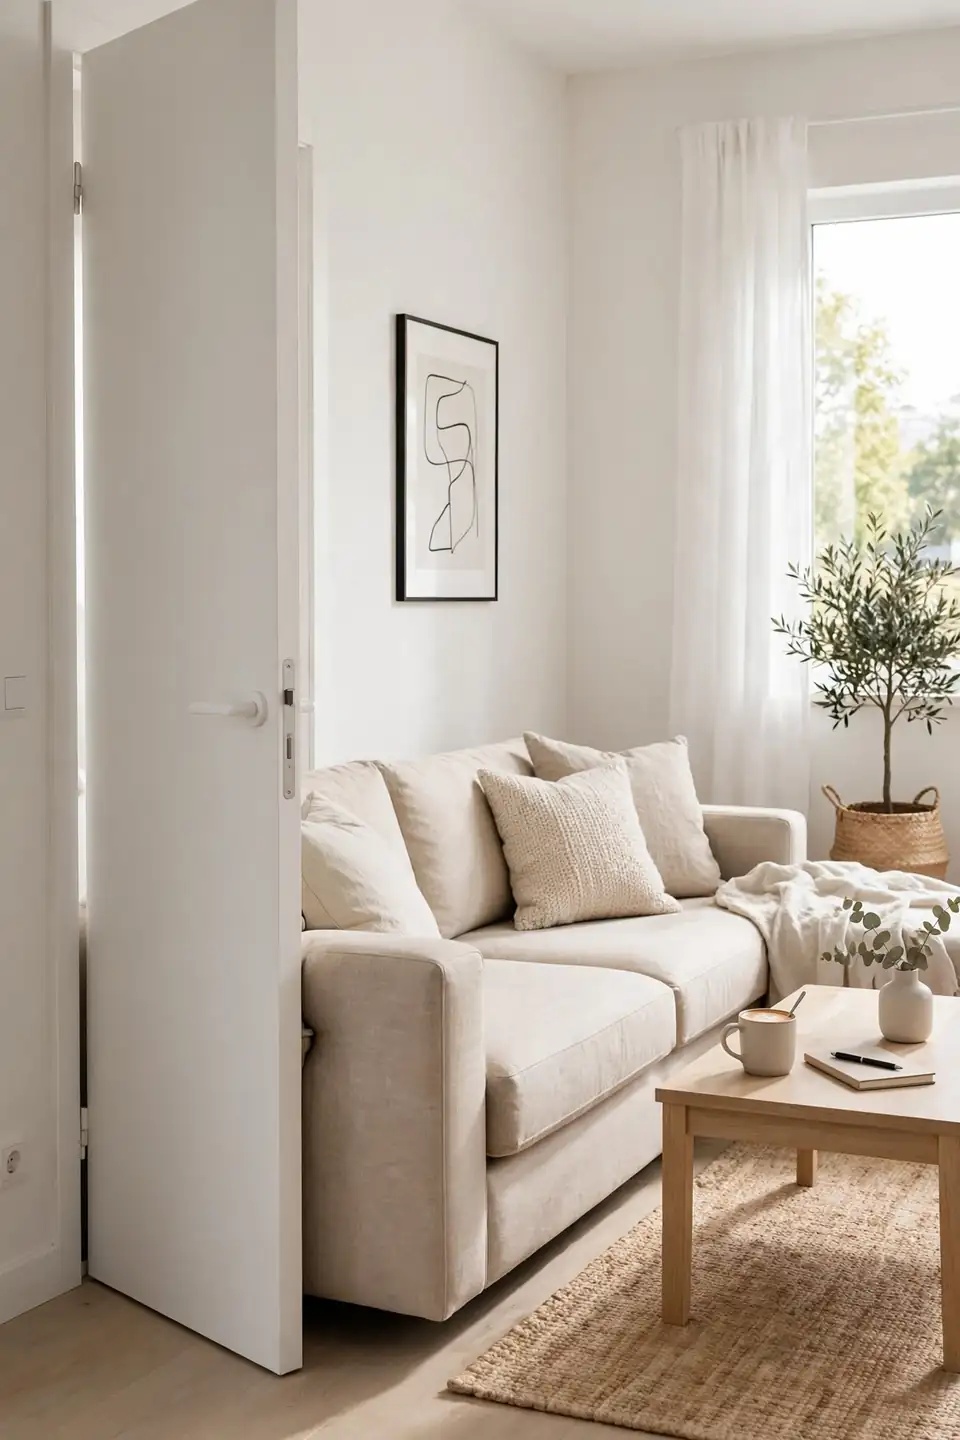
Common Mistake: Pushing the sofa against the longest wall without checking door swing. The sofa looks fine until someone opens the door and it smacks the armrest, or guests have to squeeze behind the couch to cross the room.
The Fix: Pull seating at least 36 inches clear of every door swing and keep main paths straight. Float the sofa if you must, and use a console table behind it to make the float look deliberate.
This fix alone transforms most doorway-heavy rooms from frustrating to functional and inviting. Straight, generous paths make the space feel larger even though you moved furniture away from the walls. Test every door after rearranging, and adjust until each one opens fully without touching anything.
What You Need to Arrange the Room
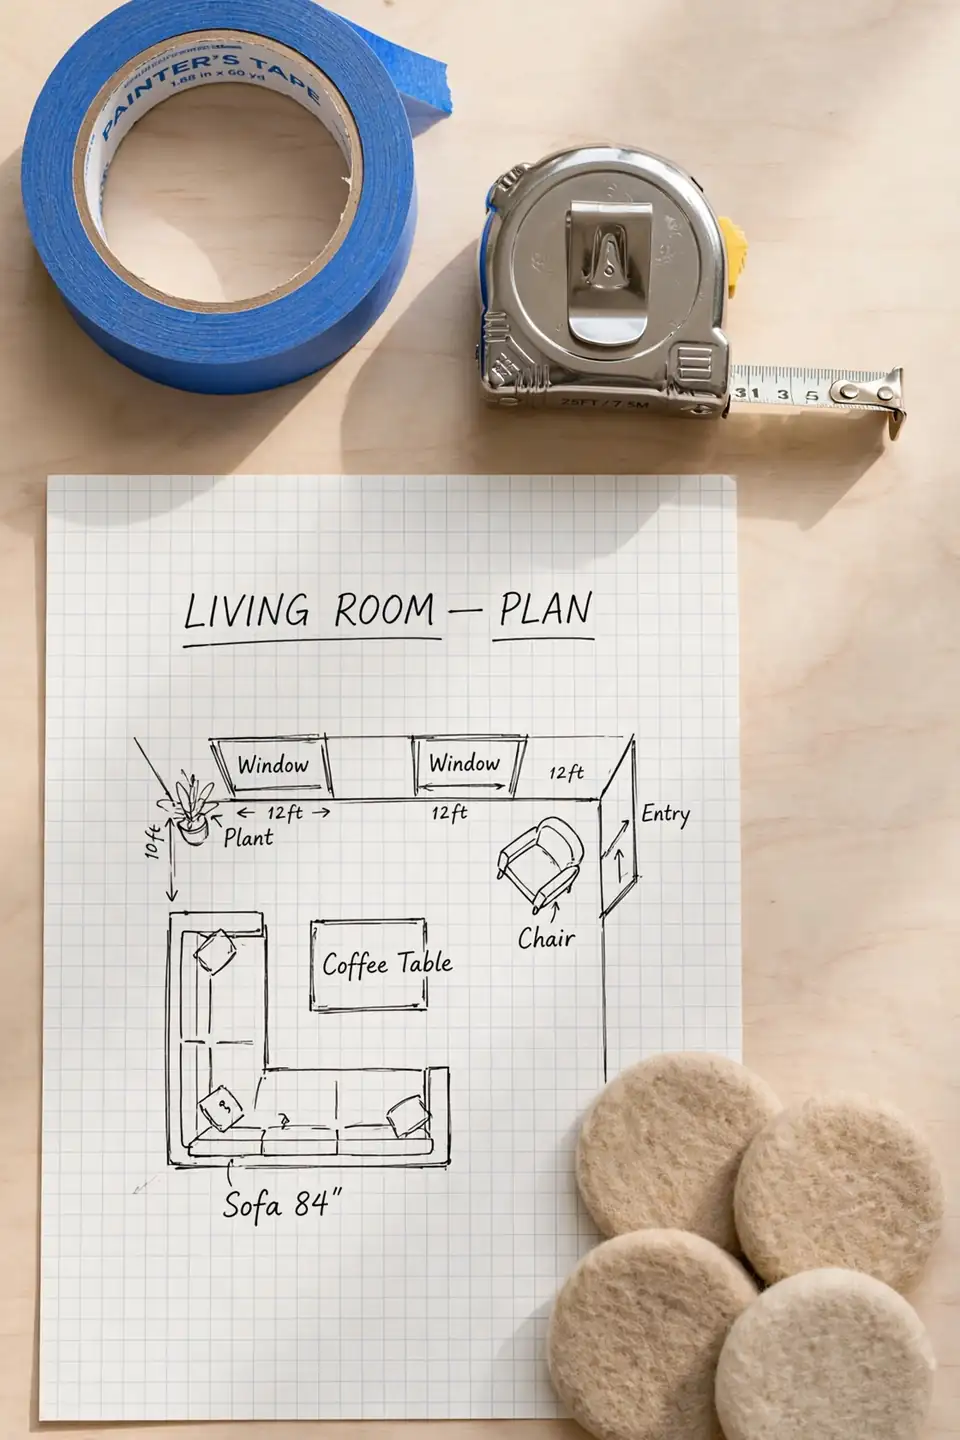
What You Need:
- Painter’s tape, for marking traffic lanes on the floor before you lift anything heavy.
- Tape measure, for checking door swing arcs and keeping 30 to 36 inches of walking clearance.
- Furniture sliders, for testing arrangements without scratching floors or straining your back.
- Graph paper or a room planning app, for sketching two or three layout options before committing.
- A helper, for holding the tape, moving the sofa, and giving a second opinion on flow.
You probably own most of these already, which makes this a free weekend project. The painter’s tape is the real hero here, because it lets you test paths visually before committing your back to moving furniture. I have seen this simple prep save hours of frustrating rearranging.
Before and After: A Doorway-Heavy Layout
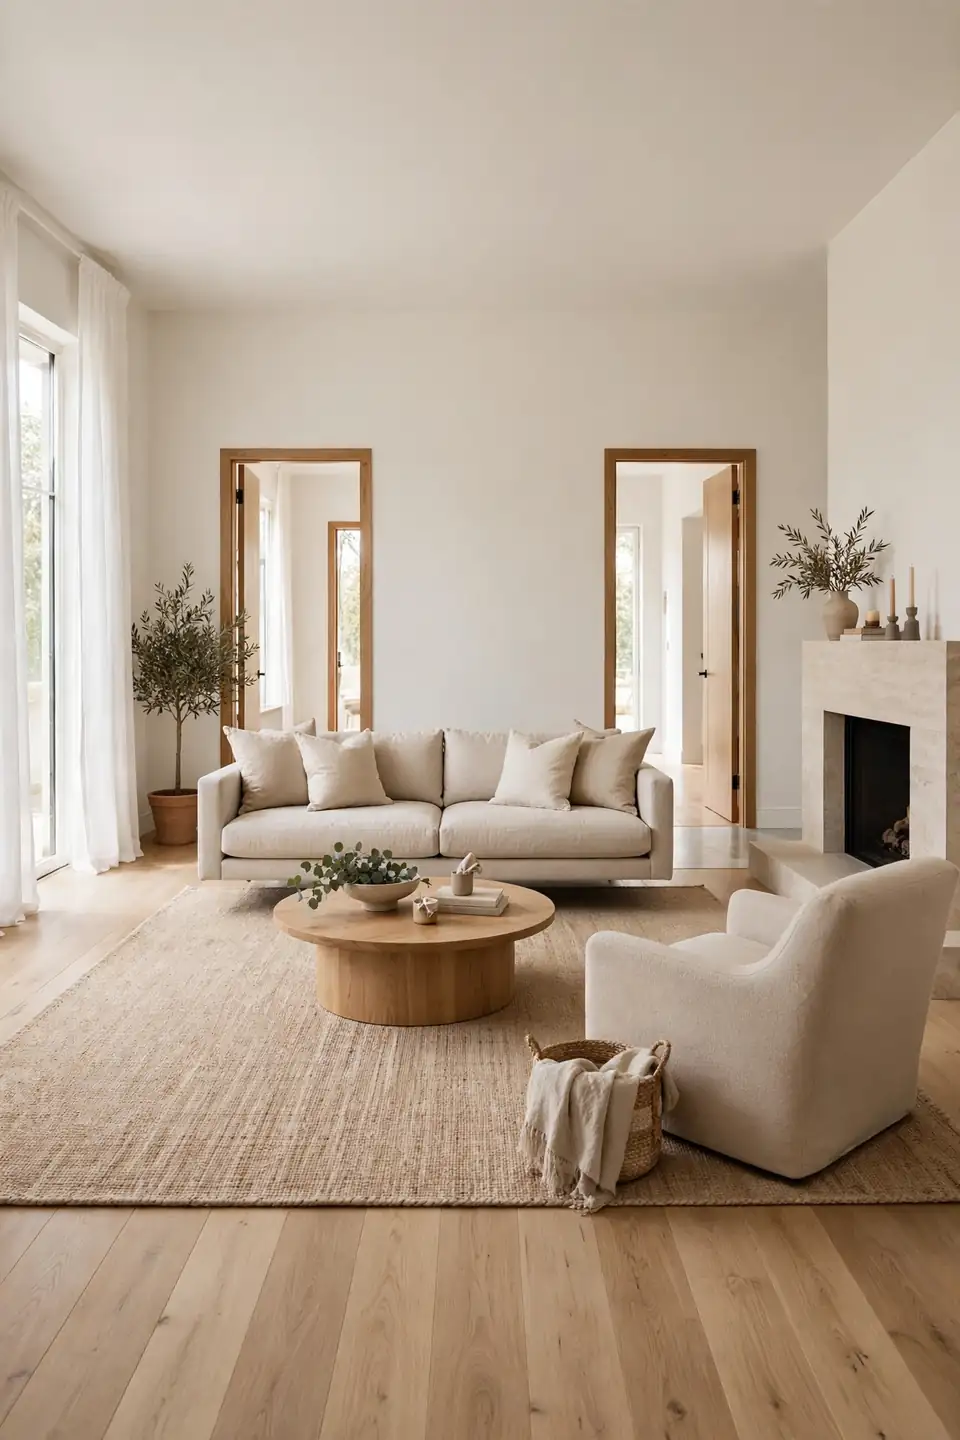
BEFORE: The sofa sat against the longest wall, directly in the path between the front door and the kitchen doorway. The coffee table blocked the hallway entrance, and the armchair trapped guests in a corner every time the patio door opened.
AFTER: The sofa floats perpendicular to the main path, anchored by a rug, with a clear 36 inch lane behind it. The armchair angles toward the fireplace, clear of all swings, and the coffee table sits centered on the rug where no path crosses it.
Notice that nothing was bought and no walls moved. The only change was respecting the paths instead of ignoring them, which cost nothing but a little planning time. This is why mapping lanes first matters so much: the right layout becomes obvious once the wrong spots are marked off.
Furniture Rules for Multi-Door Rooms
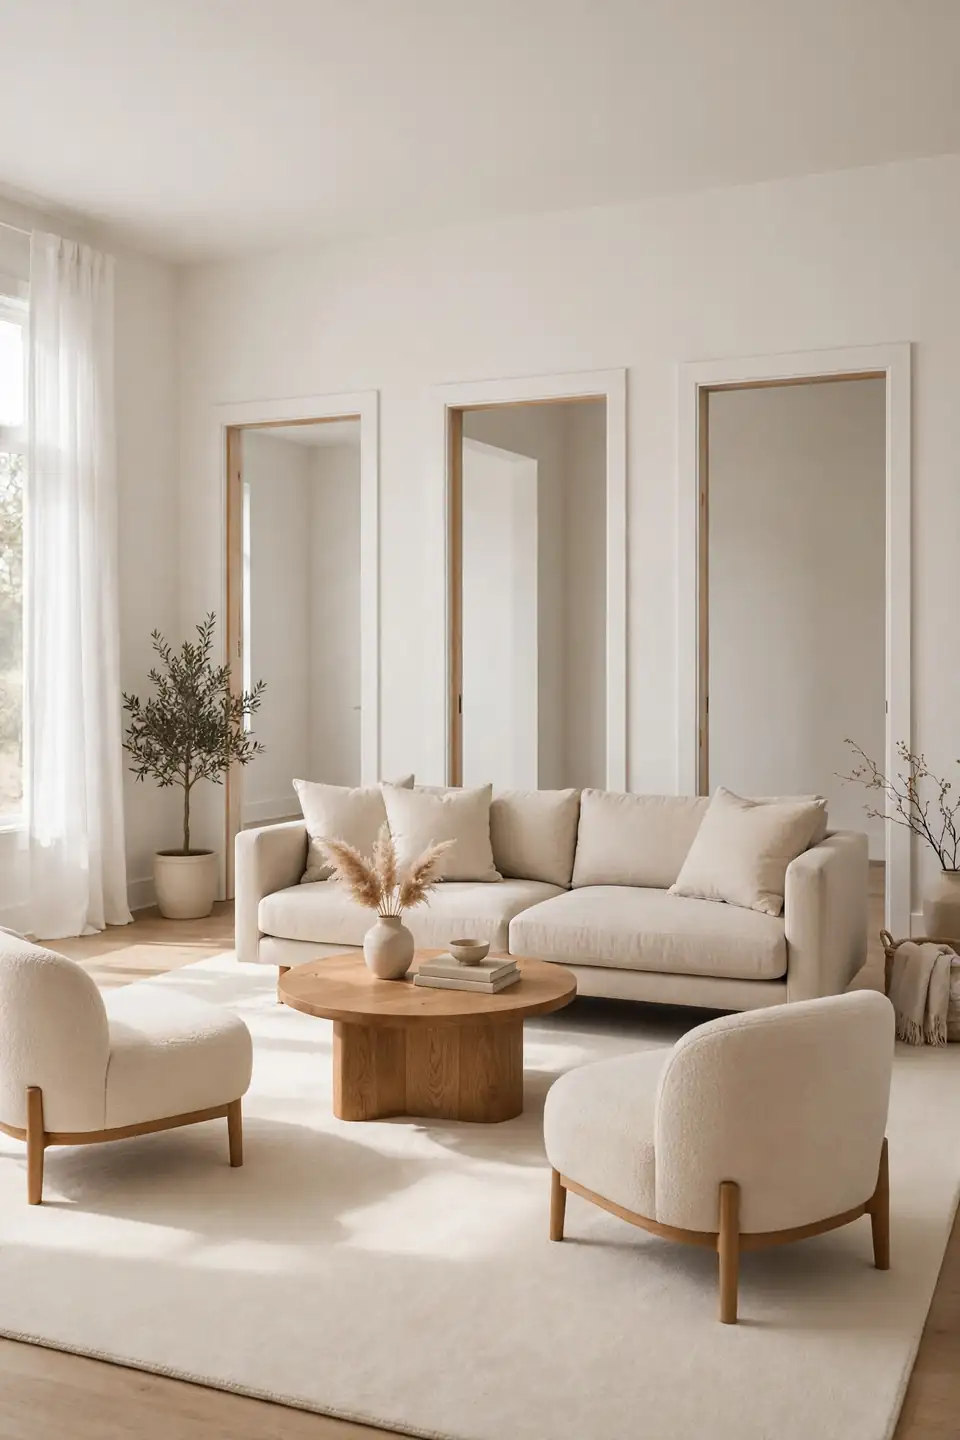
Do This:
- Float the sofa on a rug to create a defined seating zone away from traffic.
- Use armless or low-profile chairs near paths so they do not jut into walkways.
- Choose a round coffee table to keep corners from catching hips in tight lanes.
- Anchor the arrangement with a large rug that all front legs can sit on.
Avoid This:
- Do not place tall bookcases where they block sightlines between doors.
- Do not let chair backs face the main entrance; it feels unwelcoming and blocks flow.
- Do not use oversized sectionals that swallow the only flexible floor space.
- Do not ignore door swing arcs when pushing pieces close to walls.
These rules sound strict, but they actually free you up to make confident choices. When every piece has a clear reason for its spot, the room stops feeling like a compromise and starts feeling designed. Keep the rules taped inside a cabinet door until they become second nature.
Quick Facts About Doorway Layouts
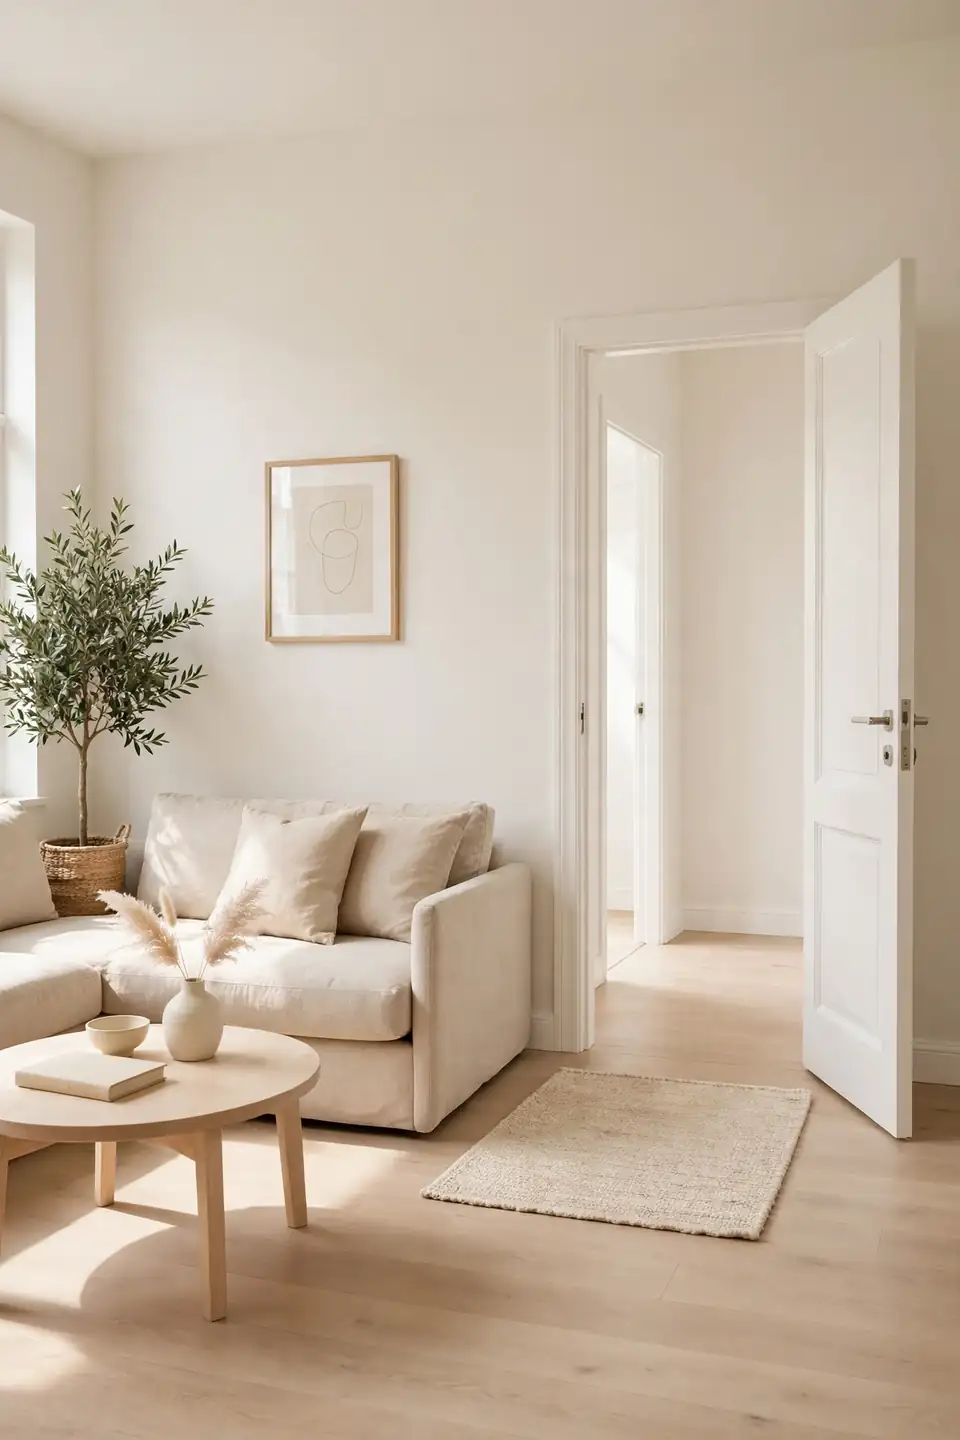
Time Needed: 2 to 3 hours | Difficulty: Easy | Cost: Free with items at home | Best First Step: Tape the traffic lanes
Keep these numbers handy while you arrange, and measure twice before you commit to a spot. They take the guesswork out of every placement decision and settle most debates about whether a piece fits. When in doubt, widen the path rather than squeezing the furniture.
Float Furniture With Confidence
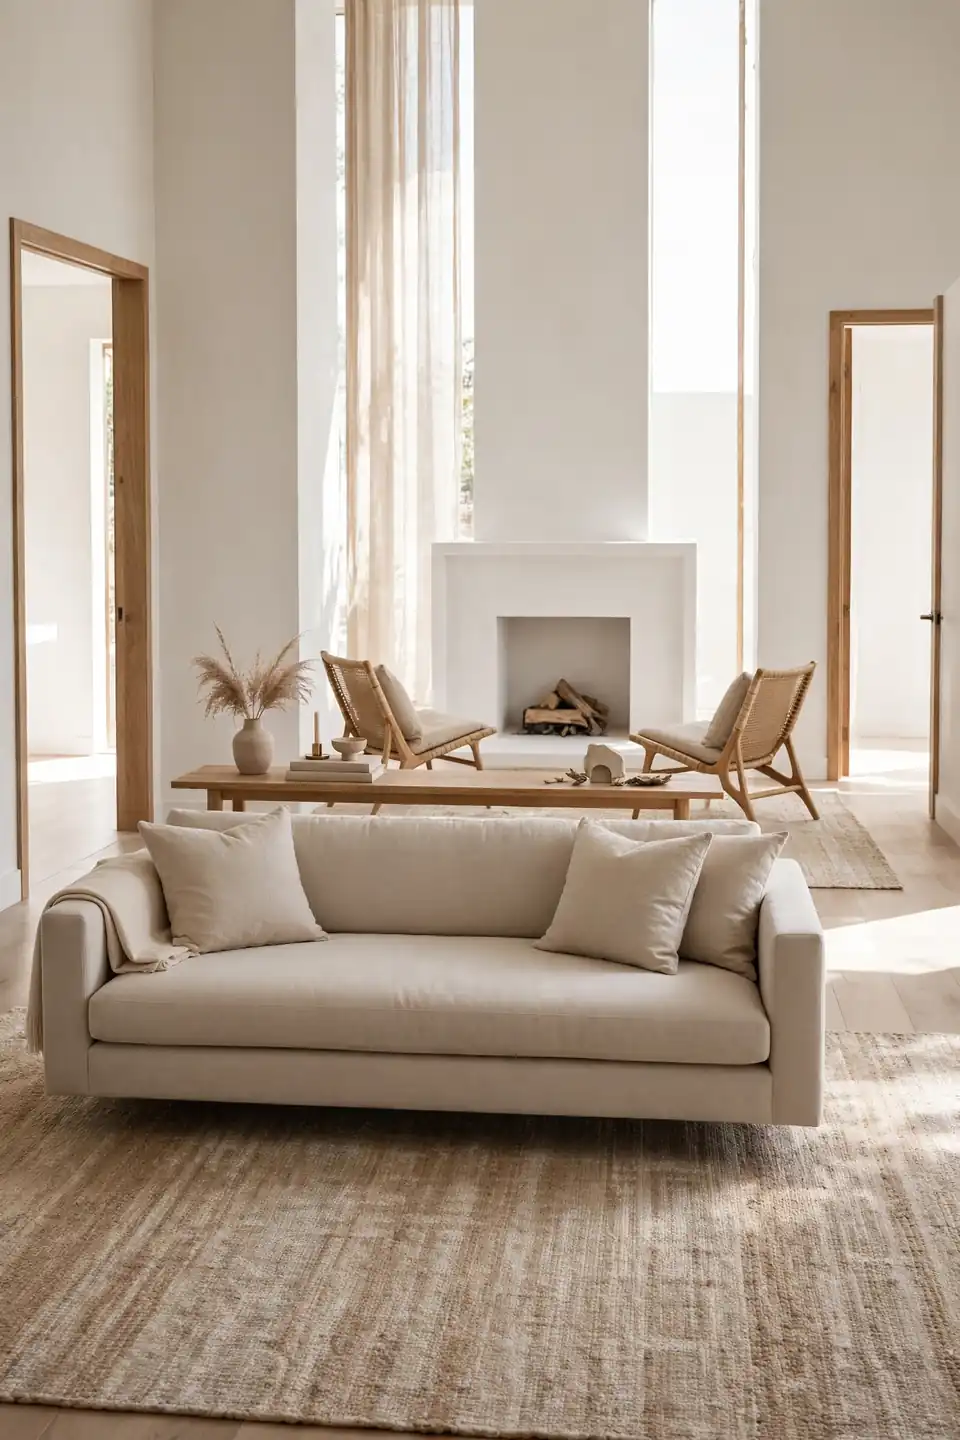
Floating furniture away from walls feels wrong the first time you try it, but in a multi-door room it is often the only way to create a real seating area. A rug defines the zone and a console table finishes the back of the sofa.
Start with the rug centered on your focal point, then place the sofa facing it with its back to the least-used path. Add chairs at angles that keep every doorway visible. Step back to the main entrance: if the arrangement reads as one inviting group, you have done it right.
Fine Tune for Comfort and Flow
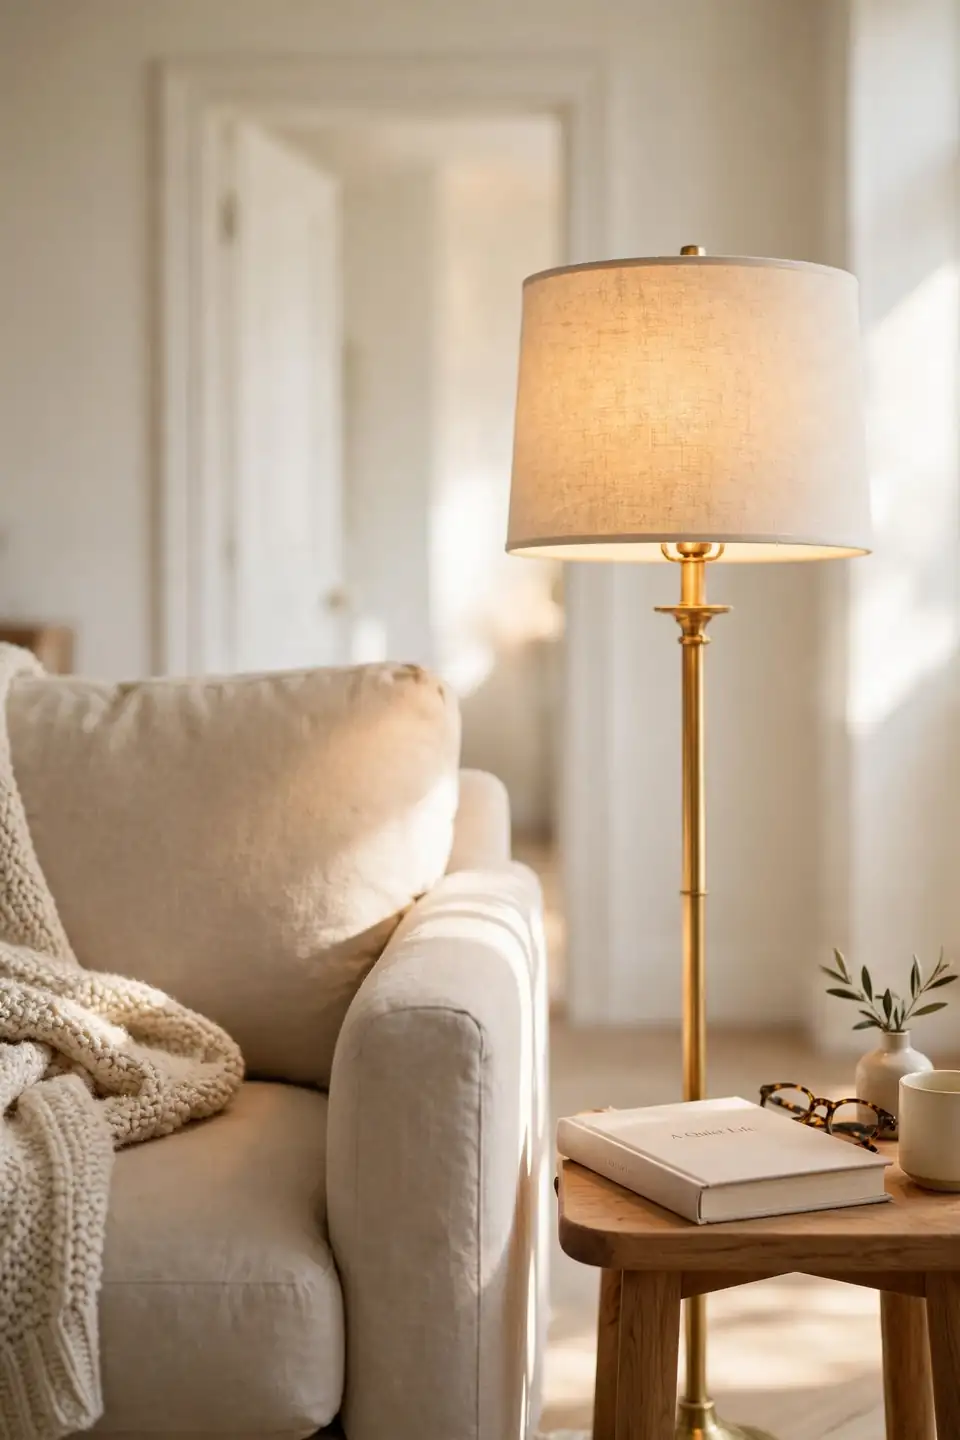
With the big pieces placed, small adjustments make the room truly livable. These finishing tweaks take under an hour. The same flow-first thinking helps tight bedrooms too, as in this guide on how to make a small bedroom feel more spacious without renovating.
- Sit in every seat and check that no door swing hits you and every path feels open.
- Shift side tables within arm’s reach of each seat without narrowing any lane.
- Add a floor lamp in a dark corner that doors do not block, keeping cords off walking paths.
- Live with the layout for two days, then move anything that still causes a sidestep.
Conclusion
Multiple doorways stop being a problem the moment you design around them instead of against them. Tape your paths, pick a focal point, float your seating, and keep every swing clear. That simple sequence is how to arrange furniture in a living room with multiple doorways so the space feels calm and welcoming. Save this guide to Pinterest before you start moving furniture, and share it with anyone fighting their own doorway maze. I have seen this one change turn the most awkward room in the house into everyone’s favorite spot.
2 Comments