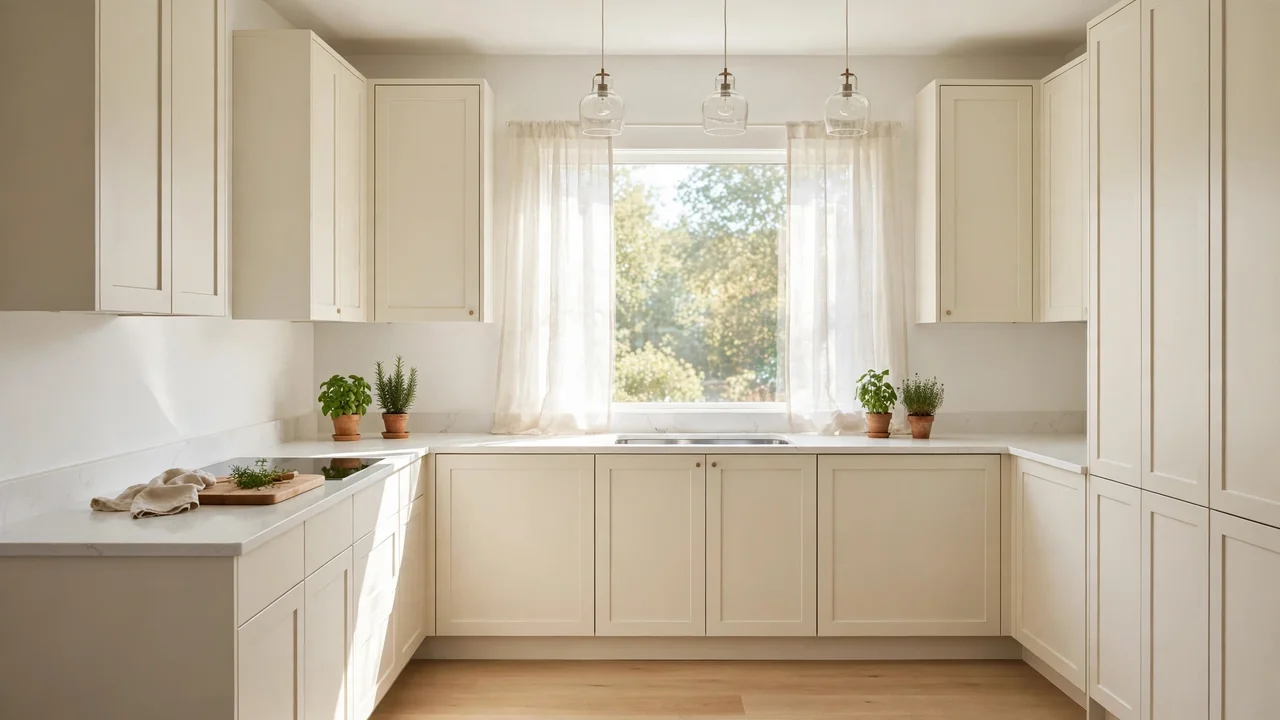
How to Make a Small Kitchen Look Bigger
Does your kitchen feel more like a hallway than a cooking space? If so, learning how to make a small kitchen look bigger can change how the whole room feels. In my experience, tiny kitchens are not doomed to feel cramped. The right visual tricks can open up even the smallest space.
This guide walks you through ten simple changes that deliver real results, from paint colors to lighting. Each step is beginner friendly and budget conscious. If you also want to style tricky spaces, read how to decorate an awkward corner for more ideas.
Let’s make your kitchen feel twice its size.
Why Small Kitchens Feel Cramped
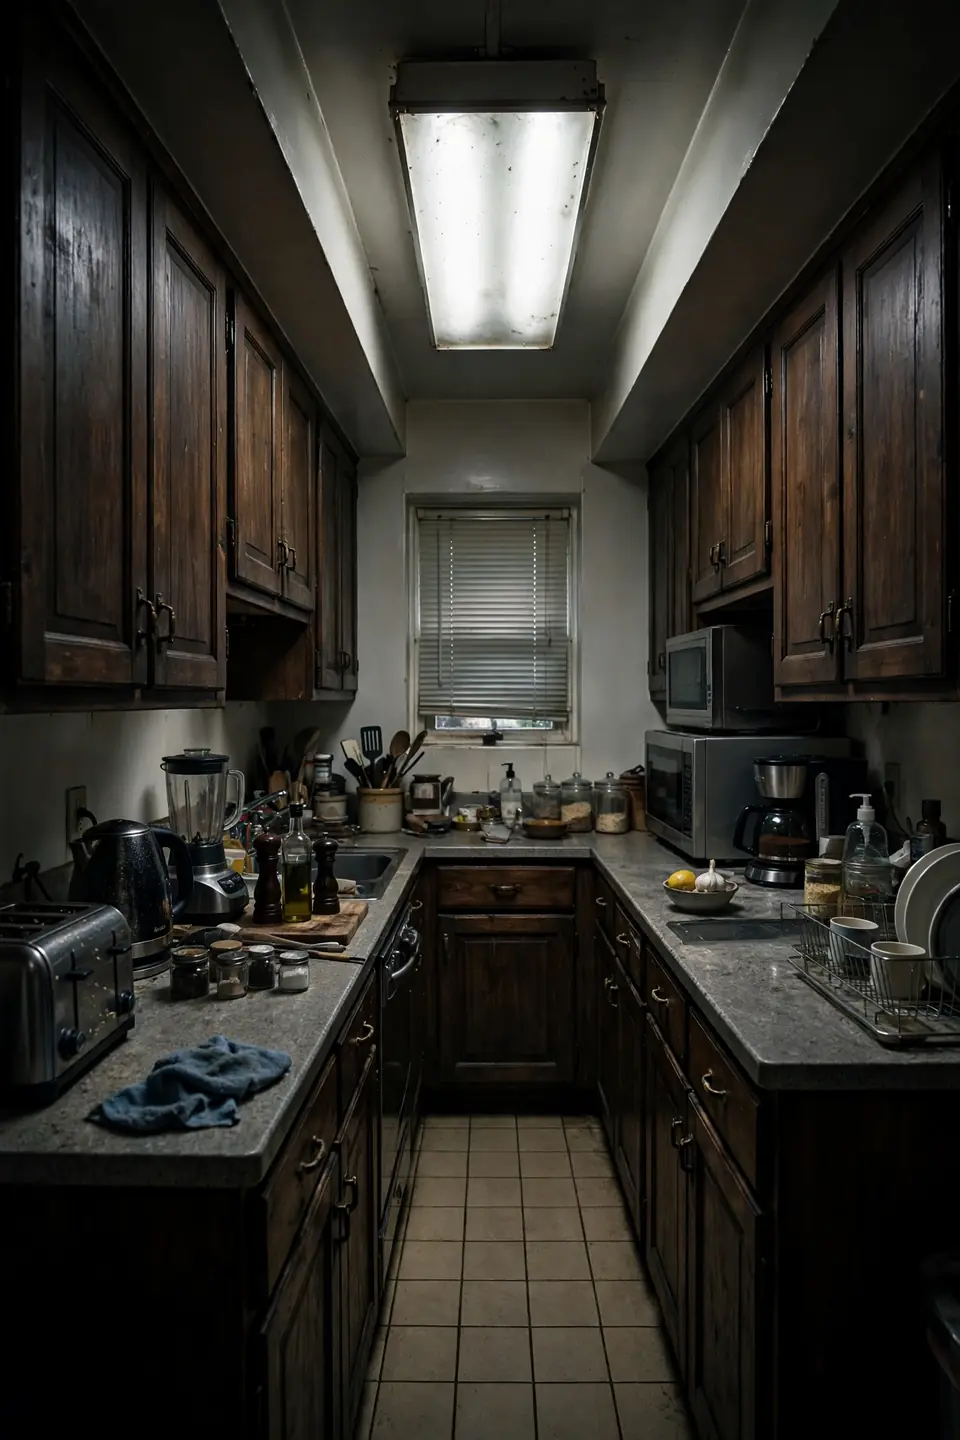
Most small kitchens feel cramped for the same few reasons. Dark cabinets absorb light instead of bouncing it around. Bulky appliances eat up floor space. Cluttered counters chop the room into visual pieces. When your eye hits obstacles everywhere, the brain reads the space as smaller than it is.
The good news is that perception beats square footage. A well planned 60 square foot kitchen can feel larger than a messy 100 square foot one. Every fix in this guide works on how your eyes read the room. Small changes add up fast.
Lighten the Color Palette
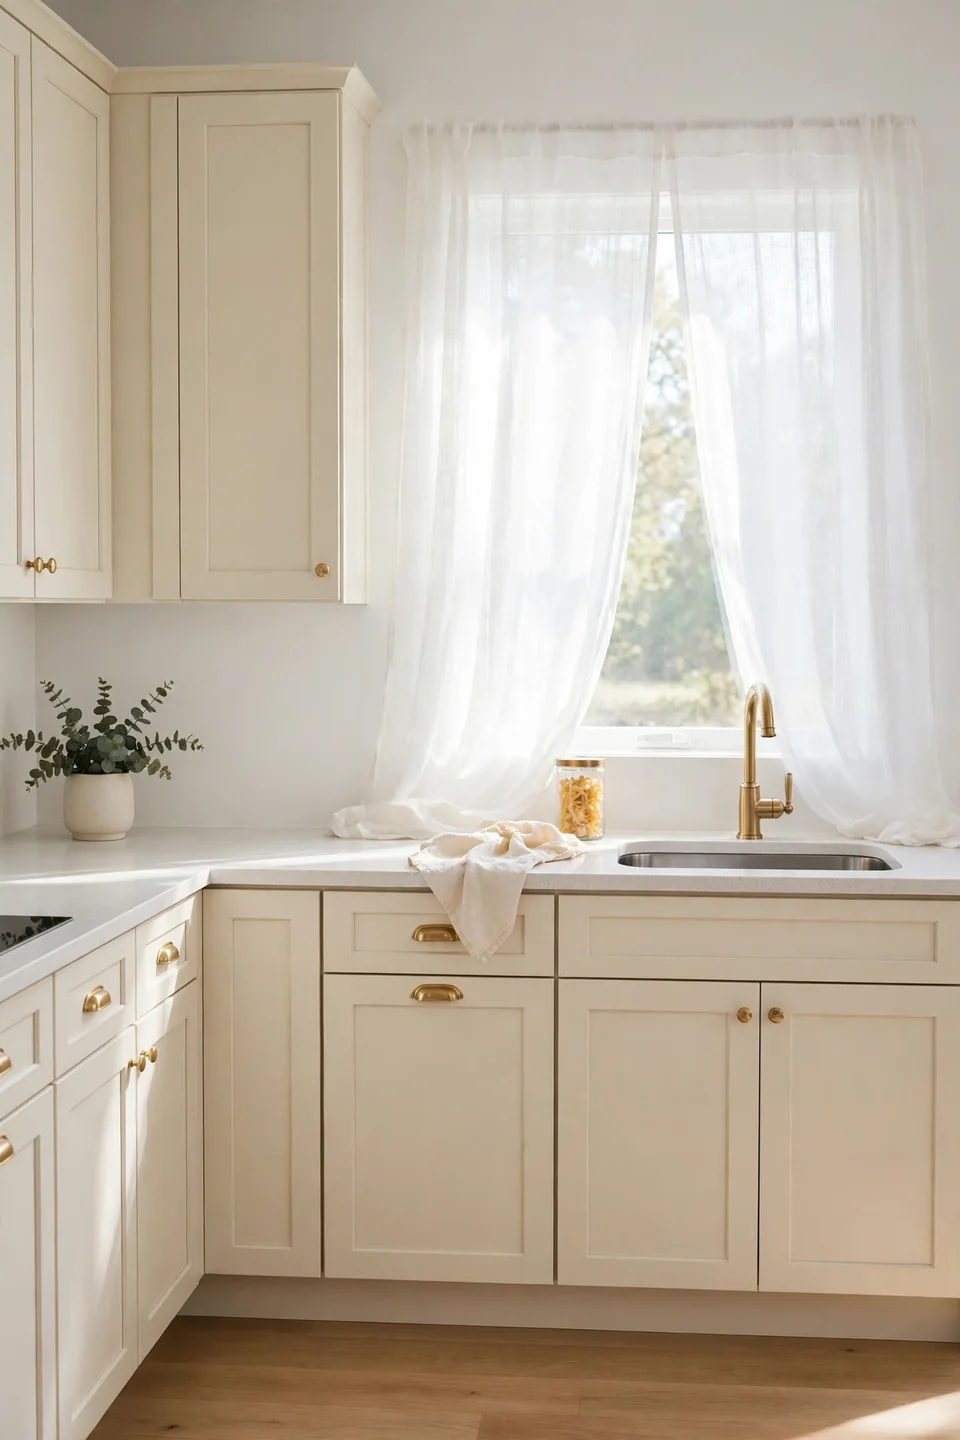
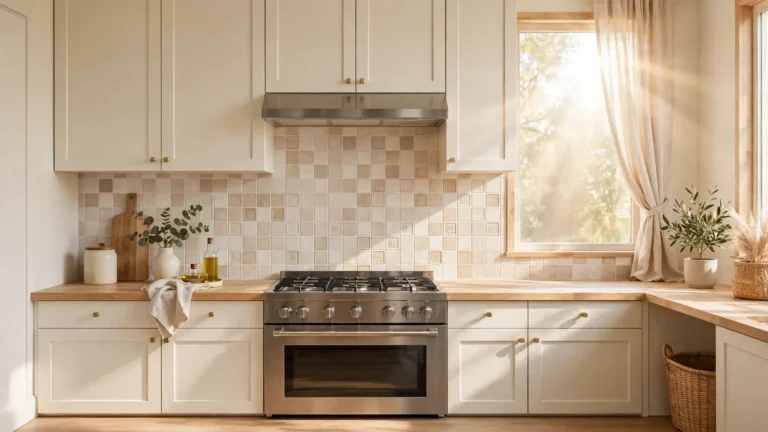
Color is the fastest way to open up a small kitchen. Light shades reflect more light and make walls feel farther apart. Dark colors do the opposite, pulling walls inward. Choose your palette before you buy anything else. A calm, bright base gives every other trick more power.
- Paint walls a soft white or warm off white like Swiss Coffee or Simply White. These shades bounce light without feeling sterile.
- Match cabinets to the wall color or go one shade lighter. Matching tones erase visual borders so the room reads as one open space.
- Pick a light floor if you can, or lay a pale runner. Dark floors shrink a room faster than any other single choice.
- Add color through small items like a fruit bowl or dish towels. Keep the big surfaces light and let accents carry the personality.
Reflect With Glossy Surfaces
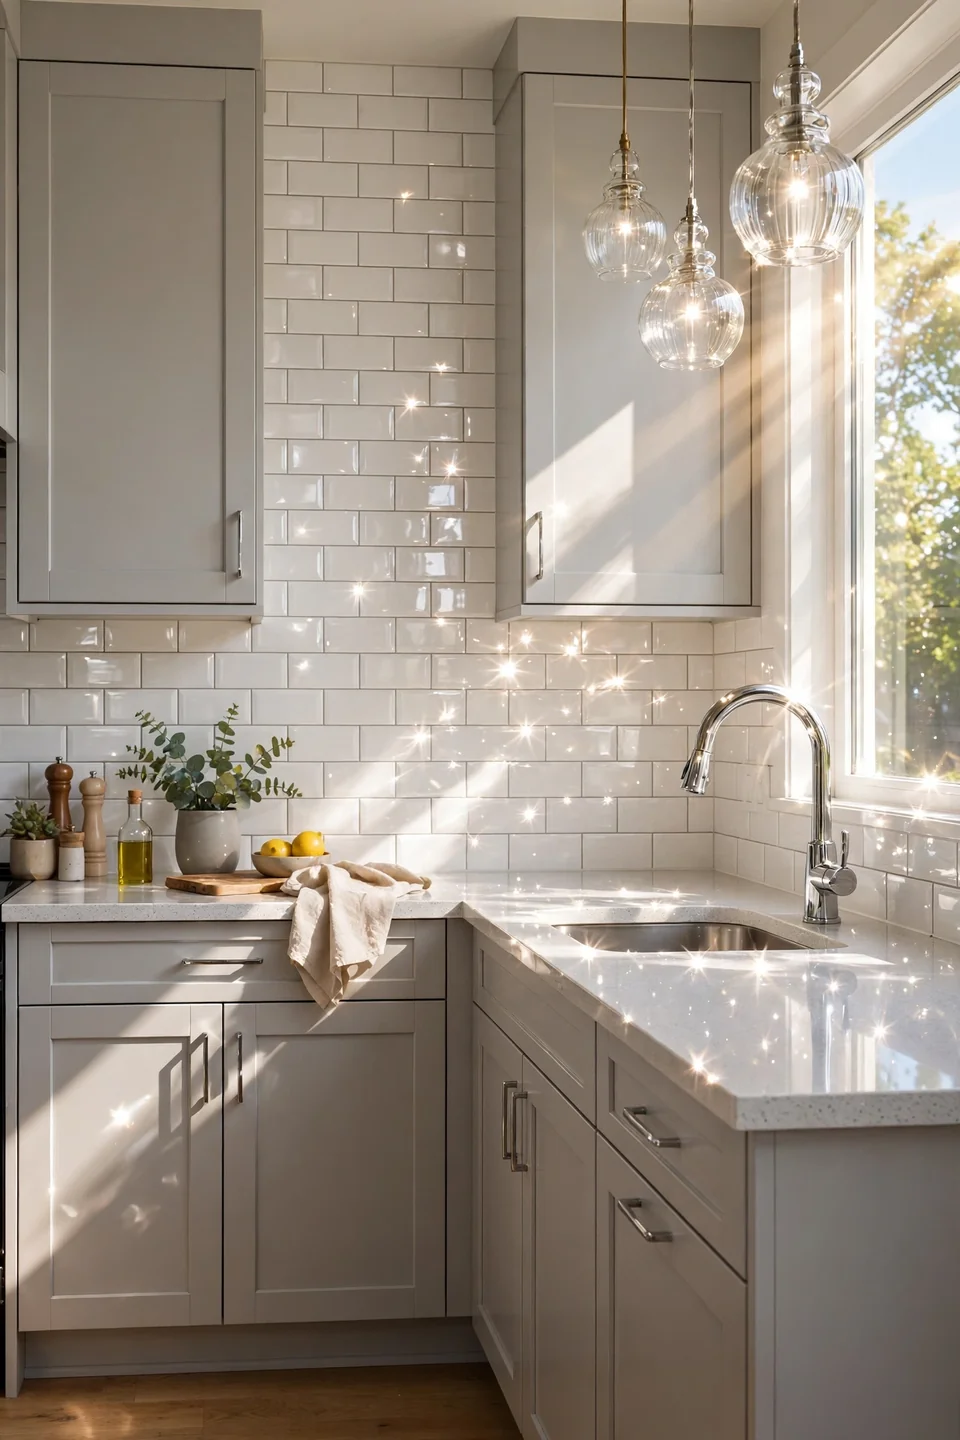
Quick Tip: Gloss reflects light, and light makes rooms feel bigger. Choose satin or semi gloss finishes for cabinets, backsplash, and trim. Matte finishes absorb light and quietly shrink the visual space.
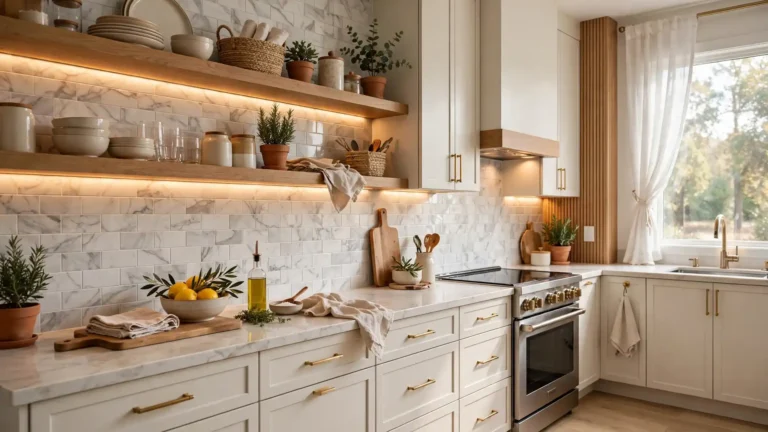
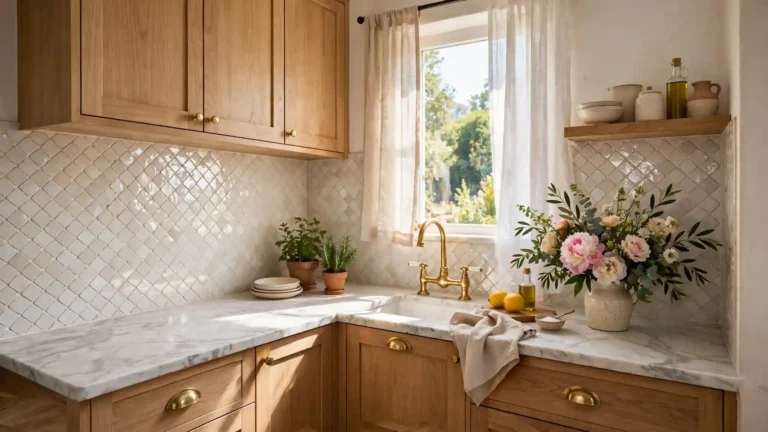
You do not need to remodel to add shine. A glass tile backsplash, a polished faucet, and glossy cabinet pulls bounce daylight around the room. Even a shiny kettle or mirrored tray on the counter adds sparkle. Keep the balance simple: a few reflective touches, not a mirror maze.
Streamline Cabinetry
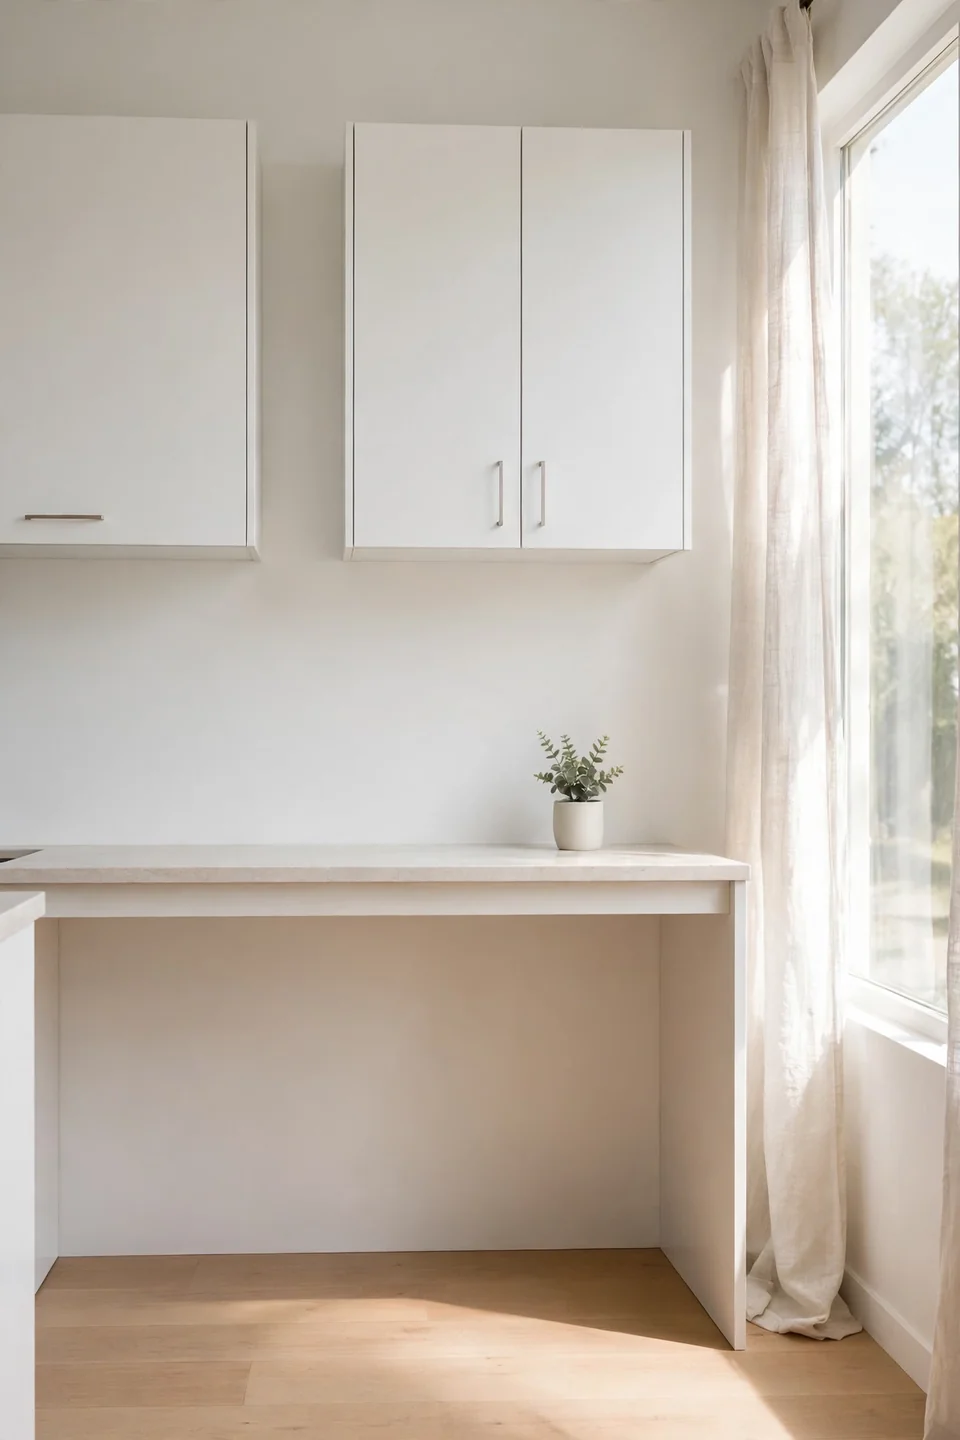
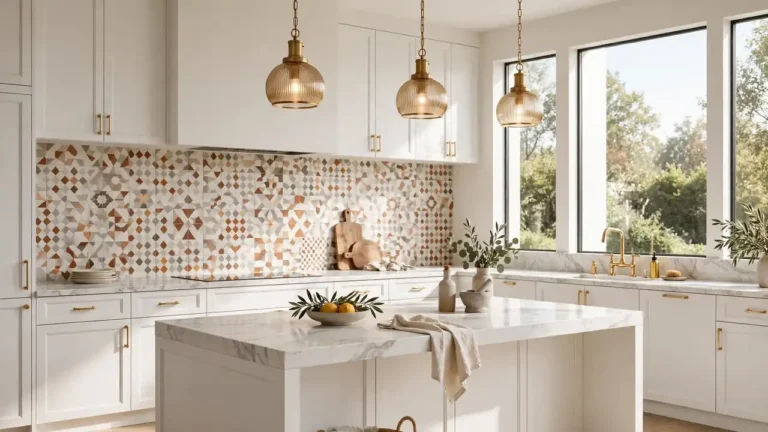
Common Mistake: Most people fill small kitchens with oversized cabinets and chunky hardware. They pick deep, heavy upper cabinets that hang low over the counter. The result is a room that feels like it is closing in.
The Fix: Choose slim, flat front cabinets that sit higher on the wall. Pick simple pulls or push to open doors for a clean face. Lighter cabinetry with open space above keeps sightlines long and airy.
I have noticed that cabinet depth matters more than cabinet count. A 12 inch deep upper cabinet stores plenty while leaving breathing room above the counter. Glass front doors on one or two uppers also lighten the look. Your storage stays, but the visual weight drops.
Choose Compact Appliances
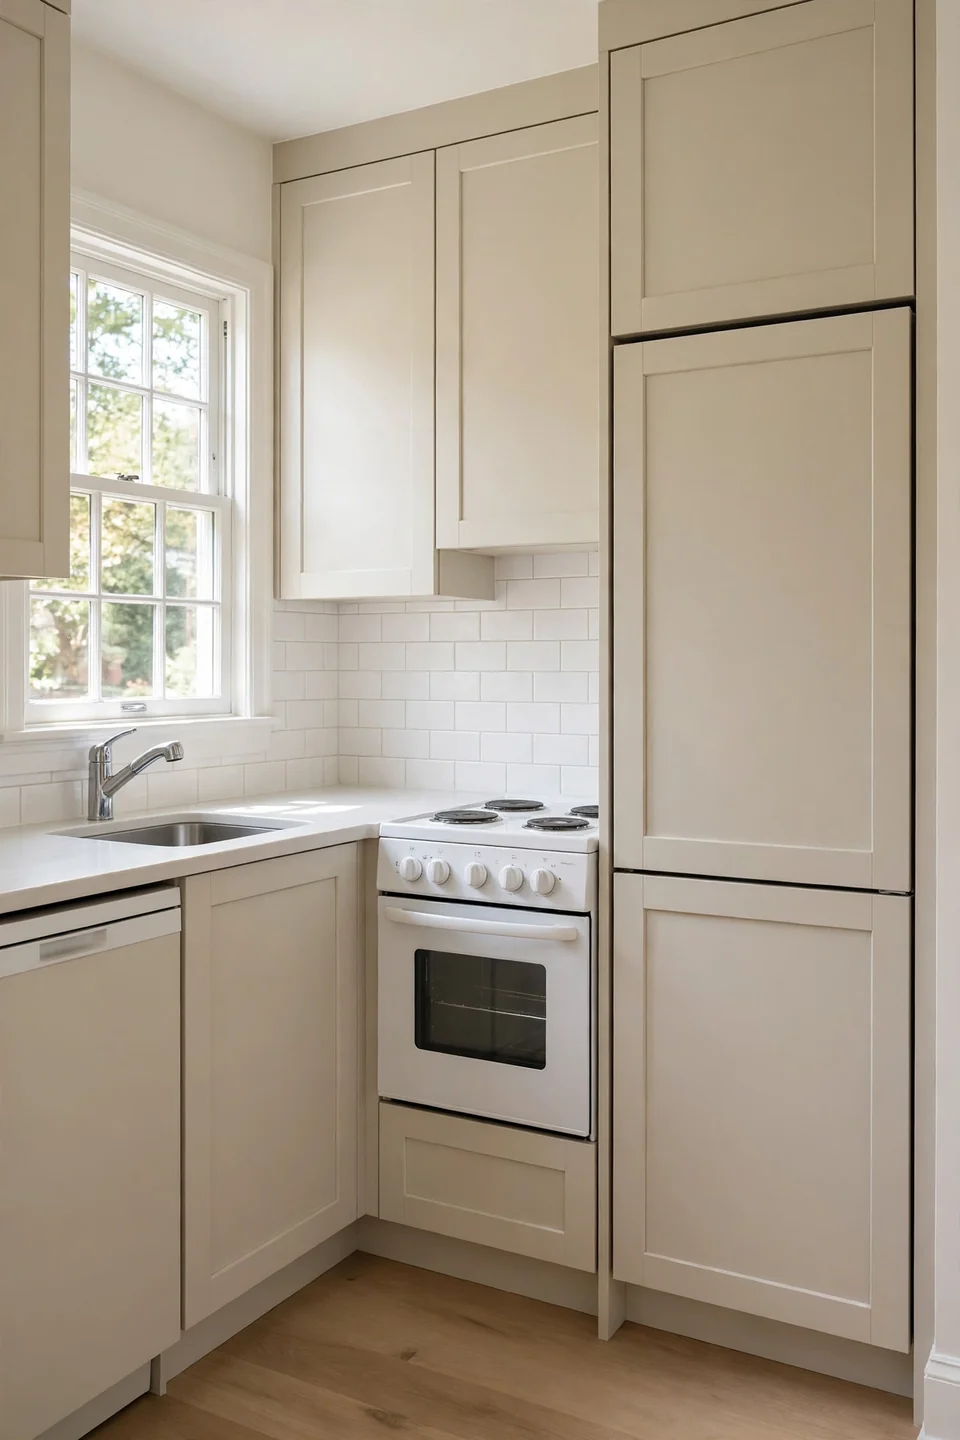
What You Need:
- A tape measure: measure appliance cutouts before shopping so nothing overwhelms the room.
- A slim dishwasher: 18 inch models clean just as well and free up precious inches.
- A compact refrigerator: counter depth or apartment sized fridges sit flush with cabinets for a built in look.
- A small range: 24 inch ranges cook full meals while leaving more counter beside them.
- A microwave drawer: moving the microwave off the counter frees the most used surface in the kitchen.
Smaller appliances do not mean weaker cooking. Modern compact models match full size performance for everyday meals. Measure twice, because one oversized appliance can undo every other trick in this guide. Right sized machines keep walkways open and sightlines clear. Your kitchen will feel calmer the moment everything fits its space.
Maximize Natural Light
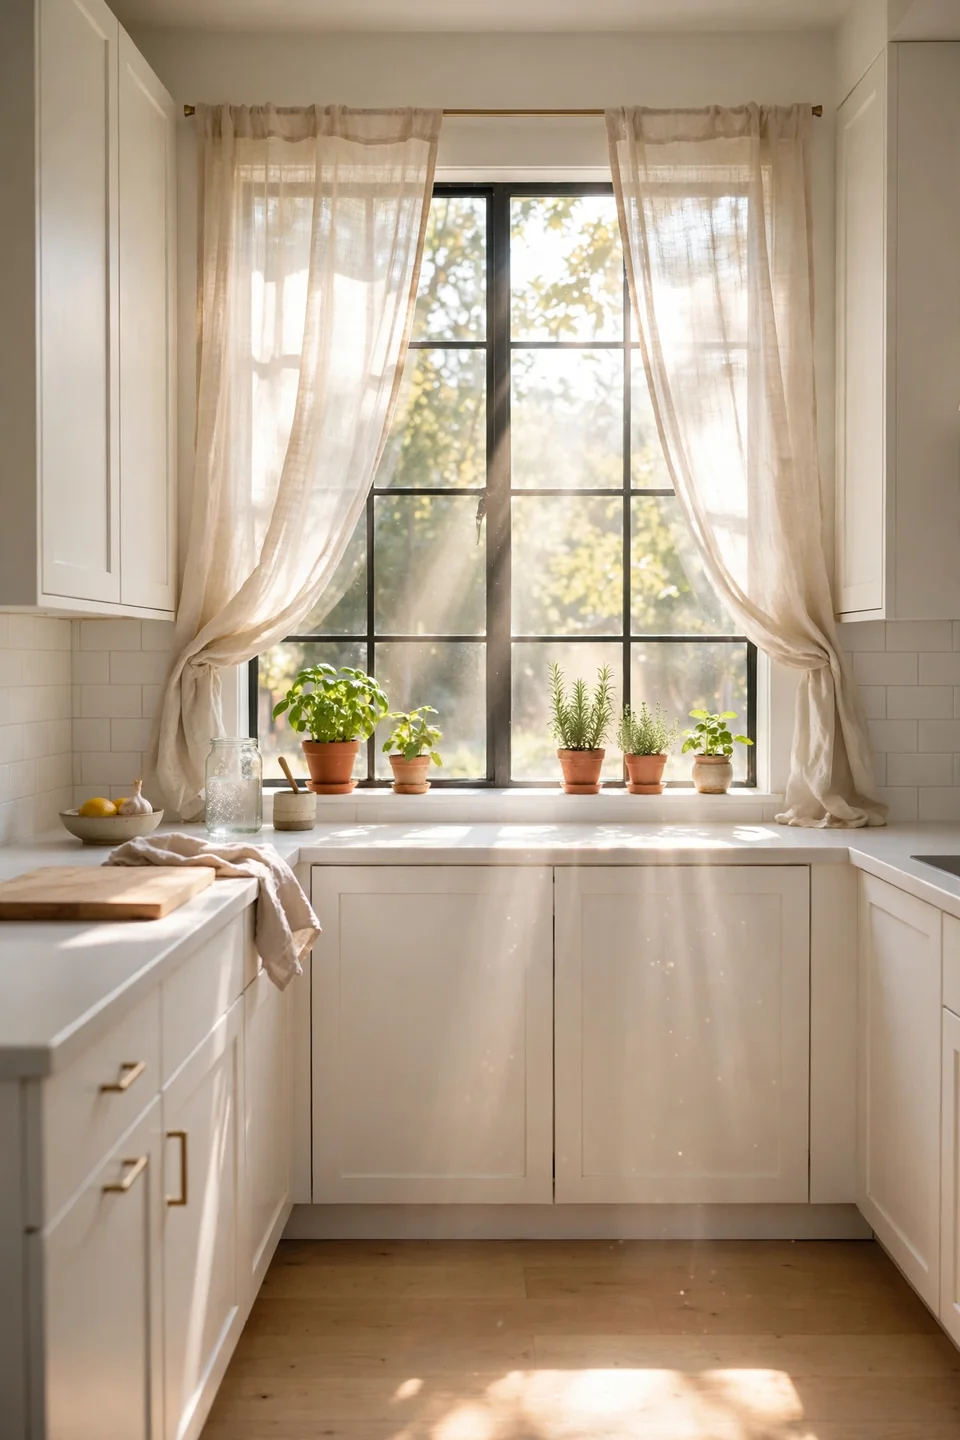
Before: Many small kitchens get one small window covered by heavy curtains or blinds. The room stays dim even at noon, and corners collect shadows. Everything looks smaller in poor light.
After: Swap heavy treatments for sheer linen panels or a simple roller shade. Daylight floods in, and the room instantly feels taller and wider. Once you see the difference, you will wonder why you waited.
Natural light is the cheapest way to make a small kitchen feel open, and learning how to make a small kitchen look bigger always starts with the windows. Keep sills clear of clutter so light reaches deep into the room. Clean the glass inside and out twice a year. Bright rooms simply feel larger.
Keep Counters Clear
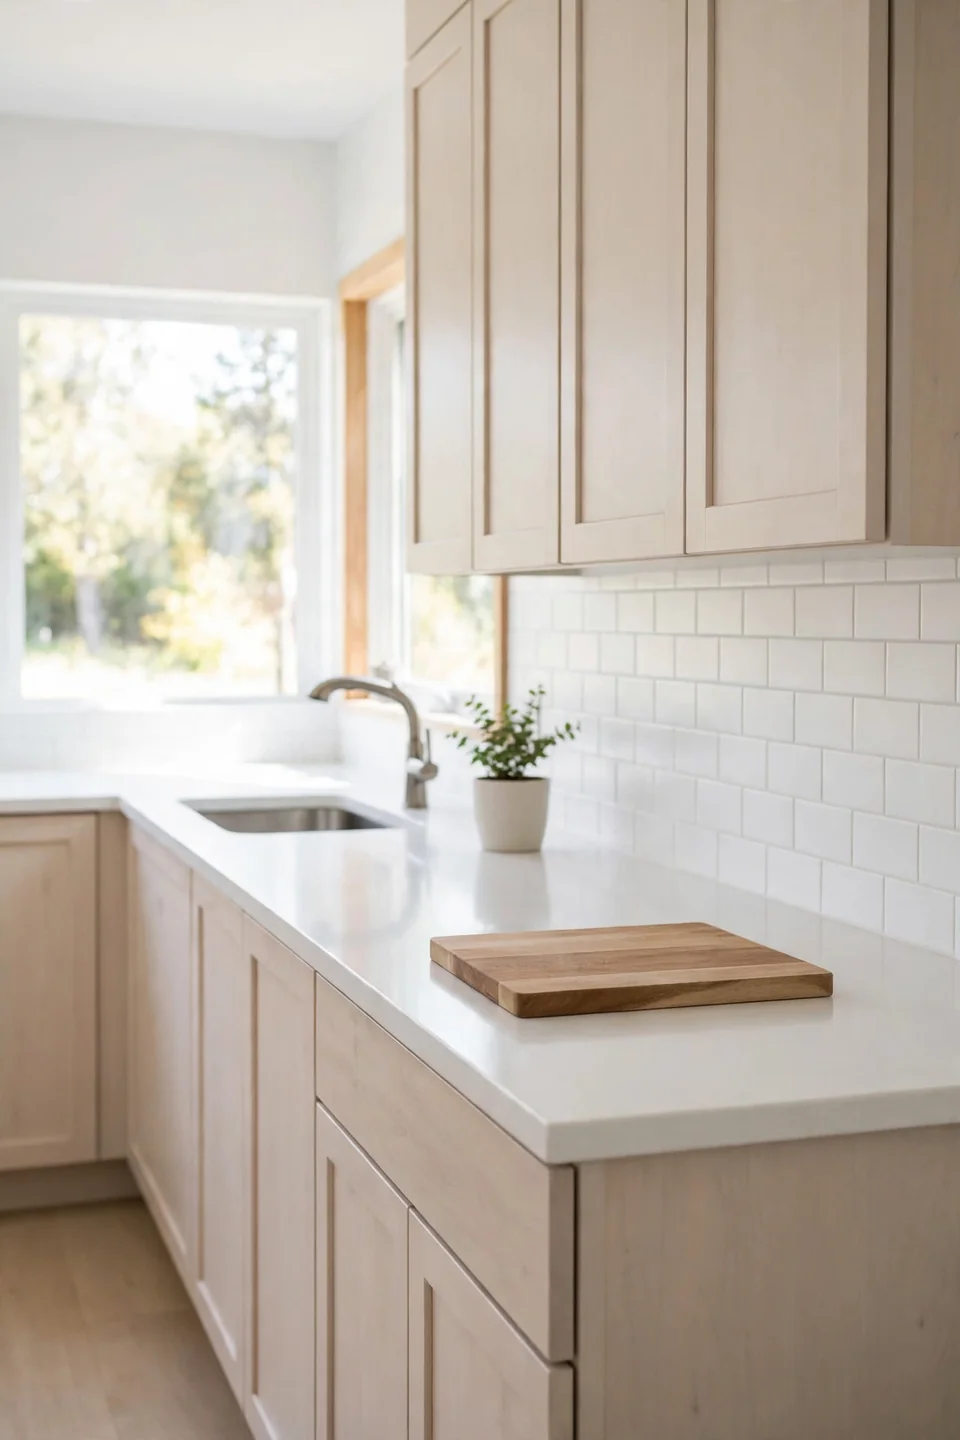
Do This:
- Keep only daily items on the counter: coffee maker, knife block, and one cutting board.
- Store small appliances in a cabinet or on a rolling cart.
- Use a tray to group the few items that stay out.
- Wipe counters nightly so mornings start clear.
Avoid This:
- Do not line every inch of counter with gadgets you use monthly.
- Do not let mail, keys, and papers collect near the stove.
- Do not keep duplicate tools, like three spatulas, within reach.
- Do not ignore the corners, where clutter hides fastest.
Clear counters create long, unbroken lines, and long lines make rooms feel larger. I have seen a single cleared counter change how a whole kitchen photographs. Give every item a home off the counter. What stays out should earn its place daily. Start with one counter run and expand from there.
If your laundry space feels just as cramped, this guide on how to organize a small laundry room uses the same space stretching ideas.
Add Vertical Storage
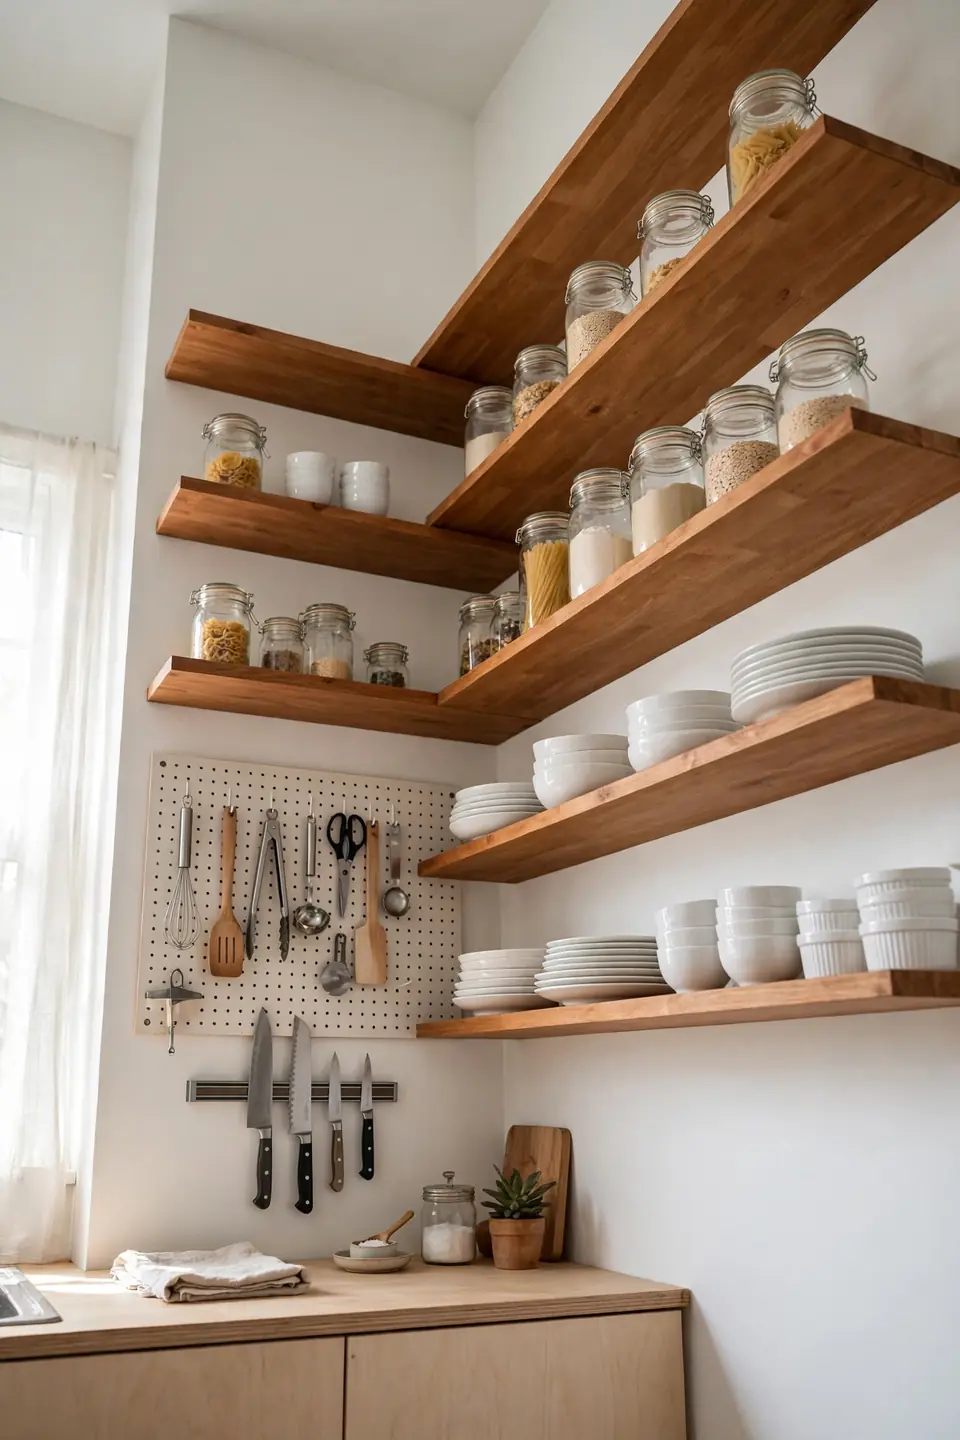
Time Needed: One weekend | Difficulty: Easy | Cost: Under $50 | Best For: Renters and owners
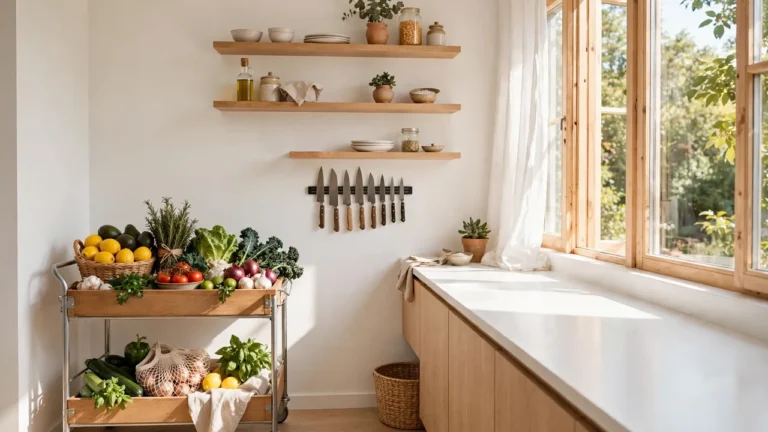
Vertical storage pulls the eye upward, which makes ceilings feel higher. Add floating shelves, a pegboard, or magnetic strips for knives and spices. Use the space above the fridge and beside the stove. Going up frees the counter and stretches the room visually. Even one tall shelf changes the whole feel.
Common Space-Shrinking Mistakes
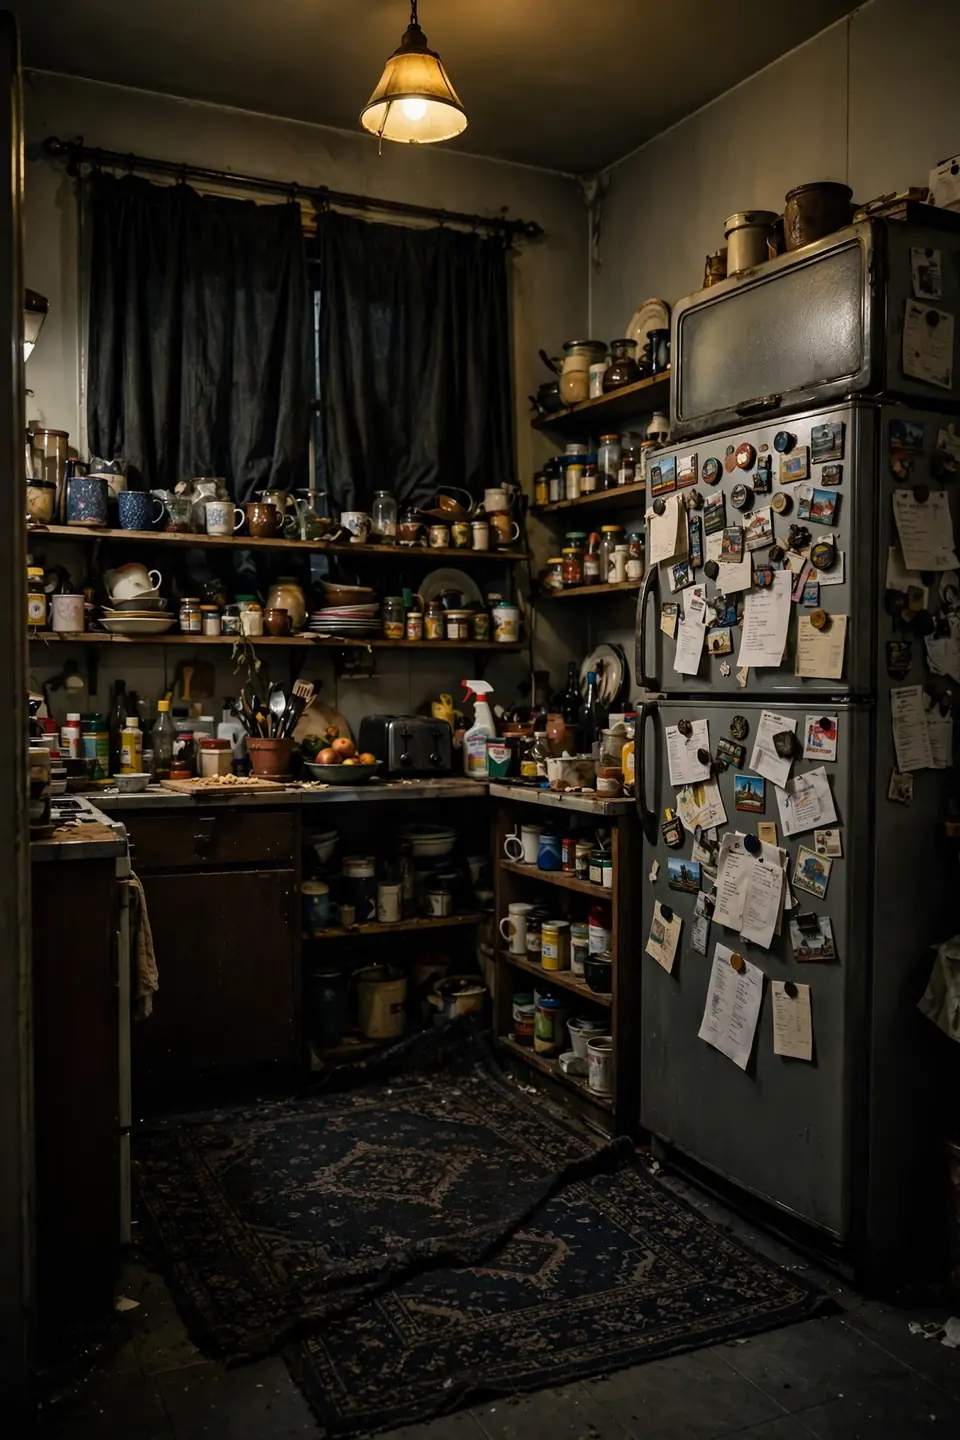
Even with the right colors and light, a few habits can shrink your kitchen again. Oversized rugs chop the floor into pieces. Open shelving packed with mismatched items creates visual noise. Dark grout lines on the backsplash draw the eye to every edge. Every line matters.
Heavy curtains, cluttered fridge doors, and dim bulbs all work against you. Each one is easy to fix once you spot it. Walk through your kitchen with fresh eyes and remove one offender at a time. The room will open up with every small win. Start today and feel the difference.
Pro Tips for Airy Kitchens
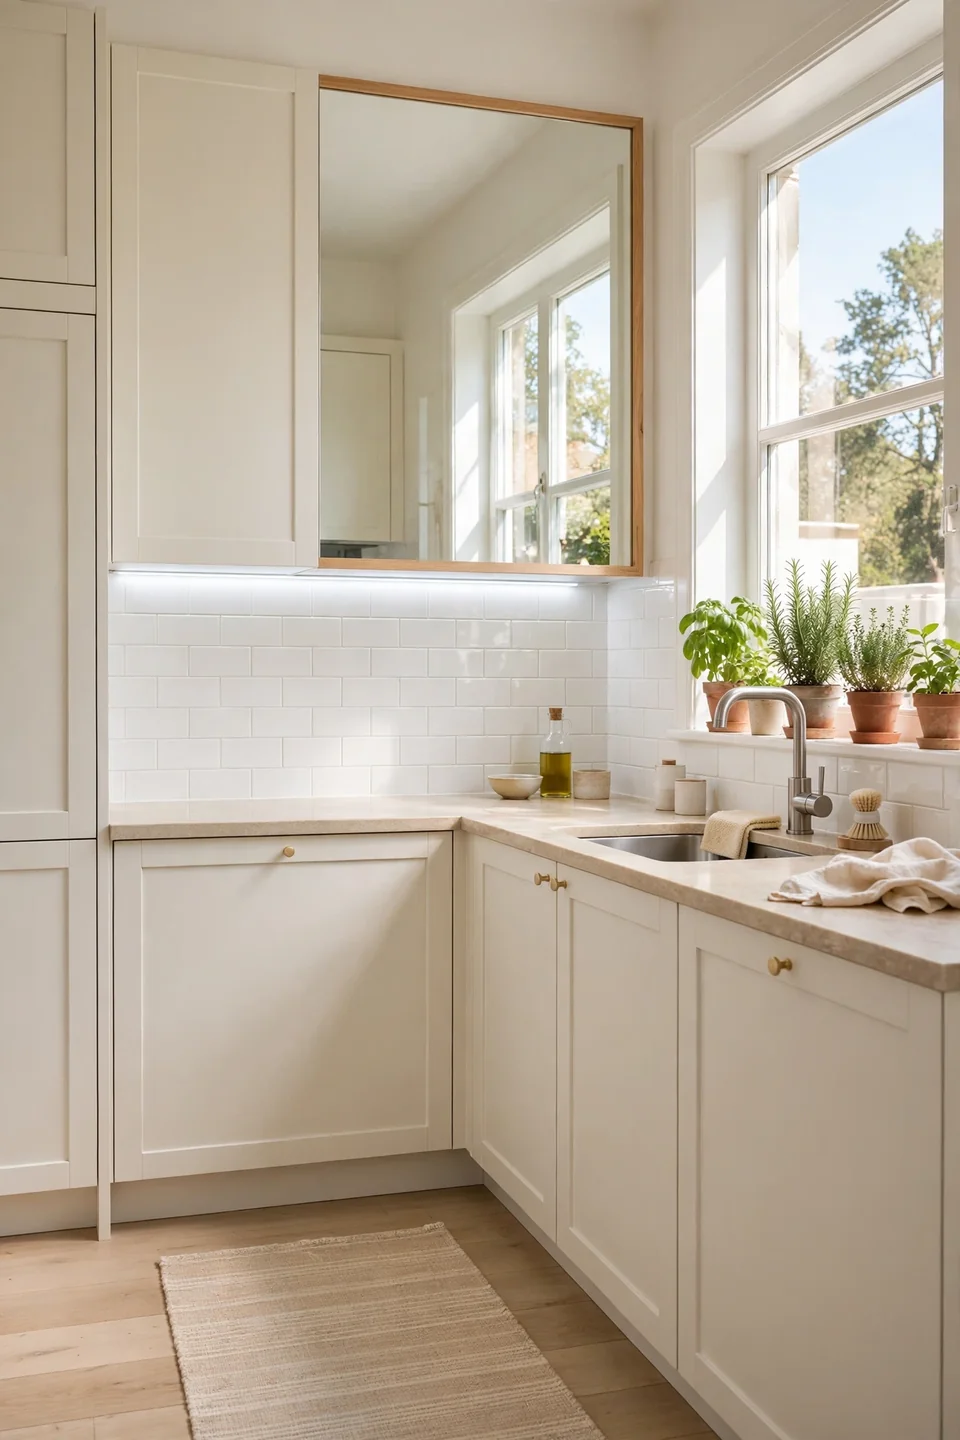
These final tips pull everything together. None of them require a contractor or a big budget. Each one builds on the changes you already made. Together, they give your kitchen a bright, open finish. Pick two or three to start this weekend.
- Hang a large mirror or mirrored backsplash panel opposite the window. It doubles the daylight and the sense of depth.
- Swap dim bulbs for bright daylight LEDs under cabinets and over the sink. Good task lighting erases dark corners.
- Keep the floor visible with a slim rug or none at all. More visible floor always reads as more space.
- Finish with one living touch, like fresh herbs on the sill. A small green plant makes the room feel alive, not just bigger.
Conclusion
Your small kitchen does not need more square feet, just smarter choices. Light colors, clear counters, and good lighting can make any tiny space feel open and welcoming. If you follow even half of these steps, you will notice how to make a small kitchen look bigger in your own home. I have seen this work in rentals and remodels alike. Save this guide on Pinterest so you can find it during your next refresh. Then pick one change and start today. Your dream kitchen is closer than you think.
One Comment