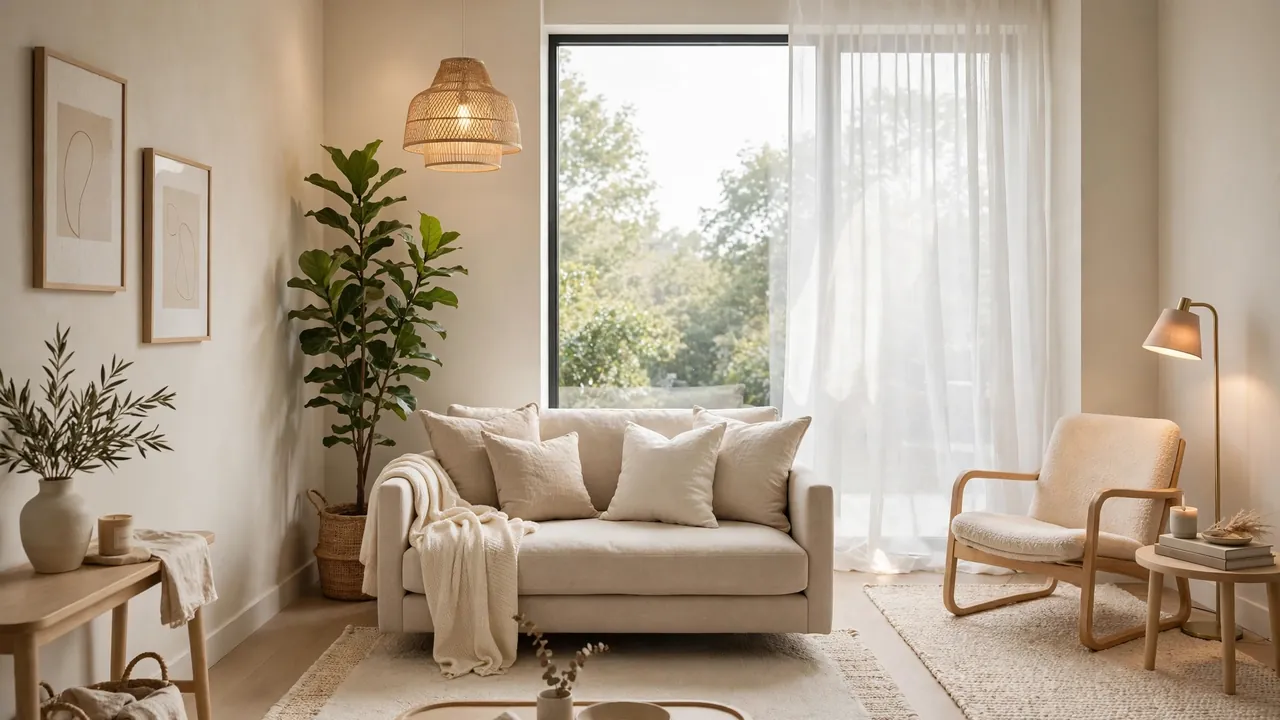
How to Arrange Furniture in Narrow Rooms
A narrow living room can feel like a puzzle with no solution. You push the sofa against one wall and the chairs against the other, leaving a bowling alley down the middle. If how to arrange furniture in narrow rooms has been keeping you up at night, you are not alone.
The good news is that narrow rooms respond beautifully to a few smart layout decisions. This guide walks you through each one in order. For more tight-space ideas, see our guide to how to make small rooms look bigger.
In my experience, most narrow rooms fail for the same handful of reasons, and every one of them is fixable. By the end of this article, you will know exactly where each piece belongs.
Why Narrow Rooms Are Tricky
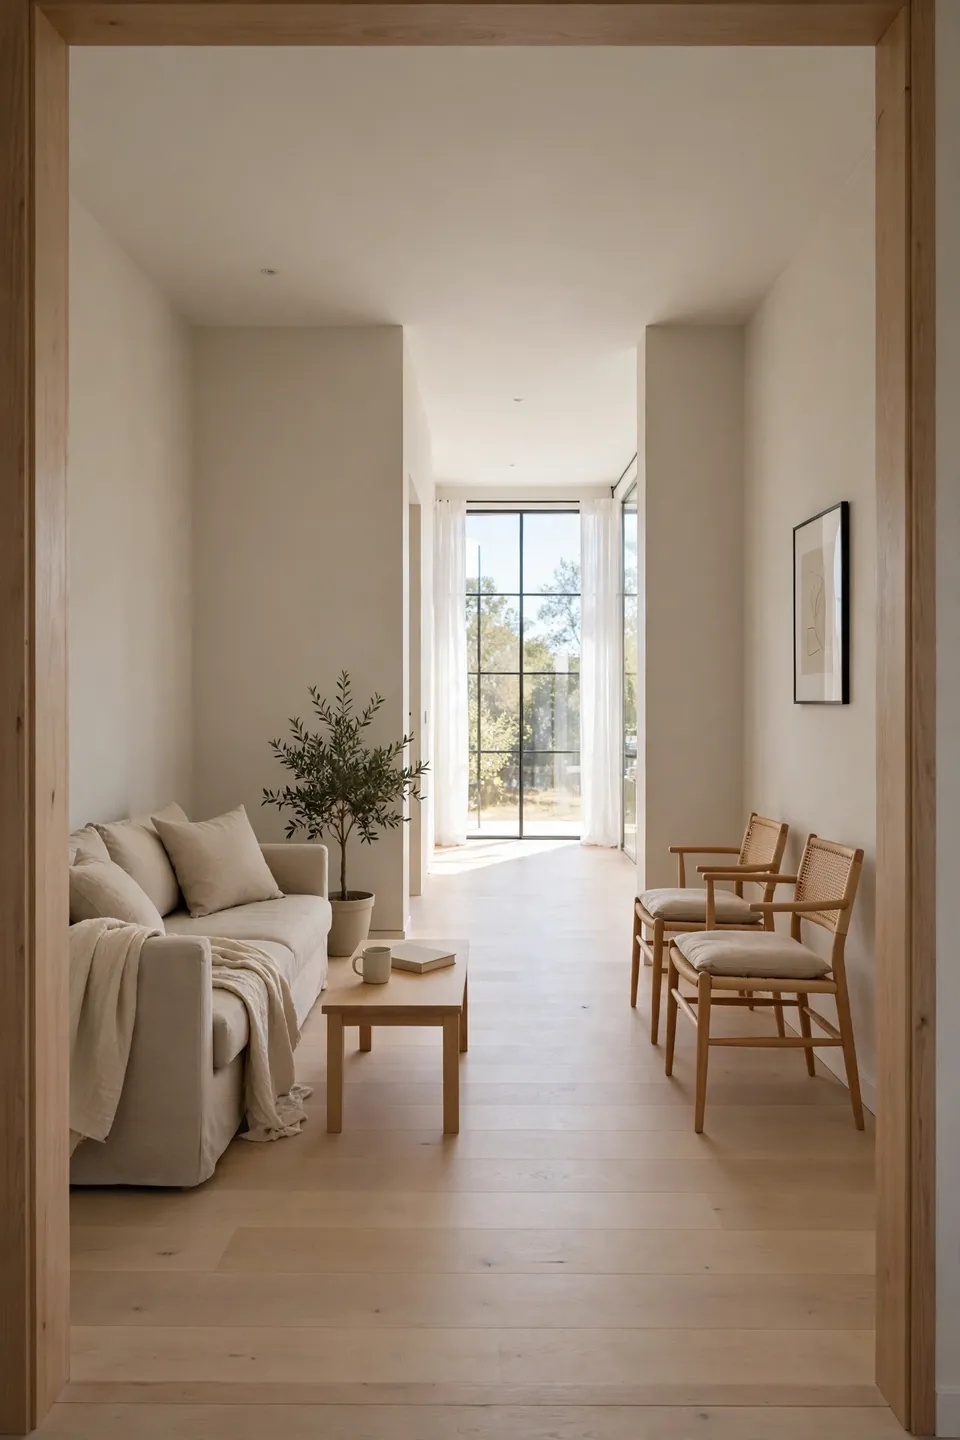
Narrow rooms fight you because every piece of furniture wants the same wall. The sofa, the TV, the bookshelf all line up on the long sides, which leaves a dead corridor down the middle. That corridor tricks your eye into reading the room as even smaller than it is.
Low ceilings, small windows, and dark corners make the squeeze worse. Once you see these patterns, though, the fixes become obvious. Each section below tackles one pattern at a time, so the room starts working with you instead of against you.
Measure Before You Move Anything
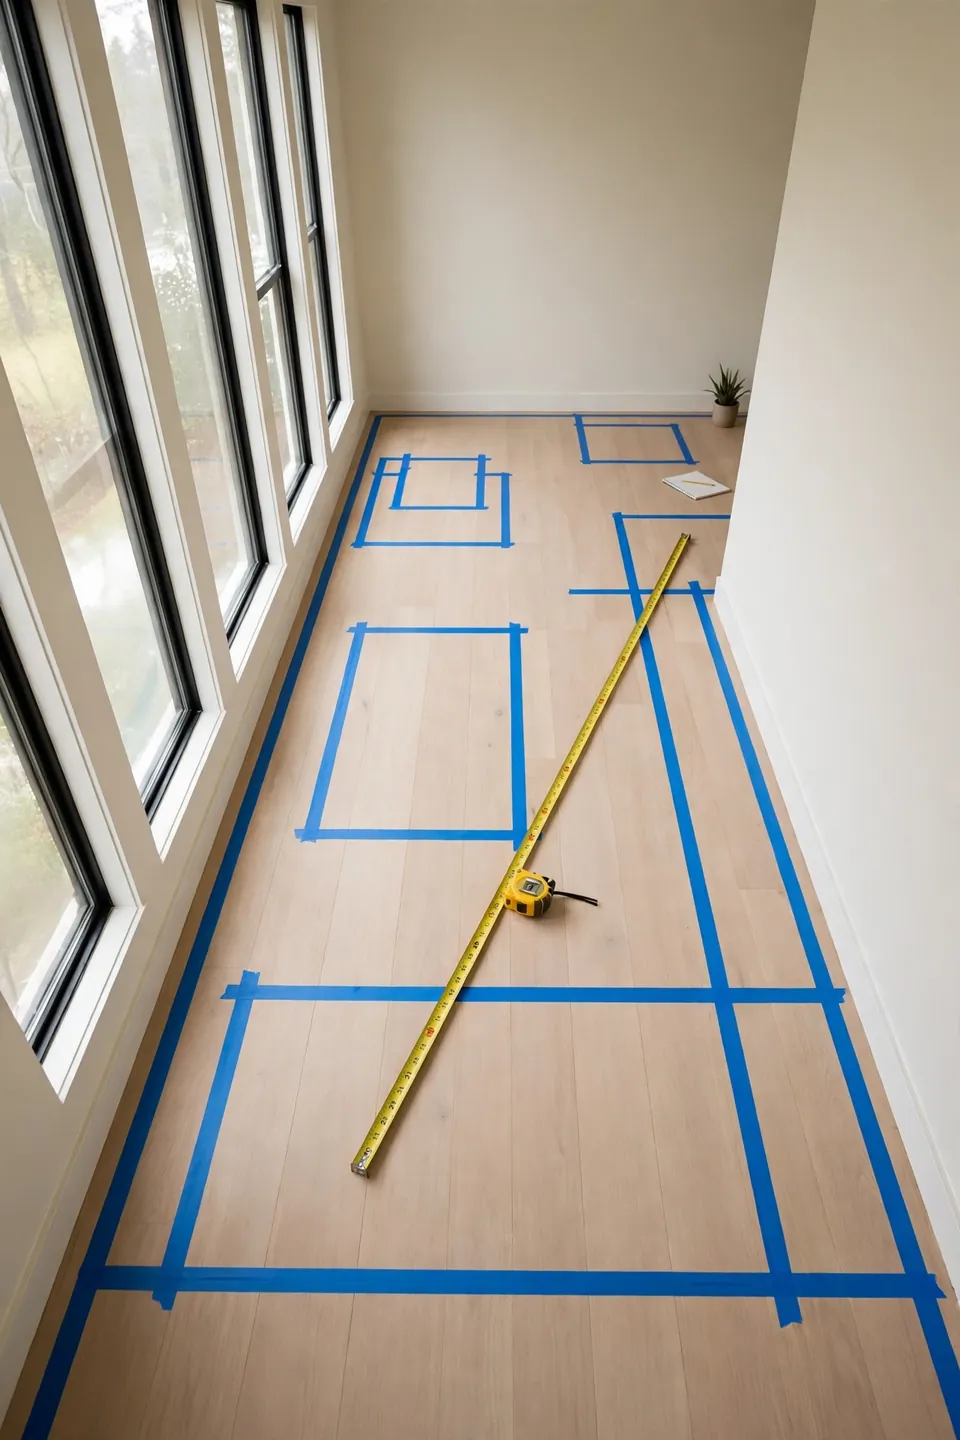
Measuring first saves you from the exhausting shuffle of heavy furniture. Ten minutes with a tape measure gives you a clear plan, prevents costly buying mistakes, and shows exactly which traffic paths must stay open for comfortable daily movement around the room.
- Measure the length and width of the room, then note every doorway, window, and outlet on a simple sketch.
- Measure your largest pieces and mark their footprints on the floor with painter’s tape.
- Walk the taped layout and check that main paths are at least 30 inches wide.
- Photograph the taped floor plan so you can test ideas before lifting anything.
Find Your Room’s Natural Focal Point
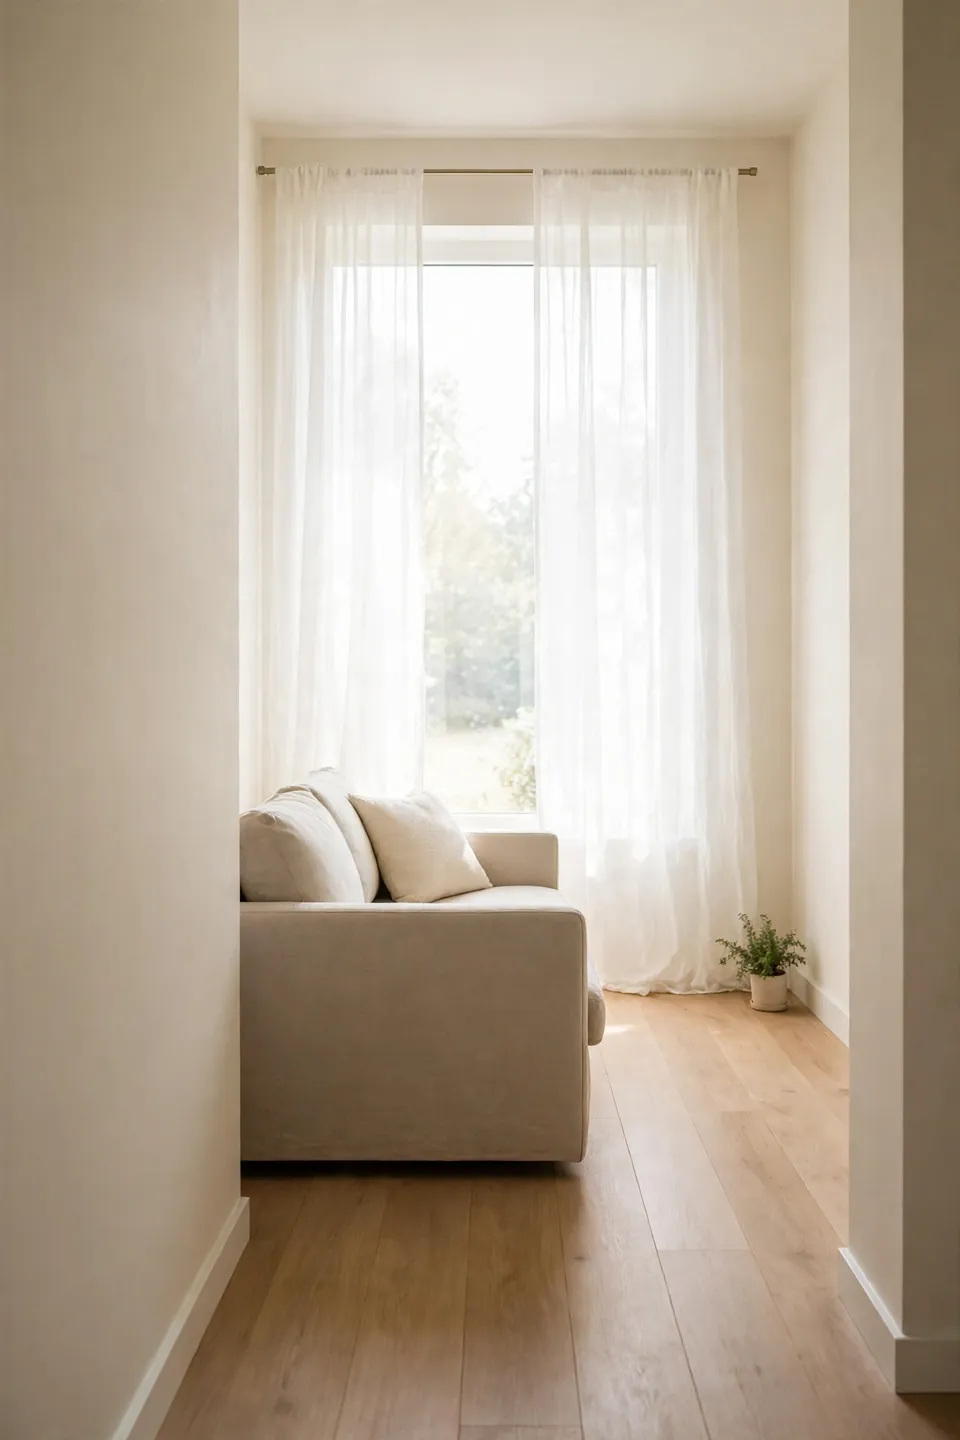
Quick Tip: Stand in the doorway and notice where your eyes land first. That spot is your focal point. Build the whole layout around it, and the room will instantly feel intentional instead of random.
Every room has a natural anchor, even a narrow one. It might be a large window, a fireplace, or simply the longest clear wall. Once you name it, arrange your main seating to face it. Everything else becomes supporting cast, which brings instant order to a tricky footprint.
Float Furniture Away From Walls
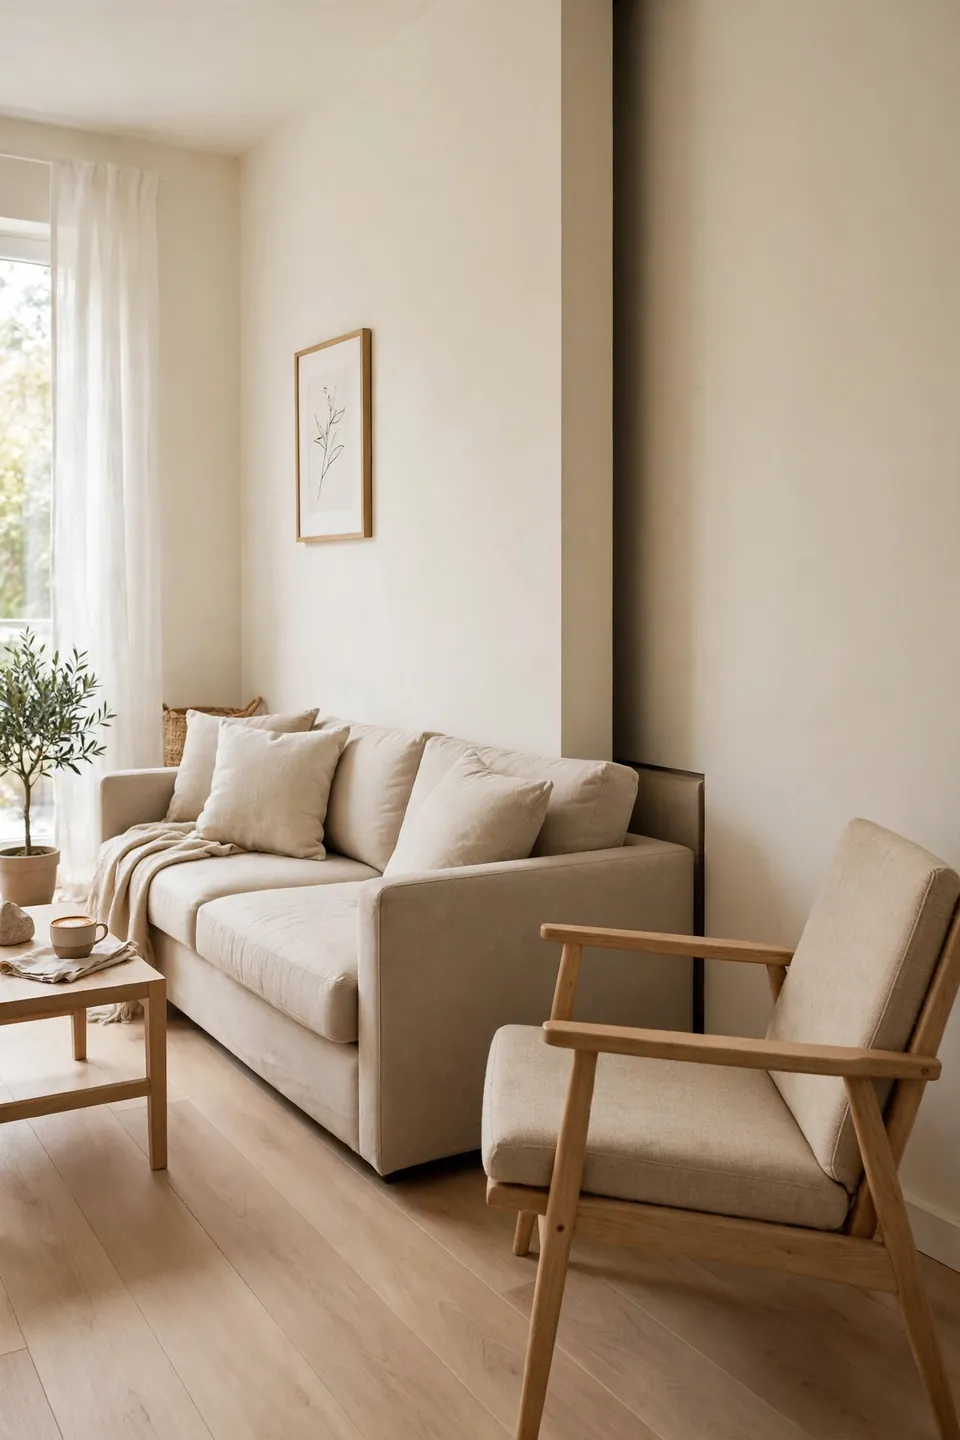
Common Mistake: Most people shove every piece flat against the long walls, thinking it frees up floor space. Instead it creates that dreaded bowling-alley corridor and makes the walls feel like they are closing in.
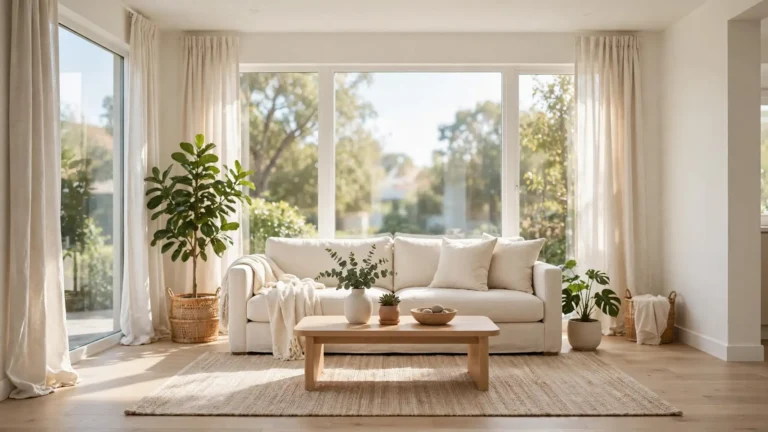
The Fix: Pull the sofa even six inches off the wall and angle one chair slightly inward. That small gap lets air and light move behind the furniture, which visually widens the whole room.
Floating furniture feels wrong the first time you try it, but the result is immediate. The room gains depth, conversation feels closer, and walkways become clearer. Start with the sofa, live with it for a day, then adjust the rest around it until the flow feels natural.
Create Zones in a Long Space
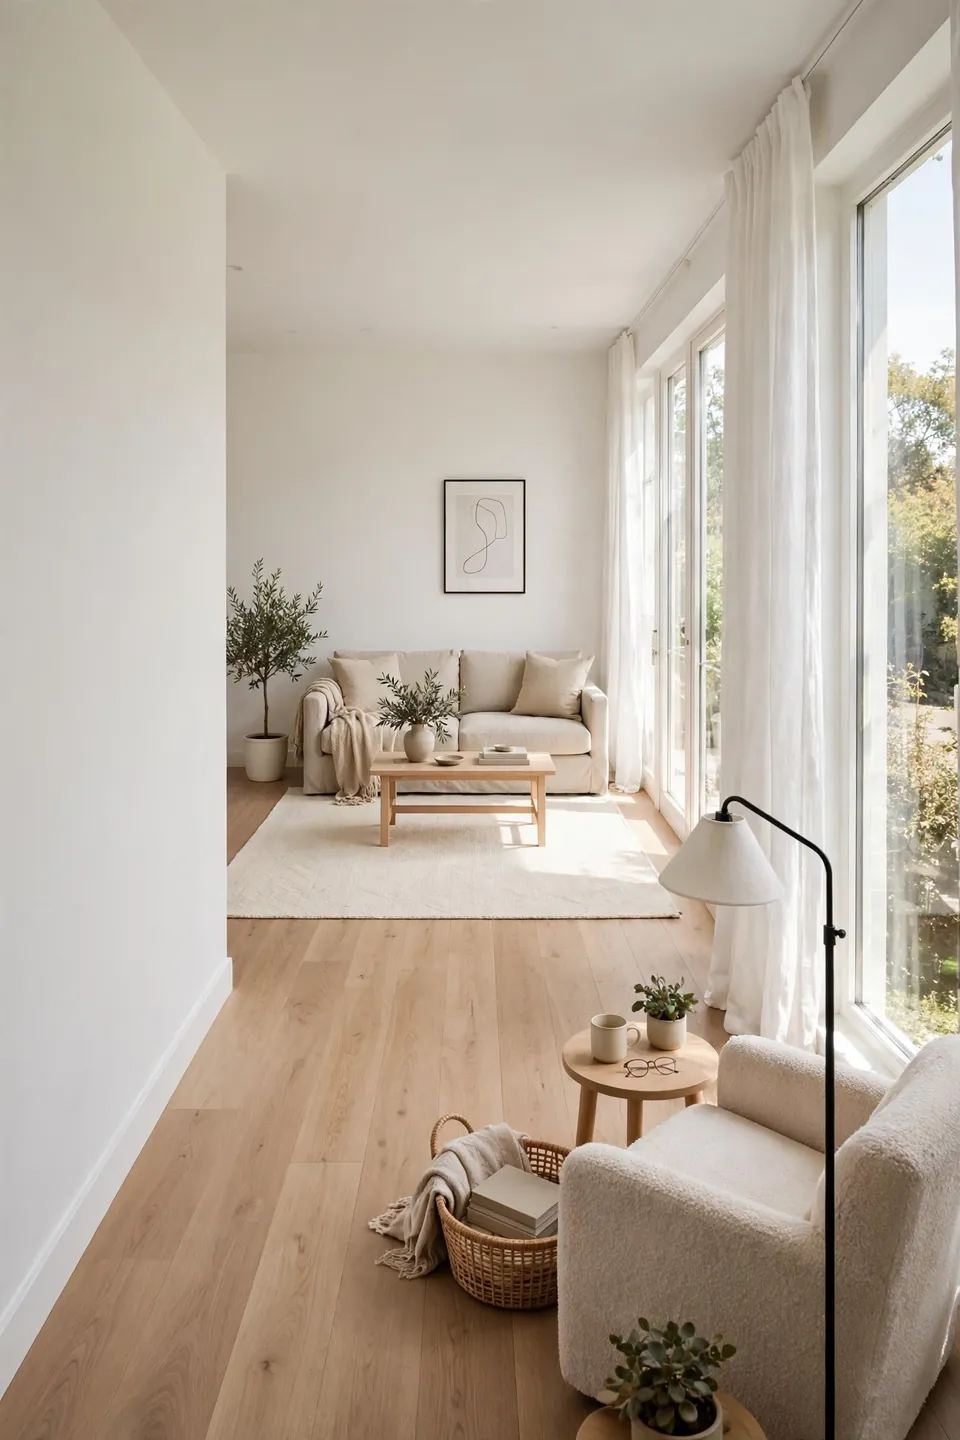
What You Need:
- A large area rug: anchors the main seating zone and stops it from drifting.
- A slim console table: marks the transition between zones without blocking sightlines.
- A floor lamp: signals a reading corner and adds height at the far end.
- A low bookshelf: divides space while keeping the room visually open.
- Matching textiles: repeated colors or patterns tie separate zones together.
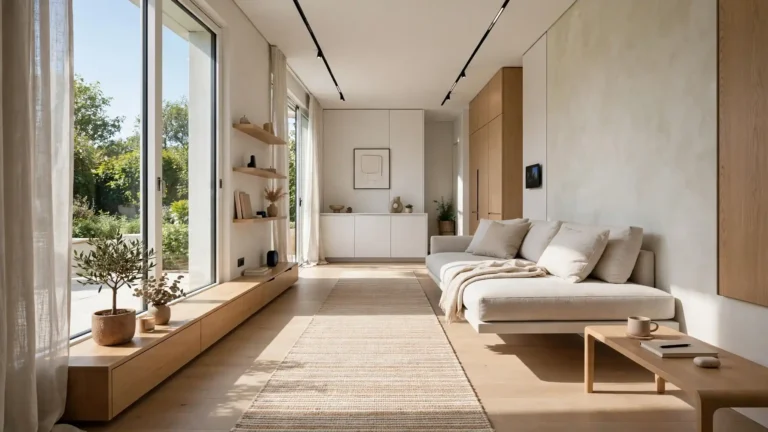
Long rooms work best when each end has a clear job, like lounging on one side and reading on the other. Learning how to arrange furniture in narrow rooms means thinking in zones instead of one long line. Repeat one color across both zones and the whole space will feel connected.
Choose Slim-Profile Furniture
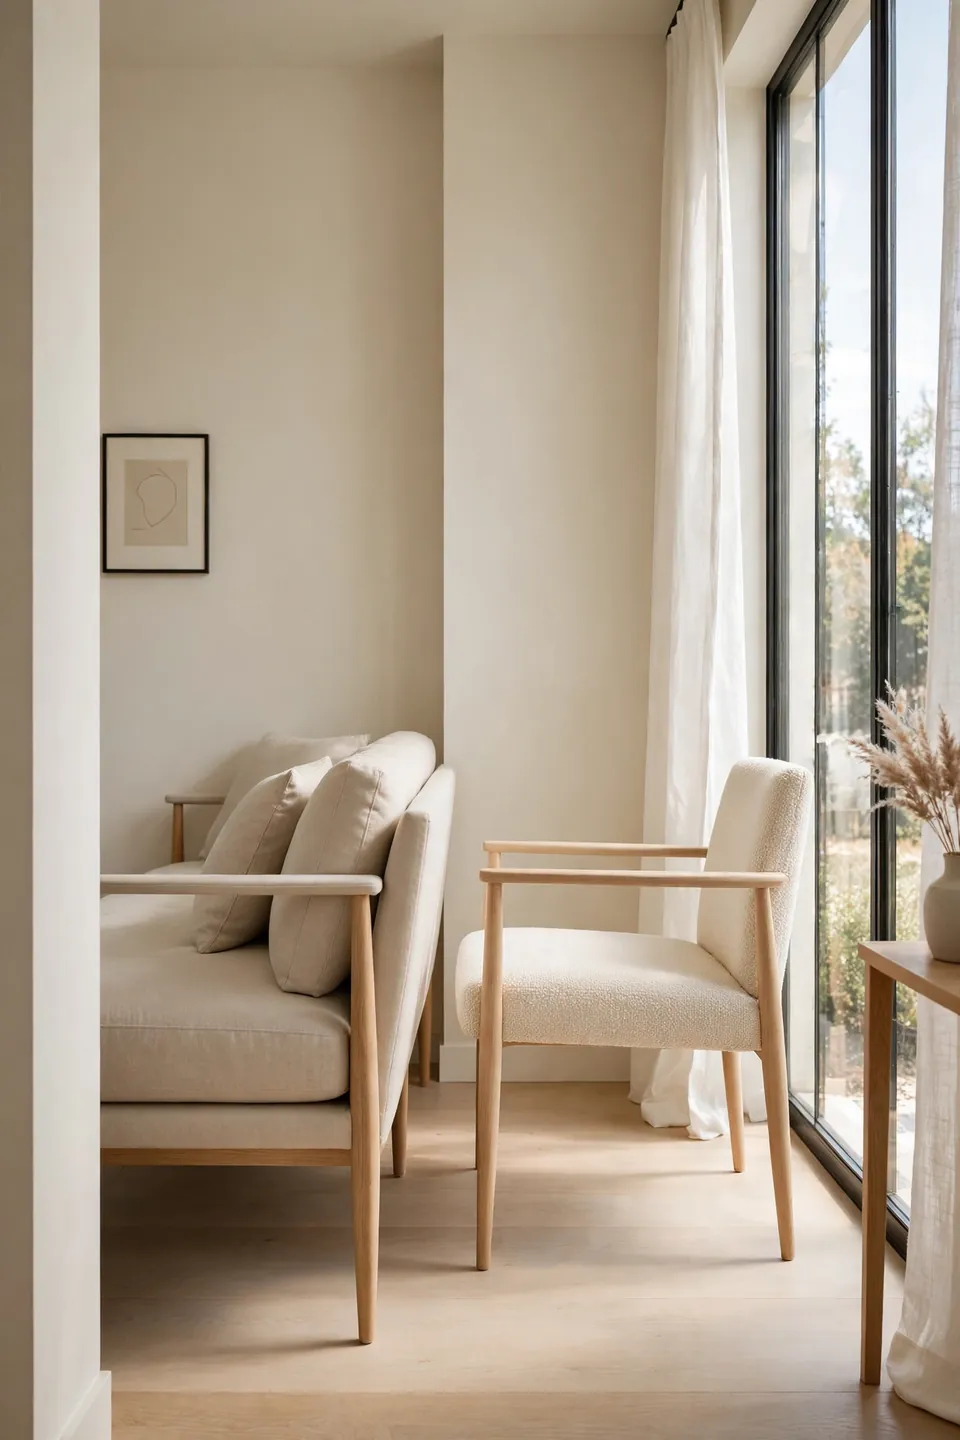
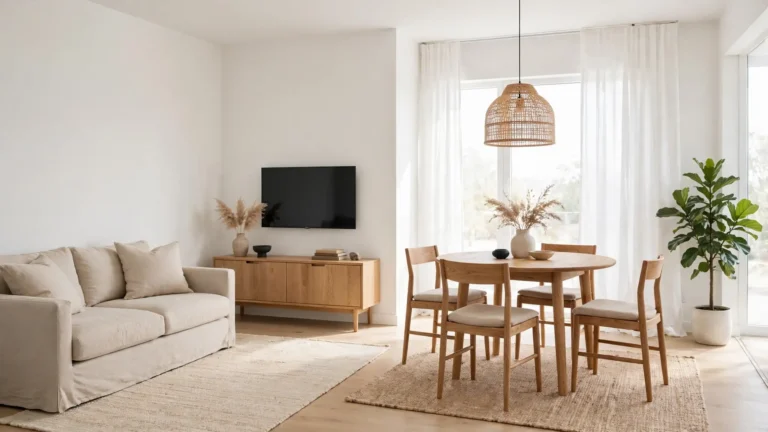
Before: A bulky rolled-arm sofa and a deep recliner swallow a narrow room whole. Walkways shrink to a shuffle, and every surface feels crowded. The room looks smaller than its actual square footage.
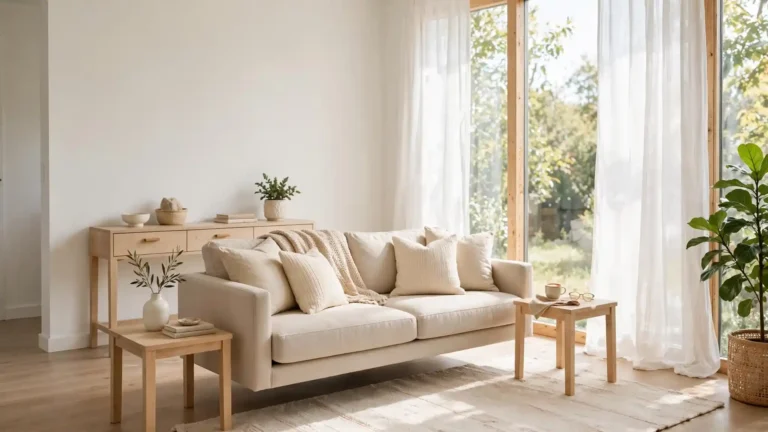
After: A streamlined sofa with slim arms and raised legs opens the same room right up. You see floor beneath the furniture, light travels further, and the layout breathes. Suddenly there is space to move.
Small-space thinking does not stop at the living room. If your guest bath feels cramped too, these guest bathroom decor with natural textures ideas use the same slim-profile logic. Choose pieces with visible legs and narrow arms everywhere, and tight rooms will feel twice as generous.
Use Rugs to Define Each Zone
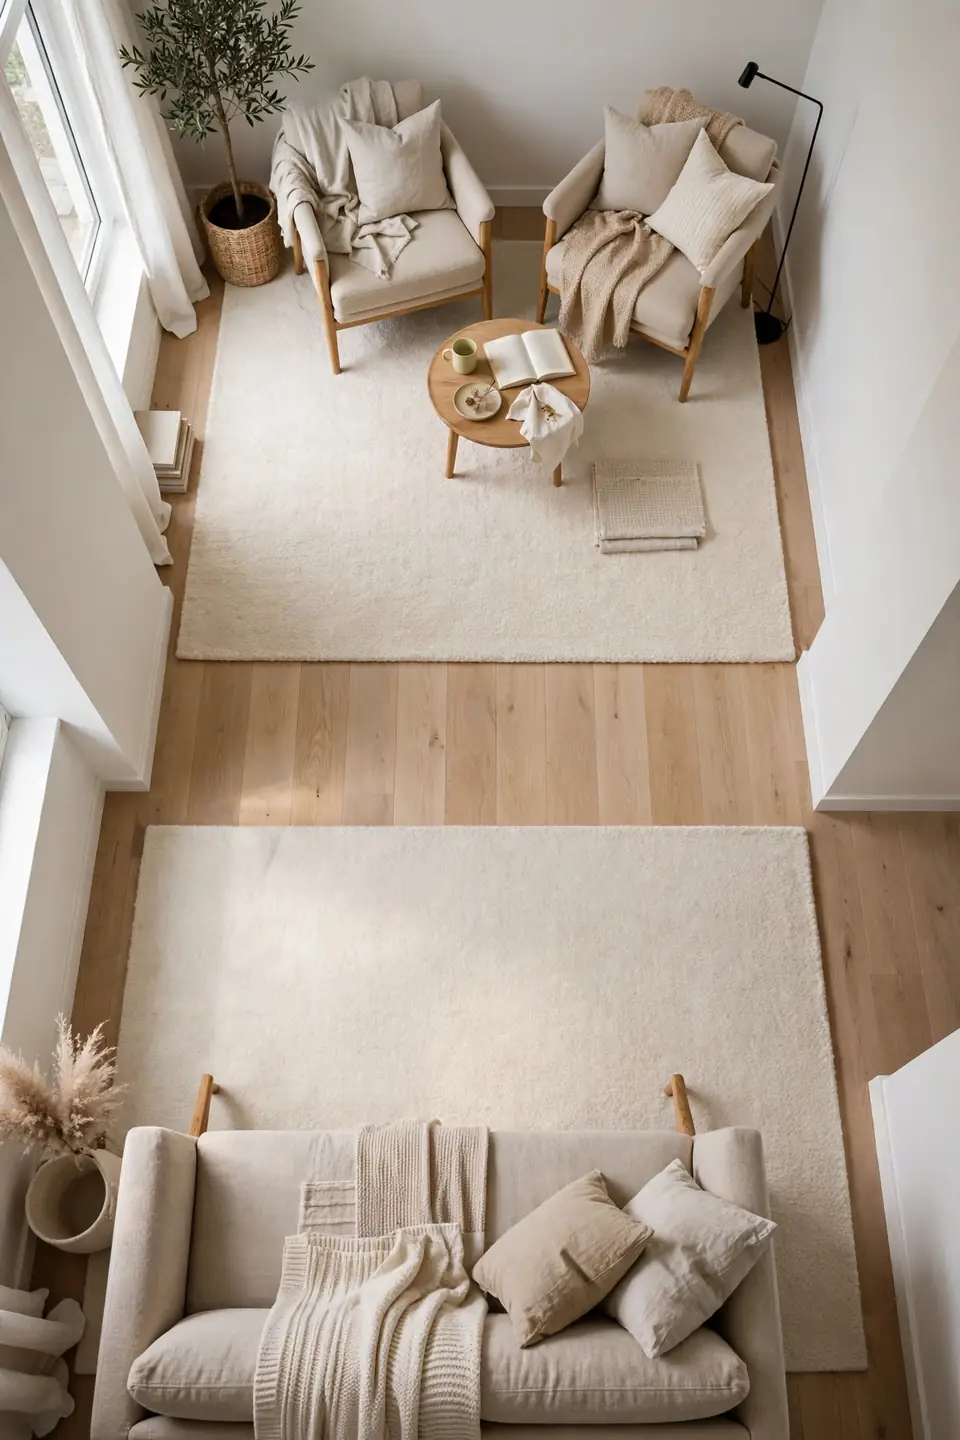
Do This:
- Choose one large rug per zone instead of several small ones.
- Let the front legs of all seating sit on the rug.
- Repeat a similar rug style in each zone for cohesion.
Avoid This:
- Do not float a tiny rug in the middle of the floor.
- Avoid dark heavy rugs that visually chop up the space.
- Never let rugs overlap in the walkway between zones.
Rugs are the fastest way to tell the eye where one zone ends and the next begins. In my experience, this single change makes a long room feel designed rather than accidental. Keep walkways rug-free and each area will read as its own little room.
Light Each Zone Separately
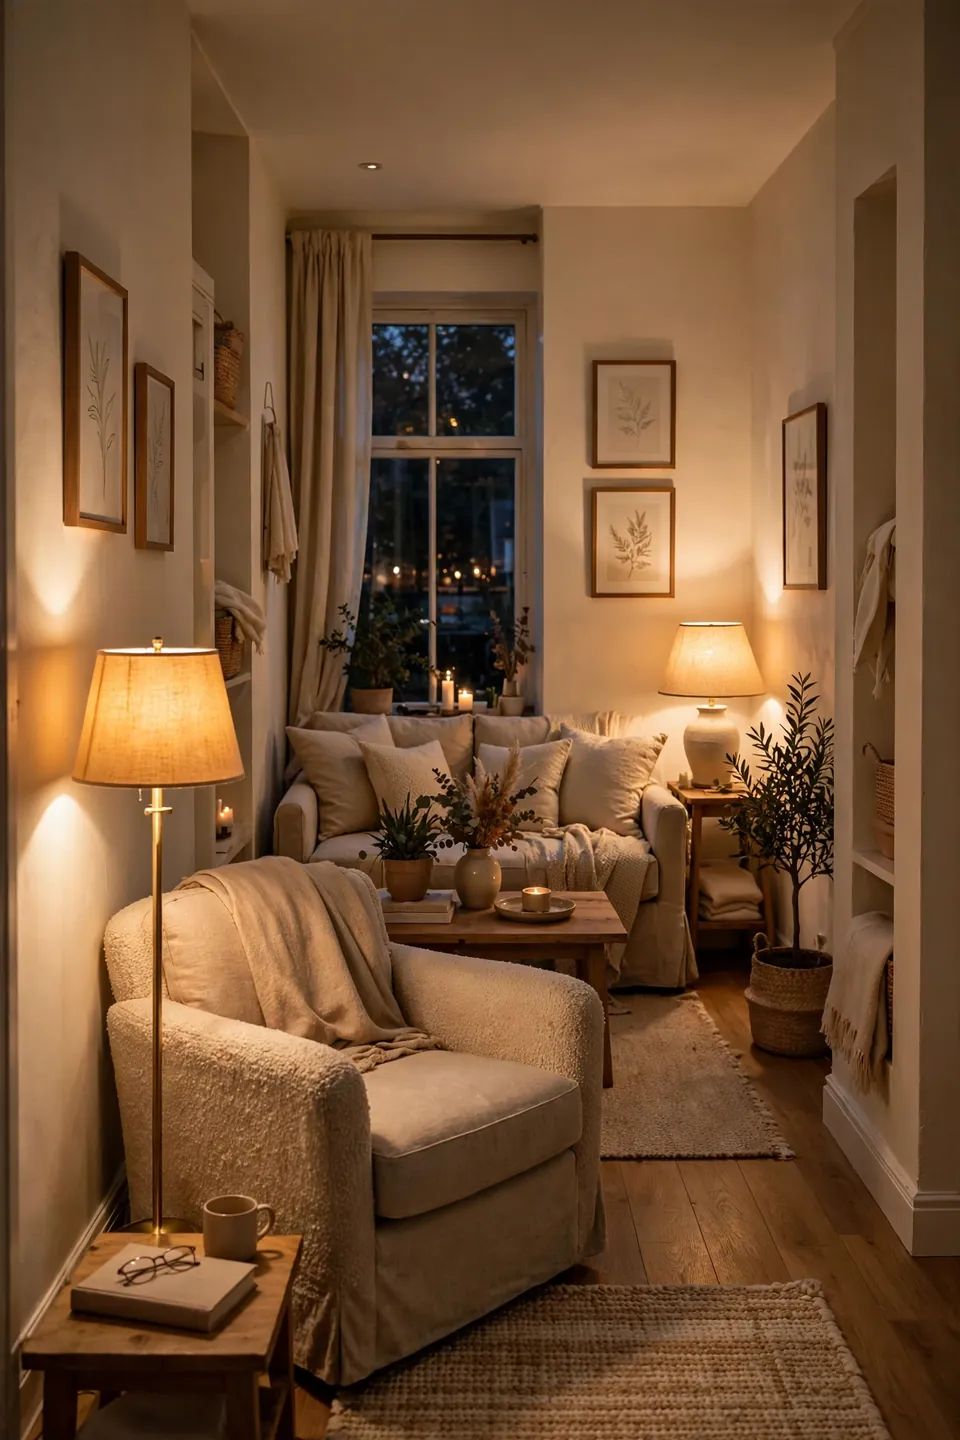
Time Needed: 1 hour | Difficulty: Easy | Cost: Low
Best For: Long rooms with one overhead light
Pro Tip: Use warm 2700K bulbs in every zone for cohesion
Result: Each zone feels intentional after dark
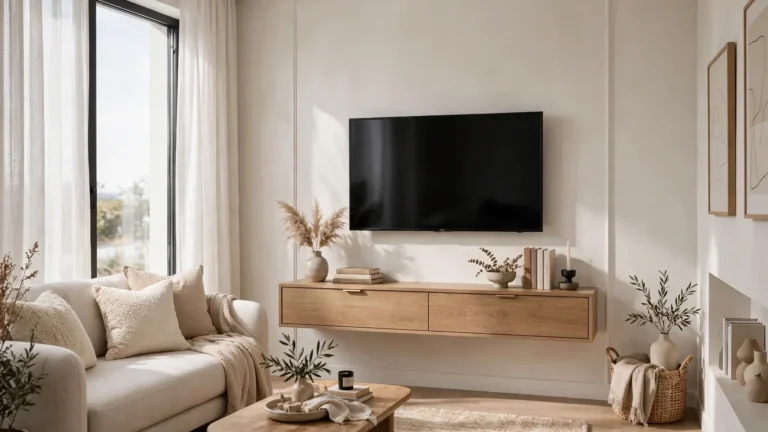
One ceiling light in the middle of a long room leaves both ends gloomy. Give each zone its own light source, like a floor lamp for reading and a table lamp near the sofa. The room will feel balanced and welcoming from end to end.
Common Layout Mistakes to Avoid
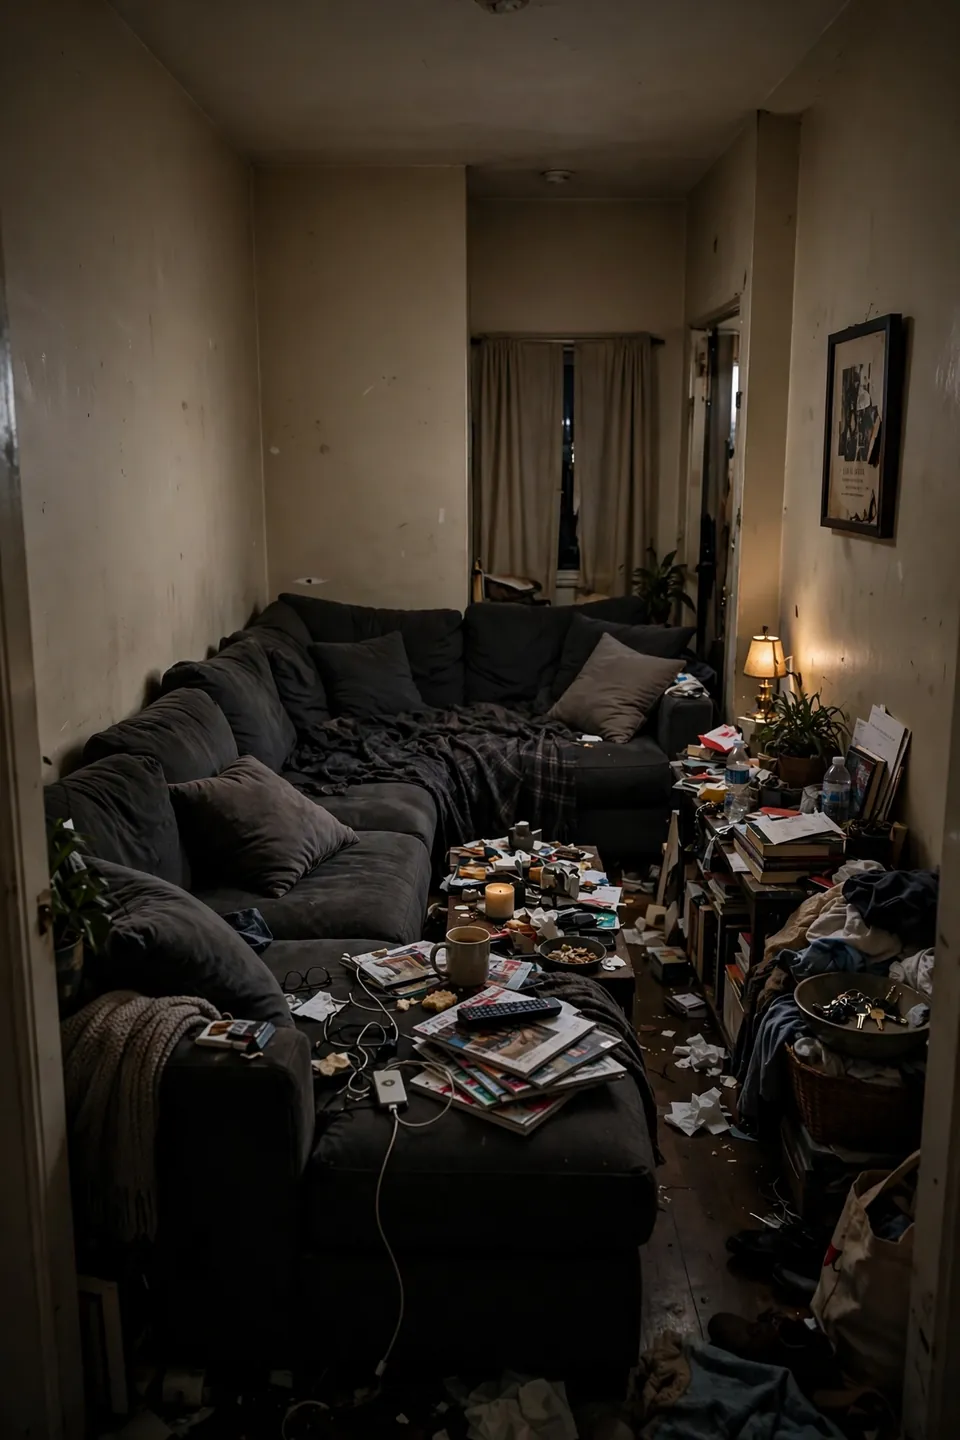
The biggest mistake is lining every piece along the walls and calling it done. This kills conversation, blocks natural pathways, and emphasizes the tunnel shape. Another frequent error is choosing oversized sectionals that swallow the walkways and leave no breathing room for daily life.
I have seen rooms transformed simply by pulling furniture inward and editing one bulky piece. Walk through your layout and notice where you naturally hesitate or squeeze past. Those tight spots are telling you exactly what to change next. Fix the worst one first and the rest often falls into place.
Pro Tips for Flow and Balance
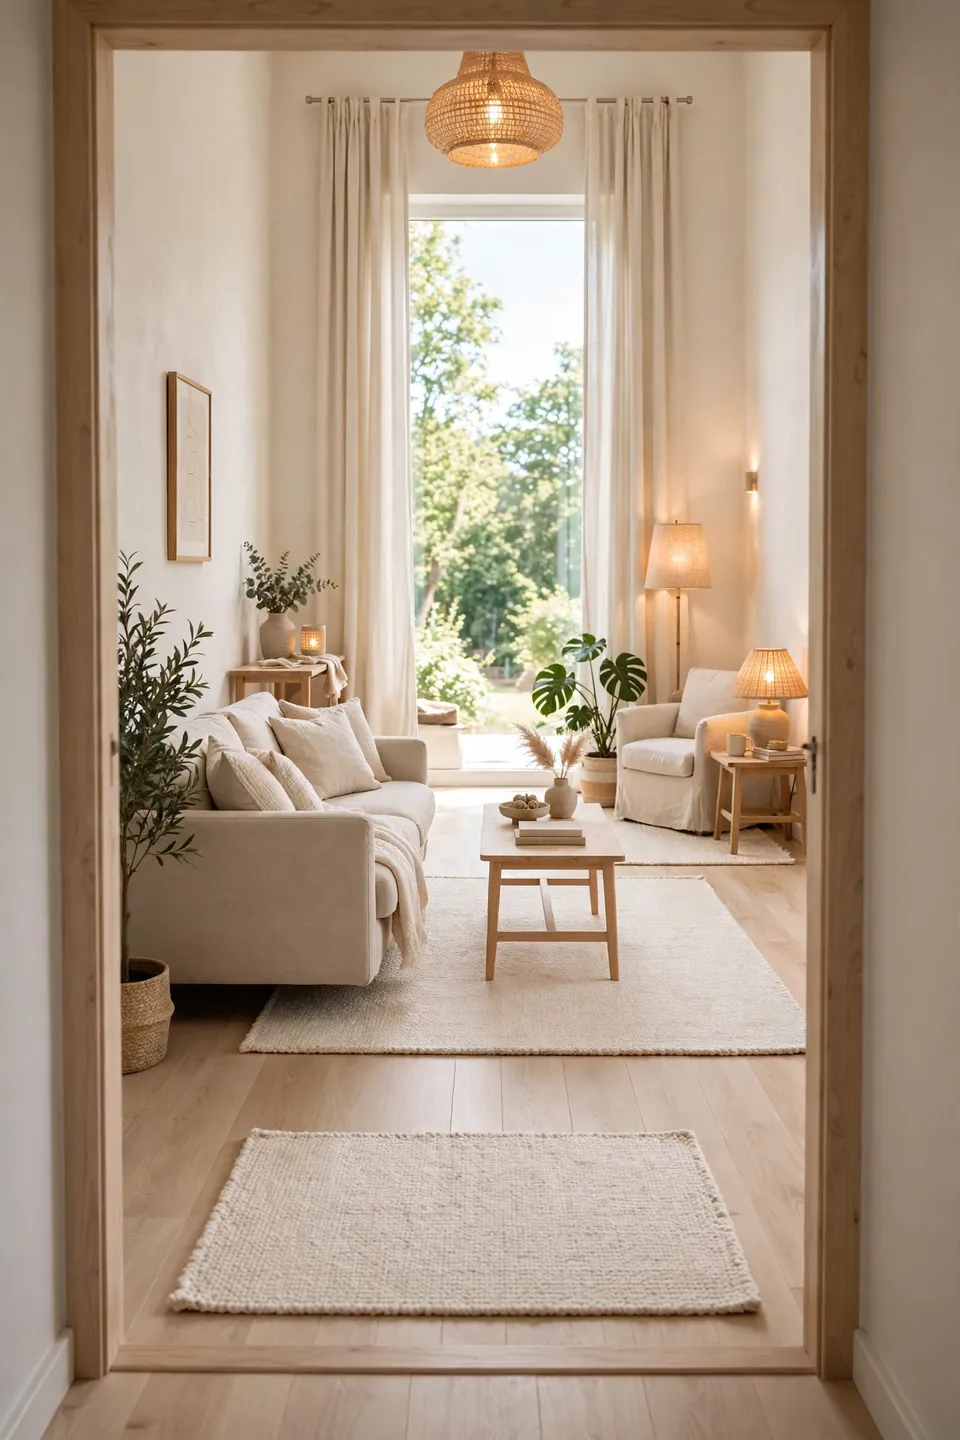
These final touches take a good layout and make it feel truly finished. None of them cost much money or take more than an afternoon, and each one fine-tunes how the room moves, looks, and feels every single day you live in it.
- Leave at least 30 inches for main walkways so traffic never squeezes.
- Repeat one accent color in each zone to tie the long room together.
- Hang curtains high and wide to make windows feel grander.
- Step back to the doorway after each change and view the room with fresh eyes.
Conclusion
Your narrow room is not a design dead end. With measured planning, zoned layouts, and right-sized furniture, that tricky long space can become the most inviting spot in your home. Remember that how to arrange furniture in narrow rooms is a skill you build one change at a time. Save this guide on Pinterest so you can revisit each step as you work. Try one zone this weekend and notice the difference. I have seen how making this one change can completely shift the result. Share it with someone wrestling with their own long room.
2 Comments