How to Arrange Furniture in a Room With a Centered Fireplace
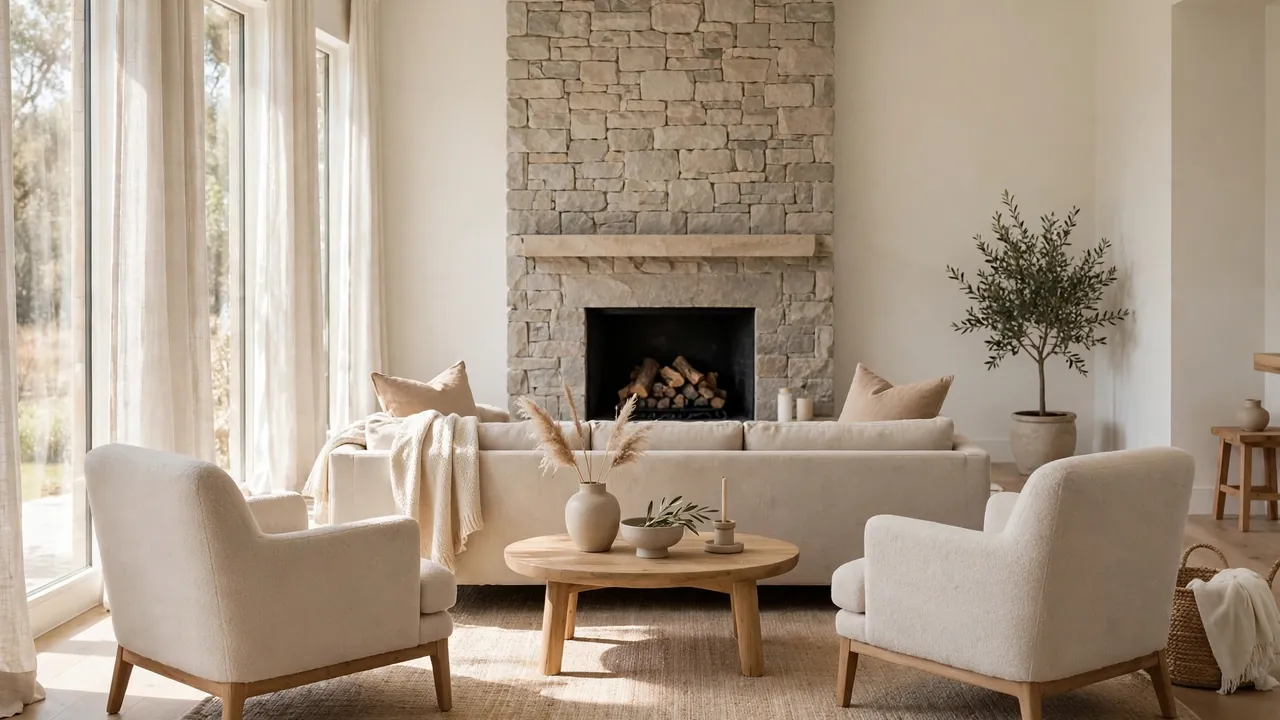
A centered fireplace gives a living room a natural gathering point, and how to arrange furniture in a room with a centered fireplace starts with honoring that symmetry. Position the largest seat facing the hearth so every evening feels pulled together.
Leave clear paths on both sides, keep the seating close enough for easy talk, and let the mantel carry the decor so the furniture stays calm. For ideas on keeping nearby spaces airy, read how to make a small bathroom feel less boxy next.
Small rooms benefit from the same thinking. Float pieces a few inches off the walls, choose lower backs so sight lines stay open, and repeat one finish across the room for a settled look.
Start With the Fireplace as Your Anchor
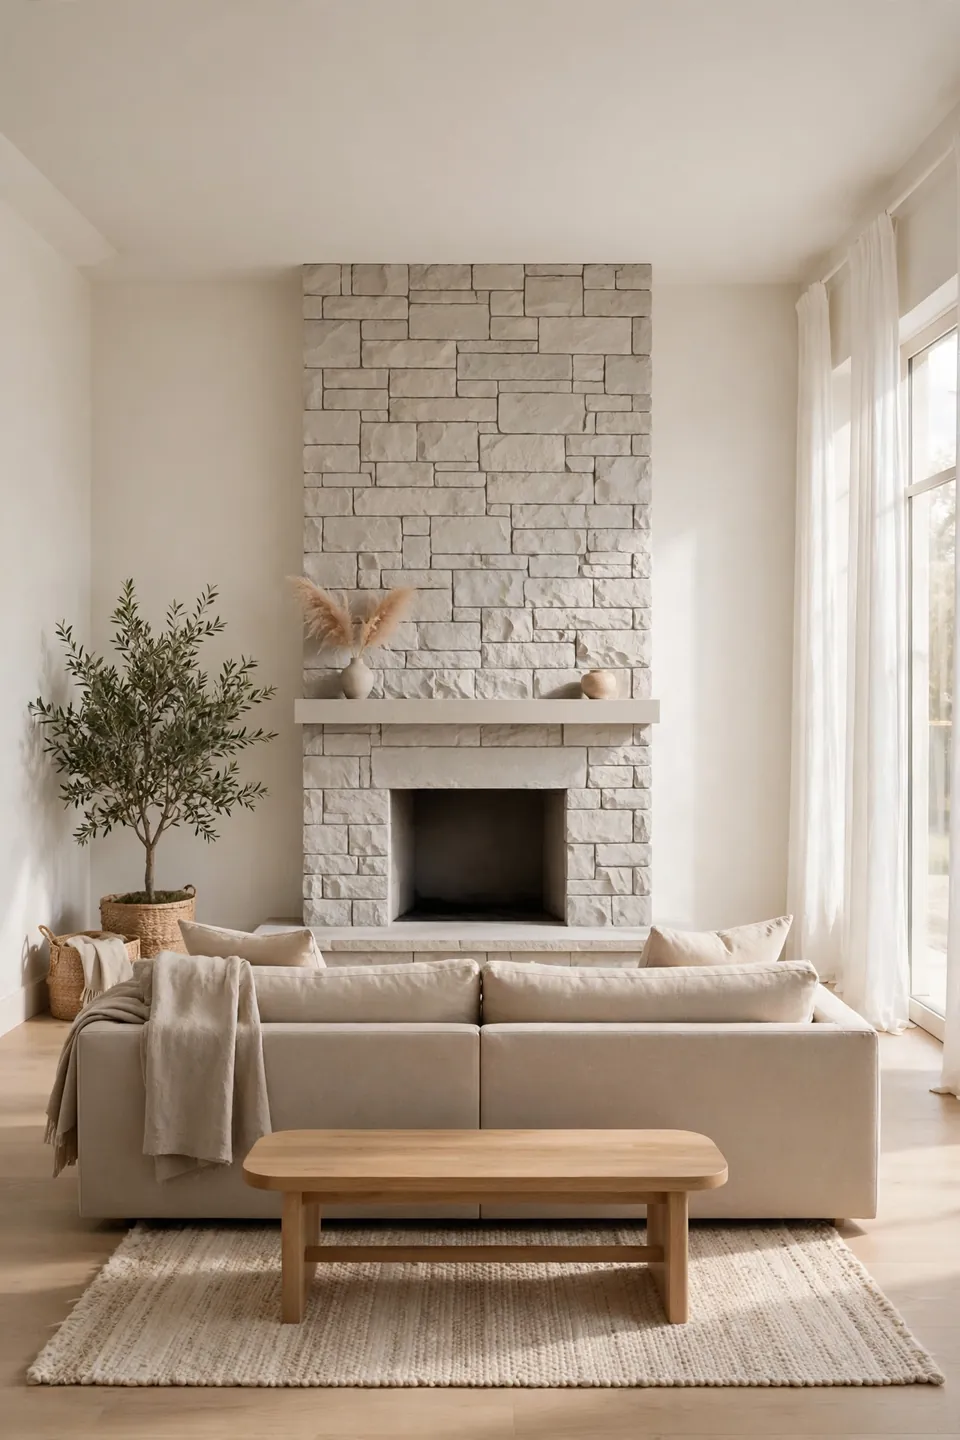
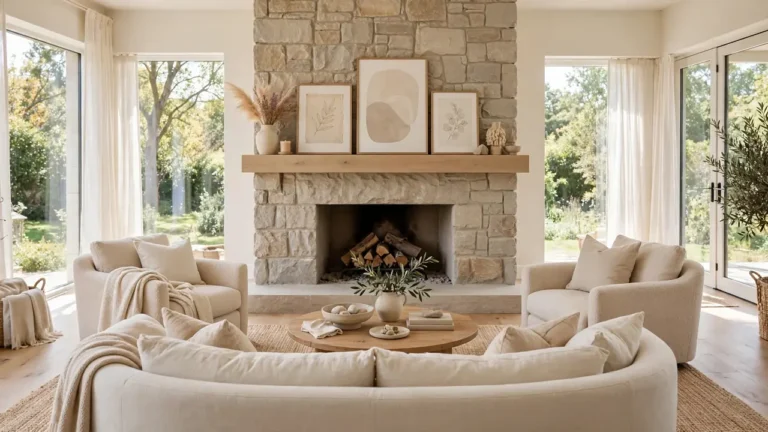
A centered fireplace decides the room’s layout, so build outward from it. Place the sofa directly across the hearth with its center aligned to the mantel middle, then balance the heaviest pieces left and right. The eye travels from the fire to the seating in one smooth line, which settles the whole room.
Leave about eight feet between the sofa front and the fireplace face so the fire warms the seating without crowding it. Pull chairs in at angles beside the sofa, facing inward, and set a rug under the front legs of every seat to tie the zone together.
Build a Symmetric Conversation Zone
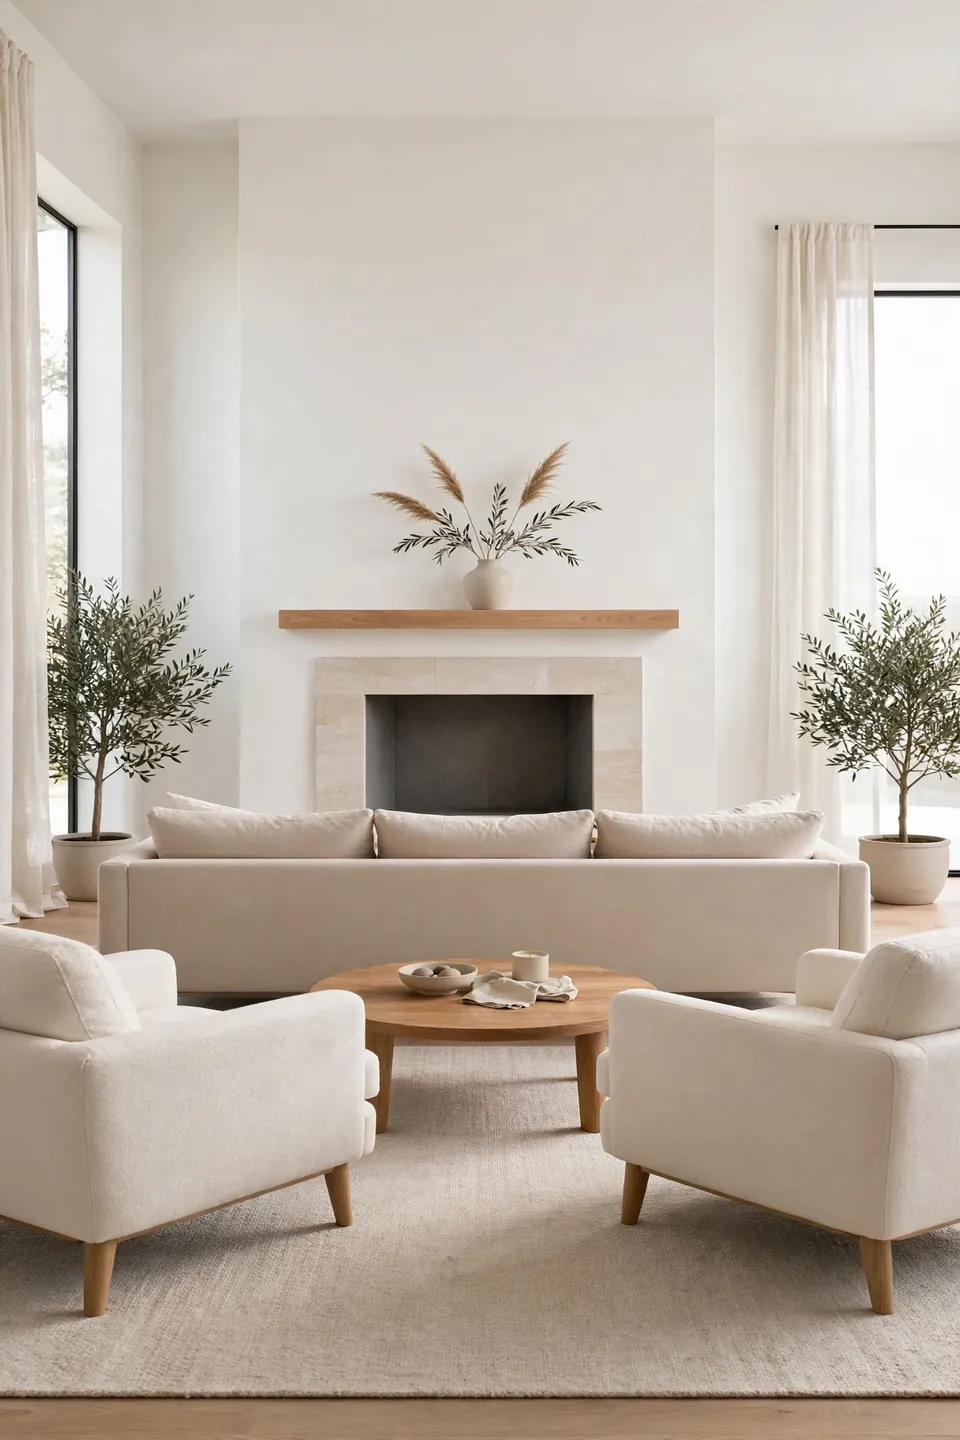
Symmetry flatters a centered fireplace because the architecture is already balanced. Mirror the main shapes on both sides, and the room will look planned rather than crowded. Matching pairs of chairs, lamps, and side tables create a rhythm the eye can follow.
- Set the sofa centered on the fireplace, roughly eight feet from the hearth.
- Place one chair on each side of the sofa, angled slightly inward.
- Add a small table or lamp beside each chair for balance.
- Lay a rug that reaches under the front legs of all three seats.
Float the Sofa Instead of Hugging Walls
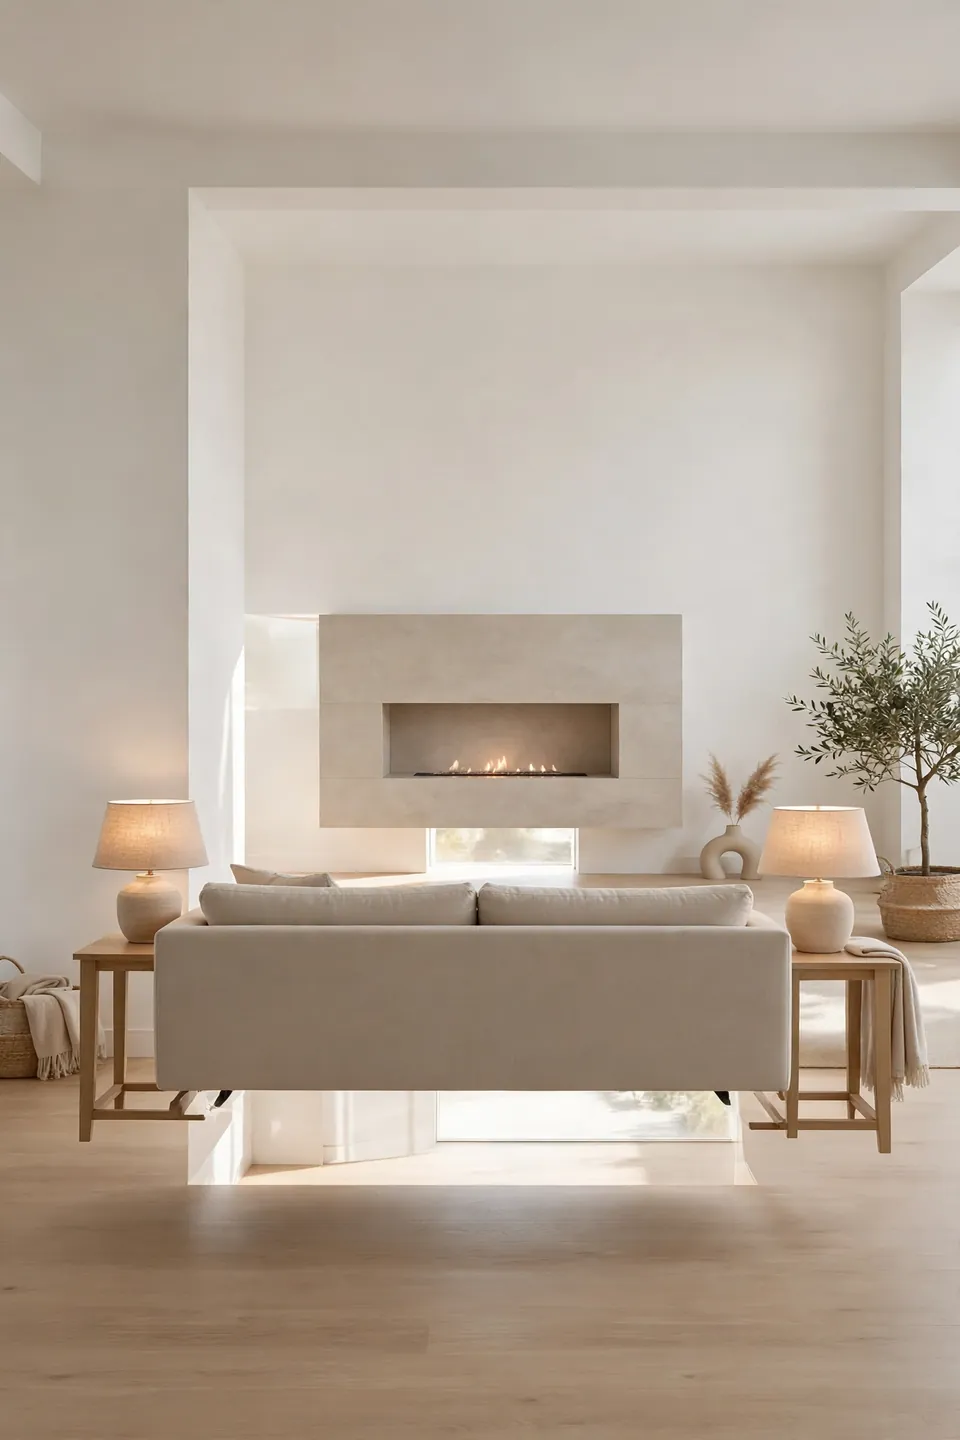
Quick Tip:
Pulling the sofa two to three feet off the back wall opens the room at once. The gap lets air and light move behind the seat, and the seating zone reads as its own island. Walk the space after floating it; the room should feel wider right away.
Stop Blocking the Hearth Walkway
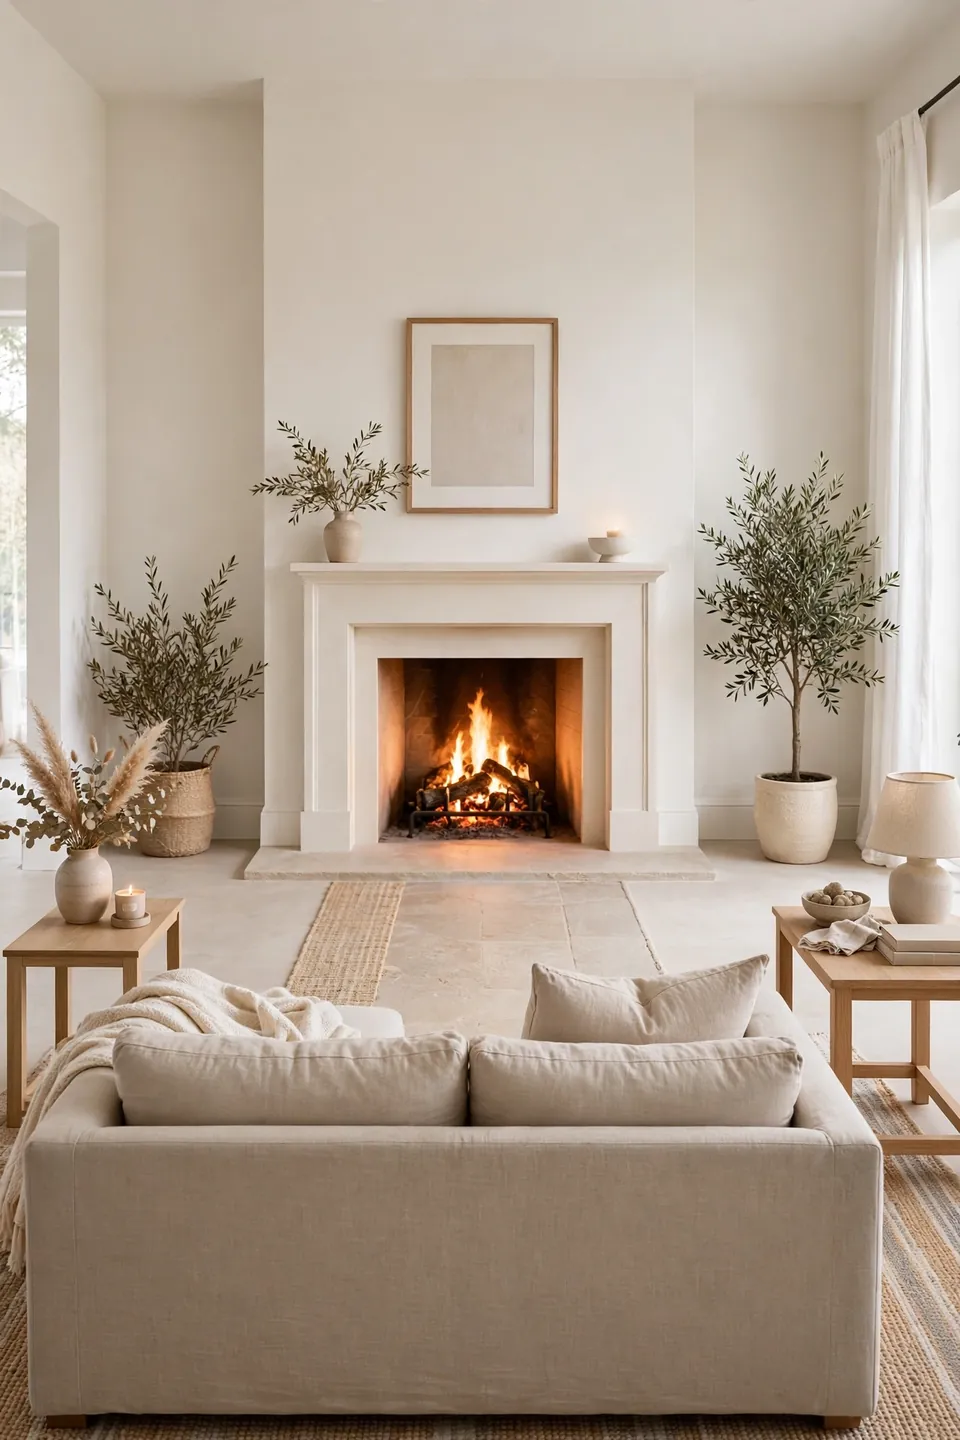
Common Mistake: Cramming an ottoman or a trunk right in front of the fireplace blocks both the heat and the view, and the hearth turns into an obstacle.
The Fix: Shift bulky pieces to the sides and keep the center lane open from the sofa to the mantel. Firelight should reach the seating without furniture in between.
Walk from the doorway to the hearth and notice where you naturally slow down. If a table corner or footstool stops you, that spot needs clearing. An open center lane keeps the room feeling calm, lets the fire become the evening focal point, and makes cleaning around the hearth much easier.
Gather Pieces That Fit the Scale
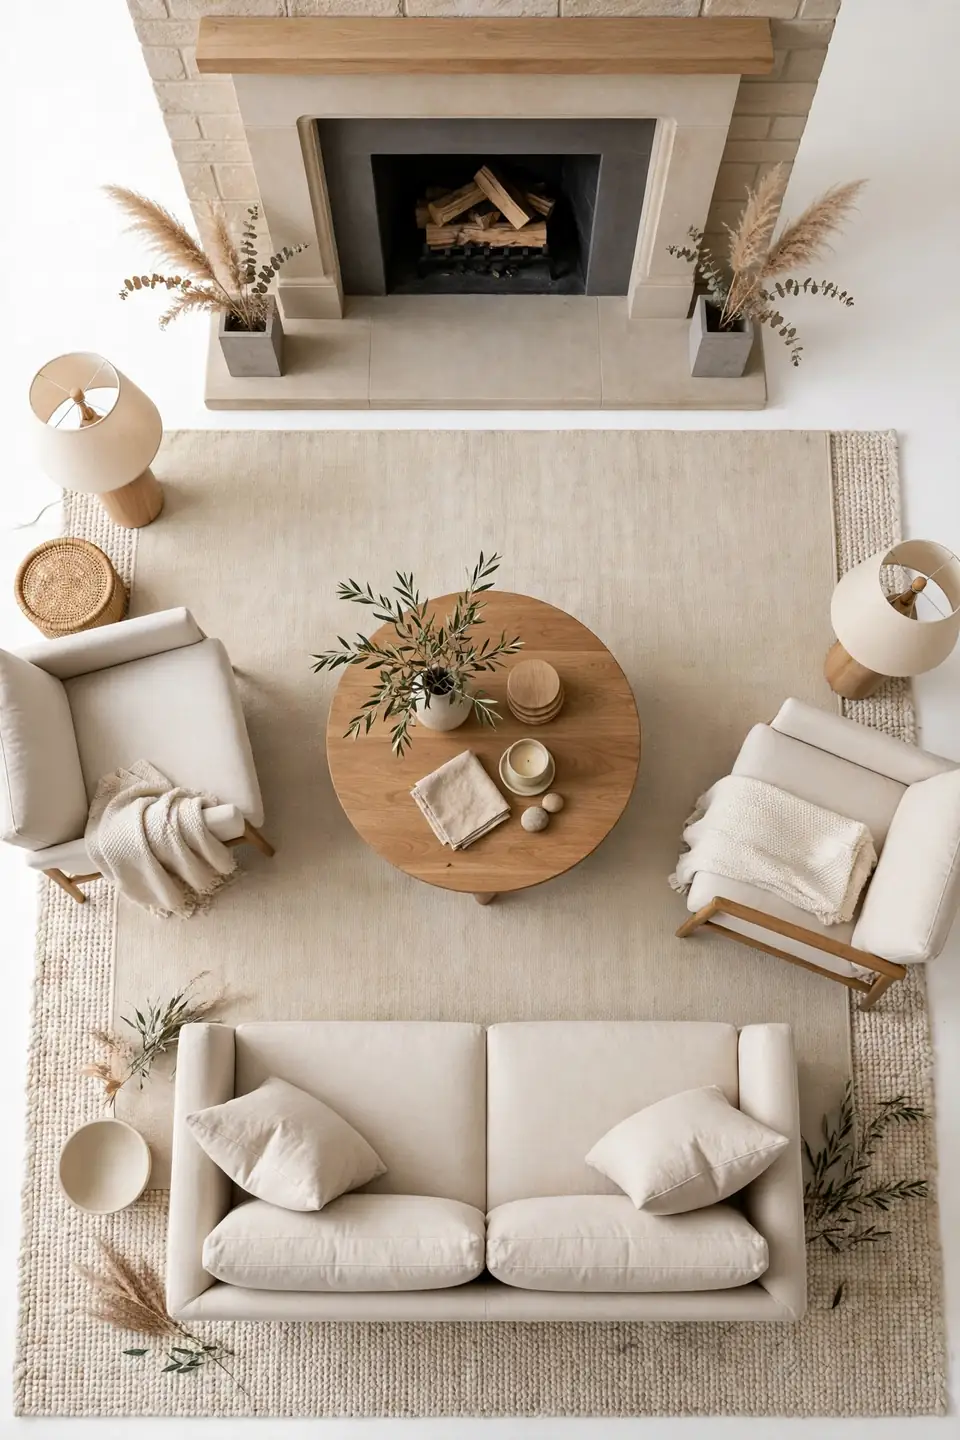
What You Need:
- Low-profile sofa, 78 to 90 inches wide
- Two armchairs with slim arms
- One round coffee table, 36 to 42 inches
- A flat rug at least 8 by 10 feet
- Two matching table lamps
Oversized recliners and deep sectionals swallow a centered layout, while pieces with visible legs keep it airy. Choose a sofa whose back sits below the mantel line so the fireplace keeps its starring role. When every piece matches the room’s scale, the fire becomes the anchor and the furniture feels like a supporting cast.
From Cluttered Edges to Centered Calm
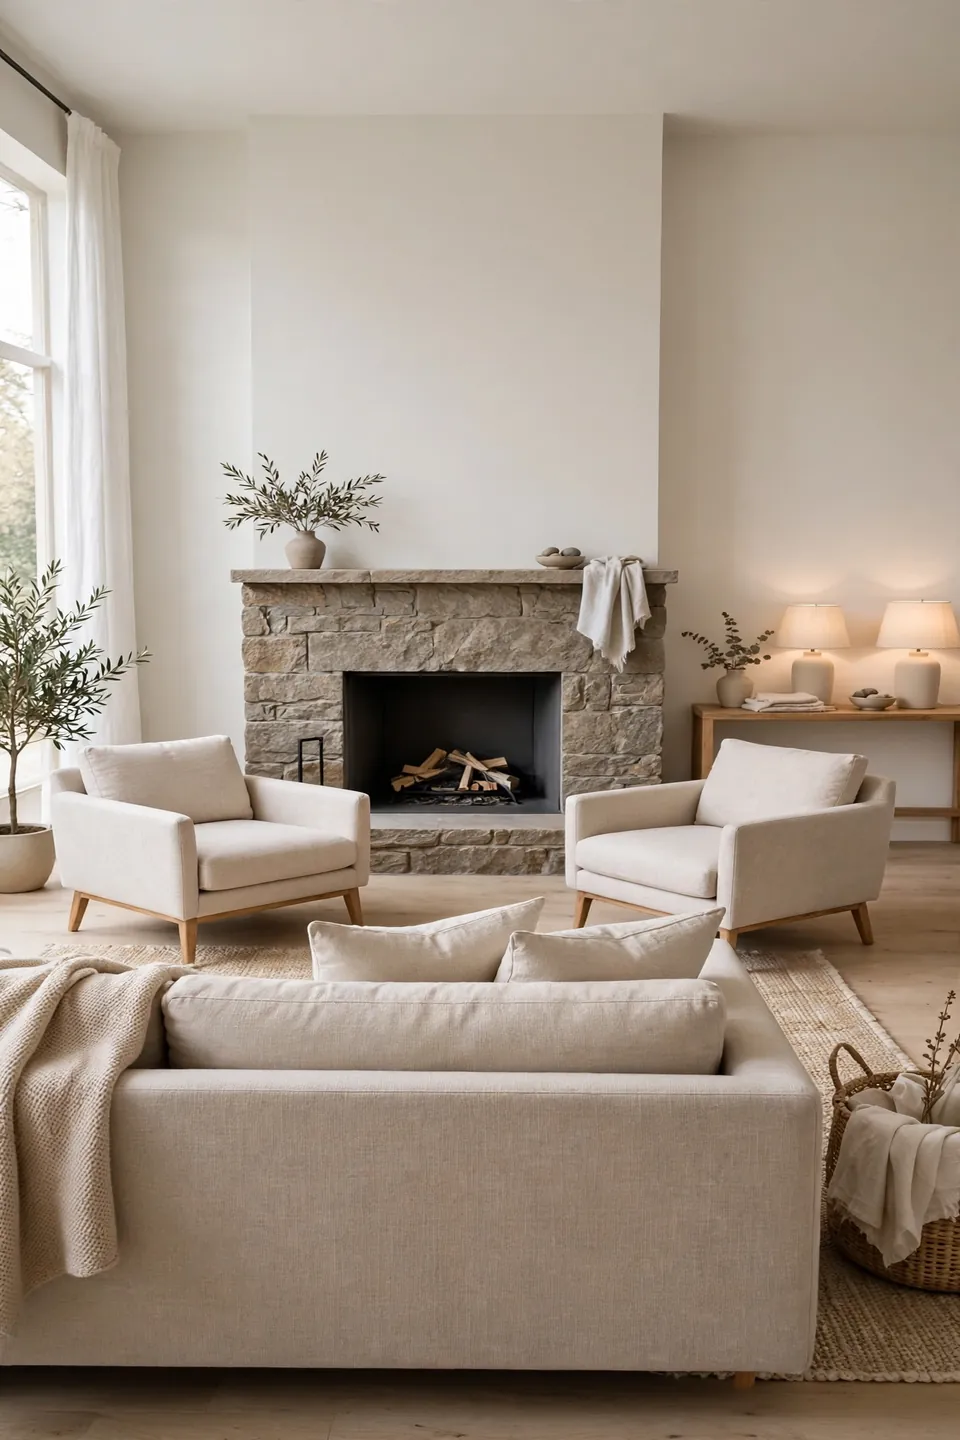
BEFORE: Chairs drifted toward the walls, a console crowded the mantel side, and the fireplace sat behind a clutter of small tables that nobody used.
AFTER: The sofa centers on the hearth, matching chairs flank it at gentle angles, and one slim console holds lamps on the far wall instead.
Centering the furniture on the fireplace pulls every scattered piece into one story. The change costs nothing but an afternoon of shifting, yet the room reads twice as calm. For rooms where the walls themselves feel uneven, the steps in how to decorate a living room with different wall heights pair well with this layout.
Balance Both Sides Without Mirroring Exactly
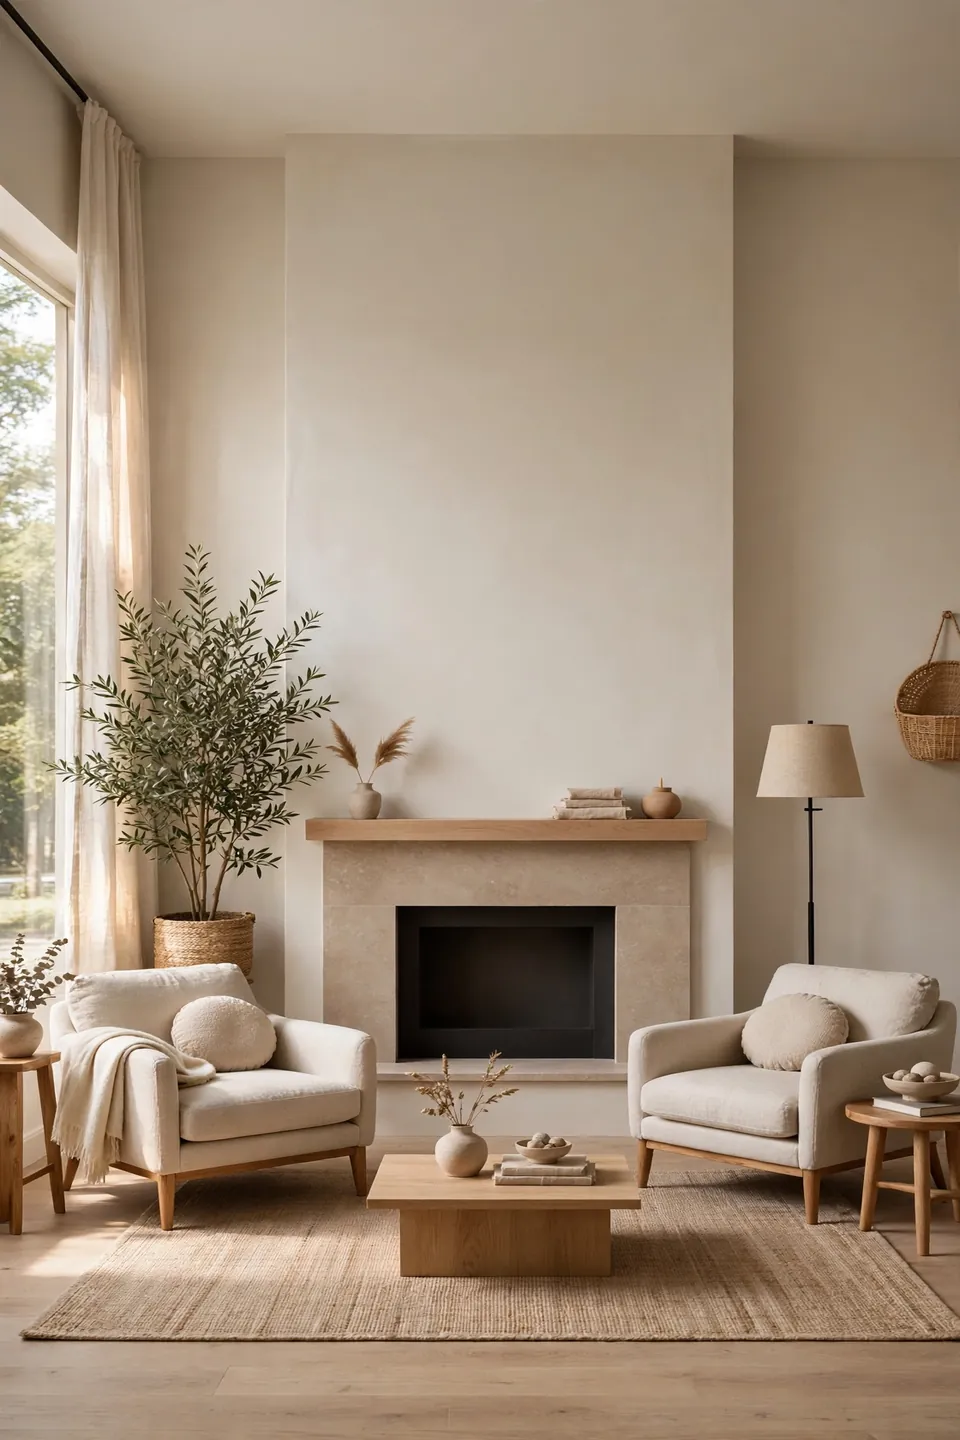
Do This:
- Match lamp heights on both sides of the fireplace
- Repeat the same wood tone left and right
- Angle chairs toward the hearth at the same degree
- Give each side one tall and one low element
Avoid This:
- Parking a bookshelf on only one side
- Mixing warm and cool metals across the mantel
- Letting one side hold all the plants
- Using rugs that differ in pattern weight
True mirror symmetry can feel stiff, so aim for balance instead of twins. A chair and a plant stand can weigh the same visually as one armchair. Step back and squint; if one side shouts louder, move one item until both sides hum at the same volume.
Quick Facts for Fireplace-First Layouts
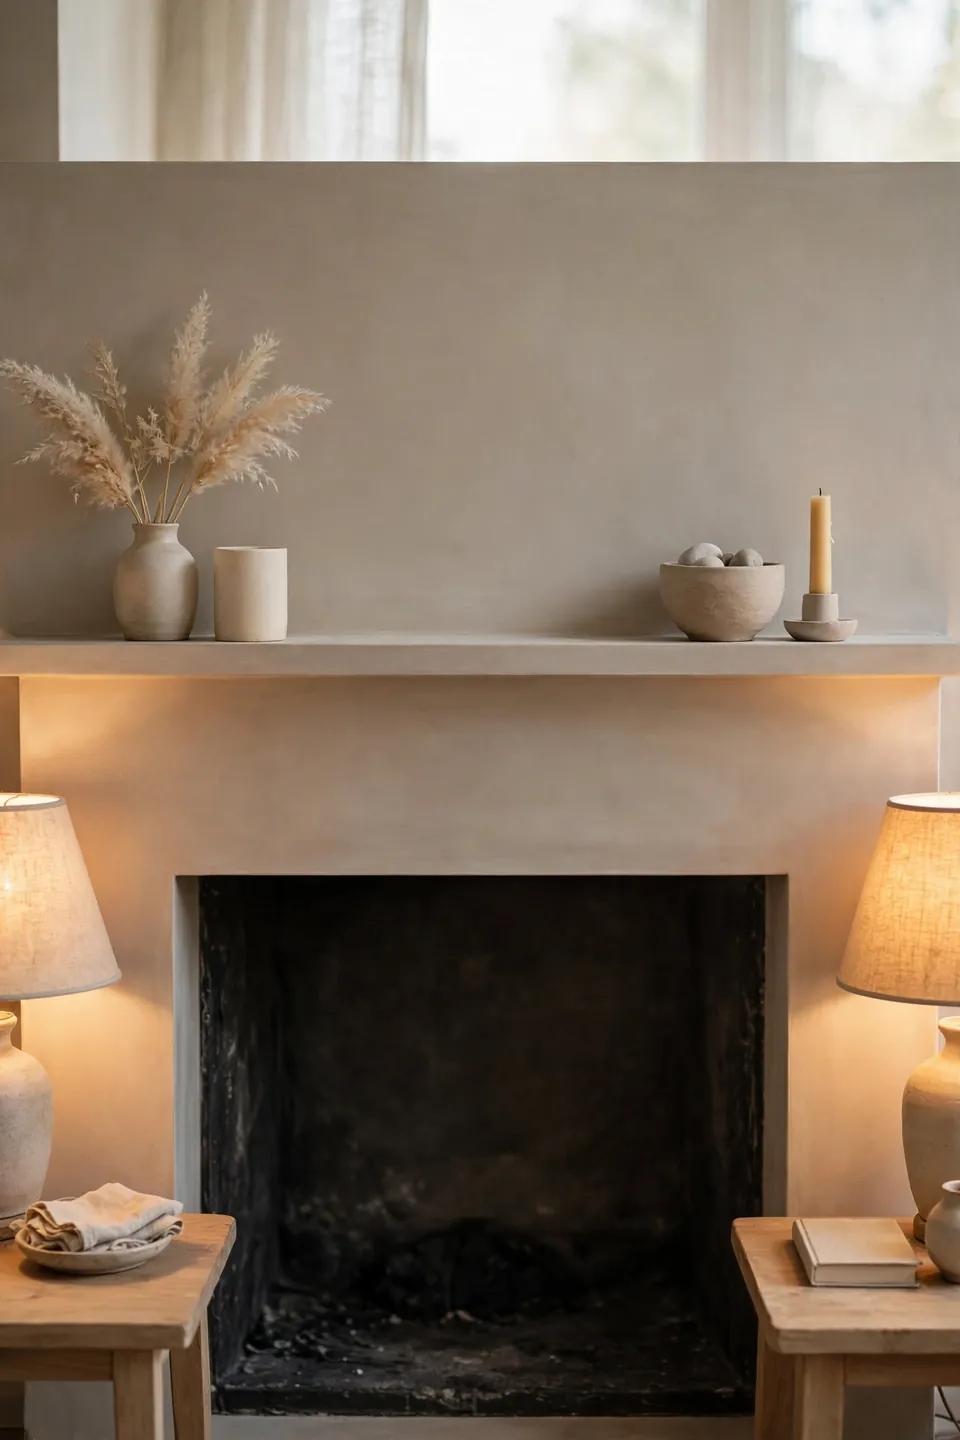
Ideal Sofa Distance: 8 feet from the hearth
Walkway Width: 30 to 36 inches each side
Rug Size: at least 8 by 10 feet
Mantel Clearance: 12 inches above the firebox
These numbers save guesswork and keep the layout safe around heat and traffic. Twelve inches above the firebox keeps decor away from flames, while thirty inches of walkway lets people pass without squeezing past chairs. Pin this section so the measurements stay handy while you shift furniture.
Layer Lighting Around the Glow
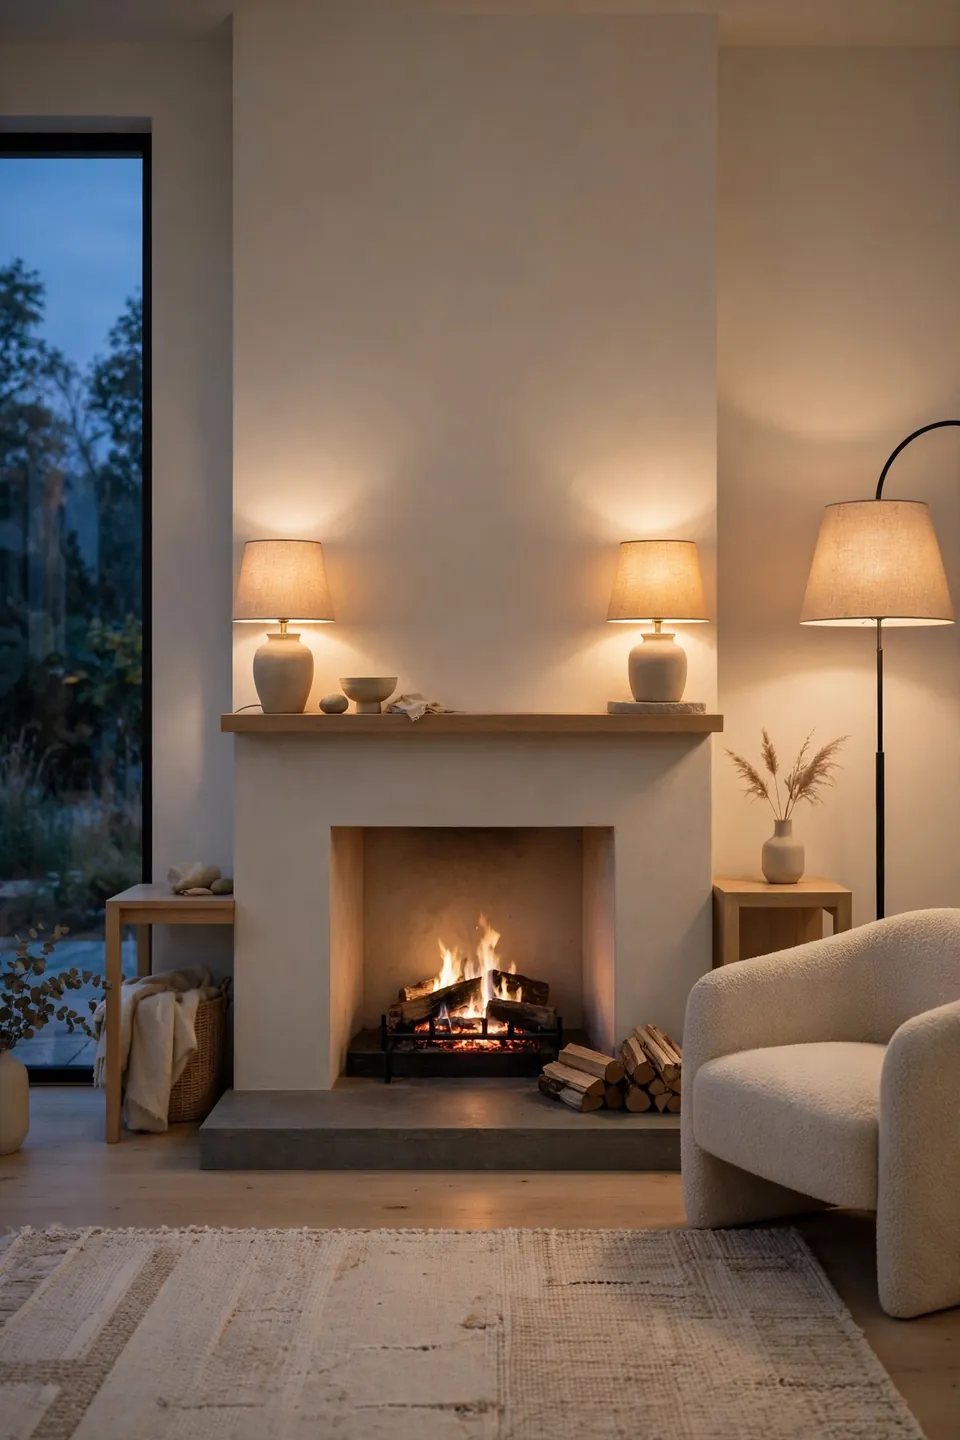
Firelight alone leaves corners dark, so layer two more light sources at seating height. Matching table lamps on side tables frame the mantel with a warm soft wash, and a floor lamp behind one chair gives readers a task light without competing with the flames.
Keep bulbs warm, around 2700K, so the lamps echo the fire instead of fighting it. Dim the overhead lights on fire nights and let the hearth carry the room. The layered glow makes the centered layout feel gently intentional long after the logs burn down.
Walk the Room and Fine-Tune

The final test is a slow walk through the finished room. Move the way a guest would, sit in every seat for a moment, and notice anything that tugs at your attention instead of the fire. Small nudges now save a full rearrange later.
- Sit on the sofa and check that the mantel sits in your sight line.
- Walk both hearth paths and clear anything under 30 inches wide.
- Dim the lamps at night and confirm the fire still leads.
- Live with it for two evenings, then nudge one piece if needed.
Conclusion
A centered fireplace does half the decorating work for you, and now you know how to arrange furniture in a room with a centered fireplace for calm, balanced evenings. Float the sofa off the wall, mirror the visual weight on both sides, and keep the hearth lane open so the fire stays the star. These small shifts turn a scattered room into a place everyone gravitates toward. Pin this guide to your living room board so the layout stays handy the next time you refresh the space, and enjoy the glow.