23 Built In Cabinet Ideas for Living Rooms With Smart Storage
Blank walls in a living room feel like missed opportunity when storage is always the struggle. I have seen how built in cabinet ideas for living rooms solve both problems at once, giving you display space and hidden storage without the bulk of freestanding furniture. A well planned wall of cabinetry can hold books, games, and media gear while looking like architecture, not furniture. If you love a tailored look, the fireplace tile ideas for modern homes we published pair beautifully with these units.
Below you will find 23 designs that fit real rooms and real budgets, from full height libraries to slim floating runs. Each one balances open display with closed storage so the room stays calm, not cluttered. Pick the idea that matches your wall, then adapt the finish to your style.
Floor to Ceiling Units
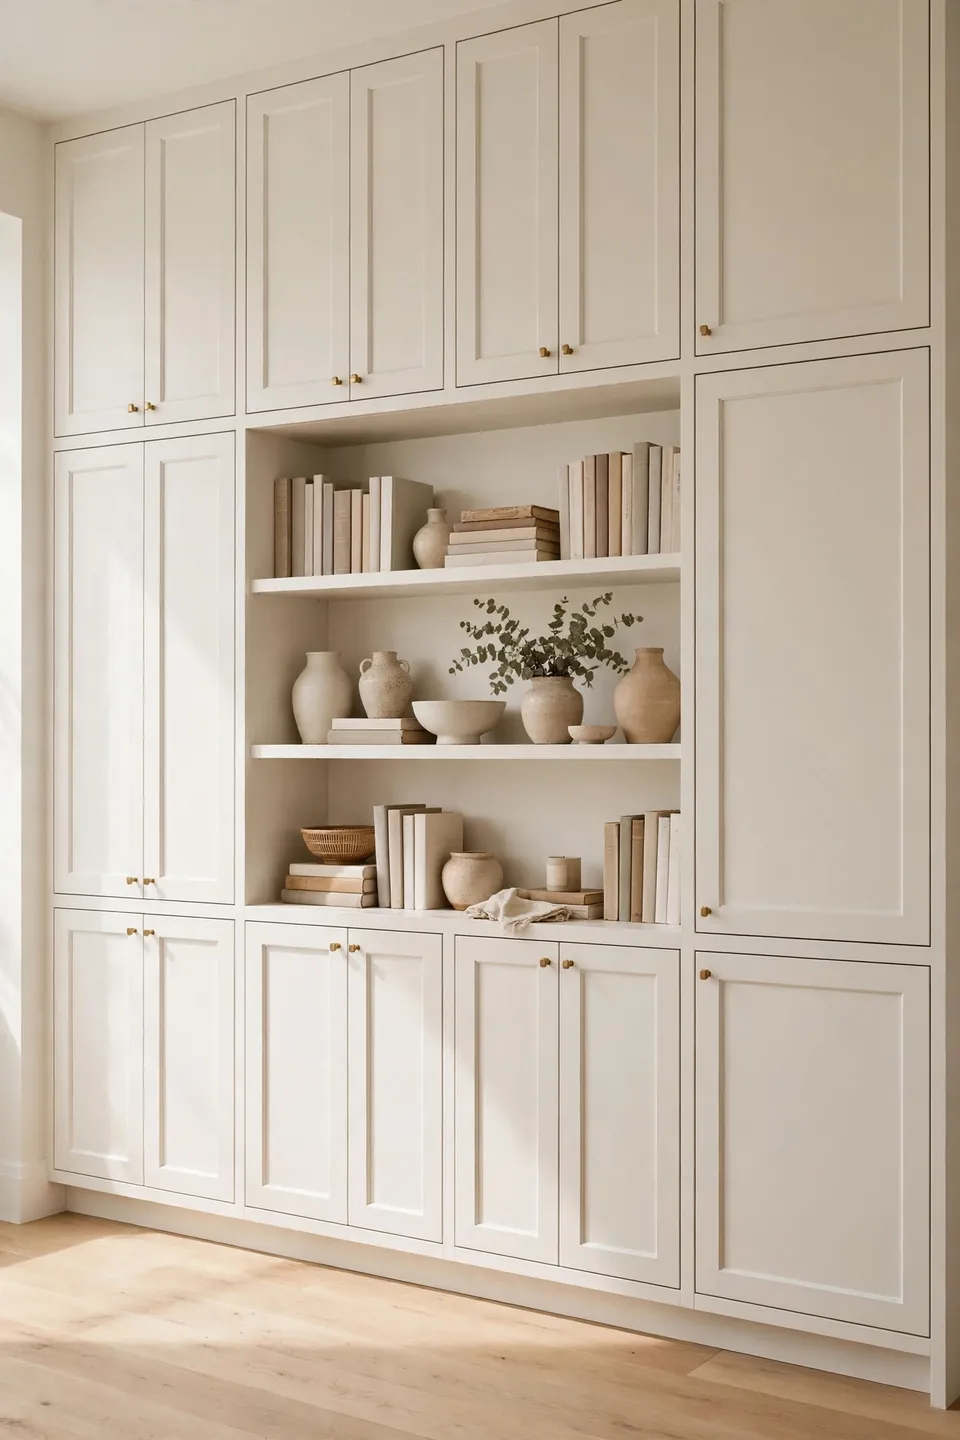
A full height wall of cabinetry turns dead vertical space into the hardest working part of your living room. Running units from floor to ceiling draws the eye upward, which makes standard eight foot ceilings feel noticeably taller. I have noticed that rooms with tall fitted units feel calmer because everything has a place, and visual clutter drops fast when shelves stay organized behind closed doors.
Keep the upper cabinets simple and let the lower section handle daily storage for games, throws, and media equipment. Paint the whole wall one color so it reads as architecture rather than furniture. In my experience, a single soft white or warm greige keeps tall units from feeling heavy. Add picture lights up top and the whole wall glows like a custom library.
Flanking the Fireplace
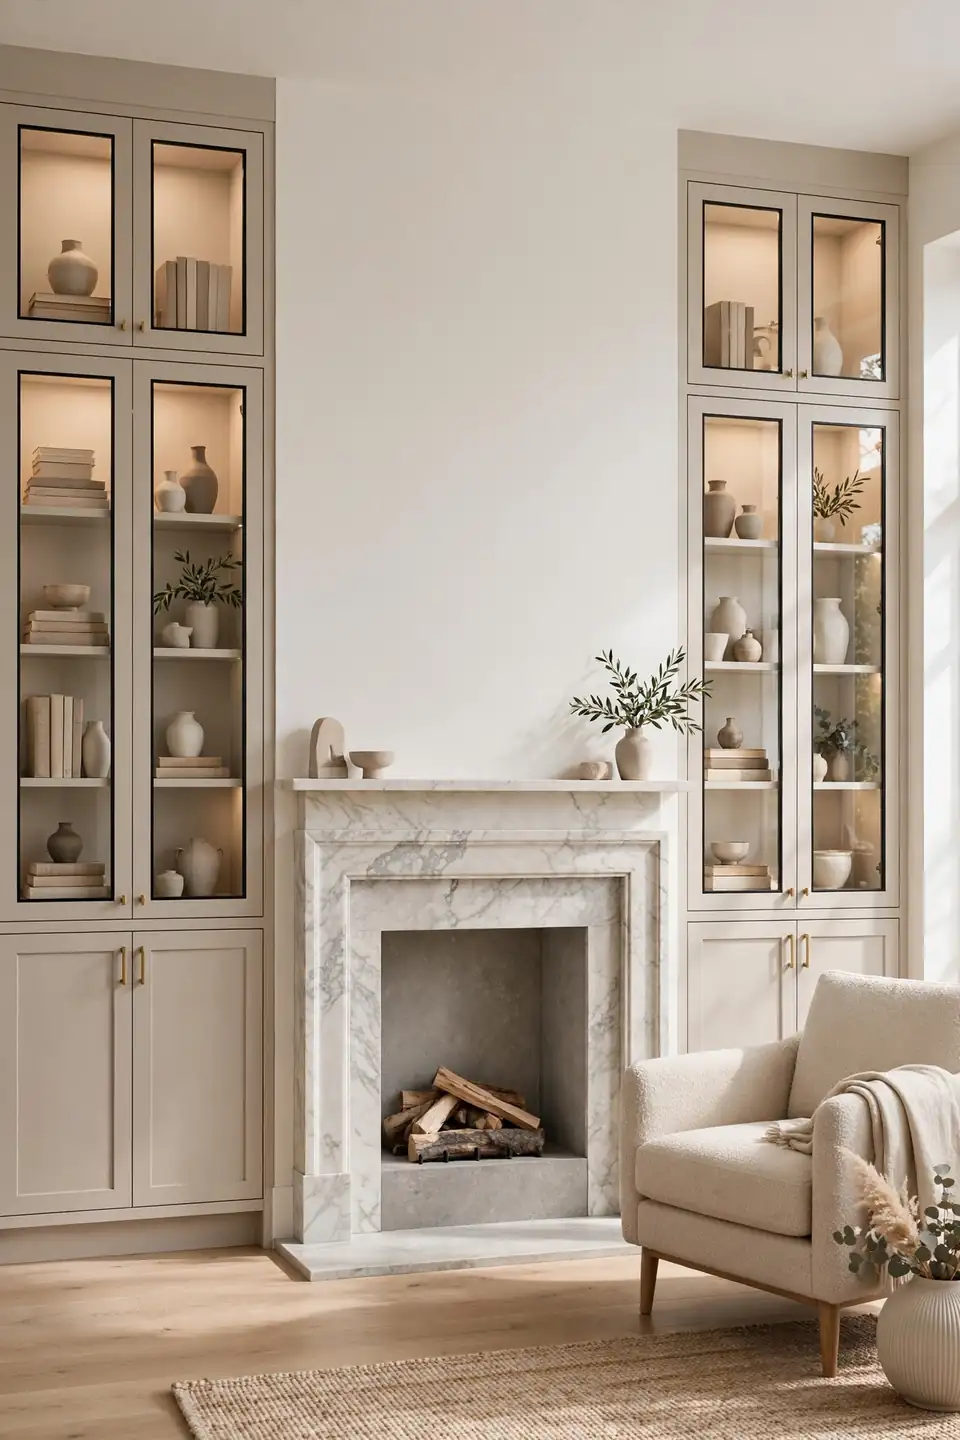
- Measure both alcoves and build units to fill them exactly, leaving no awkward gaps.
- Keep base cabinets 18 to 24 inches deep, then step upper shelves back to 12 inches for display.
- Run the mantel line across the lower cabinets so the wall reads as one composition.
- Add interior lighting to glass front uppers so collectibles glow after dark.
- Match the cabinet paint to the mantel trim for a unified, custom fitted look.
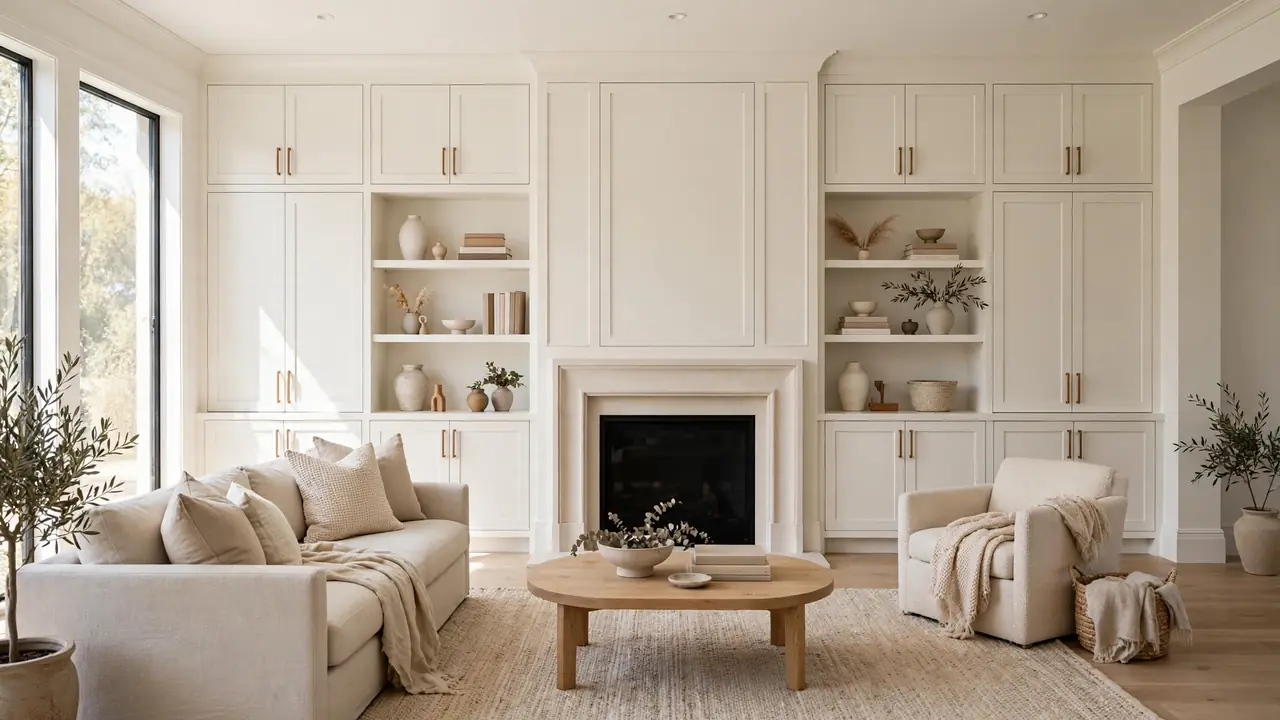
Fireplace walls often sit half empty, with the chimney breast floating in blank space. Flanking cabinets anchor it and give books, firewood baskets, and sound equipment a natural home. Keep both sides identical for a calm feel, or vary the styling slightly if your room leans casual.
Window Seat Storage
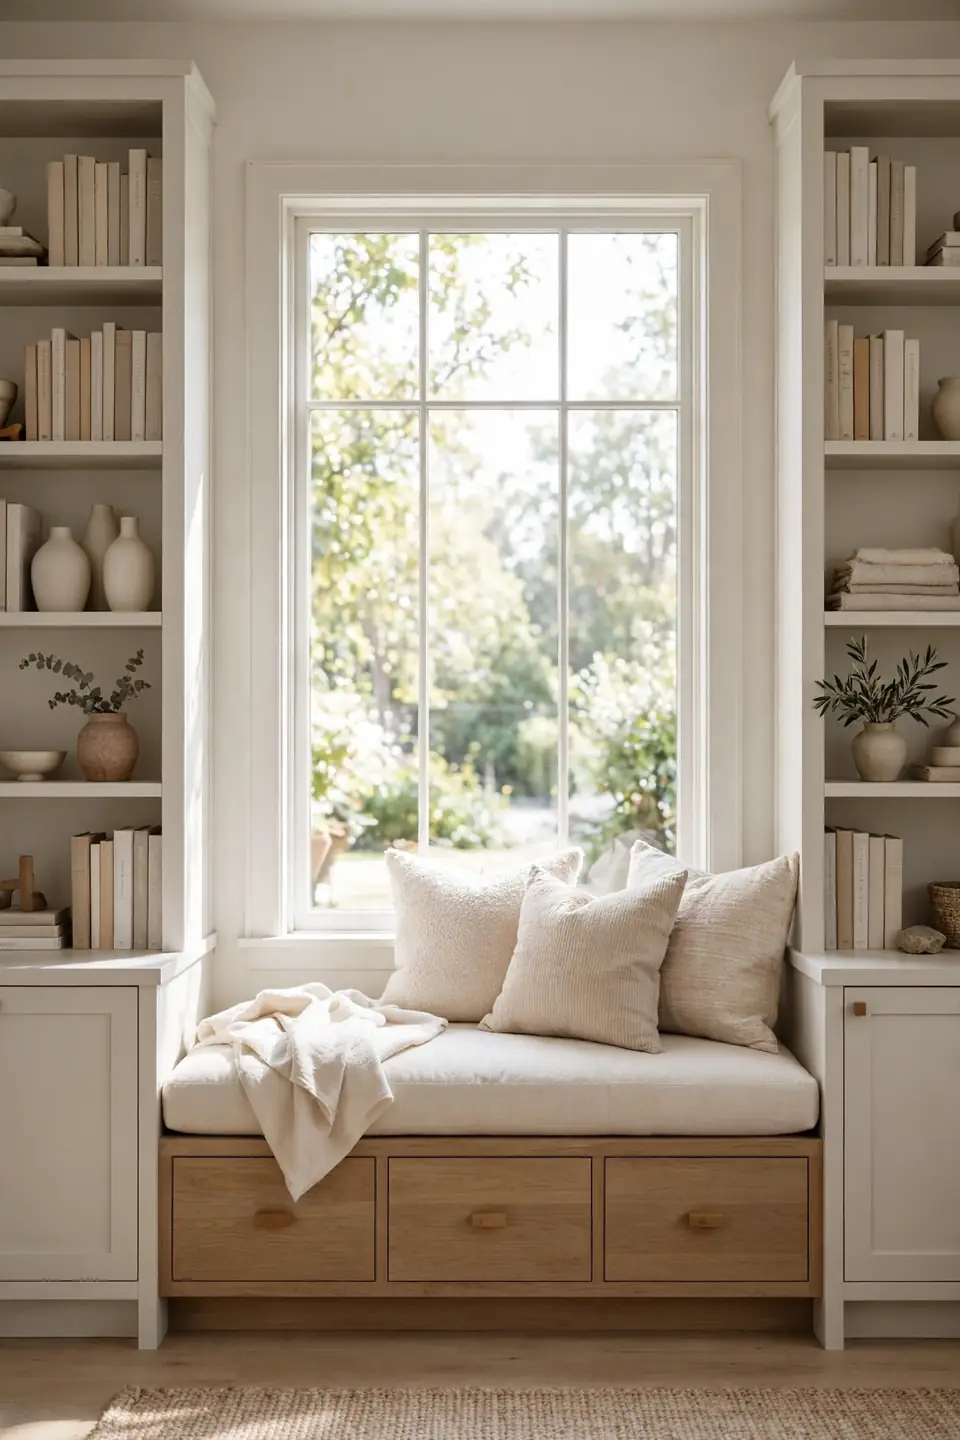
Quick Tip: Build the seat 18 to 20 inches high with a hinged lid or deep drawers below. That height works for comfortable sitting and leaves room for bins, blankets, and board games underneath.
A window seat with storage underneath is one of the smartest moves for a living room that doubles as a reading spot. The base cabinets hide seasonal items while the top becomes the favorite seat in the house. I have seen this work well in many cases where families needed toy storage but hated the look of plastic bins. Add a thick cushion in a washable fabric, a few throw pillows, and a wall mounted reading light. The window above brings daylight deep into the room, and the seat below keeps clutter out of sight.
Open and Closed Mix
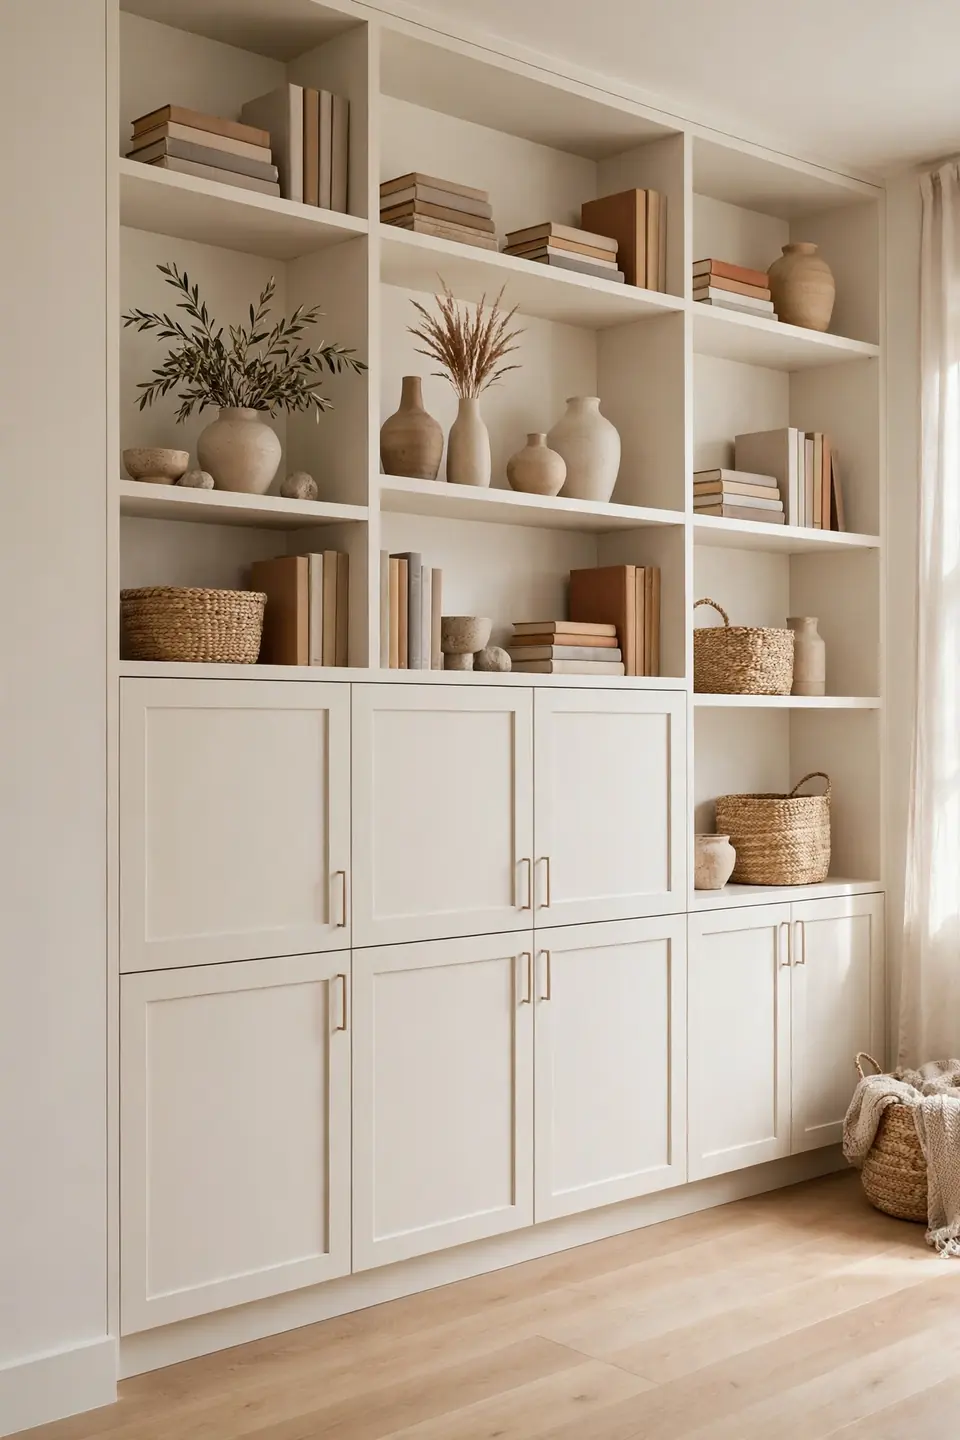
BEFORE: Before the remodel, this living room had one closed armoire and a tangle of open shelves, so everything looked either hidden or messy. Books piled on every surface and the remote controls vanished daily.
AFTER: After adding a cabinet wall with half open shelves and half closed doors, the same room breathes. Display pieces get their moment on the open shelves while cables, chargers, and games disappear behind doors.
Mixing open and closed storage is the trick behind cabinetry that looks styled instead of stuffed. Aim for roughly one third open and two thirds closed if you crave calm. Style the open shelves with breathing room between objects, and let the closed sections absorb the real life mess. The balance keeps the wall interesting without tipping into clutter.
Hidden TV Wall
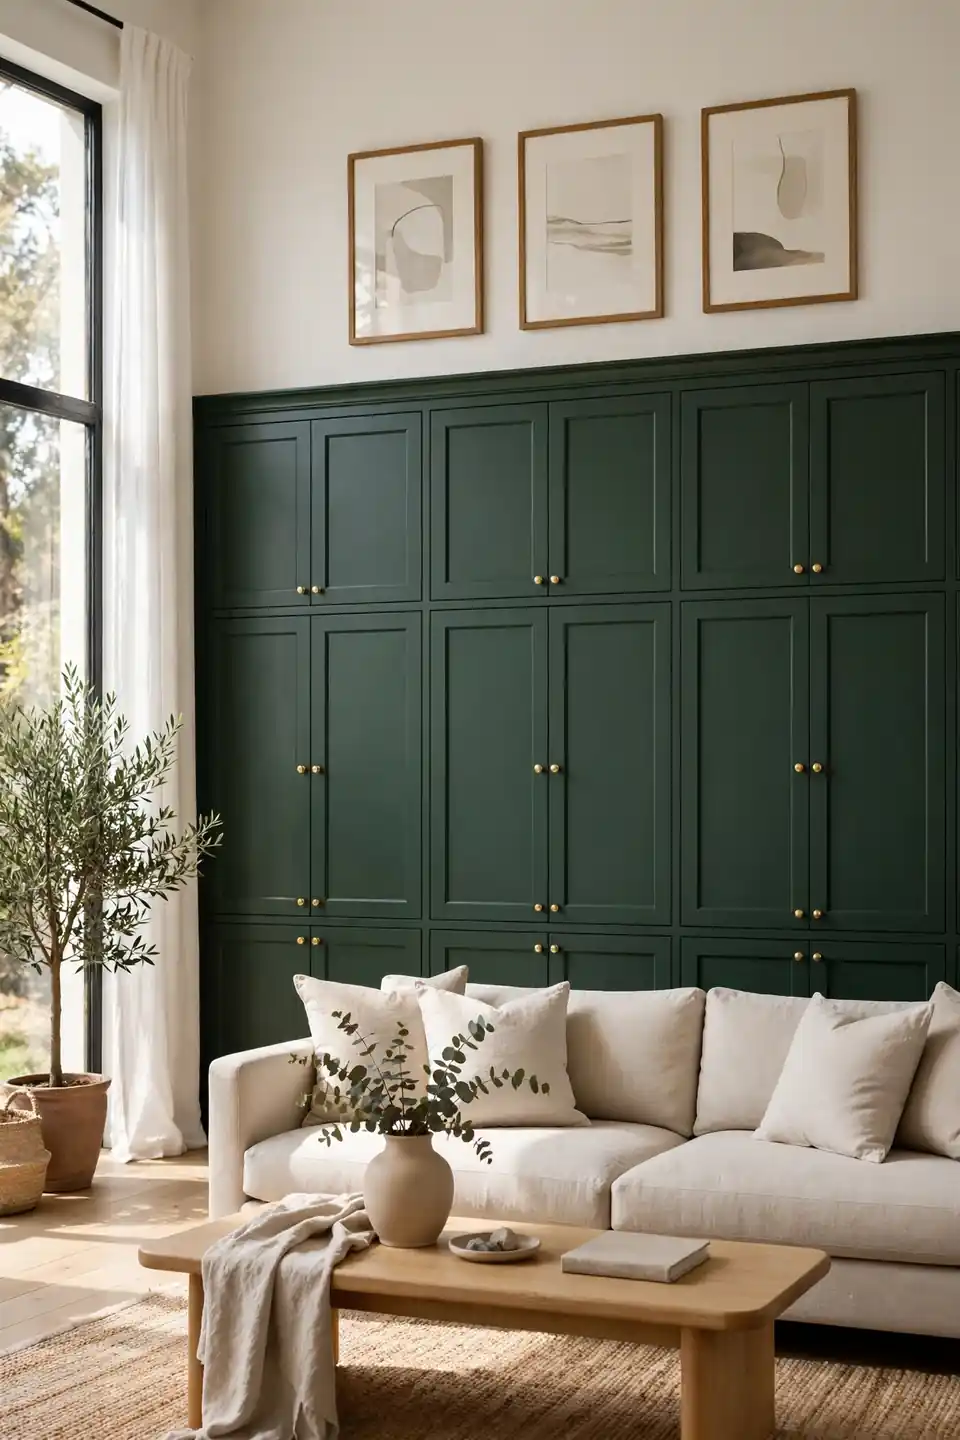
- Frame the TV recess so the screen sits flush with the cabinet fronts, with just enough depth for ventilation.
- Run hidden cable channels from the TV cavity down to a ventilated equipment cabinet.
- Add pocket doors that slide away for movie night and close to hide the screen.
- Install a soundbar shelf below the TV, sized to your exact model.
A TV wall that disappears changes how a living room feels by day. When the screen hides behind cabinet doors, the room reads as a sitting room, not a media room. I have tried this in a small apartment and guests never guessed a 55 inch TV lived behind the panels. The key is ventilation, so cut discreet slots in the back panels and leave two inches of clearance.
Library Style Shelves
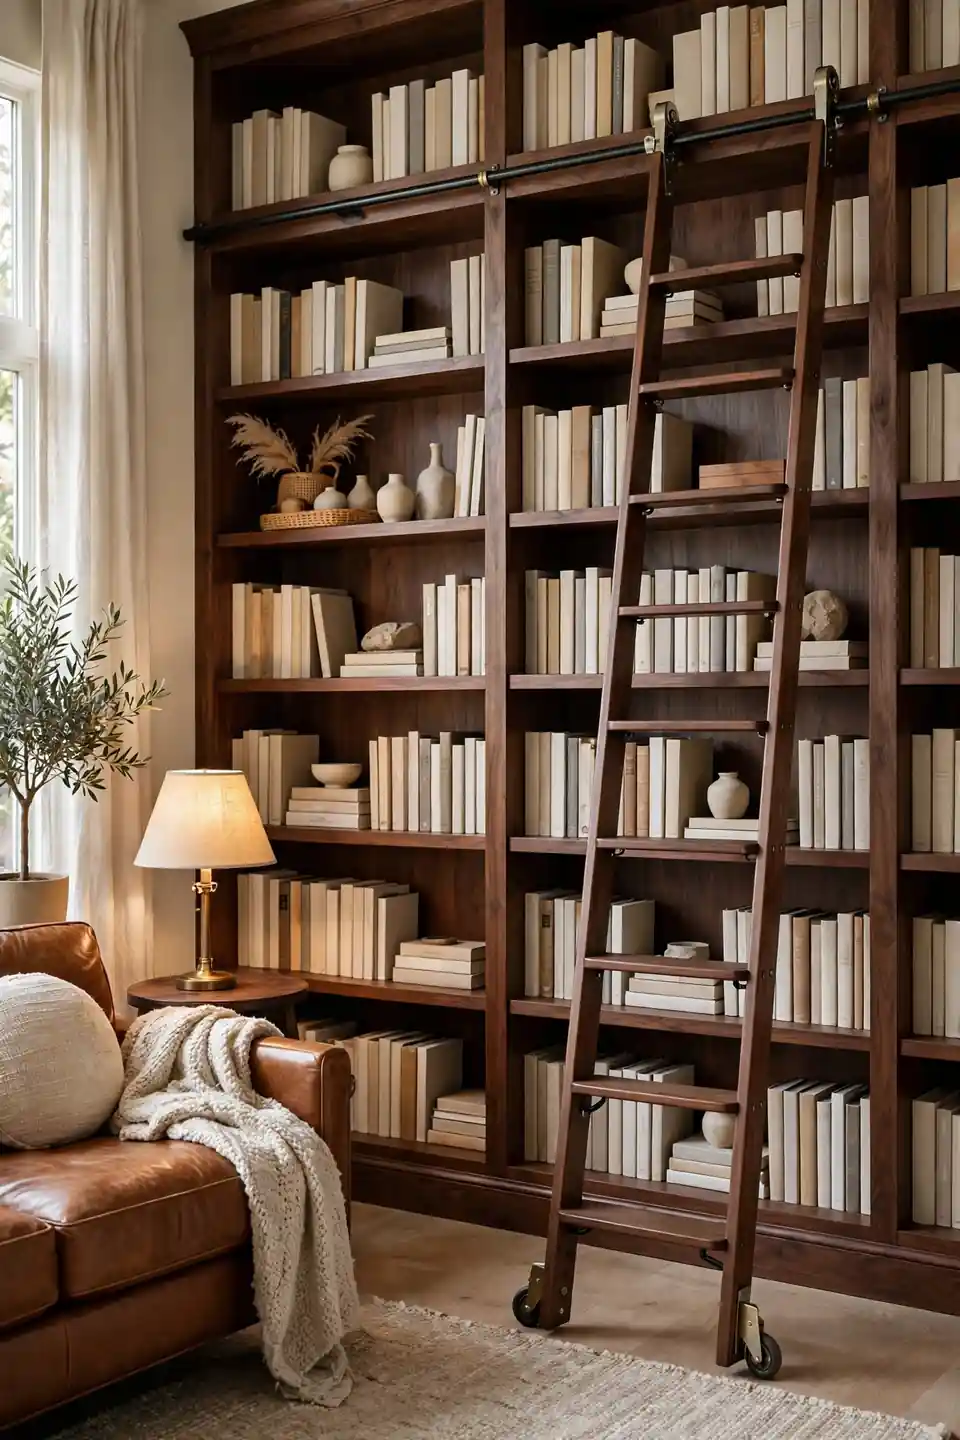
| Feature | Painted Library Wall | Stained Wood Library |
|---|---|---|
| Look | Classic paneled finish | Warm natural grain |
| Cost | Mid range | Higher |
| Best For | Traditional rooms | Cozy rustic rooms |
| Styling | Books plus art | Books plus leather |
A library wall brings a sense of permanence that freestanding bookcases never match. Floor to ceiling shelves with a rolling ladder feel like a private club, even in a modest living room. Keep shelf depths at 10 to 12 inches so books sit flush and dusting stays easy. Paint the back panels a rich shade darker than the room for depth, or line them with beautiful grasscloth for texture.
Corner Built Ins
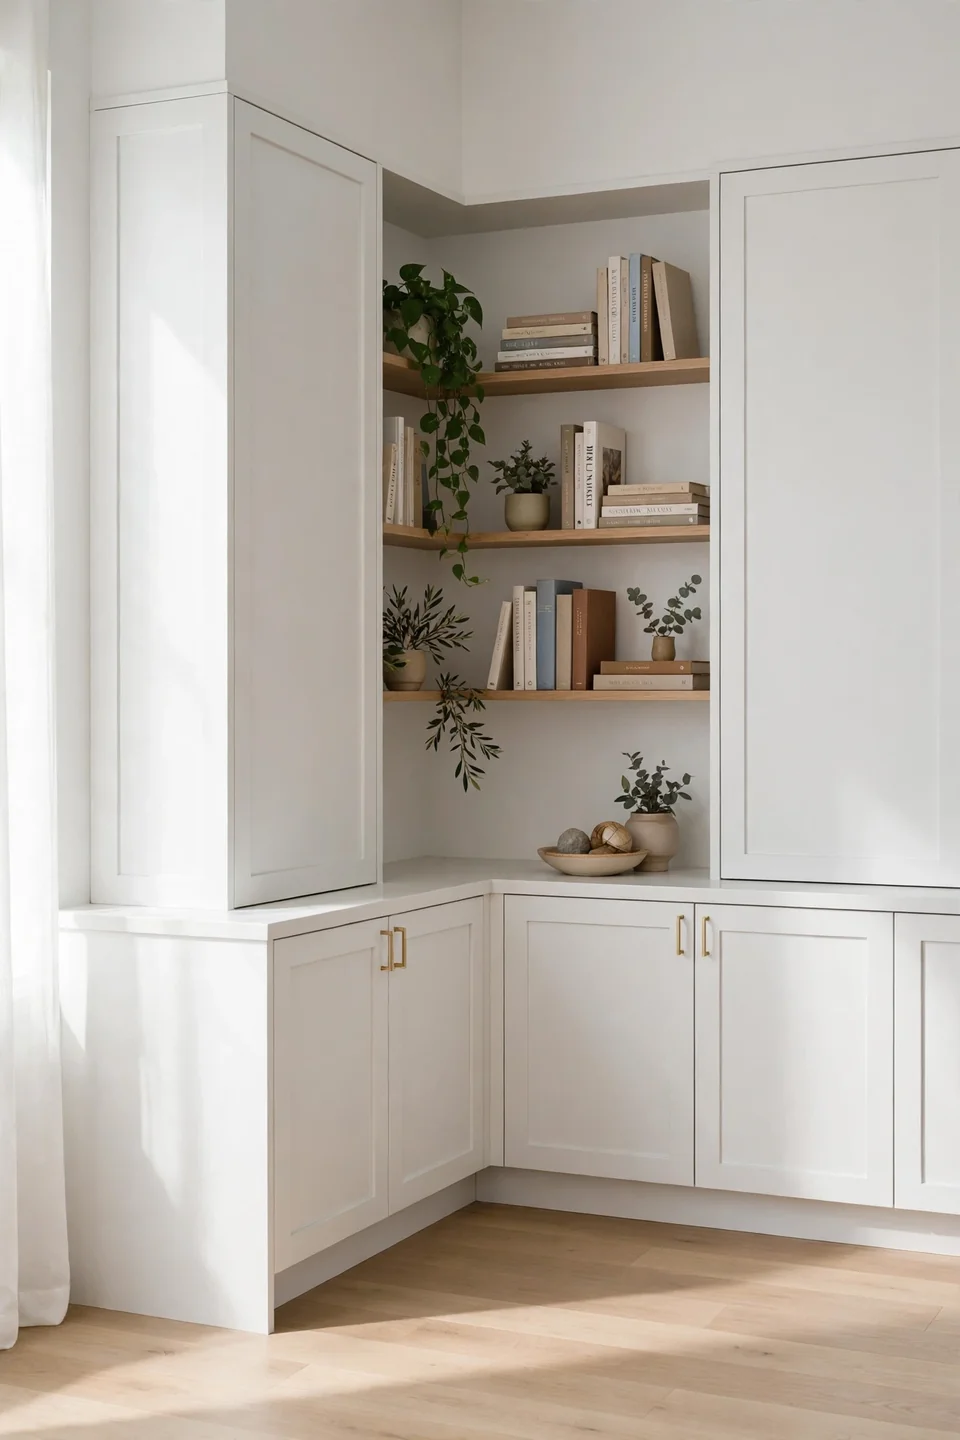
DO:
- Do measure the corner angle, since few corners are truly square.
- Do use a lazy Susan or pull out trays in deep corner bases.
- Do run crown molding around the corner for a continuous line.
DON’T:
- Don’t leave a dead void behind the corner; plan access from the start.
- Don’t run shelves deeper than 14 inches or items get lost.
- Don’t skip ventilation for electronics in the corner base.
Corners waste the most square footage in living rooms, and fitted units reclaim every inch. A corner unit joins two cabinetry walls into one sweeping, intentional composition. Access is the trick, so pull outs and angled doors matter most here. Get the corner right and the whole room feels custom.
Reading Nook Cabinets
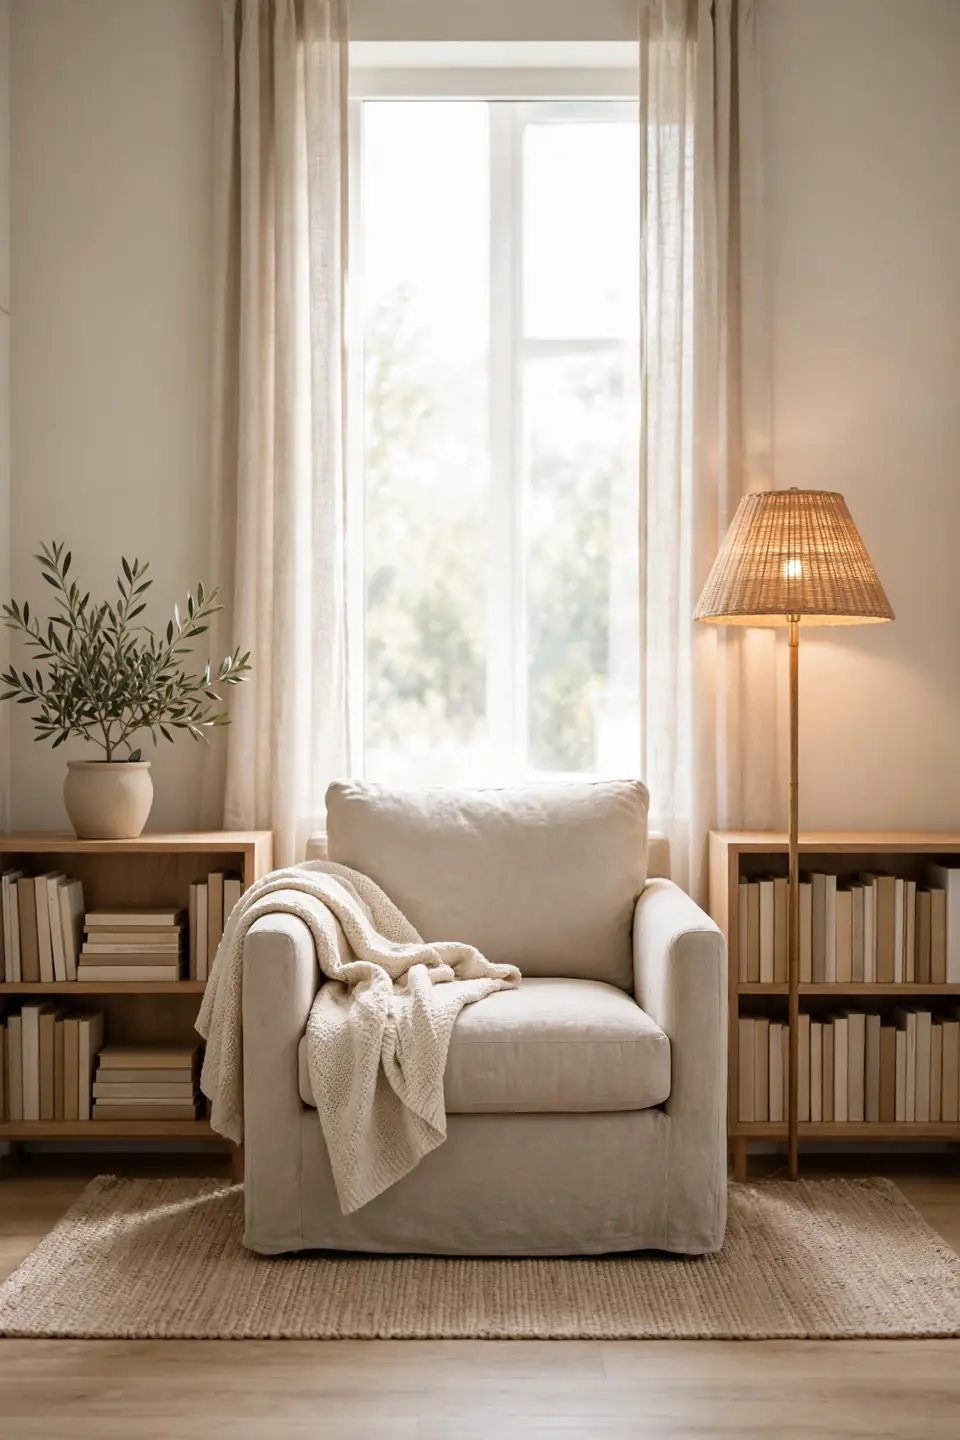
Cost: Moderate | Time: One weekend with a carpenter | Skill Level: Intermediate | Best For: Book lovers and small living rooms
Flanking a reading chair with low book cabinets creates a nook that pulls you in. Keep the cabinets at seat height so the tops double as side tables for tea and lamps. I have noticed that nooks like this get used daily while formal sitting areas sit empty. Fill the shelves with current reads and a small plant, then add a floor lamp with warm light. The cabinets ground the chair and give the corner a finished, deliberate feel that a lone armchair never achieves.
Painted Shaker Doors
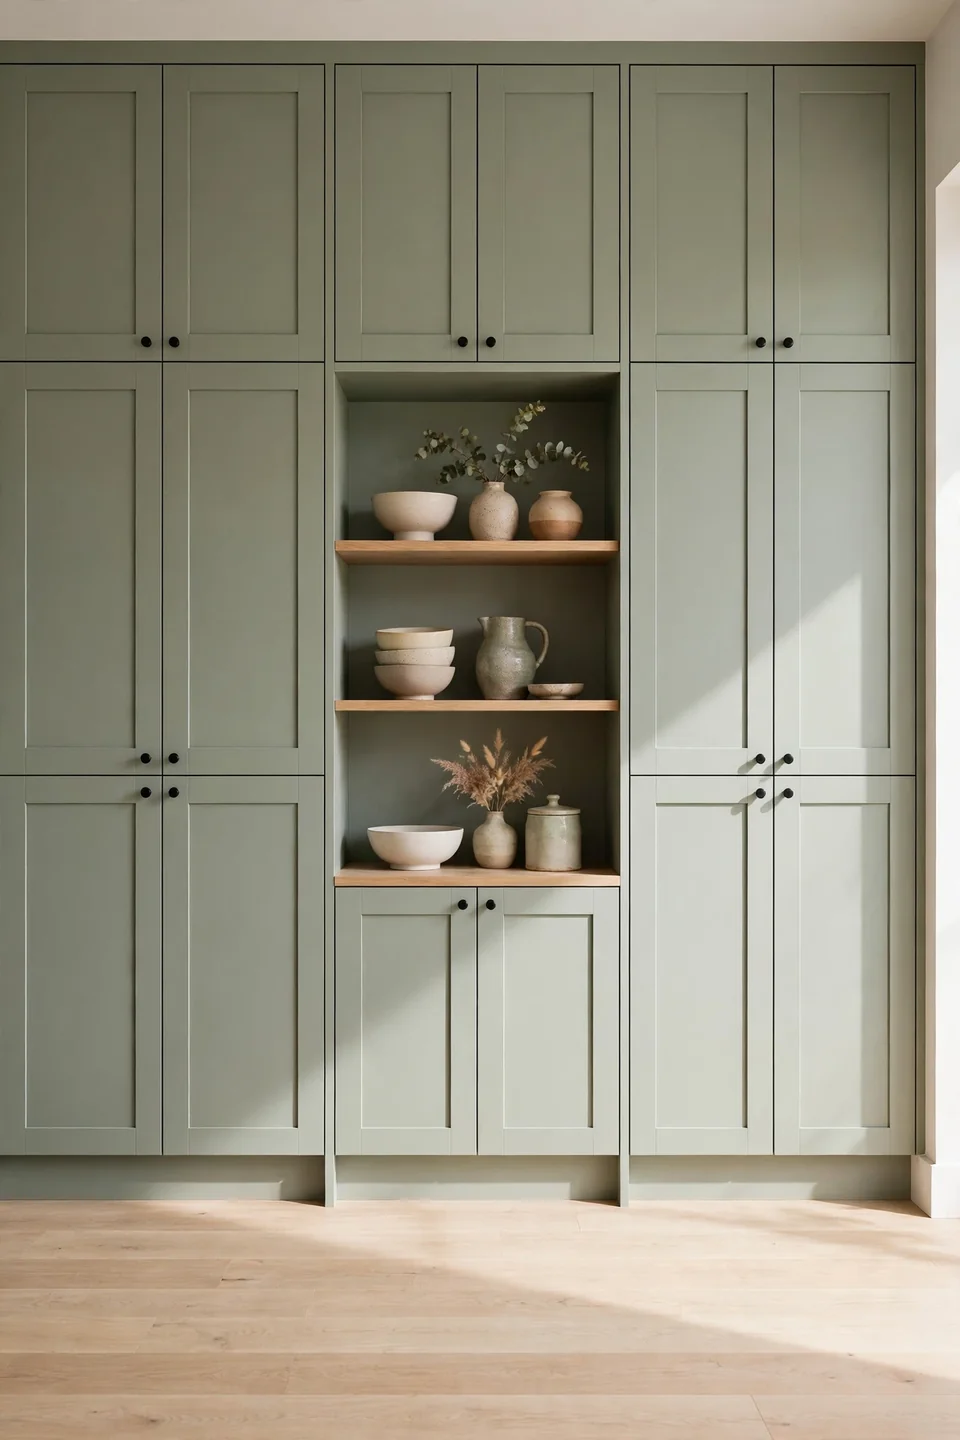
Shaker doors are the quiet workhorse of living room cabinetry because the simple recessed panel suits almost any style. Painted in a soft neutral, they fade into the wall and let styling take center stage. I have seen this work well where homeowners feared custom cabinetry would feel too formal. The clean lines read modern, while the classic profile stays timeless.
Choose a durable satin finish that wipes clean, since living room cabinets take daily knocks from kids and pets. Deep greens, inky blues, and warm whites all work, but commit to one color for the whole wall. Varying the door style between uppers and lowers breaks the custom look, so keep profiles identical. Add simple brass or black knobs and the wall feels tailored without trying too hard.
Glass Front Display
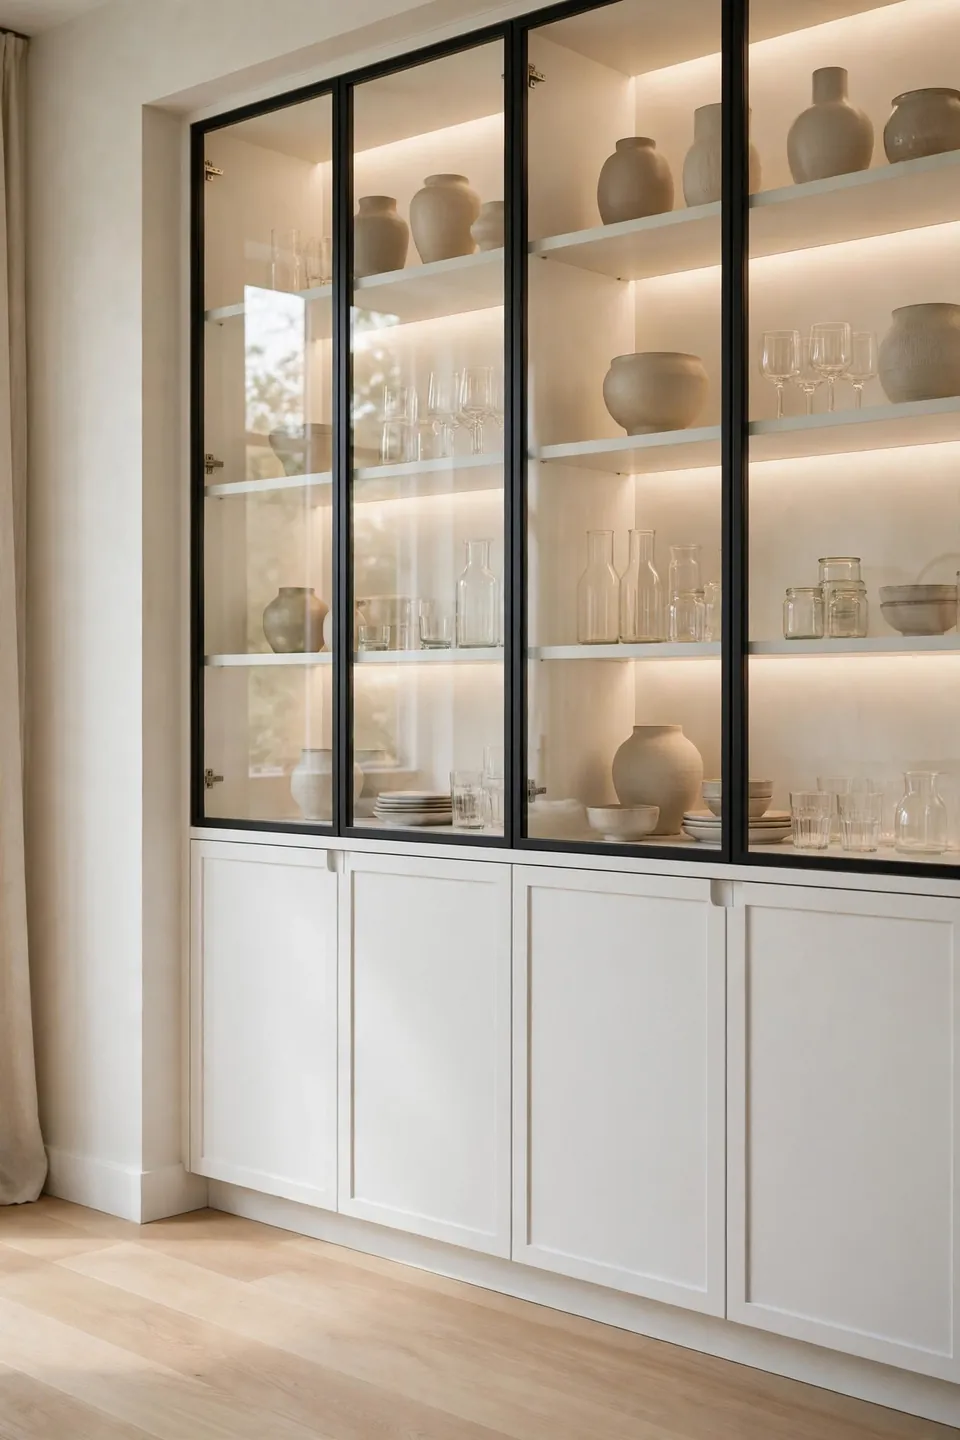
- Use glass fronts on uppers only, keeping everyday clutter behind solid lower doors.
- Install LED strips inside each glass cabinet so pieces glow without harsh spots.
- Limit each shelf to five or fewer objects to avoid a crowded look.
- Choose low iron glass for true color, since standard glass tints green at the edges.
- Add locks if the display holds anything fragile around small children.
Glass front cabinets turn collections into decor instead of clutter. The trick is editing, because glass shows everything. Keep the displayed pieces to one color family or material for a collected, intentional feel. Behind the beauty, the closed lower cabinets handle the unglamorous storage. Done right, the wall feels like a gallery that also happens to store your life.
Floating Cabinet Run
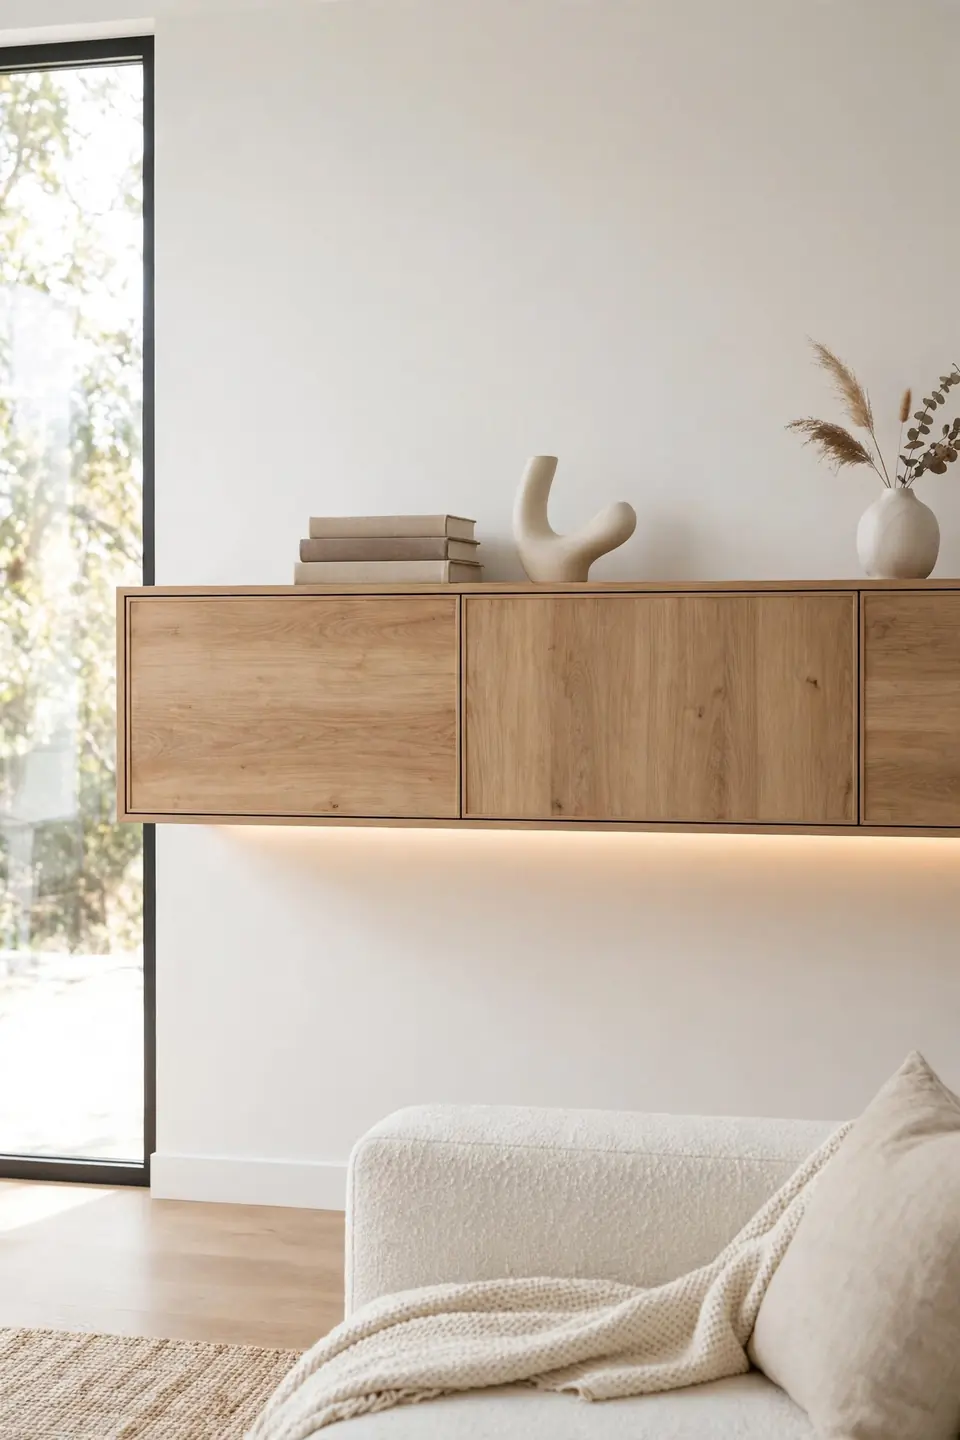
Quick Tip: Mount the floating run 12 to 16 inches off the floor and hide LED strips underneath. The glow lifts the whole wall and makes cleaning the floor beneath easy.
A floating cabinet run keeps a living room feeling light because the floor flows underneath. It works best on one clean wall where the eye can rest, and pairs well with low modern sofas. When planning built in cabinet ideas for living rooms like this, confirm the wall can carry the load, since floating units need solid blocking or masonry anchors. Keep the run to one or two materials so it reads as a single sculptural line. Style the top with restraint, a stack of books and one sculptural object, and let the negative space do the talking.
Alcove Filler Units
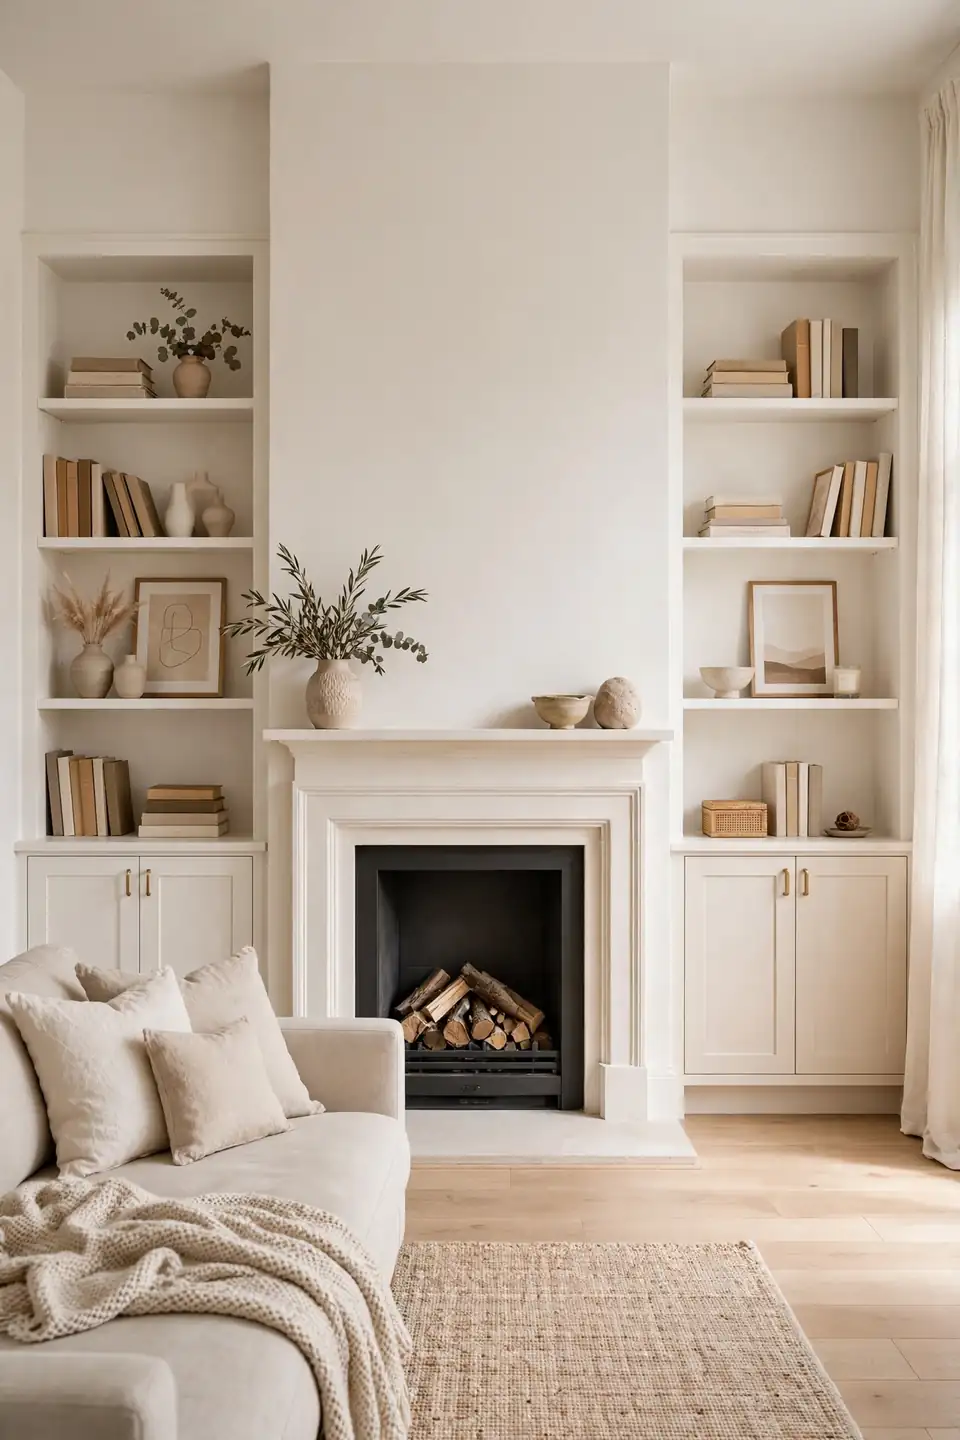
BEFORE: Before, the alcoves beside the chimney sat empty except for a sad floor lamp and a pile of magazines. The wall felt unfinished and the room never quite pulled together.
AFTER: After fitting shallow cabinets into both alcoves, the wall looks complete. Books, games, and the Wi-Fi router all have homes, and the chimney breast finally feels anchored.
Alcoves are made for fitted cabinetry because standard furniture never fills them cleanly. Measure twice and build to the exact width, leaving a slim scribe strip for uneven walls. Shallow 12 inch deep units work best here, deep enough for books but slim enough to keep the room open. Paint them the wall color and they vanish into the architecture.
Symmetrical Media Wall
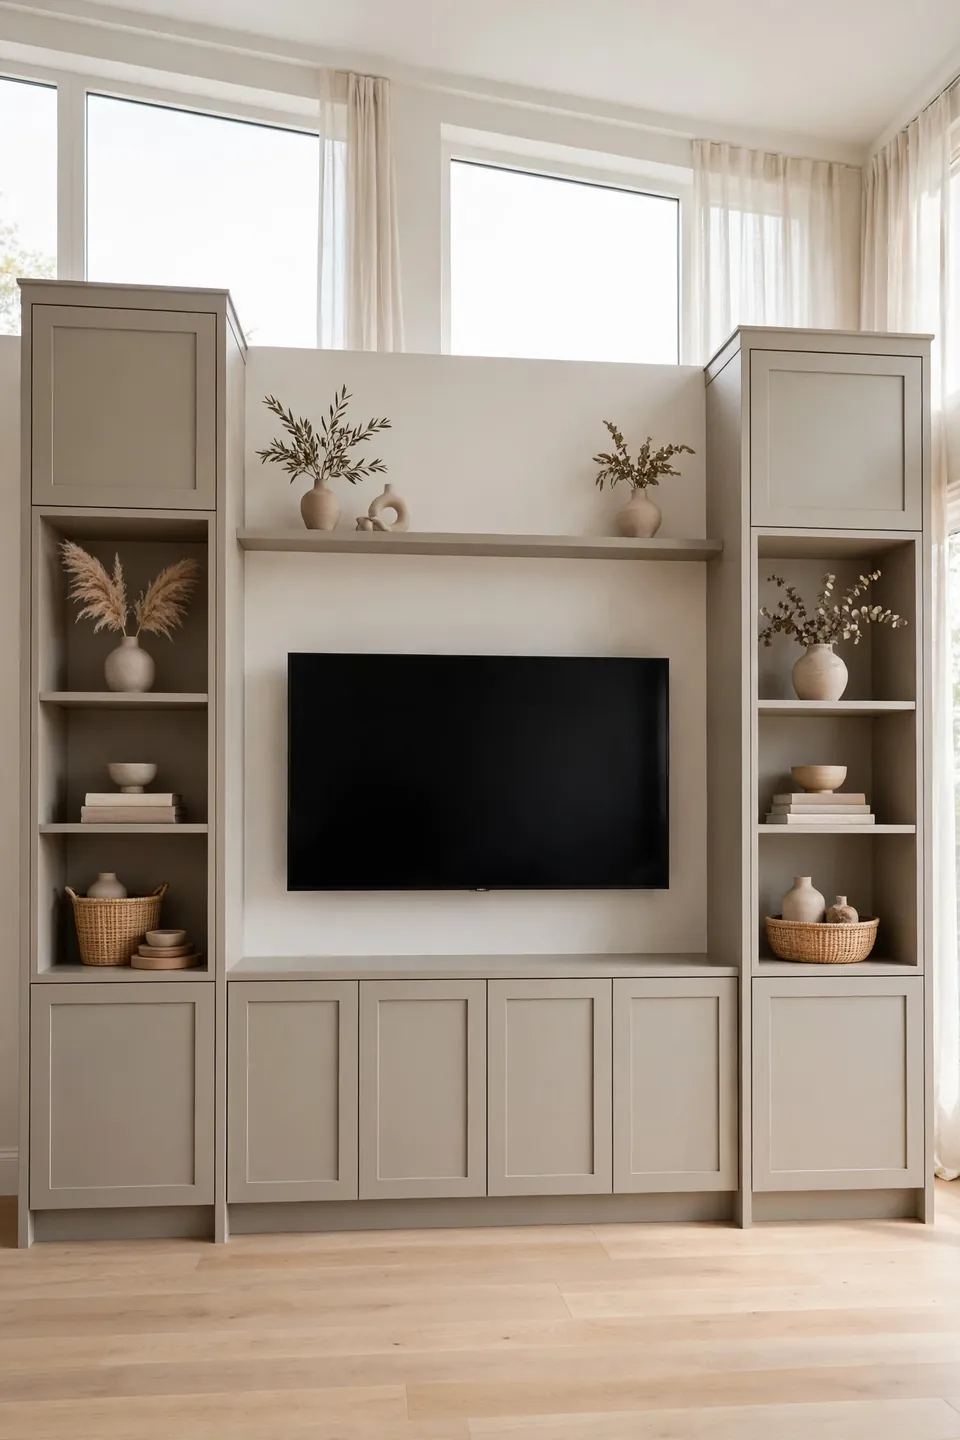
- Center the TV on the wall and build identical cabinet towers on both sides.
- Bridge the towers with a floating shelf or valance above the screen.
- Hide all components in ventilated base cabinets with IR repeater eyes.
- Run one cable raceway behind the center panel for a clean back.
Symmetry brings instant calm to a media wall, which is exactly what a busy living room needs. Matching towers on both sides of the TV create a frame that makes the screen feel intentional rather than dominant. Keep the styling mirrored too, with pairs of objects on the shelves. When everything lines up, the eye relaxes and the room feels larger and more composed.
Arched Niche Cabinets
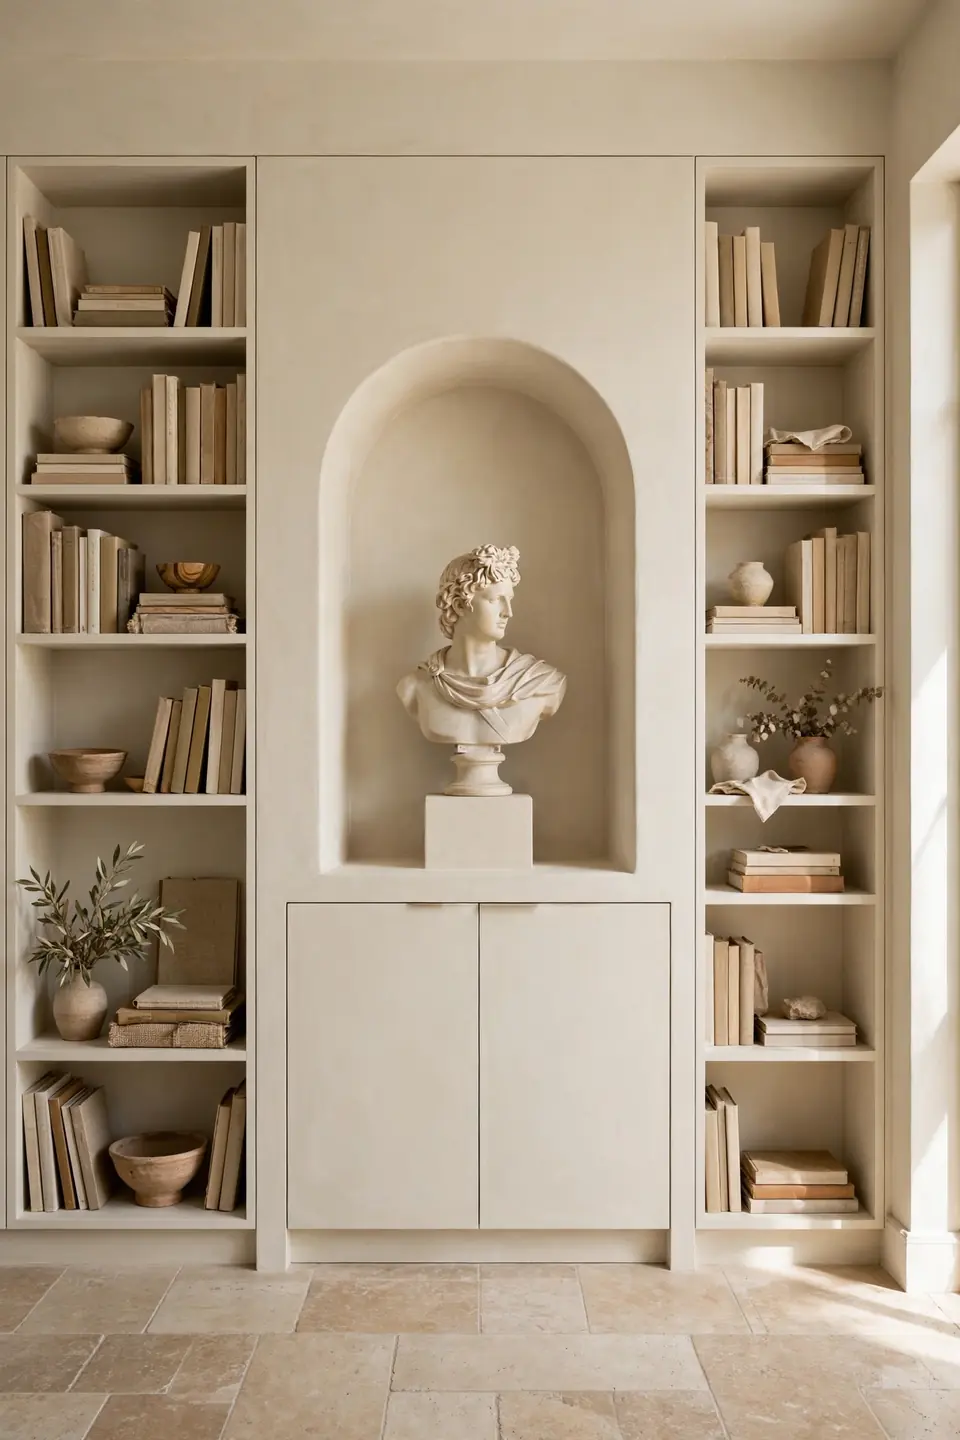
| Feature | Arched Niche | Rectangular Niche |
|---|---|---|
| Shape | Soft curved top | Clean straight lines |
| Style Fit | Traditional eclectic | Modern minimal |
| Build Difficulty | Higher | Standard |
| Visual Effect | Romantic focal point | Crisp architectural line |
An arched niche breaks the rigid grid of rectangular cabinetry and adds a soft architectural moment. Use the arch to frame a special piece, perhaps a sculpture, a stack of art books, or a small glowing lamp. The gentle curve draws the eye and gives the wall a custom feel that flat shelves cannot match. Keep the rest of the wall quiet and simple so the arch stays the undisputed star.
Low Credenza Line
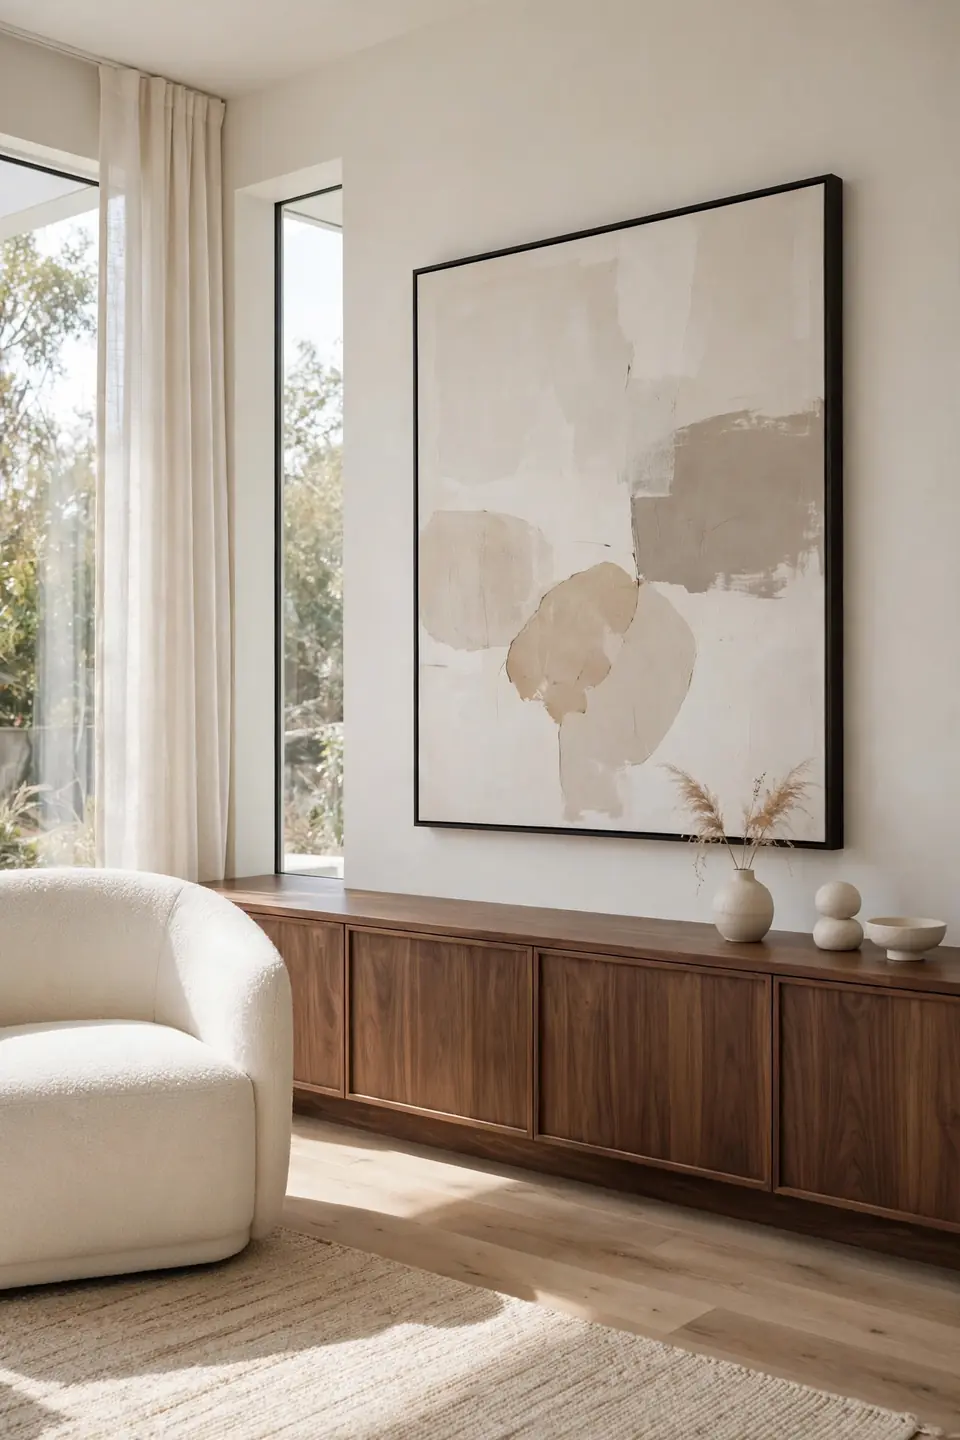
DO:
- Do keep the credenza top mostly clear so it reads as a design line.
- Do anchor it with art or a mirror hung 6 to 8 inches above.
- Do use the interior for media, games, and unsightly chargers.
DON’T:
- Don’t let the top become a dumping ground for mail and keys.
- Don’t pick a height above 30 inches or it stops feeling low and sleek.
- Don’t mix more than two finishes on one run.
A low credenza line gives storage without the visual weight of tall units. Its horizontal line stretches the wall and makes ceilings feel higher. This suits rooms where architecture or art should lead. Keep styling low and linear, and the room gains a calm, gallery like rhythm.
Tall Narrow Towers
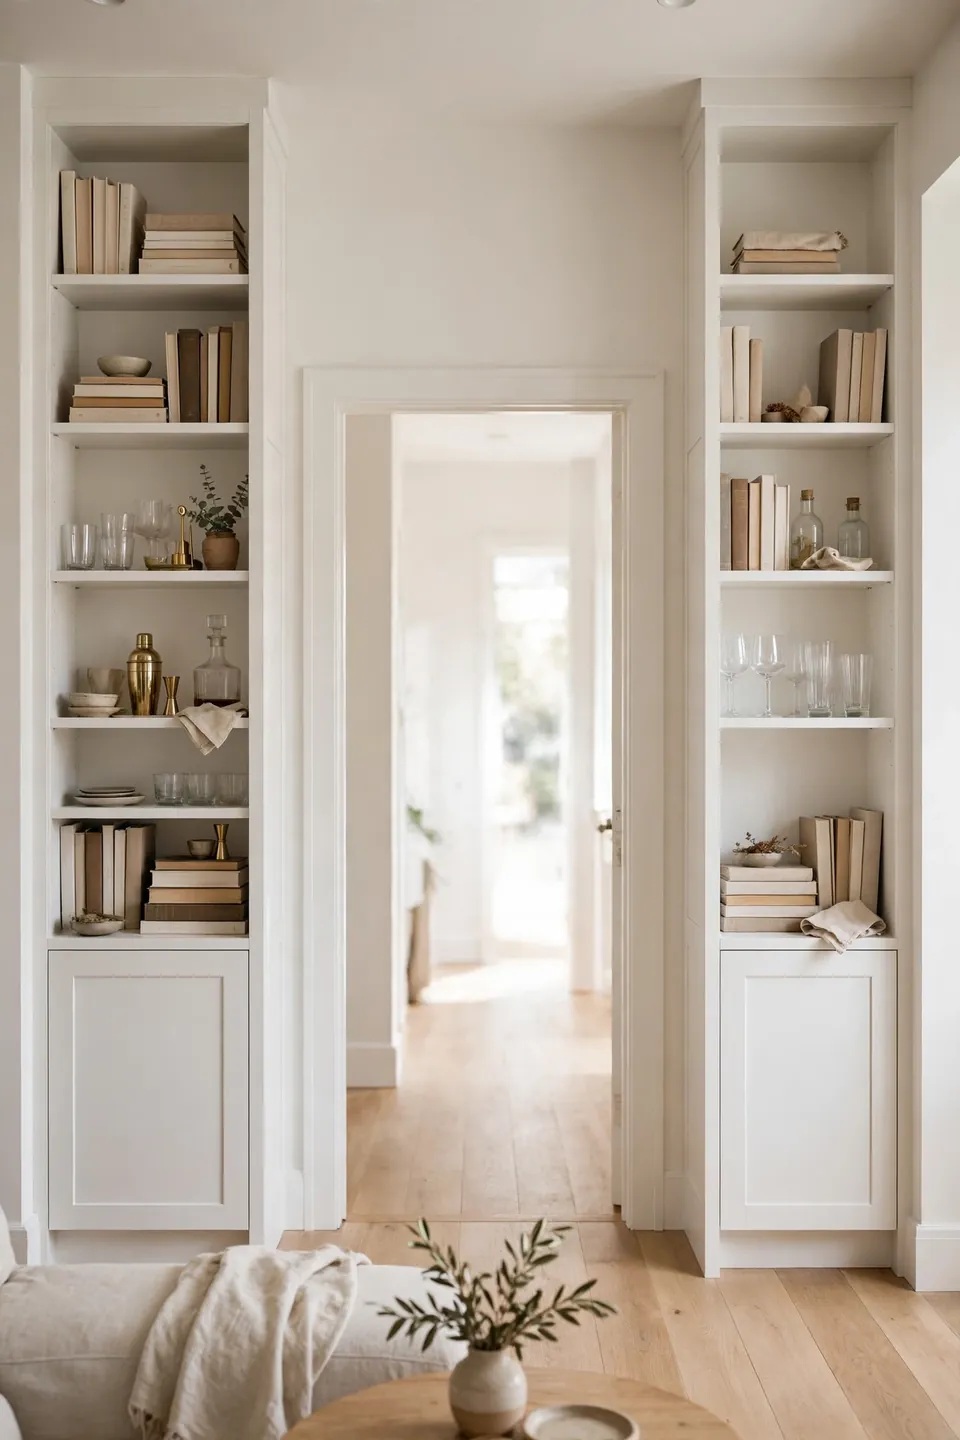
Cost: Low to moderate | Time: A day per tower | Skill Level: Beginner to intermediate | Best For: Narrow walls and small living rooms
Tall narrow towers squeeze storage into walls that cannot fit a full cabinet run. At 18 to 24 inches wide, they flank doorways, windows, or TVs without overwhelming the room. I have noticed that pairs of slim towers make a wall feel designed even when the budget only stretched to stock units with trim. Add crown molding across the tops and baseboards at the bottom, and off the shelf towers suddenly look fitted. Use them for books, barware, or the inevitable basket of remotes.
Two Tone Finish
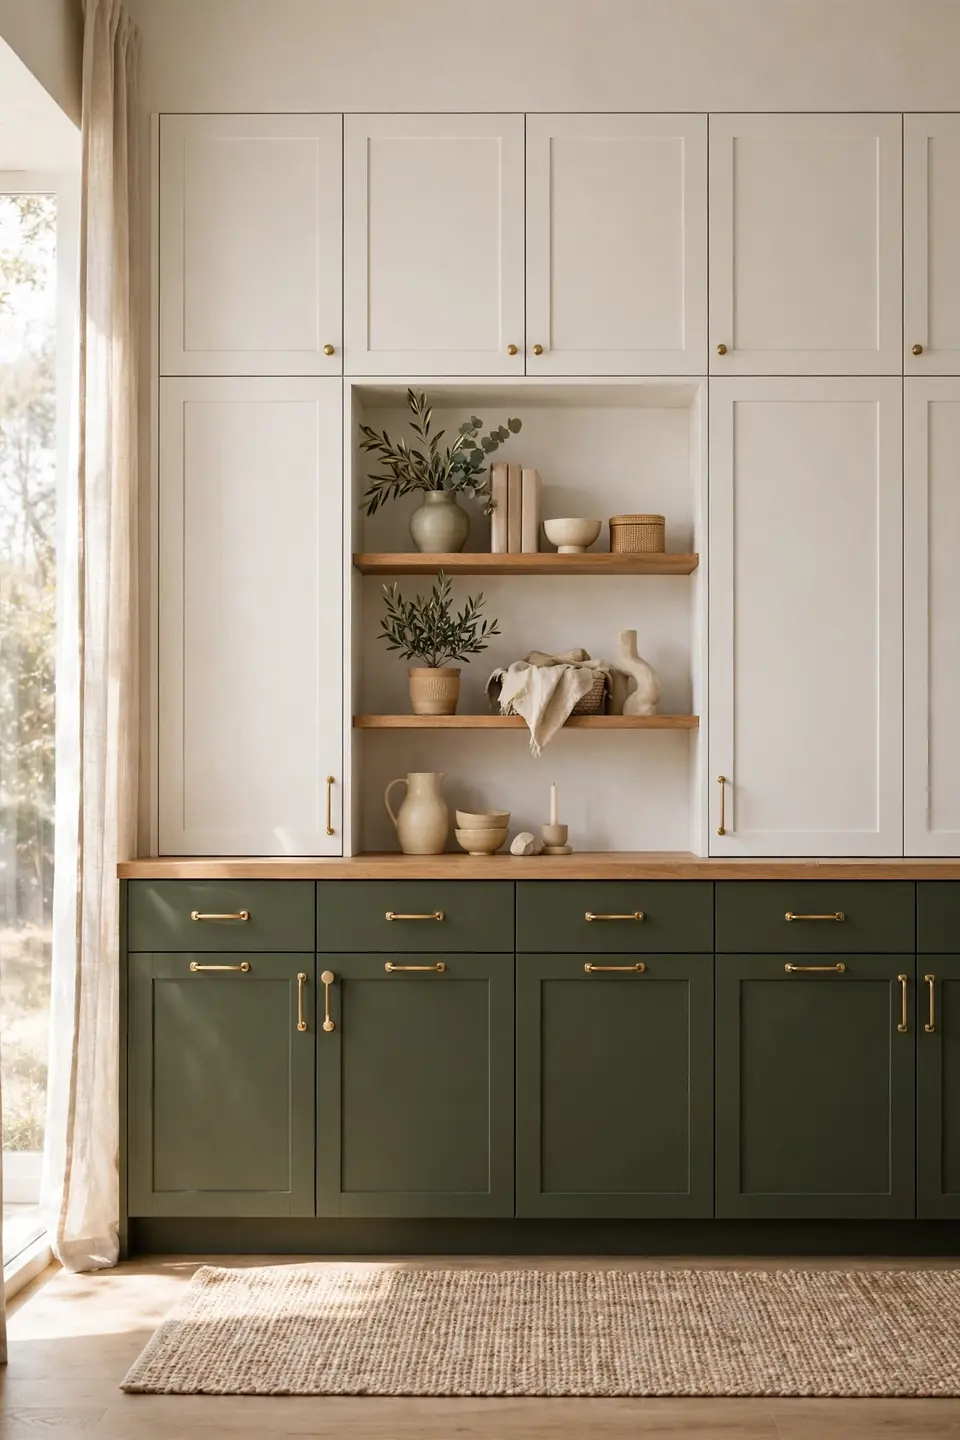
Two tone cabinetry adds depth without adding clutter. A darker base with lighter uppers grounds the wall, while the reverse lifts it. I have tried the dark base and light top combo in a compact living room and the contrast made the wall feel layered rather than heavy. Keep the tones in the same family, like deep olive below and warm white above, so the pairing feels deliberate.
The split also hides wear, since darker lowers show fewer scuffs from feet and pets. Carry one tone onto the adjacent trim to tie the wall into the room. Avoid high contrast pairings like black and white unless your style is bold modern, because the line between the tones becomes the focal point. Done subtly, two tone cabinetry looks expensive and intentional.
Open Back Shelving
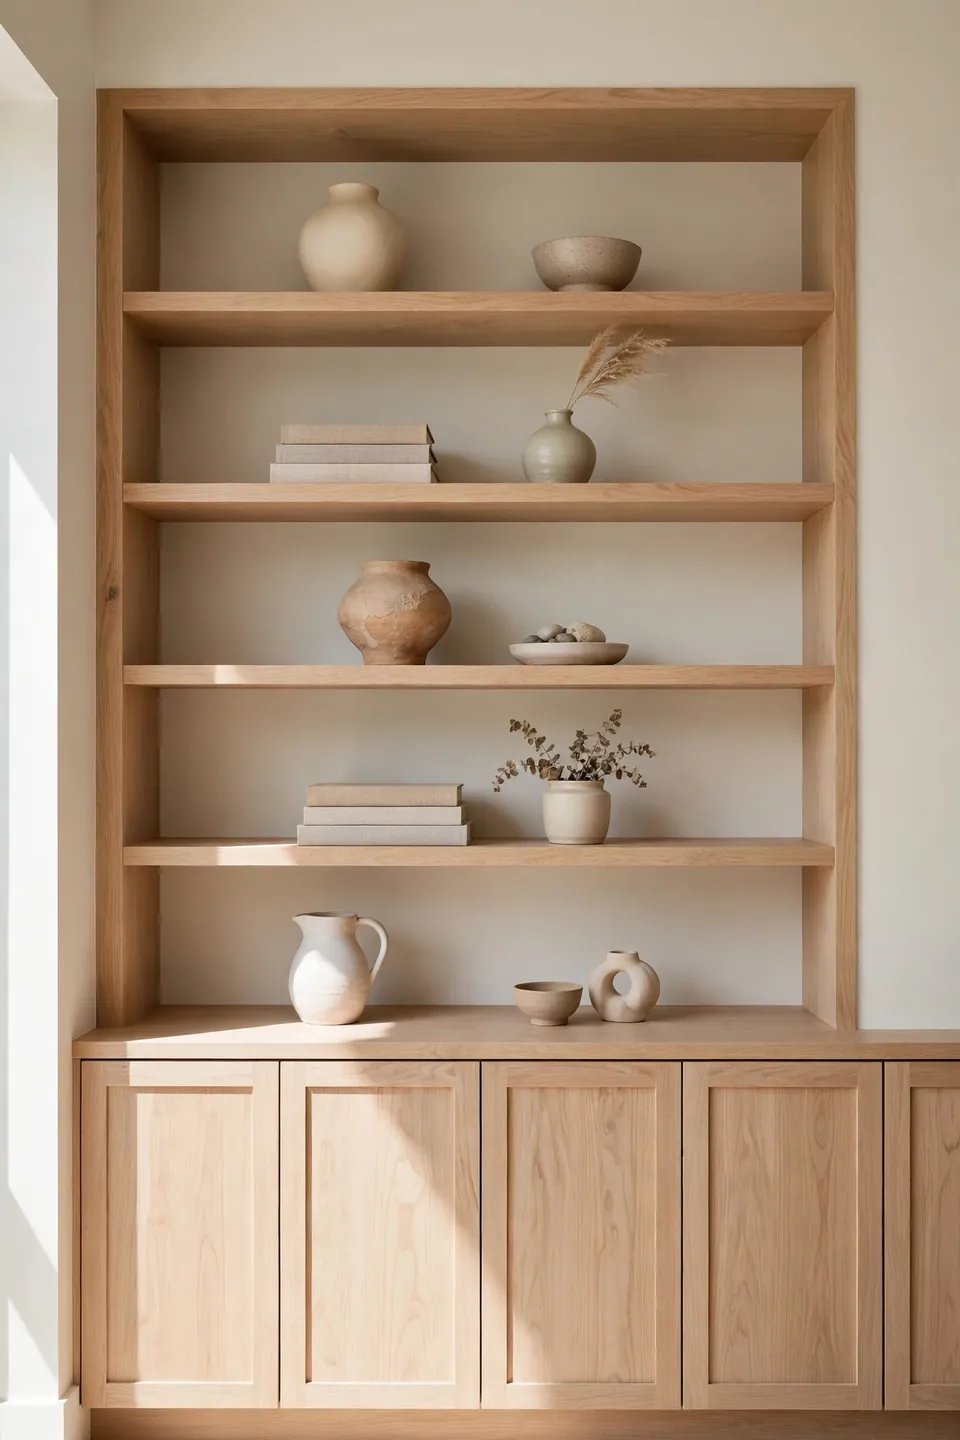
- Skip the back panels so the wall color shows through and shelves feel lighter.
- Use this trick on one section only, keeping the rest solid for contrast.
- Paint the wall behind a shade darker to make objects pop.
- Secure shelves with hidden brackets rated for books, not just decor.
- Dust more often, since open backs collect it faster.
Open back shelving keeps a cabinet wall from feeling like a solid block. Seeing the wall color behind objects adds air and depth, especially in small living rooms. The look works best when the styled objects are simple, because the wall itself becomes part of the display. Mix one open back section with closed cabinets and the wall gains rhythm.
Concealed Bar Cabinet
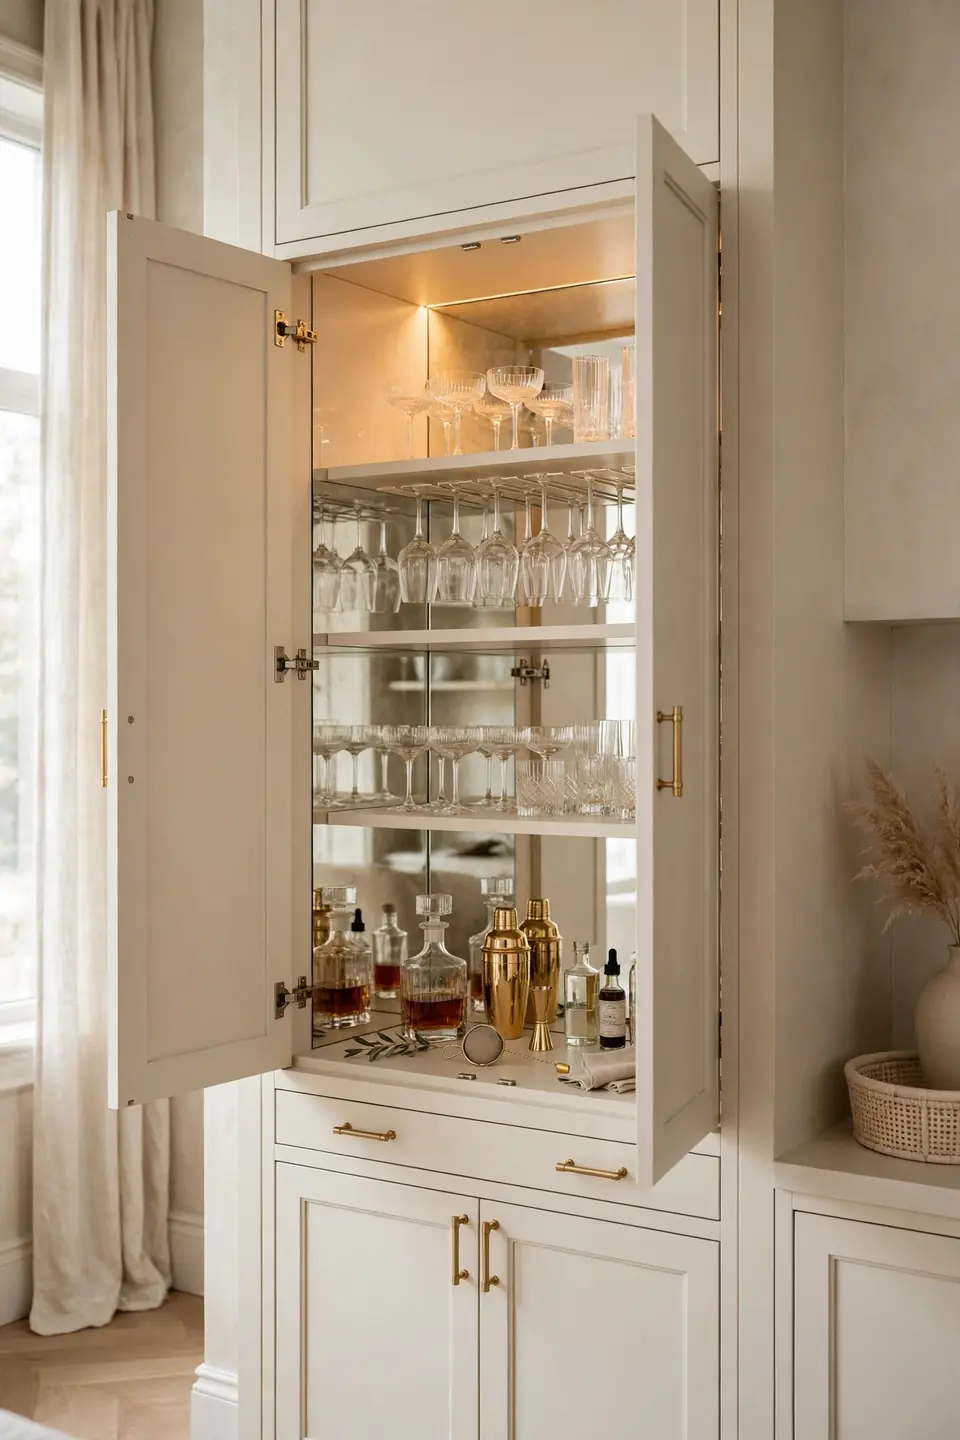
Quick Tip: Fit the bar cabinet with a pull out shelf for mixing and interior lighting that turns on when the doors open. A mirrored back panel doubles the glow of glassware.
A concealed bar turns a living room into party ready space without a permanent bar cart cluttering the corner. Behind closed doors you can store bottles, glassware, and a small ice bucket, then shut it all away when guests leave. I have seen how bathroom mirror ideas for small spaces use reflection to expand tight rooms, and a mirrored bar back does the same trick here. Keep the exterior consistent with the rest of your cabinetry so the bar stays a delightful secret. Stock it seasonally and the living room is always ready to host.
Under Stair Storage
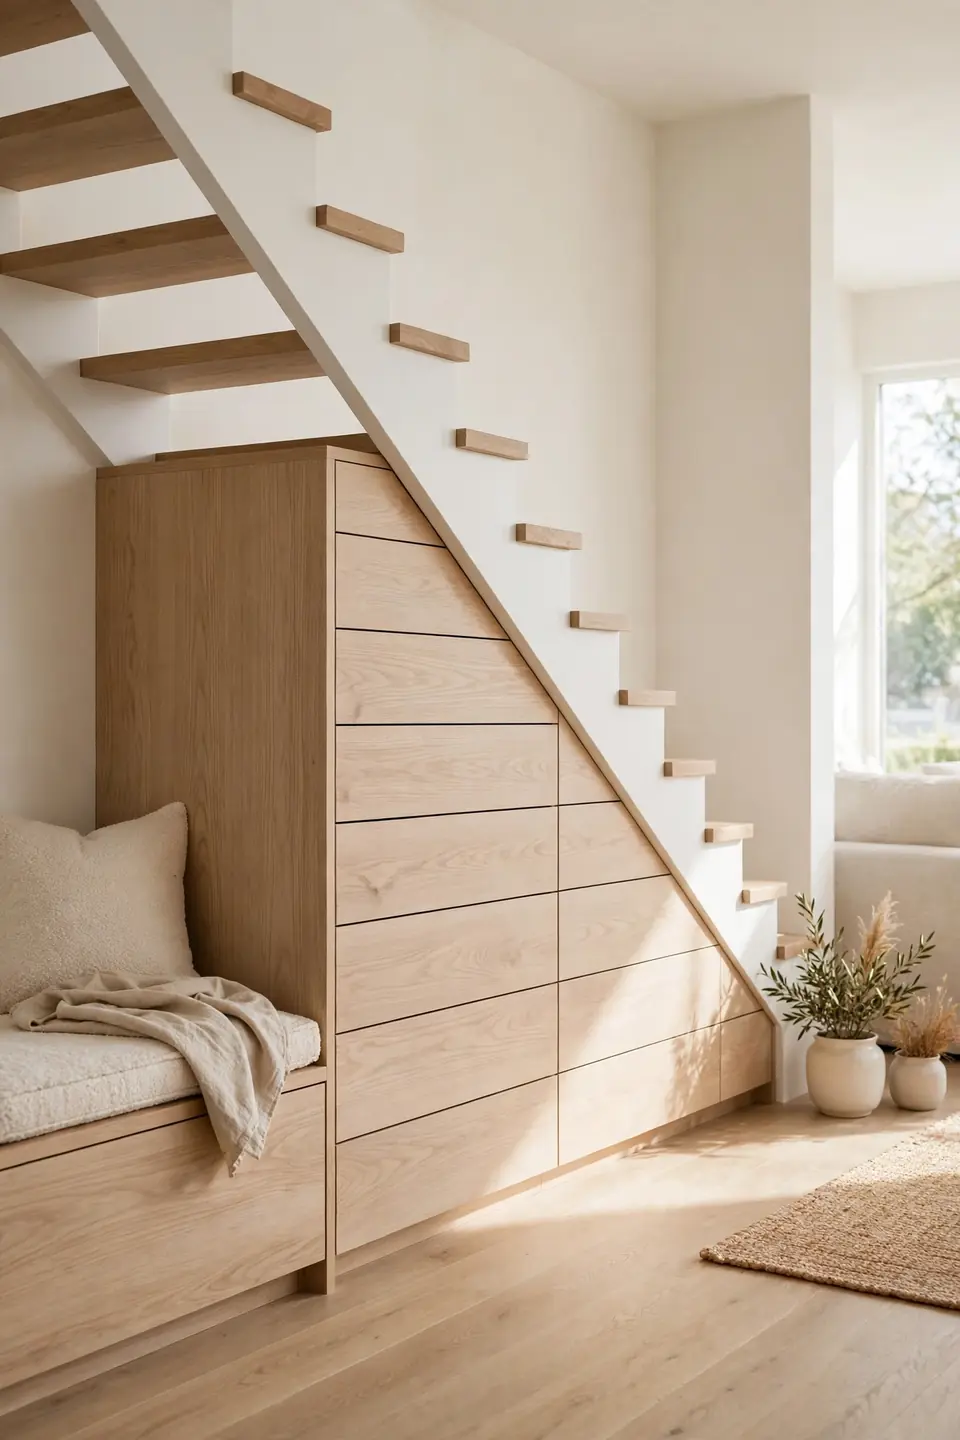
BEFORE: Before, the space under the stairs collected dust, stray shoes, and a broken vacuum. It was the room’s blind spot, visible from the sofa but useful to no one.
AFTER: After fitting pull out drawers and a reading nook into the understair void, it became the most used corner. Shoes, games, and blankets all live there now, out of sight but easy to grab.
The triangle under the stairs is prime real estate that most living rooms waste. Custom drawers follow the stair slope and swallow items that otherwise pile up. The deepest part suits rarely used things like holiday decor, while the tall end fits daily gear. A carpenter can build this in a few days, and the payoff in reclaimed storage is huge.
Built In Desk Combo
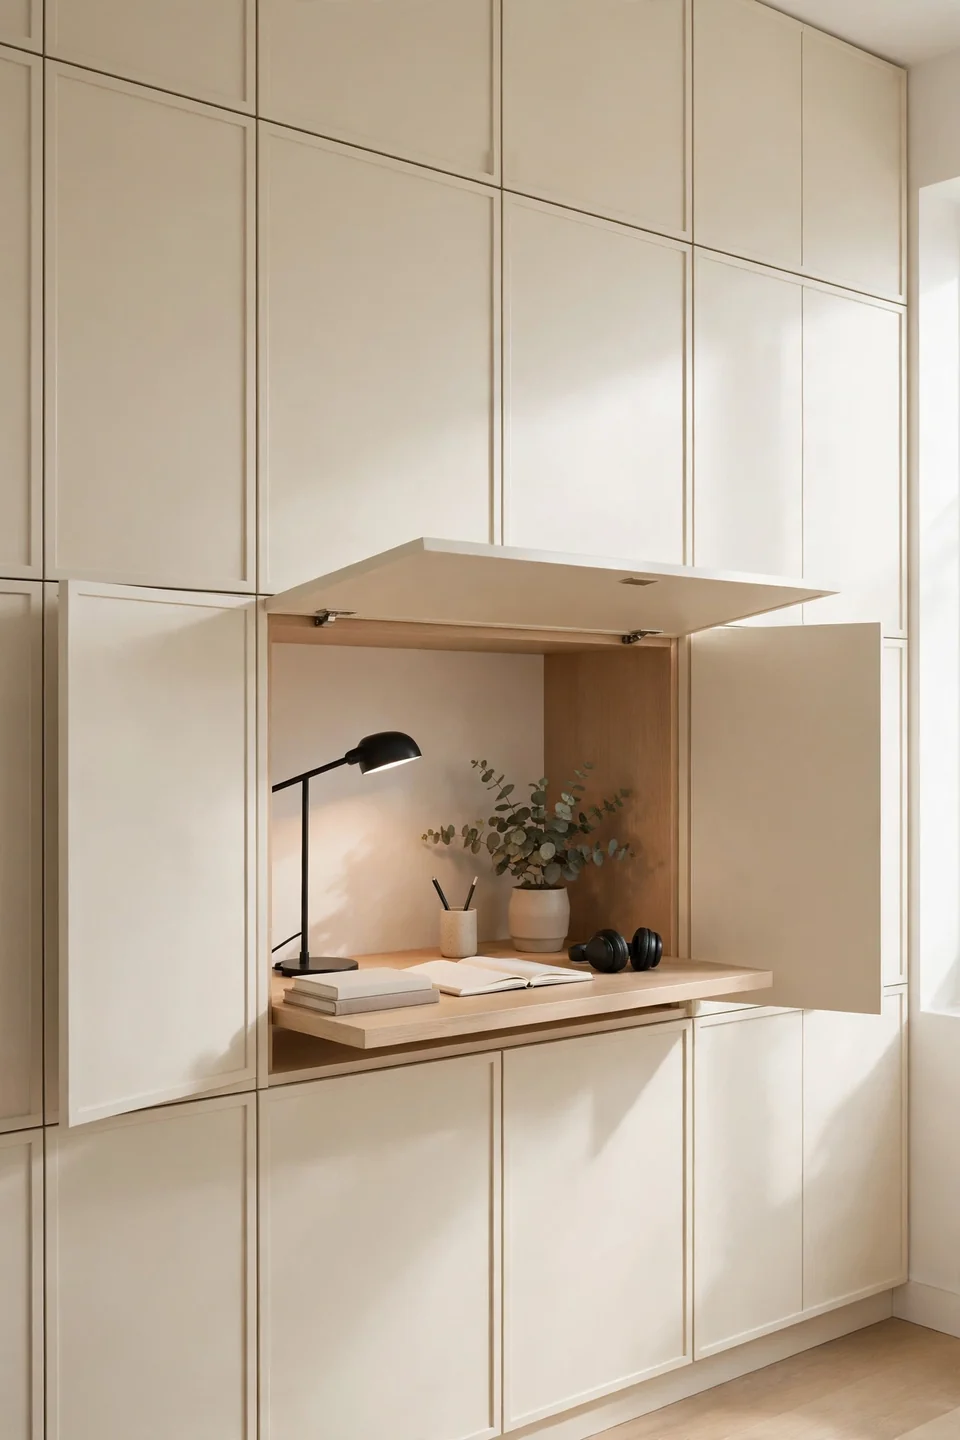
- Carve a 48 inch wide desk niche into the cabinet run at standard 30 inch height.
- Add task lighting under the shelf above and outlets inside the side panels.
- Fit a file drawer and a shallow drawer for chargers and stationery.
- Choose a chair that tucks fully under so the desk vanishes when closed.
- Close pocket doors over the niche to hide work clutter in seconds.
A desk hidden in the living room cabinetry gives you a home office without a spare room. When the doors close, no one knows you were working there. This setup suits hybrid workers who need a real desk but not a real office. Keep the styling consistent with the surrounding cabinets and the desk reads as just another panel.
Rounded Corner Cabinets
| Feature | Rounded Corners | Sharp Corners |
|---|---|---|
| Edge | Soft curved profile | Crisp 90 degree angle |
| Feel | Friendly and organic | Tailored and modern |
| Safety | Kinder in tight walkways | Standard |
| Build | Needs curved panels | Straightforward |
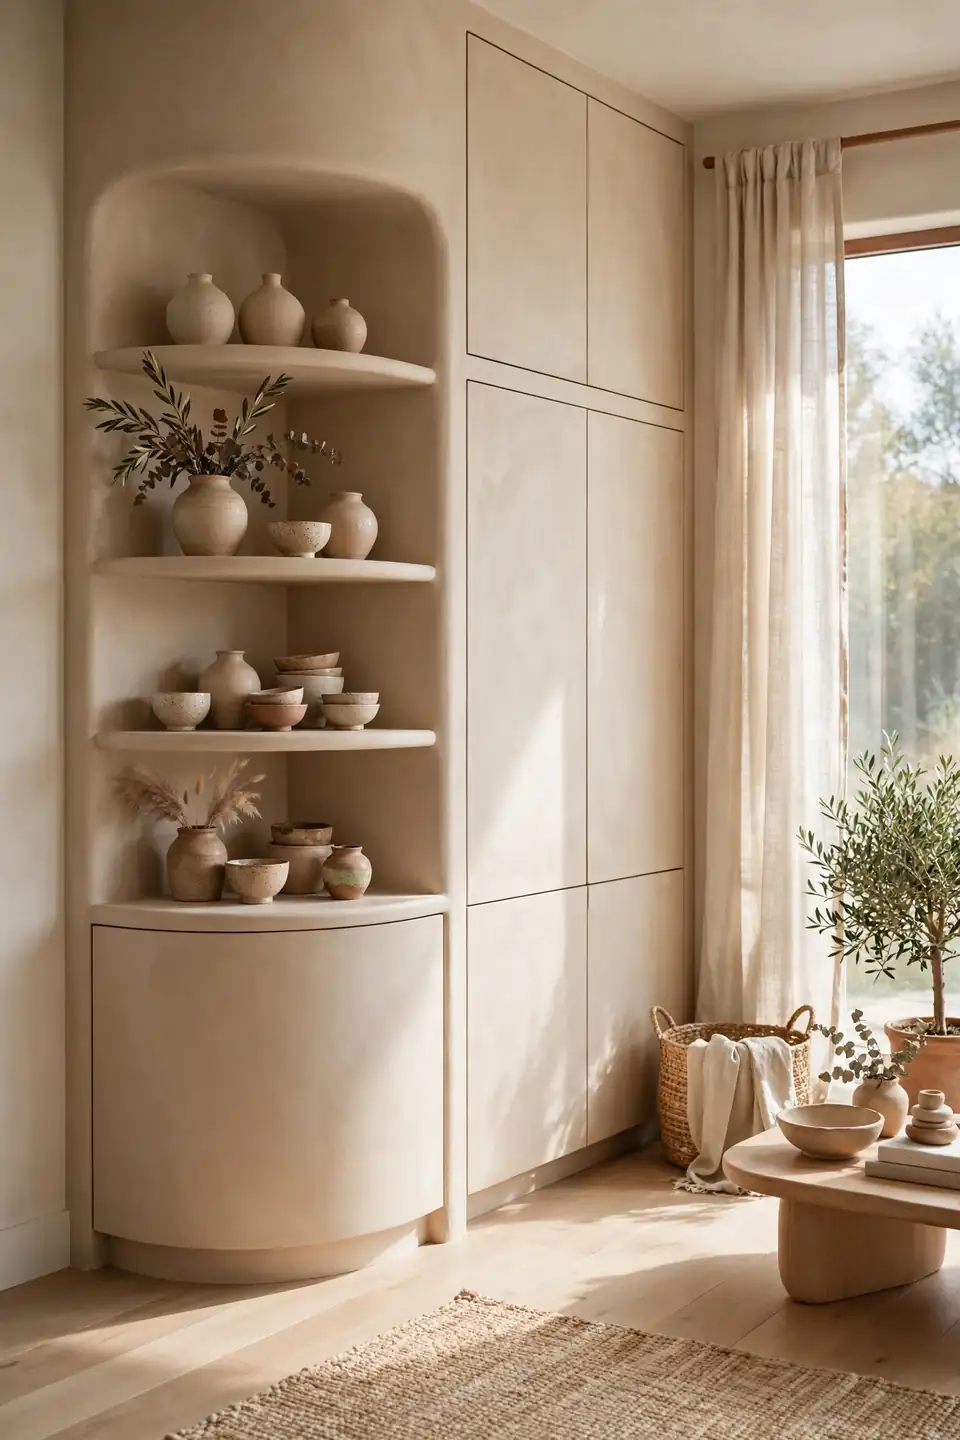
Rounded corners soften a wall of cabinetry and help traffic flow smoothly in tight living rooms. The gentle curve catches light beautifully and feels custom in a way flat fronts cannot. Use the rounded section as a graceful transition between two walls or as an elegant end cap on a long run. Pair the curve with round mirrors or arched art nearby and the room gains a gentle, cohesive rhythm.
Fluted Wood Fronts
DO:
- Do use fluting on a single feature section to avoid visual noise.
- Do pair fluted fronts with simple flat panels elsewhere.
- Do choose vertical flutes to emphasize ceiling height.
- Do finish with a matte sealant that lets the texture lead.
DON’T:
- Don’t flute every door or the wall turns busy.
- Don’t use high gloss, which fights the natural shadow play.
- Don’t forget flutes collect dust; plan regular wiping.
- Don’t mix flute widths randomly; keep the rhythm even.
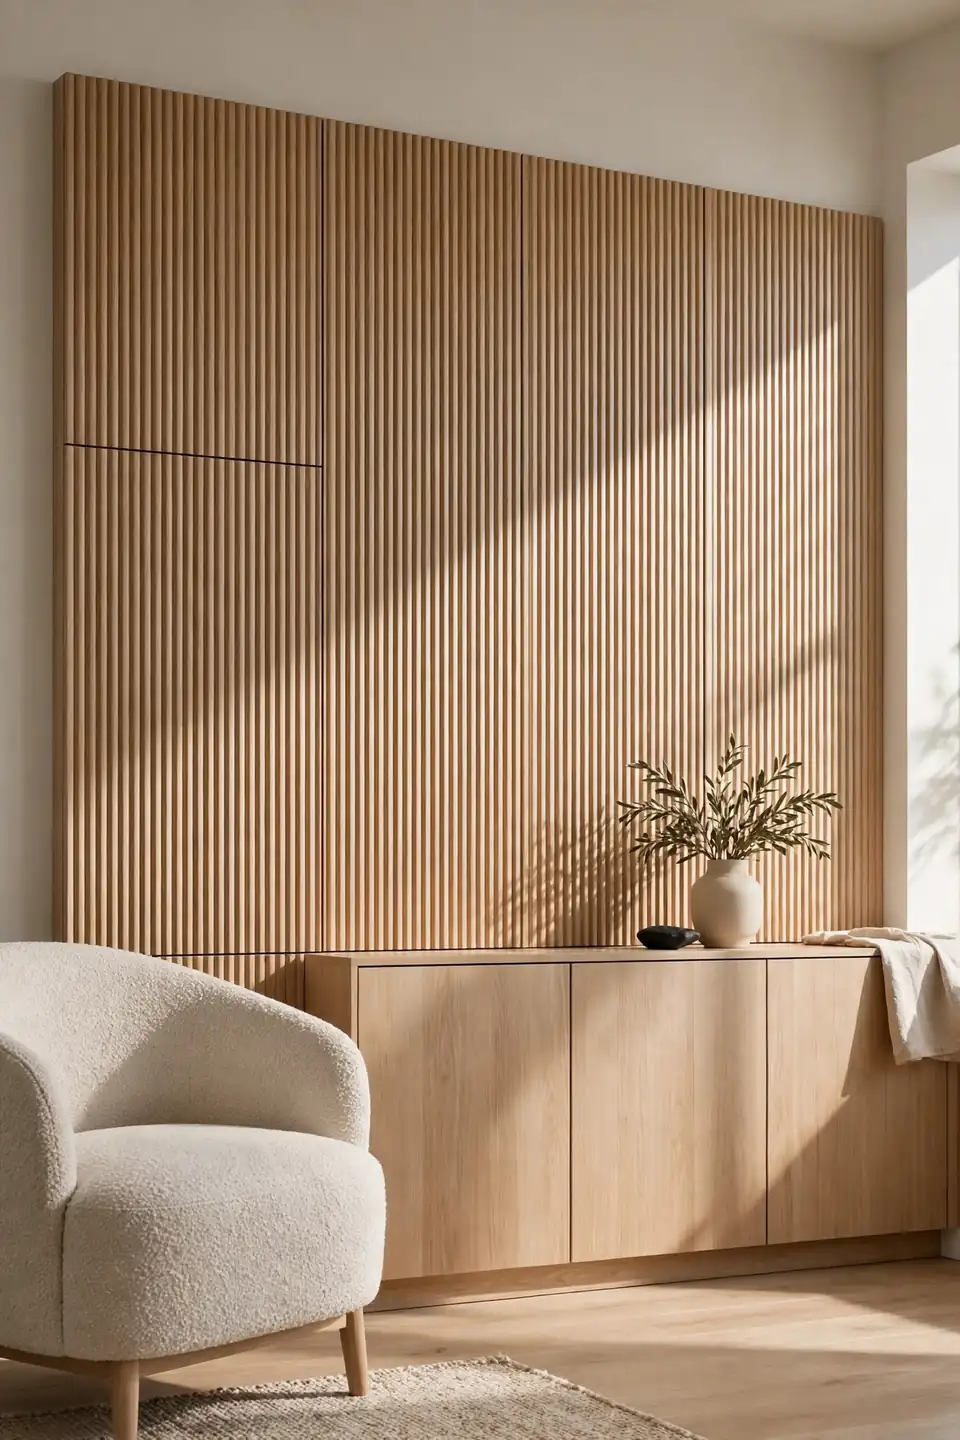
Fluted wood fronts add texture that flat doors cannot match. The vertical grooves catch light and shadow, giving the wall movement throughout the day. This detail works in modern and traditional rooms alike, depending on the wood tone. Keep the surrounding styling quiet and let the fluting be the texture story.
Conclusion
Fitted cabinetry rewards planning more than spending, and the right wall can change how your whole living room works. Start with your messiest storage problem, then choose the idea that solves it while fitting your style. I have seen how built in cabinet ideas for living rooms turn chaotic spaces into calm ones, one well planned wall at a time. Save your favorites on Pinterest, sketch your wall, and talk to a carpenter about what fits your budget. Your future self, relaxing in a clutter free room, will thank you.