How to Make a Small Bathroom Feel Less Boxy
Figuring out how to make a small bathroom feel less boxy changes everything about your morning routine. That cramped, closed-in feeling has less to do with square footage and more to do with where your eyes stop. When every wall shouts for attention, even a decent-sized bathroom feels like a box.
I have seen tiny powder rooms feel twice their size with a few smart tweaks, and the steps below walk you through each one. If you enjoy visual tricks like these, how to decorate a living room with different wall heights uses similar ideas for another tricky room in your home.
Understand Why Your Bathroom Feels Like a Box

Your bathroom feels boxy because the walls keep interrupting your view. Dark colors absorb light, bulky vanities eat floor space, and cluttered counters chop the room into pieces. Every visual stop tells your brain the room is smaller than it actually is today.
The fix works in reverse. Continuous color, clear floor, and light that bounces everywhere convince your eyes the walls sit farther away. Keep this one simple idea in mind as you work through each step below, and every choice will start to feel obvious. Small rooms reward this thinking the most.
Clear Every Sight Line First
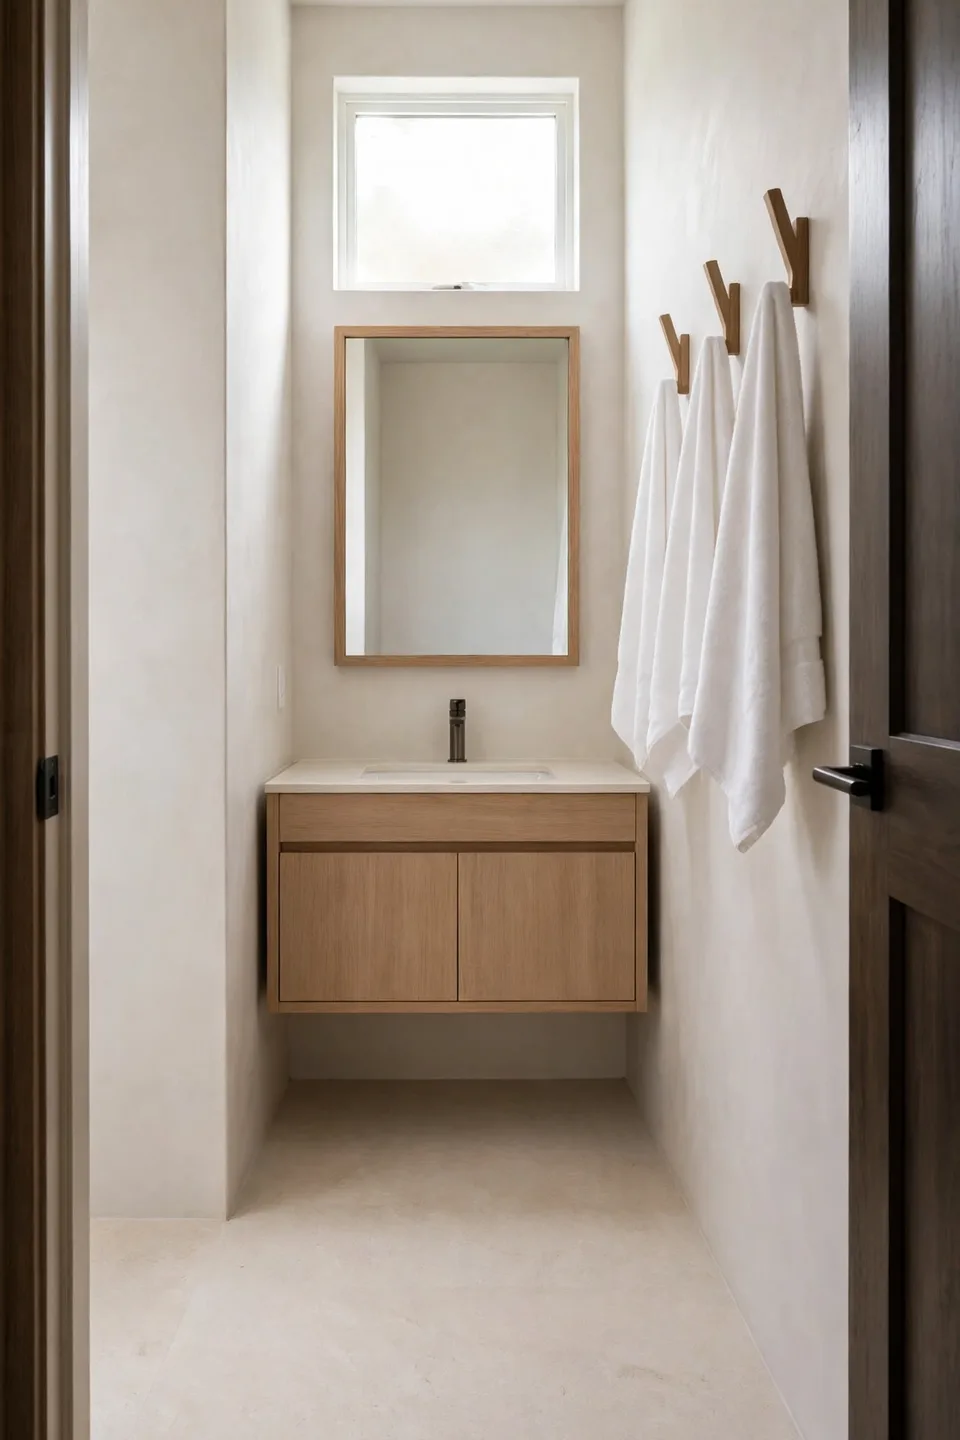
A clear floor path is the fastest way to unbox a bathroom. When your eye glides straight to the far wall without bumping into baskets or hampers, the room reads longer and calmer. Start here before spending a single dollar on new products.
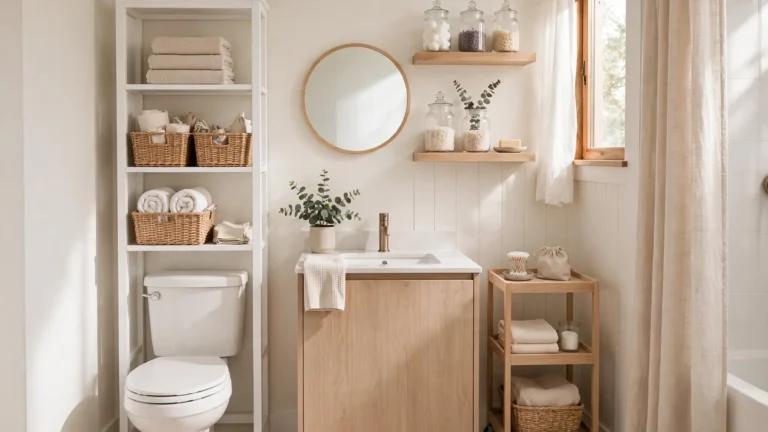
- Move the hamper, trash can, and scale into a closet or a corner outside the main sight line.
- Hang towels on a door hook instead of draping them over the vanity edge.
- Push cleaning bottles under the sink instead of lining them along the tub edge.
- Keep one clear floor strip from the door to the far wall so the eye travels uninterrupted.
Lighten the Color Story
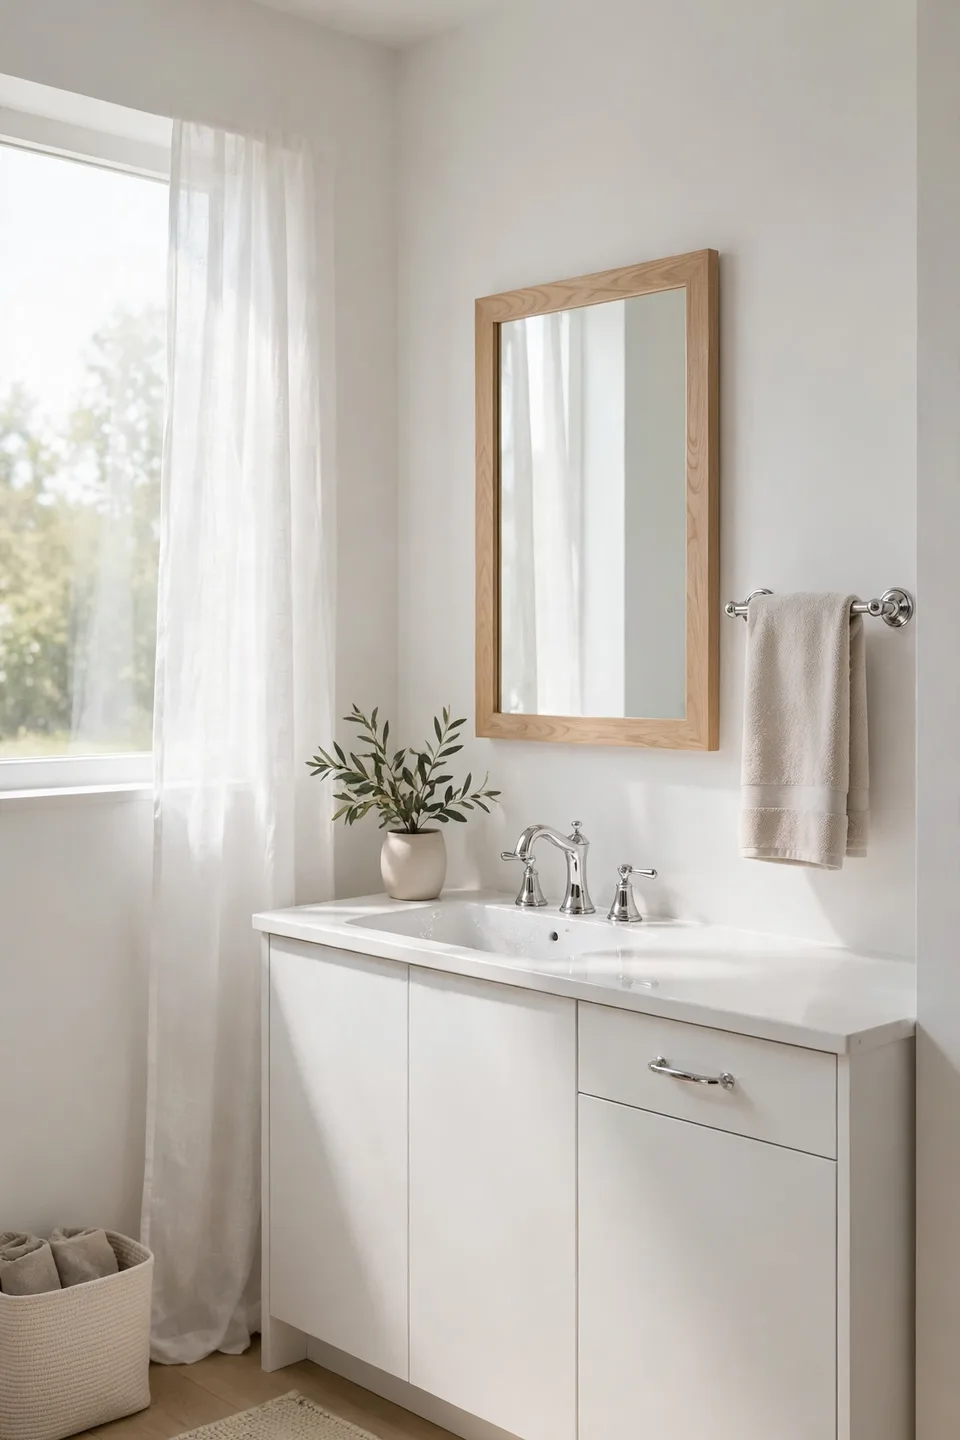
Quick Tip: Paint the ceiling the same color as the walls. This old designer trick erases the line where wall meets ceiling, so the eye keeps traveling upward instead of stopping. It works especially well in bathrooms with low or flat ceilings.
Light paint does the heavy lifting in a boxy bathroom. Soft whites, pale greige, and misty blues bounce light into corners that shadows used to own. Keep trim, tile, and paint in the same light family for one unbroken sweep from floor to ceiling. The result feels calm instead of cramped.
Fix the Fixture Scale
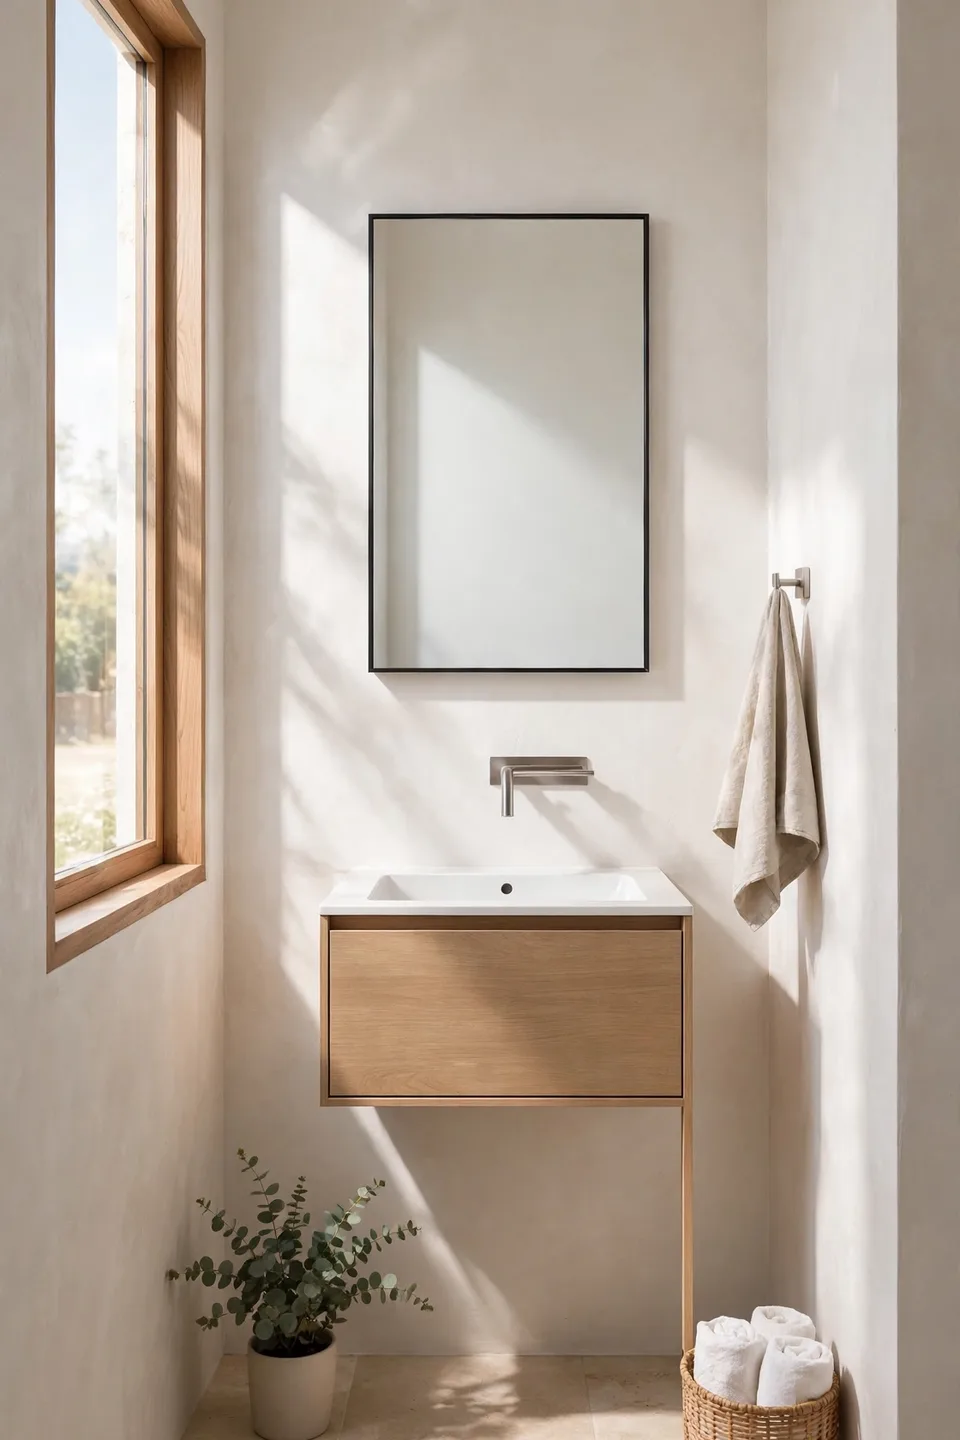
Common Mistake: Choosing a chunky vanity because it offers more storage. That heavy box swallows the floor beneath it, and the room instantly shrinks around it.
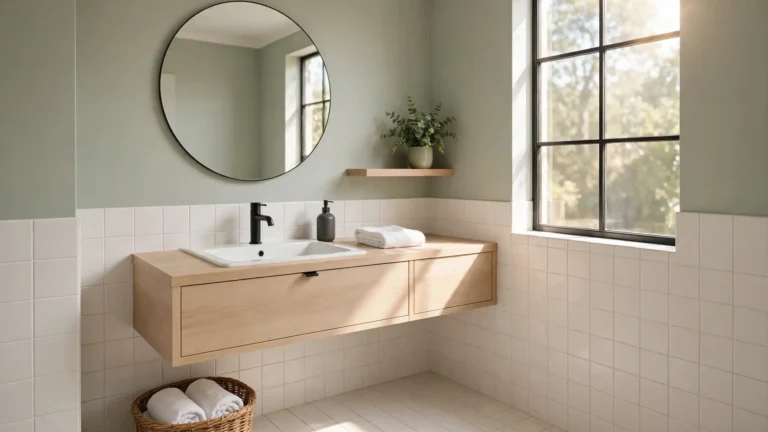
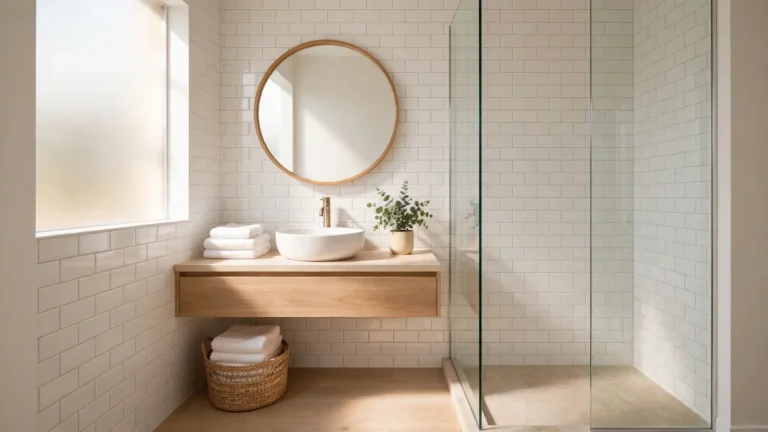
The Fix: Swap to a floating vanity or a slim pedestal sink. Seeing floor beneath the vanity tricks the eye into reading more square footage, and wall-hung styles keep the visual path wide open.
Fixture scale decides how boxy a bathroom feels more than any accessory can. Slim profiles, wall-mounted faucets, and narrow storage pieces leave breathing room around them, which always reads as openness. Measure twice before you buy, since even two extra inches can crowd a tight layout. When in doubt, choose the slimmer option.
Gather the Pieces That Open Up Space

What You Need:
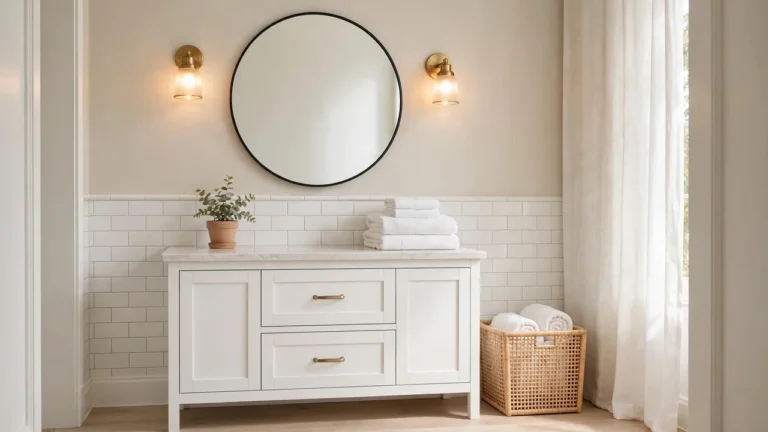
- A large mirror, frameless or thin-framed, to double the available light.
- Clear or frosted containers that visually disappear on the countertop.
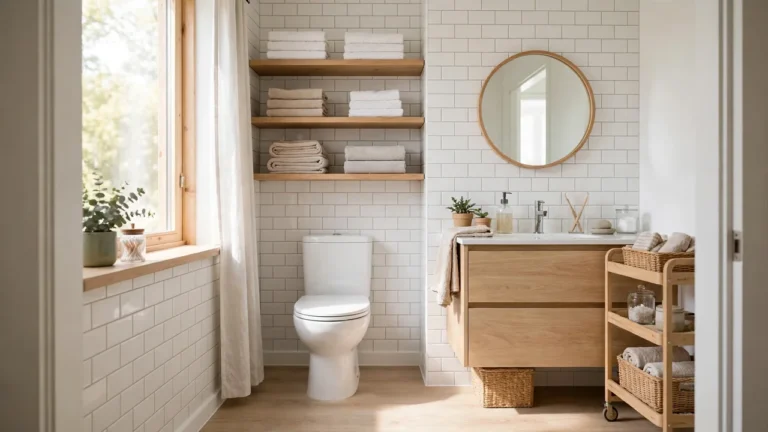
- A floating shelf to replace a bulky medicine cabinet.
- Light, washable paint in a soft neutral tone.
- A slim-profile faucet to free up precious sink space.
Small, deliberate swaps beat a full remodel here. Each piece earns its place by reflecting light, disappearing visually, or lifting off the floor. Gather everything before you start so the changes happen in one smooth pass. A little planning keeps the project fun instead of stressful.
See What a Layout Shift Can Do
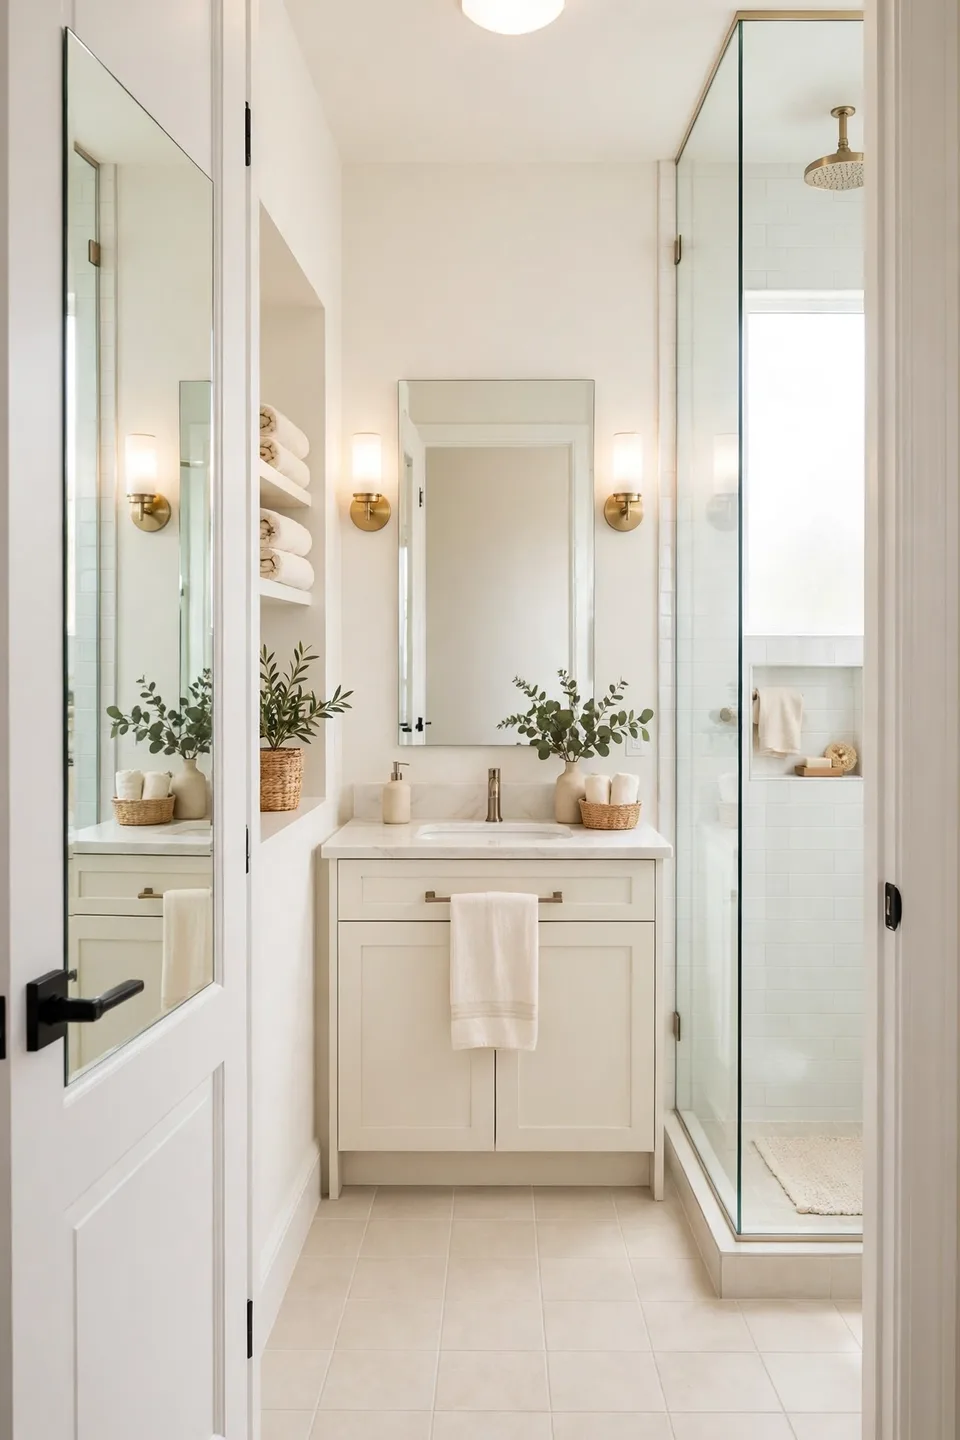
BEFORE: The vanity sits opposite the door, blocking the first thing you see. Dark towels pile on the tub edge, and a heavy shower curtain cuts the room in half. Everything stops your eye within arm’s reach.
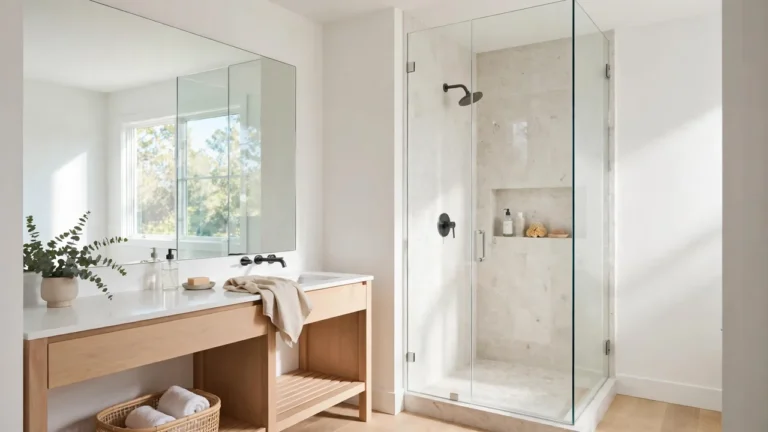
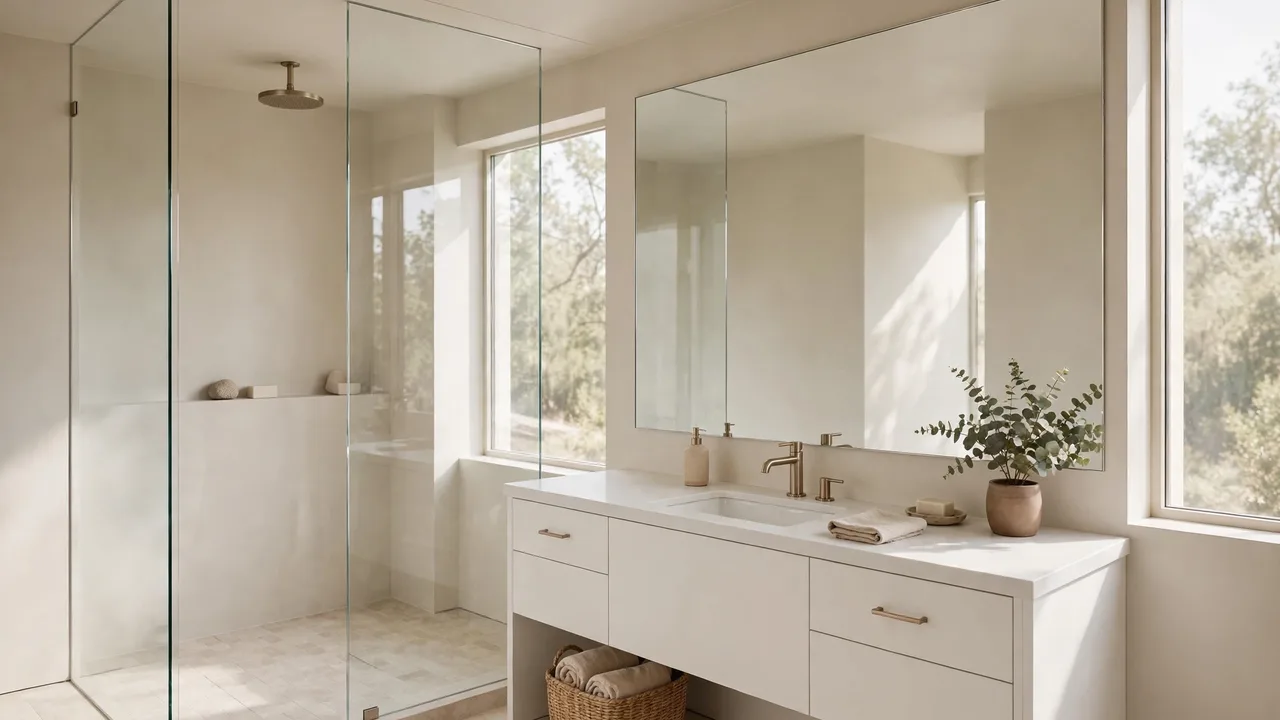
AFTER: The mirror greets you at the door, a clear glass shower panel lets light pour through, and one continuous floor line runs wall to wall. The same room suddenly feels breathable and calm.
Moving one piece can open up the whole room, as how to fit a home office into a dining room shows with its own layout-first approach.
A layout shift costs nothing and changes the most, so test the new arrangement for a full week before committing. Walk in fresh each morning and notice where your eye lands first. If the far wall greets you, you have nailed it. Small moves deliver the biggest payoff here.
Play With Pattern and Texture Wisely
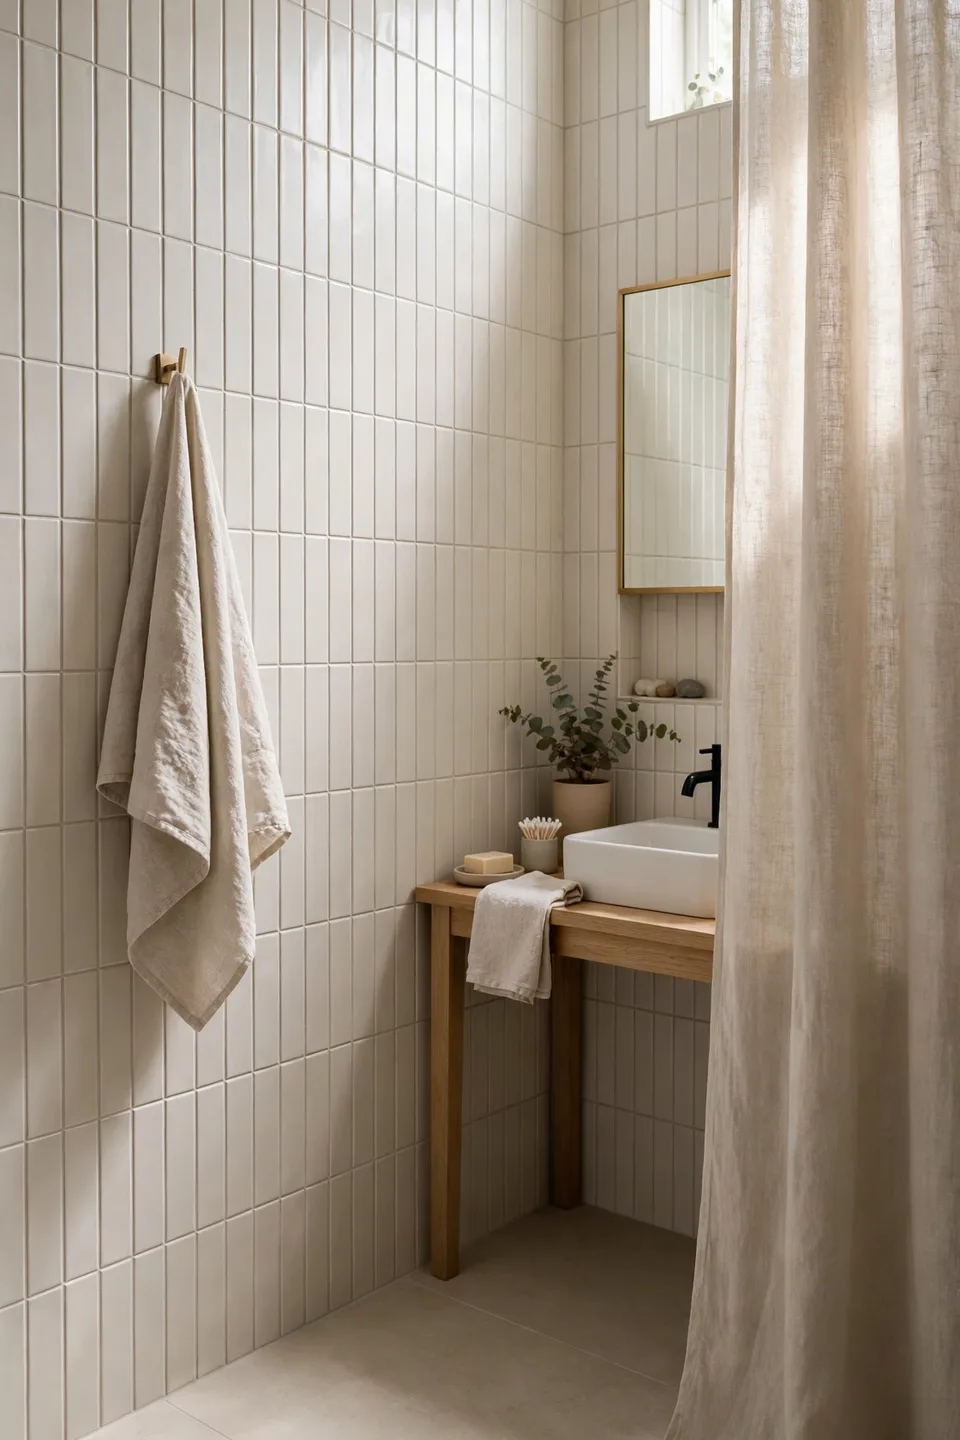
Do This:
- Run tile in a vertical stack to stretch the walls upward.
- Choose one soft texture, like linen, and repeat it around the room.
- Use large-format tile so grout lines interrupt the eye less.
Avoid This:
- Mixing three bold patterns in one small room.
- Small mosaic tile that chops walls into visual confetti.
- Heavy contrast borders that draw a box around the room.
Restraint reads as space. One pattern used boldly feels calmer than three fighting for attention, and calm is exactly what makes a boxy bathroom finally exhale. Step back after each addition and ask whether the room still breathes. If a pattern shouts louder than the rest, edit it out. Your eye will reward the restraint.
What to Expect as You Make These Changes

Best Starting Point: Clear the floor and counters first, since it costs nothing.
Time Needed: One weekend for paint and simple swaps.
Budget: Under $200 for a mirror, paint, and new hardware.
Biggest Win: A larger mirror, because it doubles the light instantly.
Expect the room to feel different before it looks finished. The openness shows up the moment sight lines clear, even mid-project. Finish with lighting and textiles last, since they fine-tune what the bigger changes already started. Patience pays off in the final reveal. Take progress photos to see how far the room has come.
Use Mirrors and Glass to Fake More Space
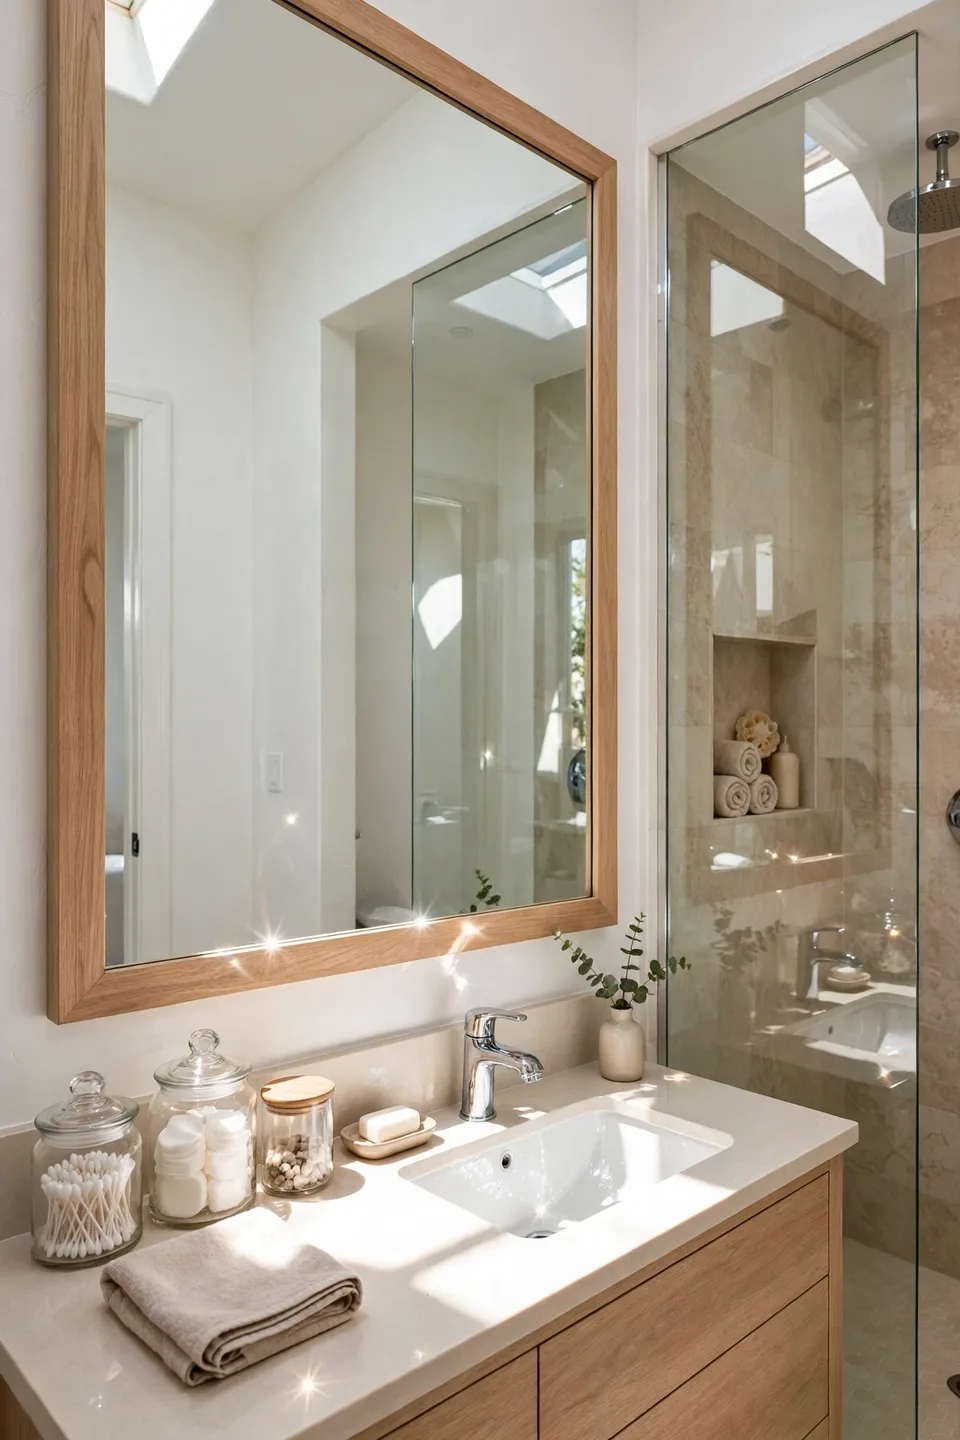
A mirror does more than show your face; it borrows the whole room and hands it back to you. Hang the largest mirror your wall allows above the vanity, and light will bounce twice as far. A mirrored medicine cabinet pulls double duty without stealing any depth.
Glass works the same quiet magic. Swap a fabric shower curtain for clear glass, and the eye sails straight to the back wall instead of stopping at vinyl. Even glass jars on the counter keep sight lines moving where opaque bottles would block them.
Add the Final Layer of Softness
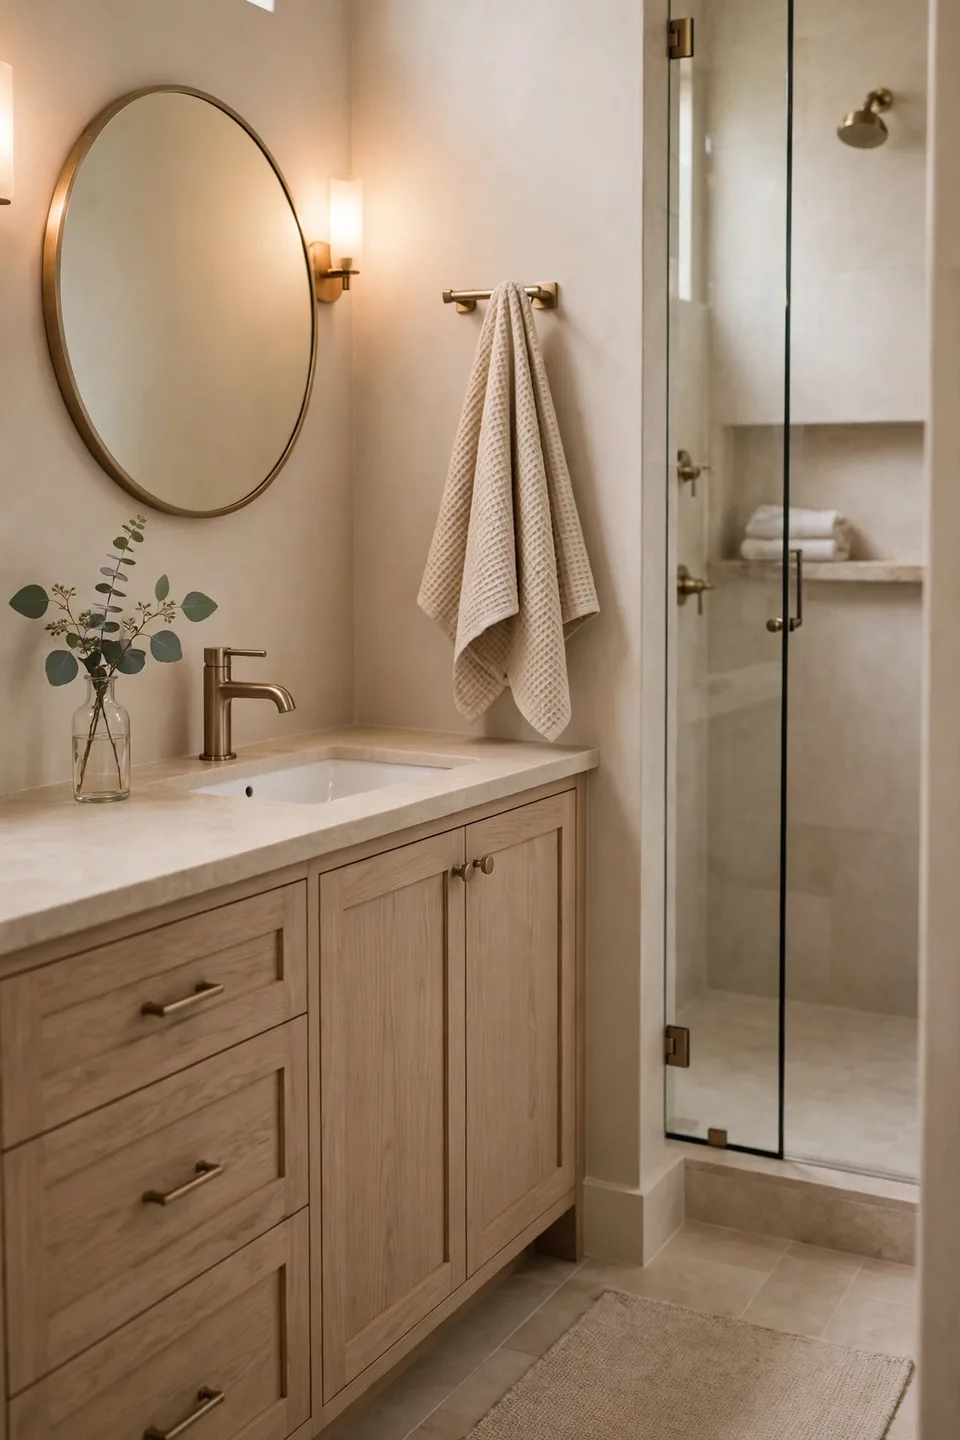
Softness finishes the job that structure starts. Hard tile and porcelain bounce light in ways that can feel clinical, so a few textiles warm the edges and tell your brain to relax. These final touches take minutes but change the mood completely.
- Lay a low-pile runner that matches the floor tone so it blends right in.
- Hang one waffle-weave towel as decor you also use every day.
- Add a small eucalyptus sprig in a glass vase for life and scent.
- Warm the lighting with a soft-white bulb that flatters every surface.
Conclusion
Now you know exactly how to make a small bathroom feel less boxy without tearing down a single wall. Clear sight lines, light color, right-sized fixtures, and generous mirrors do the real work, and every step here builds on the last. I have seen how making this one change can completely shift the result, so start with the free fixes and enjoy the quick win. Save this guide to your bathroom board on Pinterest, try the steps this weekend, and share it with someone whose bathroom feels like a box too. Your mornings are about to feel roomier.