How to Fit a Home Office Into a Dining Room
Working from the dining table sounds easy until laptops, chargers, and paperwork take over every meal. If you need a real setup, how to fit a home office into a dining room starts with treating the space as two rooms sharing one footprint.
Small rooms can do double duty when every piece earns its place. For more ideas on making tight spaces work harder, see how to decorate a bedroom with a slanted closet ceiling, which uses the same zone-thinking approach.
In my experience, the trick is not buying more furniture but choosing pieces that switch roles fast. Read on for ten practical sections covering layout, storage, lighting, and the daily habits that keep both zones working.
Start by Mapping Your Dining Room Layout
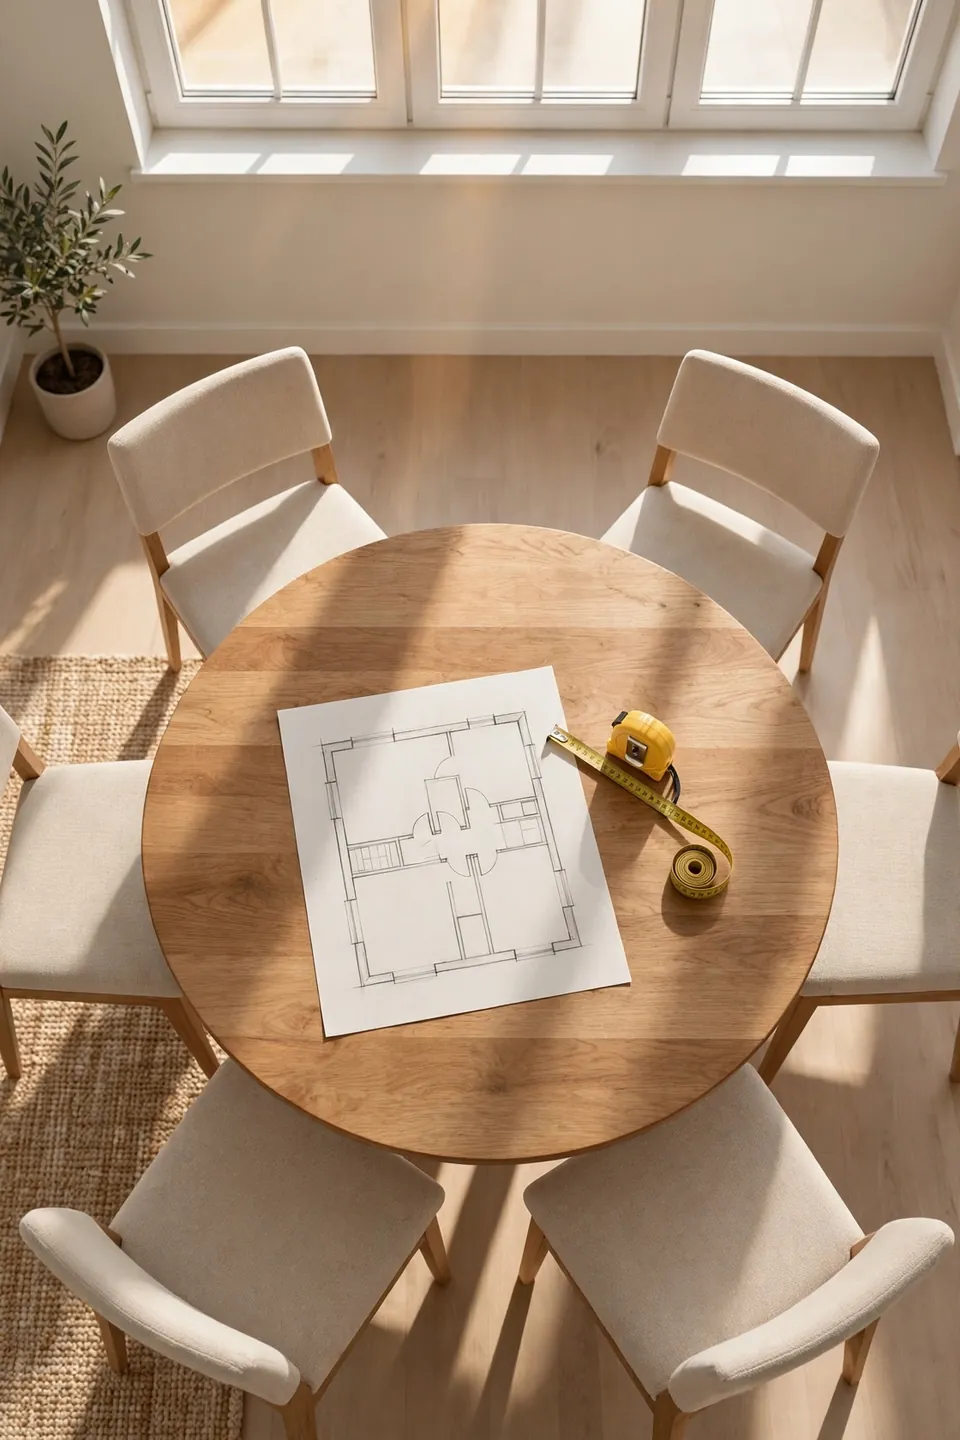
Grab a tape measure and sketch your dining room on paper, noting doorways, windows, outlets, and the table size. Most people skip this and end up with a desk that blocks foot traffic. A simple plan shows where a work zone fits without crowding meals.
Mark a spot for the desk near natural light and an outlet, keeping at least three feet of walking space around the table. I’ve noticed that rooms under 150 square feet work best with the desk against a wall or in a corner. This one sketch saves hours of rearranging later.
Choose a Desk That Does Double Duty
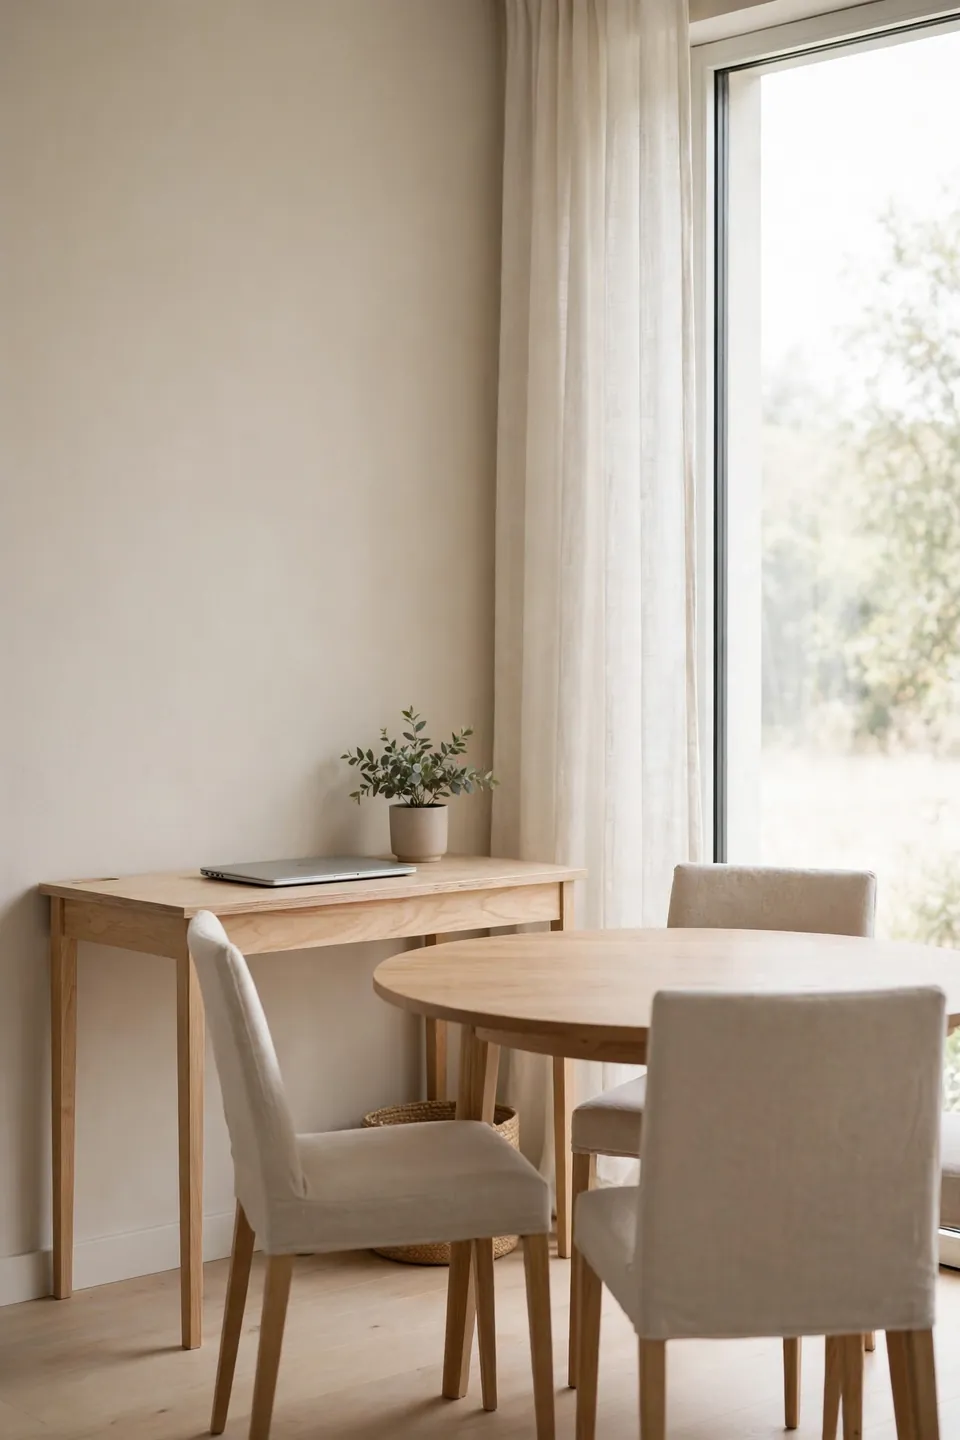
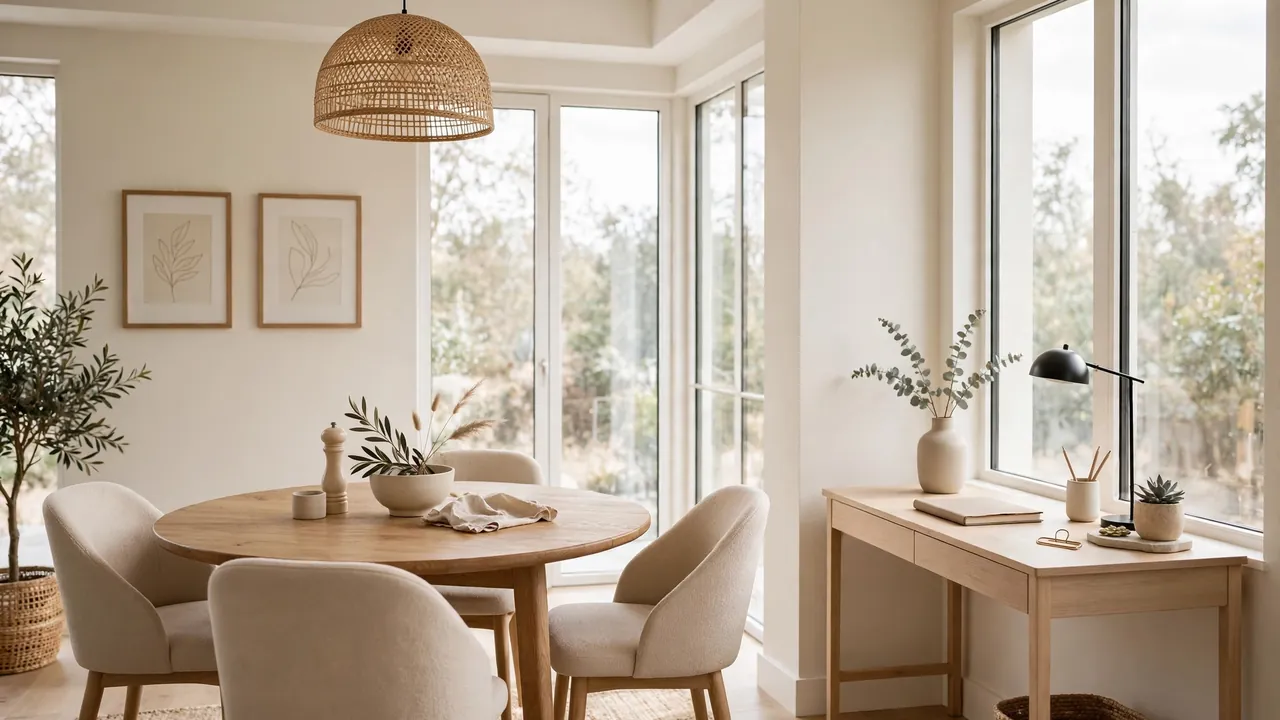
The desk is the hardest piece to get right, since it must look at home among your dining furniture. A slim console or writing desk under 48 inches wide usually fits without stealing the room, blocking chairs, or looking like a cubicle.
- Measure the wall or corner where the desk will sit, then pick a desk 4 to 6 inches narrower than that space.
- Choose a finish that echoes your dining table, like matching wood tones or a shared black metal frame.
- Test the chair clearance by pulling a dining chair up to it; if knees bump, the desk is too deep.
- Pick a desk with at least one drawer or shelf so daily supplies stay off the tabletop.
Keep Work Clutter Hidden Between Meals
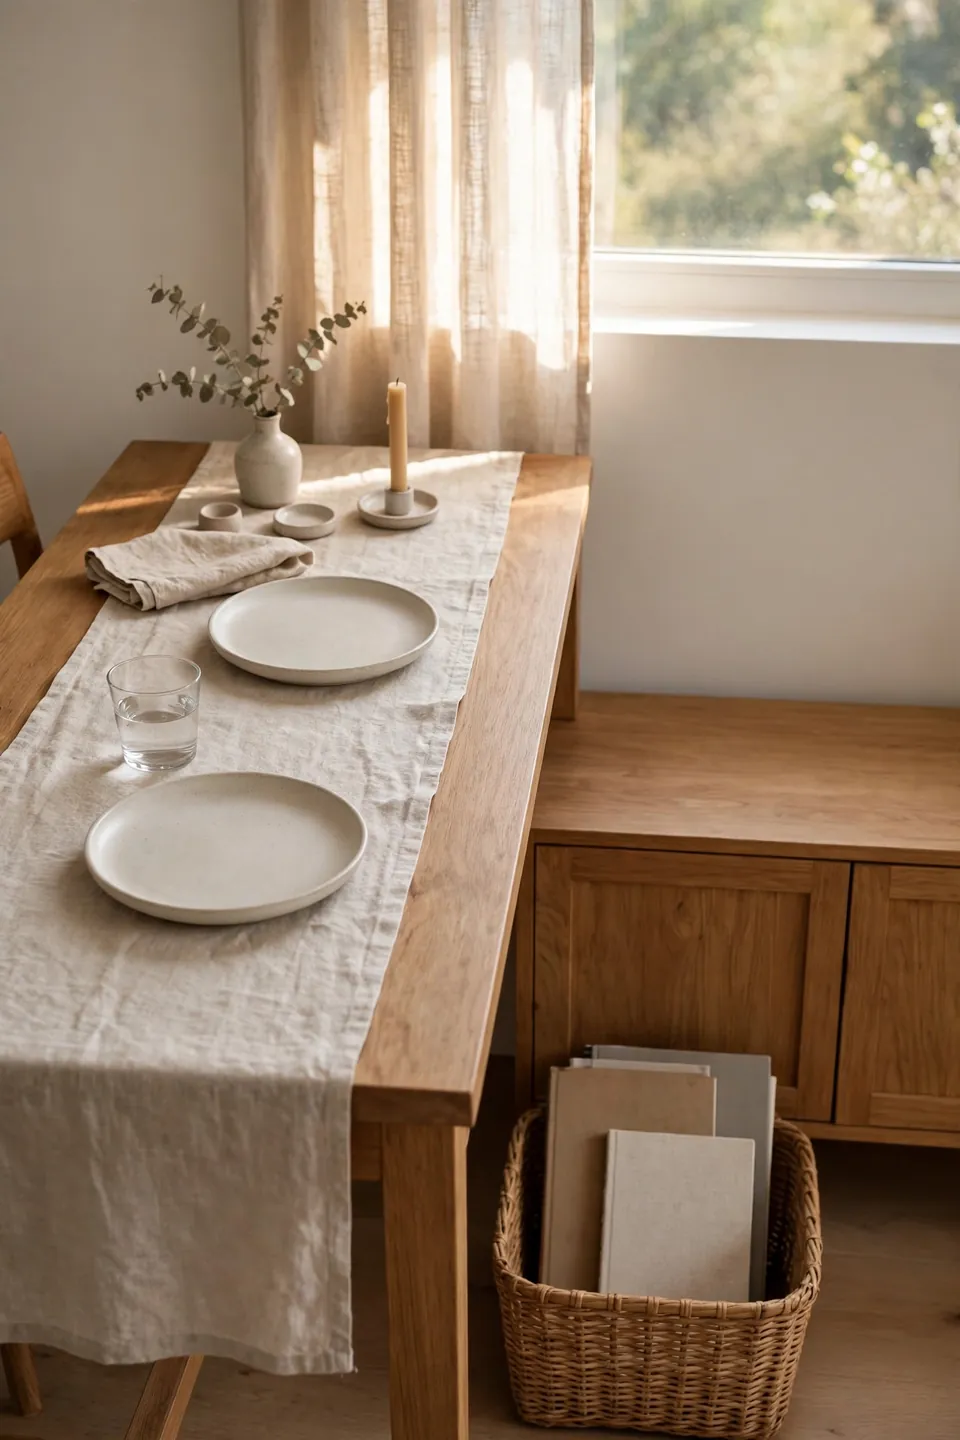
Quick Tip: Give every work item a closed home. A lidded basket or a single deep drawer beats open trays, because out of sight means your brain can switch off at dinner time.
At the end of each workday, spend five minutes clearing the desk surface completely. Slide the laptop into the basket, coil chargers, and stack papers in a folder. I’ve seen this small habit make the biggest difference, since a clear table signals the workday is truly over and the room belongs to dinner again.
Get the Lighting Right for Both Jobs
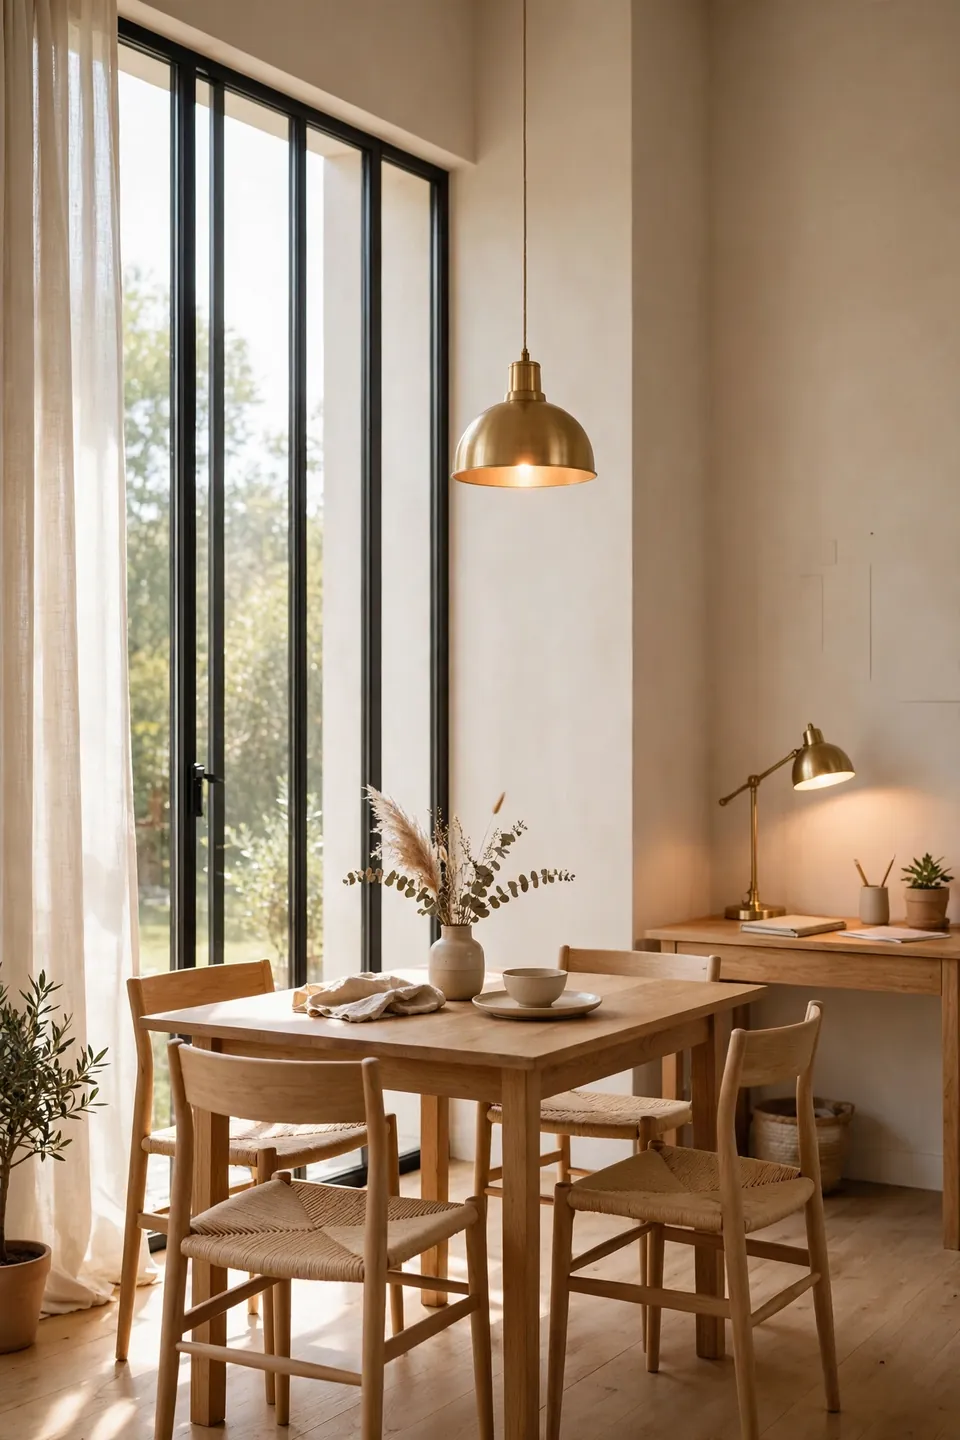
Common Mistake: Relying on a single overhead pendant for everything. It casts harsh shadows on your keyboard during the day and feels too bright and cold over dinner at night.
The Fix: Layer two light sources. Keep the pendant on a dimmer for meals and add a small task lamp on the desk for focused work light.
Position the desk near a window so daylight does most of the work before evening. A task lamp with a warm bulb fills in shadows without glaring on your screen. That’s why experts always recommend warm light around 2700K for dining areas, since it flatters both faces and food while letting you read documents clearly.
Pick an Office Chair That Blends In
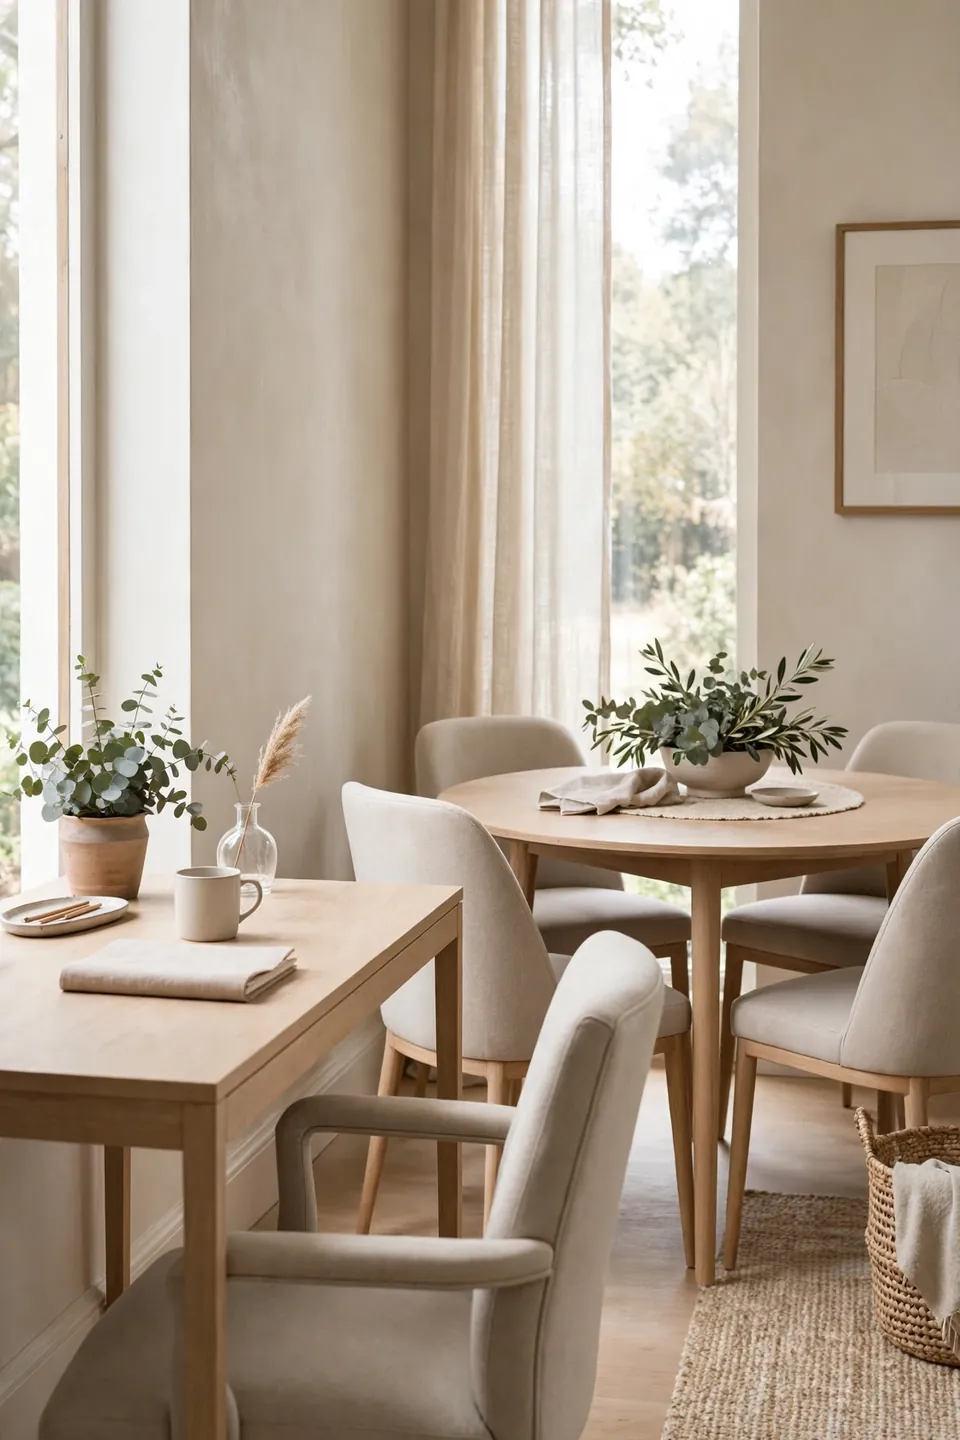
What You Need:
- A chair with a low back or armless design, so it slides fully under the desk when dinner starts.
- Upholstery or wood that matches your dining chairs, keeping the whole room visually calm.
- Locking casters or felt glides, which protect floors when you roll between desk and table.
- Lumbar support built into the shape, since dining chairs rarely support long work hours.
- A neutral color like beige, gray, or black that disappears into the room instead of shouting office.
Skip the bulky gaming chair, since it will dominate the room visually and clash with dining furniture. A simple upholstered task chair or even a well-shaped wooden chair with a cushion works for most people. Test it for a full workday before committing, because comfort matters more than looks when you sit for eight hours.
Create a Clear Work Zone Without Walls
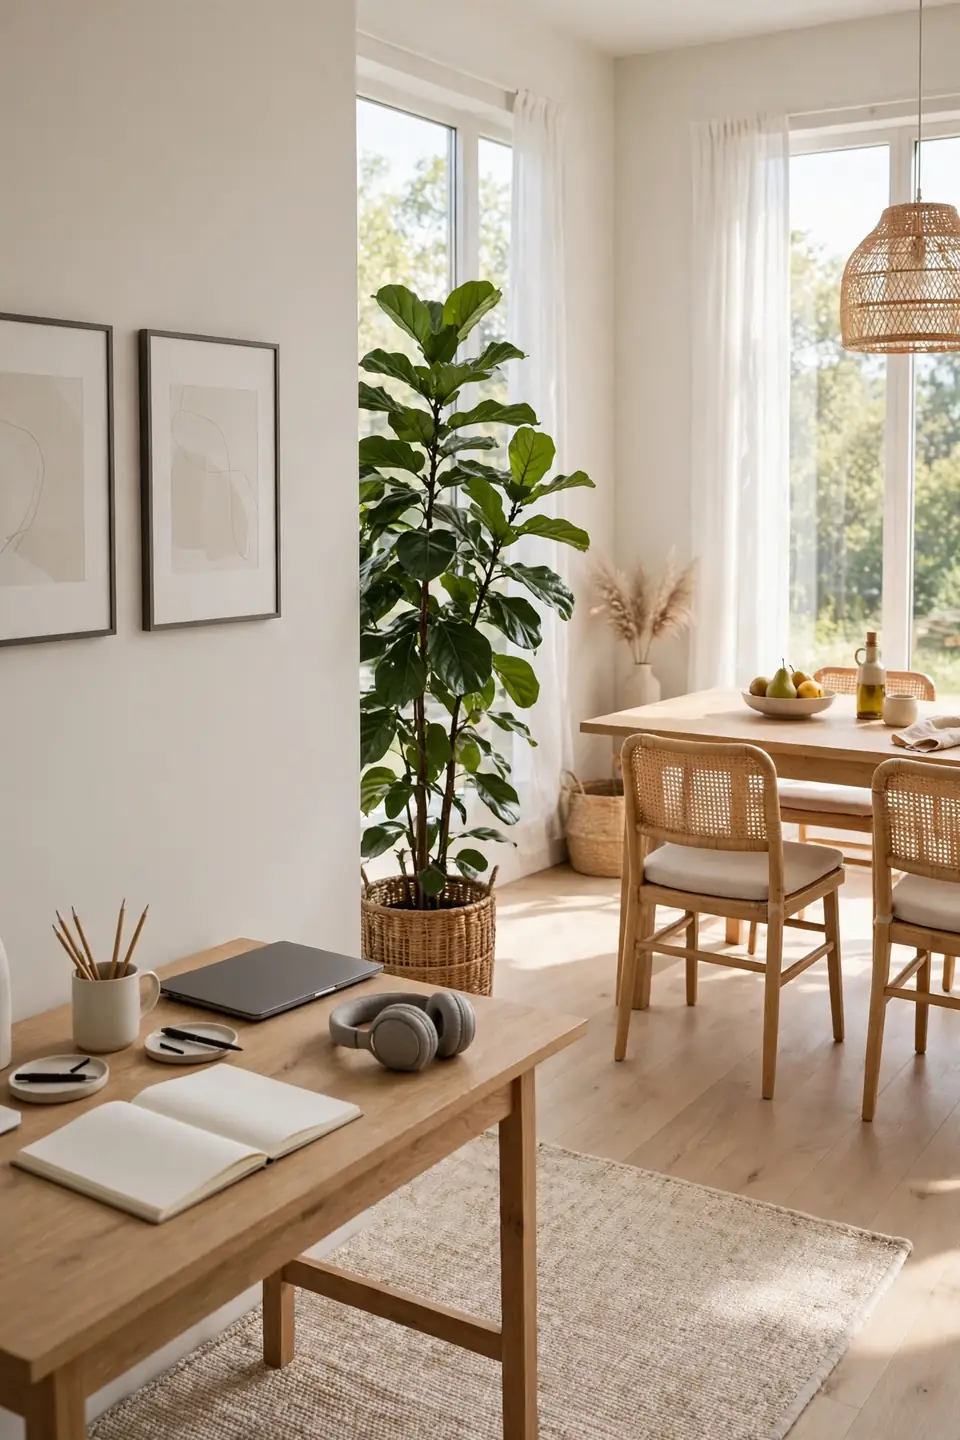
BEFORE: The desk floats in the middle of traffic, office papers drift onto the dining table, and the whole room feels like a messy storeroom instead of a place to eat.
AFTER: A rug anchors the desk in one corner, a tall plant marks the boundary, and the dining table stays clear. The room reads as a dining room that happens to hold a tidy workspace.
A rug or a tall plant can draw an invisible line between your two zones. Keep all work gear on the office side during the day. This zoning trick works in any room; how to make a living room look wider with furniture placement shows how placement alone changes how a space feels.
Manage Cables and Tech Neatly
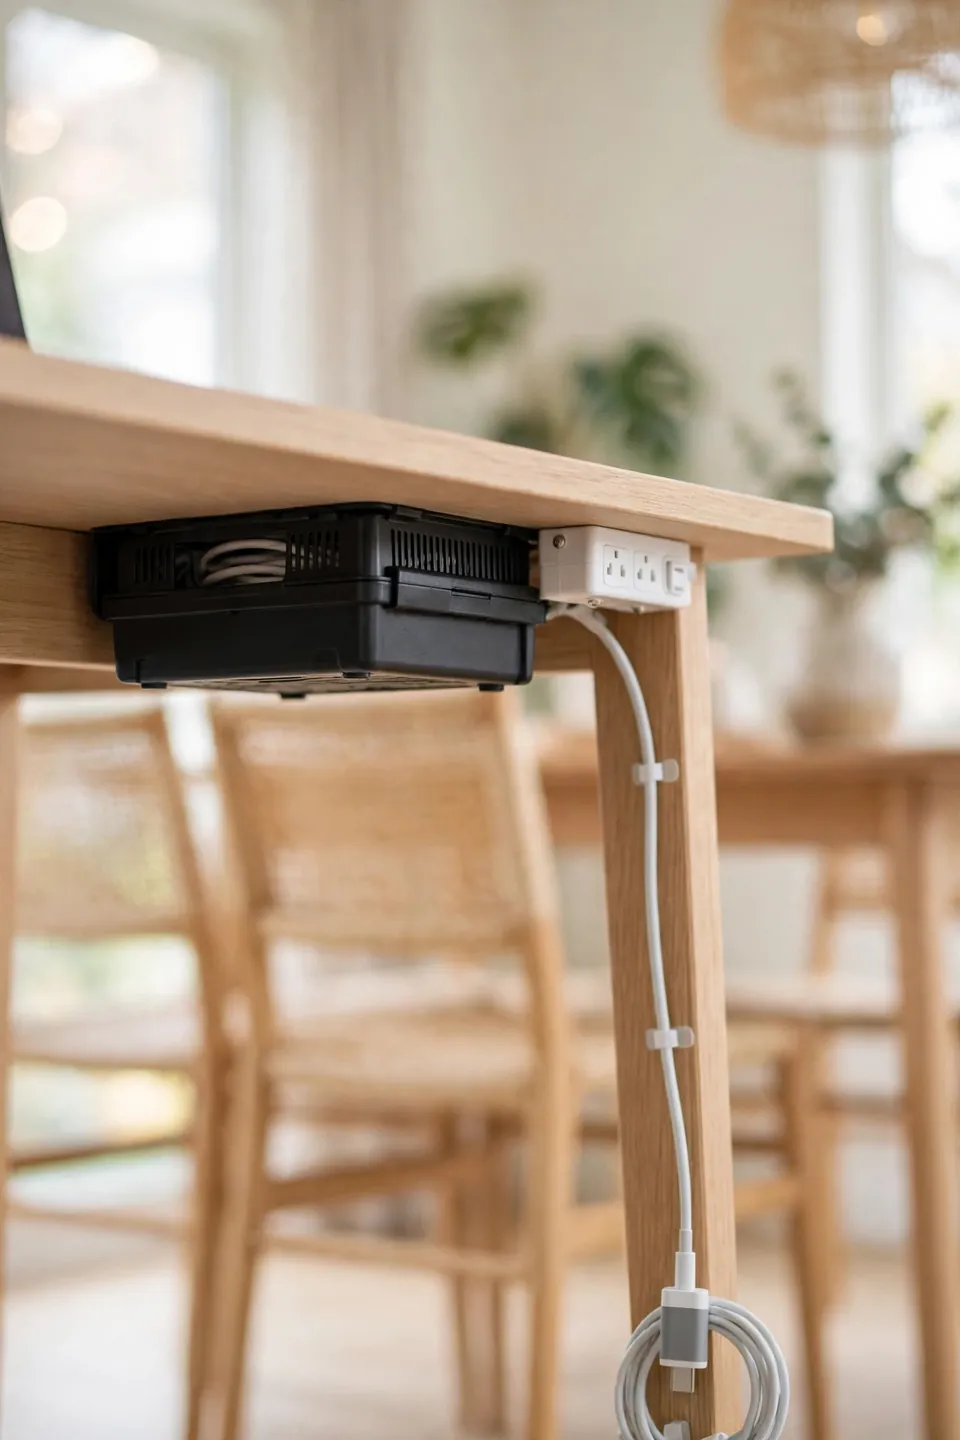
Do This:
- Run a single power strip under the desk so only one cord reaches the wall outlet.
- Use adhesive cable clips to guide charger cords along the desk leg.
- Coil extra cord length with a velcro tie and tuck it into a small box.
- Charge devices in a drawer dock so counters stay clear overnight.
Avoid This:
- Do not drape cords across walkways where chairs roll over them.
- Avoid plugging five separate chargers into wall outlets around the room.
- Do not leave a tangle of cables visible during dinner parties.
- Never run extension cords under rugs, since heat buildup is a fire risk.
Cables are the fastest way to make a dining room look like an IT closet. Spend twenty minutes once setting up proper routing, and daily tidying becomes easy. I’ve noticed that people who hide their chargers actually unplug at day’s end, which saves energy and keeps the room feeling like a home, not a workplace.
Store Office Supplies in Dining Furniture
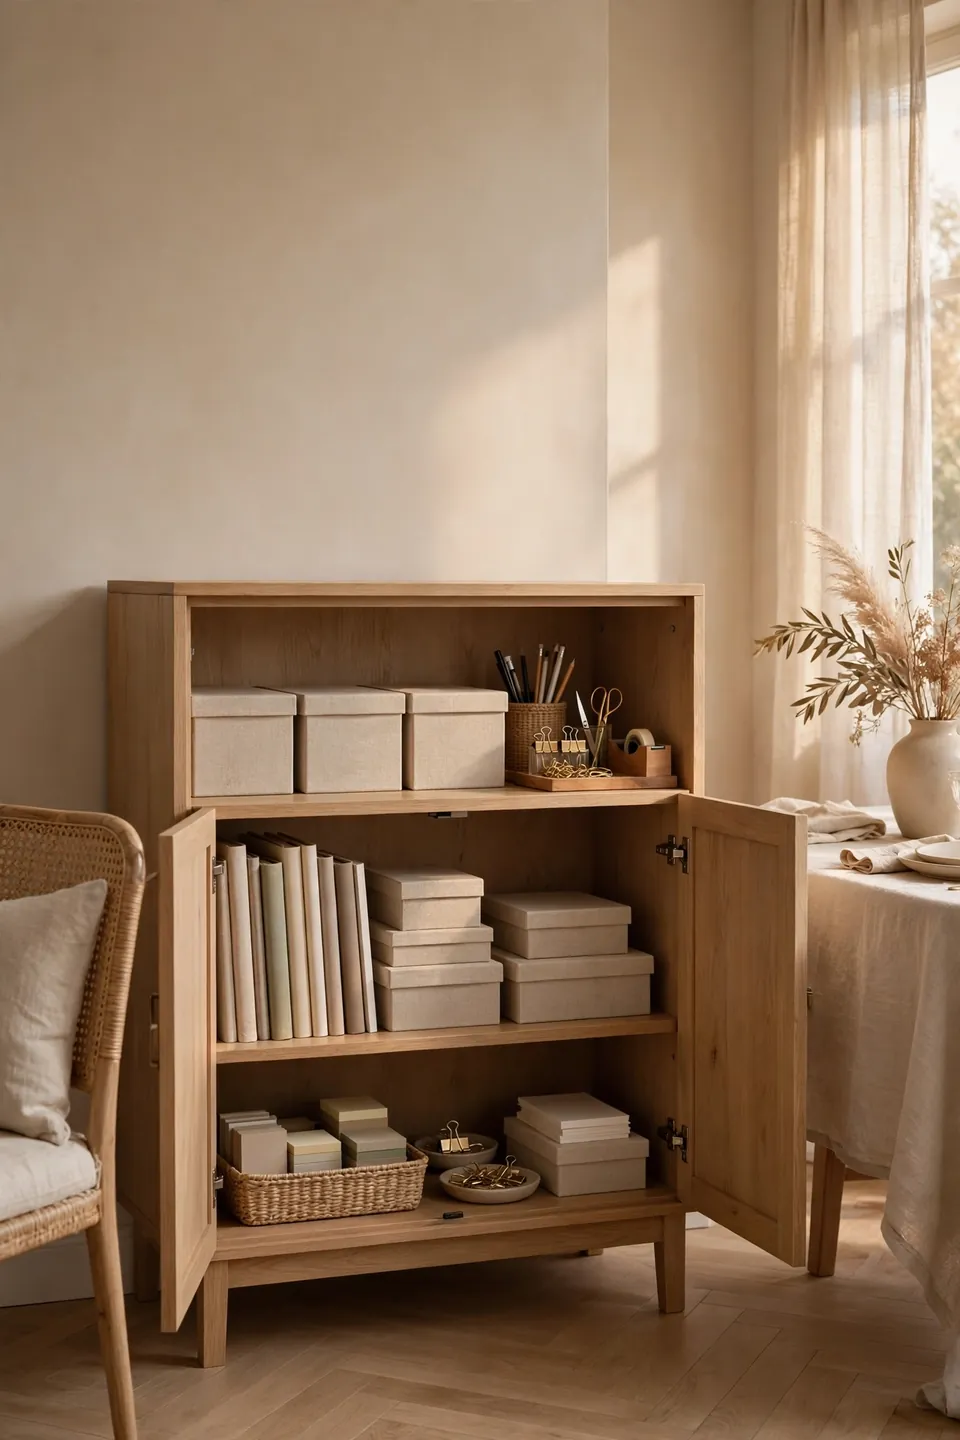
Best Storage Spot: Sideboard or buffet cabinet
Budget: Under $50 for boxes and organizers
Time Needed: One afternoon to sort and set up
Biggest Win: Dinner guests never see your stapler
Your sideboard is secretly the perfect filing cabinet. Dedicate one shelf or drawer to office supplies using small boxes or trays. Keep only daily items like pens and notebooks; archive the rest elsewhere. When the workday ends, everything slides behind closed doors in under two minutes, and the dining room looks untouched.
Set Boundaries Between Work and Dinner
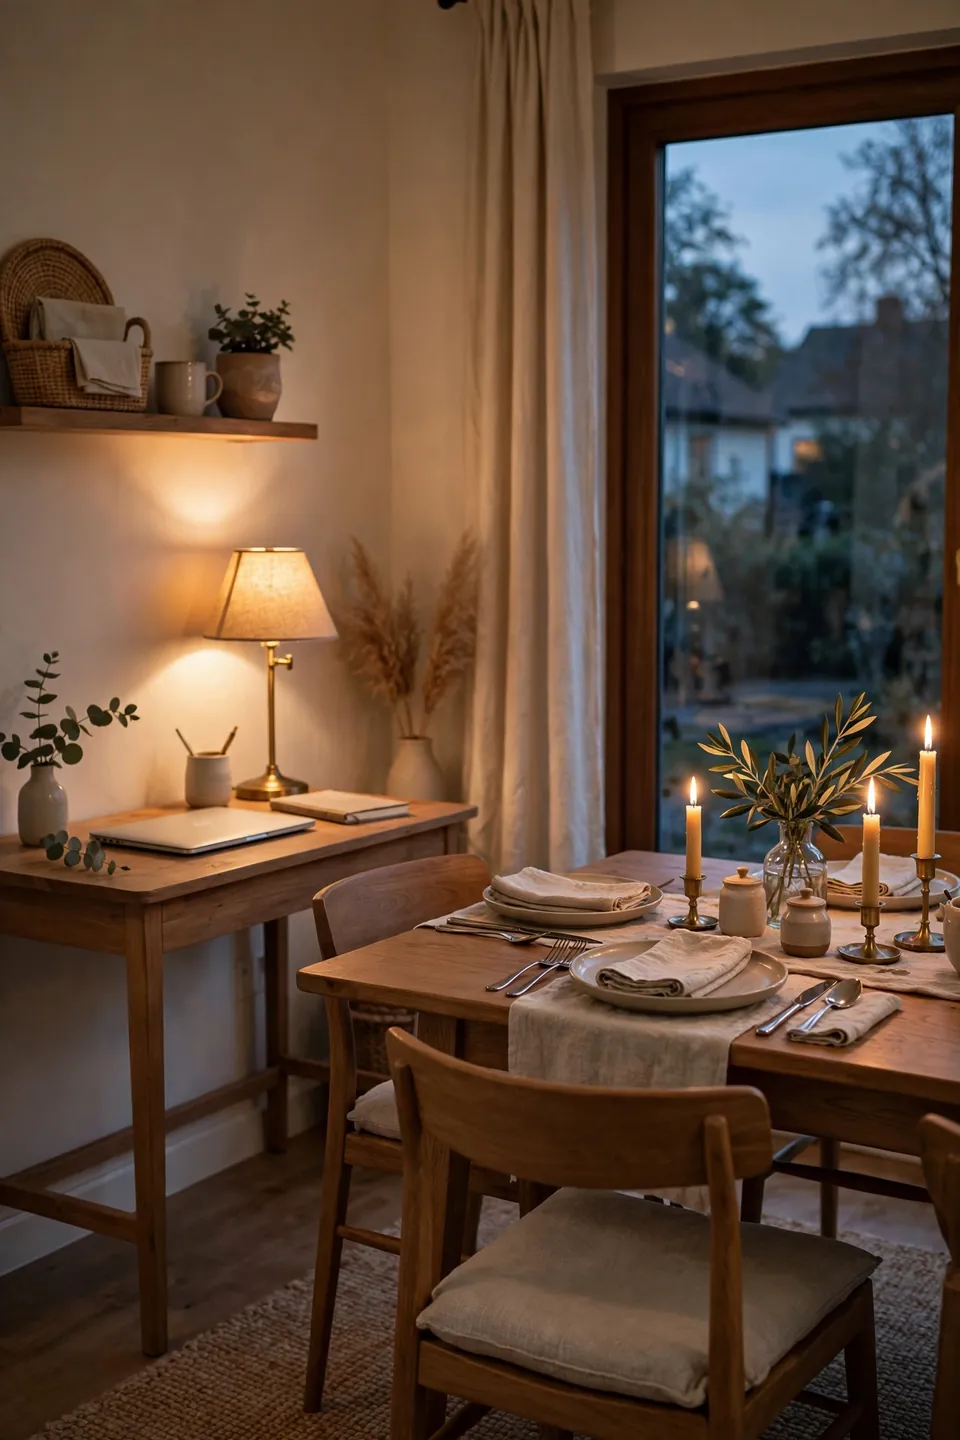
Shared rooms blur the line between work and rest, which drains energy fast. Build a small shutdown ritual that tells your brain the office is closed. Close the laptop, clear the desk, switch the task lamp off, and push the chair in every evening without fail.
Change one sensory cue to mark the switch, like lighting a candle or playing music while you set the table. In my experience, this tiny habit protects family time better than any room divider. Guests will never guess the corner desk runs a full workday.
Do a Final Walkthrough Before You Commit
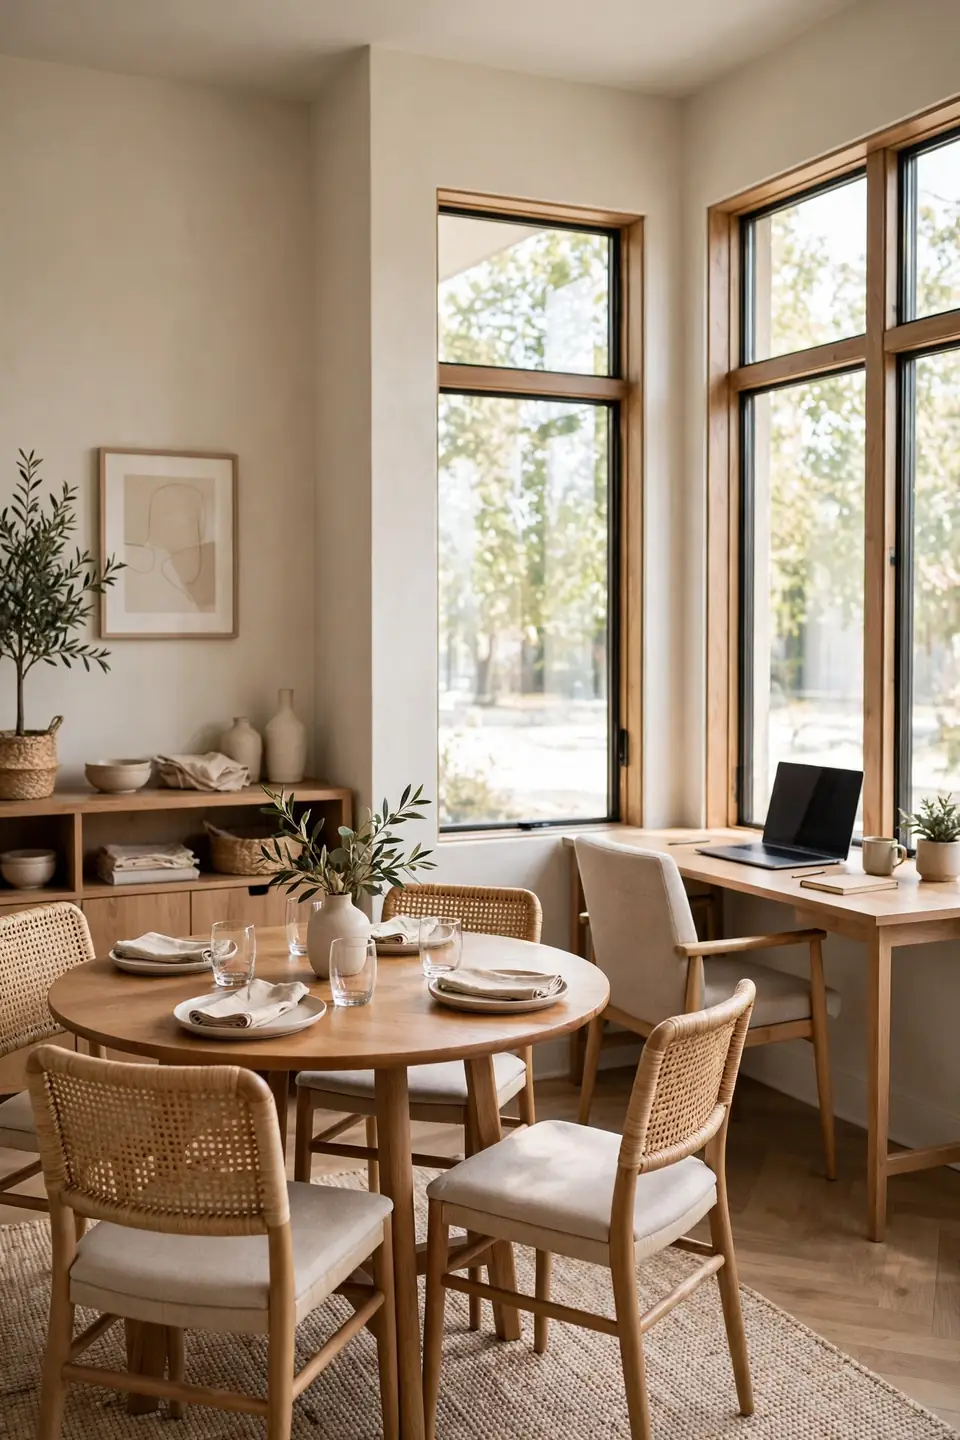
Before you call the setup done, walk through a full day in your head. Sit at the desk, then at the table, checking comfort, light, and noise at each spot. Fix small annoyances now while changes are still cheap and easy.
- Work a full morning at the desk and note glare, chair comfort, and outlet reach.
- Set the table for dinner and check that no office gear is visible or in the way.
- Walk every path between door, table, and desk to confirm nothing blocks movement.
- Ask someone else to spot problems, since fresh eyes catch clutter you have stopped seeing.
Conclusion
You now have a plan for how to fit a home office into a dining room without giving up shared meals. Start with the layout sketch, choose pieces that blend in, and build the daily reset habit that keeps both zones happy.
A dining room that works twice as hard is worth keeping. Save this guide on Pinterest so you can revisit each step as you set up, and share it with a friend working from the kitchen table.
I’ve seen how one well-placed desk can change a whole routine, turning rushed mornings into calm days. Try it this weekend and enjoy a room that truly does it all.