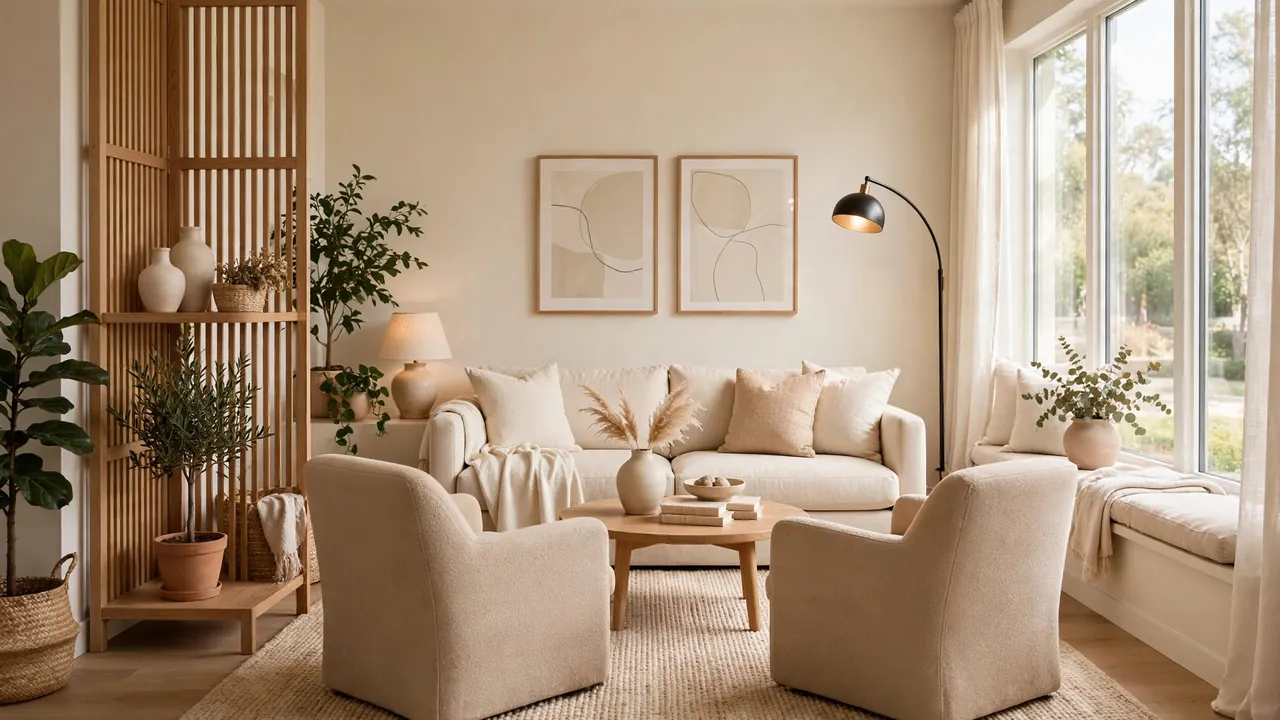
How to Decorate an Awkward Living Room Layout
That odd corner, the door that opens right into your sofa, or the window sitting in the strangest spot. If your living room layout fights you at every turn, learning how to decorate an awkward living room layout can change everything.
In my experience, most awkward rooms suffer from the same problems: furniture hugging the walls, no clear place to gather, and pathways that cut straight through conversation areas. Once you spot these patterns, fixing them feels much simpler.
Below, you will find ten practical steps that work in real rooms with real quirks. If you are also tackling tricky wall fixtures, my guide on how to hide a wall-mounted air conditioner pairs well with these ideas.
Why Awkward Layouts Feel Impossible
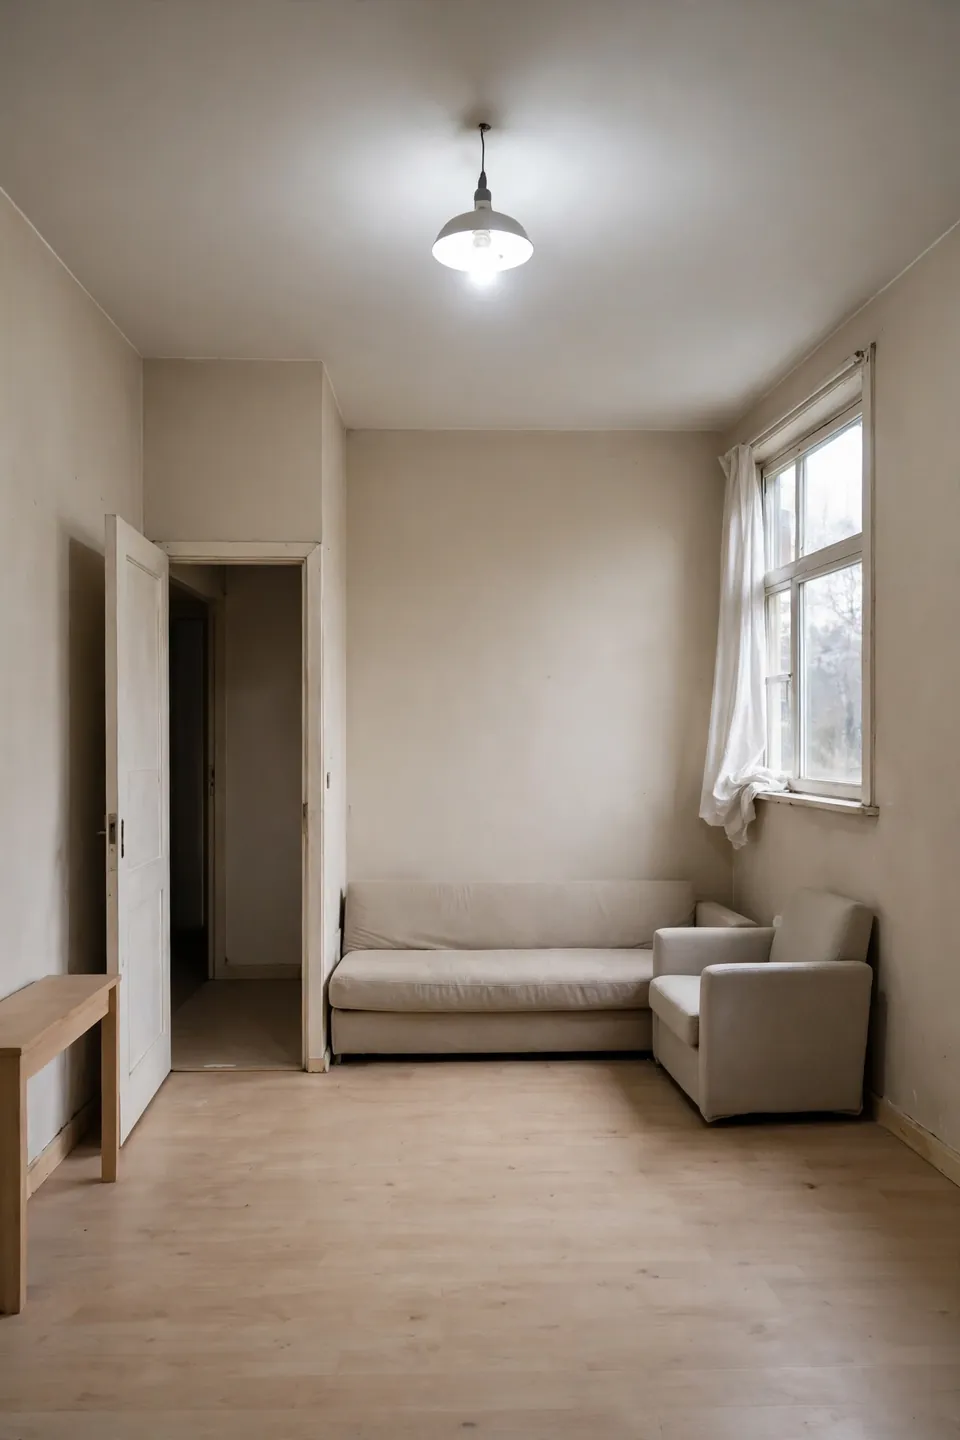
Awkward rooms usually share one trait: no natural center. Doors land in odd spots, windows sit off-center, and the fireplace ends up competing with the TV for attention. Without a clear focal point, every furniture arrangement feels like a compromise.
The result is a room that looks fine in photos but feels wrong to live in. People perch on chair edges, walkways cut through the middle of gatherings, and nobody can agree on where to put the couch. Naming the real problem is always the first step toward solving it.
Identify Your Focal Point
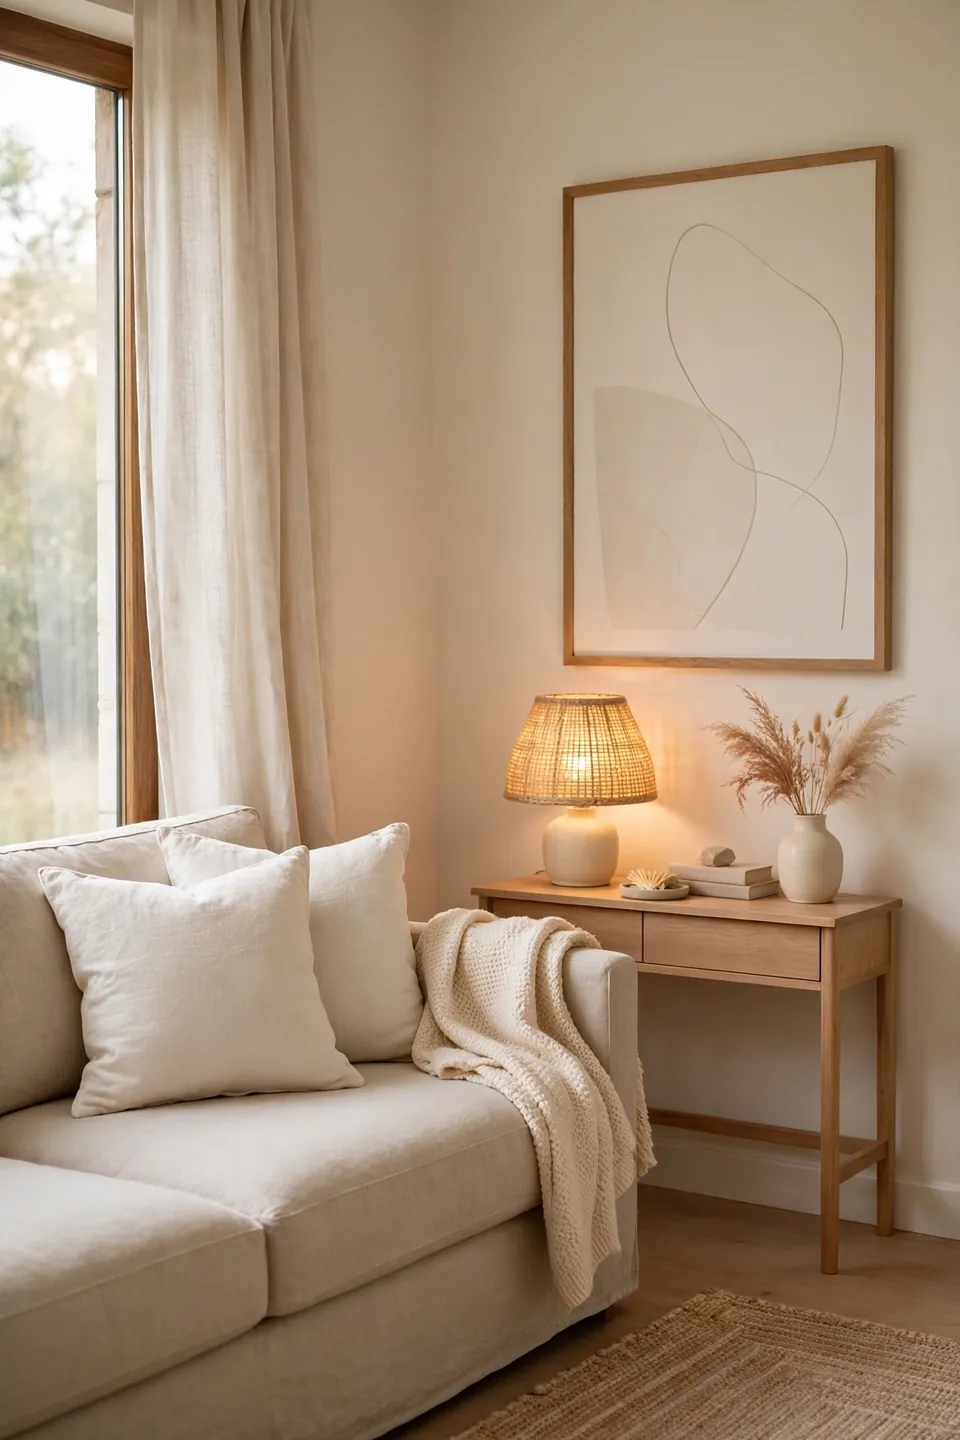
Every room needs one star, even the odd ones. The focal point gives your eyes a place to land and tells every other piece where to sit. In tricky rooms, you may need to create one rather than find one.
- Stand in the doorway and notice where your eyes land first; that spot is your natural focal point.
- If nothing stands out, create one with a large piece of art, a bold rug, or a styled bookshelf.
- Point the main seating toward the focal point so the room reads as intentional.
- Keep the area around it clear so nothing competes for attention.
Create Zones
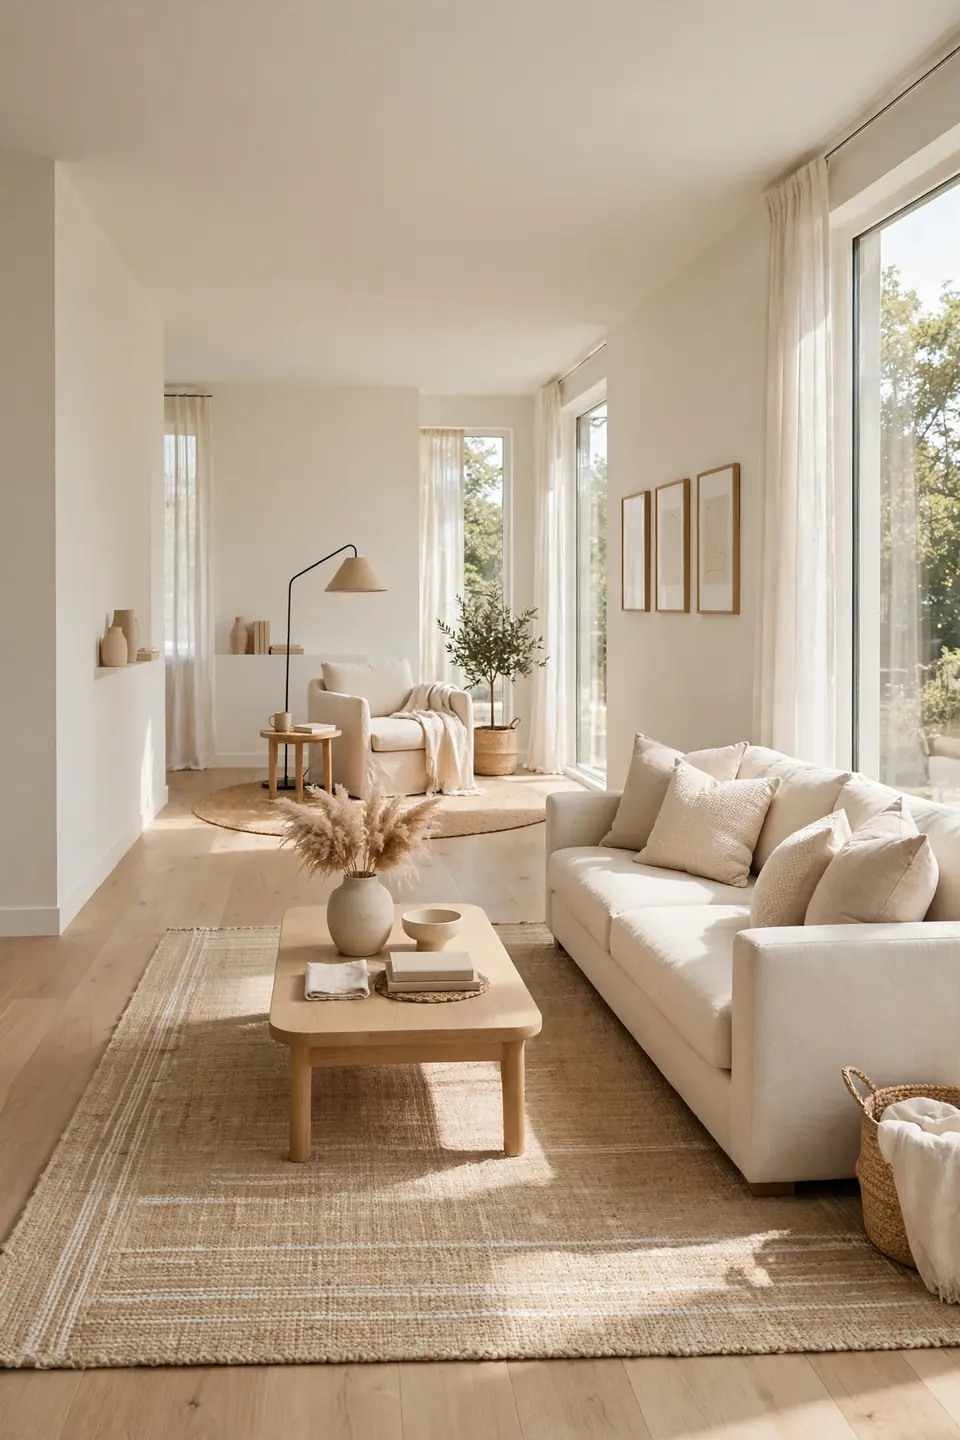
Quick Tip: Think of your odd-shaped room as two or three small rooms instead of one big one. Each zone gets its own job, like reading, chatting, or working. Rugs are the fastest way to draw these invisible borders.
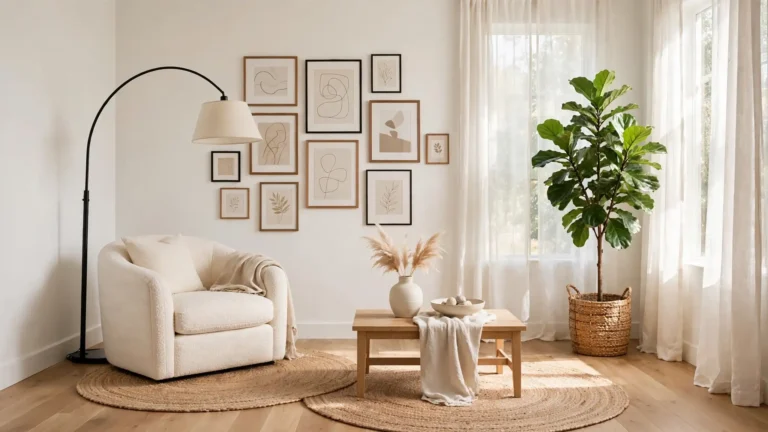
Zoning works because it stops the eye from seeing one big problem and starts seeing several small solutions. A reading chair with a lamp becomes a nook, while the sofa and coffee table form the main gathering spot. Even a narrow strip can hold a slim desk for a work zone.
Anchor With Rugs
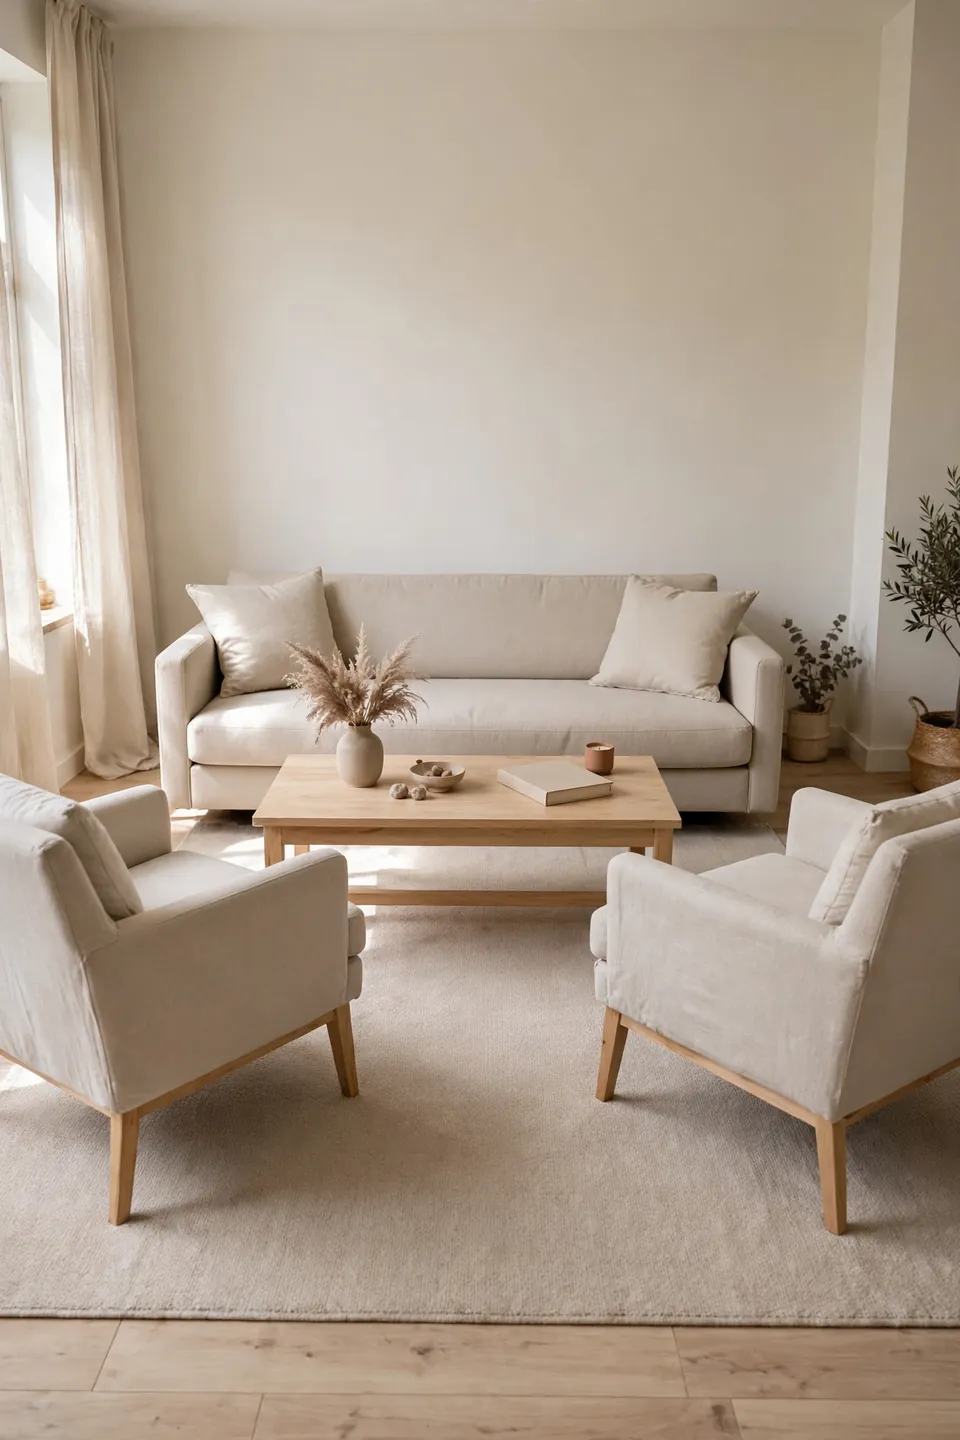
Common Mistake: Most people push every piece of furniture flat against the walls, thinking it creates more space. In reality, this leaves a dead empty middle and makes the room feel like a waiting area.
The Fix: Pull seating inward and anchor it with a rug, even in a small room. The rug defines the zone and gives furniture permission to float away from the walls.
Choose a rug large enough that the front legs of your sofa and chairs sit on it. Too small looks stingy, but too large can swallow the room. When the rug fits right, the whole arrangement suddenly feels settled and calm. Measure the seating area first, then buy the rug second.
Float Furniture
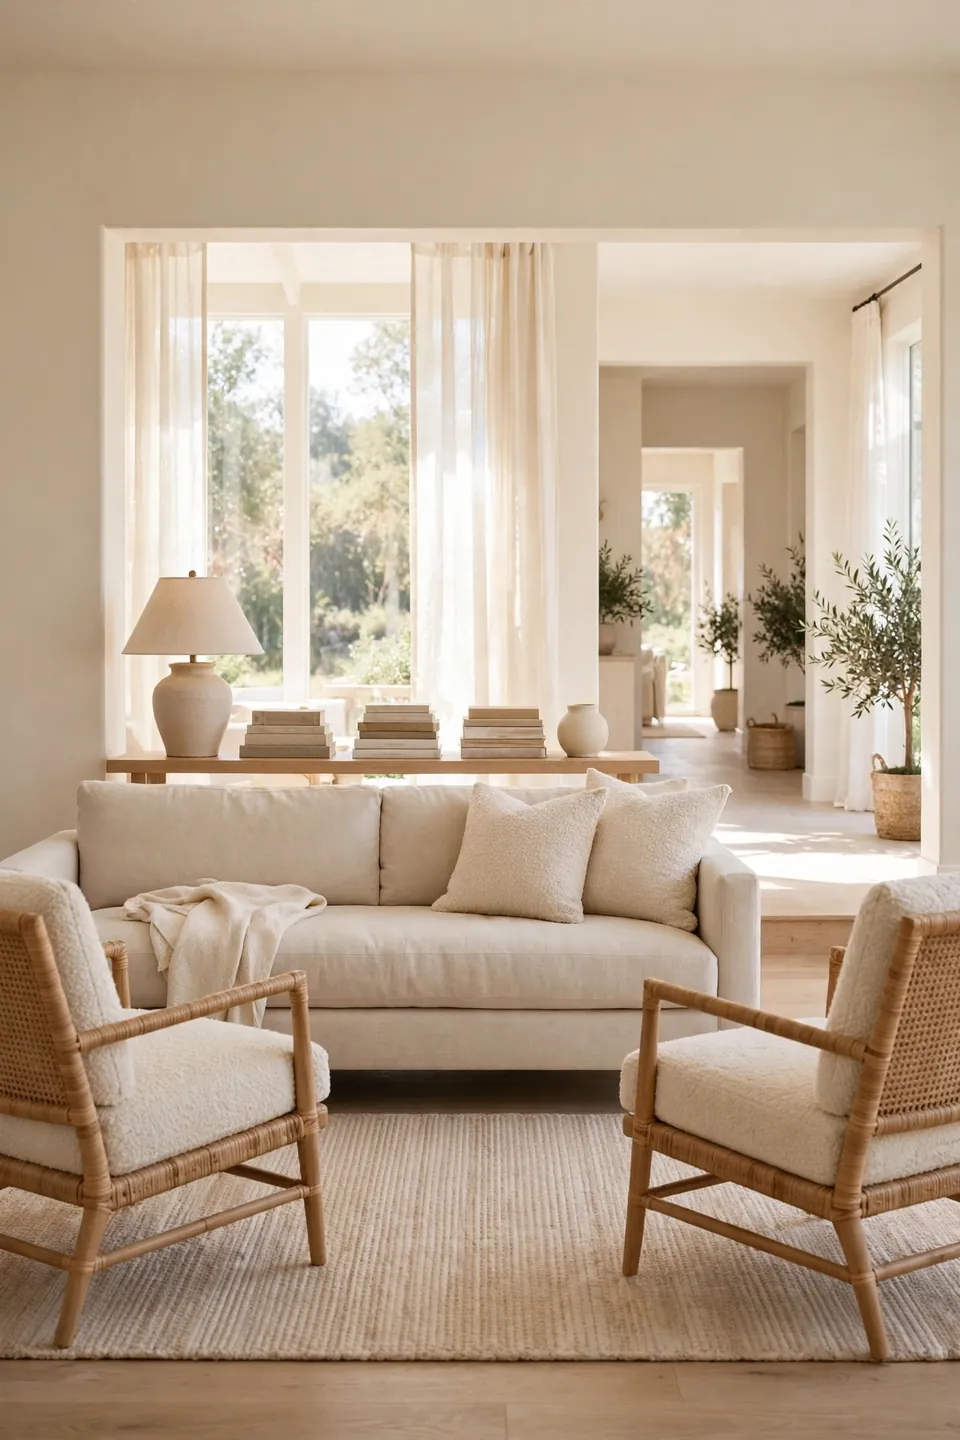
What You Need:
- A tape measure: Know your real dimensions before moving heavy pieces.
- Furniture sliders: These let you test layouts without scratching floors.
- A large rug: It anchors floating furniture so it looks planned.
- A slim console table: This finishes the back of a floating sofa.
- Painter’s tape: Mark outlines on the floor to preview positions.
Floating furniture feels risky until you try it, and then it clicks. Once you learn how to decorate an awkward living room layout with pieces pulled off the walls, traffic flows naturally and conversation feels easy. Start with one change and live with it for a day.
Balance the Walls
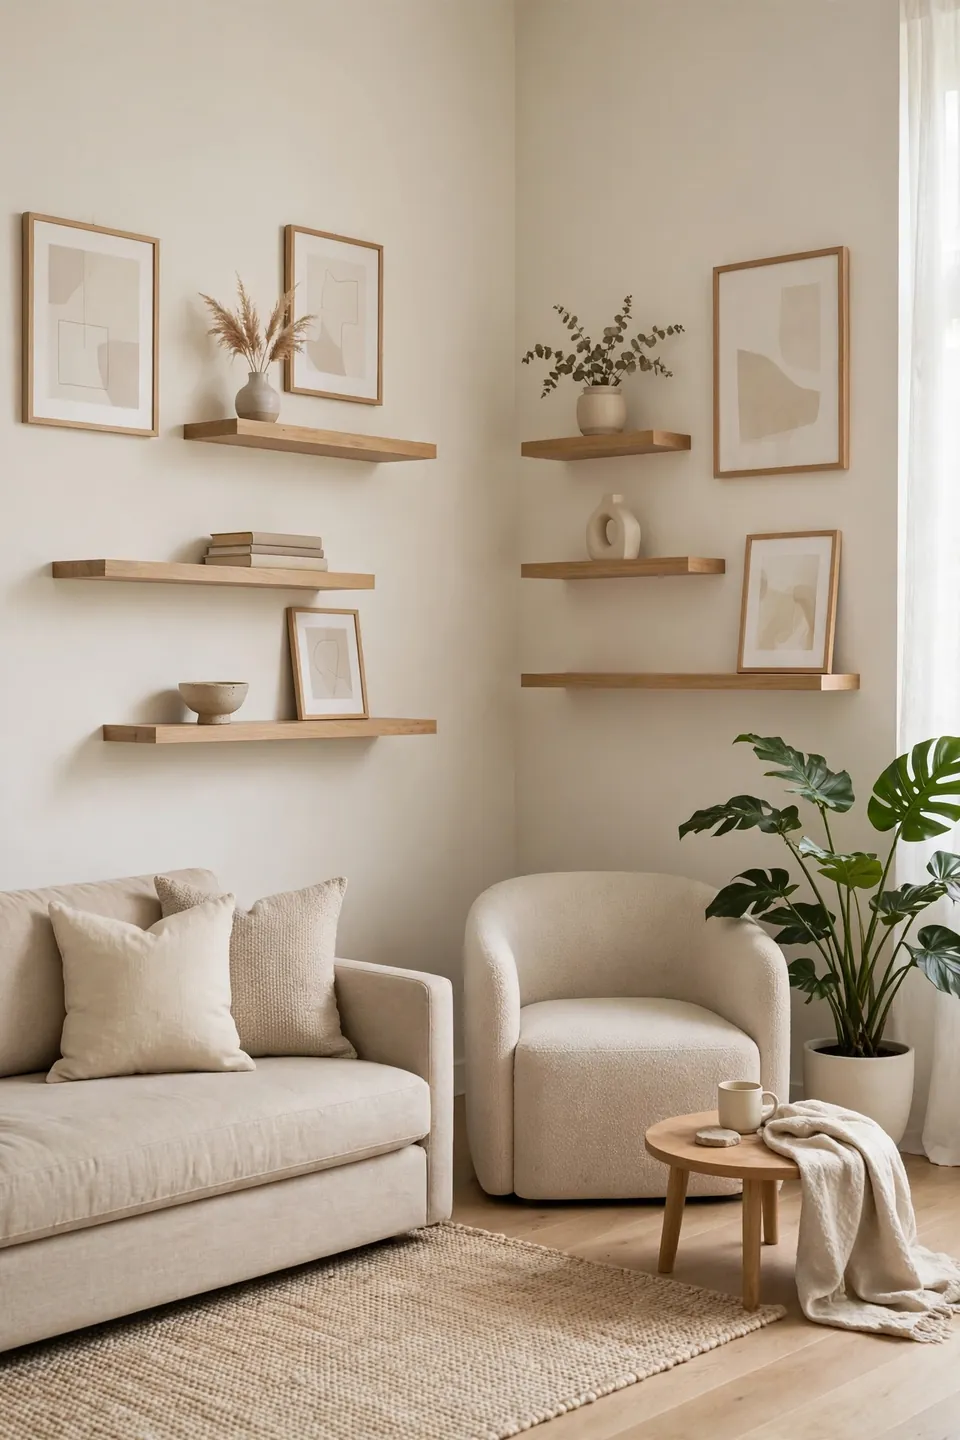
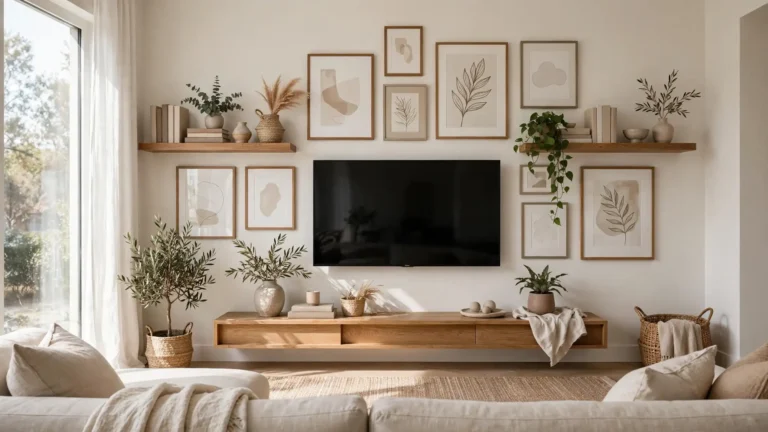
Before: One wall holds the TV, the sofa, and every frame you own, while the opposite wall sits bare. The room feels lopsided and heavy on one side.
After: Art and shelves spread across both walls, with the heaviest pieces split between them. The room feels balanced even though the layout stays quirky.
Balance does not mean symmetry in an awkward room. It means spreading visual weight so no single wall does all the work. Try moving one large piece to the quiet wall and watch the whole space relax into itself. Small shifts often make the biggest difference here.
Use Lighting to Define
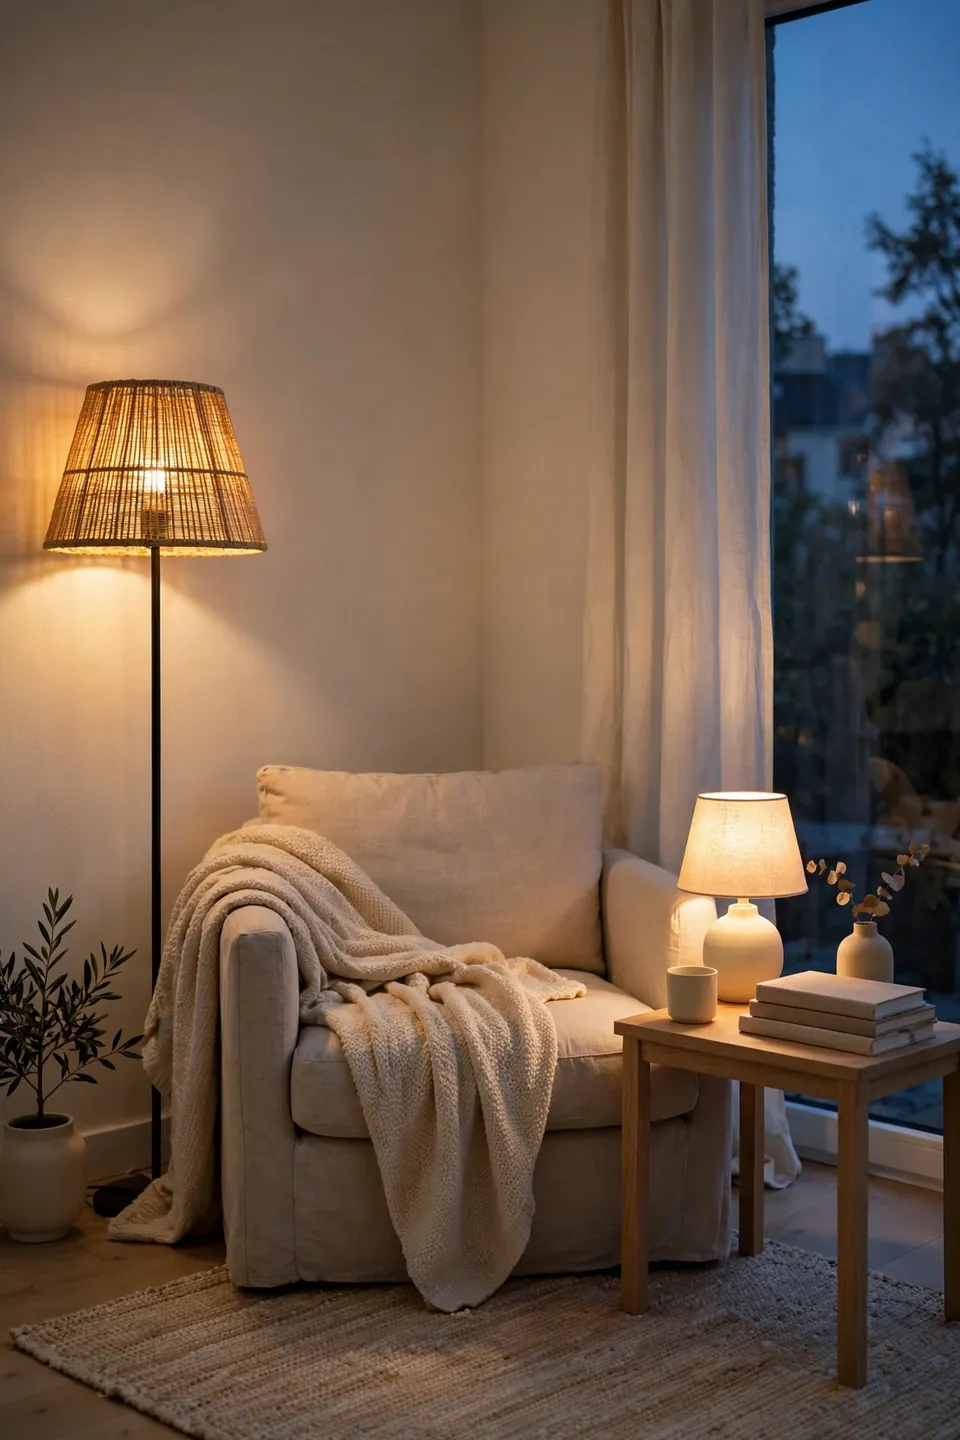
Do This:
- Place a floor lamp in the darkest corner to claim it as a zone.
- Add a table lamp on the console behind the sofa for depth.
- Use plug-in sconces where wiring feels impossible.
- Layer three light sources at different heights in each zone.
Avoid This:
- Relying on one harsh ceiling light that flattens everything.
- Putting all lamps on the same side of the room.
- Choosing shades so dark they swallow the bulb’s glow.
Lighting defines zones better than furniture in tricky rooms. A pool of warm light tells everyone this corner is for reading, while a brighter wash says the main area is for gathering. Get the light right and the layout starts making sense. I have noticed one well-placed lamp can rescue an entire corner.
For another room that needs smart zoning ideas, see how to organize kitchen cabinets for pots and pans.
Keep Traffic Flowing
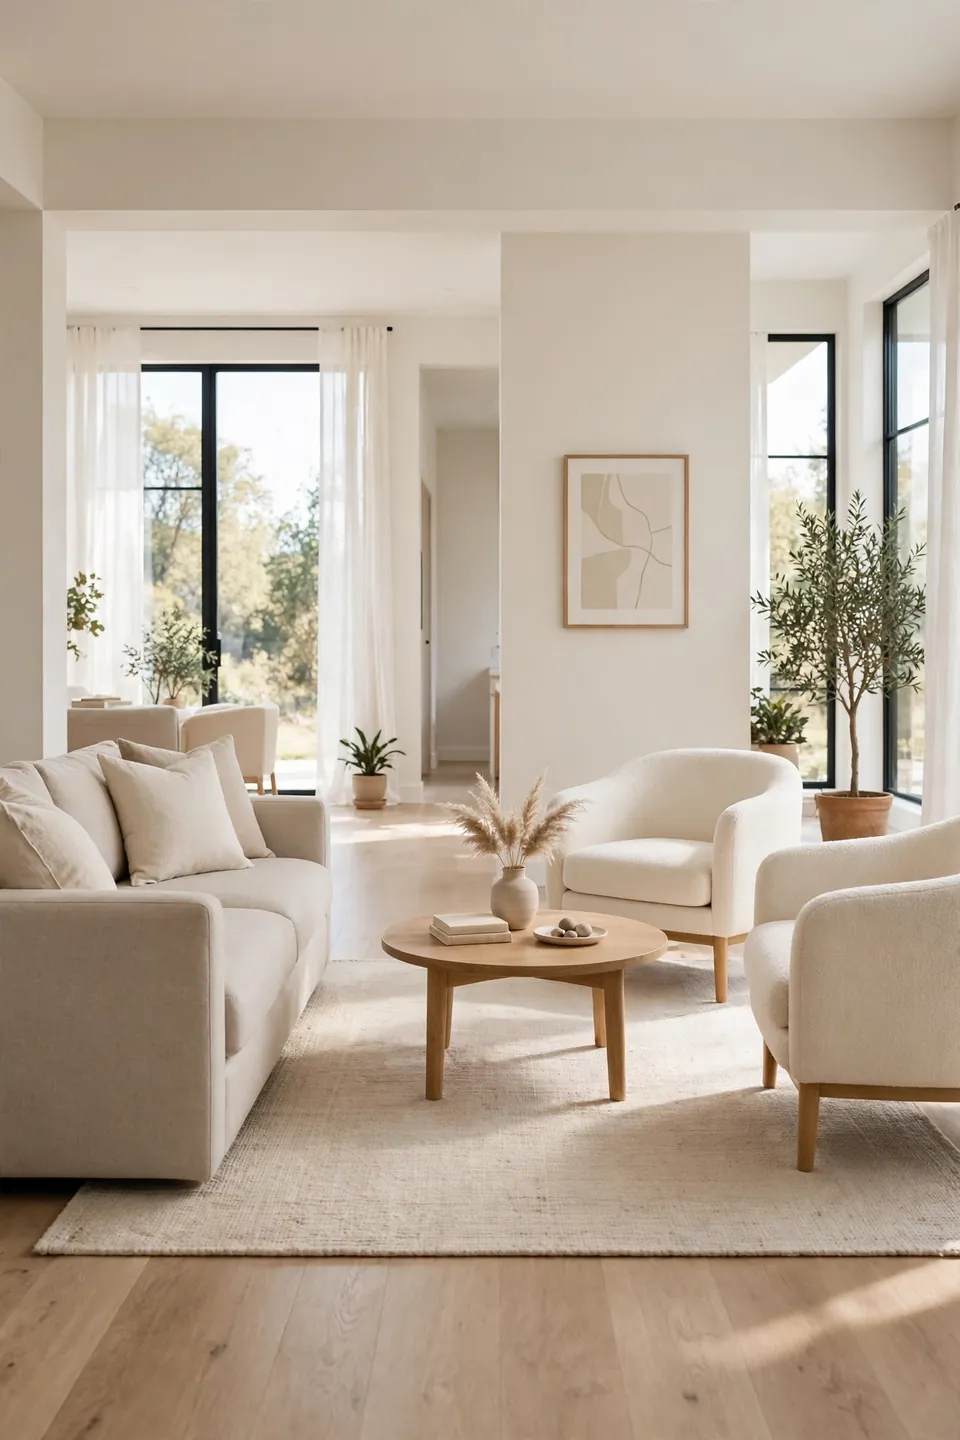
Walkway Width: 30 to 36 inches minimum | Test Method: Walk the path with laundry basket | Common Block: Coffee table too far from sofa | Quick Win: Angle one chair to open the route
Traffic paths are the invisible skeleton of your layout. Map them before you finalize anything by walking the room the way guests would enter and move through it. If you have to sidestep furniture or squeeze past a chair, that path needs widening before anything else.
Common Awkward Layout Mistakes
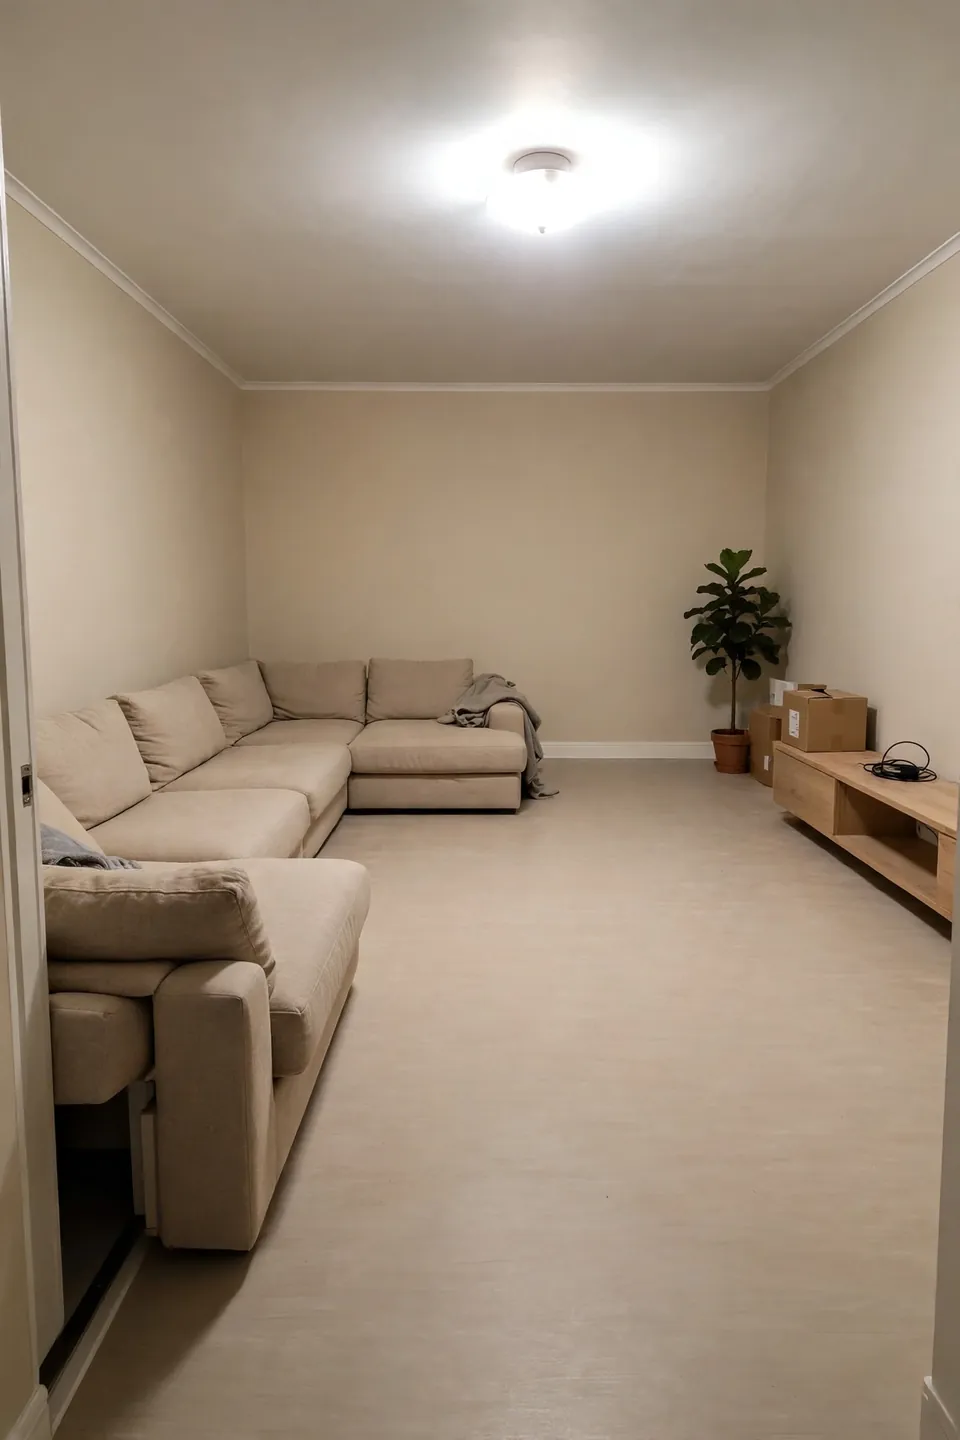
The biggest mistake is treating an awkward room like a normal one. Standard layouts assume centered windows and clear walls, but your room breaks those rules completely. Forcing a classic furniture arrangement into a quirky space only highlights every flaw instead of hiding it.
Another trap is buying furniture before planning the layout. That oversized sectional might look great in the store, but it can swallow a small awkward room whole in one afternoon. Measure first, sketch the plan on paper, and choose pieces that fit the room you actually have.
Pro Tips for Tricky Rooms
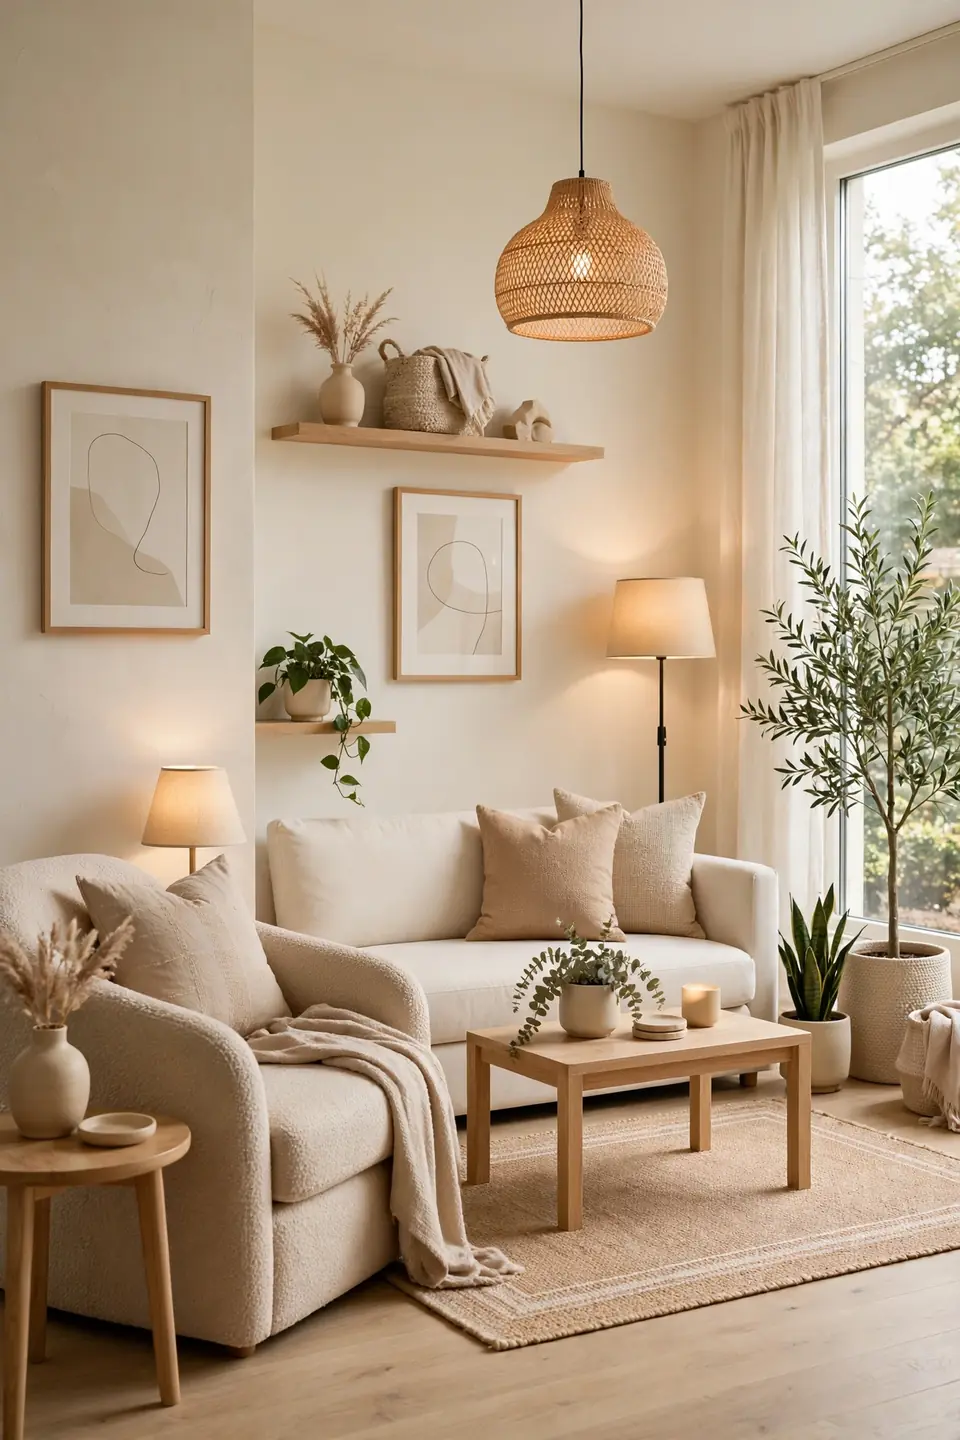
These final tips are the small moves that make awkward rooms feel designed rather than tolerated. None of them require renovation or big spending to work well. Each one builds on the zones and flow you have already created above.
- Repeat one color in every zone so the room feels connected.
- Keep the center of each zone open; clutter kills flow fastest.
- Angle at least one piece to break the boxy, pushed-to-walls look.
- Live with the new layout for a week before tweaking anything.
Conclusion
Awkward rooms reward the people who work with their quirks instead of against them. Once you learn how to decorate an awkward living room layout around zones, light, and clear pathways, the space finally stops fighting you and starts feeling like home. Save this guide on Pinterest so you can revisit each step while you rearrange this weekend. I have seen how making this one change can completely shift the result from the most frustrating room to the favorite spot in the house. Start with the zone that bothers you most and build outward from there.
One Comment