21 Small Living Room Layout Ideas With Two Sofas That Work
Fitting two sofas into a small living room sounds impossible until you see how the right Small Living Room Layout Ideas With Two Sofas can make the space feel bigger, not smaller. I have tried the classic one sofa plus chairs combo, and it never seats as many people as two proper sofas do. The trick is choosing arrangements that keep walkways open and sight lines clear. With slim profiles and smart placement, a pair of sofas turns a tight room into the most welcoming spot in the house.
In this guide, I am sharing 21 layout ideas that actually work in real small living rooms. You will find facing pairs, L-shape corners, floating arrangements, and clever dividers that define zones without walls. Each idea includes exact placement tips so you can copy the look with confidence. For more cozy inspiration, see these cozy living room decor with layered rugs ideas. Let us find the two-sofa layout that fits your space perfectly.
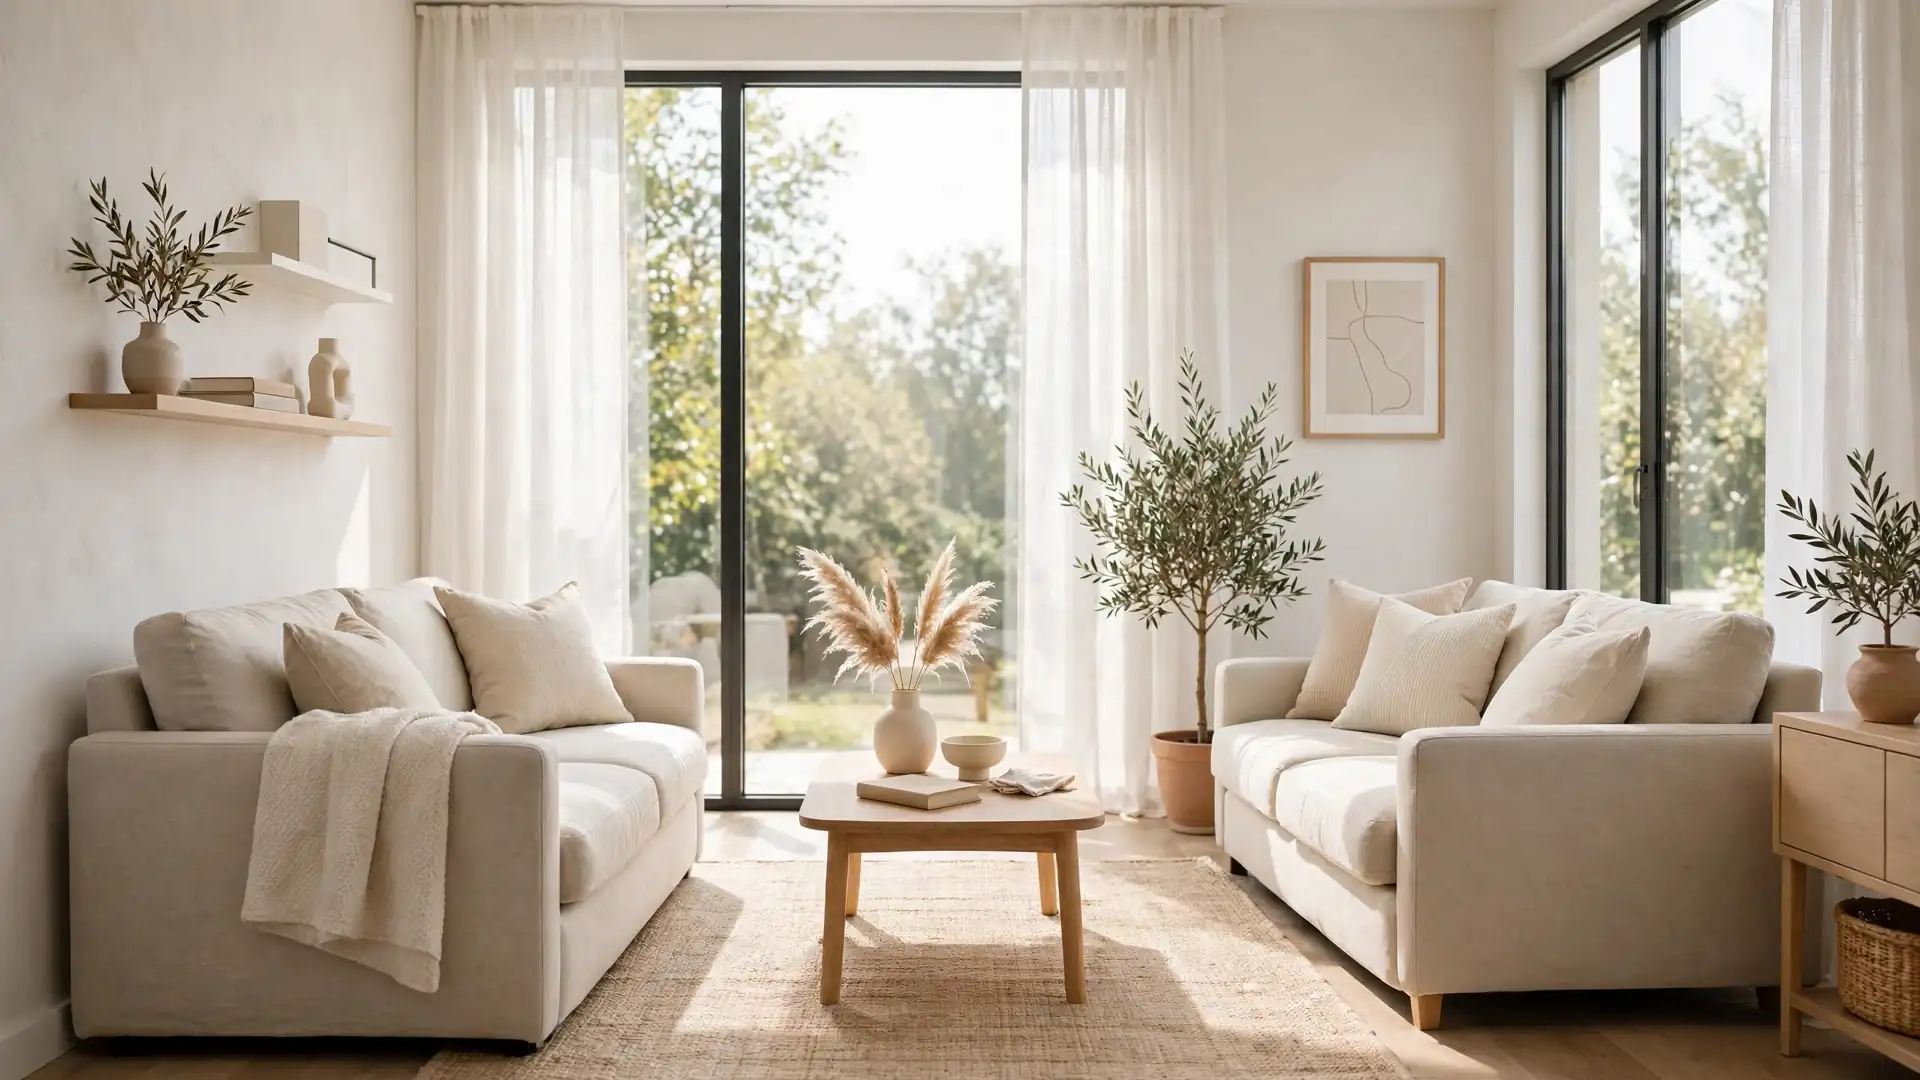
Facing Sofa Pair for small living room layout with two sofas
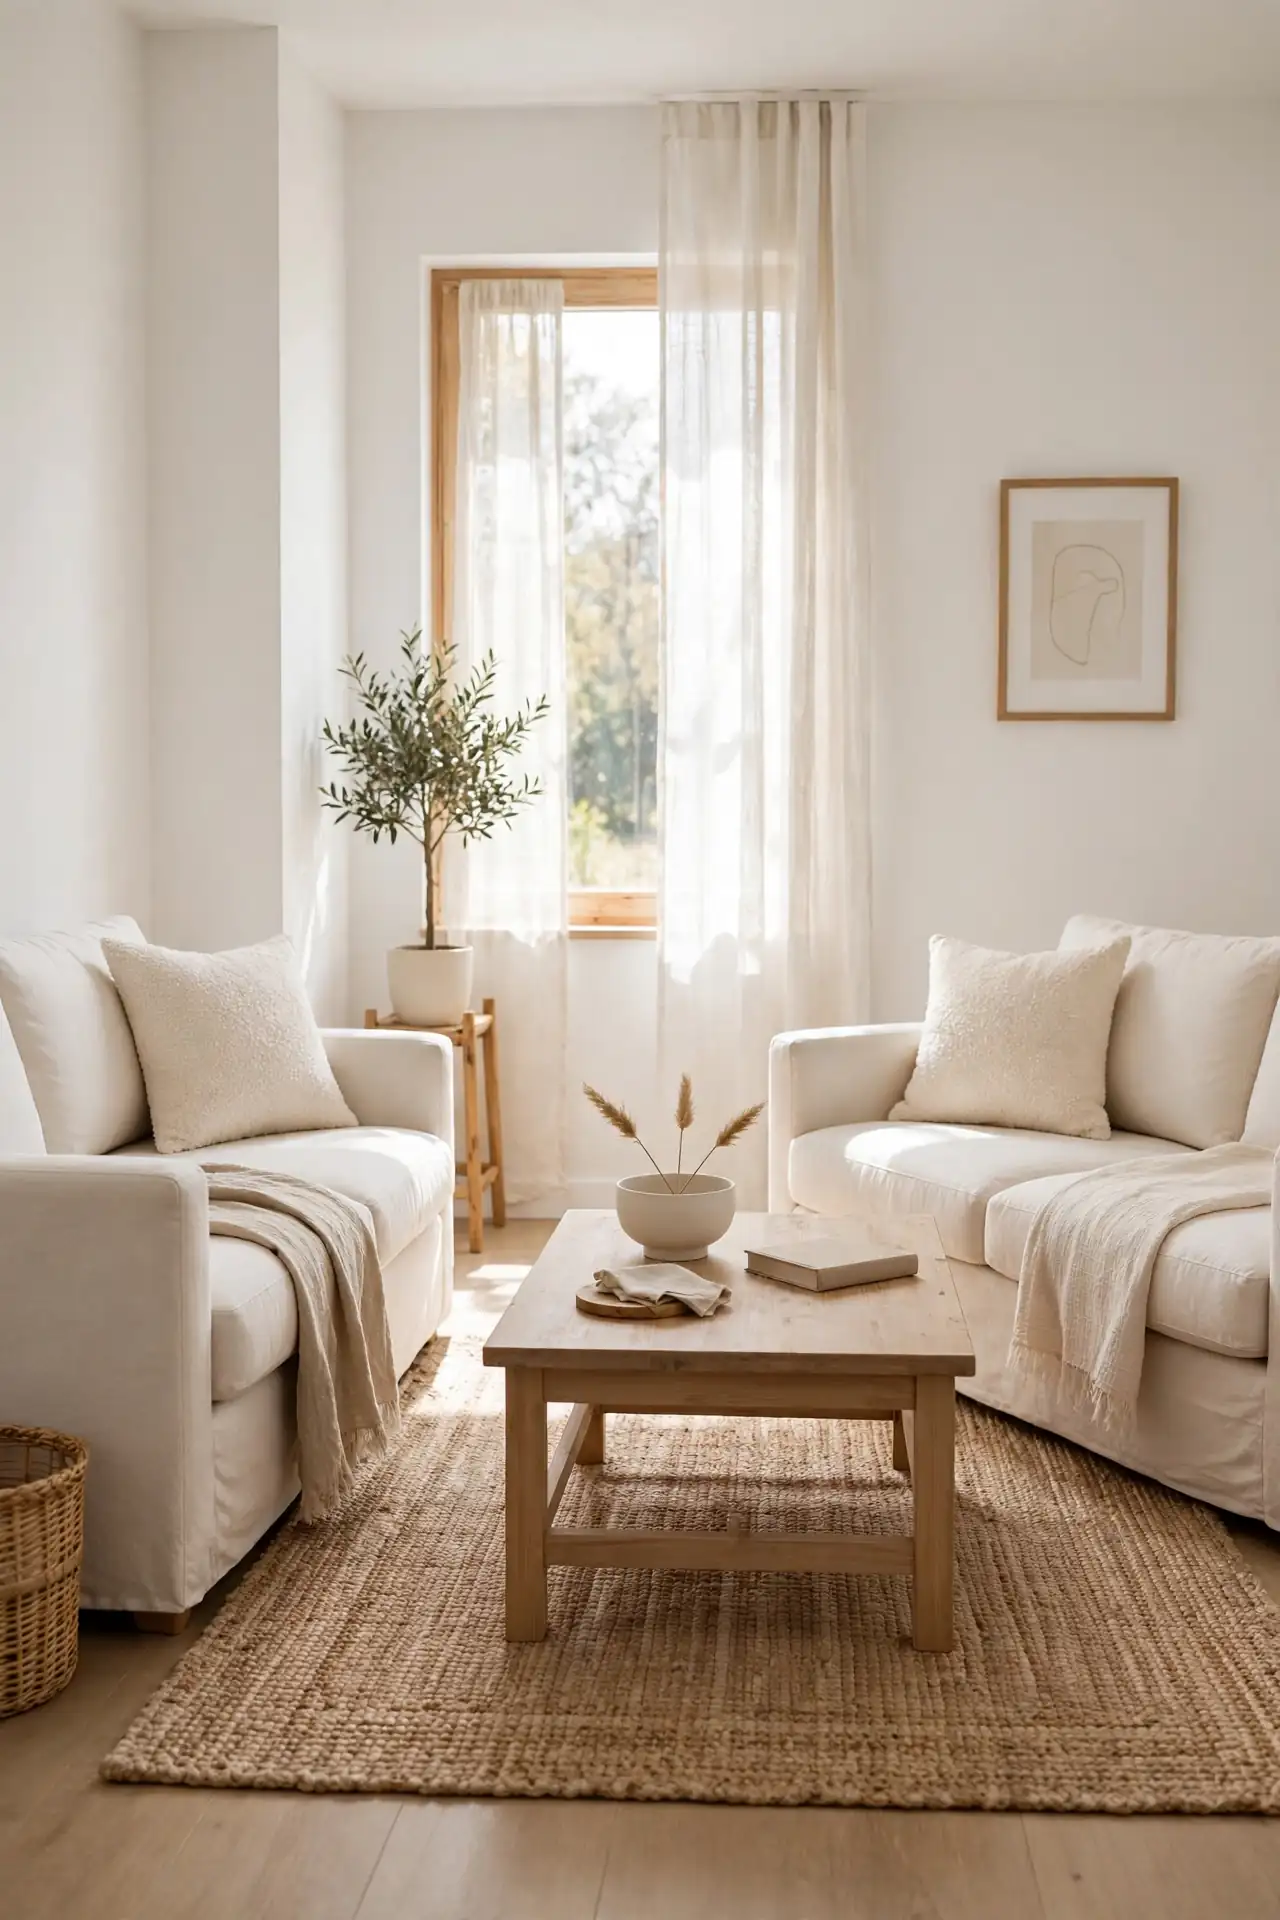
Conversation flows so naturally when two sofas face each other across a coffee table. Set them three to four feet apart to keep legroom comfortable and seating intimate. This arrangement suits long, narrow rooms since the far wall stays open for a console or shelving. I’ve noticed guests relax faster when seats face inward rather than crowd a wall.
A slim rug, about two feet wider than each sofa, anchors the pairing without swallowing floor. Choose low-profile arm styles so sightlines stay open and the room reads larger. Pull both sofas six inches off the wall for breathing room behind them. For game nights, leave the coffee table clear on both sides so everyone can reach it.
L-Shape Corner Fit
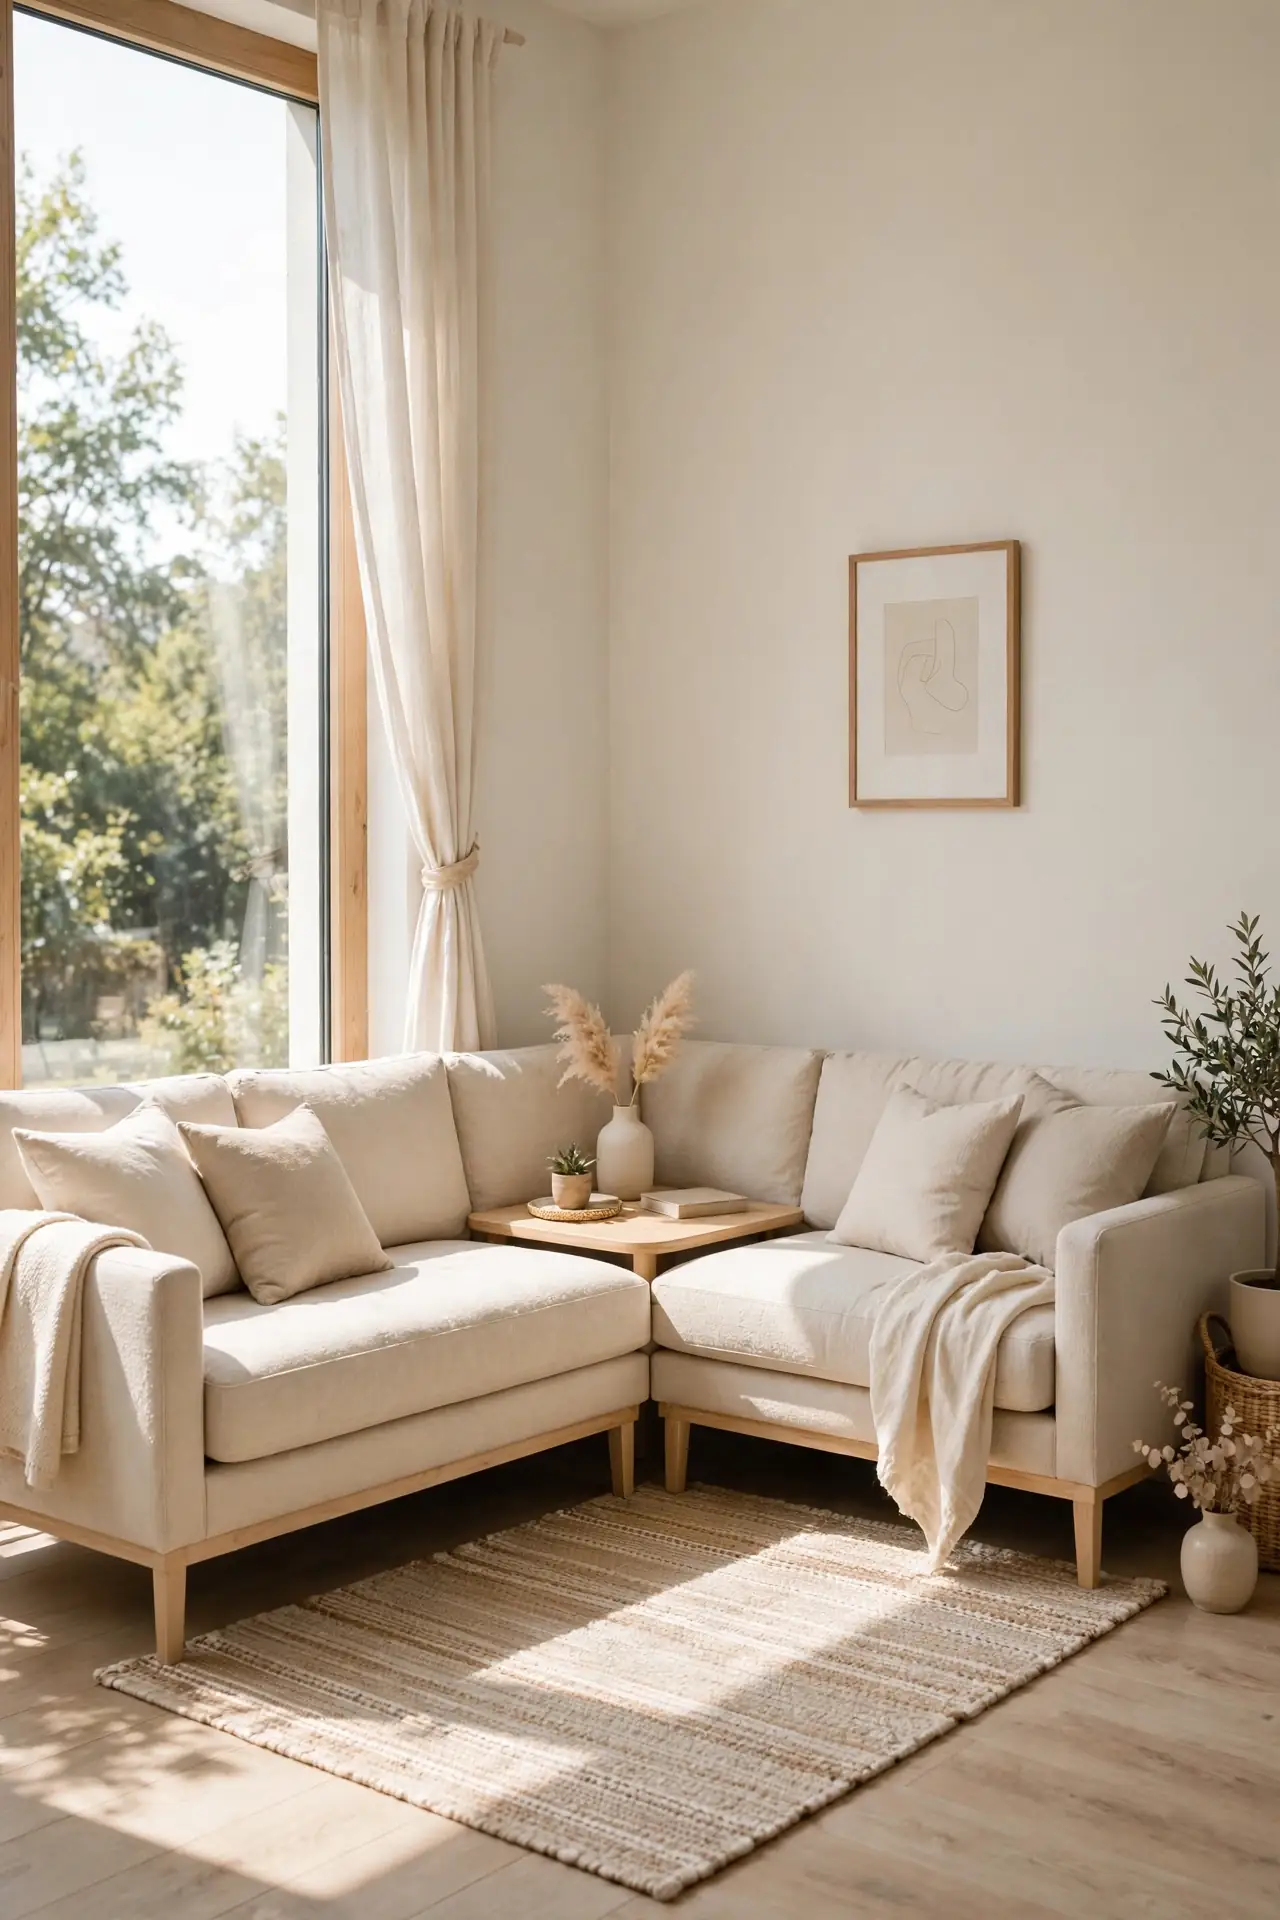
- Tuck one sofa along the longest wall and run the second one perpendicular from it.
- Keep the inner corner gap under four inches so the join reads like one built-in seat.
- Use a square coffee table in the elbow of the L to balance both sofa lengths.
- Place the longest sofa on the windowless wall so daylight reaches every seat.
- Set a slim floor lamp in the outer corner where the two sofas meet.
The L shape claims a dead corner instead of wasting it, which small rooms always have. A slim ottoman opposite the open side adds seats without blocking the walkway. Match both sofas in one neutral tone so the L reads as a single piece, not a furniture sale.
Parallel Float Style
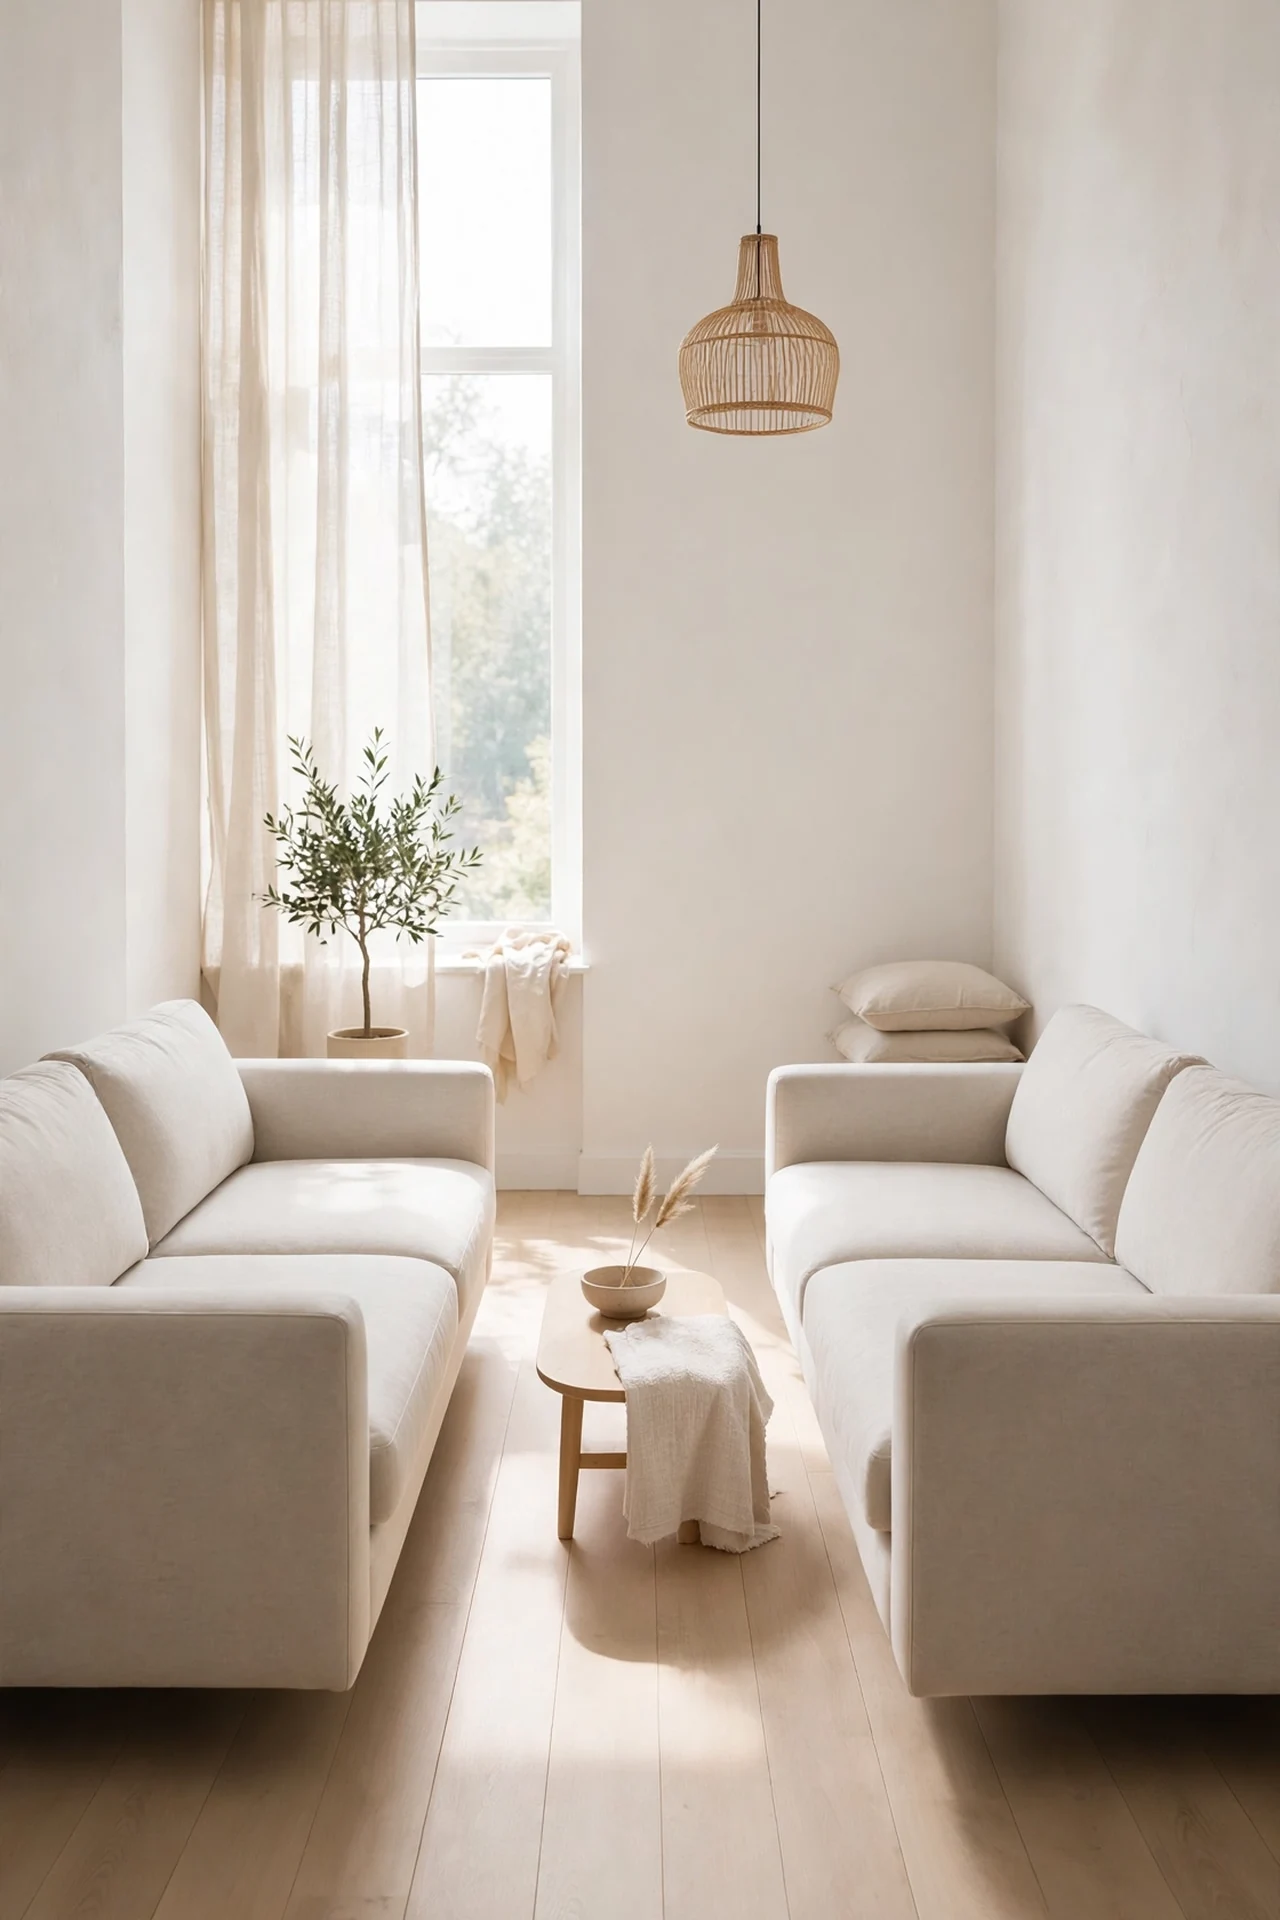
Quick Tip: Float both sofas parallel to each other with three to five feet of space between them, backs facing open room. Center a runner rug in the gap to define the lane, and keep a walkway of two feet on both outer sides for movement.
Floating frees the walls for bookcases, art, and consoles, which doubles what the small room can hold. The parallel lines guide the eye straight through, so even tight rooms feel longer. Choose armless or track-arm styles to keep the silhouettes light and open. This setup suits open-plan homes where the living area needs its own clear zone.
Sofa and Loveseat Mix
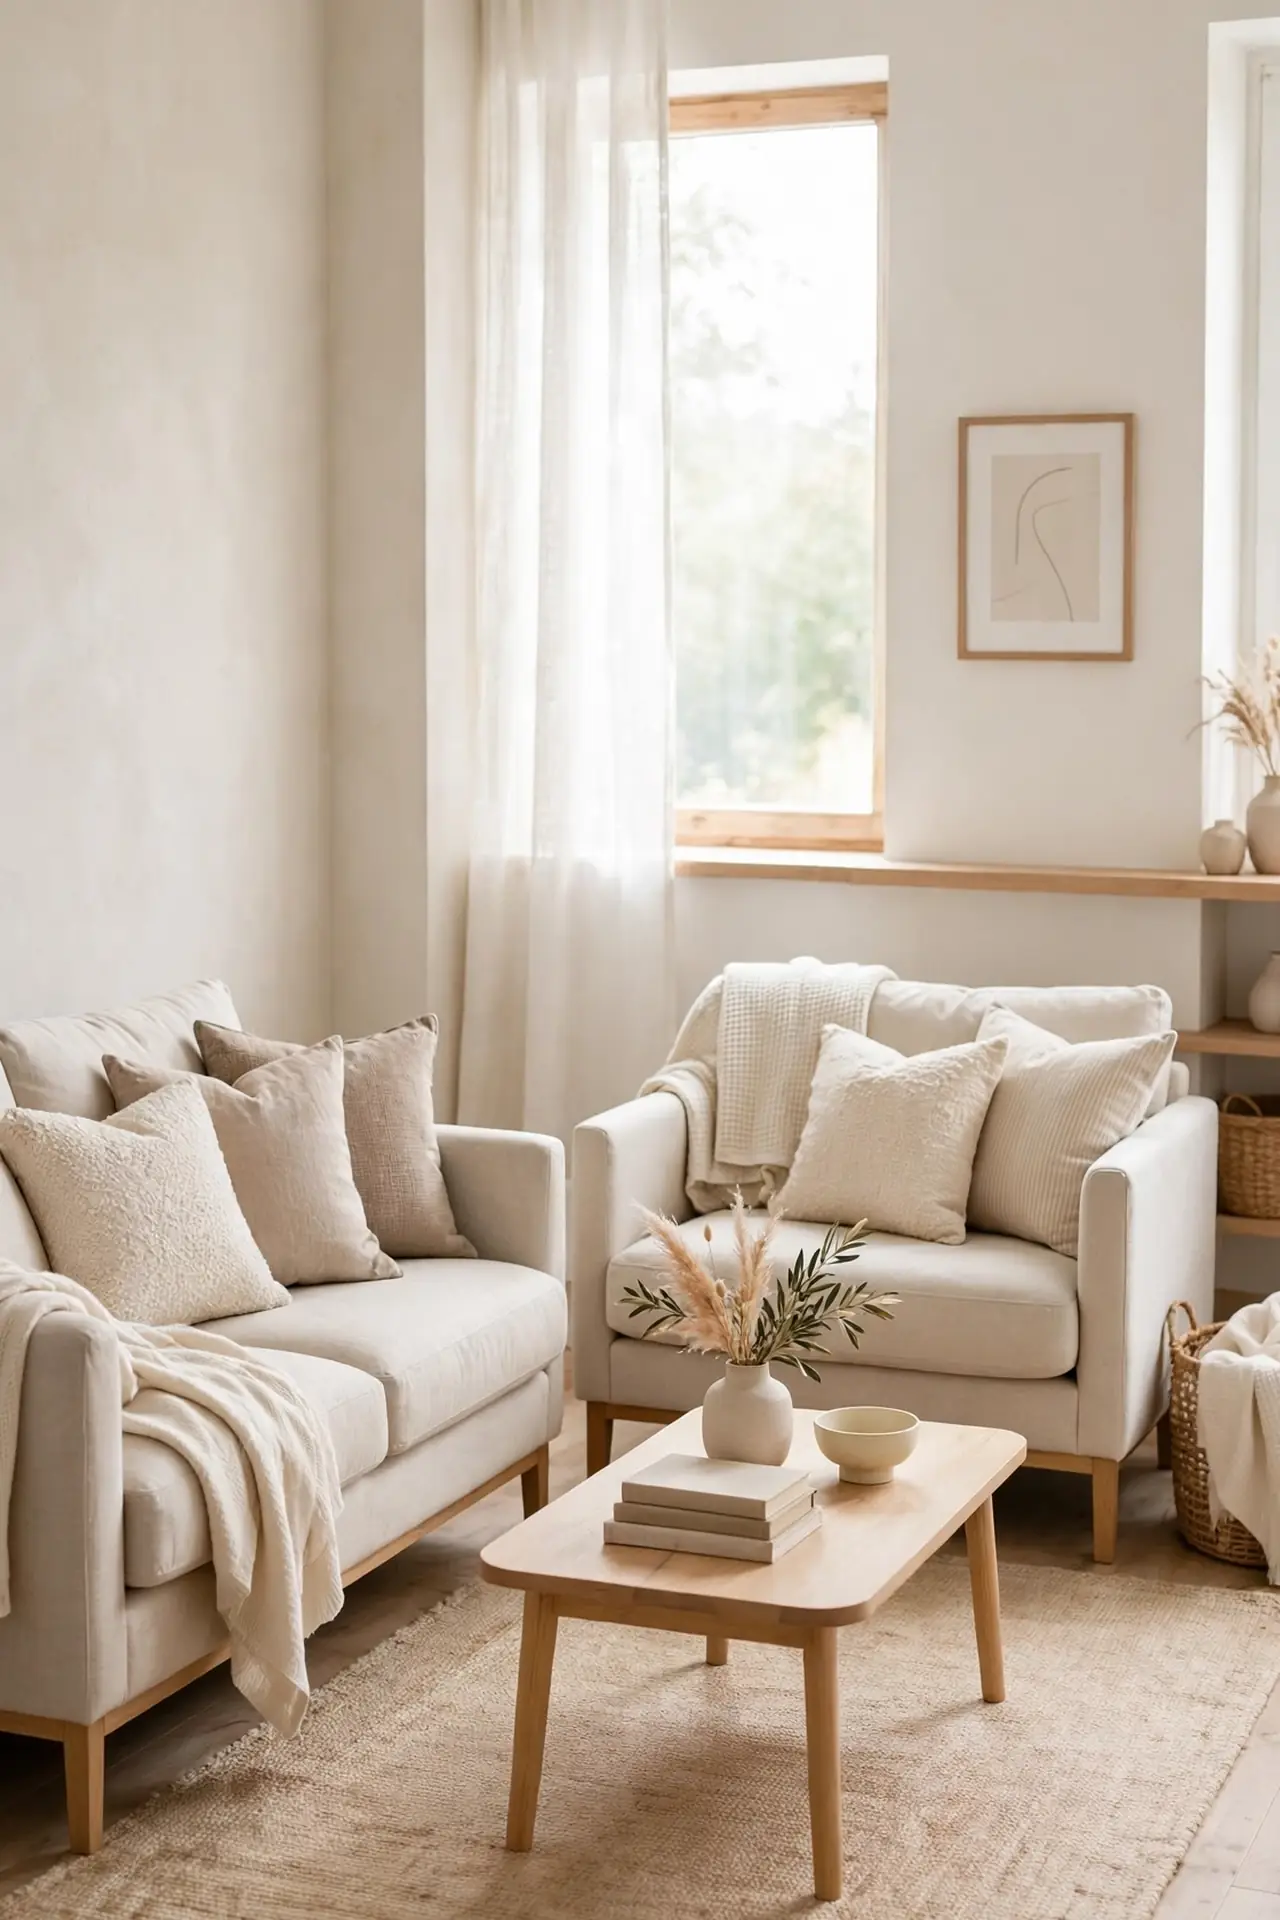
BEFORE: Two full-size sofas filled the room edge to edge, leaving a walkway so tight guests had to shuffle sideways. The space felt crowded from the moment you stepped in, and the second sofa went mostly unused.
AFTER: Swapping one sofa for a loveseat opened a clear two-foot path to the door. The room now seats four comfortably instead of five cramped, and the airier feel makes the whole space read bigger.
The swap works because a loveseat trims about twenty inches off the run. Place the loveseat opposite the main sofa or at a right angle, with a coffee table centered between them. Keep the loveseat in the fabric family so the pairing looks intentional, and skip a third chair or the walkway shrinks fast.
Window Wall Lineup
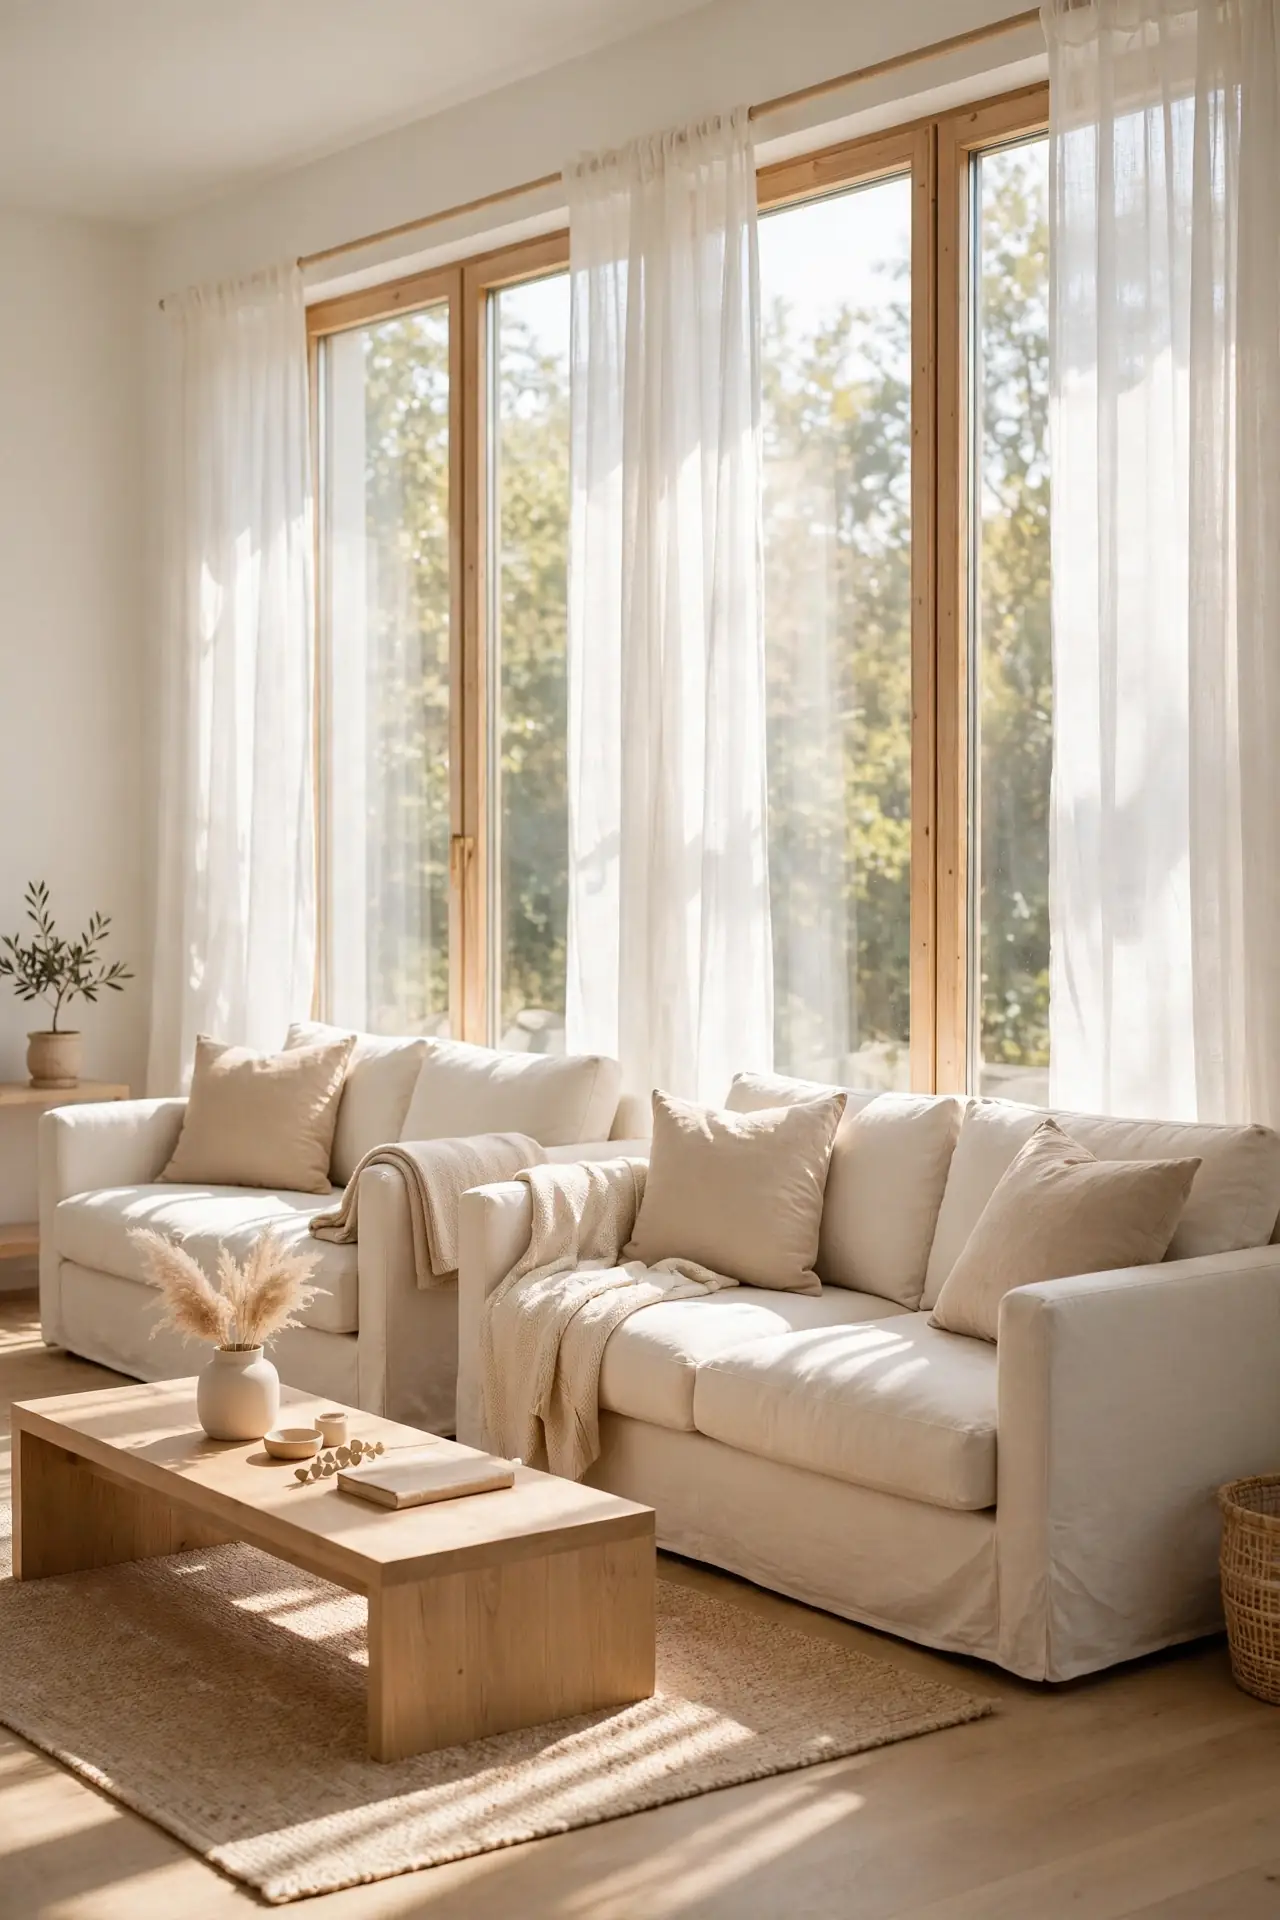
- Line both sofas along the window wall, leaving at least two feet of clear glass on each end.
- Angle the pair slightly inward, about five degrees, so the seating feels connected rather than row-like.
- Place a narrow console between the sofas with a lamp and small plant to soften the gap.
- Keep the coffee table low and slim so it never blocks the view out the window.
This lineup turns the window into the room’s main feature, pulling daylight deep into the space. Hang sheer curtains high above the frame to keep the light and the wall feeling tall. It suits morning coffee drinkers and anyone who reads by daylight. Keep sofa backs below the sill so the glass stays the star.
Angled Conversation Setup
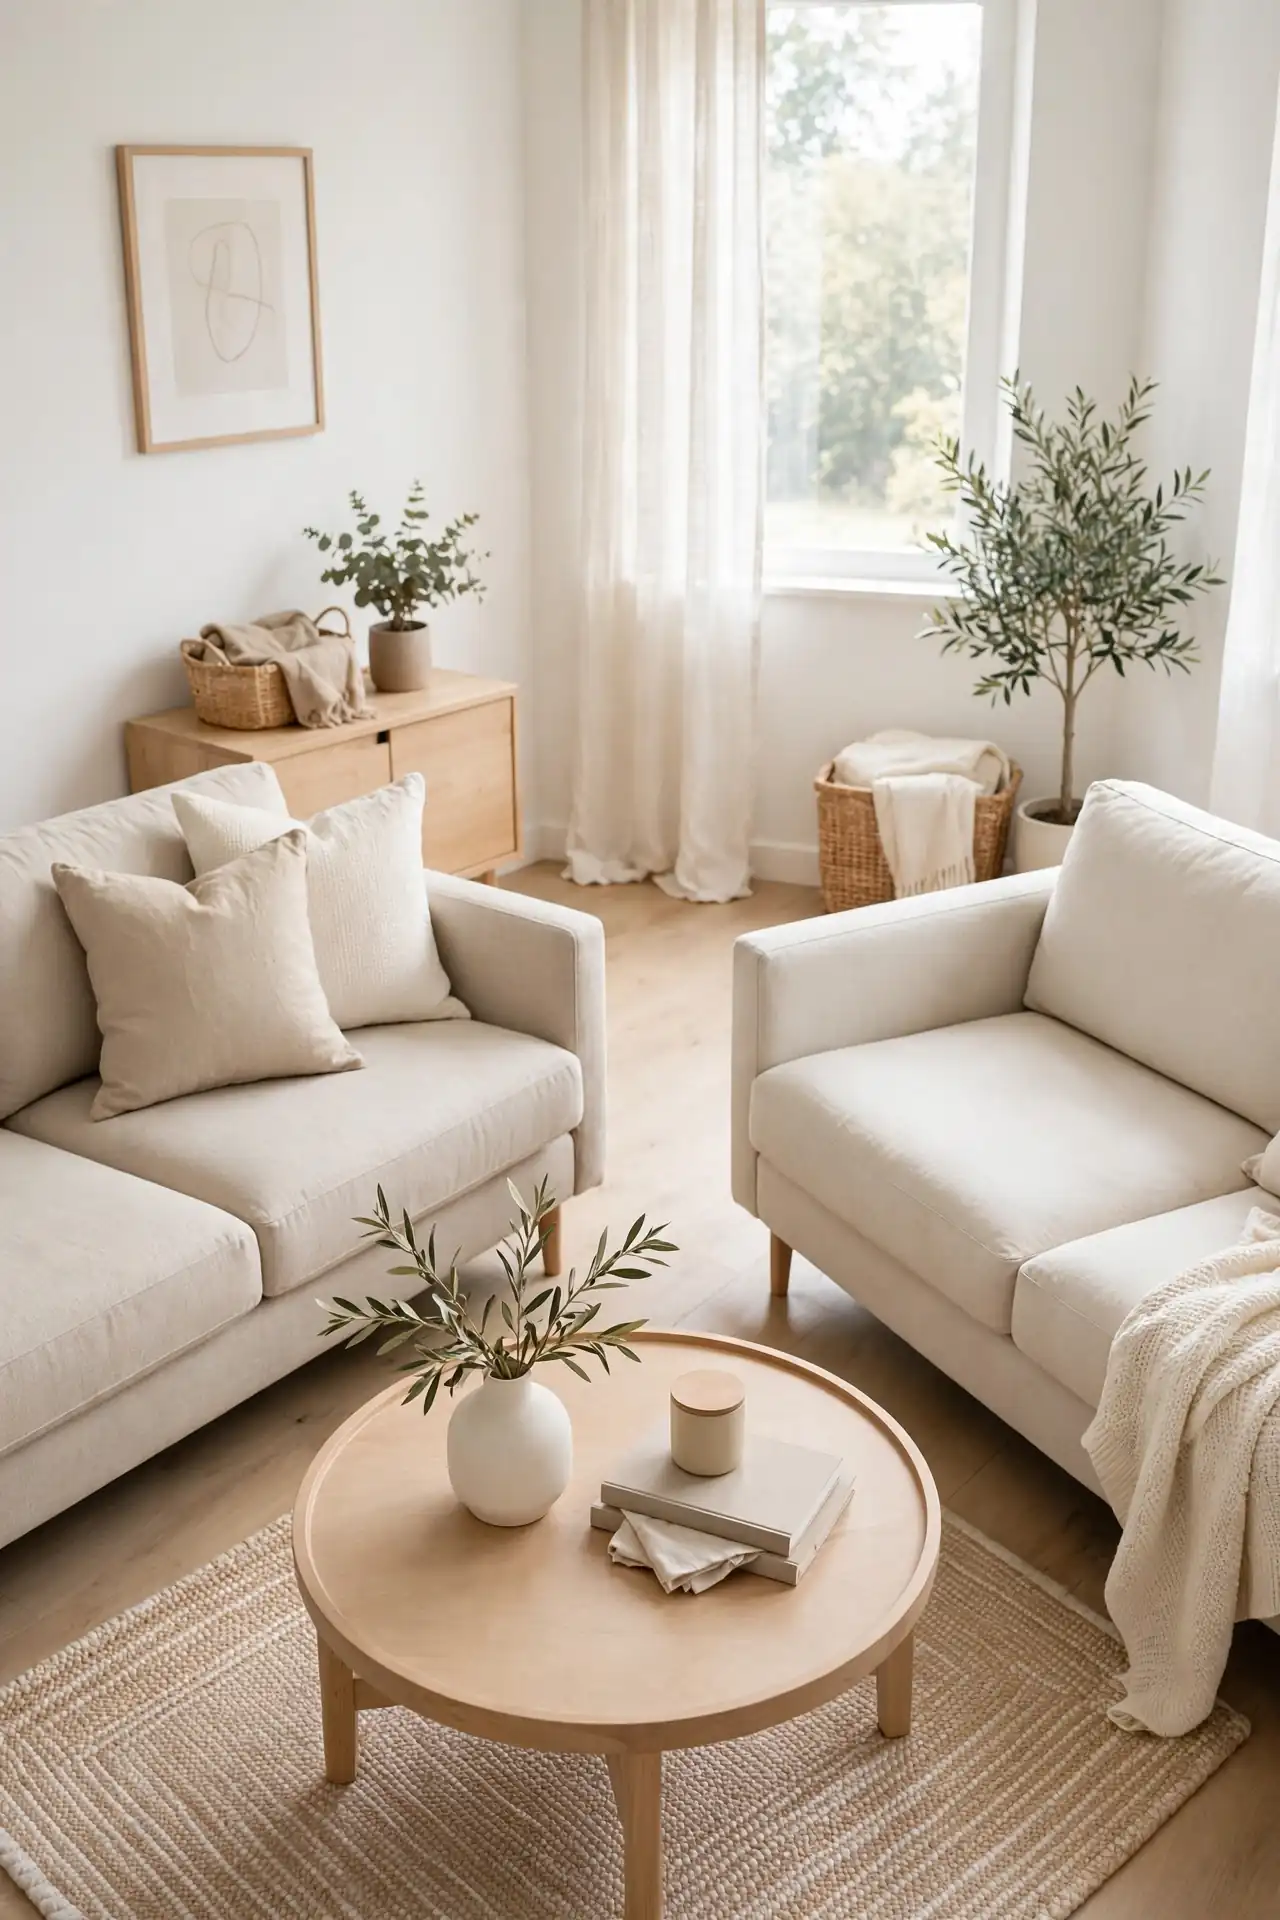
| Feature | Angled Setup | Parallel Setup |
| Sofa positions | Turned inward at roughly 45 degrees, front corners about 6 inches apart | Facing each other straight across, coffee table centered between |
| Traffic flow | Leaves a clear walkway along one wall | Paths squeeze past sofa ends on both sides |
| Feel | Relaxed and social, easier eye contact | Formal and symmetrical, better for wide rooms |
Angles beat straight lines when the room feels tight. Leave at least 30 inches for the main walkway, then anchor the pair with one rug, roughly 8 by 10 feet, so both legs sit on it. In my experience, this angled pairing suits square rooms best, closing the gap without cramping circulation.
Back-to-Back Zones
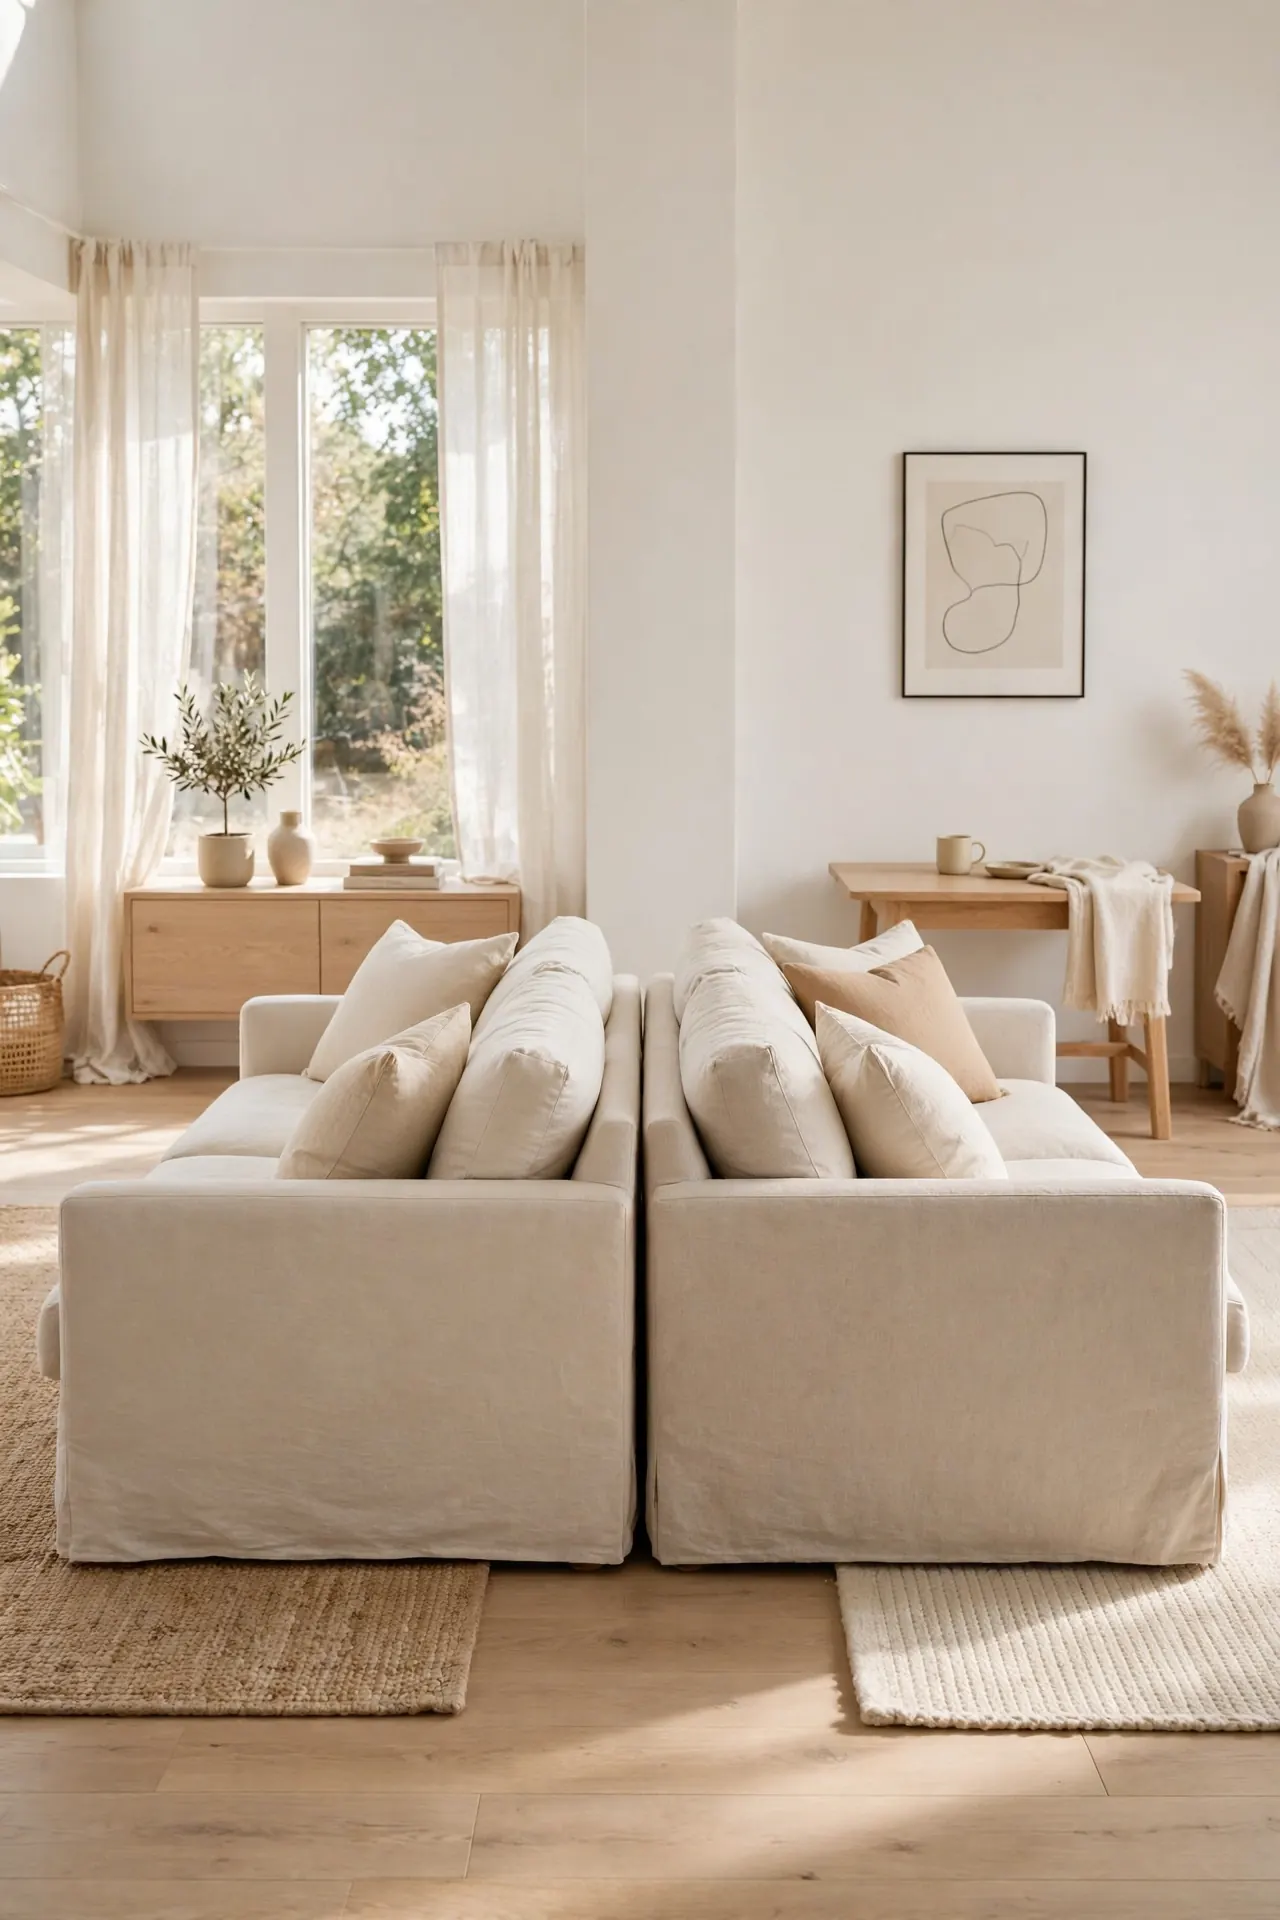
Two sofas back to back turn one tight room into two zones.
DO:
- Set a console between the sofa backs to mark the divide.
- Match sofa heights so sightlines stay even across the room.
- Repeat one accent color on both sides to link the halves.
DON’T:
- Leave the backs bare, or the middle turns into a dead zone.
- Choose wide arms that steal inches from your walkways.
- Block the window with a sofa back and starve the reading side.
This works when one sofa faces the TV wall and the other faces a reading chair across the room. Keep 24 inches behind each sofa back for foot traffic, and pick matching slipcovers to unify the halves. Guests rarely notice the split. They just feel the room doing more.
Slim Profile Duo
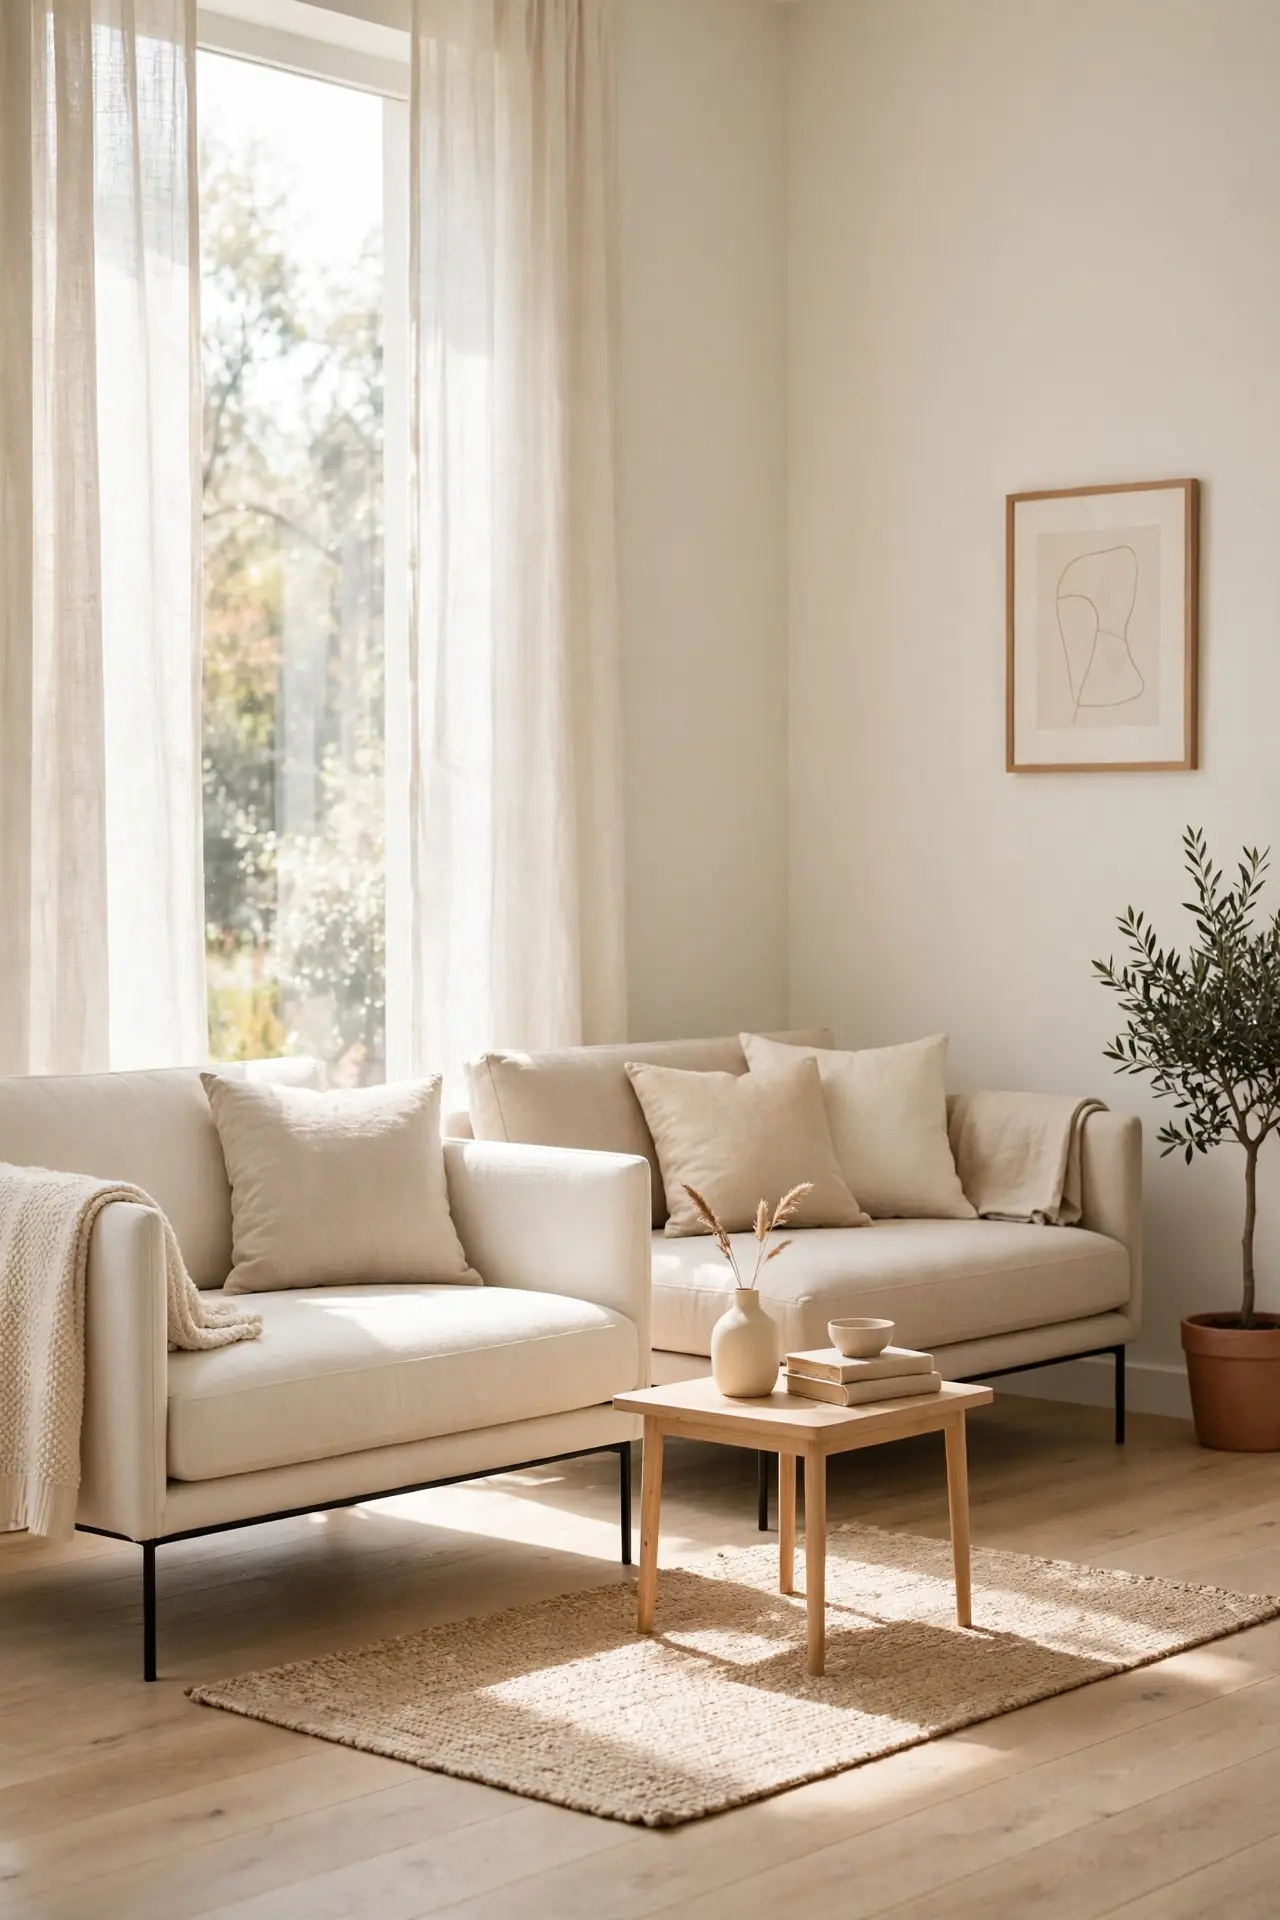
Cost: Moderate | Time: One afternoon | Skill Level: Beginner
Best For: Renters and rooms under 150 square feet
Key Measurement: Sofa depth under 36 inches
When every inch counts, slim is not a compromise, it is the whole strategy. Pair two apartment-size sofas, seat depths near 20 inches and widths under 72, keeping walkways a strict 30 inches. Low arms under 8 inches deep protect floor space while giving each seat a full perch. If you are still deciding, these small living room ideas with sectional sofa show the one-piece alternative, though a small living room layout with two sofas seats more guests when every inch is measured. Finish with a narrow coffee table, no wider than 16 inches, and the room breathes.
Fireplace Focus Pair
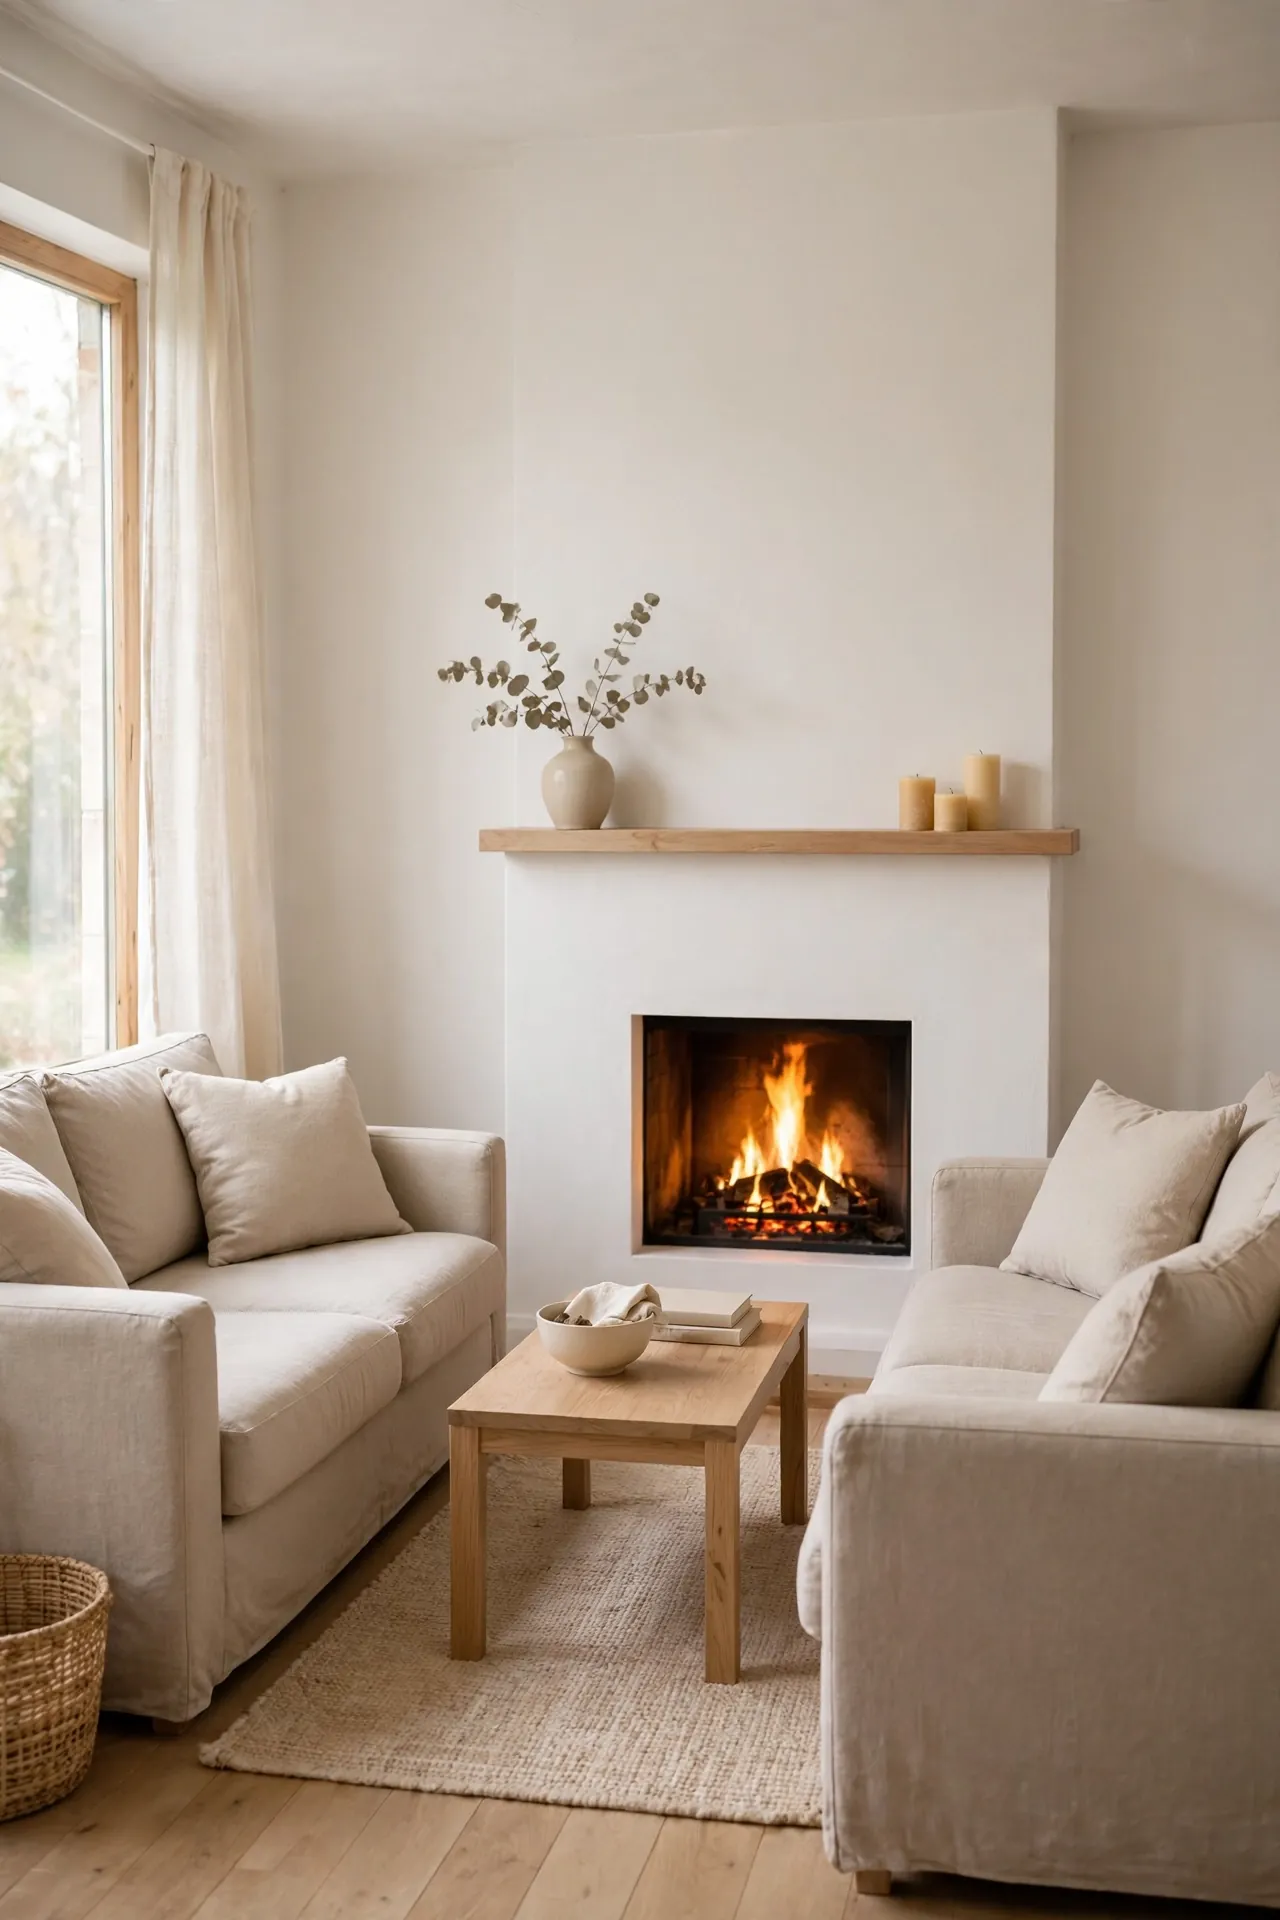
Firelight does half the decorating for you, so this arrangement frames it. Set both sofas to face the hearth at an angle, fronts about 8 feet apart, with a coffee table centered on the firebox. Keep mantel decor low so the flame stays the focal point from every seat. Ivory walls bounce the glow and keep the pair from feeling heavy in a compact footprint.
Pull the sofas in close enough that conversation stays easy without shouting, roughly 6 to 7 feet seat to seat. A pair of slim floor lamps behind the outer arms balances evening light once the fire dies down in winter. This classic pairing never goes stale, and it photographs beautifully for listings or holiday cards.
Rug Anchored Layout
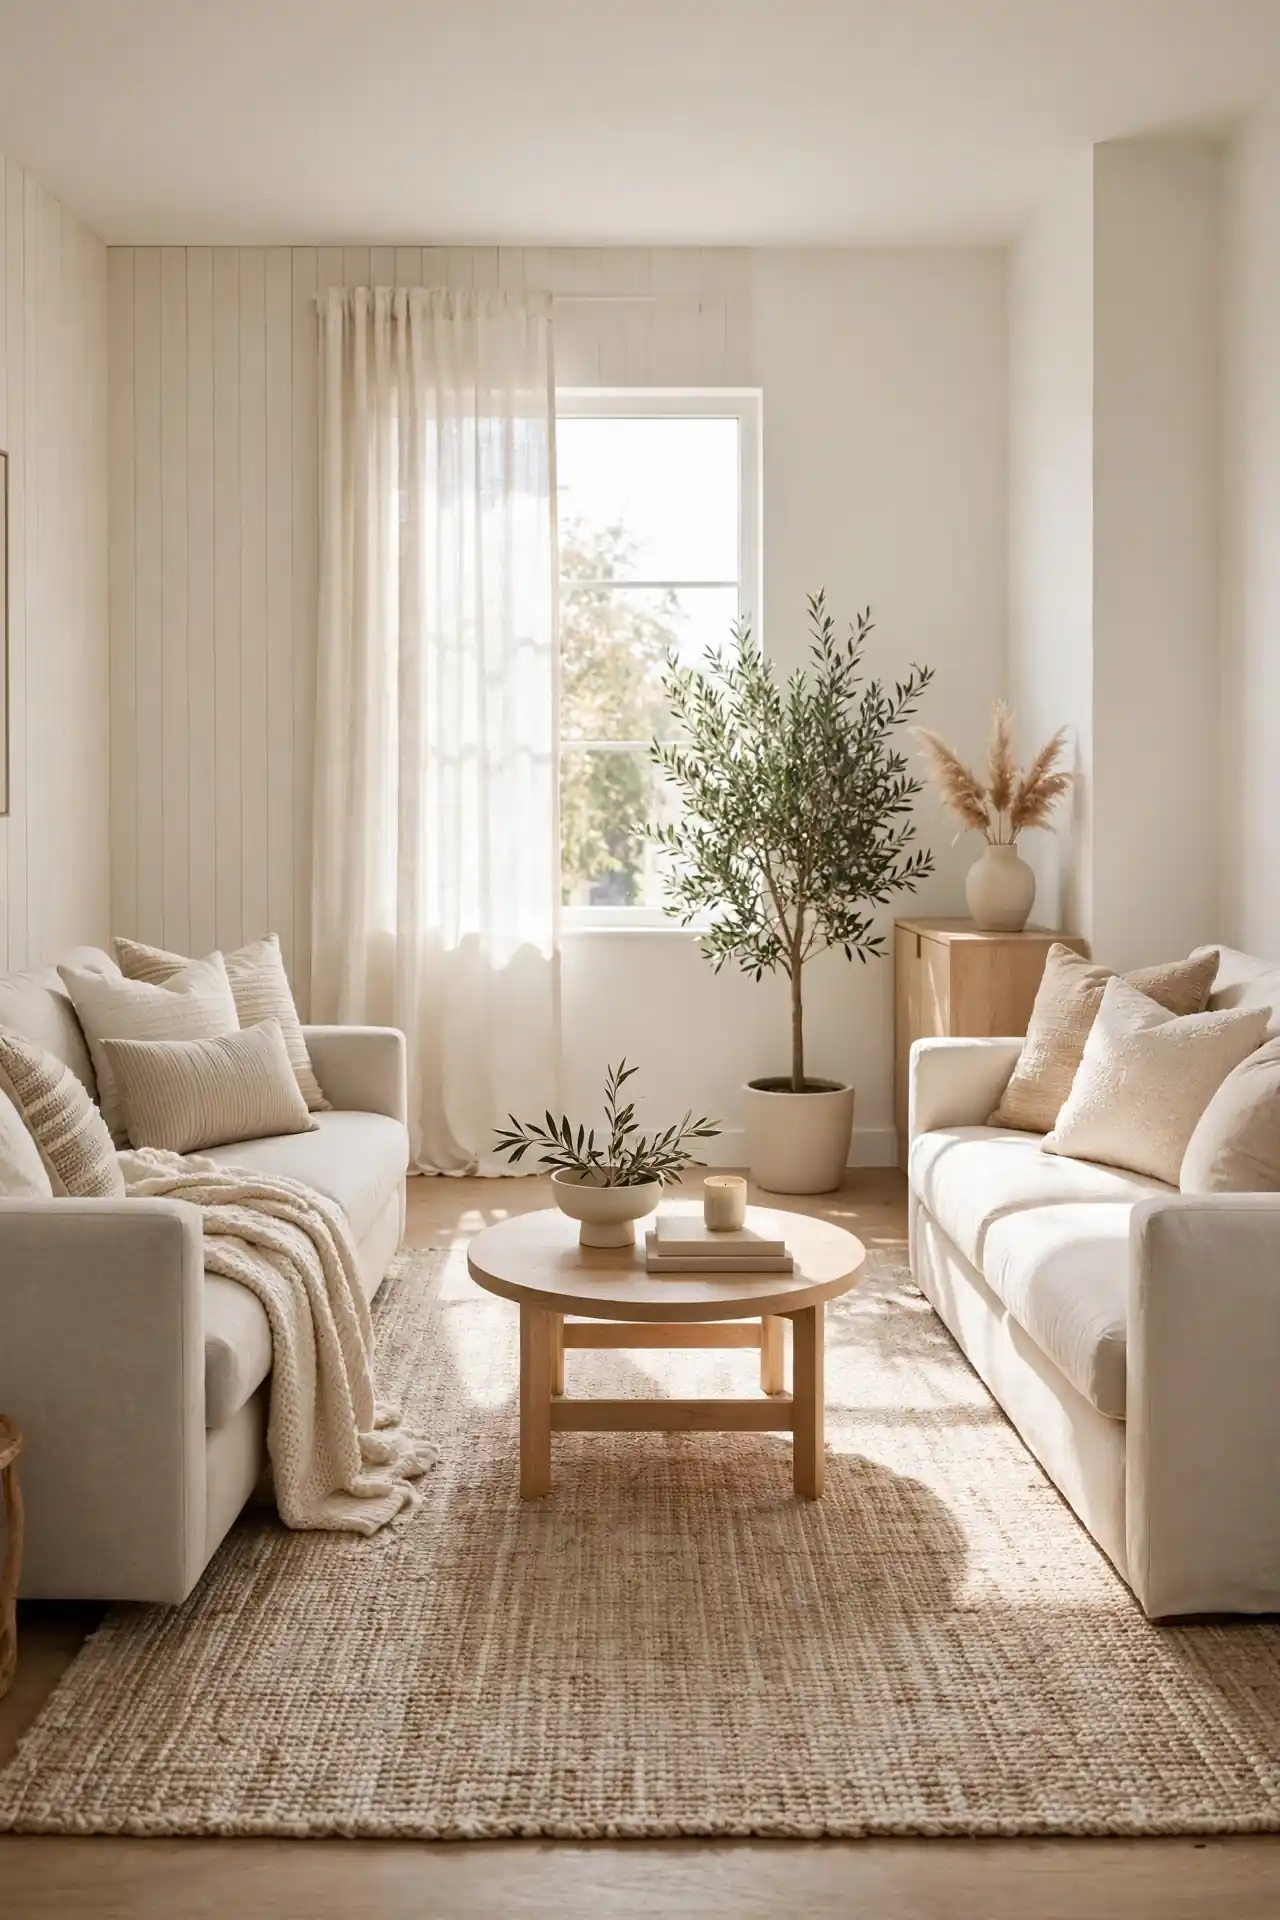
- Size the rug so both sofas sit fully on it, usually 9 by 12 feet.
- Leave at least 18 inches of bare floor between the rug edge and the walls.
- Choose a low-pile weave so doors swing clear and chair legs glide easily.
- Layer a smaller textured rug at an angle over the base for extra depth.
A rug draws the boundary lines when walls cannot. Center the coffee table first, then pull both sofas in until their front legs land on the rug. The shared textile ties the pair together even when the frames differ. Keep 30 inches clear behind each sofa for walkways.
Console Behind Sofa
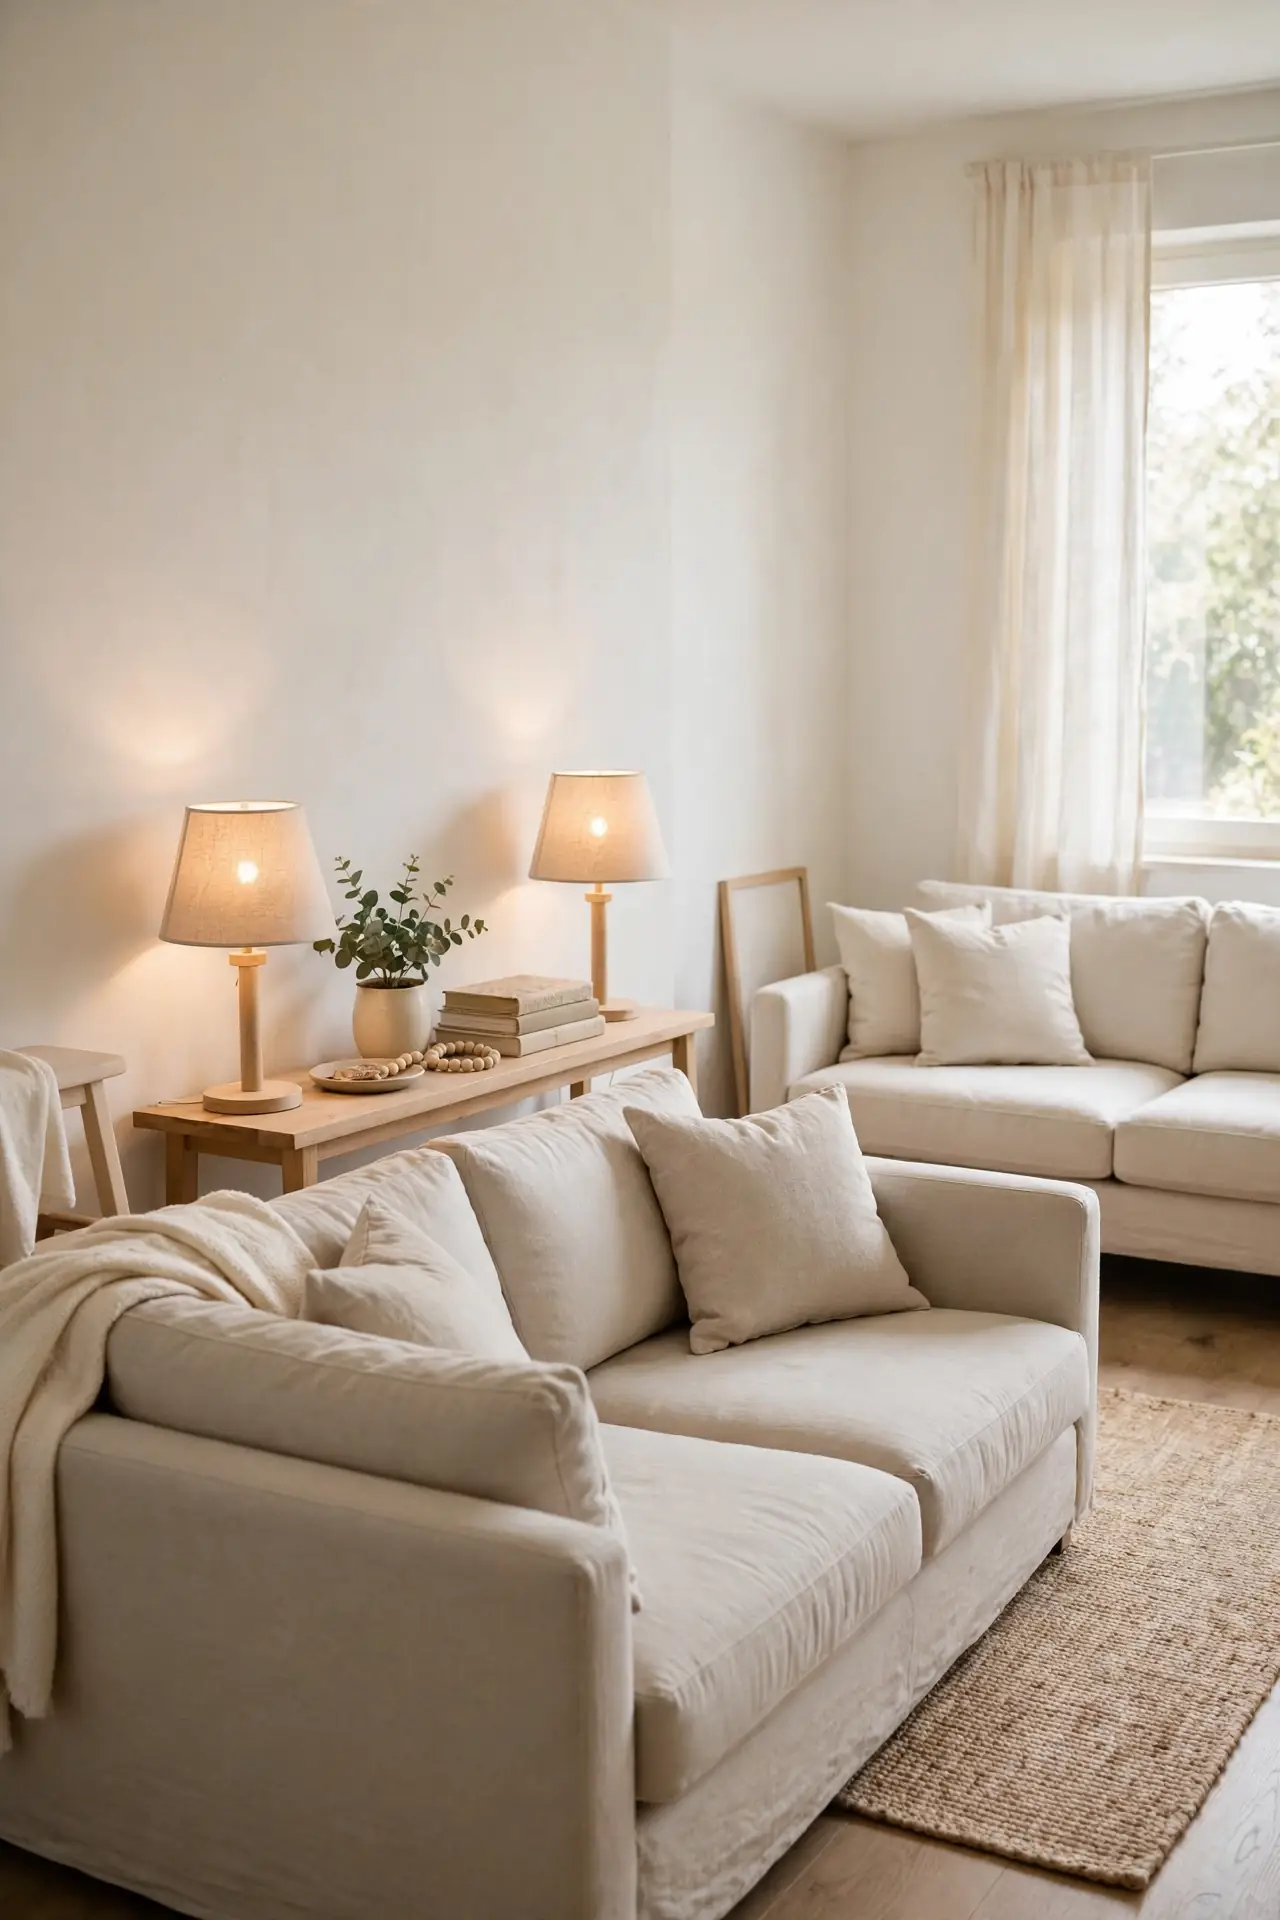
Quick Tip: A slim console table tucked right behind your sofa creates a roomy landing spot for lamps, books, and drinks without eating up floor space. Pick one no deeper than 10 to 12 inches so the walking path behind it stays at least 30 inches wide.
The gap between two sofas can look unfinished, but a console fills it with quiet purpose. I’ve noticed that adding one warm table lamp plus a small stack of coffee table books draws the eye and balances the room’s symmetry. Keep the surface mostly clear so it reads as a styled shelf, never a clutter magnet.
Corner Window Nook
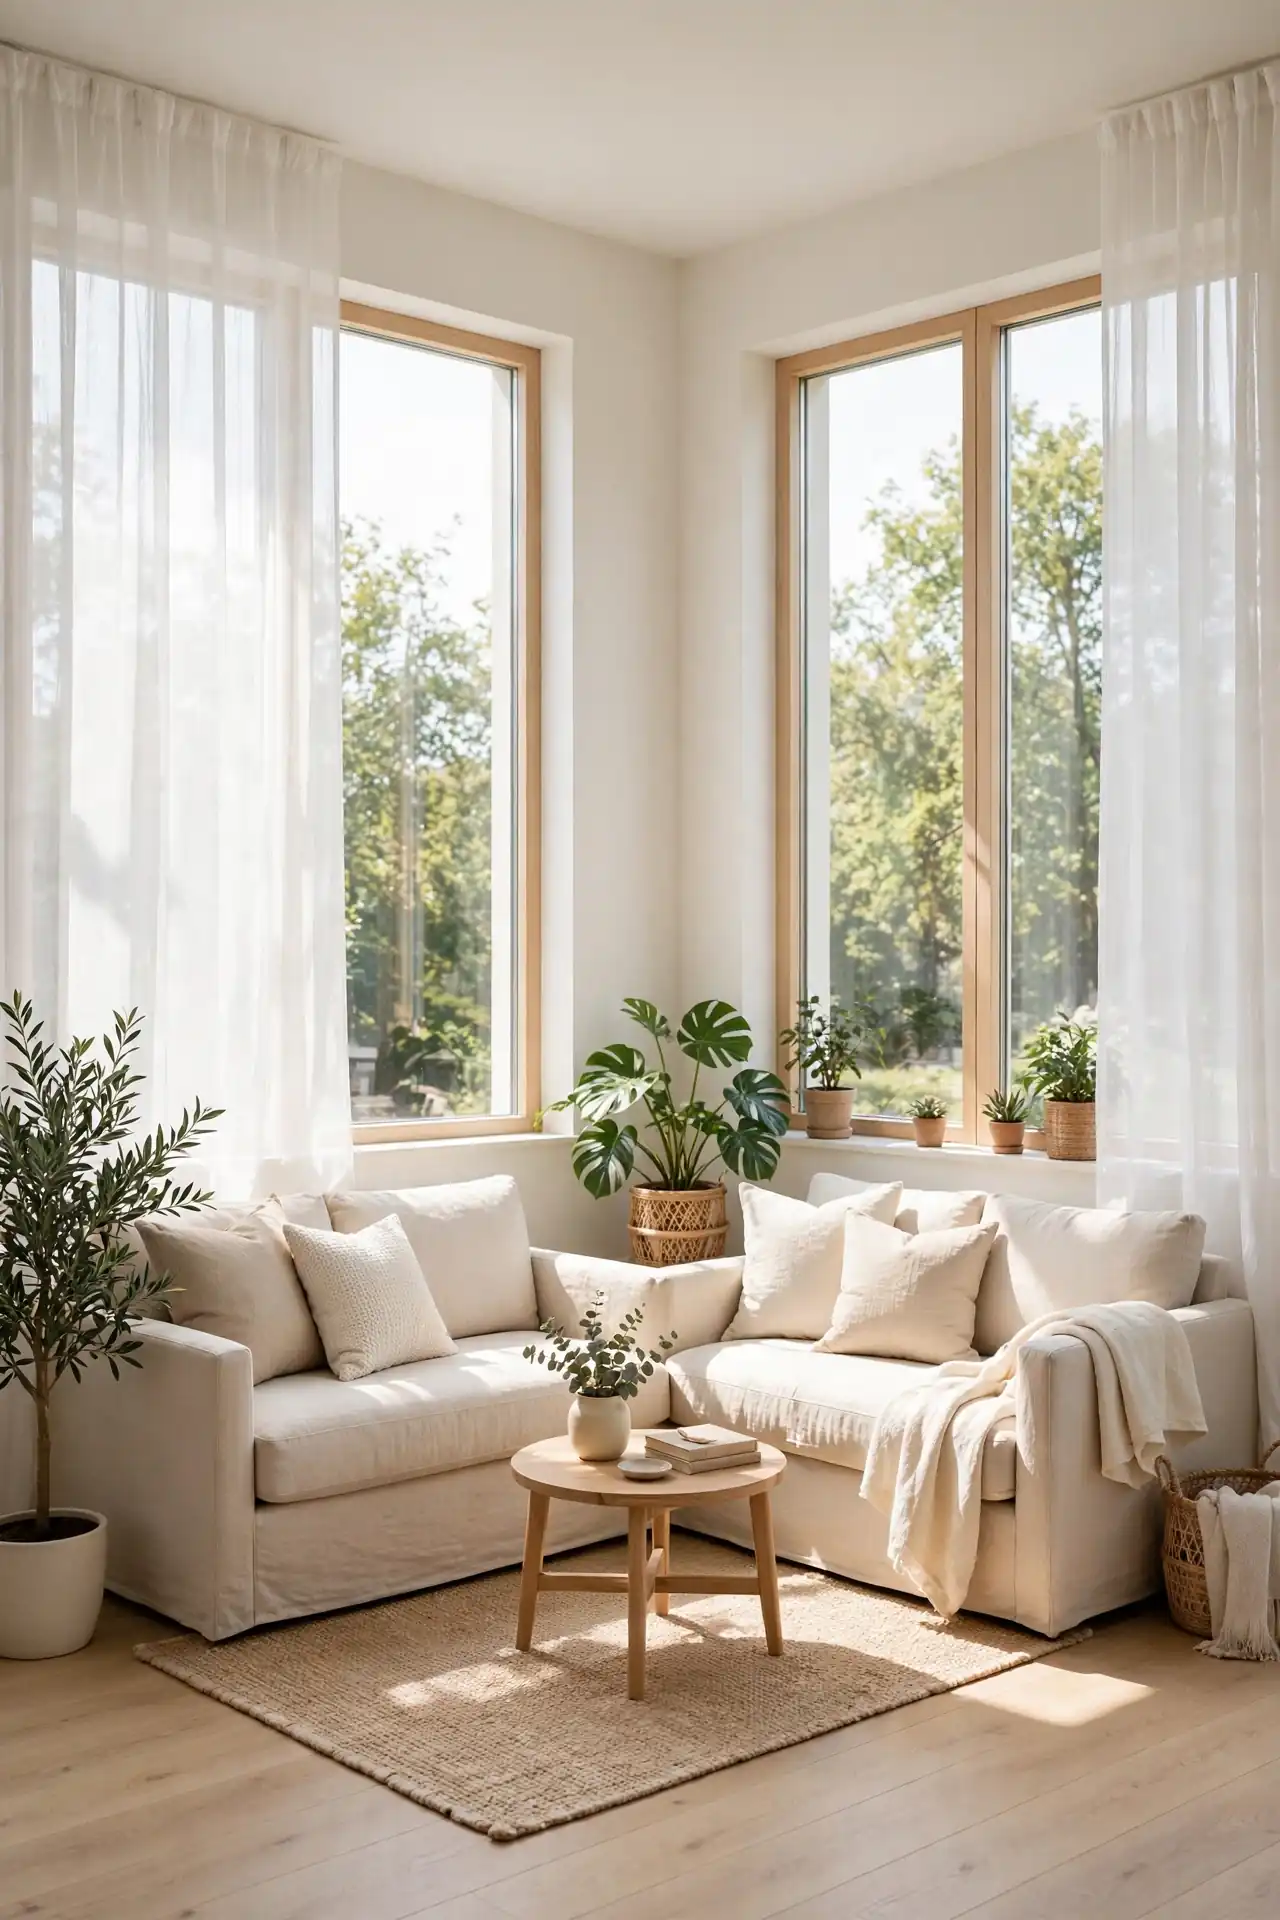
BEFORE: Both sofas hugged the walls in a stiff L shape, leaving the sunny corner by the window empty except for a lonely floor plant. The layout felt closed off, and nobody ever sat near the light.
AFTER: Sliding the loveseat at a slight angle toward the window turned that dead corner into the room’s favorite seat. A small round side table with a reading lamp completed the nook, and now morning coffee happens right in the sunshine.
Angle one sofa toward the window instead of lining everything along the walls. Measure at least 36 inches of clearance for the window path so the curtains still close fully each night. This small shift adds depth and makes a tight room feel twice as welcoming.
Floating Room Divider for small living room layout with two sofas
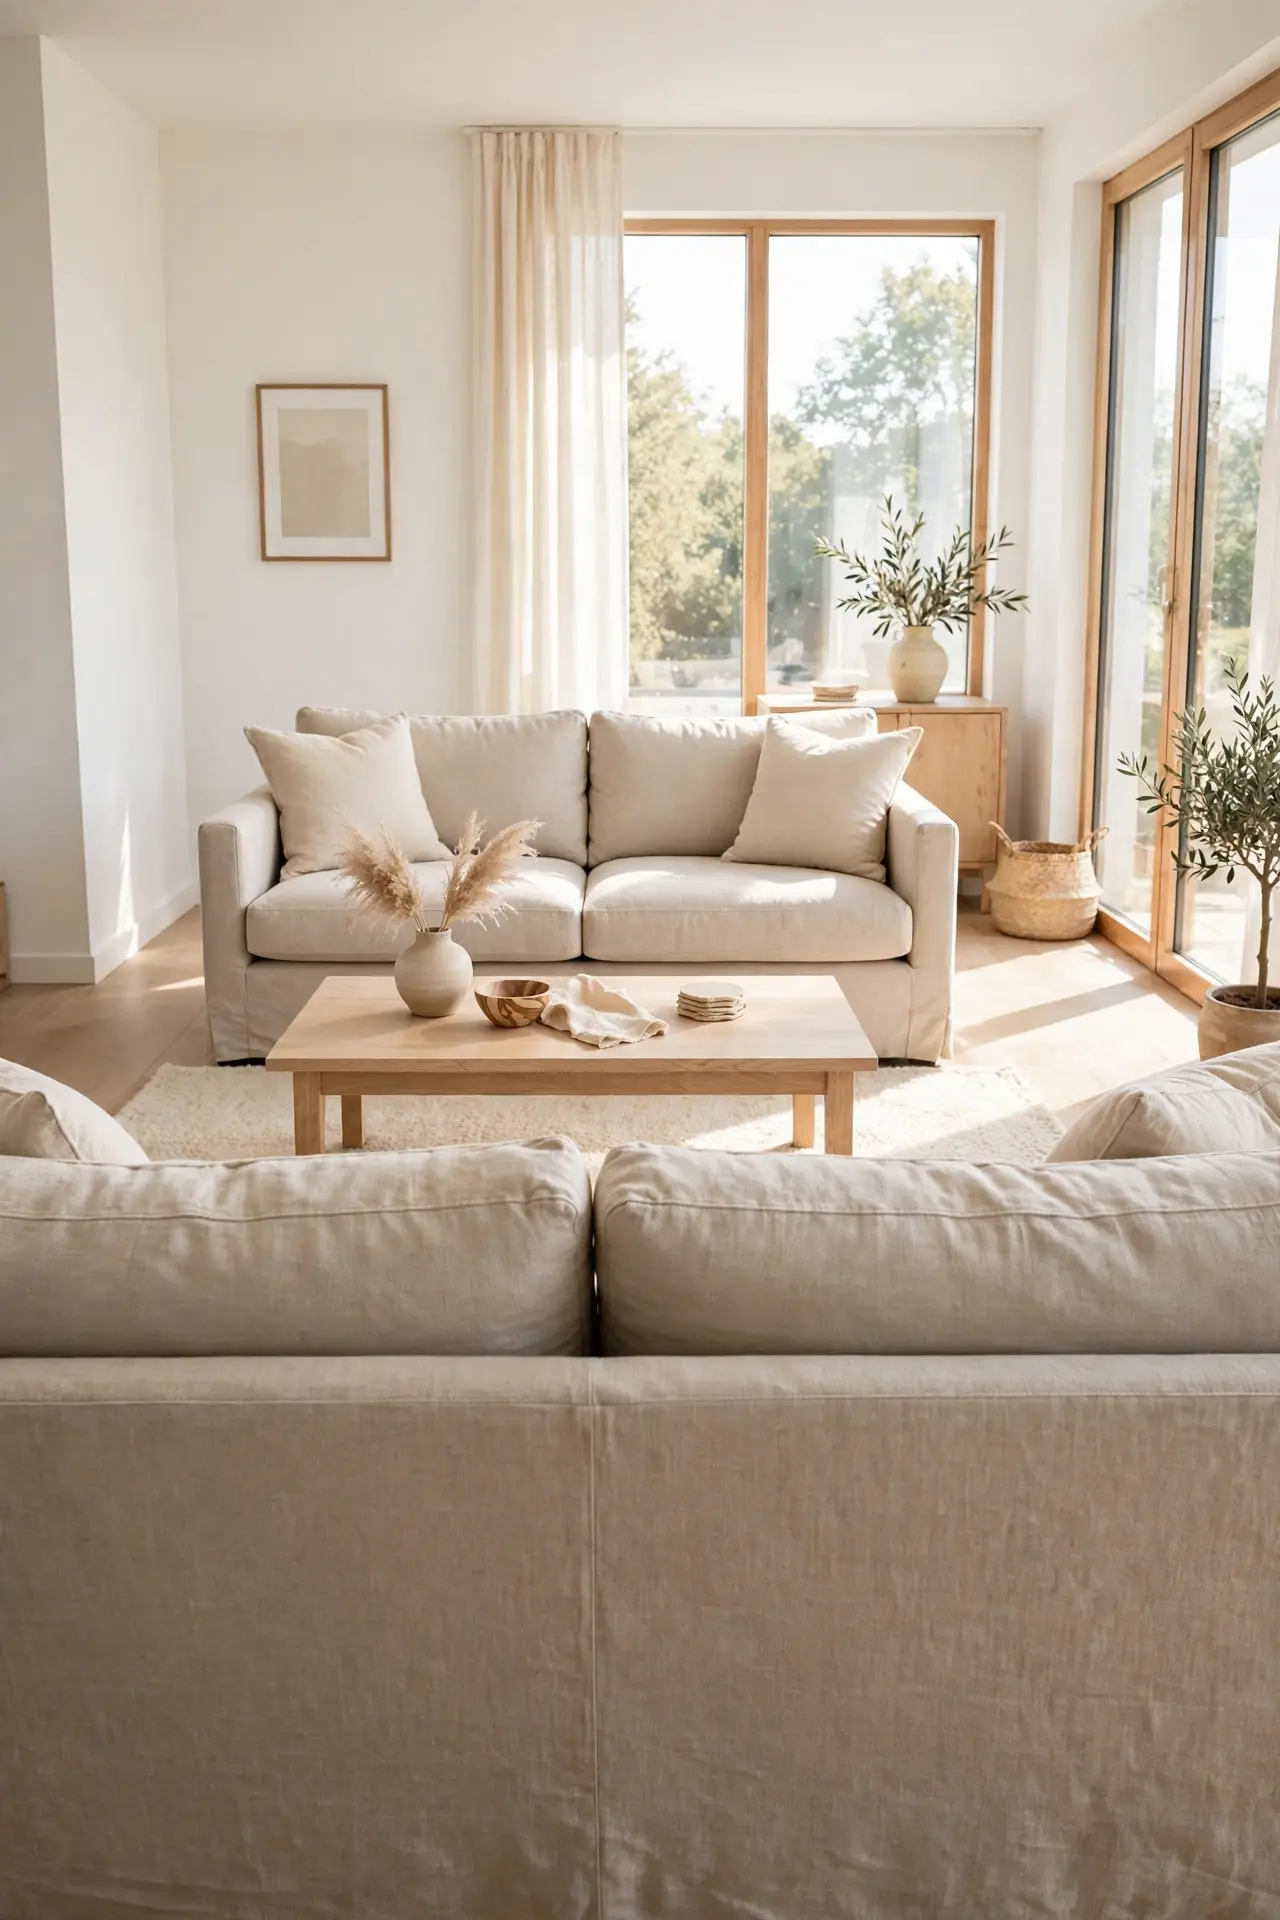
- Float the sofas back to back in the room’s center, leaving a 3-inch gap so cushions don’t rub.
- Slide a low open-back bookshelf between them, 30 inches tall, to define zones without blocking light.
- Give each side its own rug with 6 to 8 inches of floor showing between them.
- Hang a pendant over the seating side and put a floor lamp on the other to seal the split.
Splitting one small room into two zones changes how you use it daily. The reading corner gets quiet evenings while the sofa side hosts movie nights, and neither feels cramped. Keep the divider under 36 inches tall so sightlines stay open and the room feels connected.
Low Back Pairing
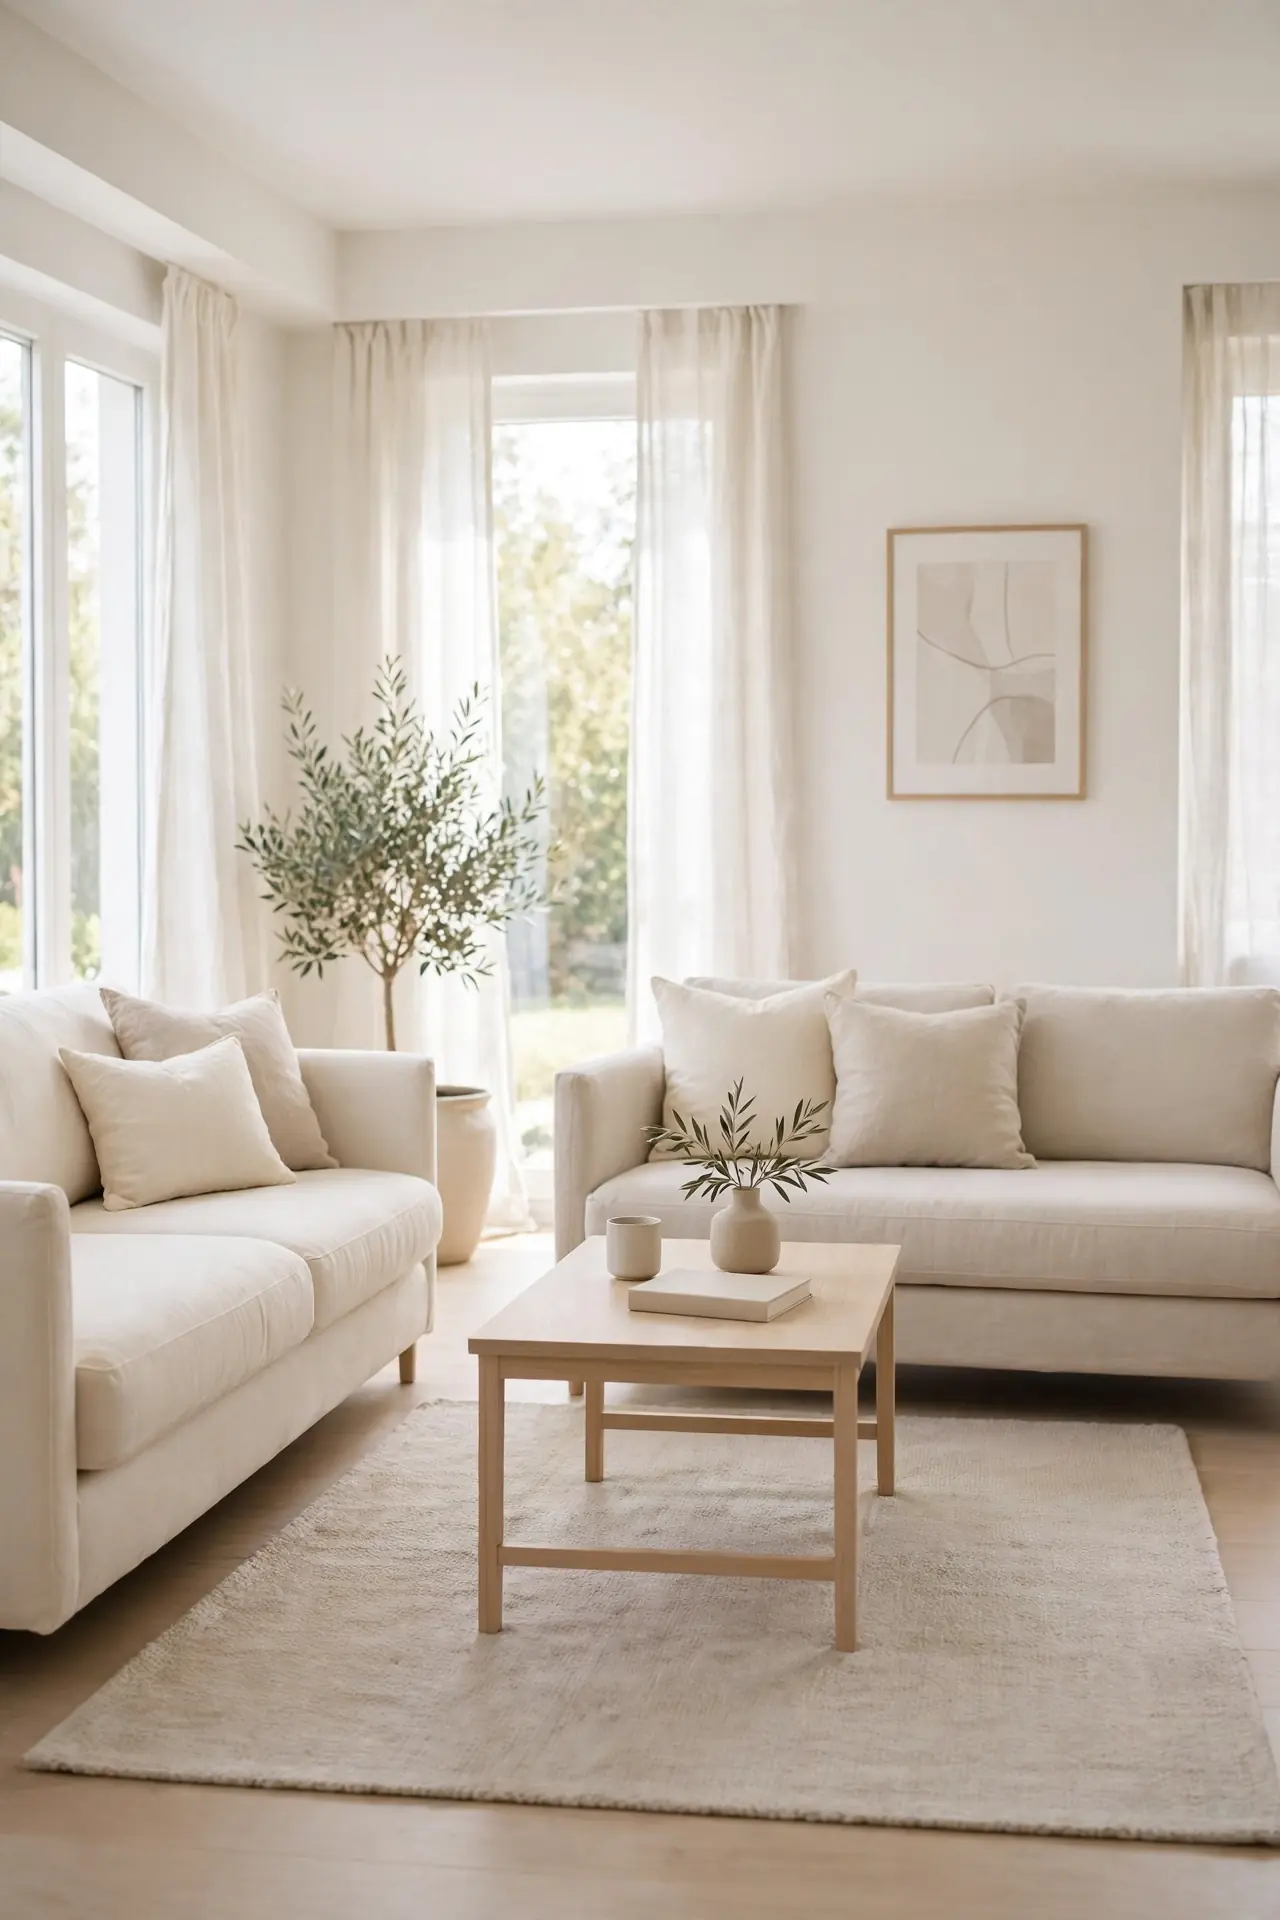
| Feature | Low Back Sofas | Standard Sofas |
| Back height | 28 to 32 inches | 34 to 38 inches |
| Sightlines | Stay open across the room | Blocked where sofas meet |
| Two-sofa fit | Both sit airy in 12-foot rooms | Second sofa crowds the corner |
| Under-window use | Slides under sills without blocking light | Tops peek above the sill |
Low back sofas are the quiet trick for fitting two seats into a small living room without it feeling packed. Their shorter profile keeps eye lines open, so conversation flows and the space breathes. Measure your window sills first, then shop backs that sit at least 2 inches below.
Chaise End Combo
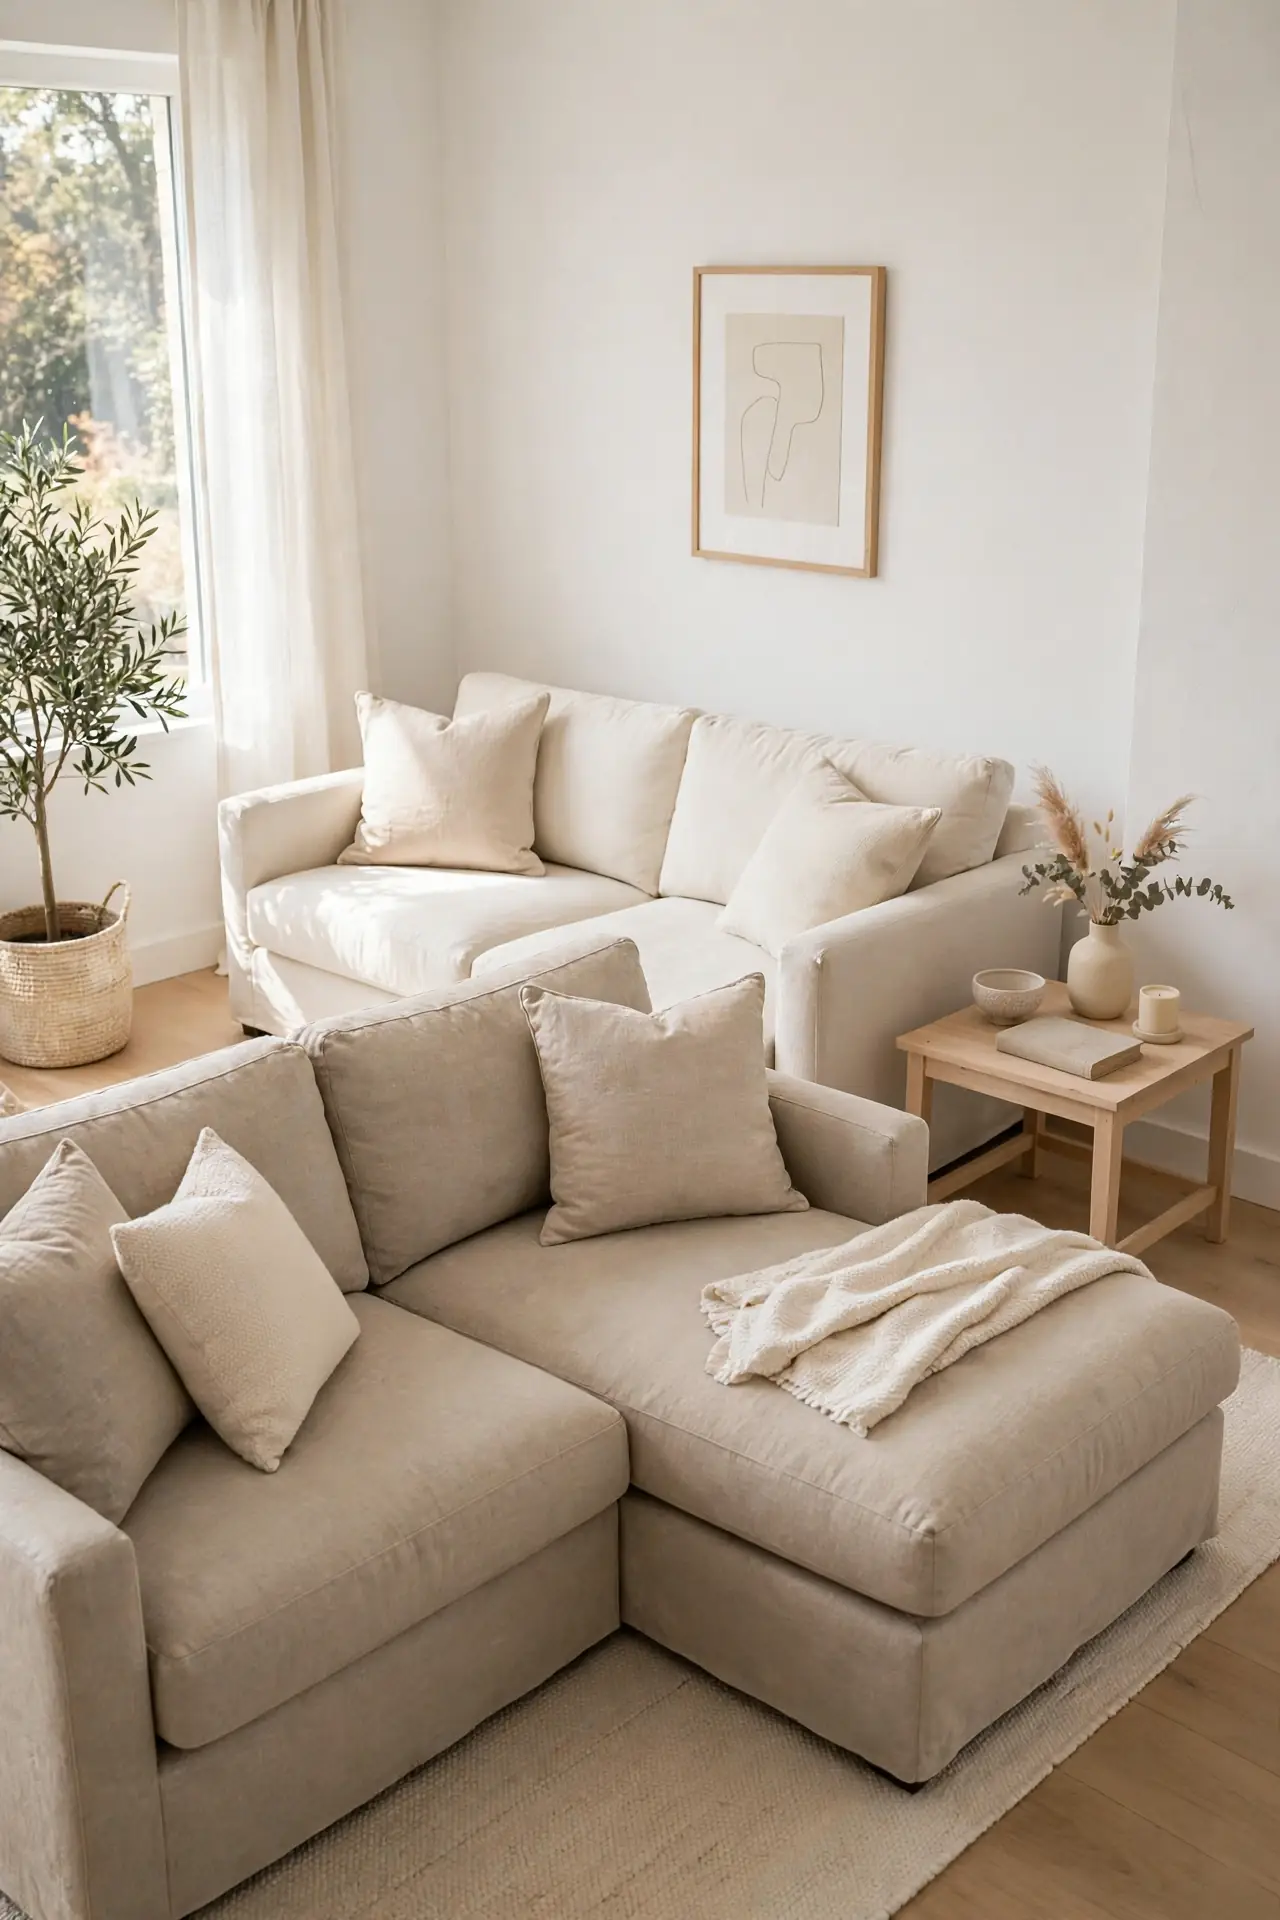
DO:
- Place the chaise end near the window so the long seat catches the best light.
- Keep 30 inches of walkway in front of the chaise so stretched legs never block traffic.
- Match the chaise fabric to the sofa for a unified look.
DON’T:
- Don’t let the chaise block a doorway, even slight overlap chokes the flow.
- Don’t pair a bulky chaise with a deep sofa in a room under 12 feet wide.
- Don’t skip the side table by the chaise, drinks need one nearby.
Lounge space without the sectional bulk is exactly what a chaise end delivers. It anchors one side of the room while the other sofa defines the seating area. Keep the chaise under 60 inches long and the layout stays balanced and inviting.
Round Table Center
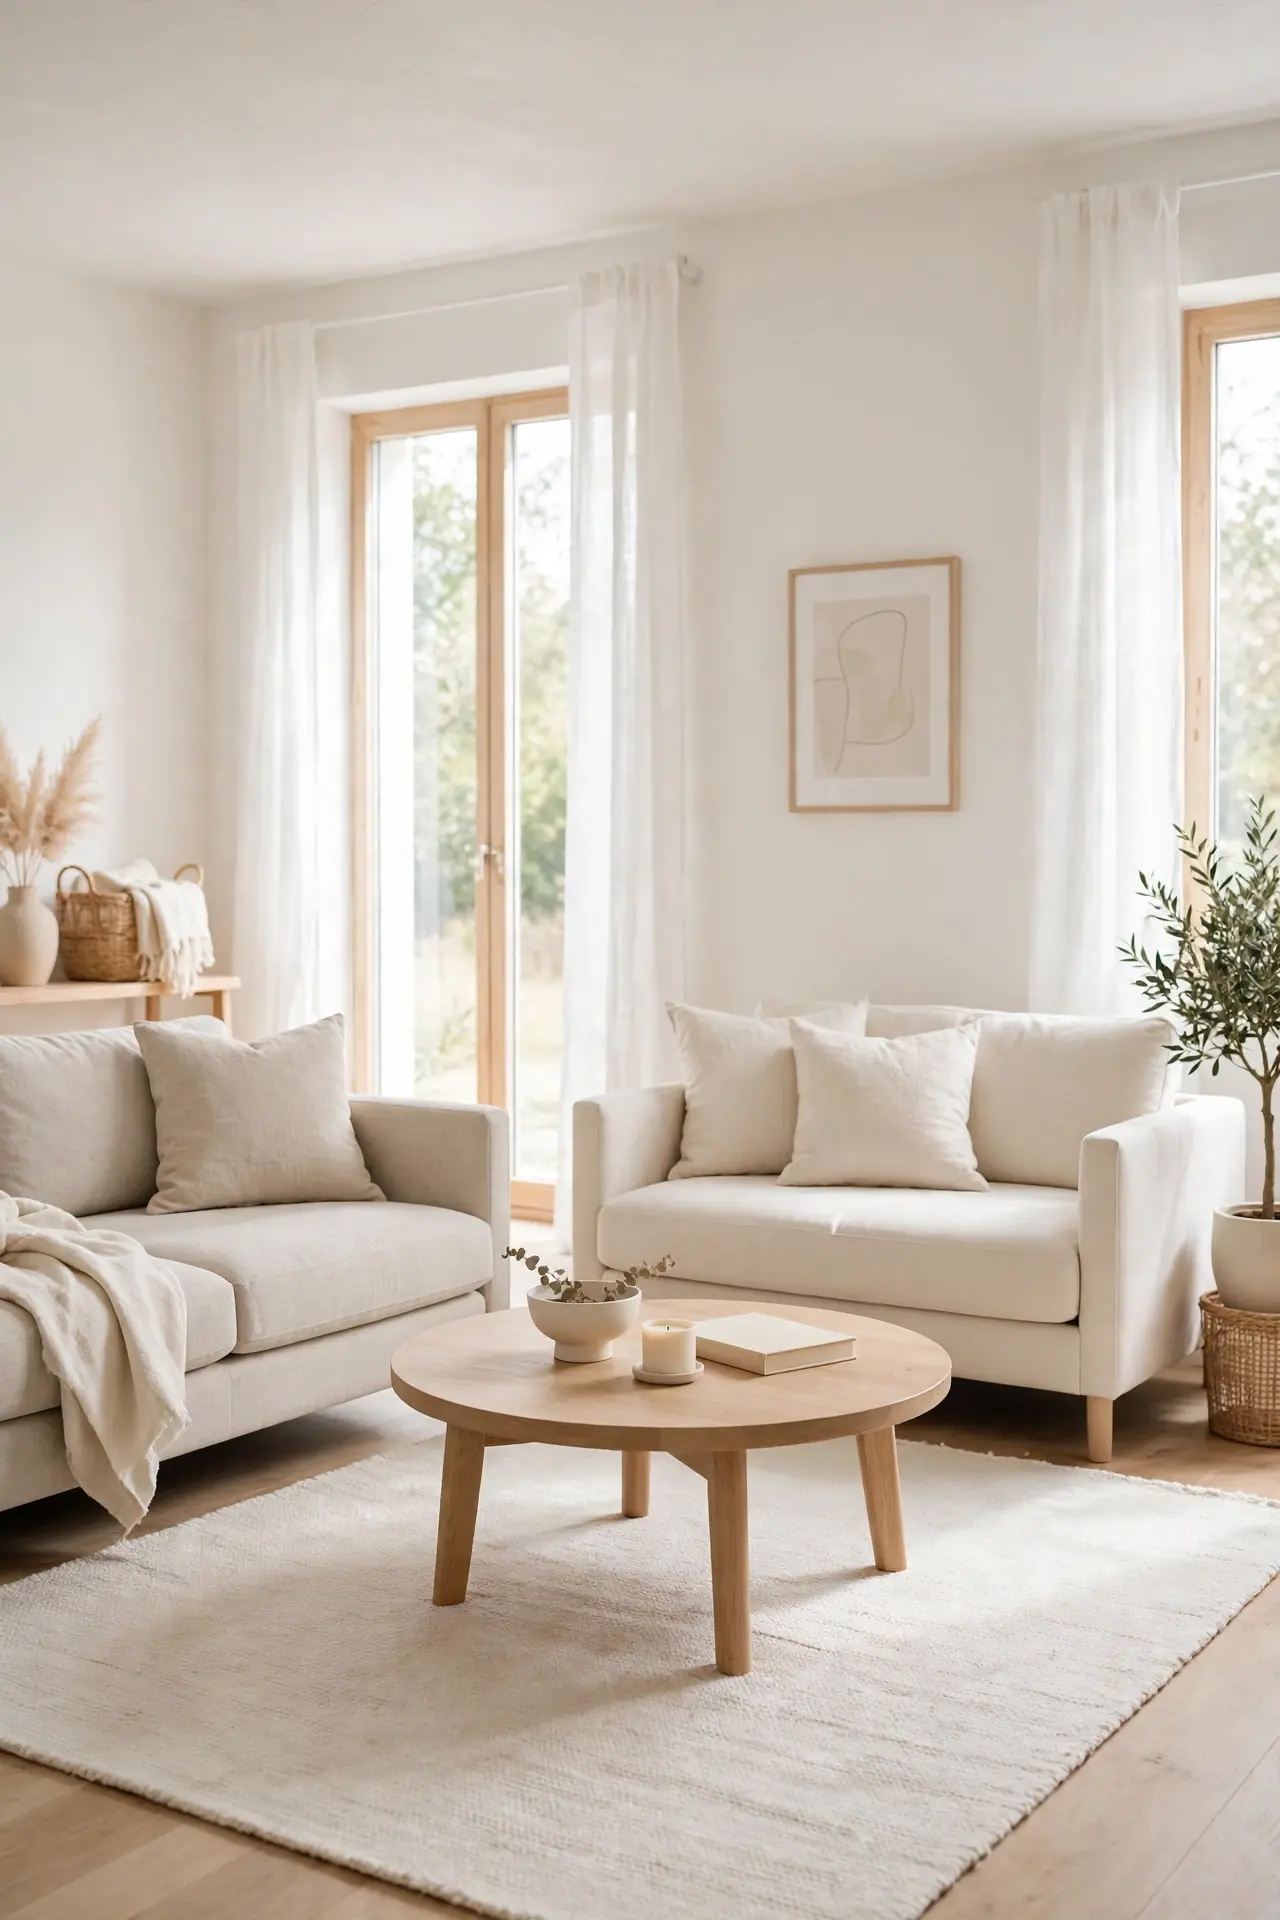
Cost: Under $80 if you thrift the table | Time: One afternoon | Skill Level: Beginner | Best For: Square rooms where two sofas feel cramped
A round table softens the boxiness of two sofas sitting opposite each other and gives everyone equal reach. In my experience, a 36 inch round coffee table keeps about 16 inches of walk space on each side without crowding knees. Keep the tabletop styling minimal, a small vase and one low stack of books, so sight lines stay open. Tuck a light area rug underneath both sofas so the whole grouping reads as one connected zone. This simple swap makes the room feel wider and more welcoming.
Wall Hug Arrangement
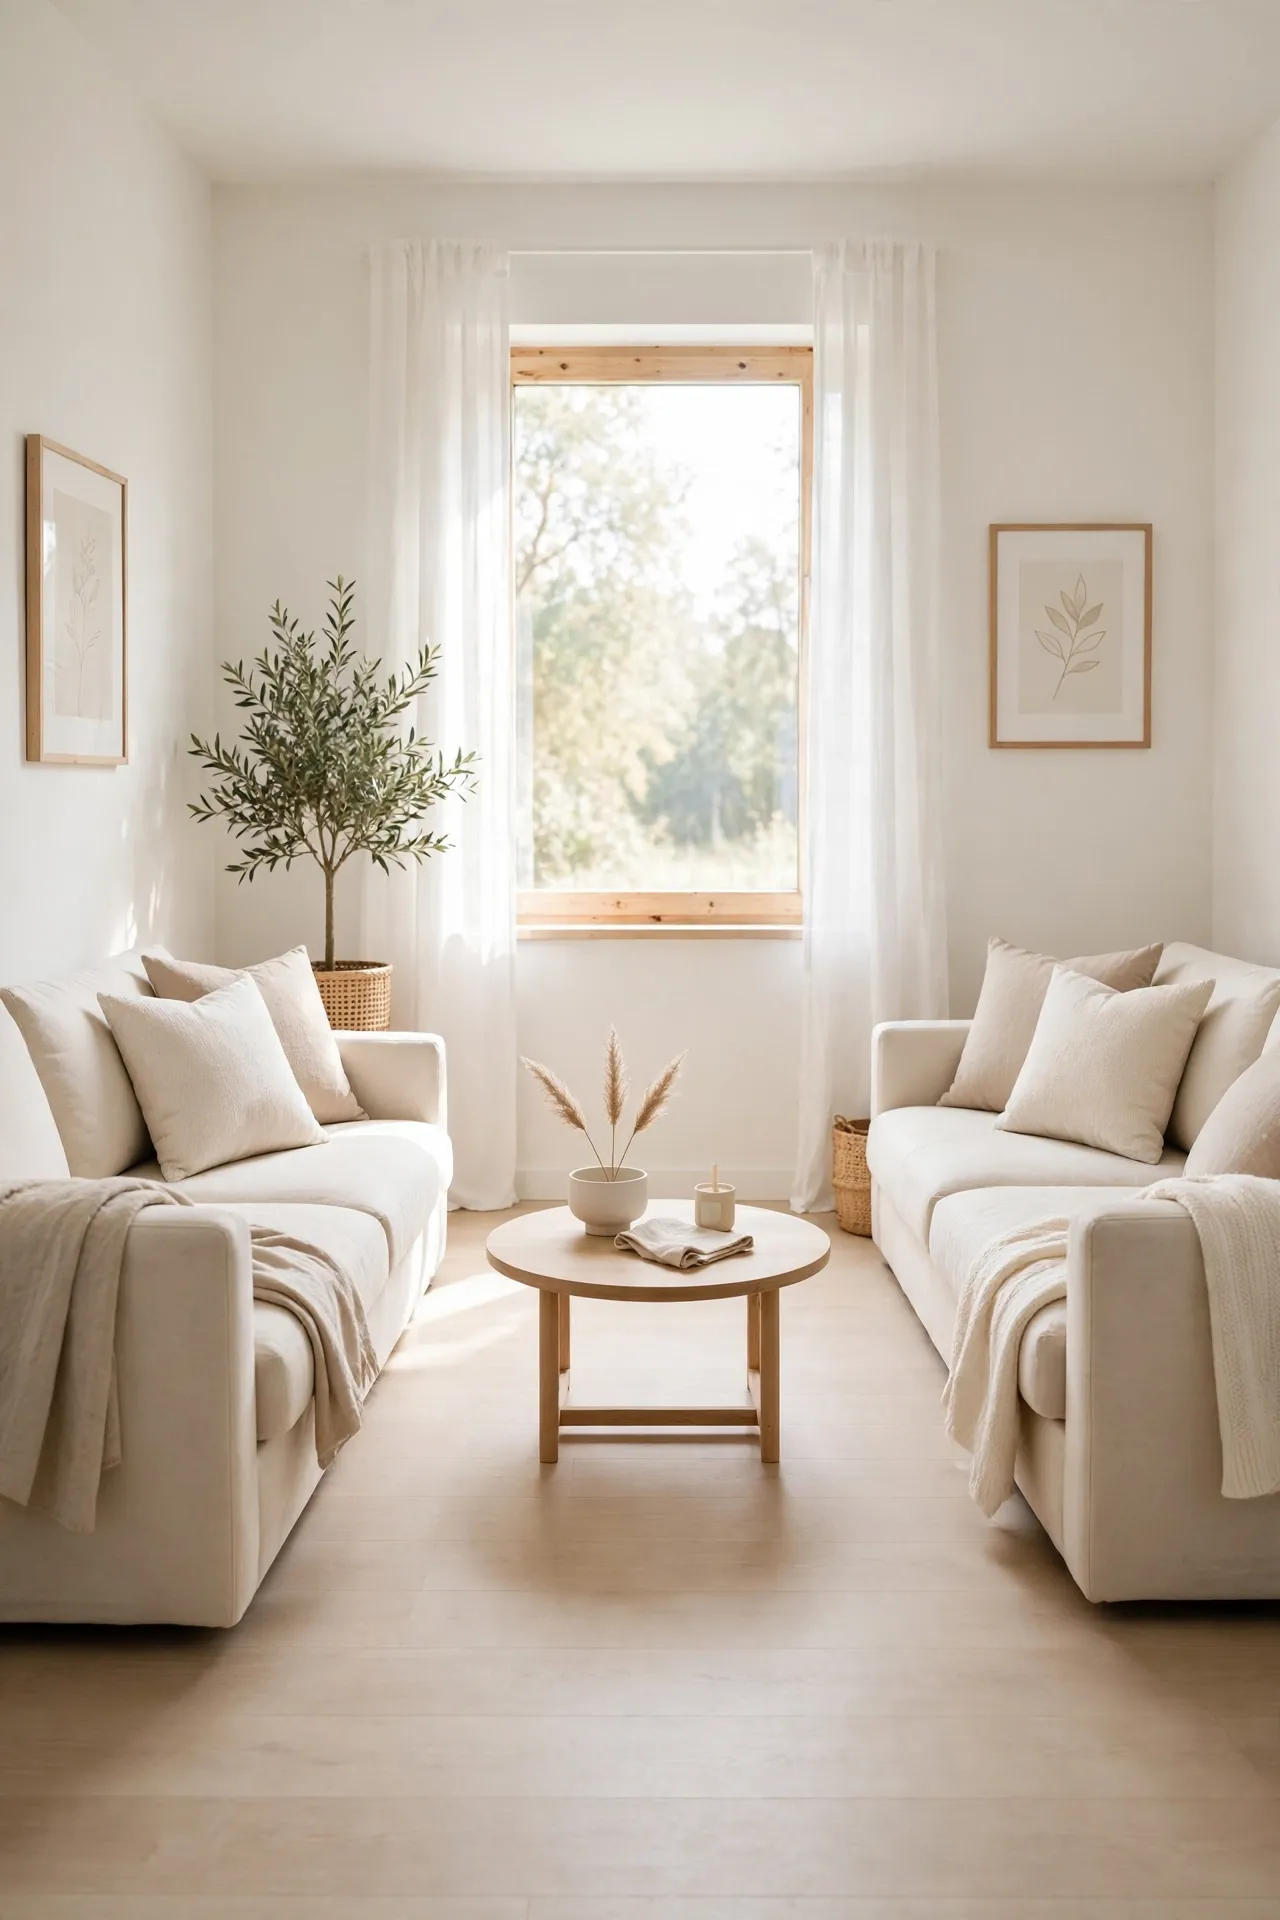
Corner-hugging works magic when the center of your room needs to stay open for daily life. Pushing two sofas against adjoining walls frees up a wide traffic lane through the middle while still keeping seats close enough for real conversation. It also gives pets and kids room to move without weaving around furniture legs all day.
Pull each sofa just two inches off the wall so the baseboards breathe and dusting stays easy. Wedge a small round side table in the corner gap between them, sized about 20 inches wide, so drinks sit within arm’s reach of both seats. I’ve noticed this layout makes small rooms feel noticeably larger within a single afternoon of rearranging. Add a floor lamp behind one sofa corner to keep evenings cozy.
Diagonal Sight Lines
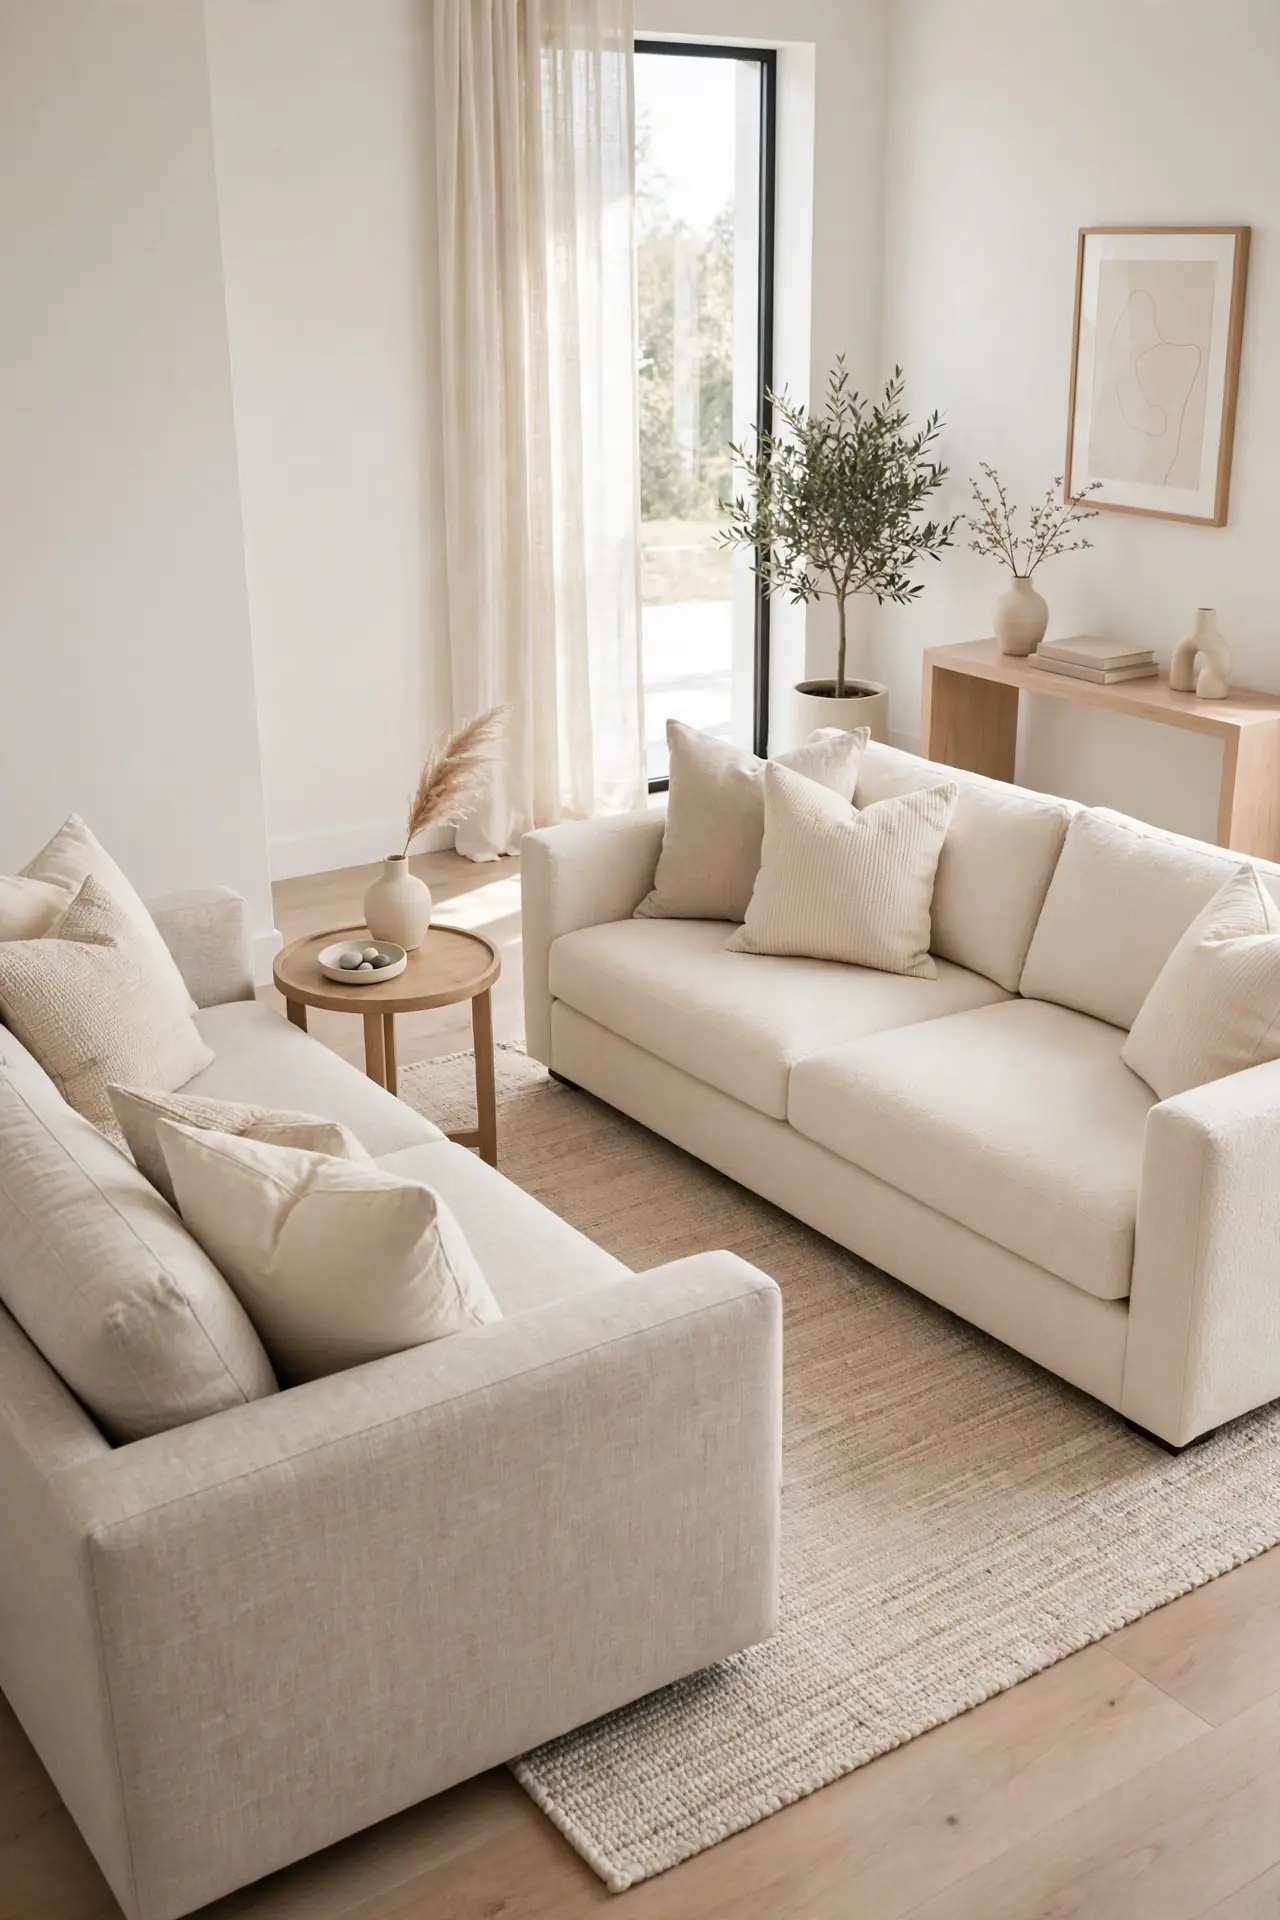
- Angle each sofa about 15 degrees inward toward the room’s focal point, a window or fireplace.
- Keep the gap between sofa ends around 30 inches to preserve a natural walking path.
- Place the coffee table at the same diagonal so it stays centered between the seats.
- Overlap rug corners under both sofa fronts by 6 inches to tie the pairing together.
Diagonal placement breaks the rigid parallel look that makes a small room feel boxy and tense. Even a slight angle opens sight lines toward the light source, which makes the whole seating area feel airier. Mark angles with painter’s tape before moving the sofas. This trick works best for conversation lovers who want the room to feel relaxed rather than formal.
Clear Entry Path
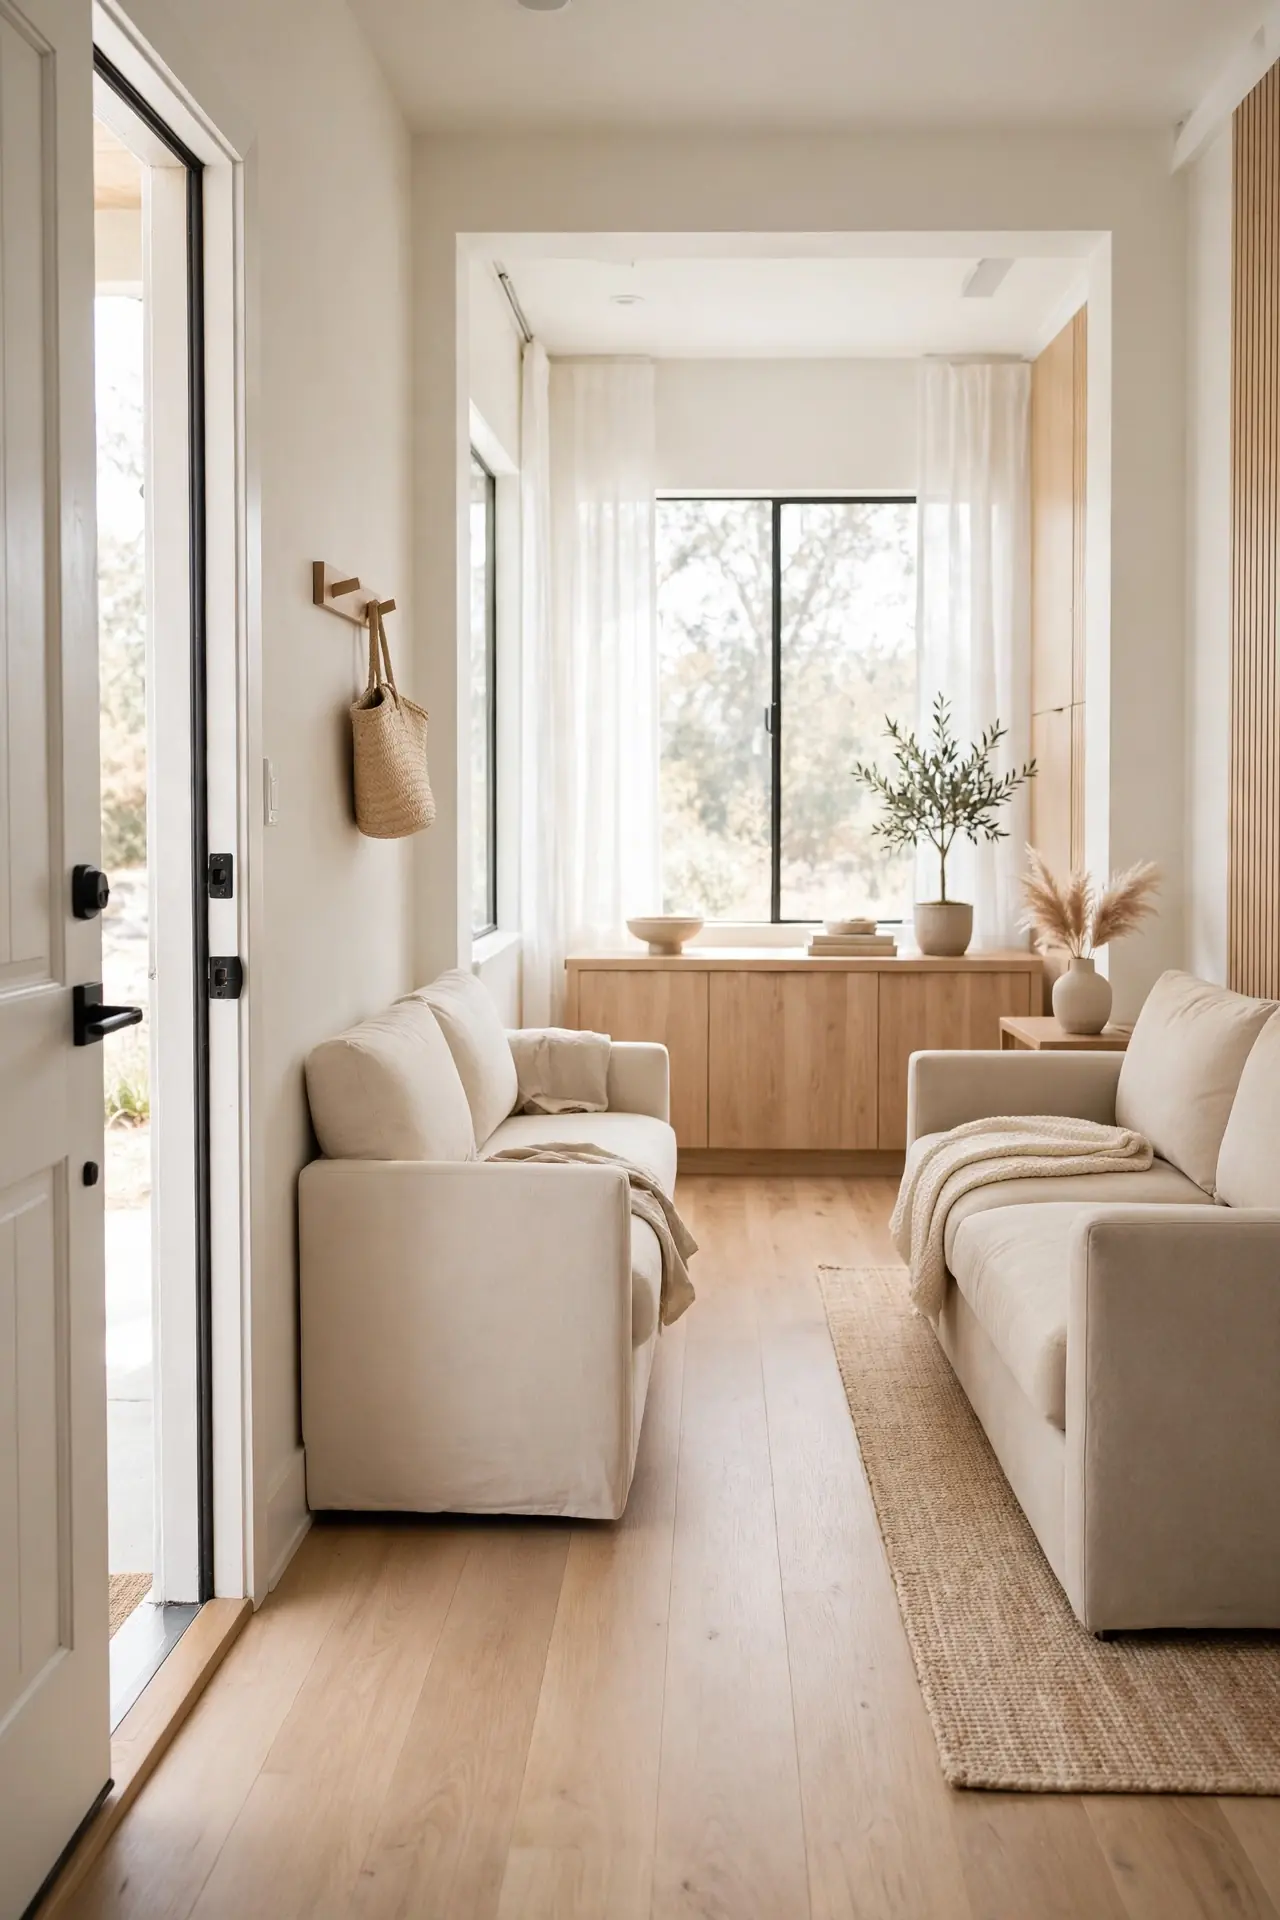
Quick Tip: Stand in your doorway and look straight ahead. If a sofa arm blocks your path within the first three steps, shift that sofa six inches sideways. That single adjustment changes how spacious the whole room feels the moment someone walks in.
When guests enter, their first impression depends on an unblocked route from the door to the seats. Keep at least a 30 inch clear lane running from the entry to the far side of the room. Slide the coffee table slightly toward one sofa if the path feels pinched. A clear entry also stops bags and shoes from piling against sofa arms, which keeps daily life tidier.
Ottoman Bridge Gap
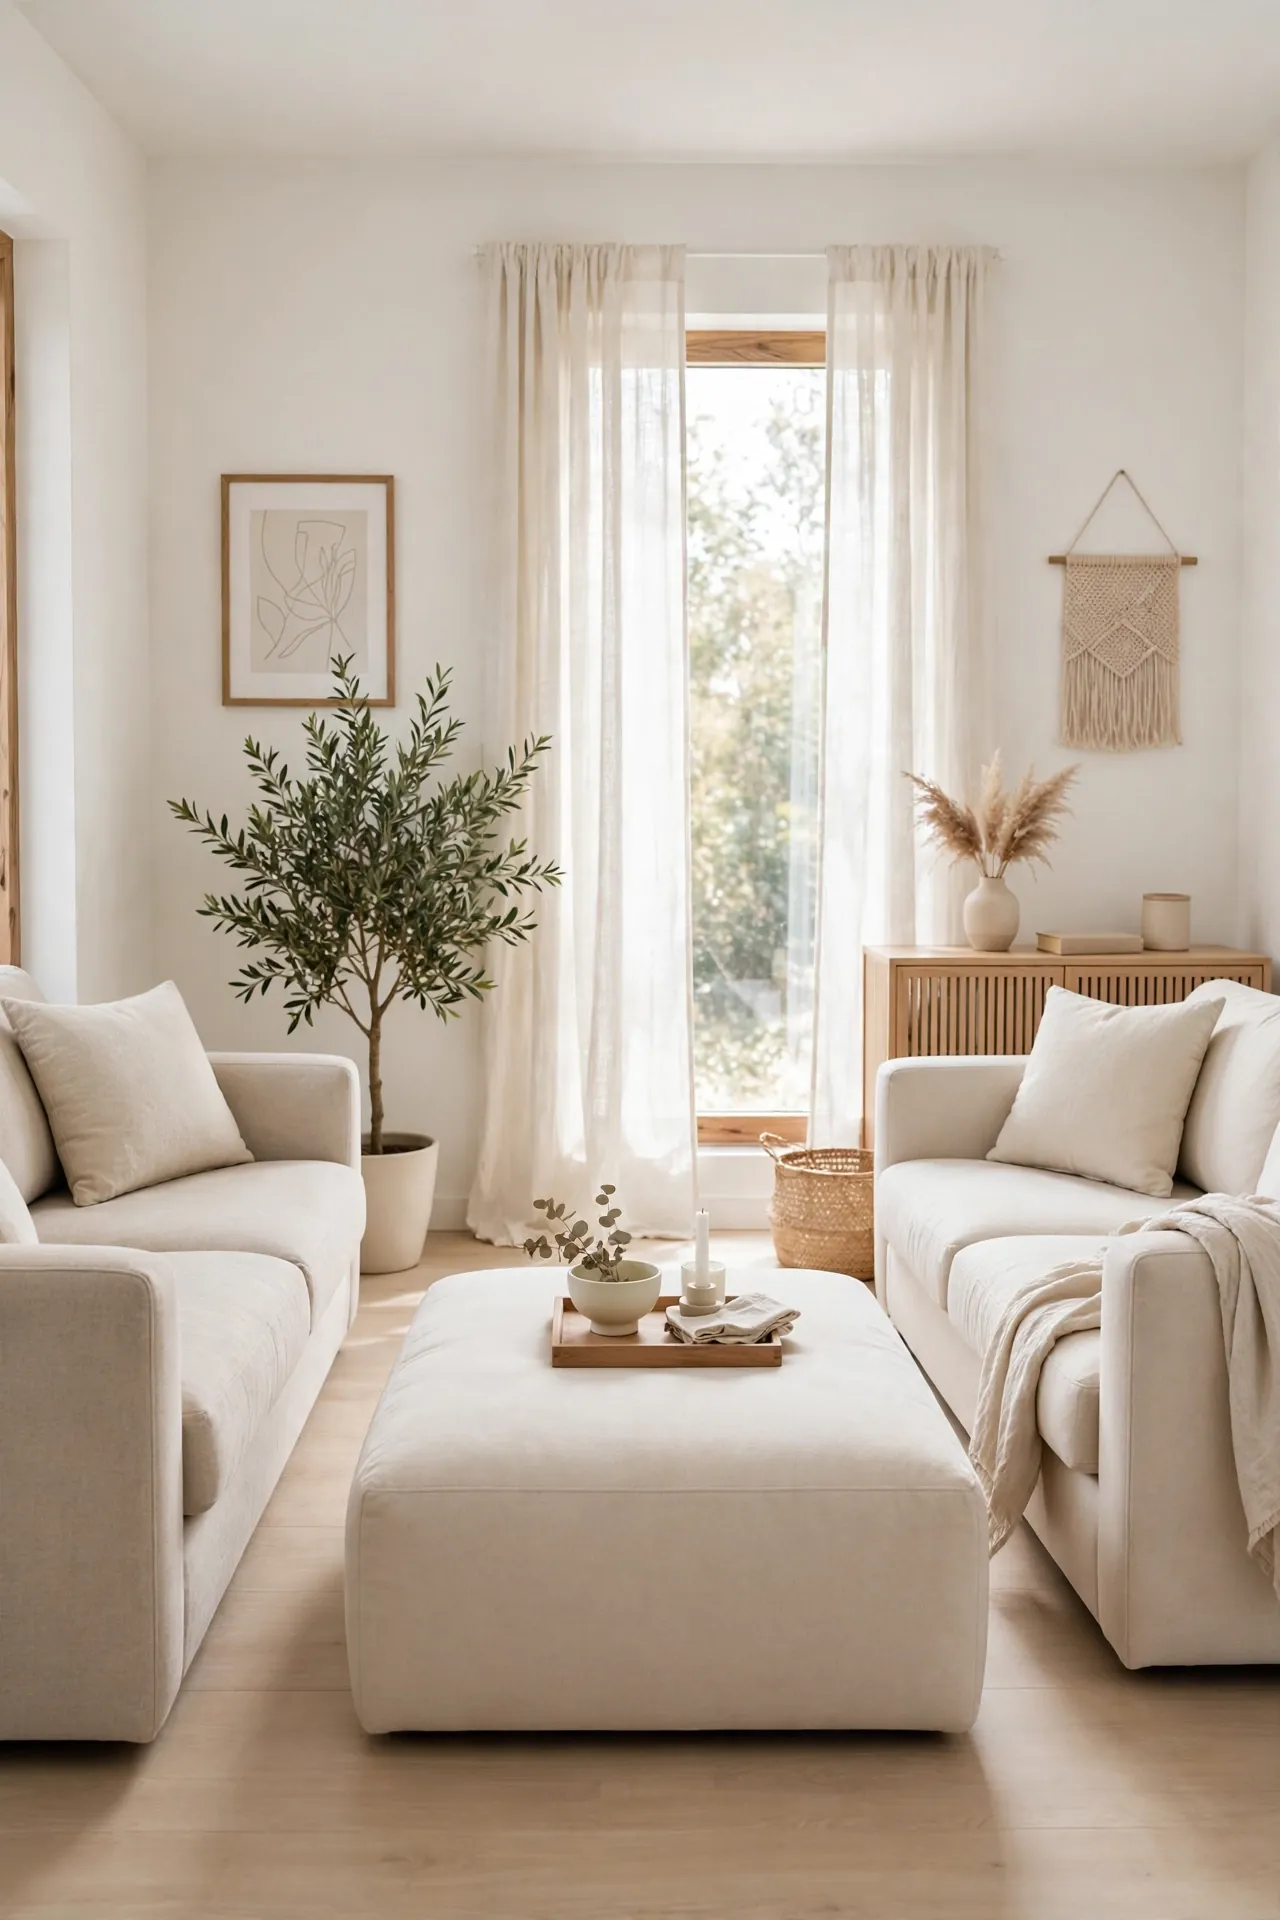
BEFORE: The two sofas sat parallel with an awkward empty corner between their ends, a dead zone that collected clutter and made the seating feel disconnected.
AFTER: A low upholstered ottoman fills that corner gap, creating a wraparound nook that seats an extra person comfortably and gives feet a resting spot.
Choose an ottoman within two inches of your sofa seat height so the bridge feels seamless. A 24 inch square piece usually covers the gap without jutting into walkways. Pick a washable cover in a tone close to your sofas so it blends in. This fix also works well for families, since the ottoman doubles as casual extra seating during movie nights.
Balanced Symmetry Close for small living room layout with two sofas
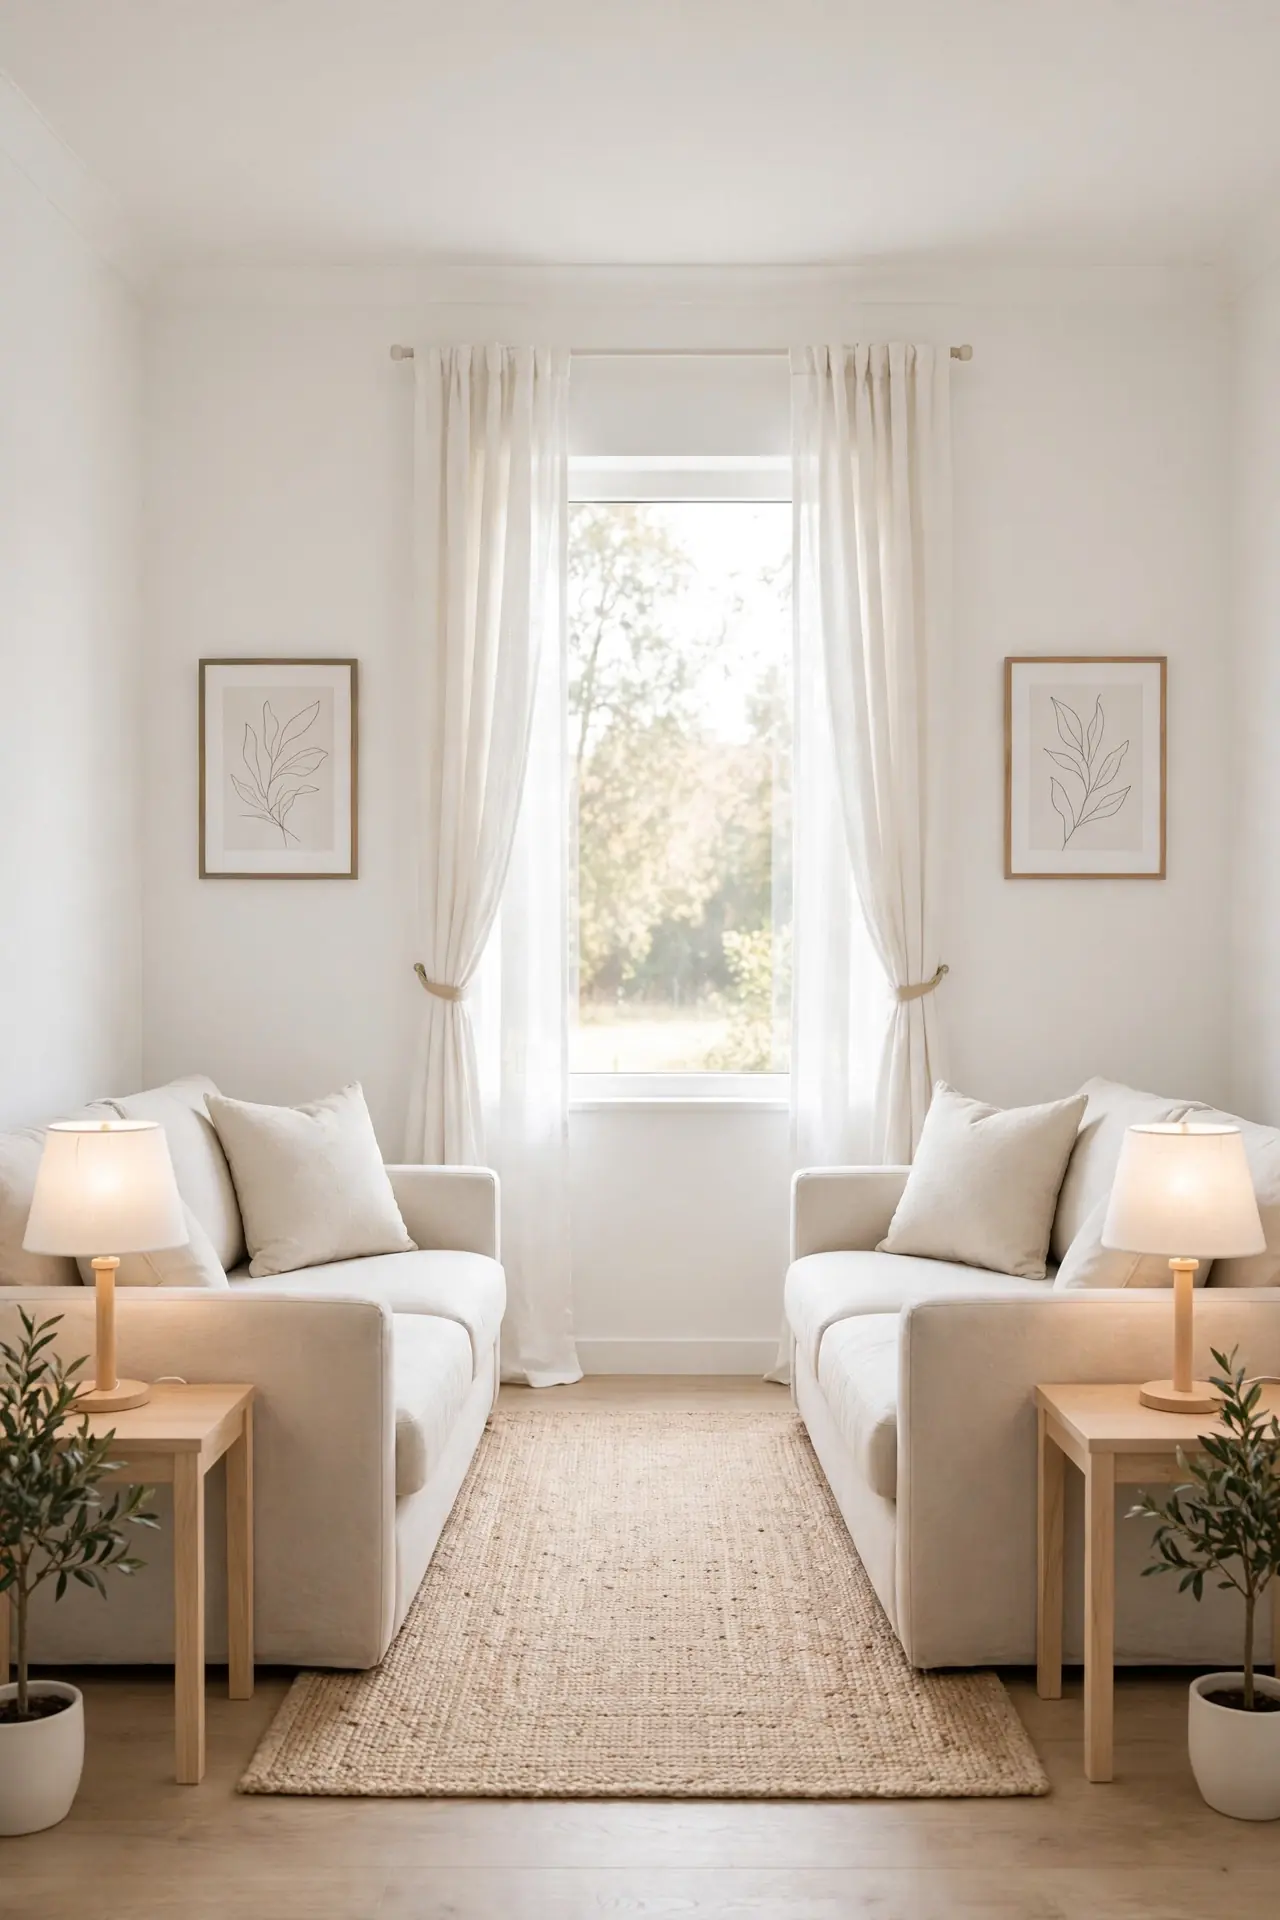
- Place the two sofas exactly opposite each other, matching distances from the room’s center line.
- Center the coffee table between them, leaving 16 to 18 inches of legroom on each side.
- Set matching tables and lamps at the outer ends of each sofa for balance.
- Hang one centered artwork or mirror behind one sofa to anchor the pairing.
Symmetry calms a small room because the eye settles instead of searching for balance. Matching lamps reinforce the mirror effect without much extra cost when bought as pairs. Leave the table center mostly clear so the layout reads crisp. Avoid oversized floor lamps here, since tall items on both sides can make the ceiling feel lower.
Conclusion
Two sofas in a small living room are absolutely doable when the layout does the heavy lifting. I have seen how small changes like these can completely shift the way a space feels, turning a cramped room into a gathering spot everyone fights over. Pick the arrangement that matches your room shape, keep those walkways clear, and do not be afraid to float furniture away from the walls. Save your favorite ideas on Pinterest and try one this weekend. Your small living room layout with two sofas is closer than you think, and your guests will never guess the room is small.