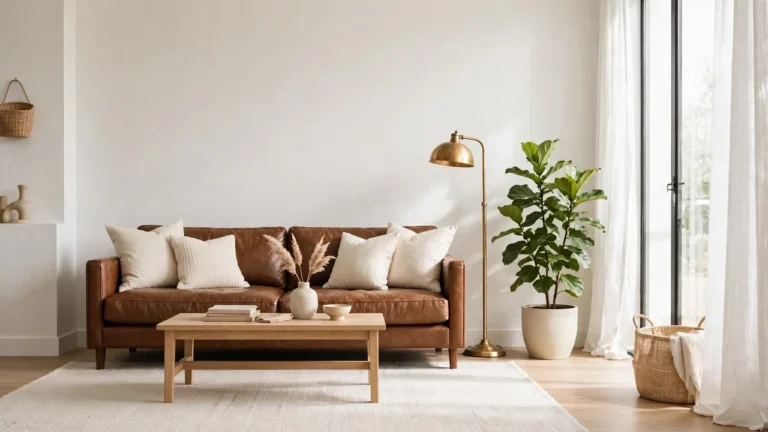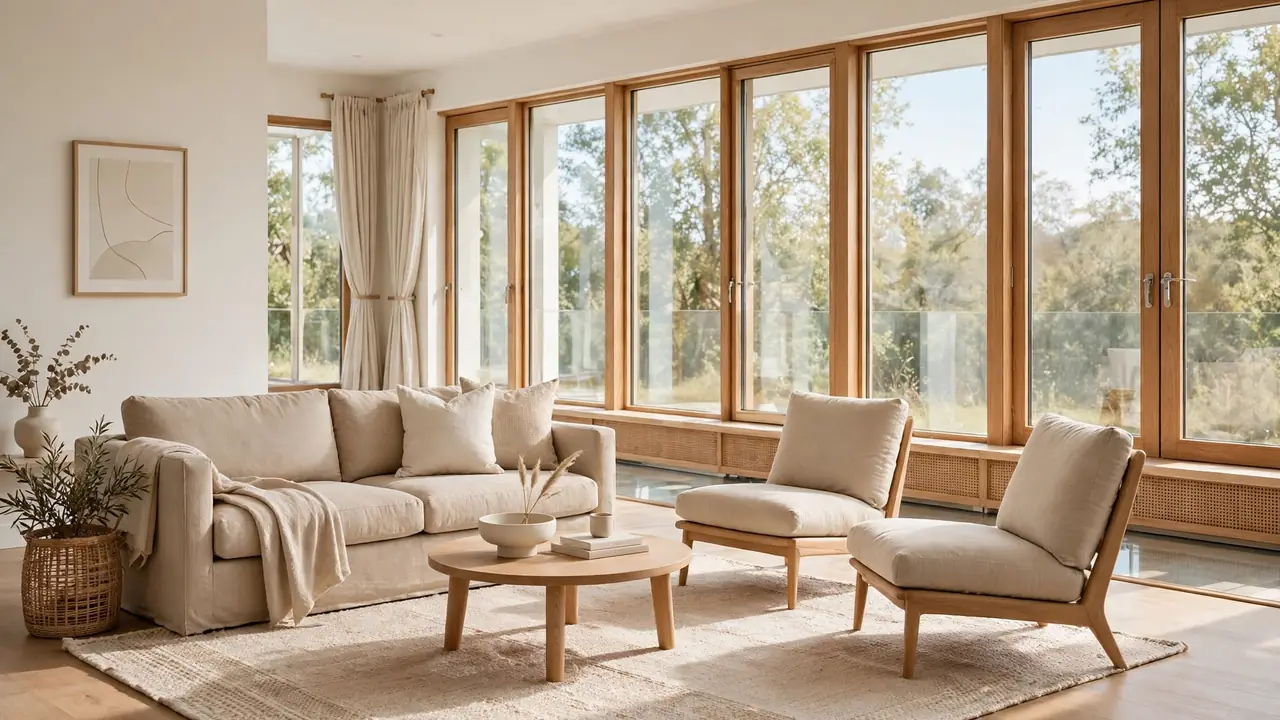
How to Arrange Furniture in a Living Room With a Walkway
A living room that doubles as a walkway can feel like a hallway with a sofa squeezed in. Learning how to arrange furniture in a living room with a walkway fixes that tension, because the right layout keeps traffic flowing while the seating area still feels like a real room.
The secret is giving the walkway its own lane, separate from the seating zone. Once foot traffic has a clear path, the rest of the room relaxes. These ideas on how to add personality to a plain rental bedroom show how small spaces can still feel intentional and homey.
Below are ten layout strategies that keep your walkway open and your living room comfortable. Each one works for straight-through paths, L-shaped corners, and diagonal shortcuts alike.
Map Your Walkway Before Moving Anything
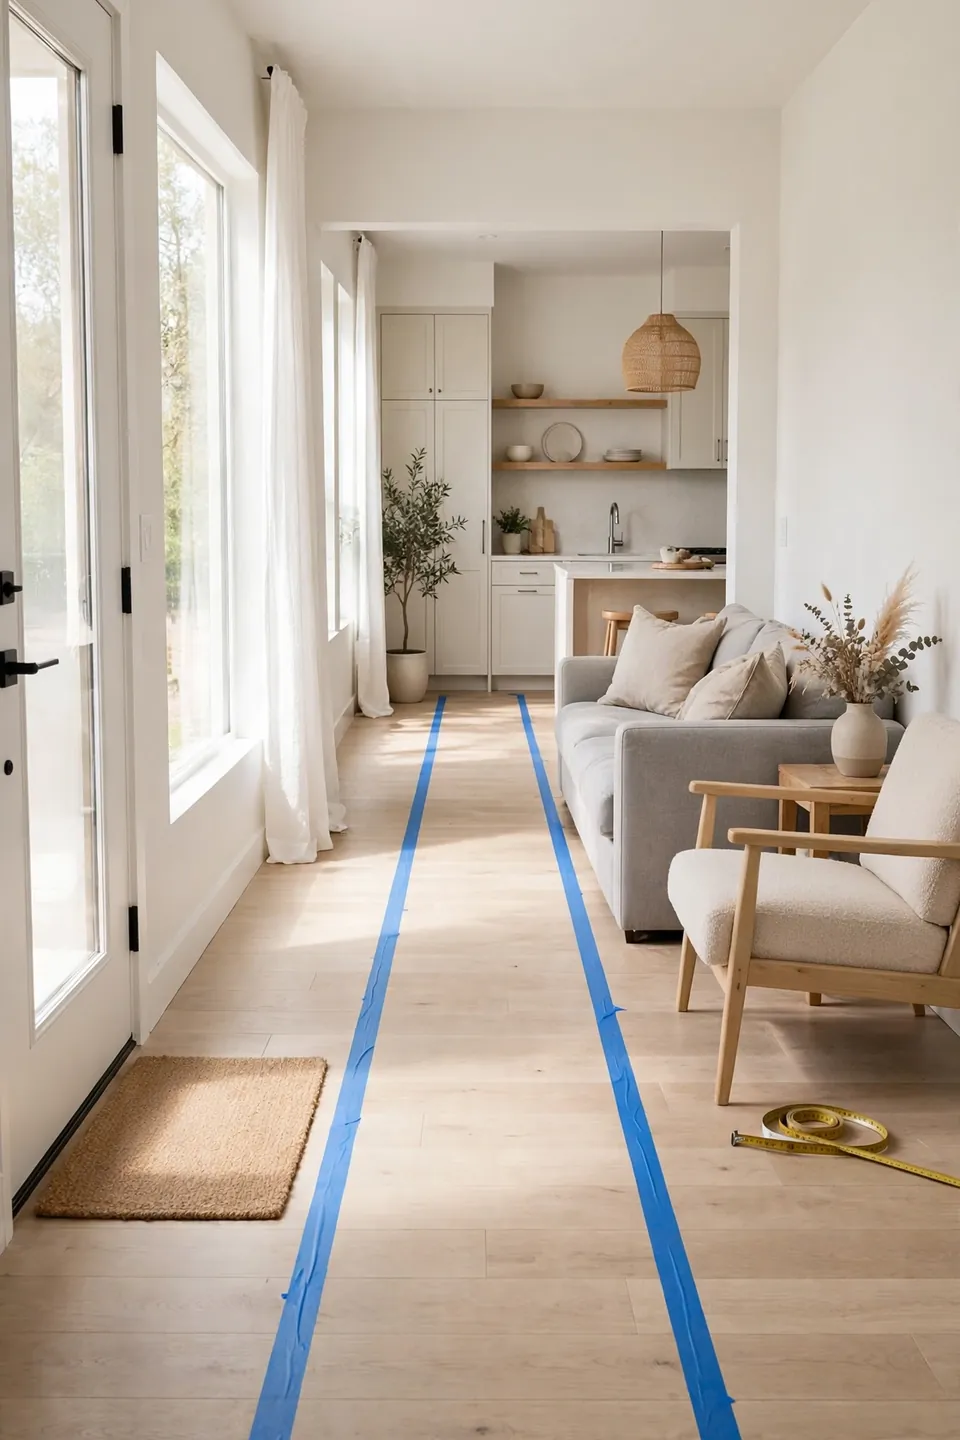
Every walkway has a natural path where feet actually travel, and it is rarely the line you imagine. Watch how people cross the room for a day: from door to kitchen, from couch to balcony. That worn route is your real walkway, and it deserves a clear lane about 30 inches wide.
Mark the lane with painter’s tape before moving a single piece of furniture. The tape makes the path visible, so you can see exactly which pieces are blocking it. In my experience, this one step prevents most layout frustration later.
Anchor the Conversation Zone Away From the Path
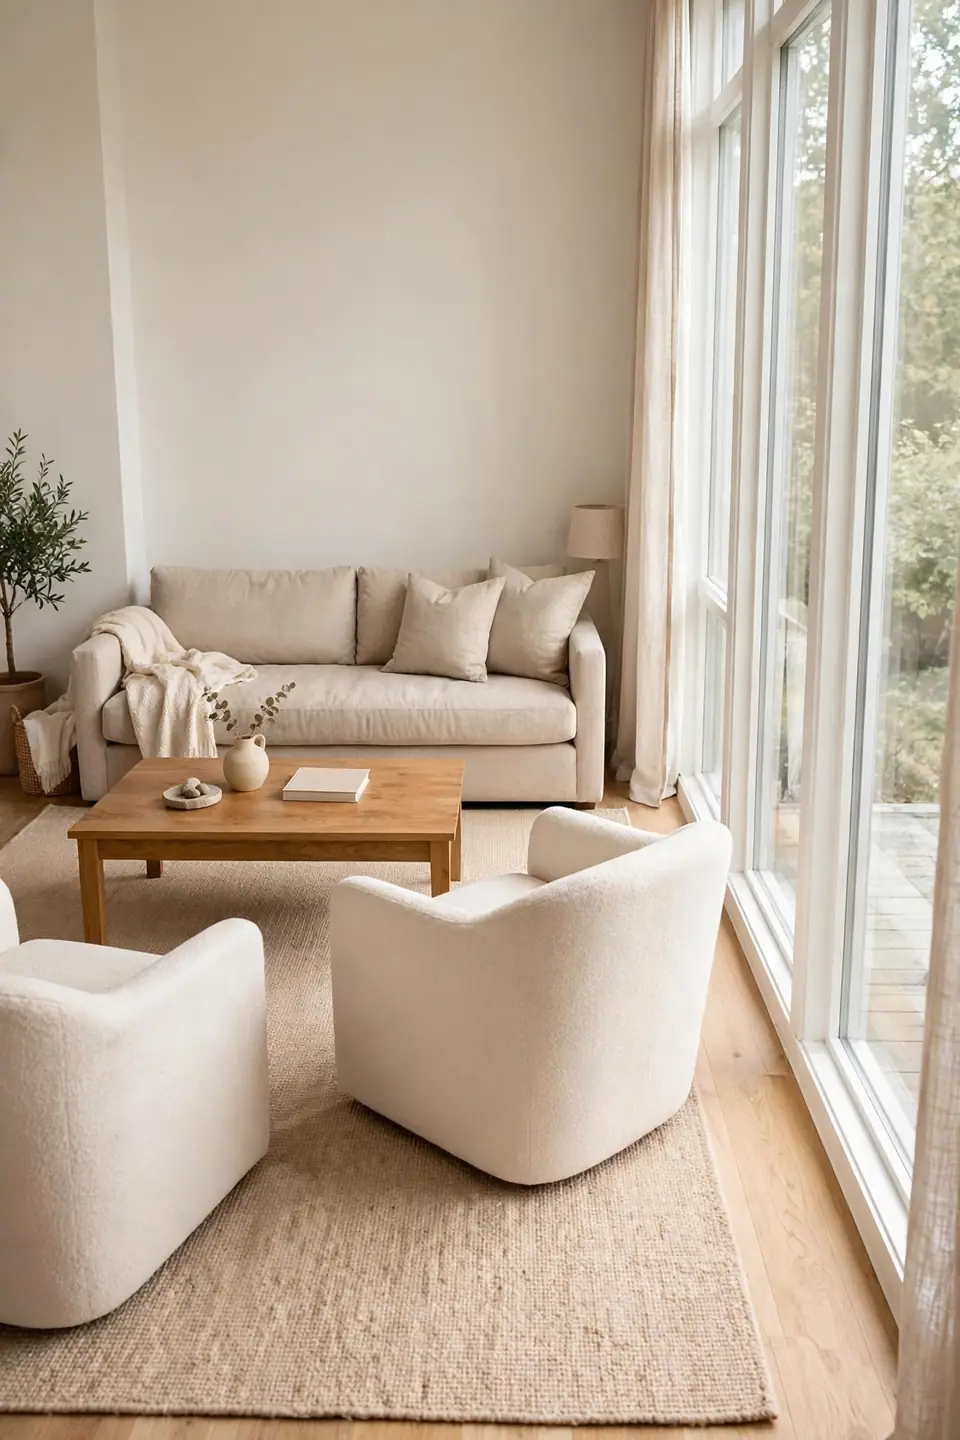
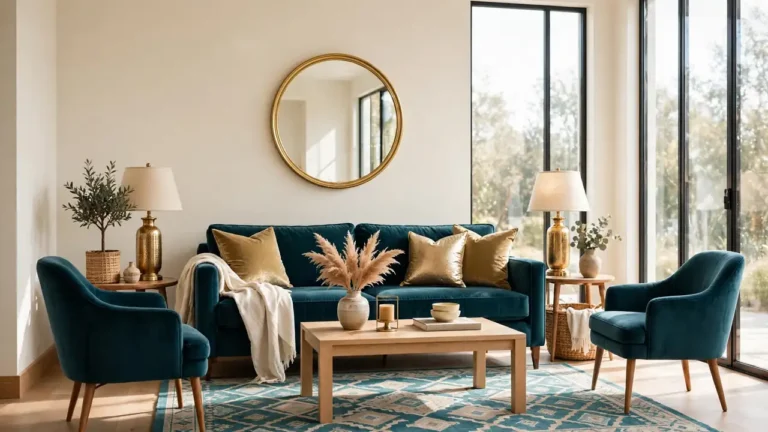
Your seating group should sit off to one side of the walkway, never straddling it. A clear anchor point tells the eye where the living room lives and where the hallway runs. Use these simple steps to set the zone.
- Push the sofa against the longest wall, leaving at least 30 inches of open floor on the walkway side.
- Float two chairs opposite the sofa, angled slightly inward, to close the conversation circle.
- Set a coffee table in the middle, keeping it 16 to 18 inches from the sofa edge.
- Leave the walkway lane completely empty, with no chair legs or baskets drifting into it.
Let a Rug Define the Seating Zone
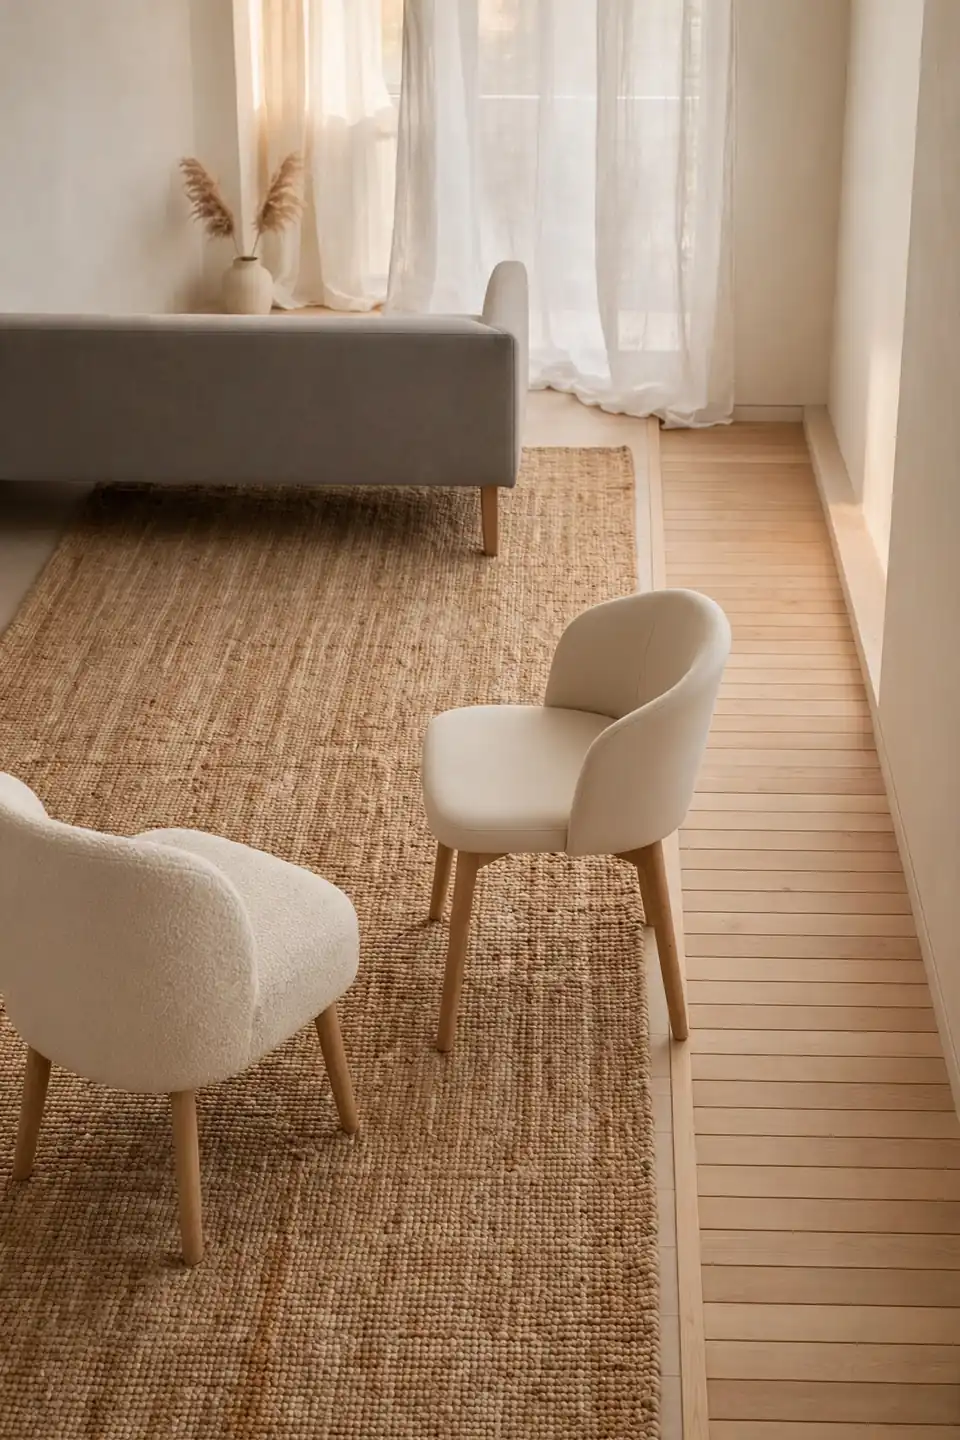
Quick Tip: A rug that is too small actually makes the walkway problem worse. Choose one big enough that the front legs of the sofa and chairs all rest on it, which pulls the seating group into a clear island.
The rug edge becomes the border between walking space and sitting space. Feet instinctively stay off the rug when crossing the room, which keeps the path clear without any signs or rules. I’ve noticed this trick works even in the narrowest living rooms. It is the simplest visual cue a room can offer.
Stop Pushing Everything Against the Walls
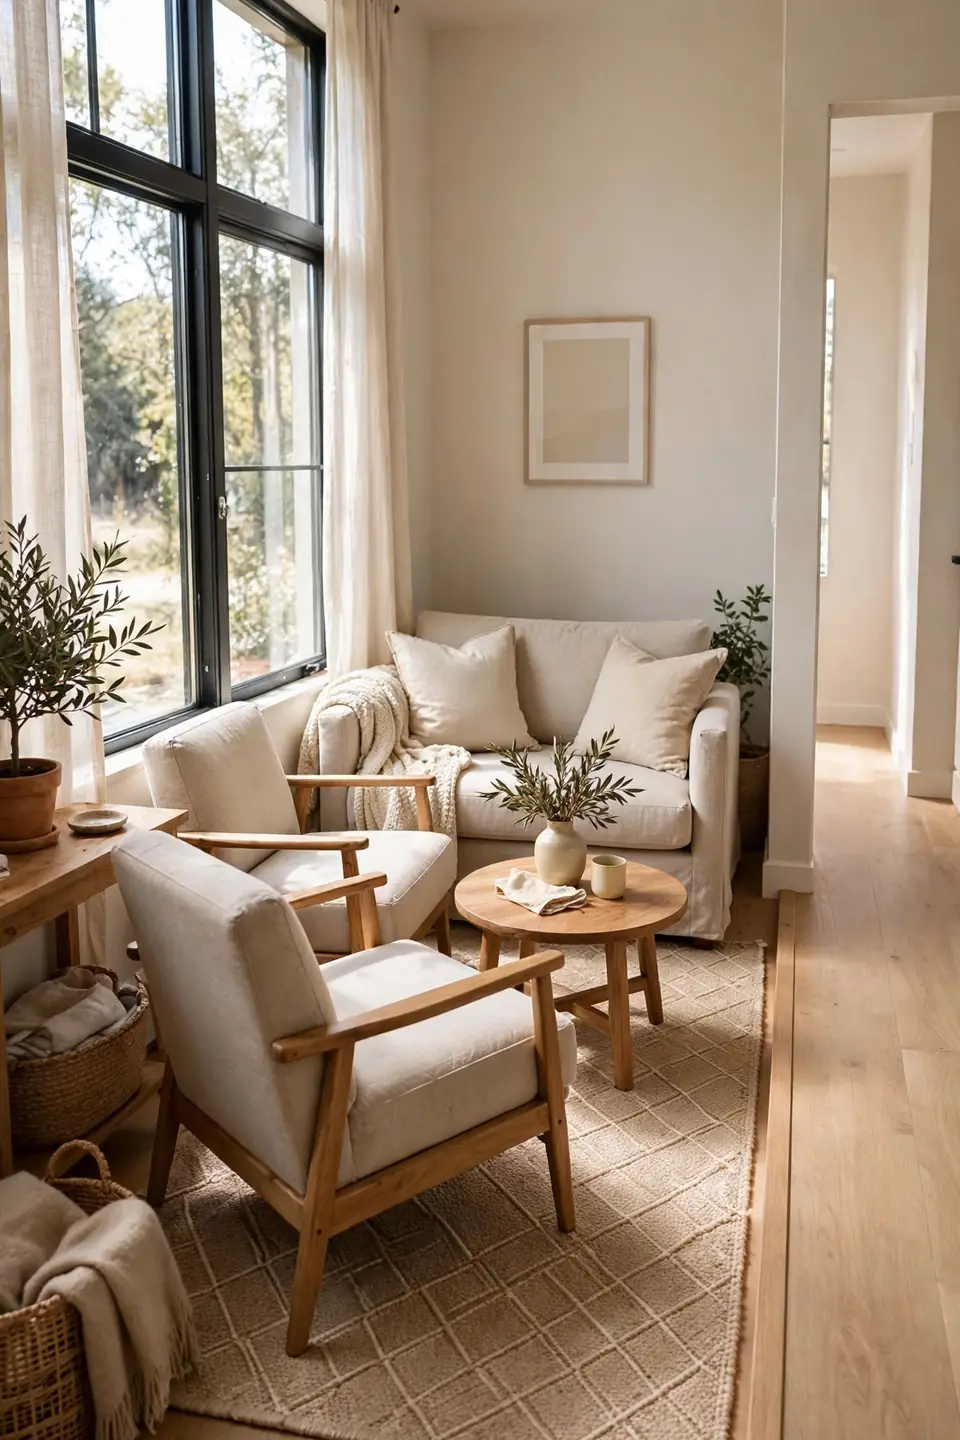
Common Mistake: Most people shove every piece of furniture against the walls to keep the middle open. This creates a wide empty lane that looks like a hallway and leaves the seating area feeling scattered.
The Fix: Pull the sofa and chairs a few inches off the walls and group them closer together. The tighter cluster reads as a cozy room, while the walkway stays just as clear along one edge.
Furniture hugging the walls exposes more floor, but it exposes it as empty space, not breathing room. A grouped seating arrangement gives the walkway a defined edge instead of a vague void. That one shift makes the whole room feel designed rather than accidental. The result feels like a plan, not a leftover.
Measure First, Then Place the Big Pieces
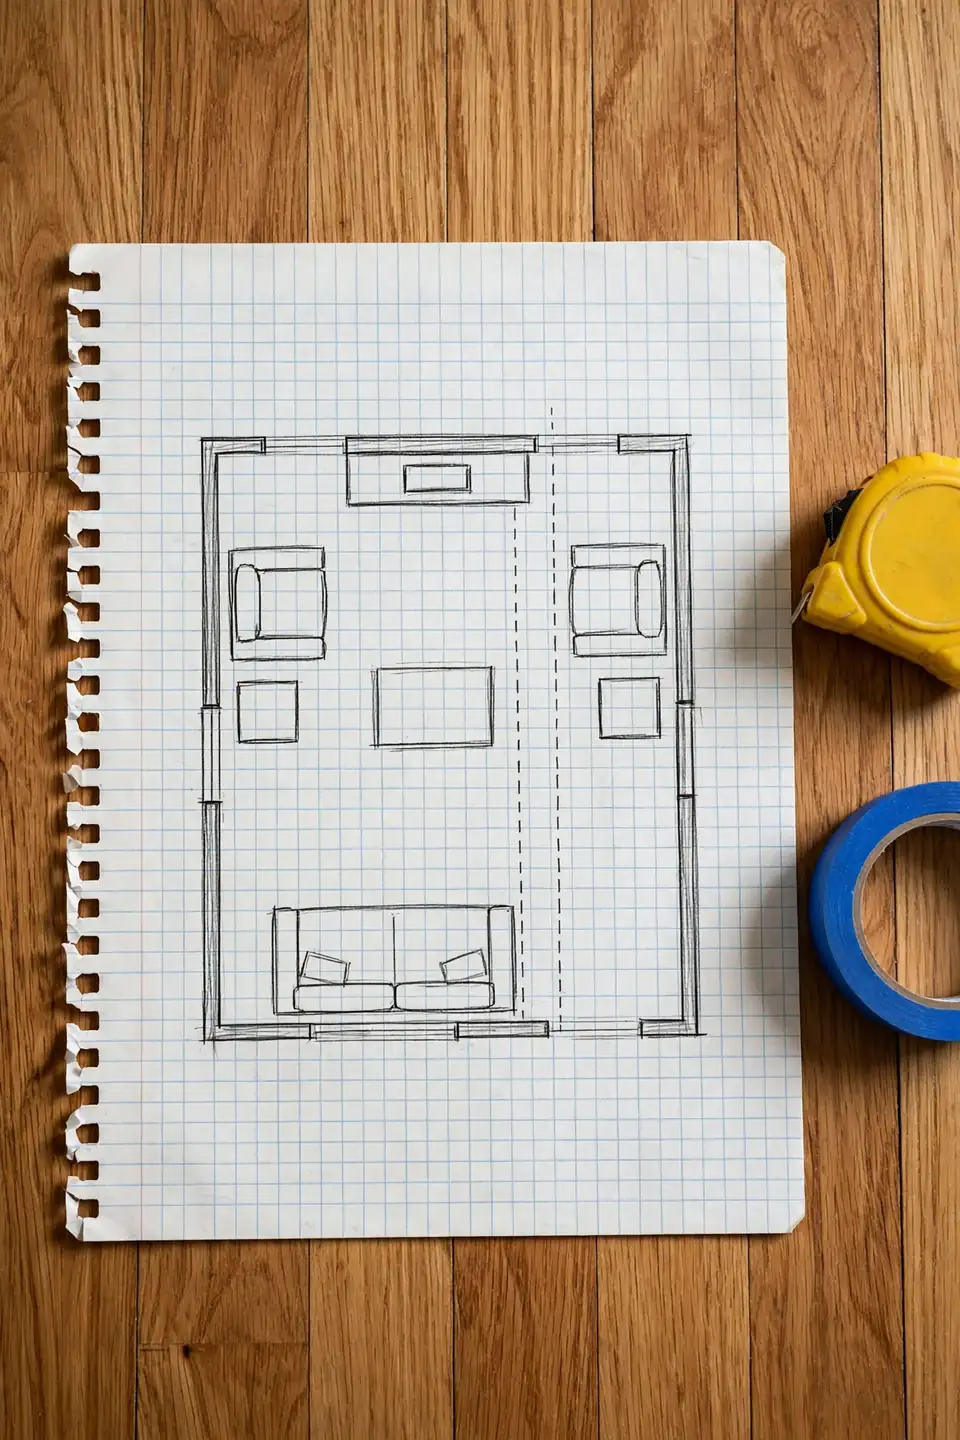
What You Need:
- A tape measure to record the walkway width, the room length, and each furniture piece.
- Painter’s tape for marking the walking lane on the floor before you lift anything.
- A simple floor sketch, even a rough one on notebook paper, to test arrangements.
- Furniture sliders so you can shift heavy pieces without scratching the floor.
Large pieces placed blindly are the top cause of blocked walkways. Measuring first lets you confirm the sofa fits along its wall with 30 inches to spare for the path. That’s why many experts recommend sketching the layout before moving a single heavy item. Ten minutes of measuring saves an afternoon of lifting.
From Cramped Corridor to Calm Living Room

BEFORE: The sofa jutted into the walkway, the coffee table sat at an angle, and crossing the room meant sidestepping chair legs. The space felt like an obstacle course, and guests naturally hovered near the door instead of sitting down.
AFTER: The walkway now runs in a straight 32-inch lane along the window wall, while the sofa and chairs form a tight conversation square on the rug. Crossing the room takes three easy steps, and the seating area finally feels like a destination.
The same before-and-after logic works in other tricky spaces. Small rooms reward the same planning, as these tips on how to decorate a kitchen with limited wall space show for cramped cooking zones. Start with the path, then build the room around it, and every square foot earns its keep.
Keep the Walkway Clear Without Losing Style
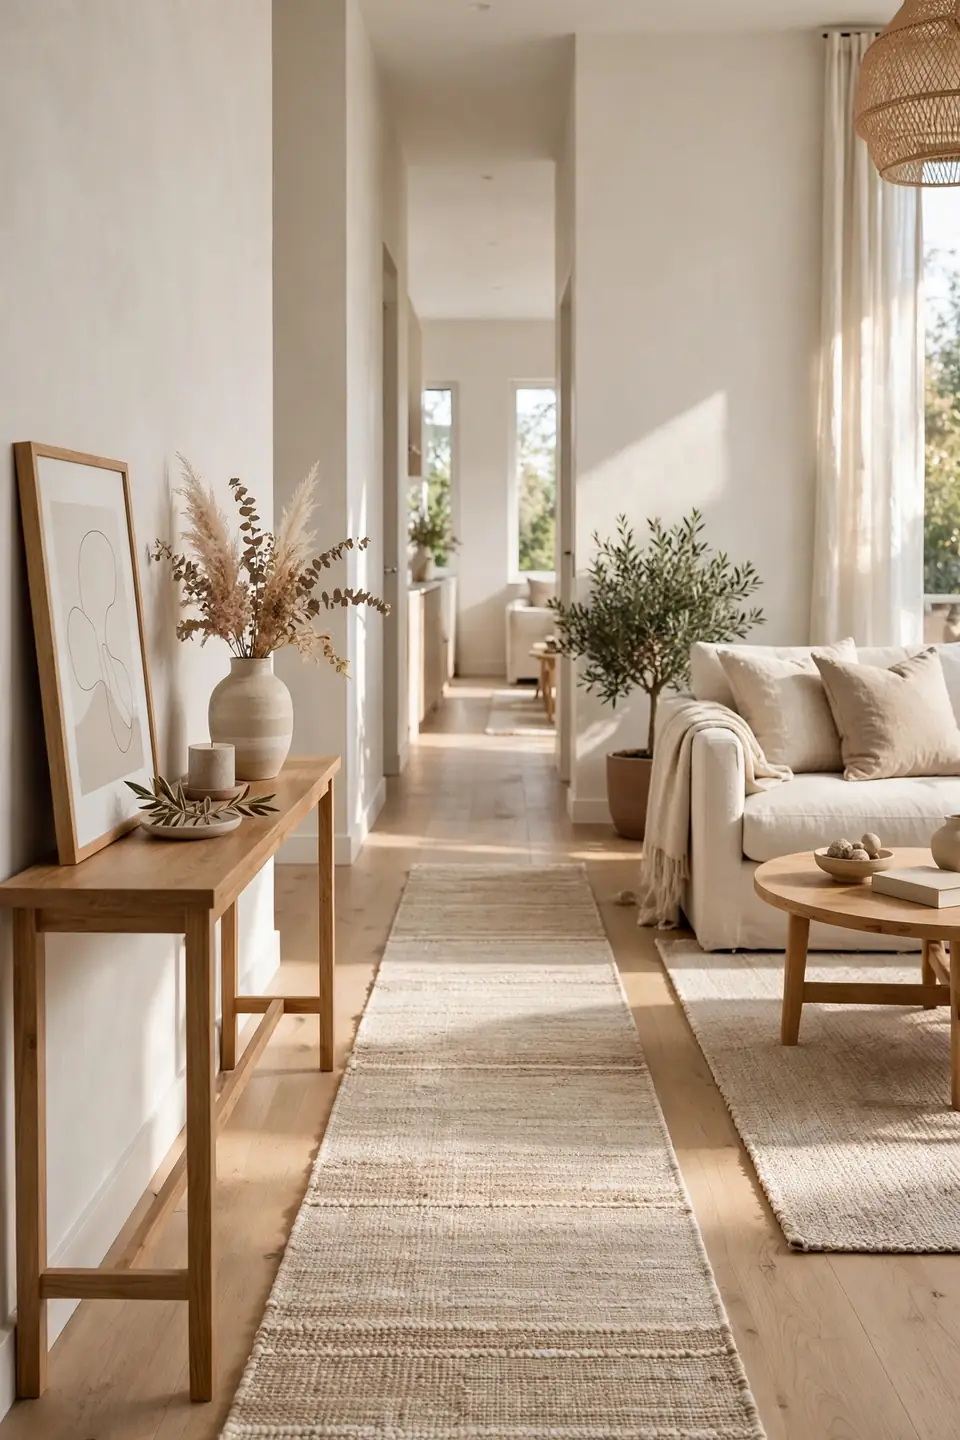
Do This:
- Run the walking lane along one wall so the seating area keeps a clean rectangular shape.
- Choose a narrow console or floating shelf for decor instead of a wide sideboard.
- Angle one chair slightly toward the path to welcome people in without blocking it.
Avoid This:
- Avoid ottomans and footstools in the lane, since they migrate and trip people.
- Skip tall plants at the walkway edge, which narrow the path as they grow.
- Avoid extension cords across the floor, which are both ugly and unsafe.
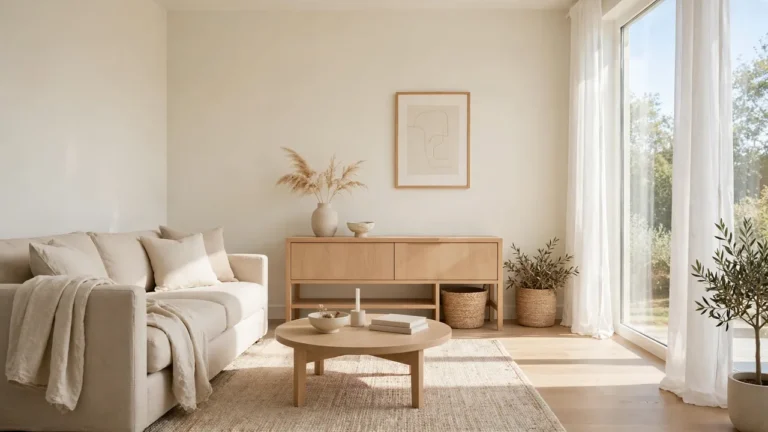
A clear walkway does not have to look empty. Style the lane’s edge with a slim console, a framed print, or a runner rug that guides feet forward. These details dress the path itself, so the whole room feels finished from every angle. The walkway becomes a design feature instead of a compromise.
Walkway Widths Worth Memorizing
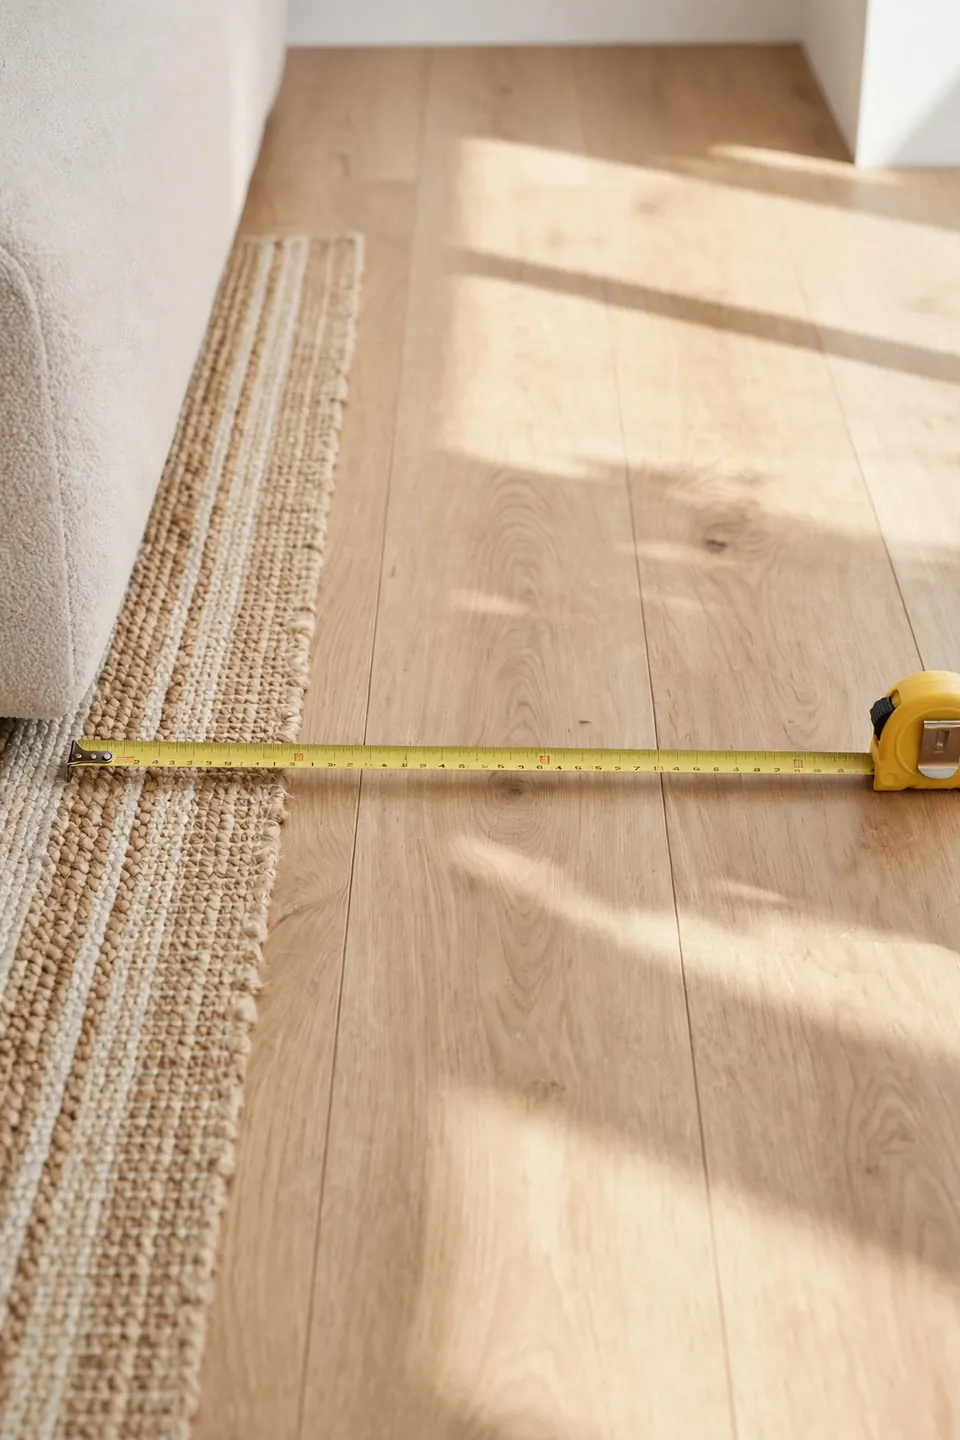
Minimum Width: 30 inches for a single person
Comfortable Width: 36 inches for everyday traffic
Main Path Width: 42 to 48 inches for busy family rooms
Test: Walk it with a laundry basket before finalizing
These numbers are starting points, not laws. A quiet couple can live happily with 30 inches, while a house with kids and a dog needs more. Tape the width on the floor, live with it for a day, and adjust until the path feels easy and natural.
Use Light and Art to Guide the Eye
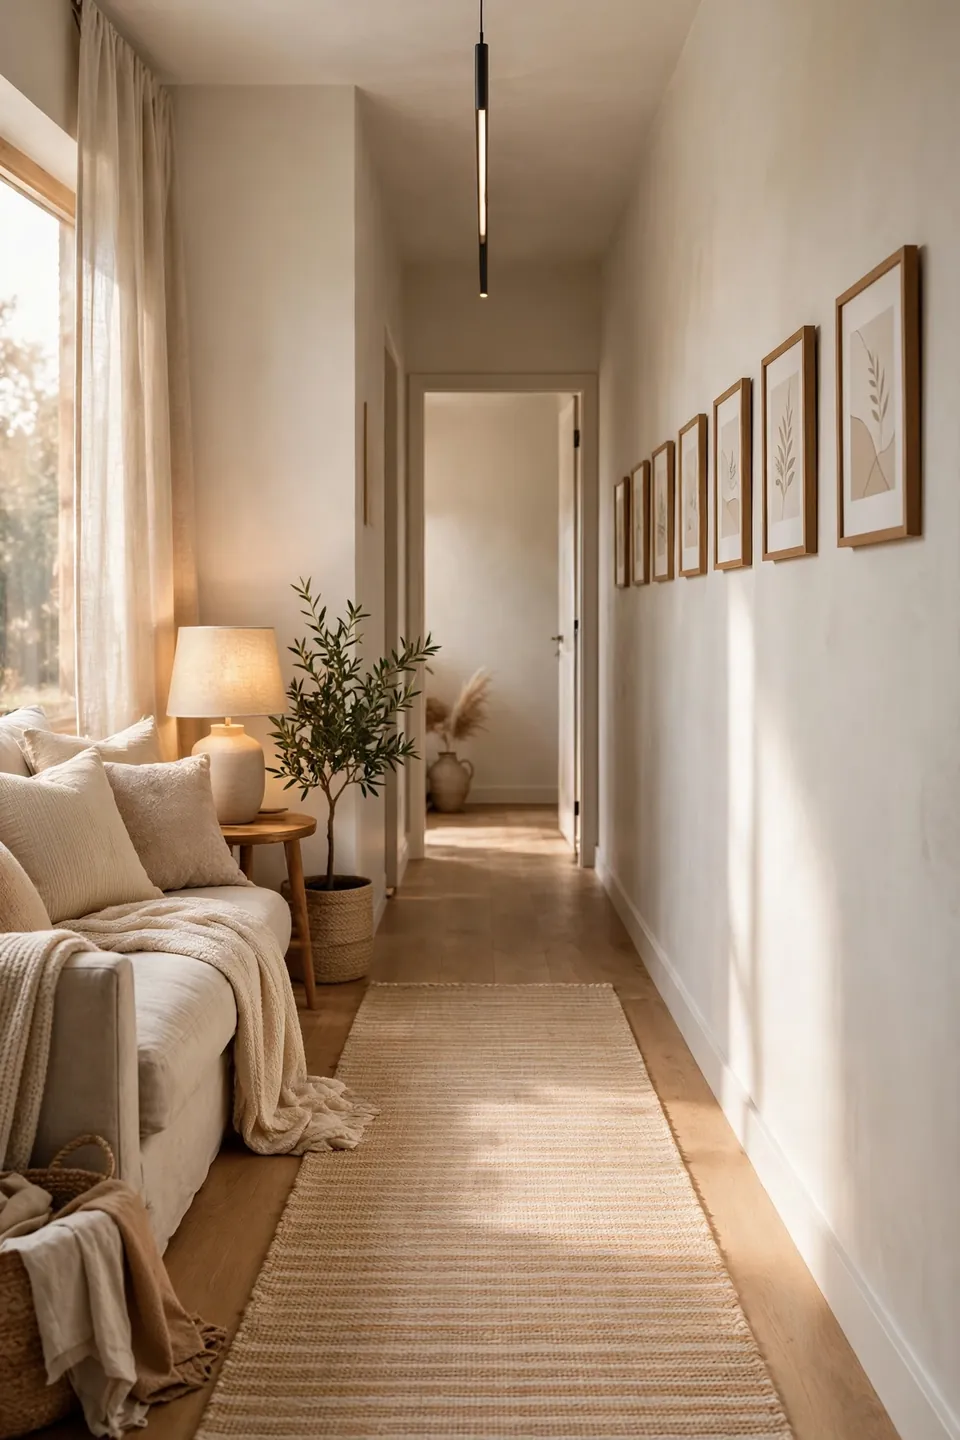
A walkway that looks intentional gets used without complaint. A runner rug, a row of small framed prints, or a slim pendant light over the path all signal that this lane belongs. The eye follows these cues, and feet follow the eye.
Keep art and lighting off the seating side so the two zones read differently. The walkway side gets the guide lights and gallery wall, while the sofa side gets the cozy lamp and layered textiles. That contrast quietly teaches every guest where to walk and where to sit.
Do a Final Walk-Through Test

Before you call the layout done, test it the way daily life will. A layout that photographs well can still fail at breakfast rush, so walk every route before declaring victory. Run through these checks with everyone who lives there.
- Walk the main path carrying a laundry basket to make sure the width truly works.
- Sit in every seat and check that no one has to twist to talk to the group.
- Open every door and drawer near the lane to confirm nothing swings into the path.
Conclusion
A walkway through your living room stops feeling like a problem the moment it gets its own clear lane. With the seating grouped on one side and traffic flowing on the other, the room finally does both jobs well. Learning how to arrange furniture in a living room with a walkway really comes down to honoring the path instead of fighting it.
Save this guide on Pinterest so you can test each layout idea one weekend at a time. I’ve seen how giving a walkway its own lane can completely change how a room feels, and your living room is about to work twice as hard.