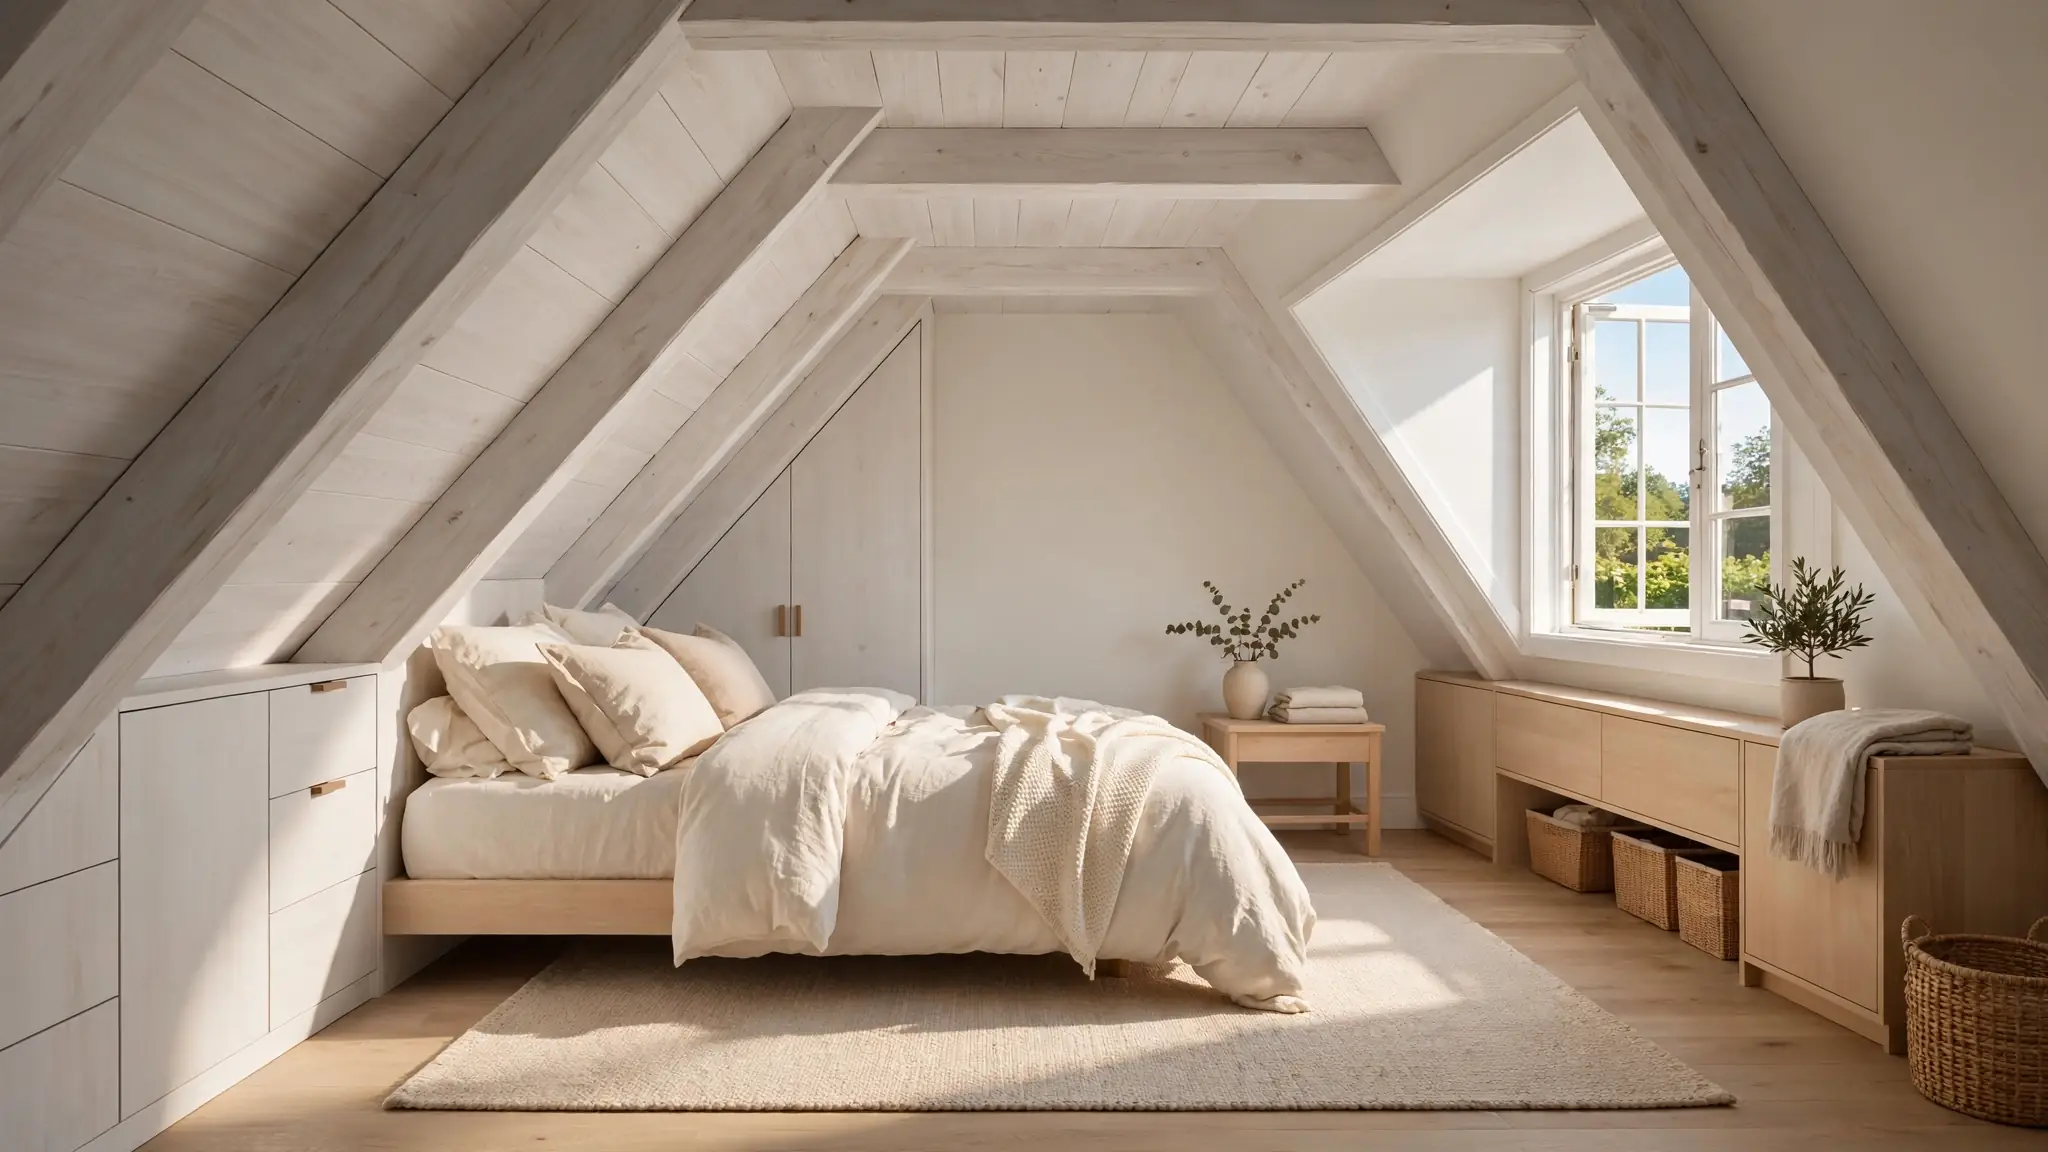
22 Attic Bedroom Layouts for Clever Sloped-Ceiling Flow
Sloped ceilings can feel like a puzzle until you learn their logic, and attic bedroom layouts turn those tricky angles into pure charm. I’ve noticed that attics reward low furniture and honest simplicity more than any other room in the house. The slopes push you toward cozy, not cramped, when you plan around them. This guide shares 22 clever arrangements that make every inch under the eaves feel intentional. Each one works with real attic shapes, from sharp gables to gentle dormers. You will find ideas for storage, sleep zones, and quiet corners that fit the way attics actually behave.
A quick reassurance before we start: attics share DNA with main-floor suites, so the calm zoning ideas in our primary bedroom layouts guide translate well up here. The difference is height, and these 22 ideas are built for it. In my experience, one smart storage move under the eaves frees more floor than any furniture swap. Keep reading and find the arrangement that fits your roofline.
Bed Under Eaves
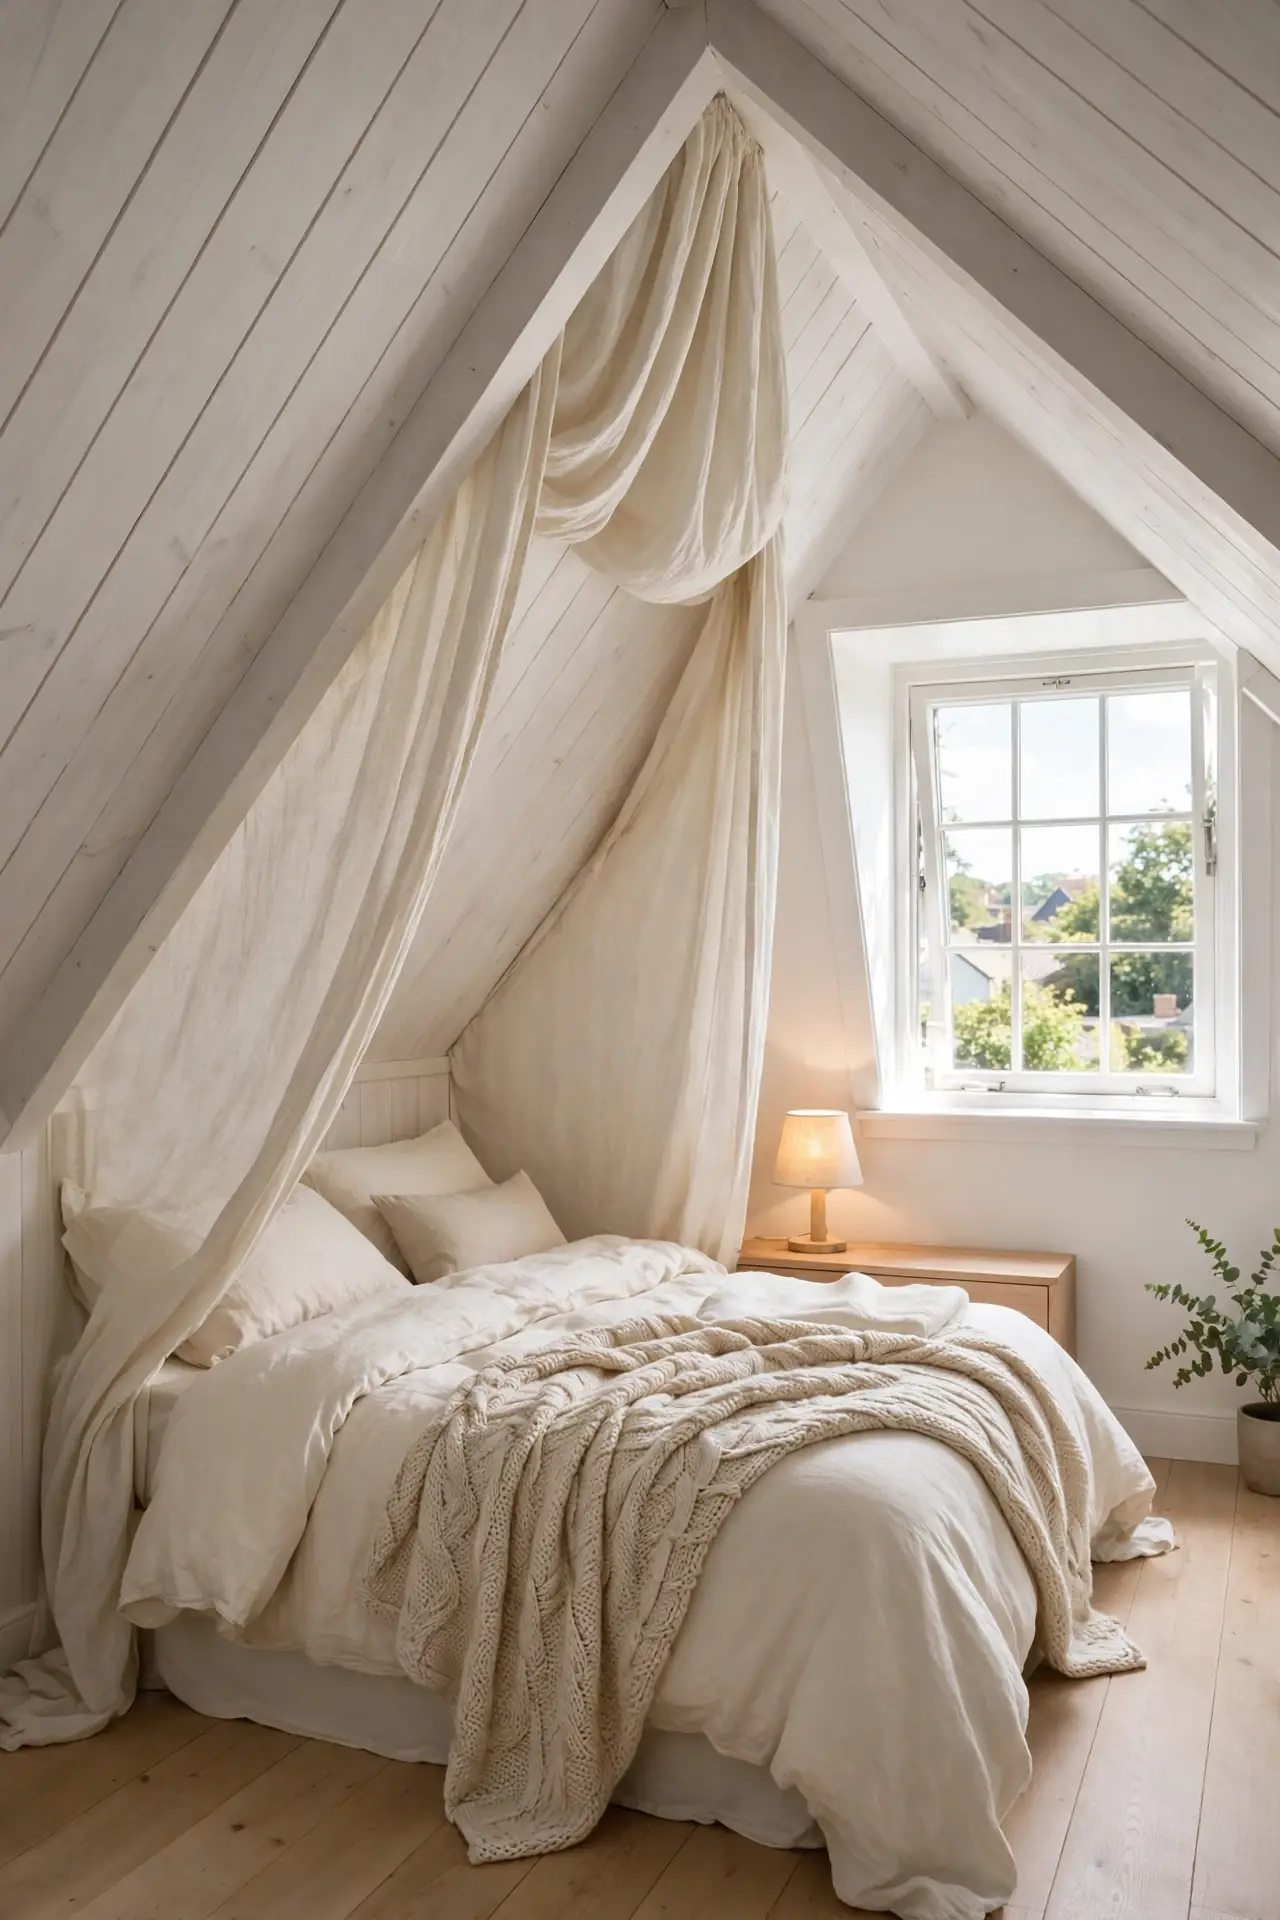
The lowest part of the attic is the natural home for the bed. You only need sitting height at the pillow end, and the slope becomes a cozy canopy overhead. Push the headboard against the knee wall and let the ceiling rise above your feet. This placement keeps the tall center of the room free for standing, dressing, and moving.
Dress the bed in soft layers that invite you to slide under the eaves. Keep nightstands low or use wall-mounted shelves that follow the slope. A small lamp with a warm bulb turns the low corner into the best reading spot in the house. The eaves stop feeling like wasted space and start feeling like a hug.
Slope Side Storage
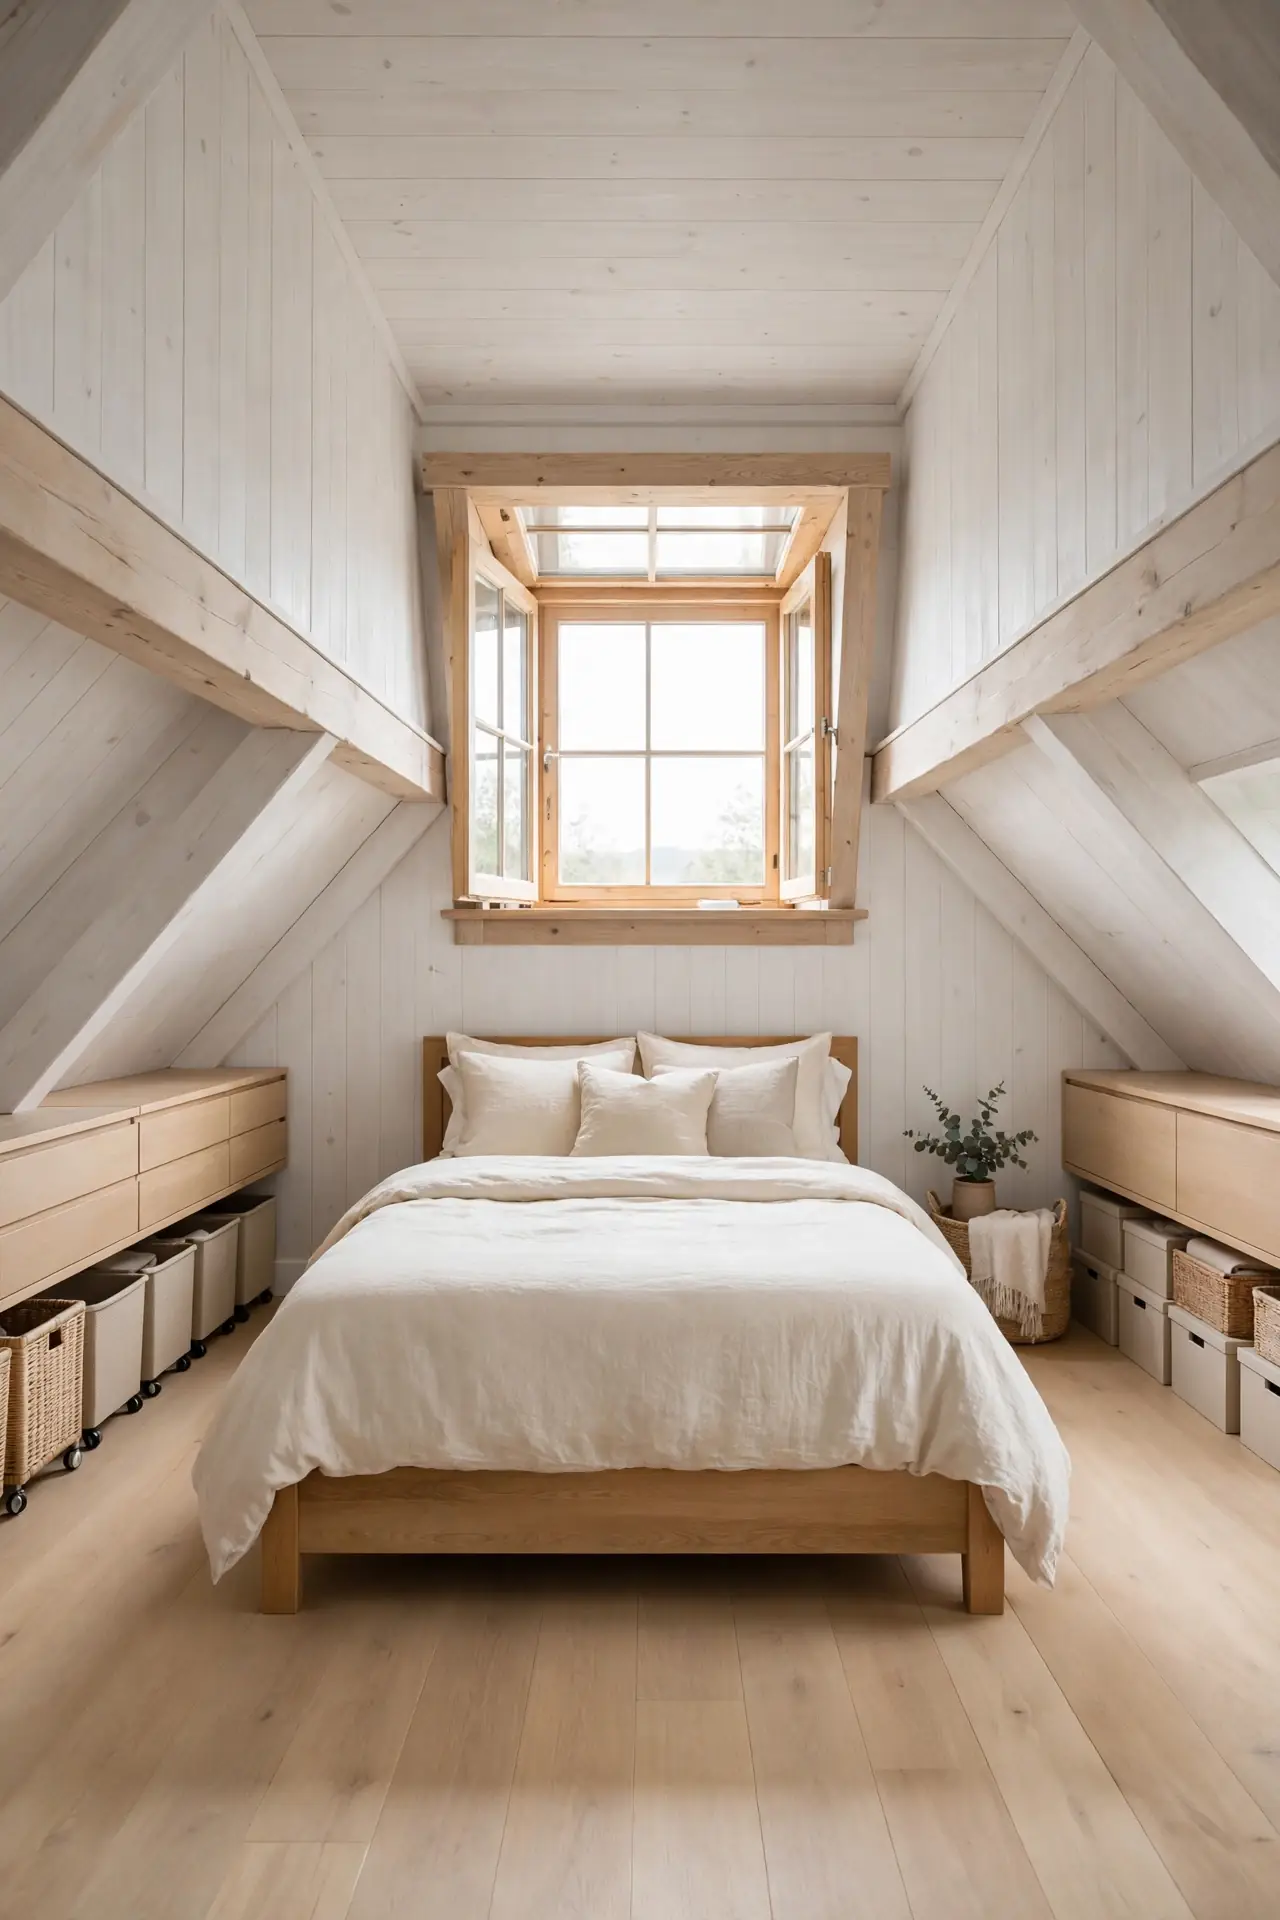
- Slide low dressers and cubbies directly under the eaves where standing is impossible.
- Use rolling bins on the knee-wall floor for seasonal clothes.
- Label every bin so the low zone stays organized, not forgotten.
- Keep daily items near the tall center and archives under the slope.
The dead space under the slopes is actually prime storage real estate. It swallows dressers, bins, and boxes without stealing a single inch of standing room. Treat the knee wall like a built-in closet and the attic suddenly feels twice as functional. I’ve seen this work well in many cases where the attic seemed too small to live in.
Center Peak Bed
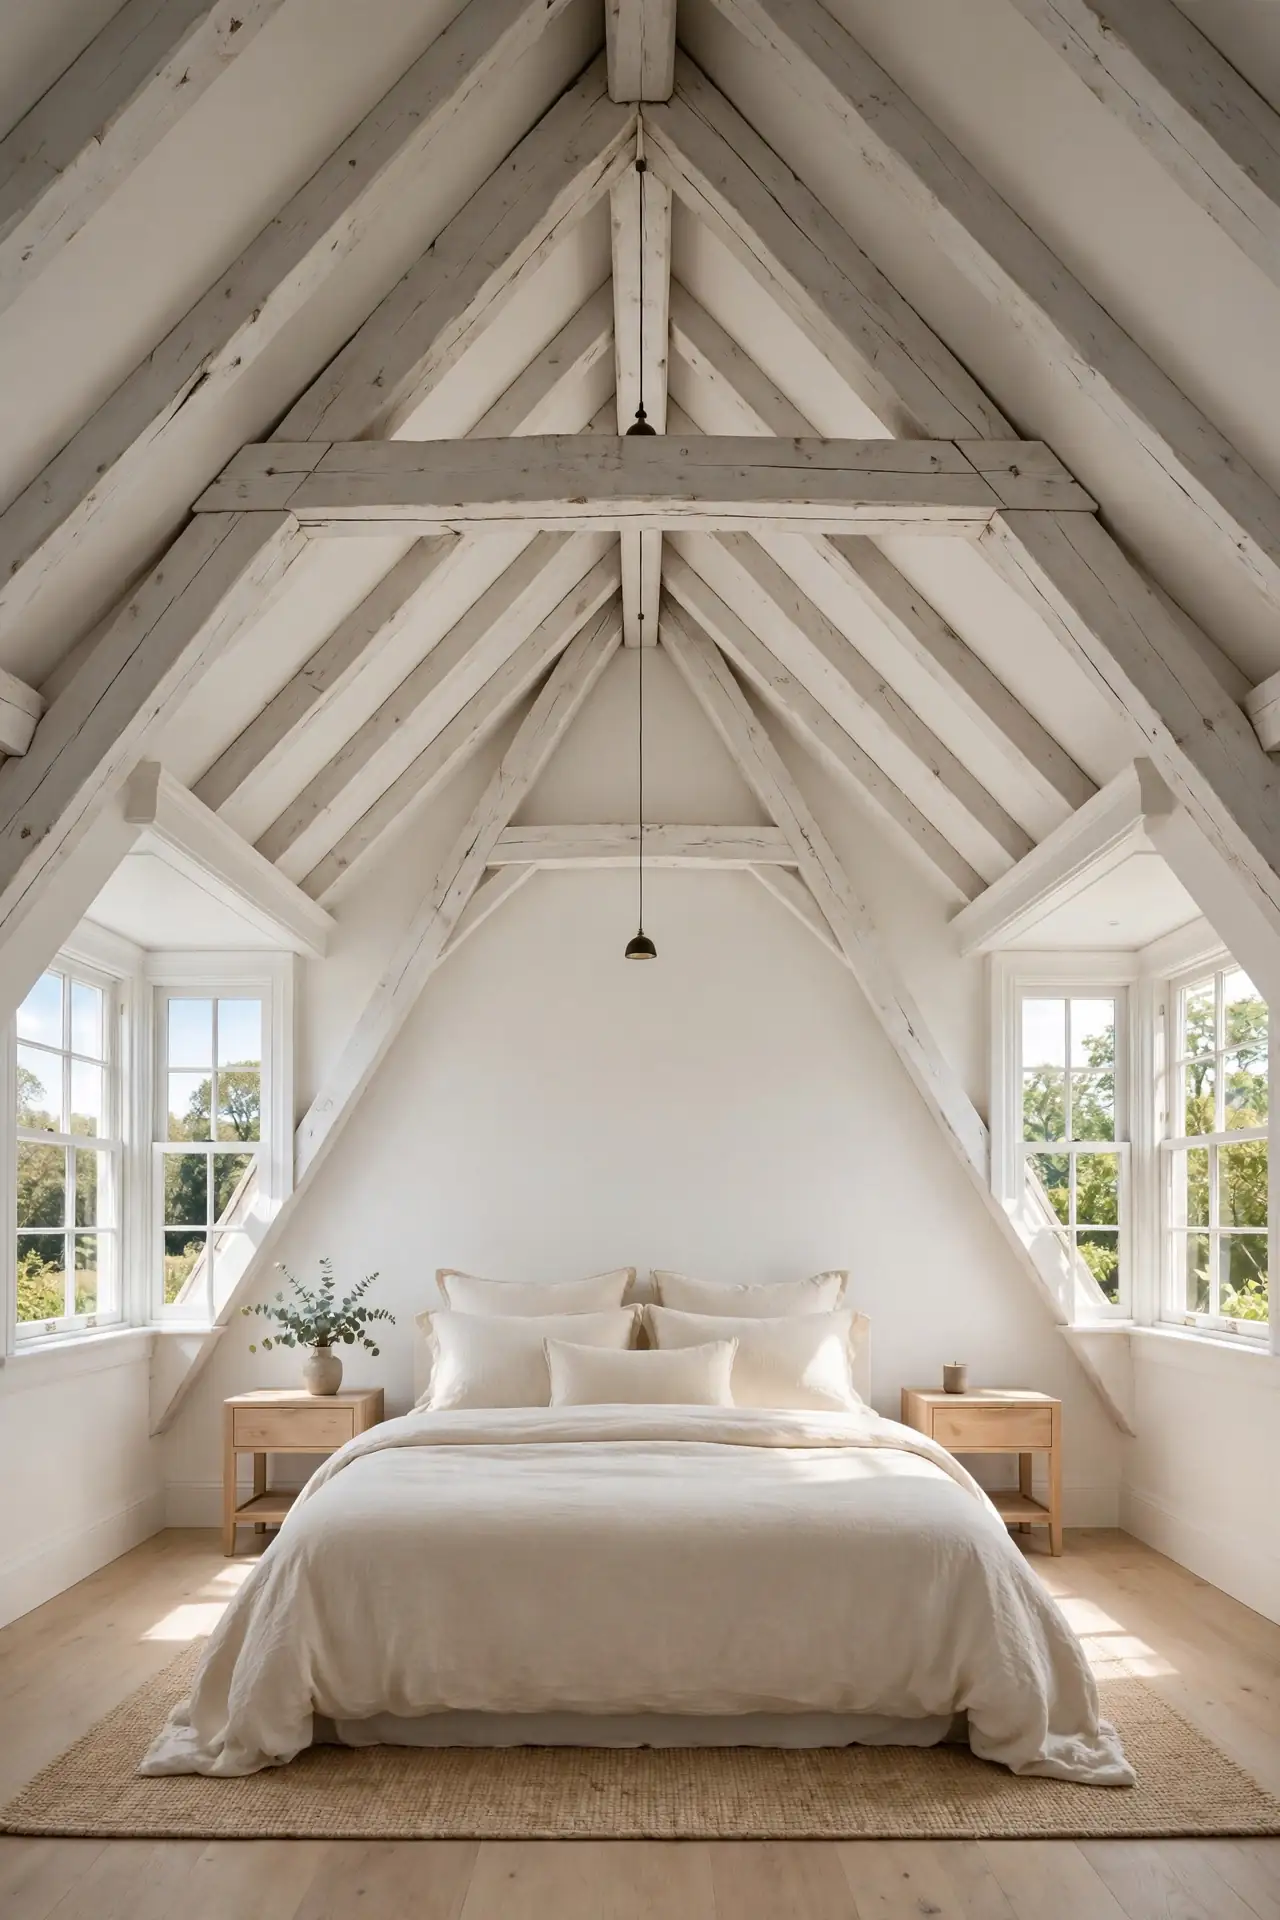
Quick Tip: Center the bed under the highest ridge so you can stand on both sides. This only works when the peak runs down the middle of the room. Measure twice, since ridge beams and collar ties can complicate the plan.
Sleeping under the peak feels grand, like the whole roof was built around your bed. The height above you makes the room feel far larger than its footprint. Hang a pendant or small chandelier from the ridge to celebrate the height. Keep the bedding simple so the architecture stays the star. This layout suits attics with a strong central ridge and enough length to balance the drama.
Knee Wall Drawers
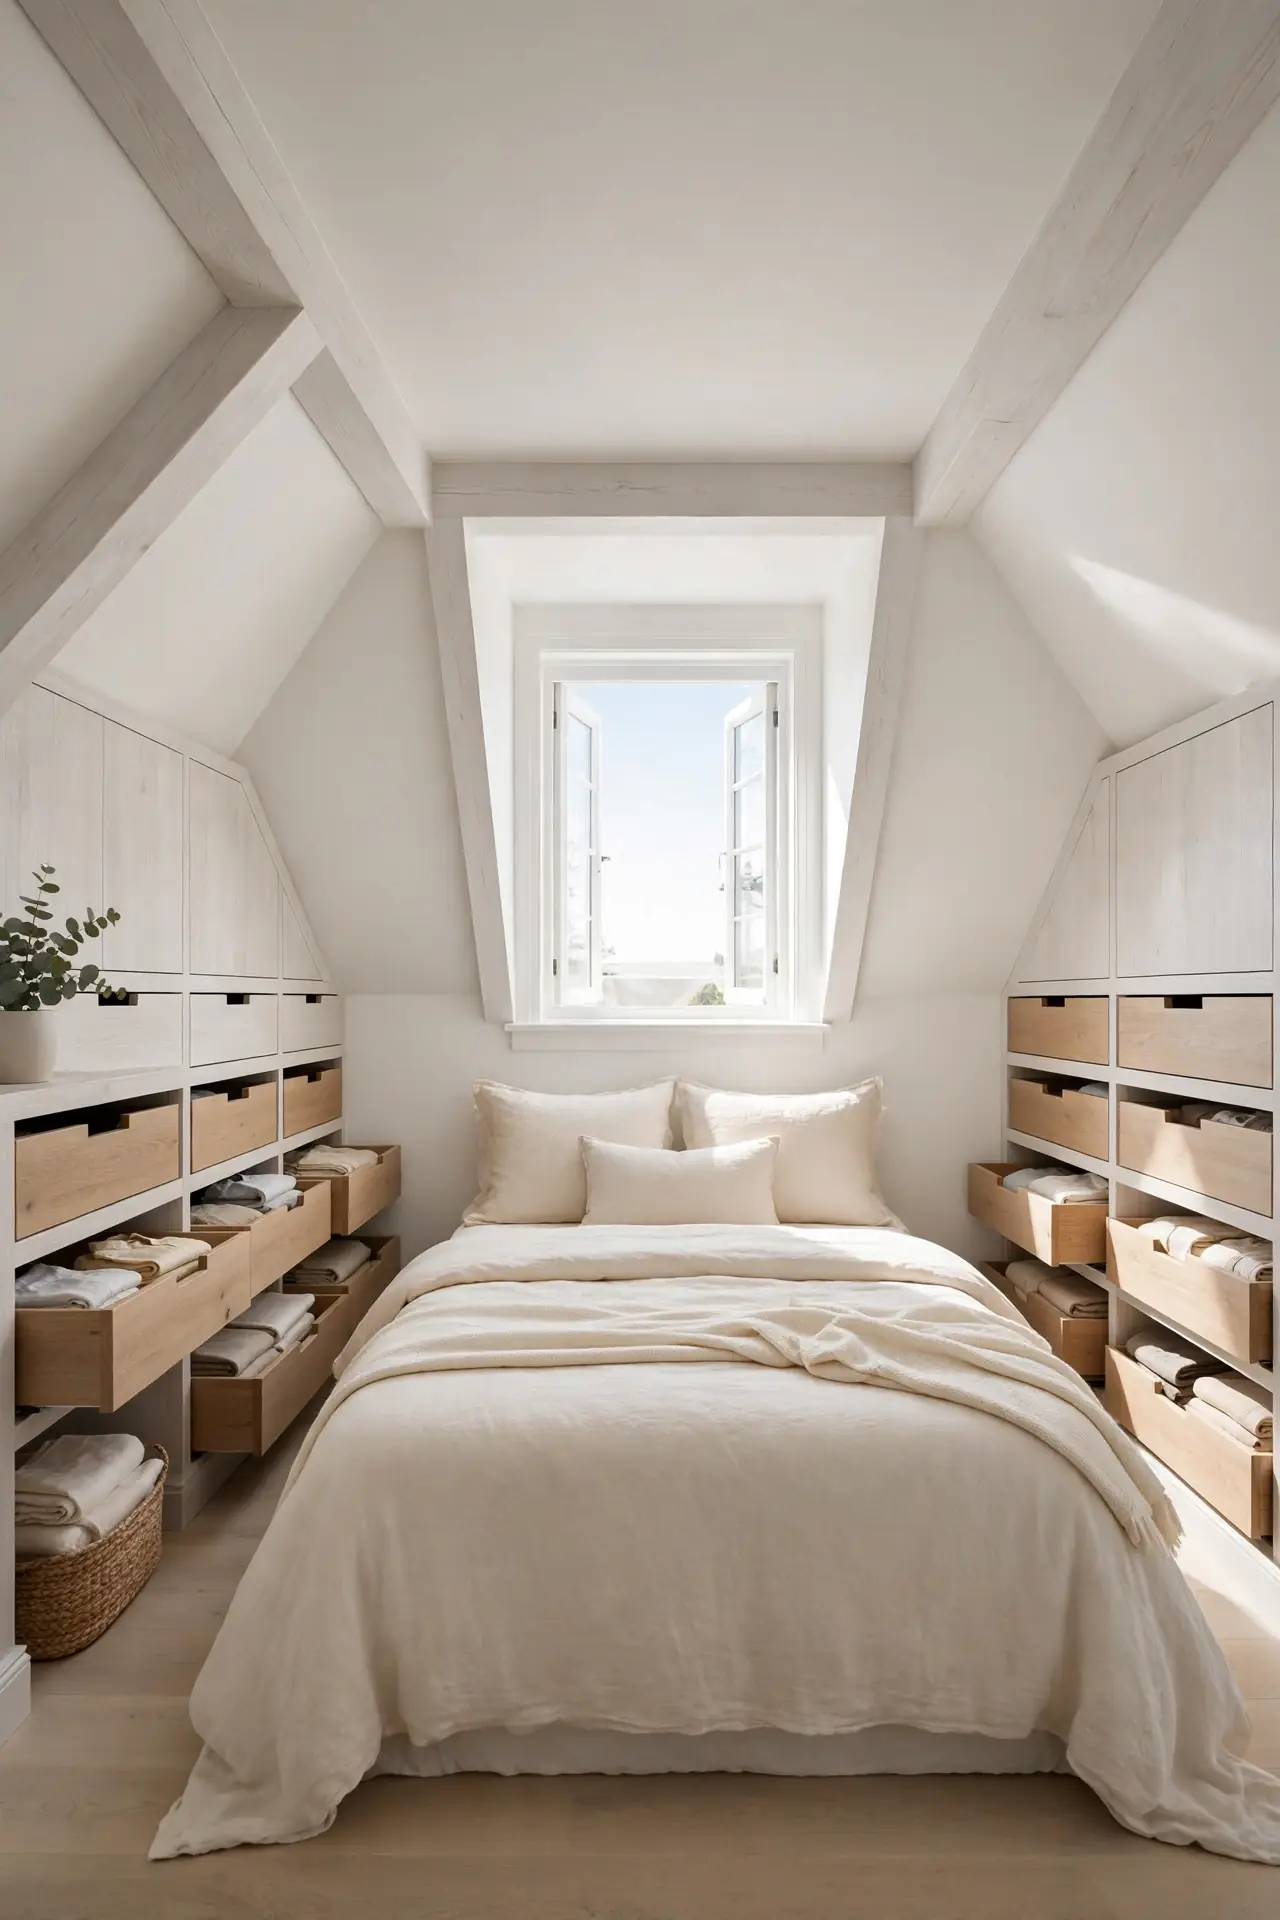
BEFORE: The knee-wall zone collects dust, old boxes, and forgotten junk. The low strip along the eaves becomes a graveyard of things you never use. Valuable square footage sits wasted behind a plain wall.
AFTER: Custom or stock drawers line the knee wall, holding clothes, linens, and shoes. Everything slides out smoothly on runners. The attic gains a full dresser wall without losing any standing room at all.
Drawers beat doors under a slope because you never have to crouch to reach inside. Pull-out storage turns the lowest band of the room into the most useful. Even simple stock units work when trimmed to fit. This single upgrade often doubles an attic’s usable storage.
Dormer Reading Spot
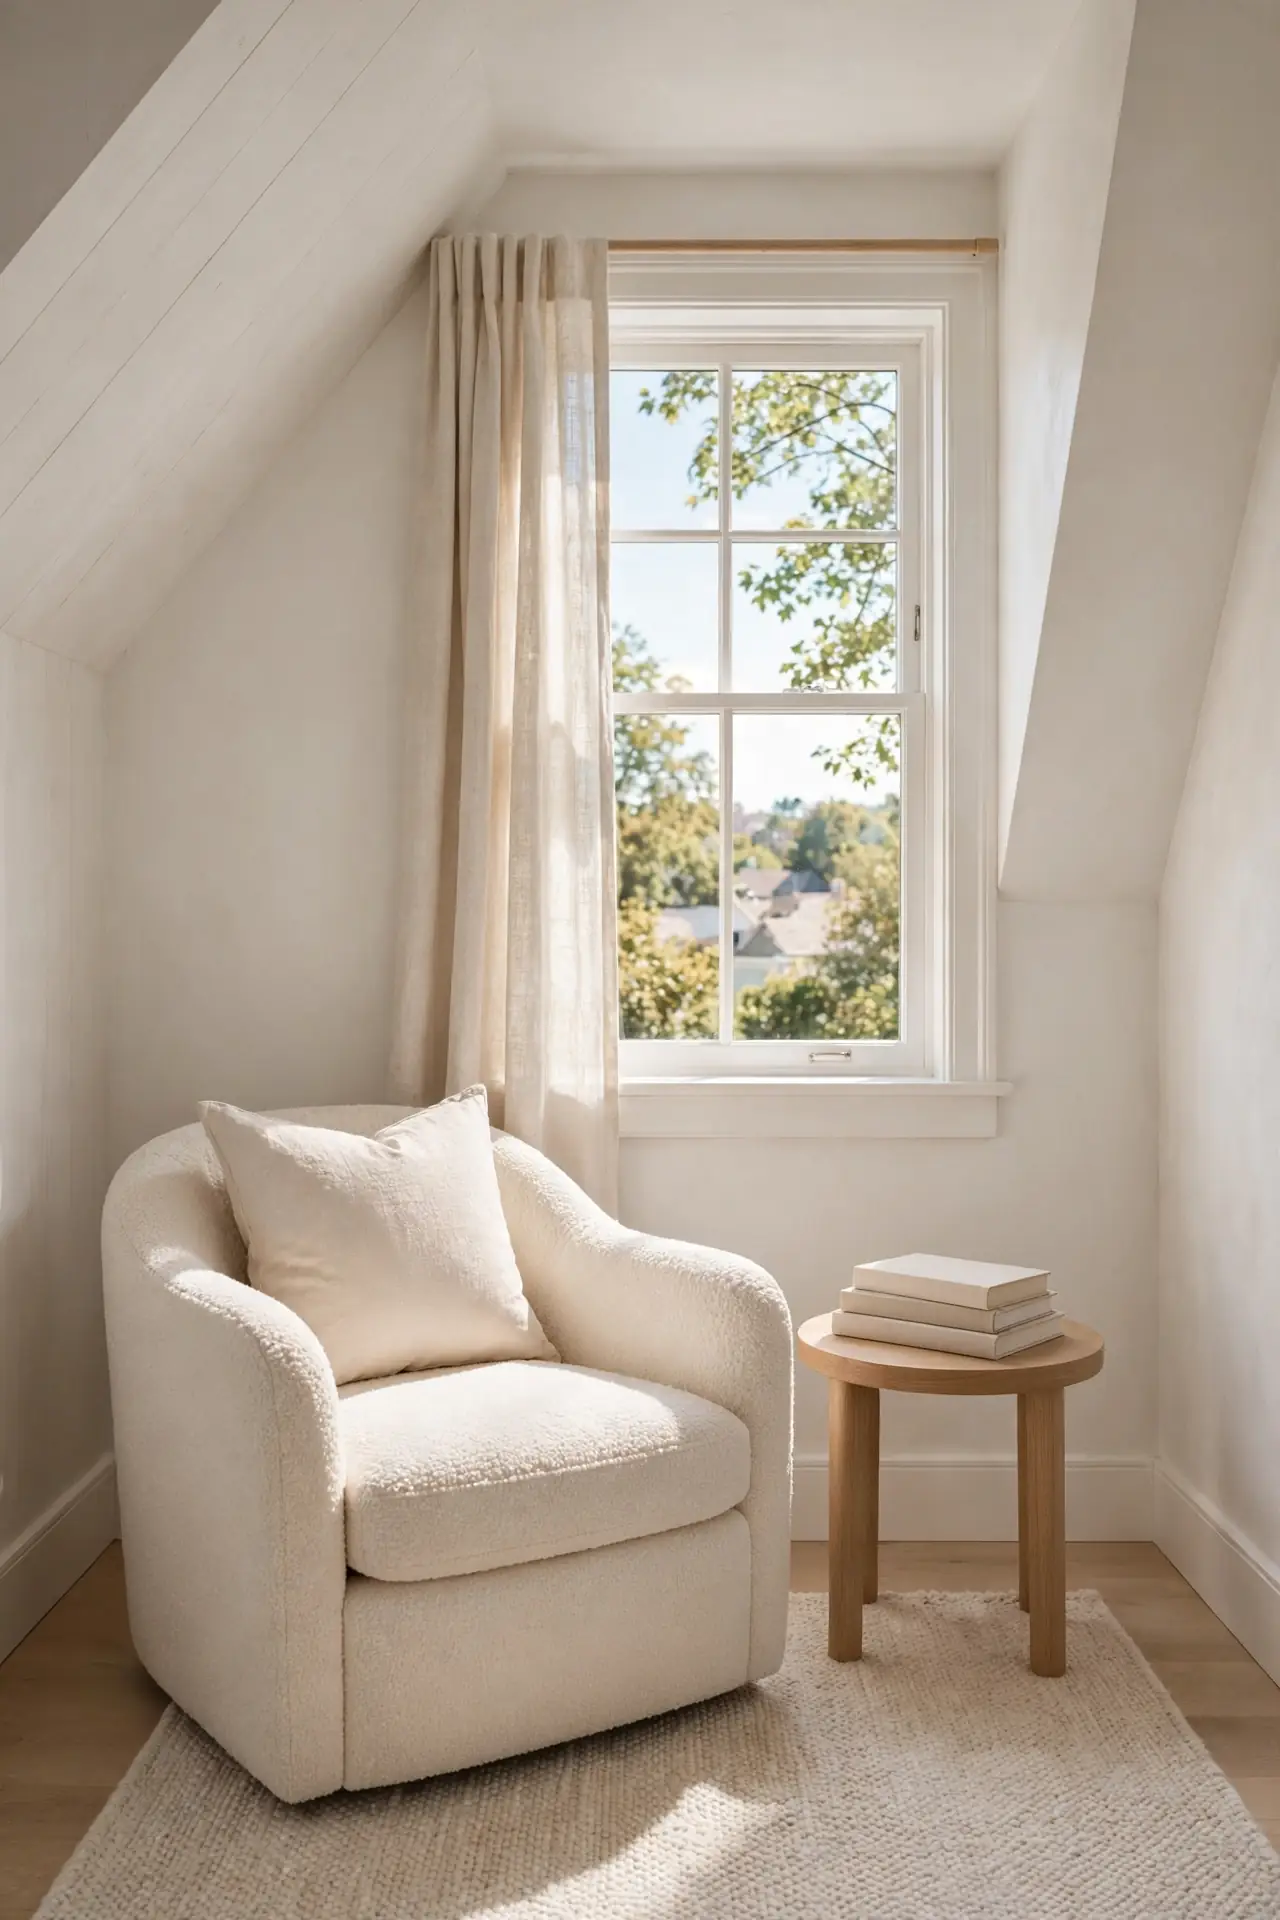
- Claim the dormer nook with a comfortable chair that fits the width.
- Add a small side table for books and a warm drink.
- Hang a curtain panel you can draw for extra coziness.
- Place a soft rug underfoot to define the spot.
- Choose a chair with a low back so it never blocks the dormer light.
Dormers are gift-wrapped reading corners waiting to happen. The bump-out gives you headroom and a window in one tidy package. A chair, a lamp, and a throw turn it into the most fought-over seat in the house. Keep the styling simple so the view stays the main event.
Low Furniture Rule
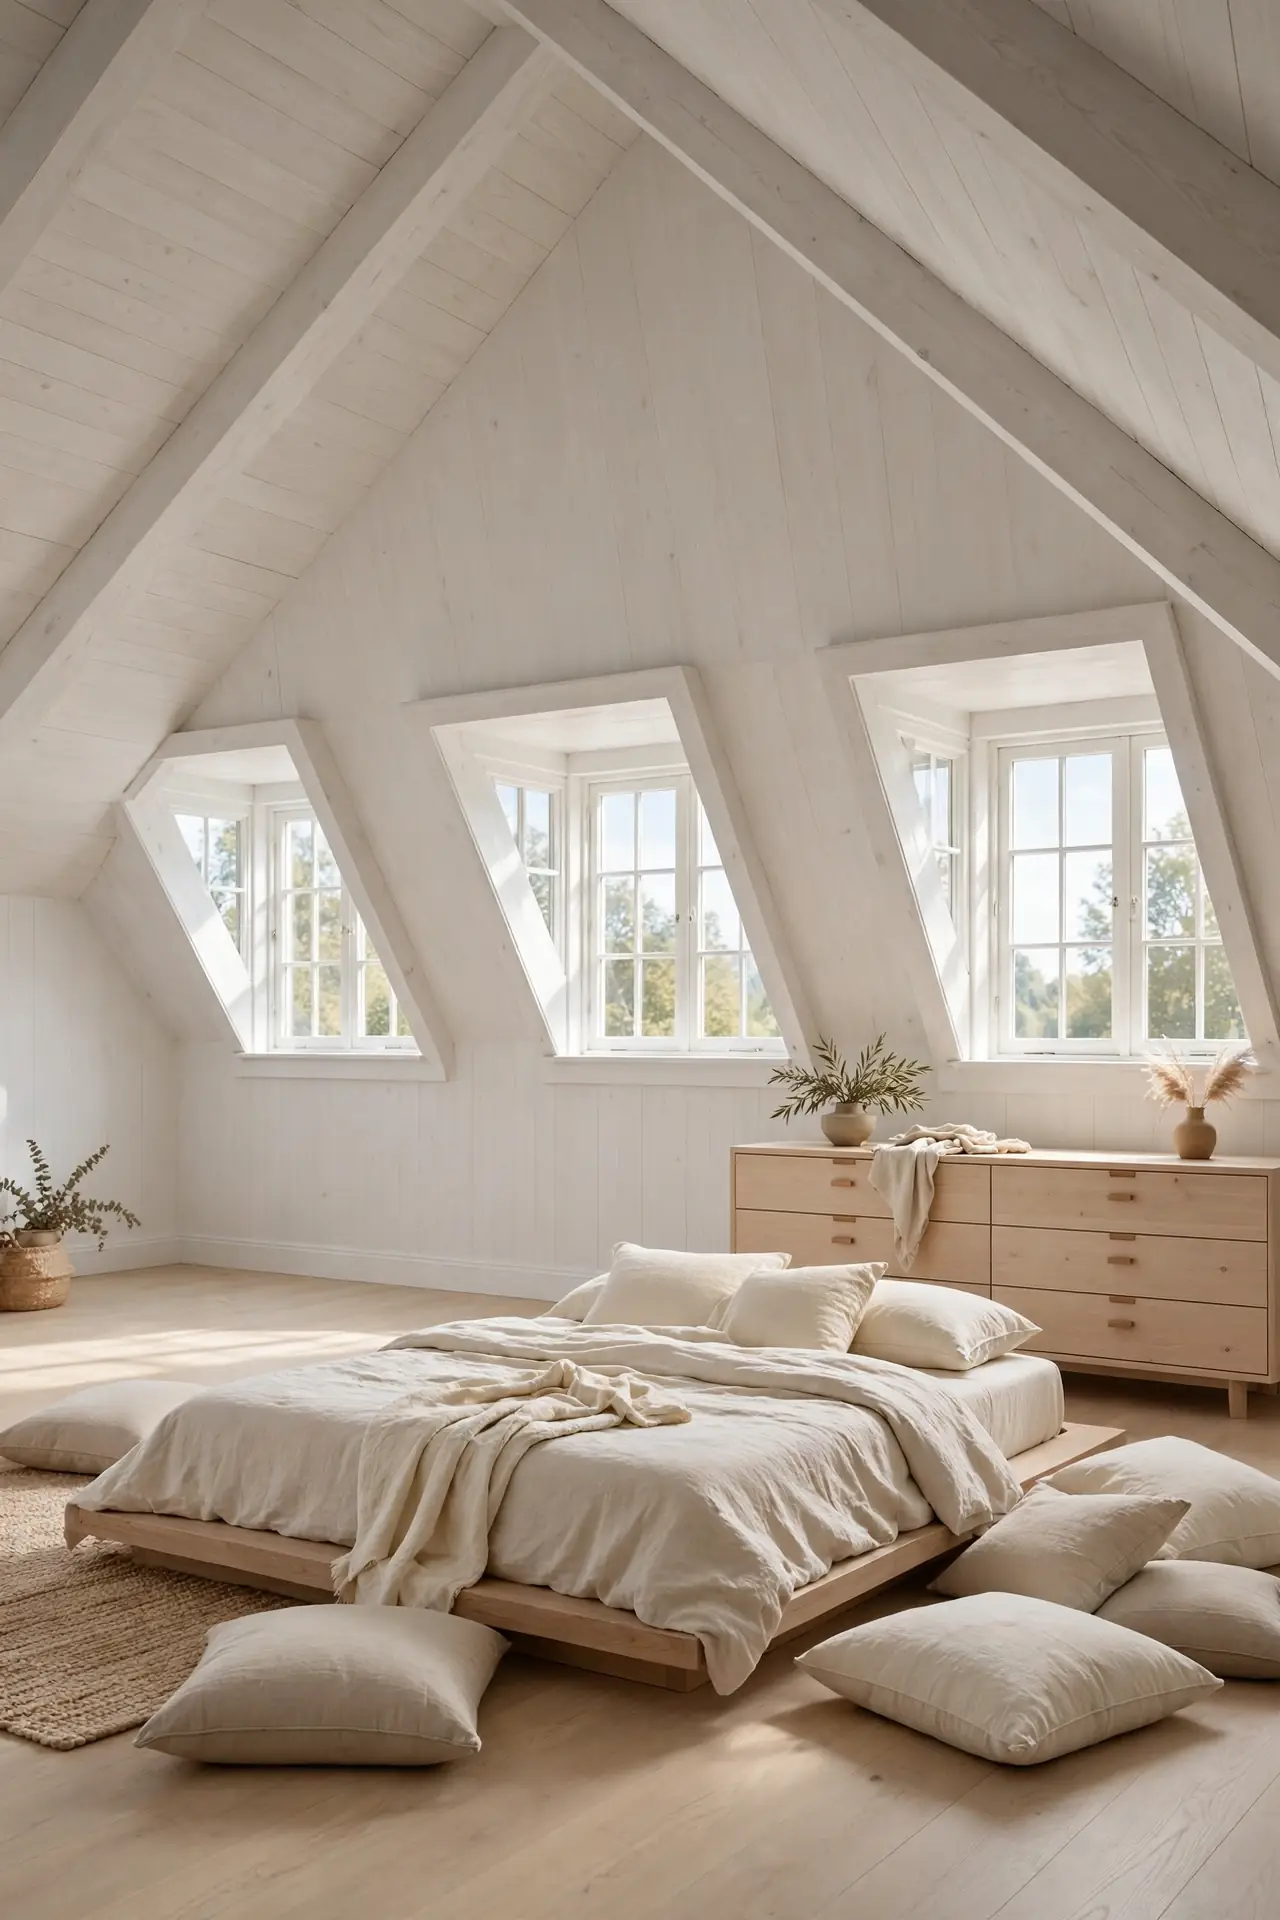
| Low Choice | Tall Choice | |
|---|---|---|
| Bed | Platform frame | Four-poster |
| Storage | Wide dresser | Tall wardrobe |
| Seating | Floor cushion | High-back chair |
| Result | Room feels open | Ceiling feels lower |
Every tall piece in an attic fights the roofline and loses. Low furniture slides under slopes, keeps sightlines clear, and makes the ceiling feel higher than it is. Choose platform beds, wide dressers, and floor-level seating as your defaults. The room will feel calm and intentional instead of cramped. When in doubt, go lower; the attic rewards humility in furniture scale. This one rule simplifies every furniture decision you will make up here. Your attic will thank you daily.
String Light Glow
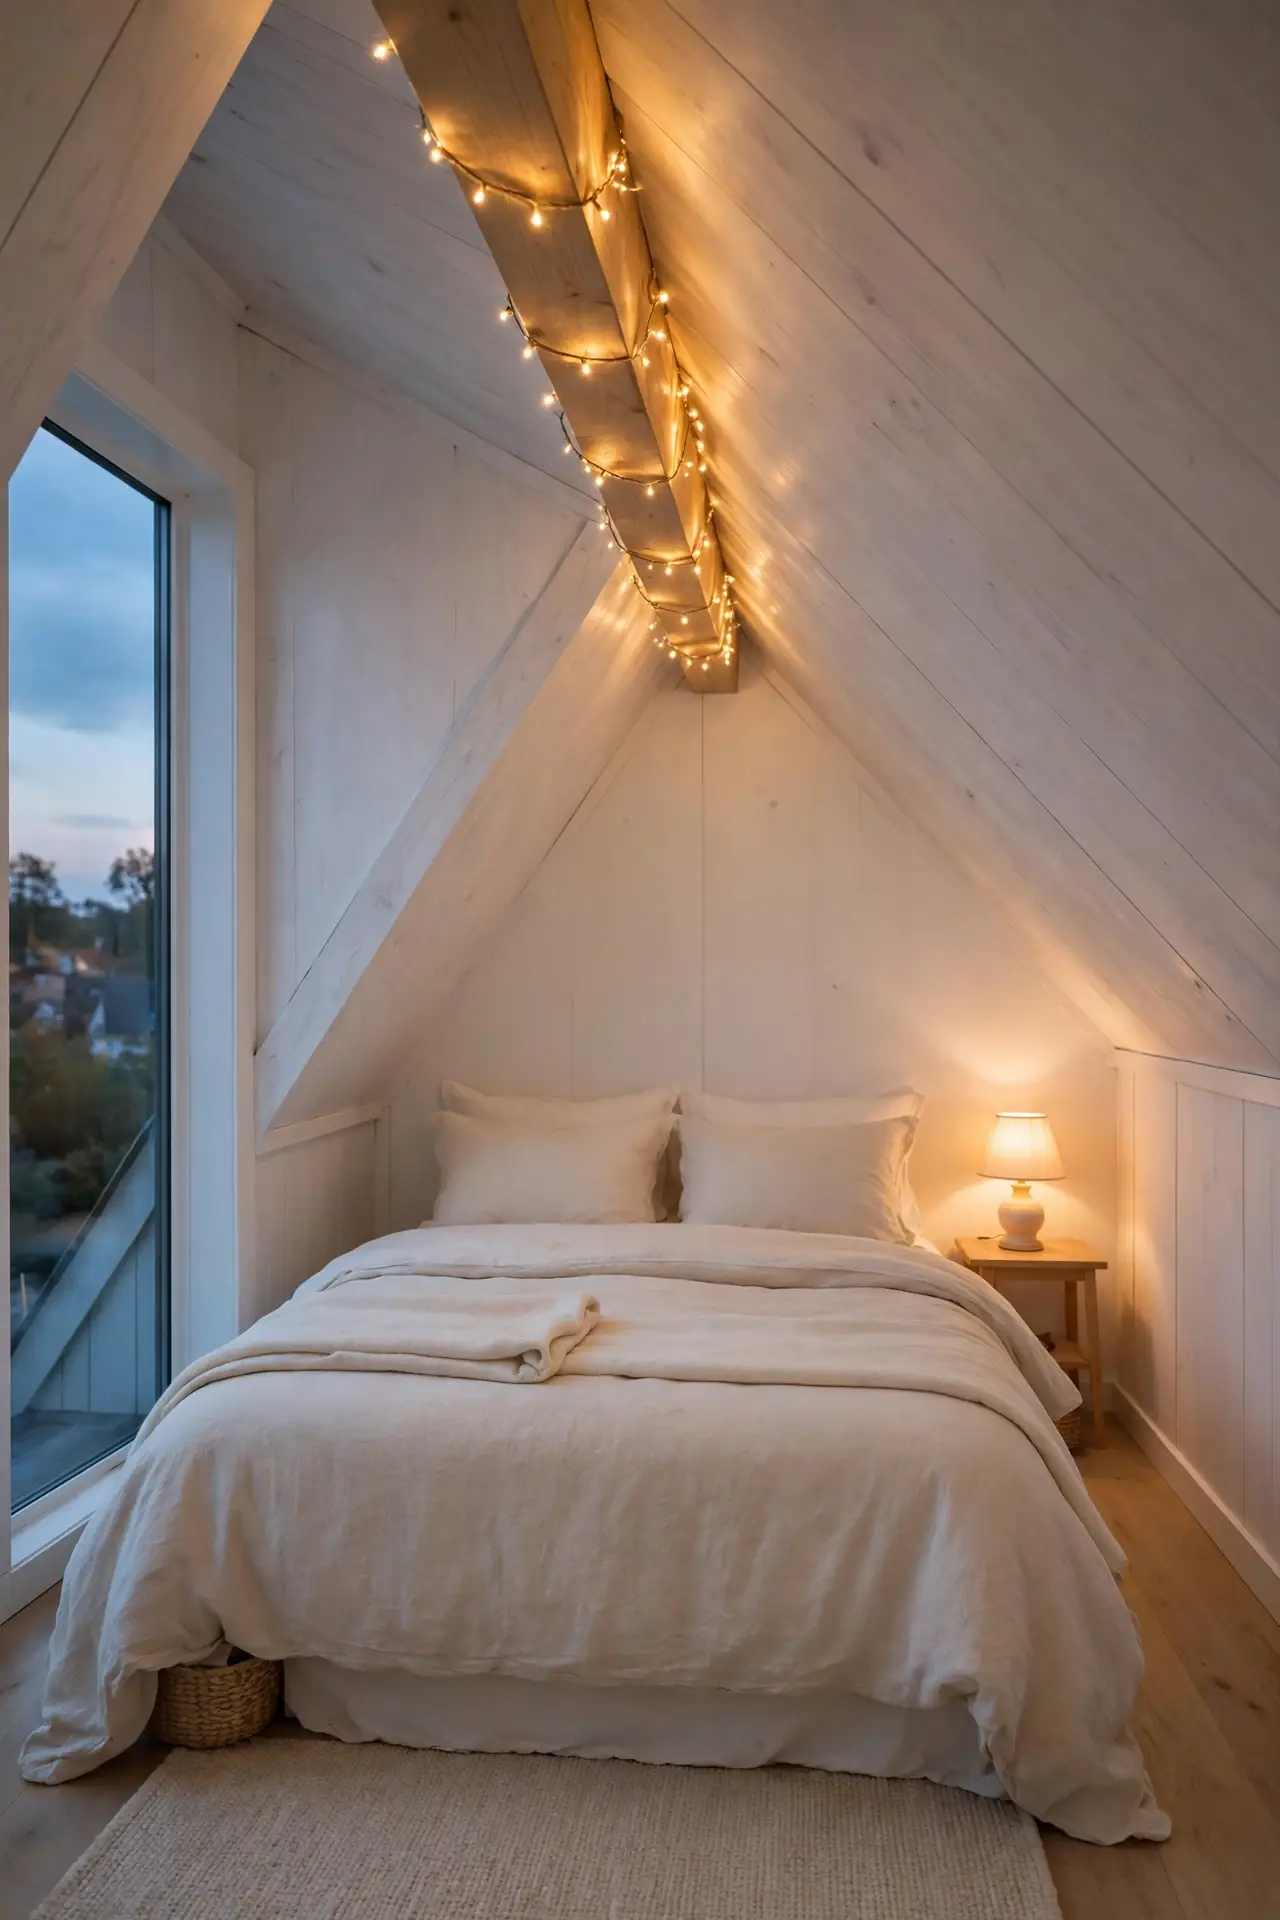
DO:
- Do drape warm-white string lights along the ridge beam.
- Do use battery or plug-in strands with a timer.
- Do keep cords tucked behind beams for safety.
- Do layer them with one table lamp so the room has depth.
DON’T:
- Don’t use cool daylight bulbs that kill the cozy mood.
- Don’t overload one outlet with multiple strands.
- Don’t hang lights where heads might catch them.
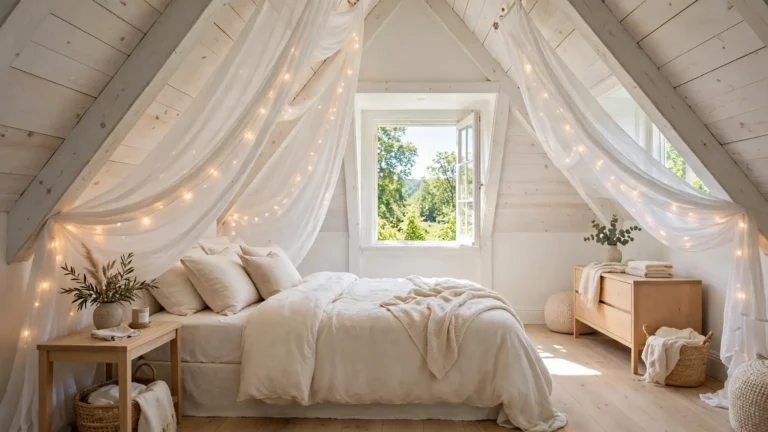
String lights turn sloped ceilings into pure magic after dark. The warm glow follows the roofline and makes the angles feel intentional. This is the cheapest transformation in the whole guide. A single strand along the ridge changes the entire evening mood.
Cozy Nook Layout
Cost: Low, mostly rearranging
Time: One weekend
Skill Level: Beginner friendly
Best For: Small attics with one dormer
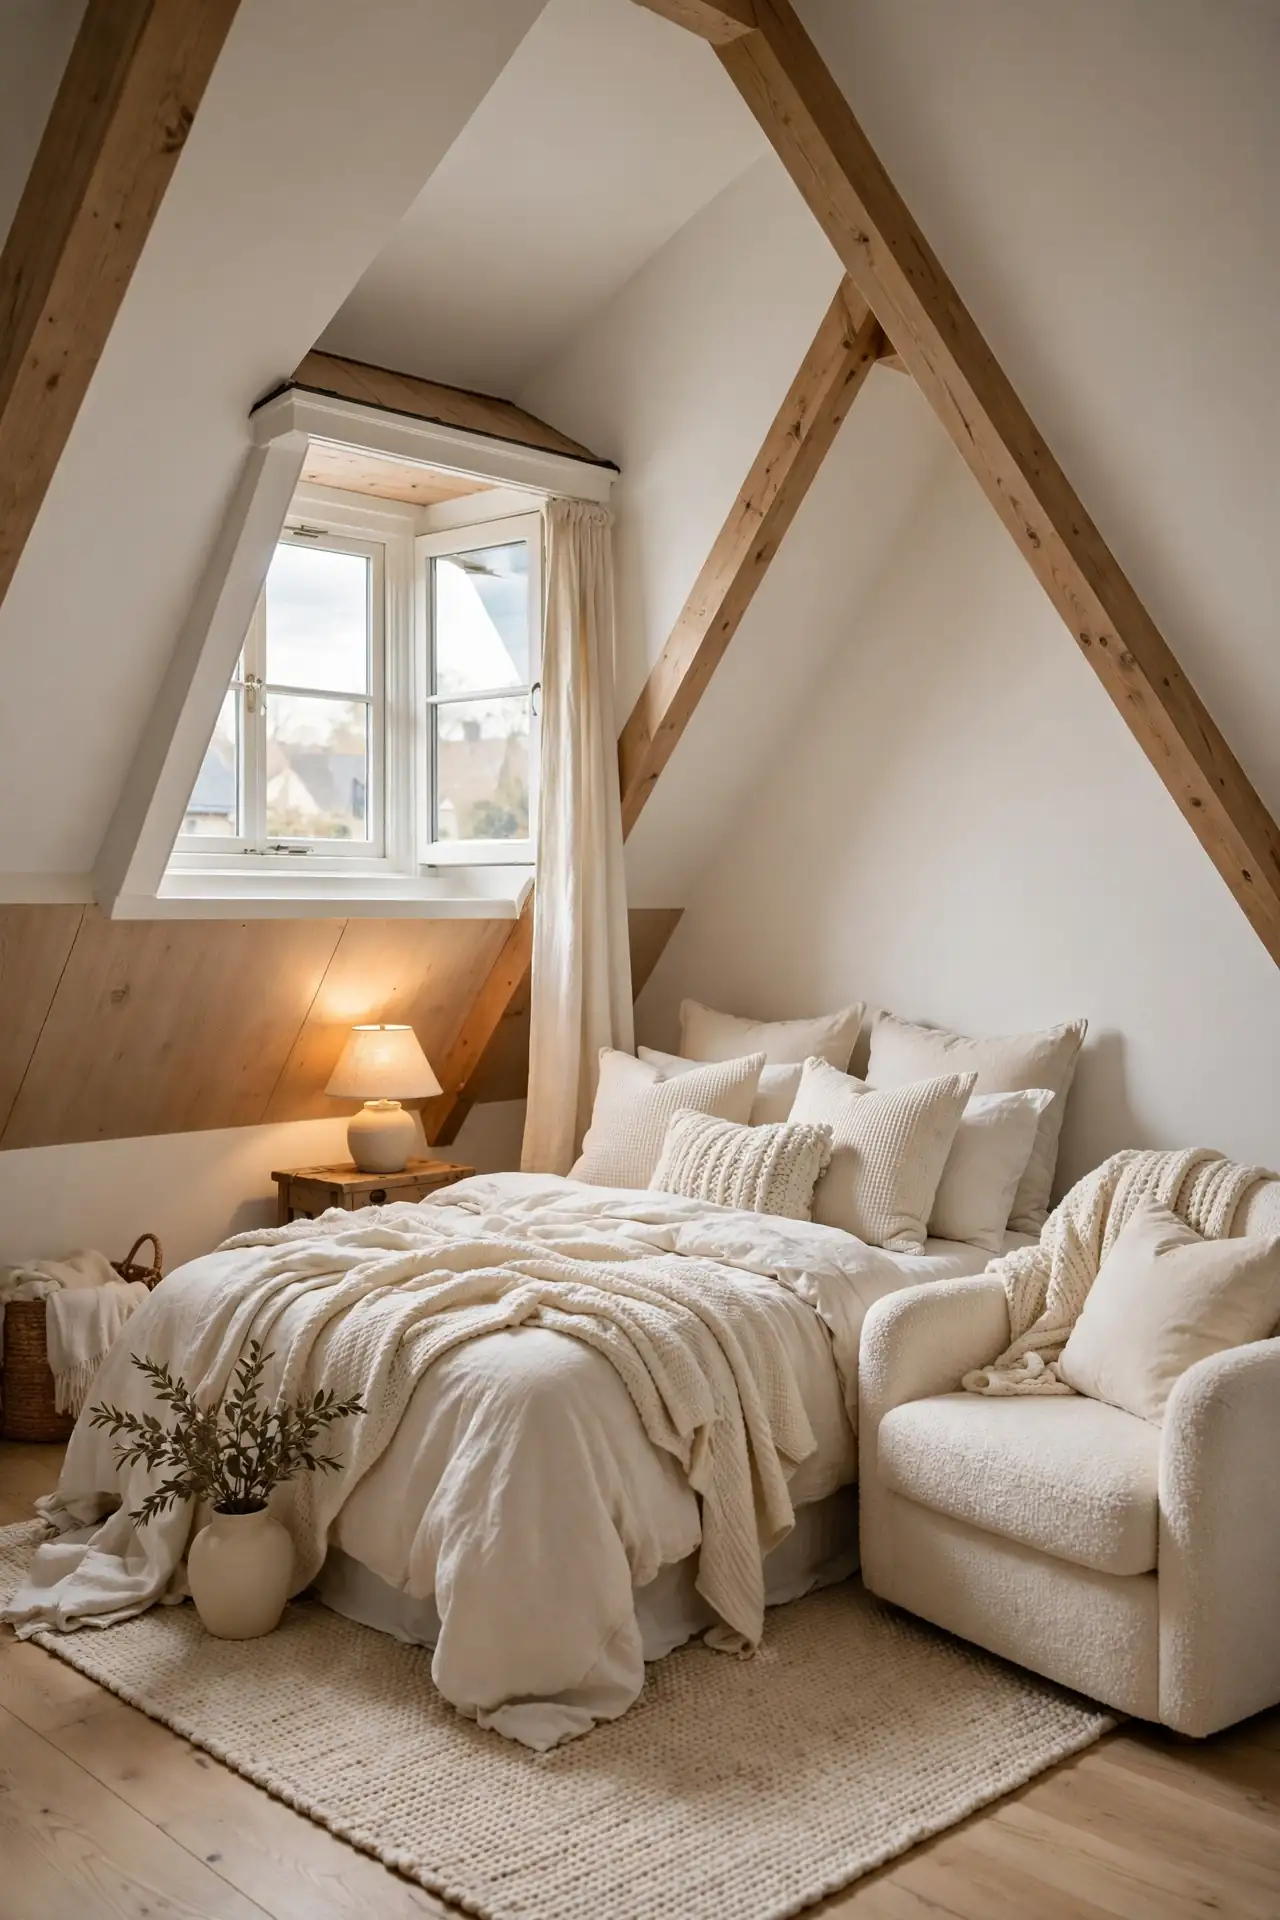
Design the attic as one big cozy nook rather than a shrunken bedroom. Cluster the bed, a chair, and storage within the tallest zone and let the slopes wrap around you. The enclosed feeling becomes the point, not the problem. Soft textiles everywhere amplify the nest-like comfort. This mindset shift matters more than any furniture purchase. Stop fighting the angles and start celebrating them. The attic becomes the room everyone gravitates toward on quiet evenings, which is exactly what a retreat should do.
Twin Bed Pairing
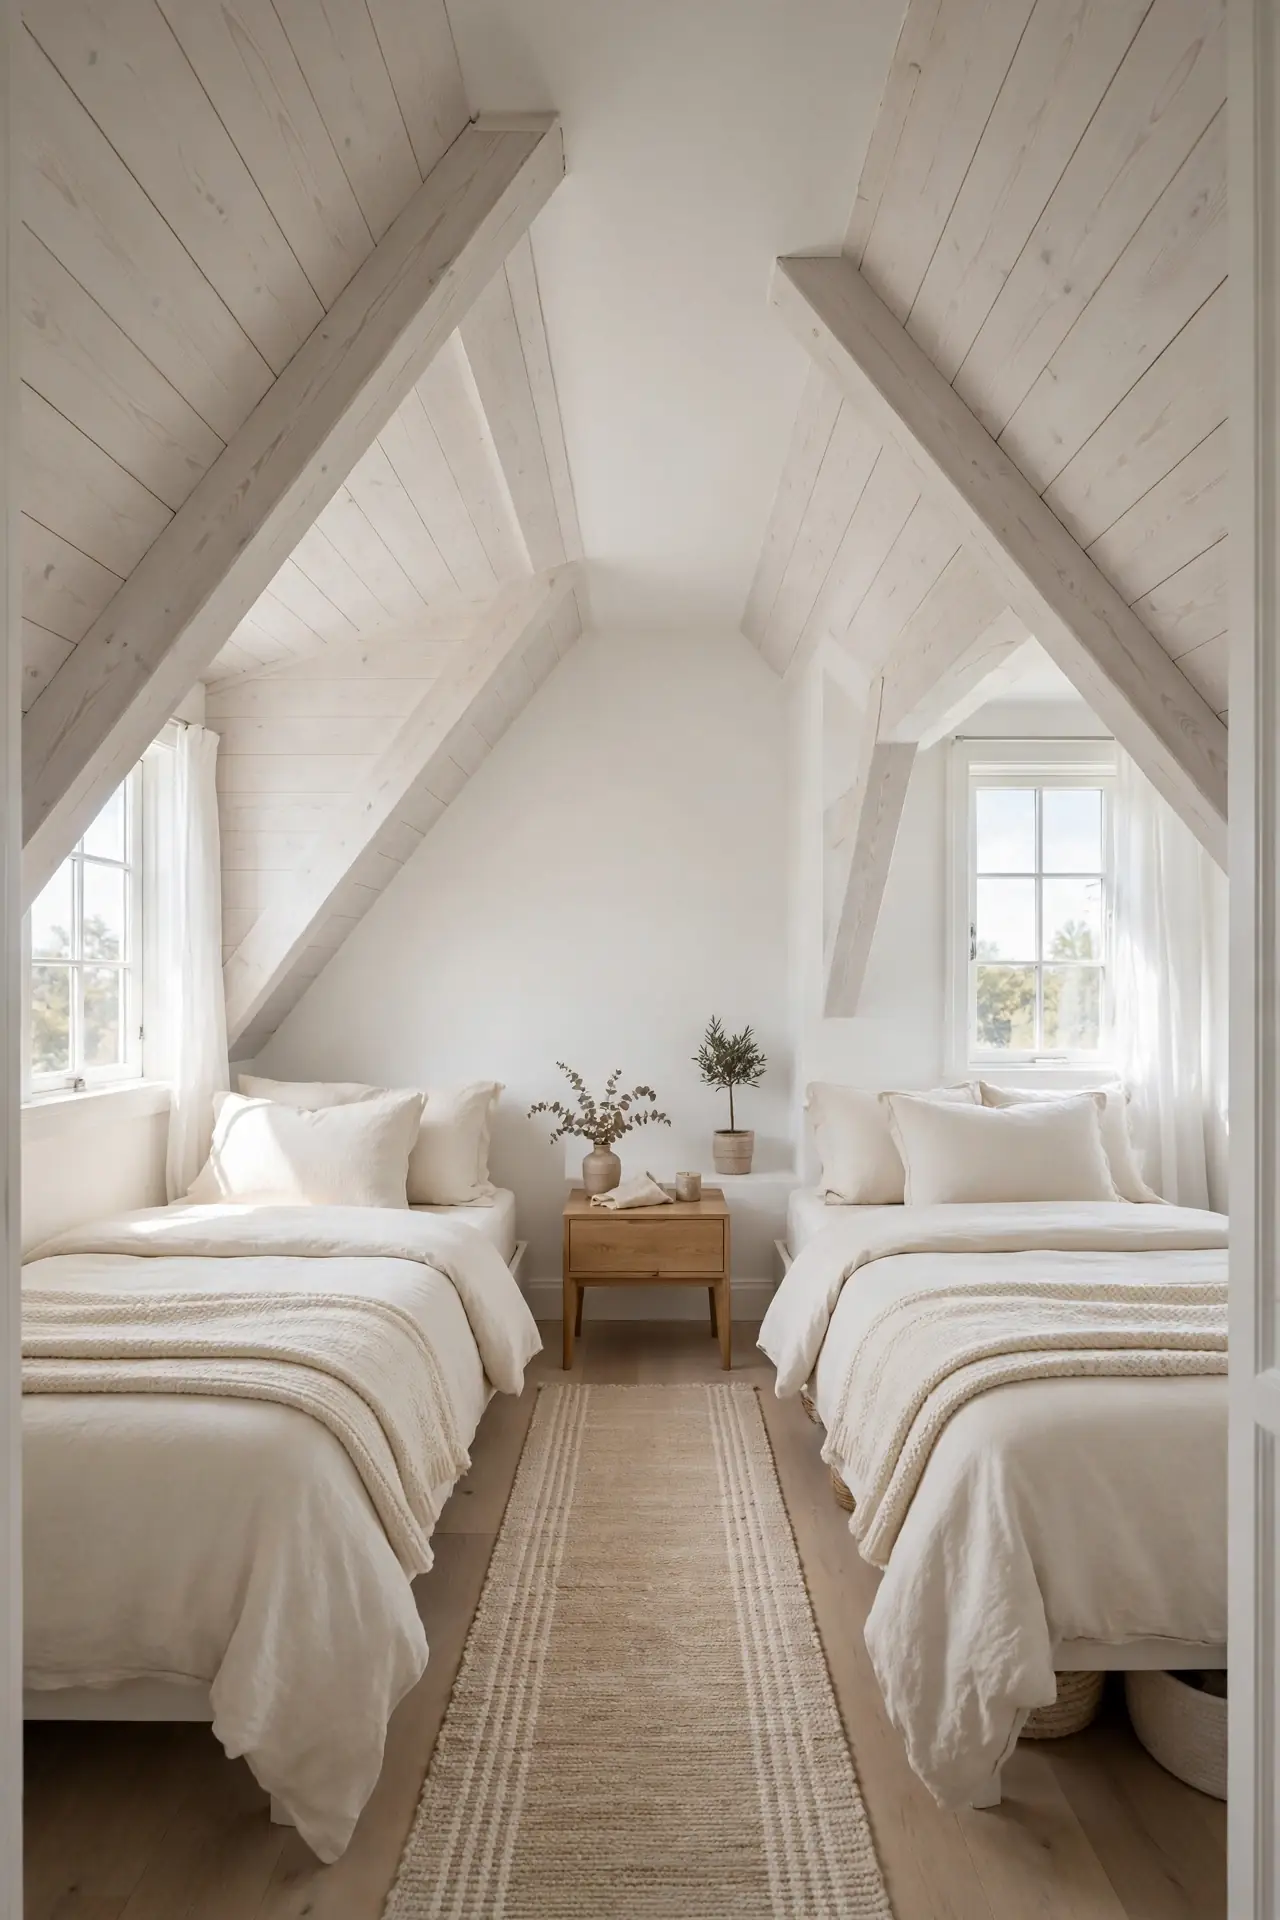
Two twin beds under opposite eaves make brilliant use of a long attic. Each sleeper gets their own slope, their own window, and their own nightstand. The center stays open as shared floor space. This layout shines in guest attics and kids’ rooms where privacy matters. A narrow rug between the beds ties the pair together visually.
Keep the bedding coordinated but not identical for a collected look. Matching headboards or matching throws create rhythm without monotony. Leave enough gap between the beds for easy sheet changes. The symmetry of the pair makes even a quirky roofline feel orderly and calm. In my experience, guests love having their own defined side under the roof.
Open Center Floor
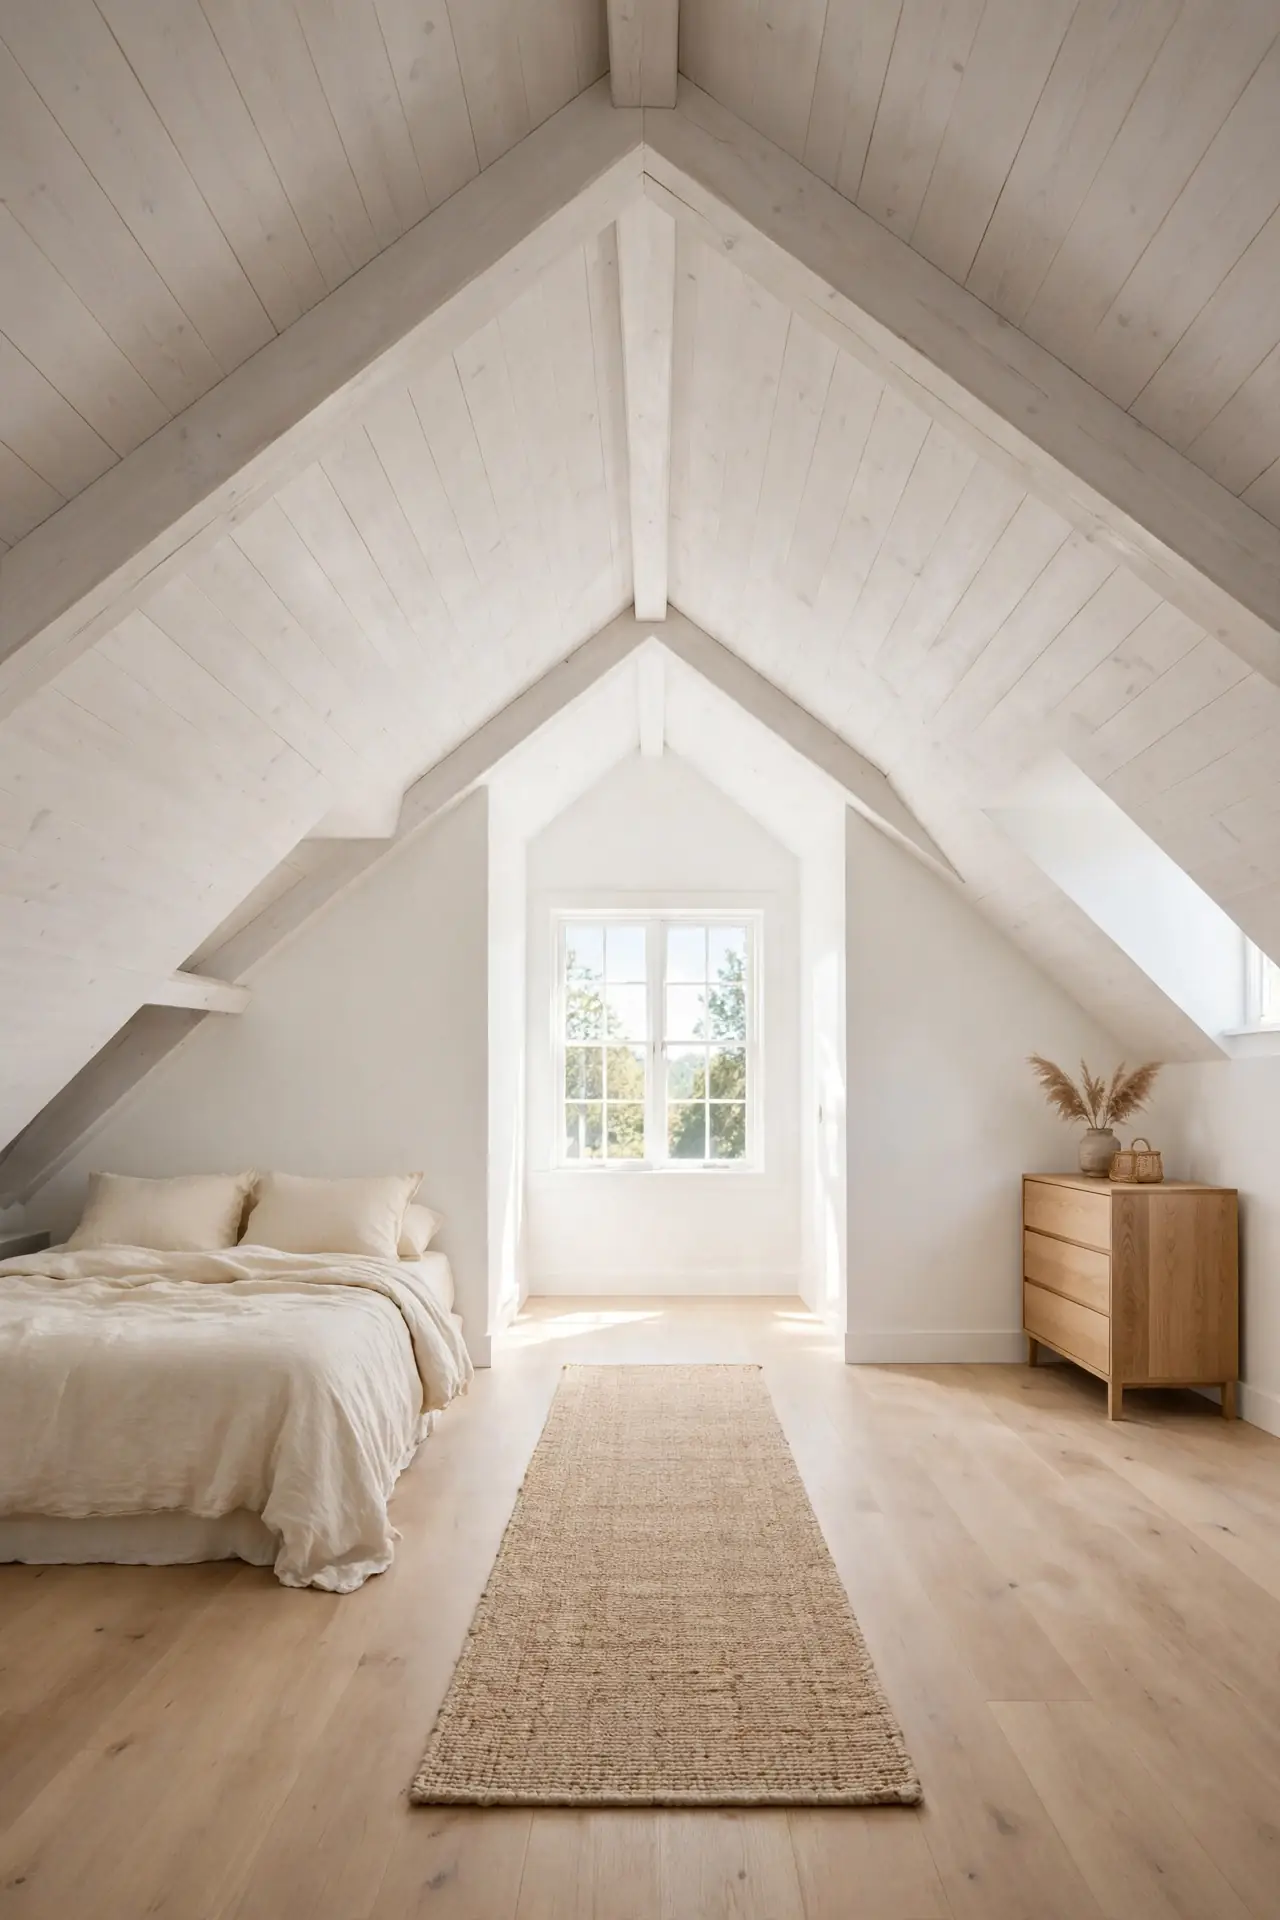
- Keep the tallest central strip completely free of furniture.
- Place the bed, dresser, and chair along the eaves instead.
- Use the open middle for yoga, play, or simply breathing room.
- A single runner rug can mark the path without filling it.
- Treat the center like a hallway that happens to have a bedroom around it.
Resisting the urge to fill the middle is the hardest attic discipline. That tall strip is precious because it is the only place you can stand fully upright. Protect it fiercely and the whole room feels generous. Everything else tucks obediently under the slopes where it belongs.
Curtain Soft Divide
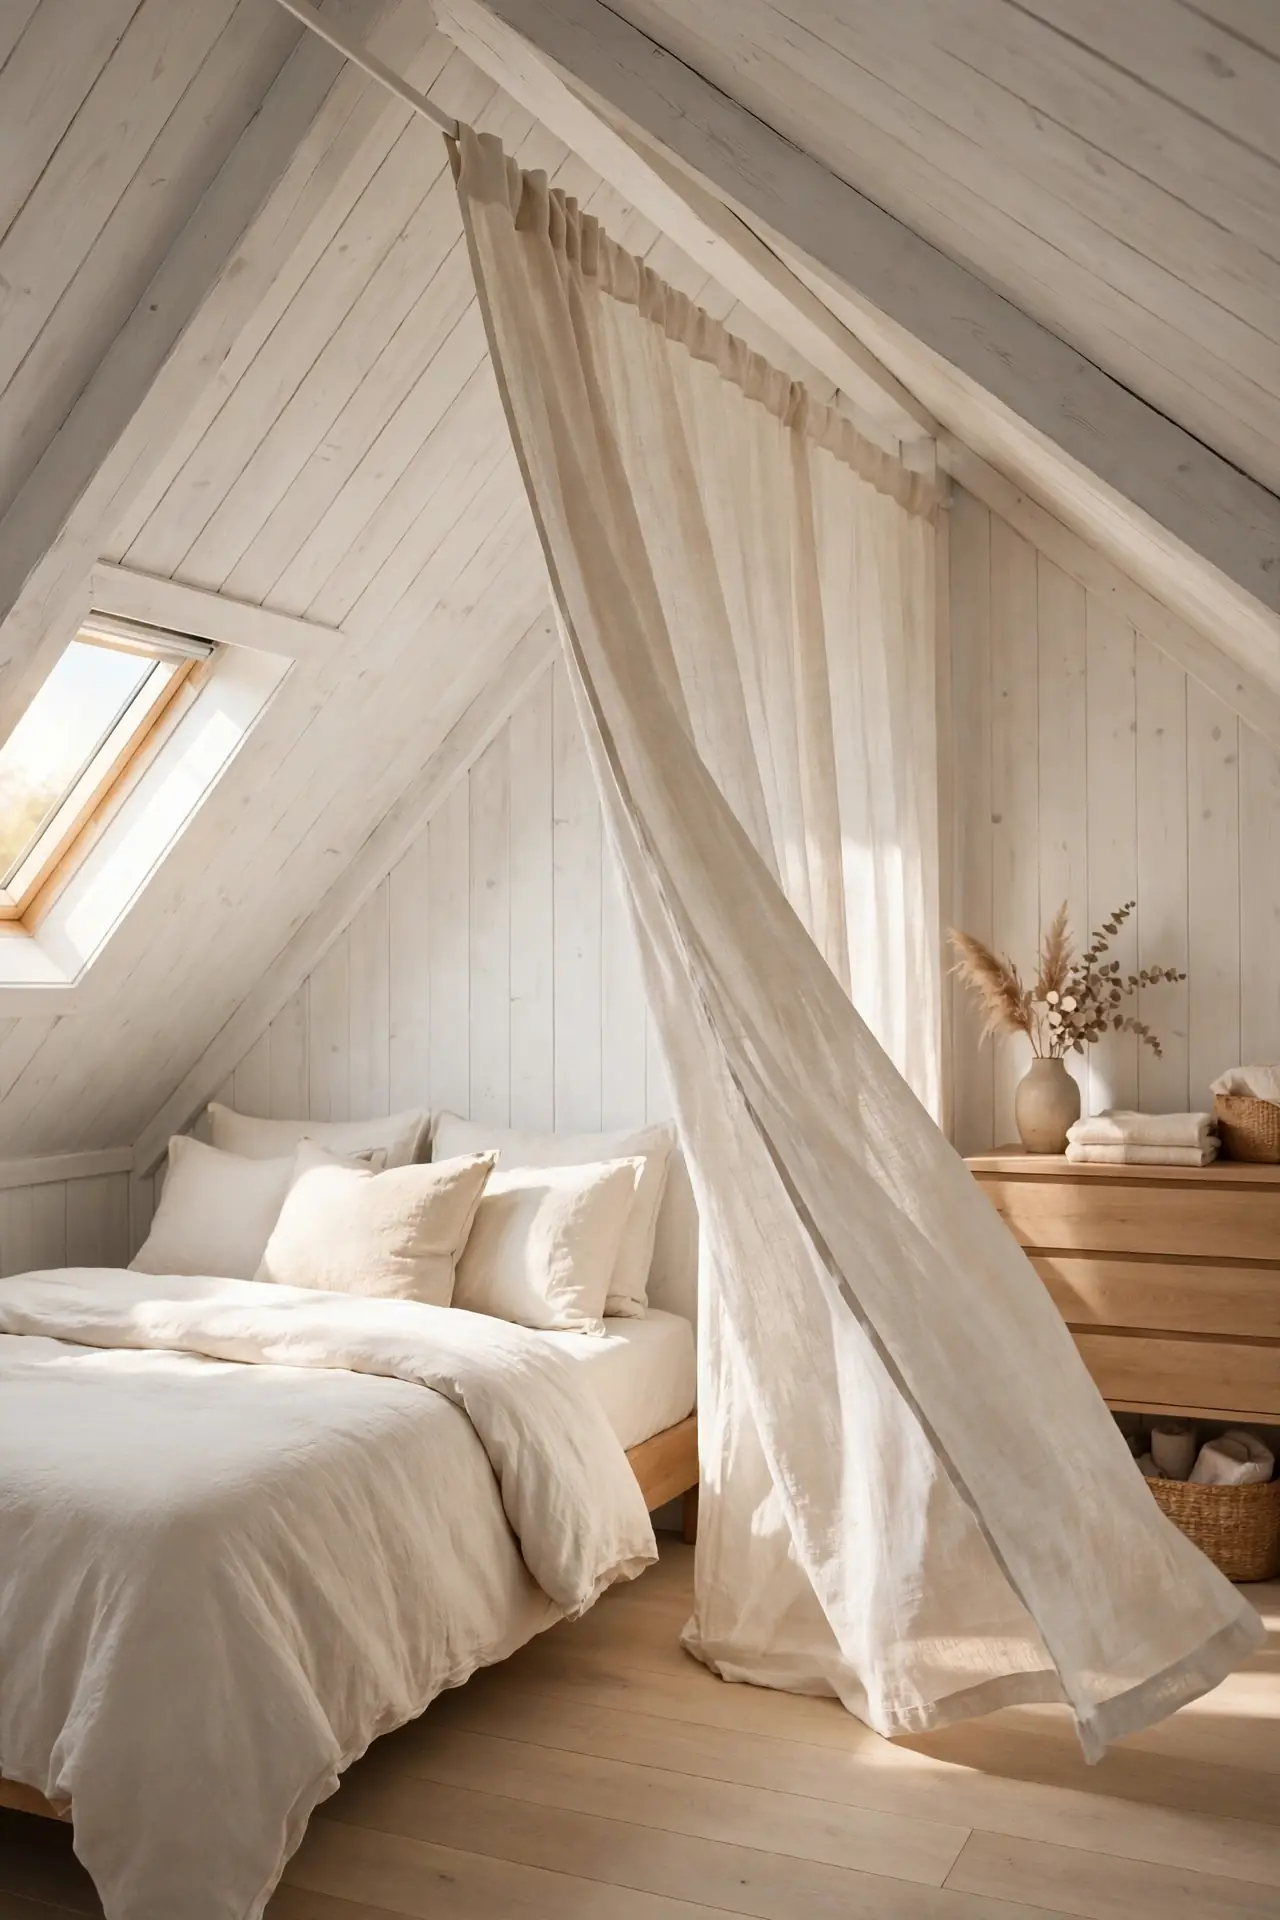
Quick Tip: Hang a ceiling-mounted curtain track to split sleeping and dressing zones. Choose lightweight linen that lets light filter through. The soft divider adds privacy without blocking airflow or daylight.
Fabric dividers suit attics because they forgive uneven floors and slanted walls. A curtain sways gently where a rigid screen would look awkward. Use the divide to hide storage or create a dressing corner behind the bed zone. The linen texture also softens the room’s acoustics, which matters under a hard roof. Pull it closed for privacy, open for light; the flexibility is the whole point. This simple move makes one attic feel like two thoughtful rooms.
Rug Anchored Zones
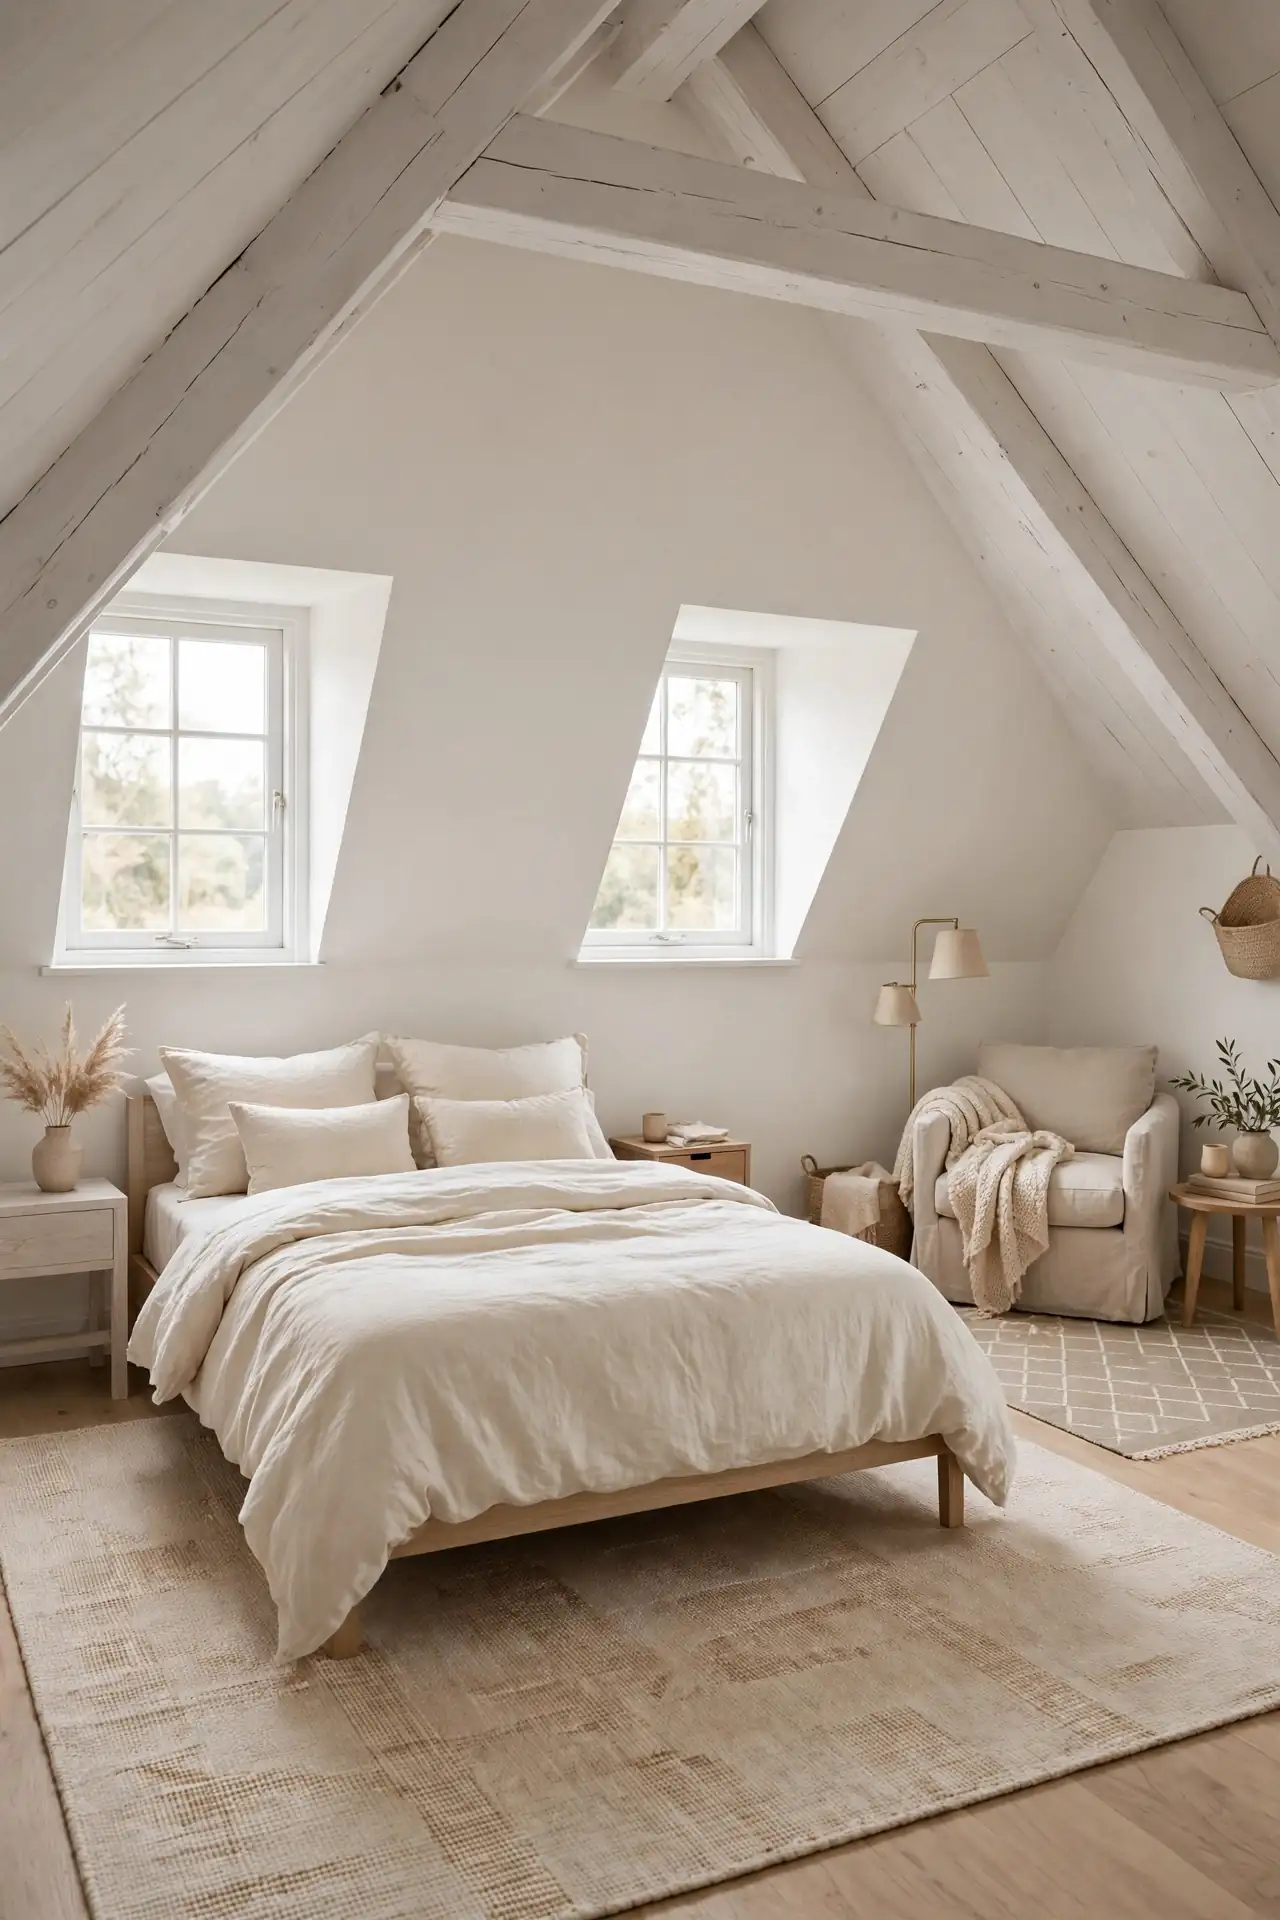
BEFORE: Furniture floats on bare wood with no visual anchors. The bed, chair, and dresser feel randomly placed. The attic reads as one confusing space where nothing belongs together.
AFTER: A rug under the bed and a smaller one in the reading corner define two clear zones. Each area now has edges and purpose. The same furniture suddenly looks intentional and arranged.
Rugs do heavy lifting in attics where walls slope and boundaries blur. They draw lines the architecture cannot. Choose low-pile rugs that sit flat under sloped furniture. The zones will read clearly even in a room with barely any straight walls.
Built-in Bed Platform
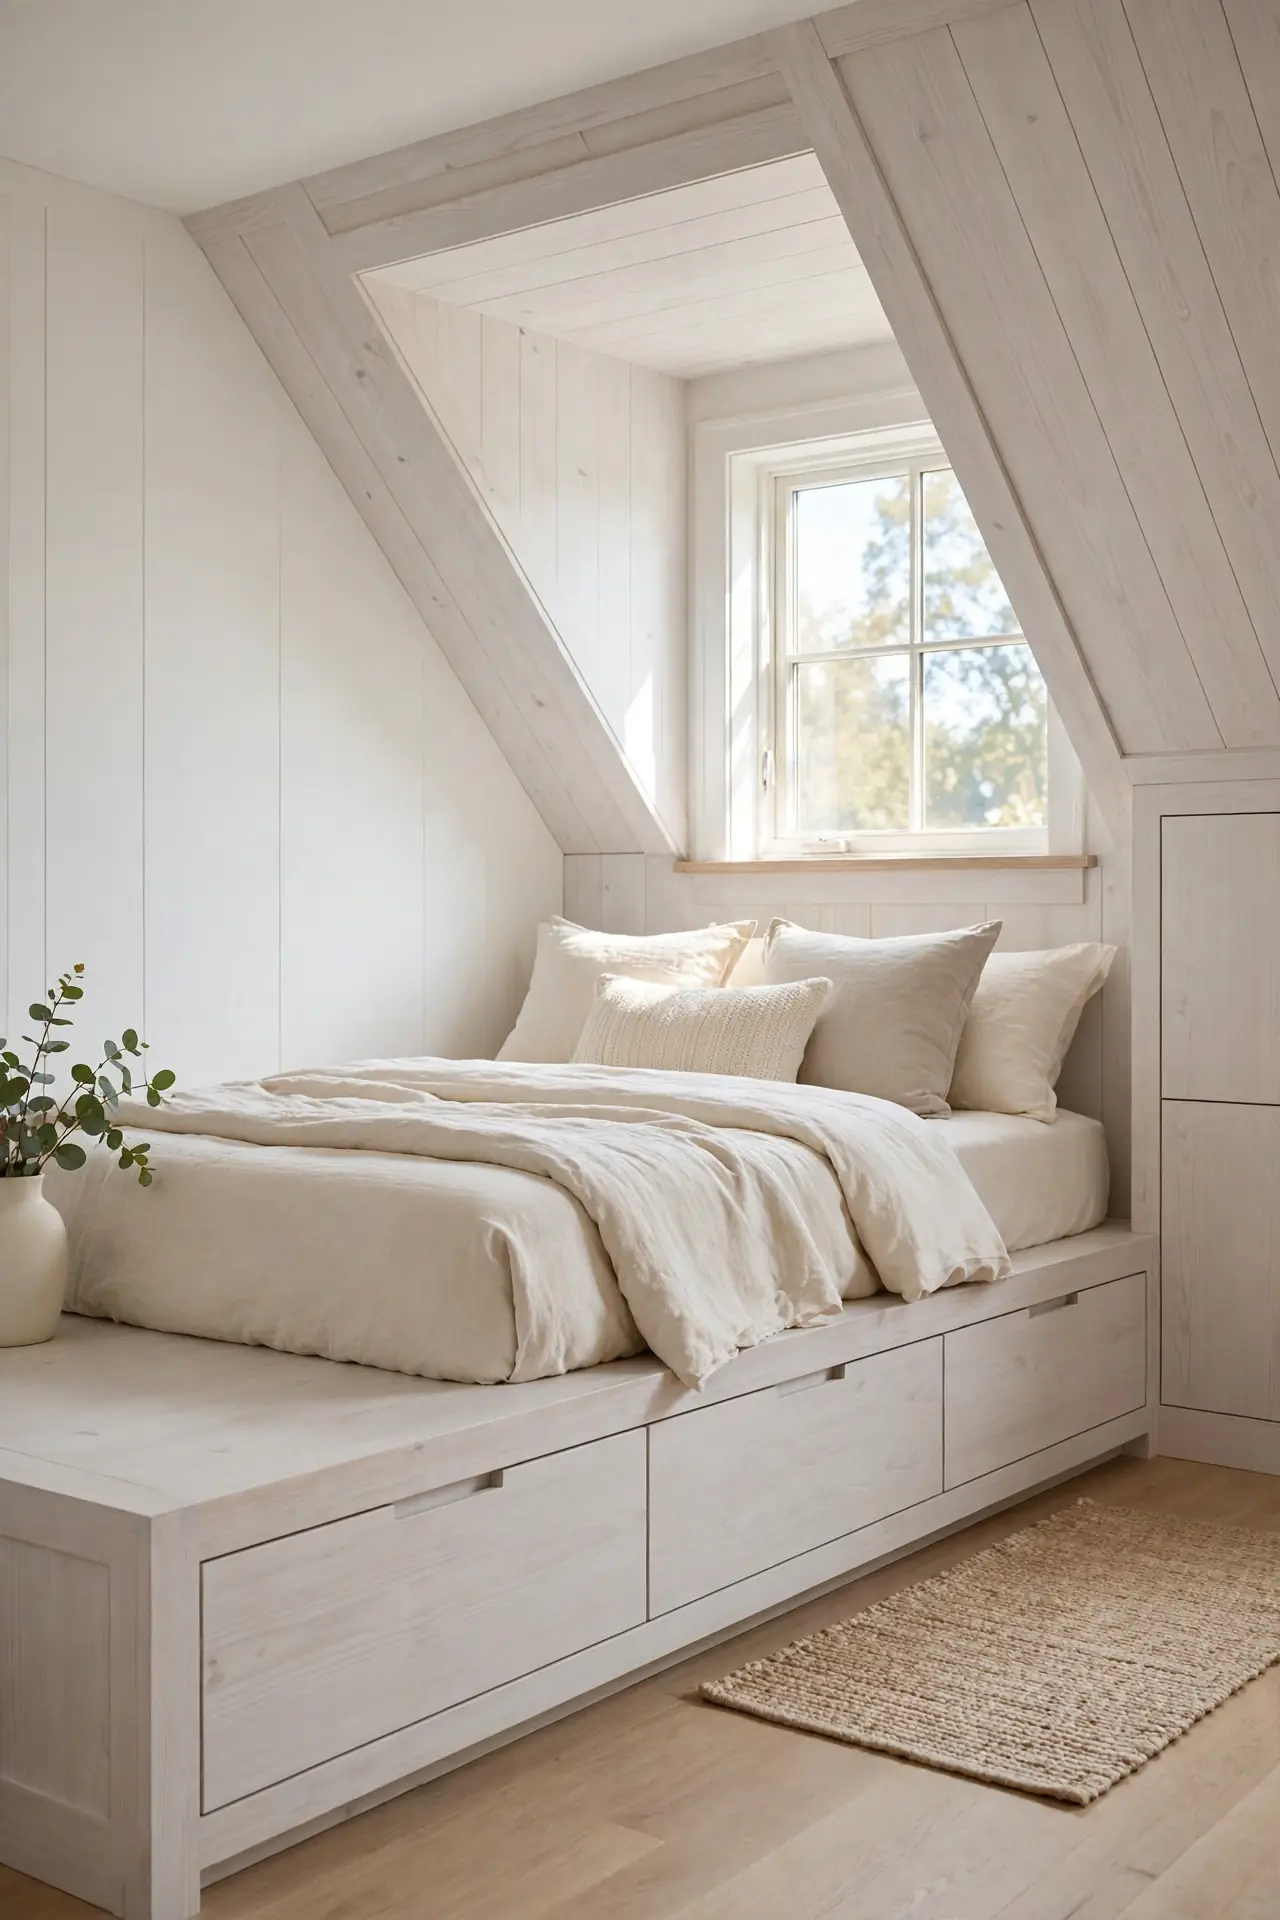
- Measure the eave height and build the platform to fit the slope exactly.
- Include deep drawers in the platform base for hidden storage.
- Top it with a quality mattress, no box spring needed.
- Finish the edges with trim that matches the room.
- Paint or stain the platform to match your trim for a seamless built-in look.
A platform built for the slope wastes zero inches and looks made for the space. The drawers underneath swallow clothes, bedding, and books. This is the ultimate attic bed because it turns the awkward angle into an asset. The custom fit makes the whole room feel considered and calm.
Dresser Under Slope
| Short Dresser | Stacked Cubbies | |
|---|---|---|
| Height | Under 30 inches | Under 36 inches |
| Fit | Slides deepest | Sits nearer the tall side |
| Storage | Deep drawers | Open bins |
| Style | Clean and calm | Casual and flexible |
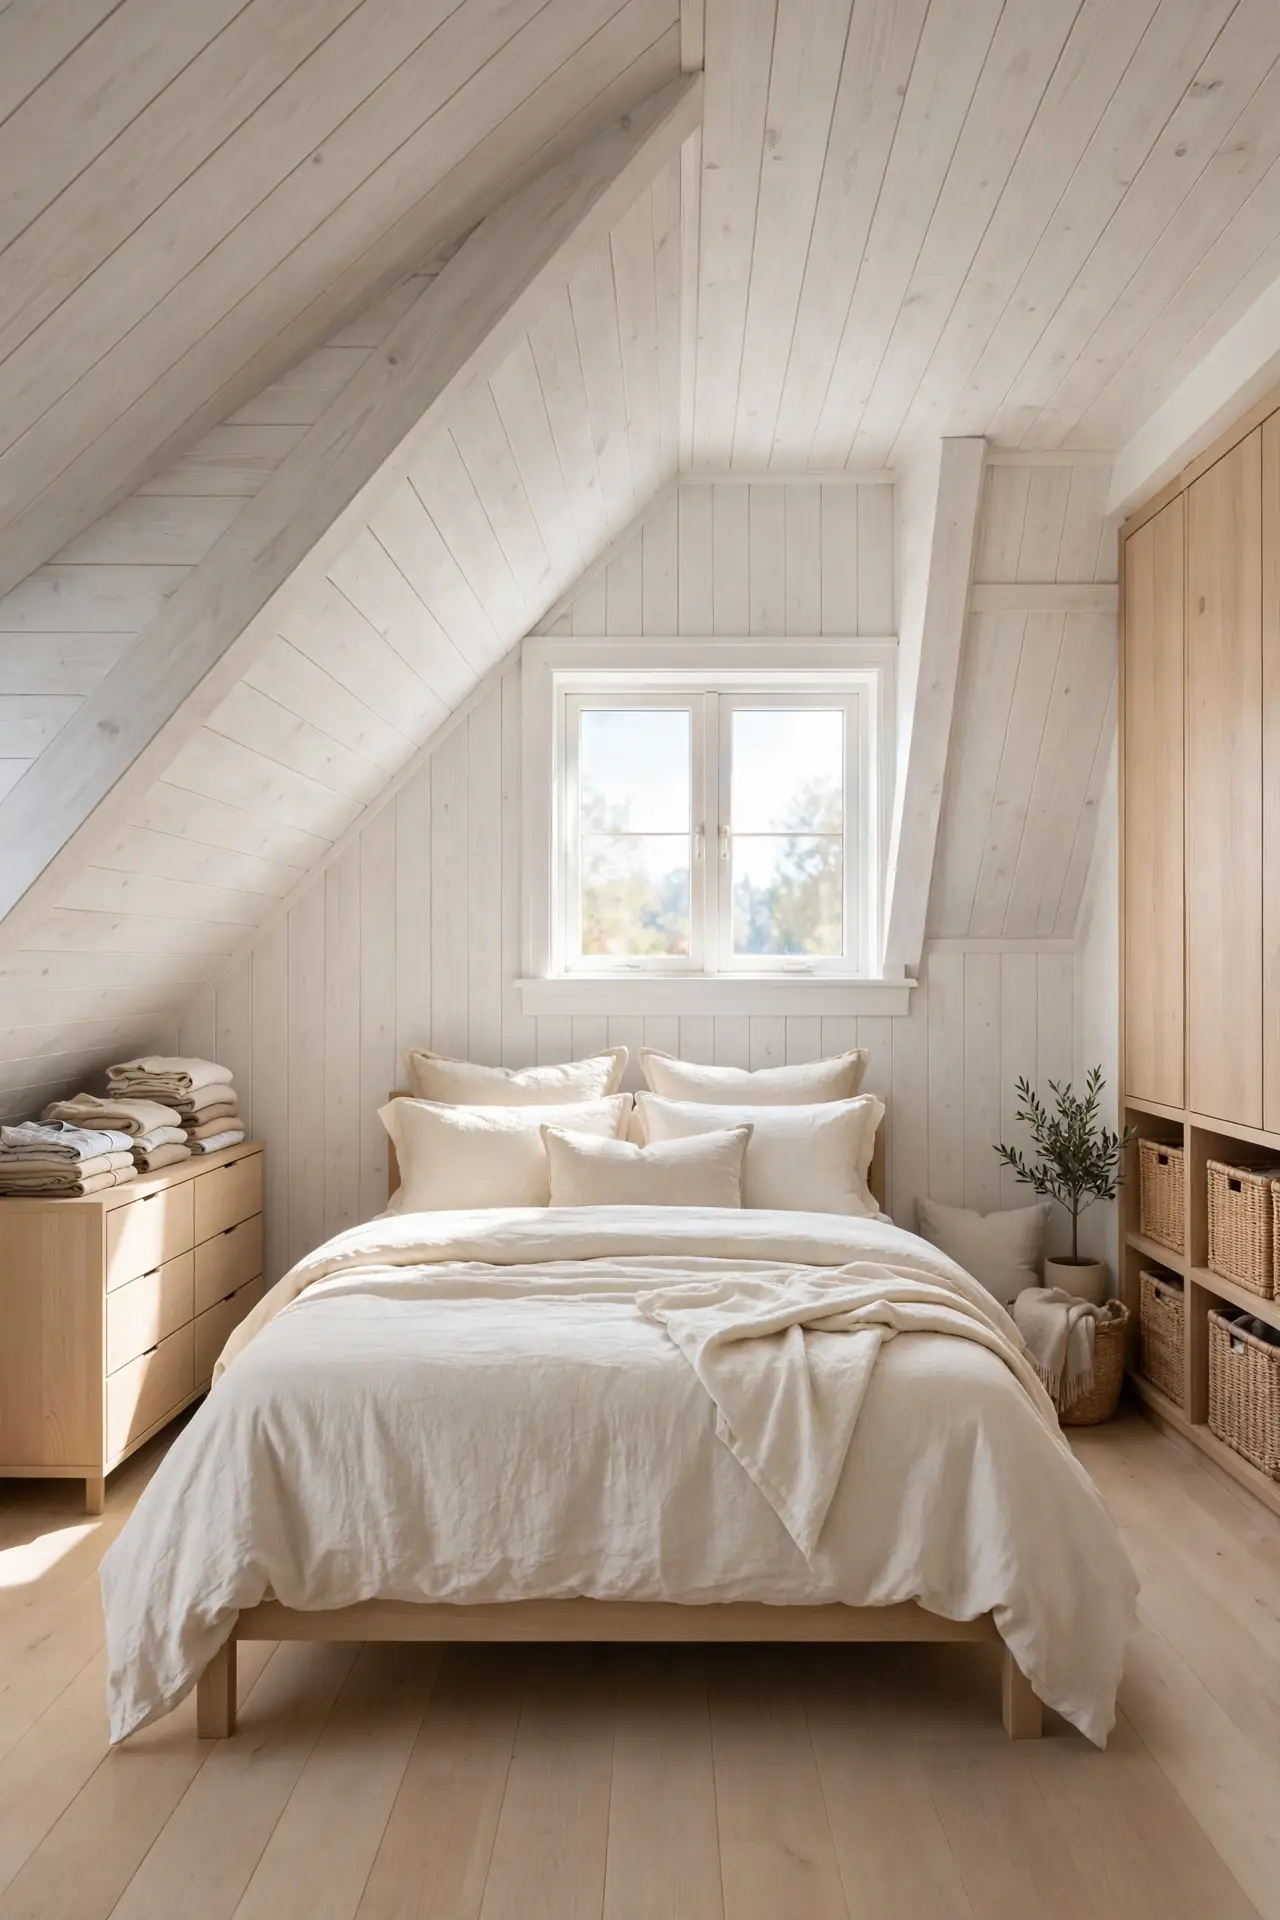
The dresser is the piece most likely to fight the slope, so choose it with the angle in mind. Measure the eave at the exact spot before you shop. For styling ideas that flatter angled walls, see our attic bedroom decor guide. A dresser that tucks fully under the slope looks built in and keeps the center clear. The room stays balanced because storage hugs the edges. This habit keeps small attics feeling open.
Pendant From Ridge
DO:
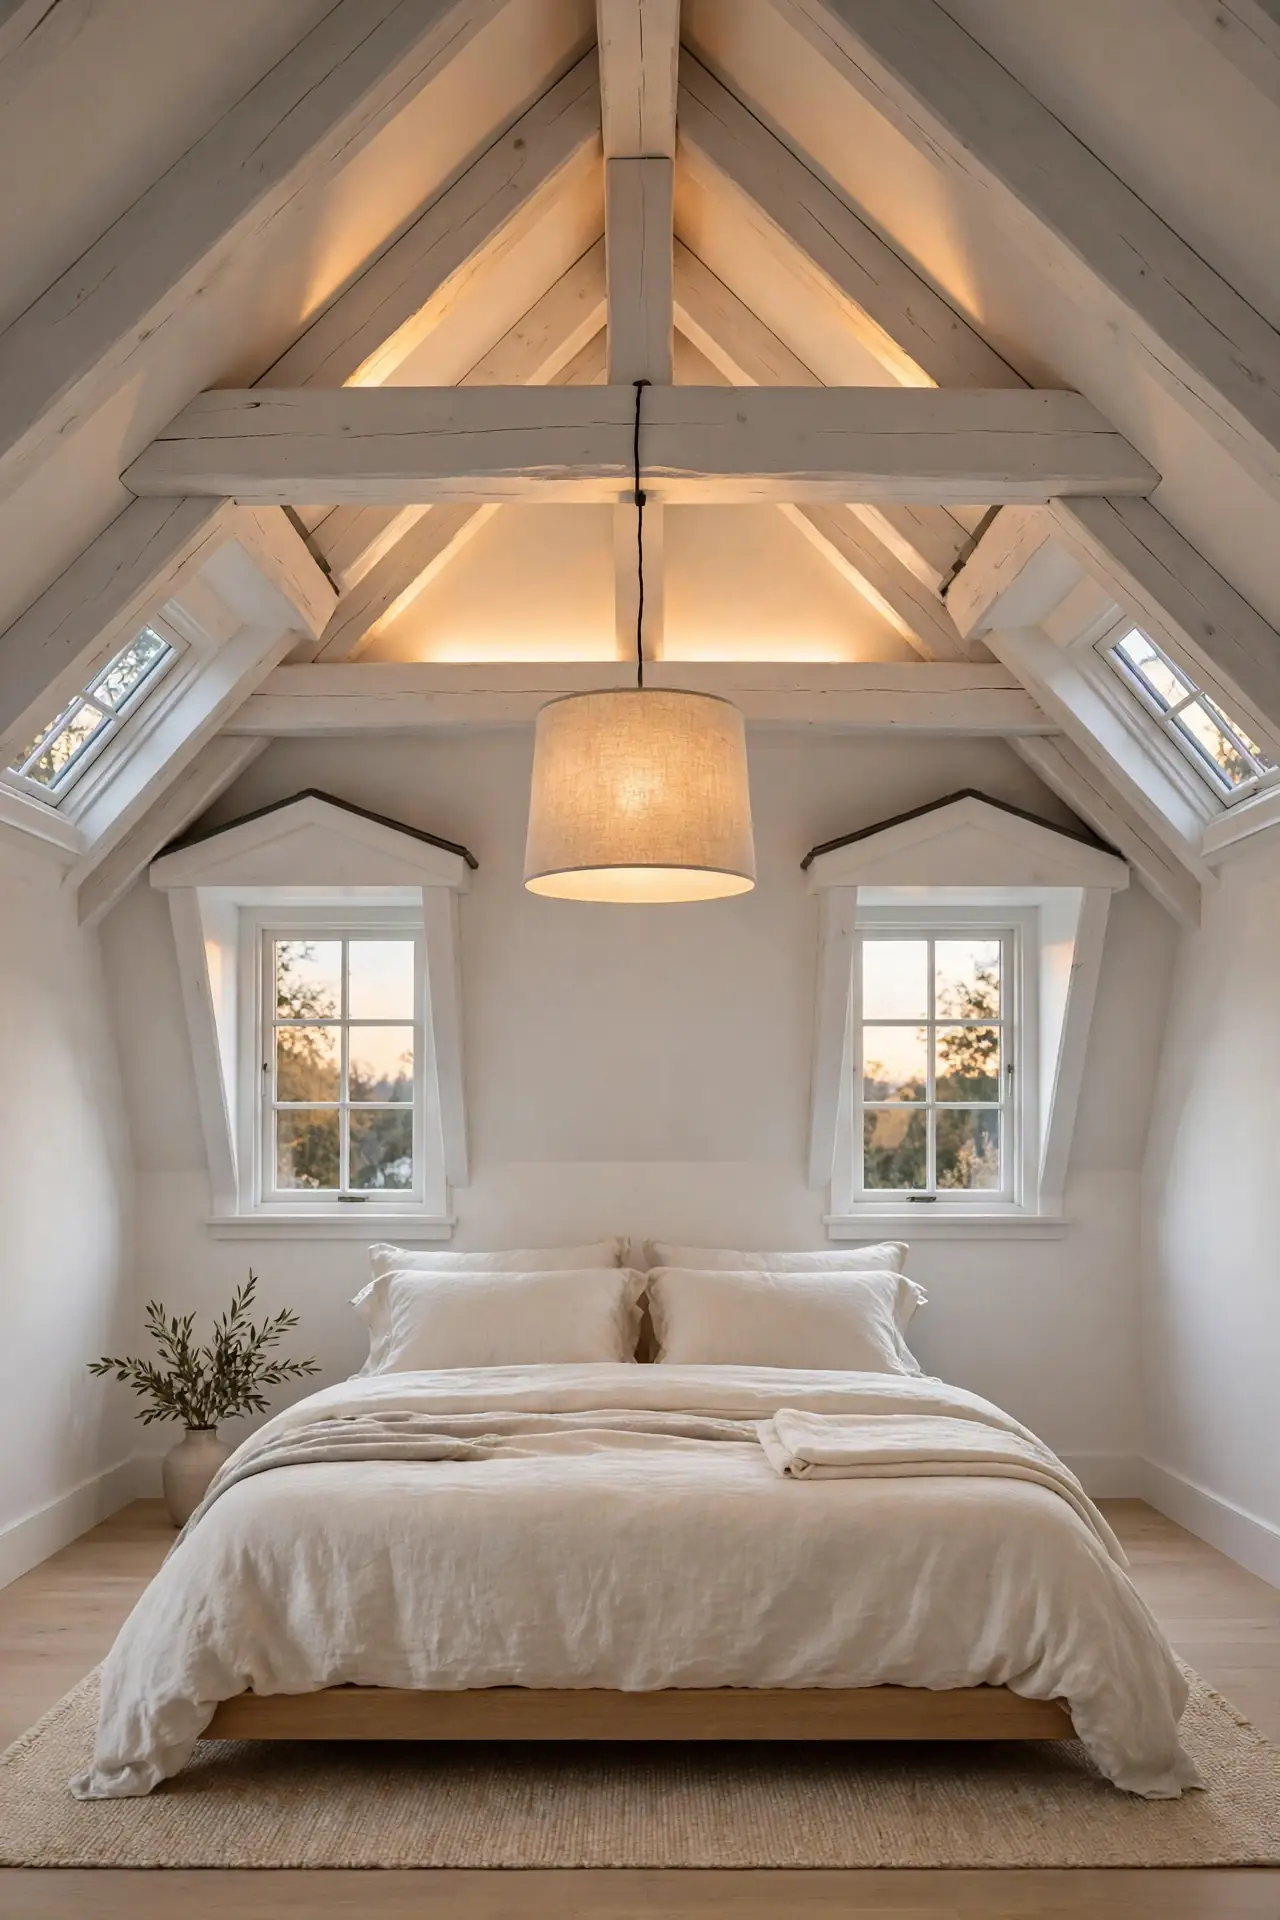
- Do hang the pendant from the ridge beam at the room’s center.
- Do choose a shade that throws light up and down.
- Do install a dimmer for evening mood control.
DON’T:
- Don’t hang it so low that tall guests duck.
- Don’t pick a heavy fixture the beam cannot hold.
- Don’t forget the cord length suits sloped mounting.
A pendant on the ridge celebrates the attic’s best feature: height. It draws the eye up and makes the peak feel intentional. The single fixture can light the whole room when chosen well. This is the jewelry of the attic layout, small but transformative.
Skylight Wakes You
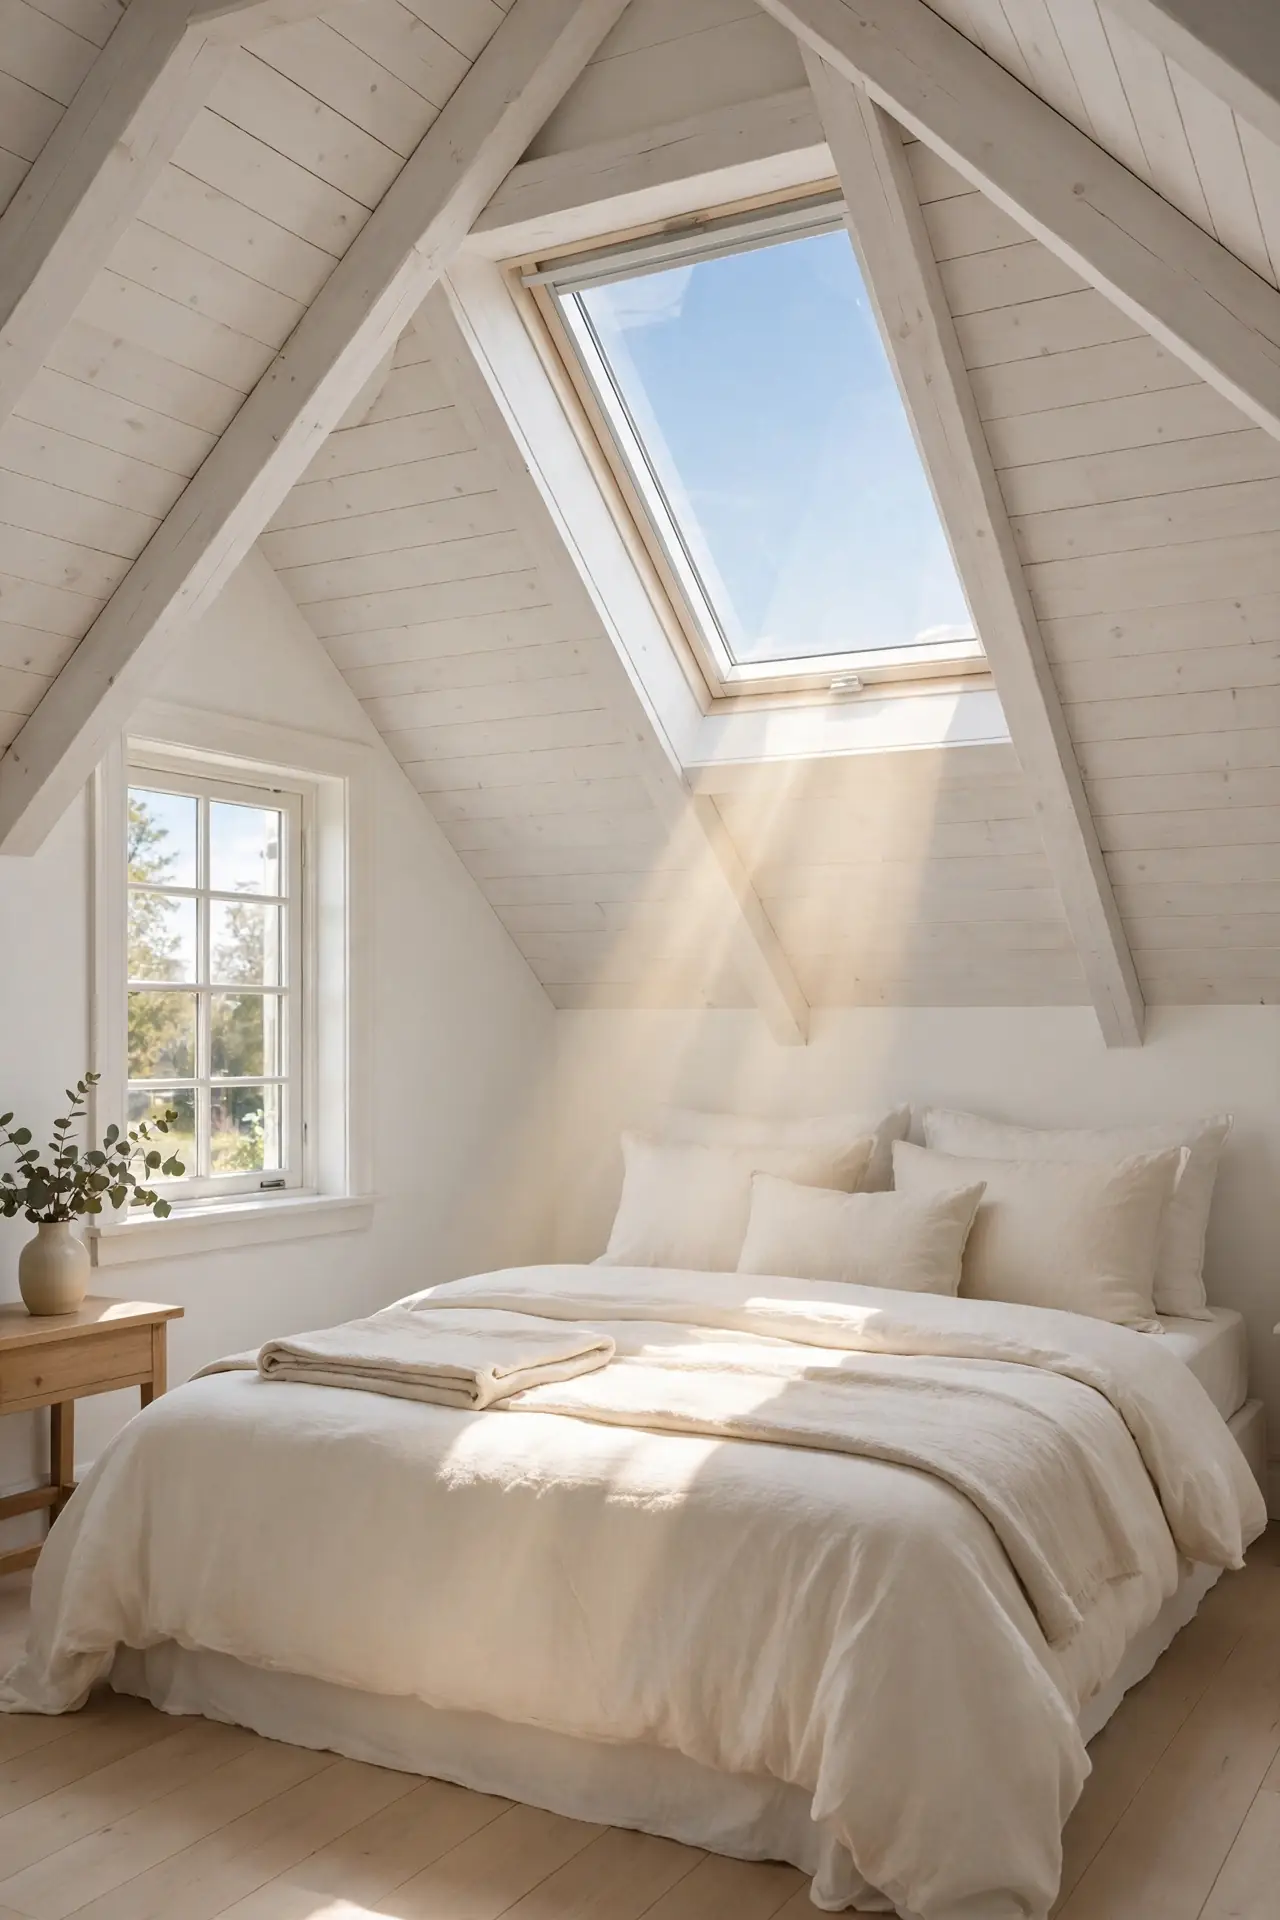
Cost: Medium to high installed
Time: One to two days
Skill Level: Hire a pro
Best For: Dark attics needing daylight
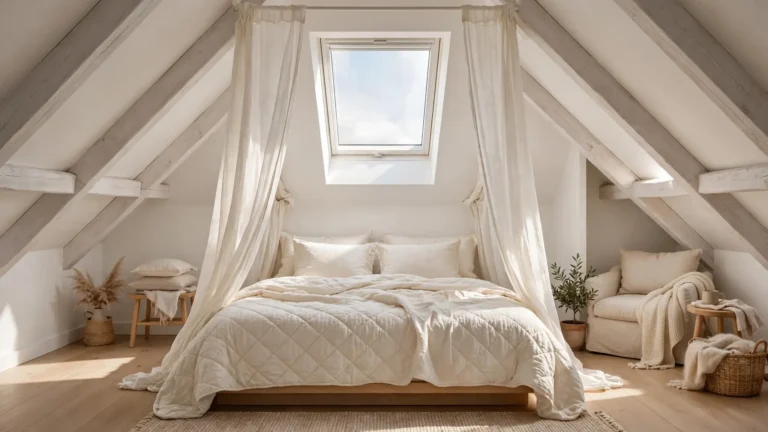
A skylight above the bed changes everything about an attic morning. You wake to sky instead of ceiling, and the room gains daylight no dormer can match. The shaft of light also makes the space feel taller. Plan the bed position around the skylight so you get the view without the glare. Add a blind for bright afternoons and movie nights. This single architectural move can turn a dim attic into the brightest bedroom in the house. I’ve noticed homes with skylit attics always feel more expensive than they are.
Desk In Dormer
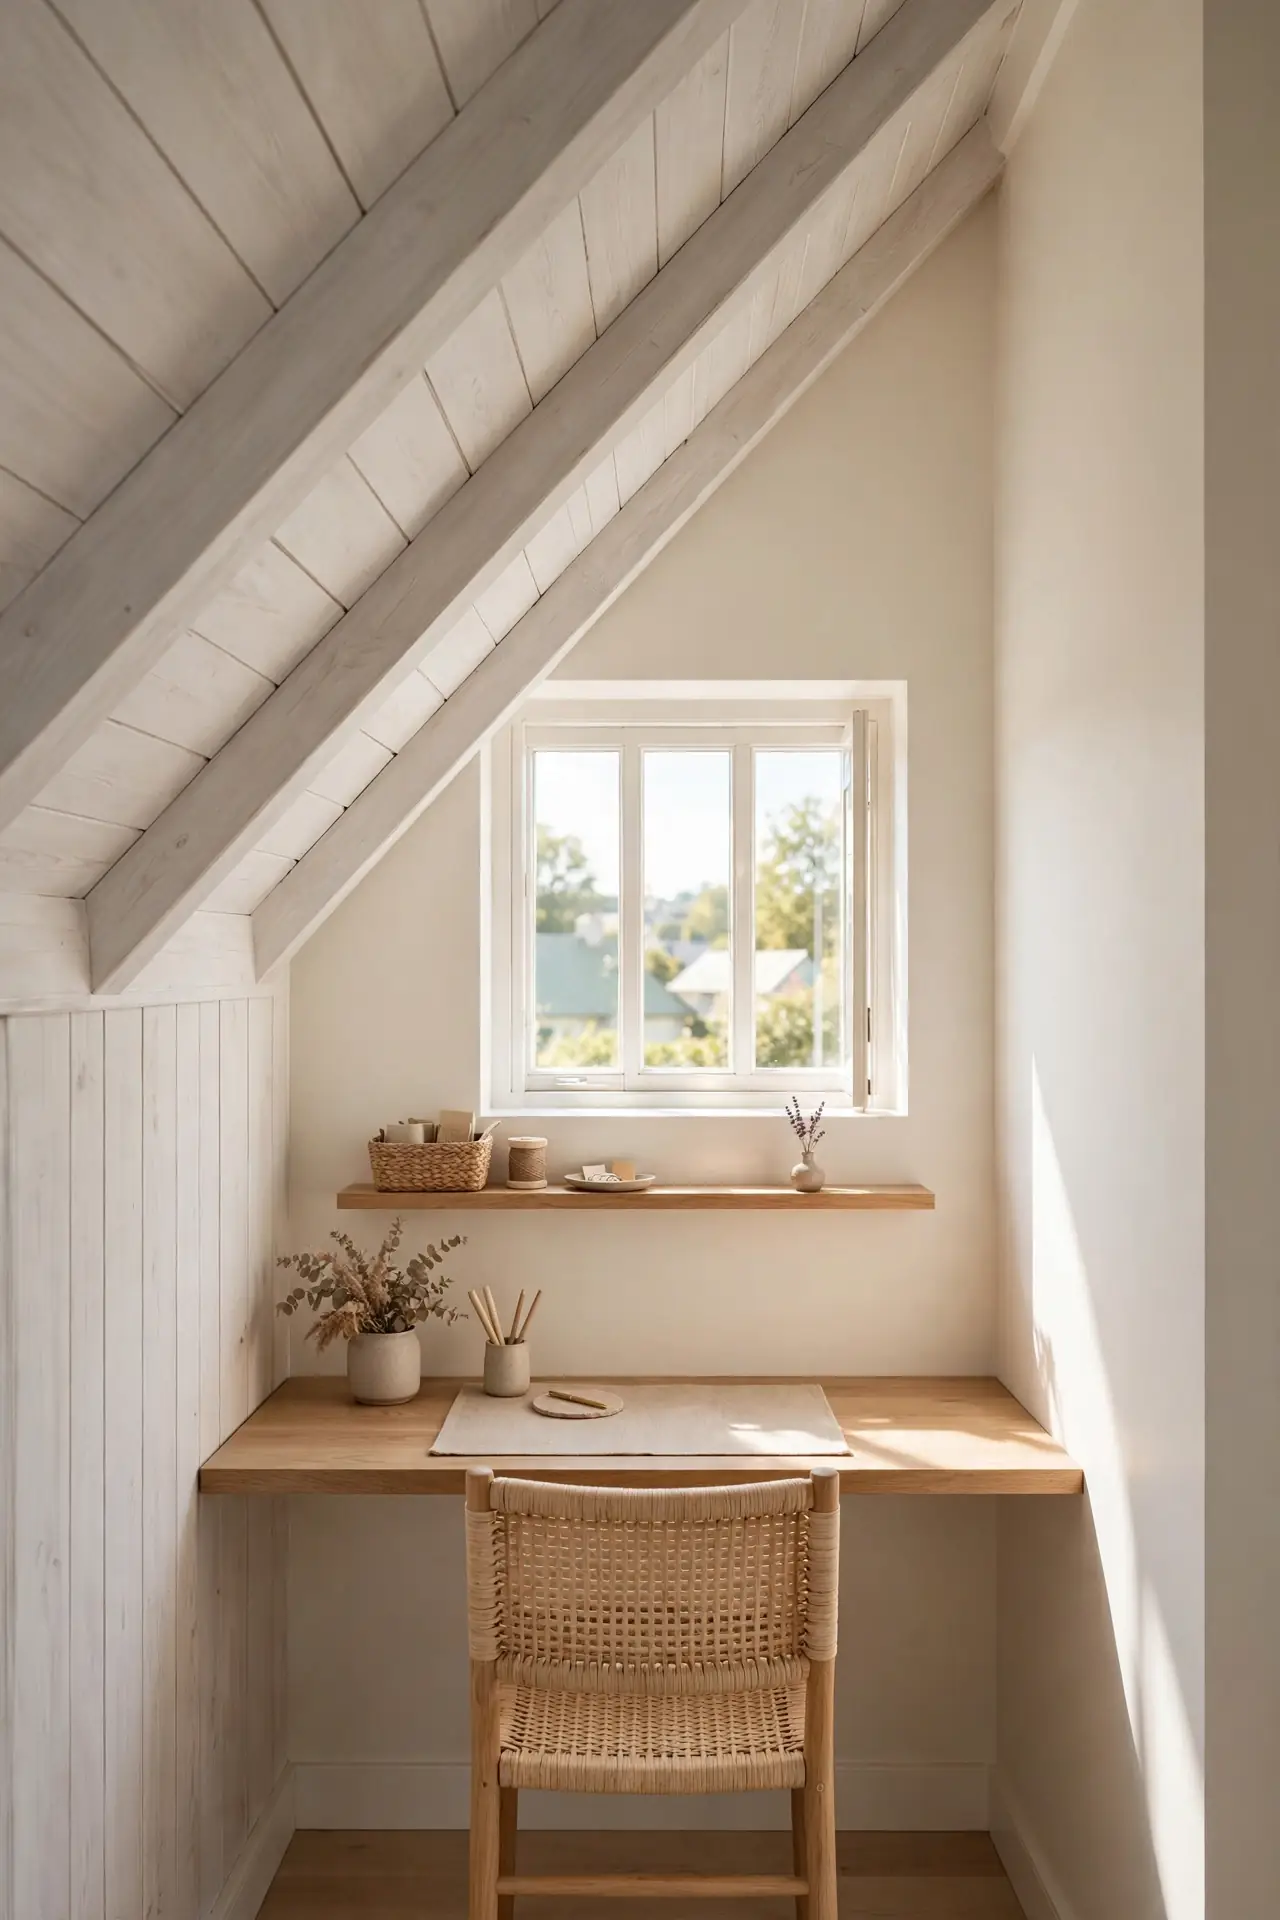
A dormer makes a surprisingly good home office. The window gives you daylight and a view, while the bump-out fits a compact desk perfectly. Face the chair toward the glass so work feels less boxed in. Keep the desk narrow so the nook stays passable on both sides. A wall-mounted shelf above holds supplies without eating floor space.
Working in the dormer keeps the sleep zone separate, which helps your brain switch off at night. Close the laptop and the office visually disappears behind you. Choose a chair that tucks fully under the desk when the day ends. The attic then returns to being a restful bedroom, not a reminder of deadlines.
Mirror At End
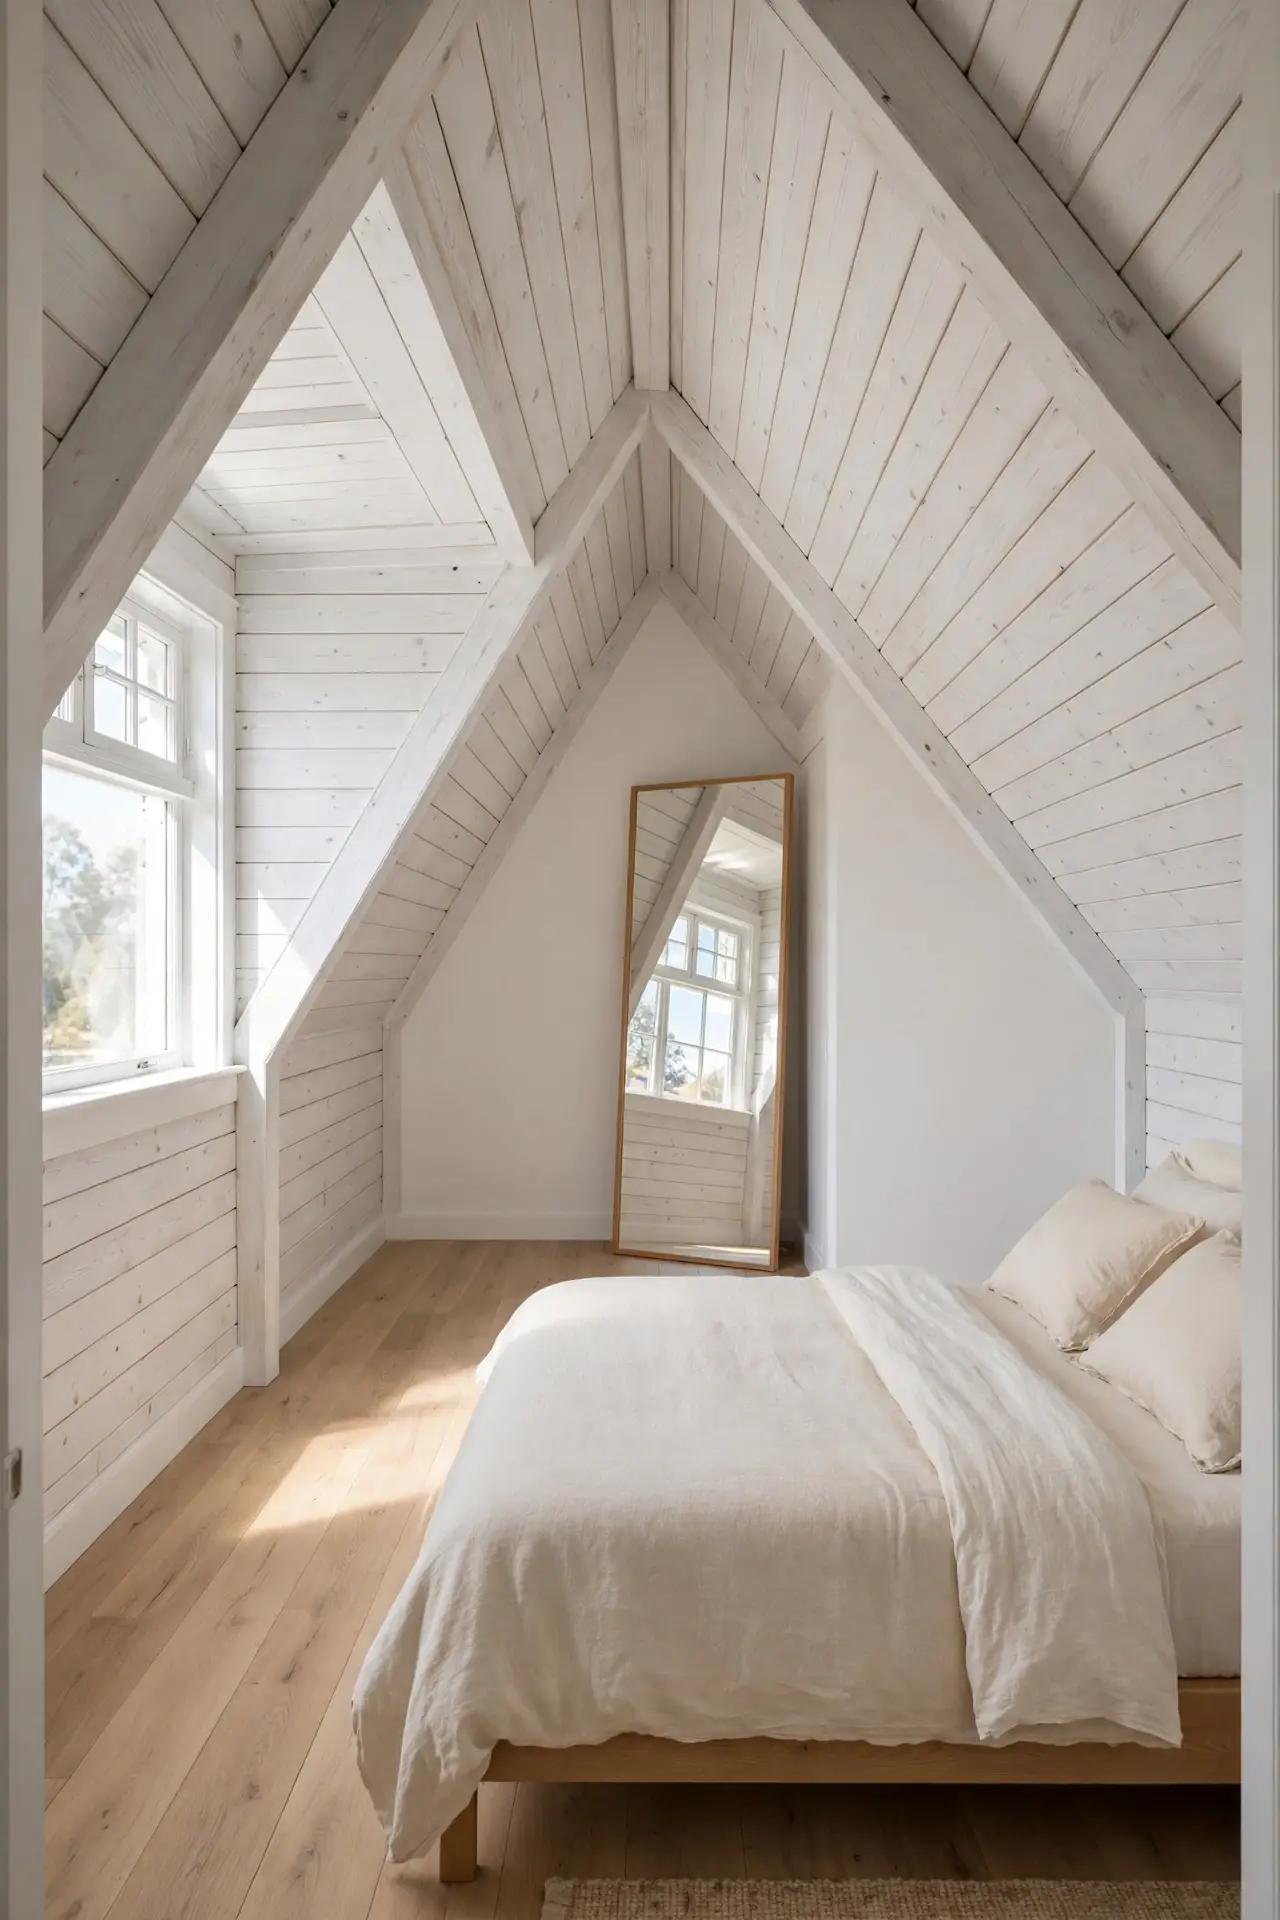
- Place a tall mirror on the end wall to double the room’s length visually.
- Angle it slightly to catch the dormer window light.
- Choose a leaner style that needs no wall holes.
- Keep the reflected view tidy since you will see it doubled.
- A full-length mirror by the dressing zone serves double duty daily.
Attics often feel short because the slopes press in from the sides. A mirror on the far end wall pushes the room visually longer. The reflection also bounces precious window light deeper into the space. It is a simple piece with an outsized effect on how big the attic feels.
Layered Textile Bed
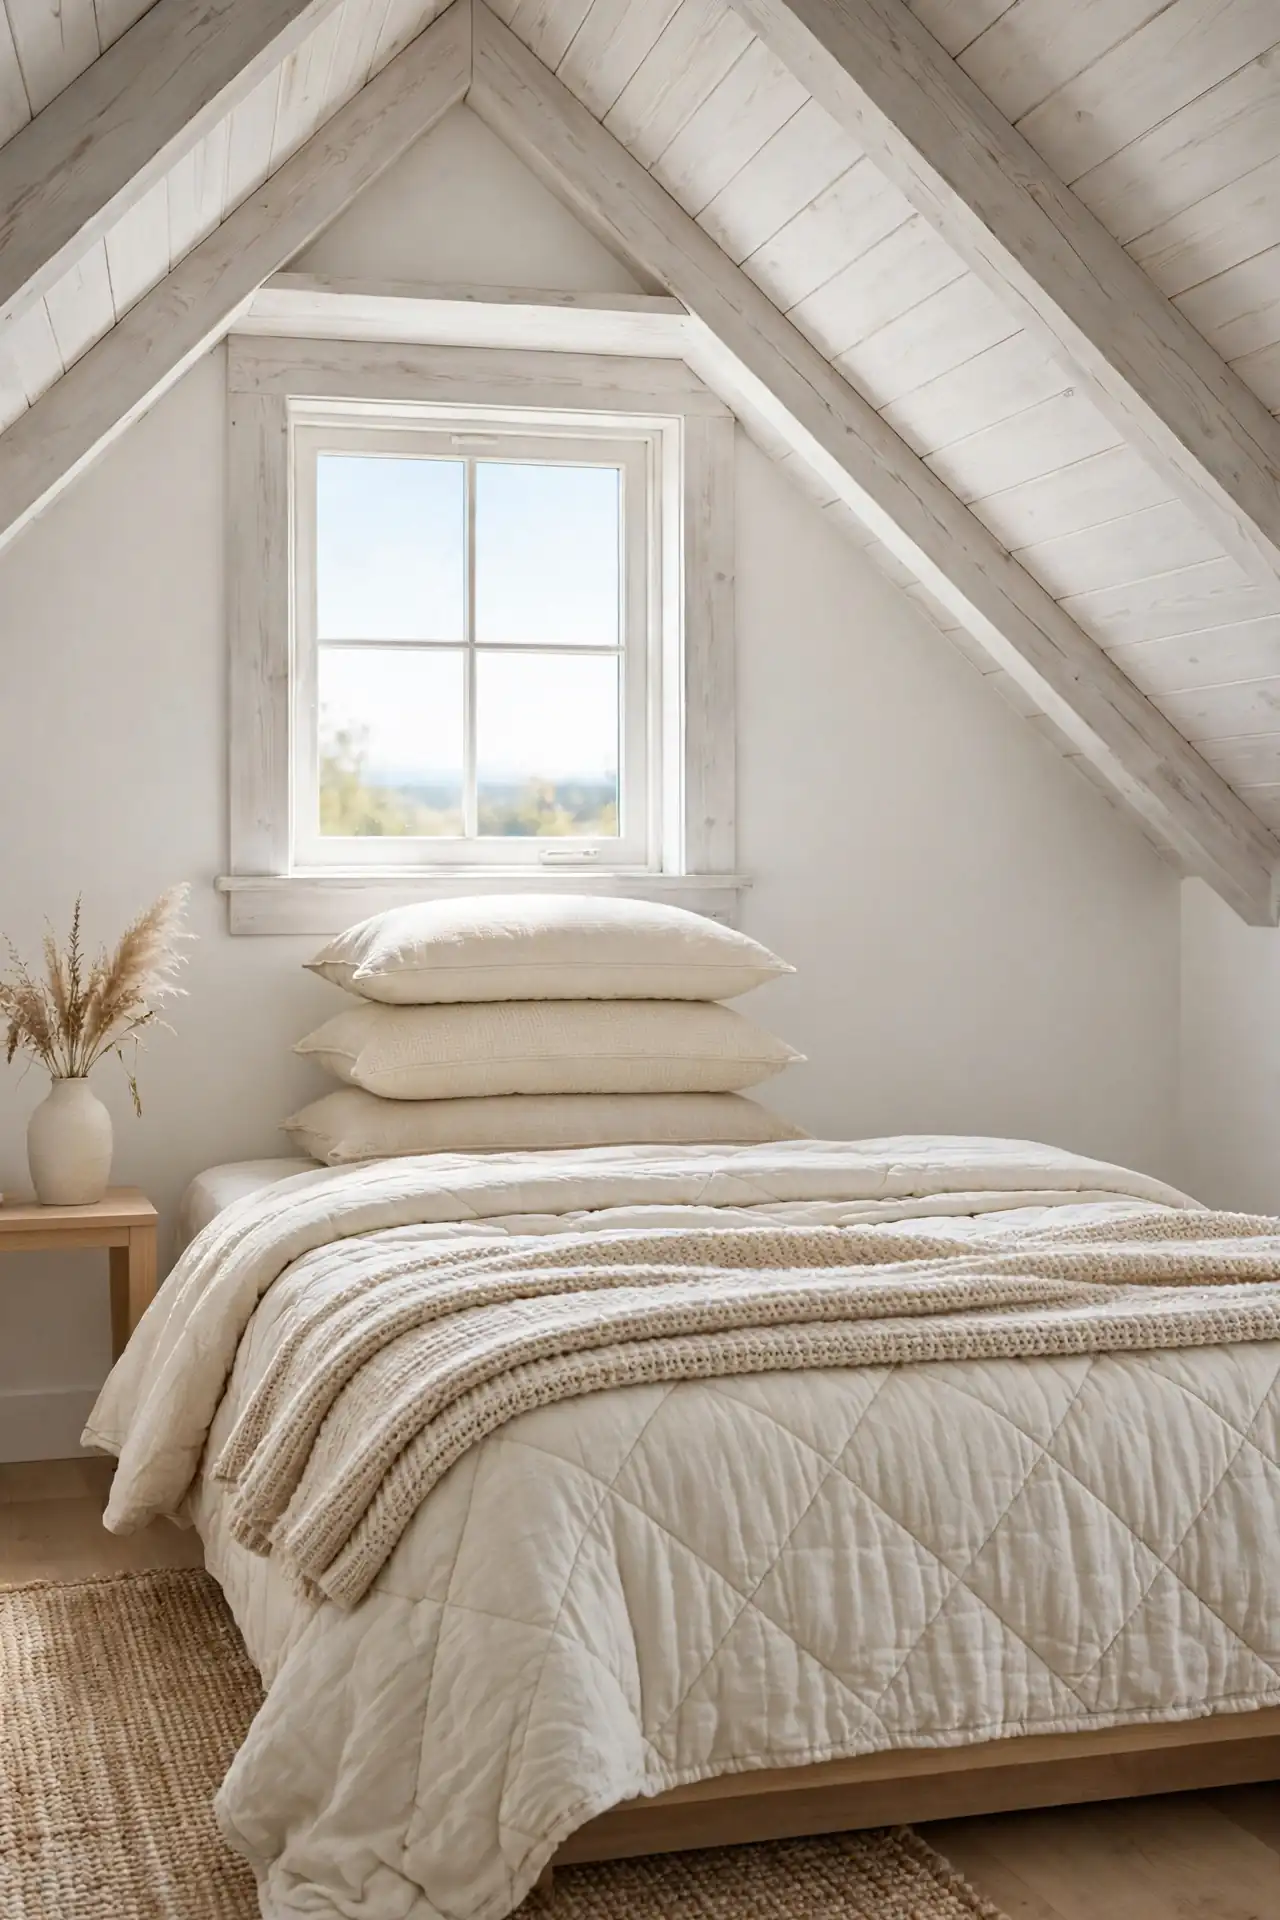
Quick Tip: Layer a quilt, a knit throw, and two sleeping pillows plus two shams. Stick to three close tones so the stack looks rich, not busy. Fold the throw across the foot for that styled finish.
Textiles are an attic’s best friend because they soften every hard angle. A generously layered bed becomes the cozy heart of the room. Mix linen, cotton, and wool for a tactile richness that photographs beautifully. The layers also add practical warmth on cold attic nights. Keep the palette tight and let texture do the talking. When the bed looks this inviting, the whole sloped room feels like a boutique hideaway.
Vent Path Clear
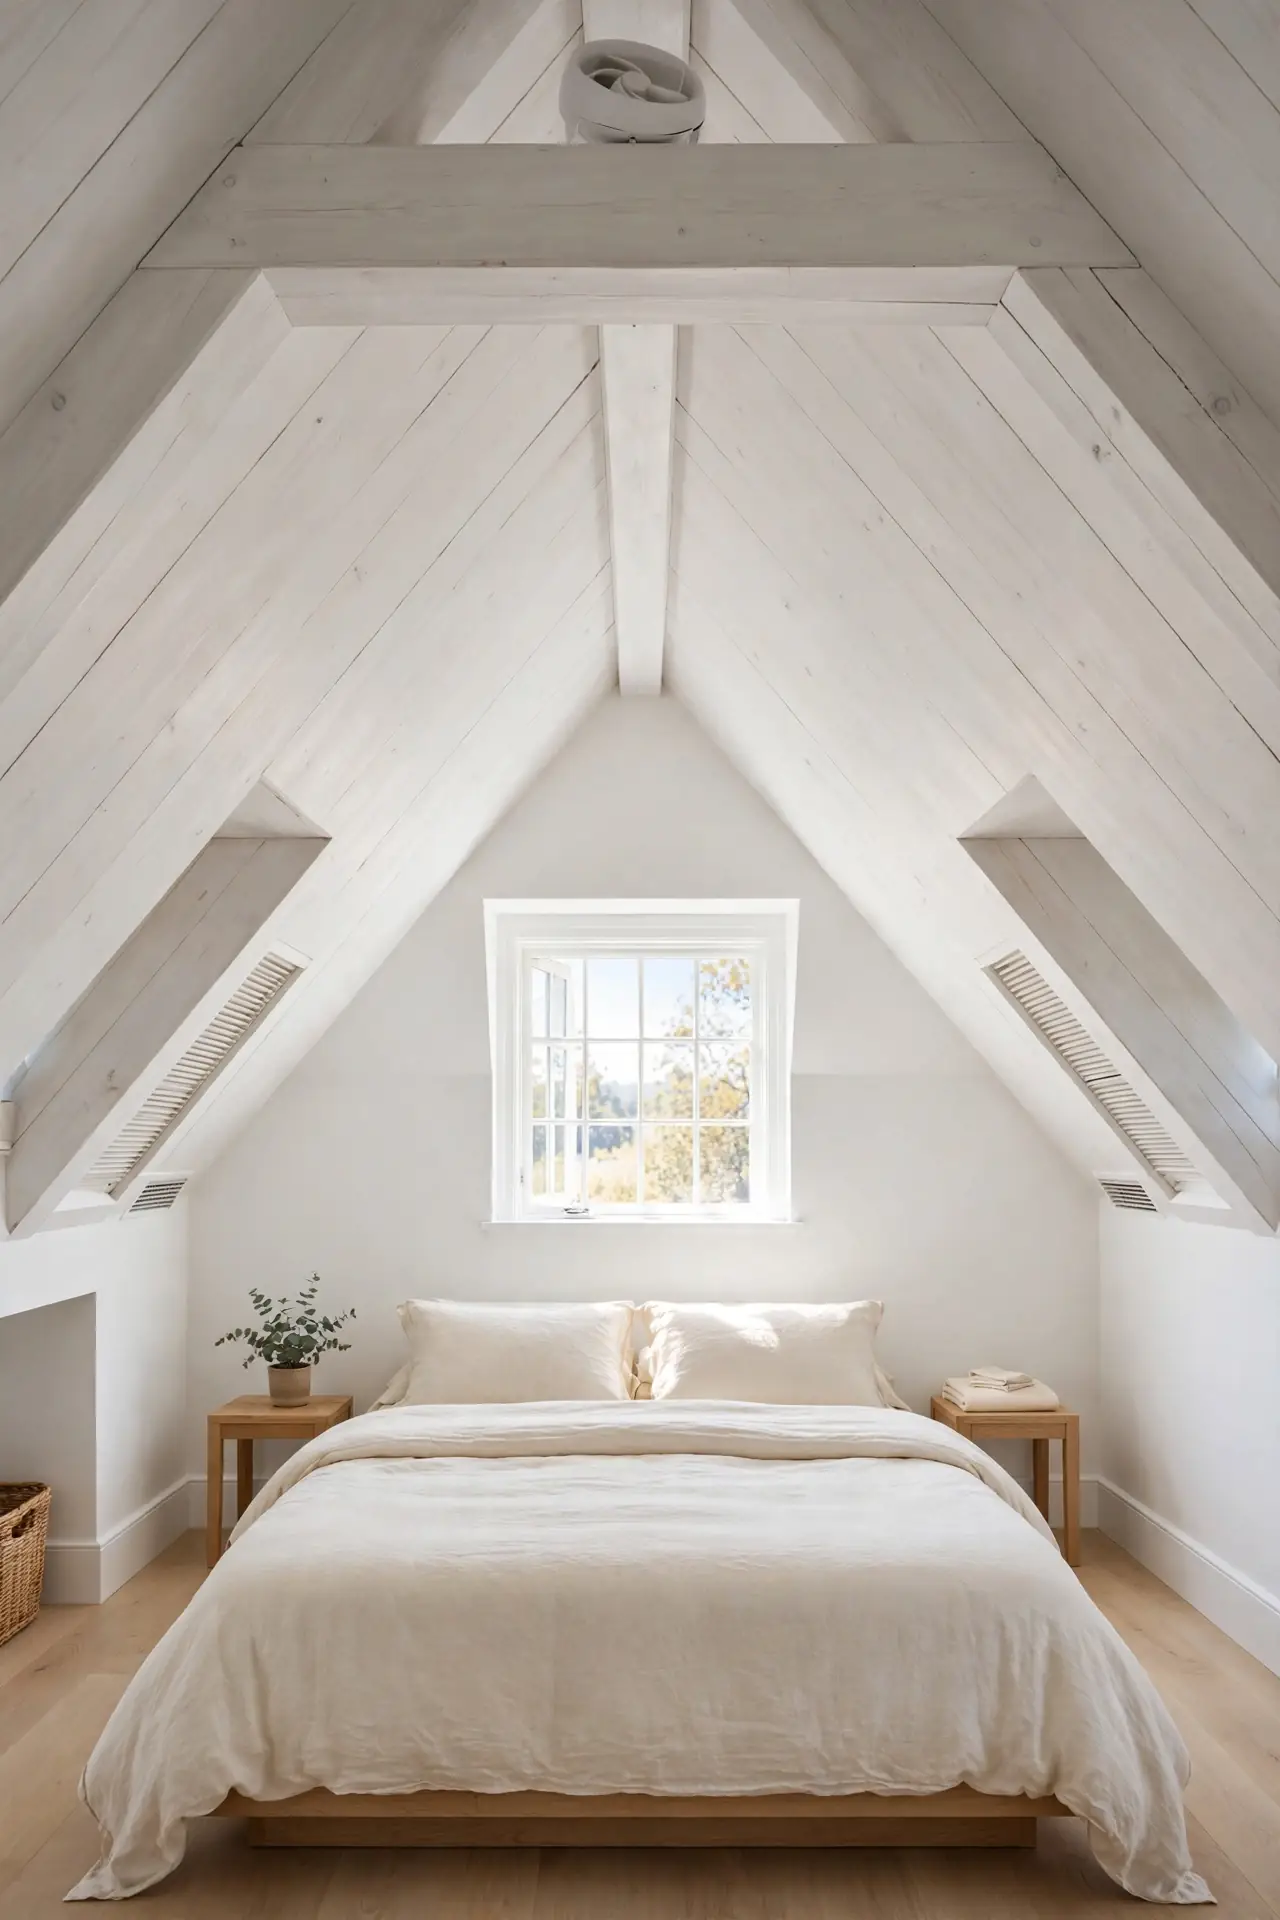
BEFORE: Furniture blocks the eave vents and the attic bakes all summer. Stale air lingers, and the room smells musty by August. The beautiful slopes become an oven you avoid.
AFTER: Vents stay clear, a quiet fan moves air along the ridge, and the attic breathes. Temperatures drop noticeably on hot days. The room becomes usable year-round instead of seasonally.
Attics need airflow more than any other bedroom. Never push furniture tight against eave vents or block the ridge path. A small fan aimed along the slope works wonders. This invisible layout rule protects both your comfort and the roof itself. Check the vents every spring before the heat arrives.
Bench Under Window
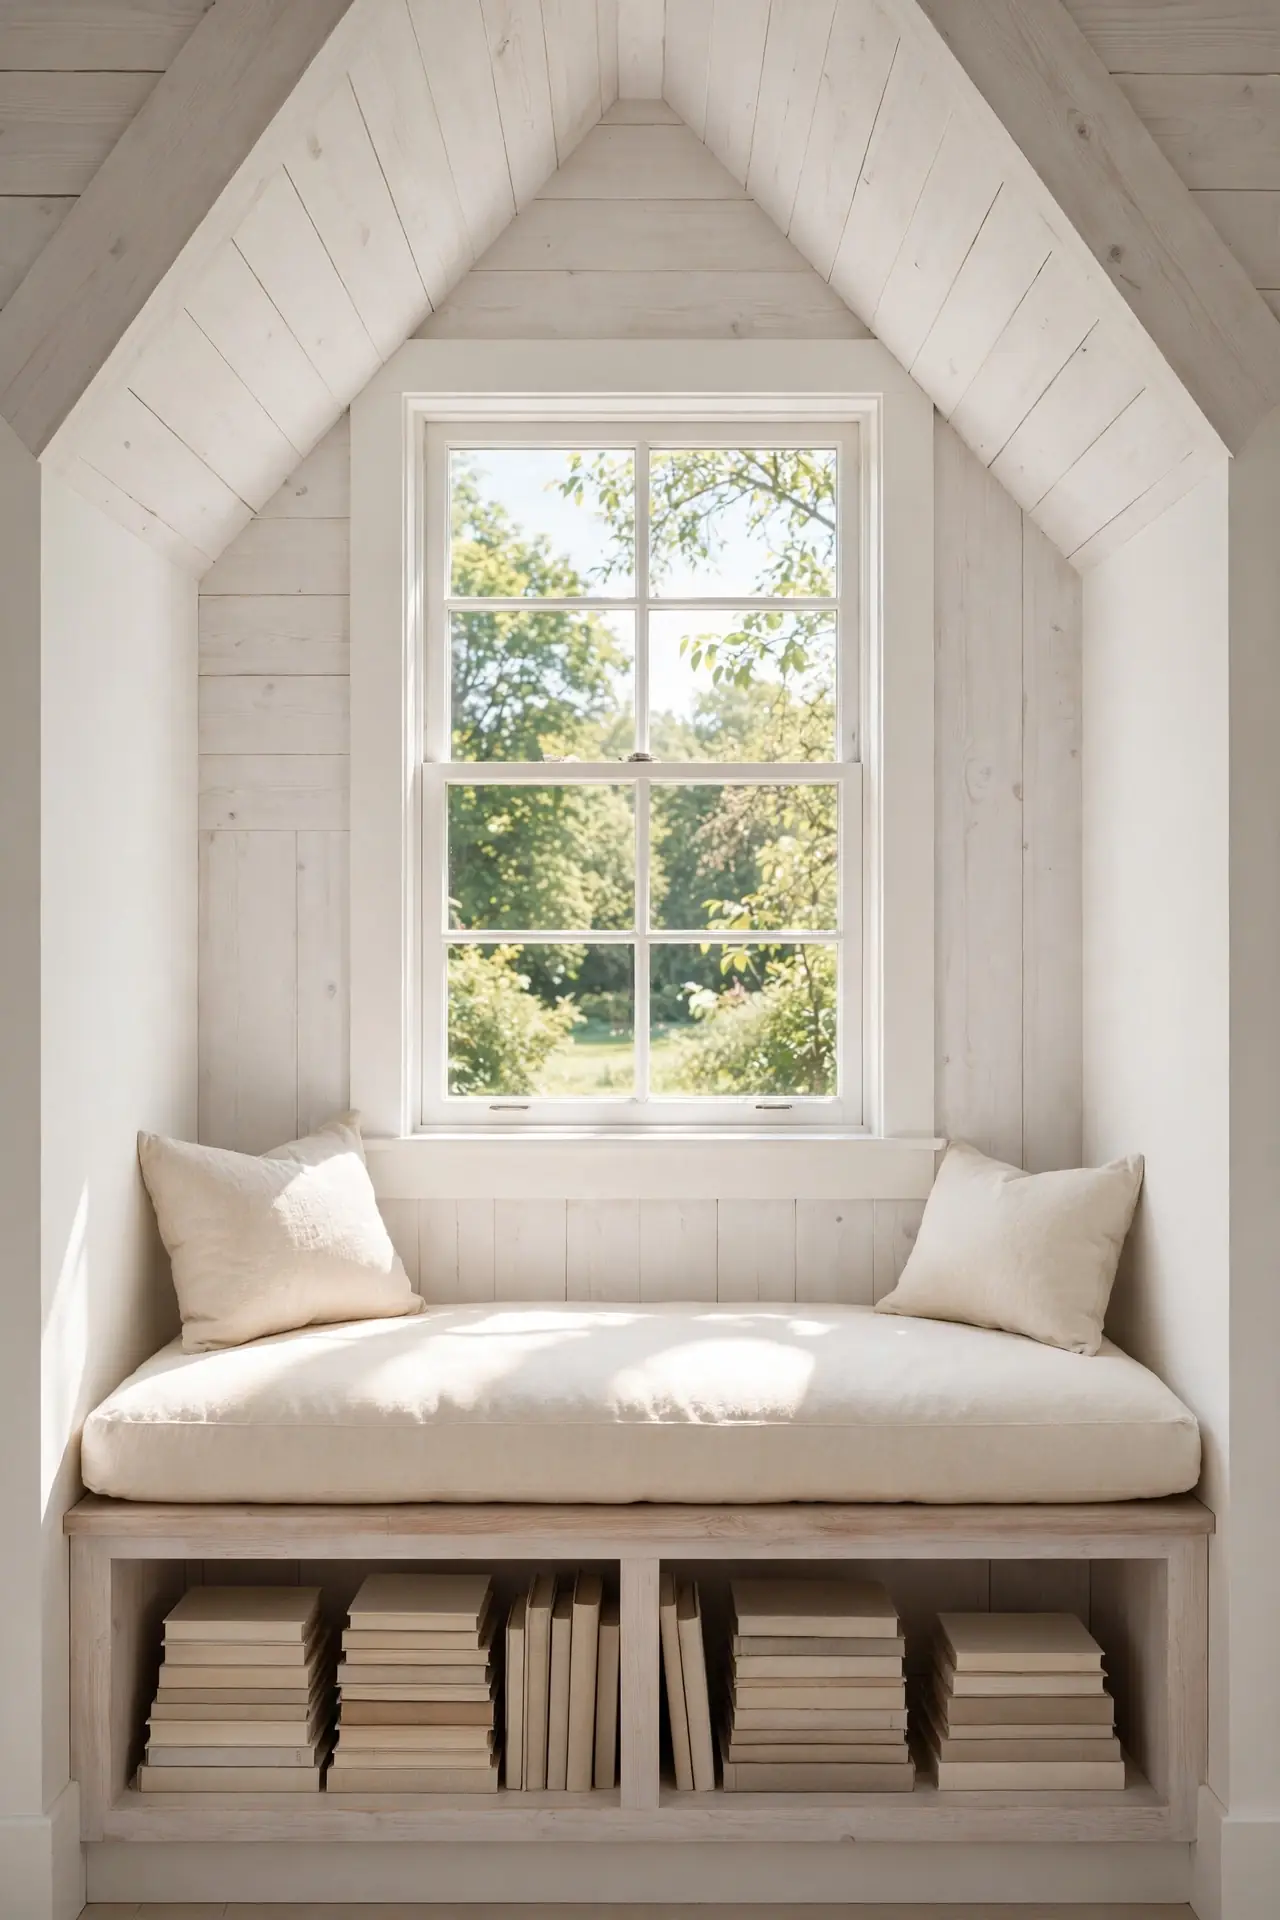
- Measure the dormer window width and choose a bench to match.
- Add a thick cushion in washable fabric for daily sitting.
- Store books or blankets in the bench base.
- Place a small pillow at each end for comfort.
- Keep the cushion color light so the window area stays bright.
A window bench turns the dormer into the attic’s favorite seat. It is perfect for morning coffee, evening reading, or watching rain on the glass. The storage inside keeps the nook tidy. This one piece often becomes the most photographed spot in the whole house. Guests always gravitate here first when they see the attic.
Sloped Ceiling Paint
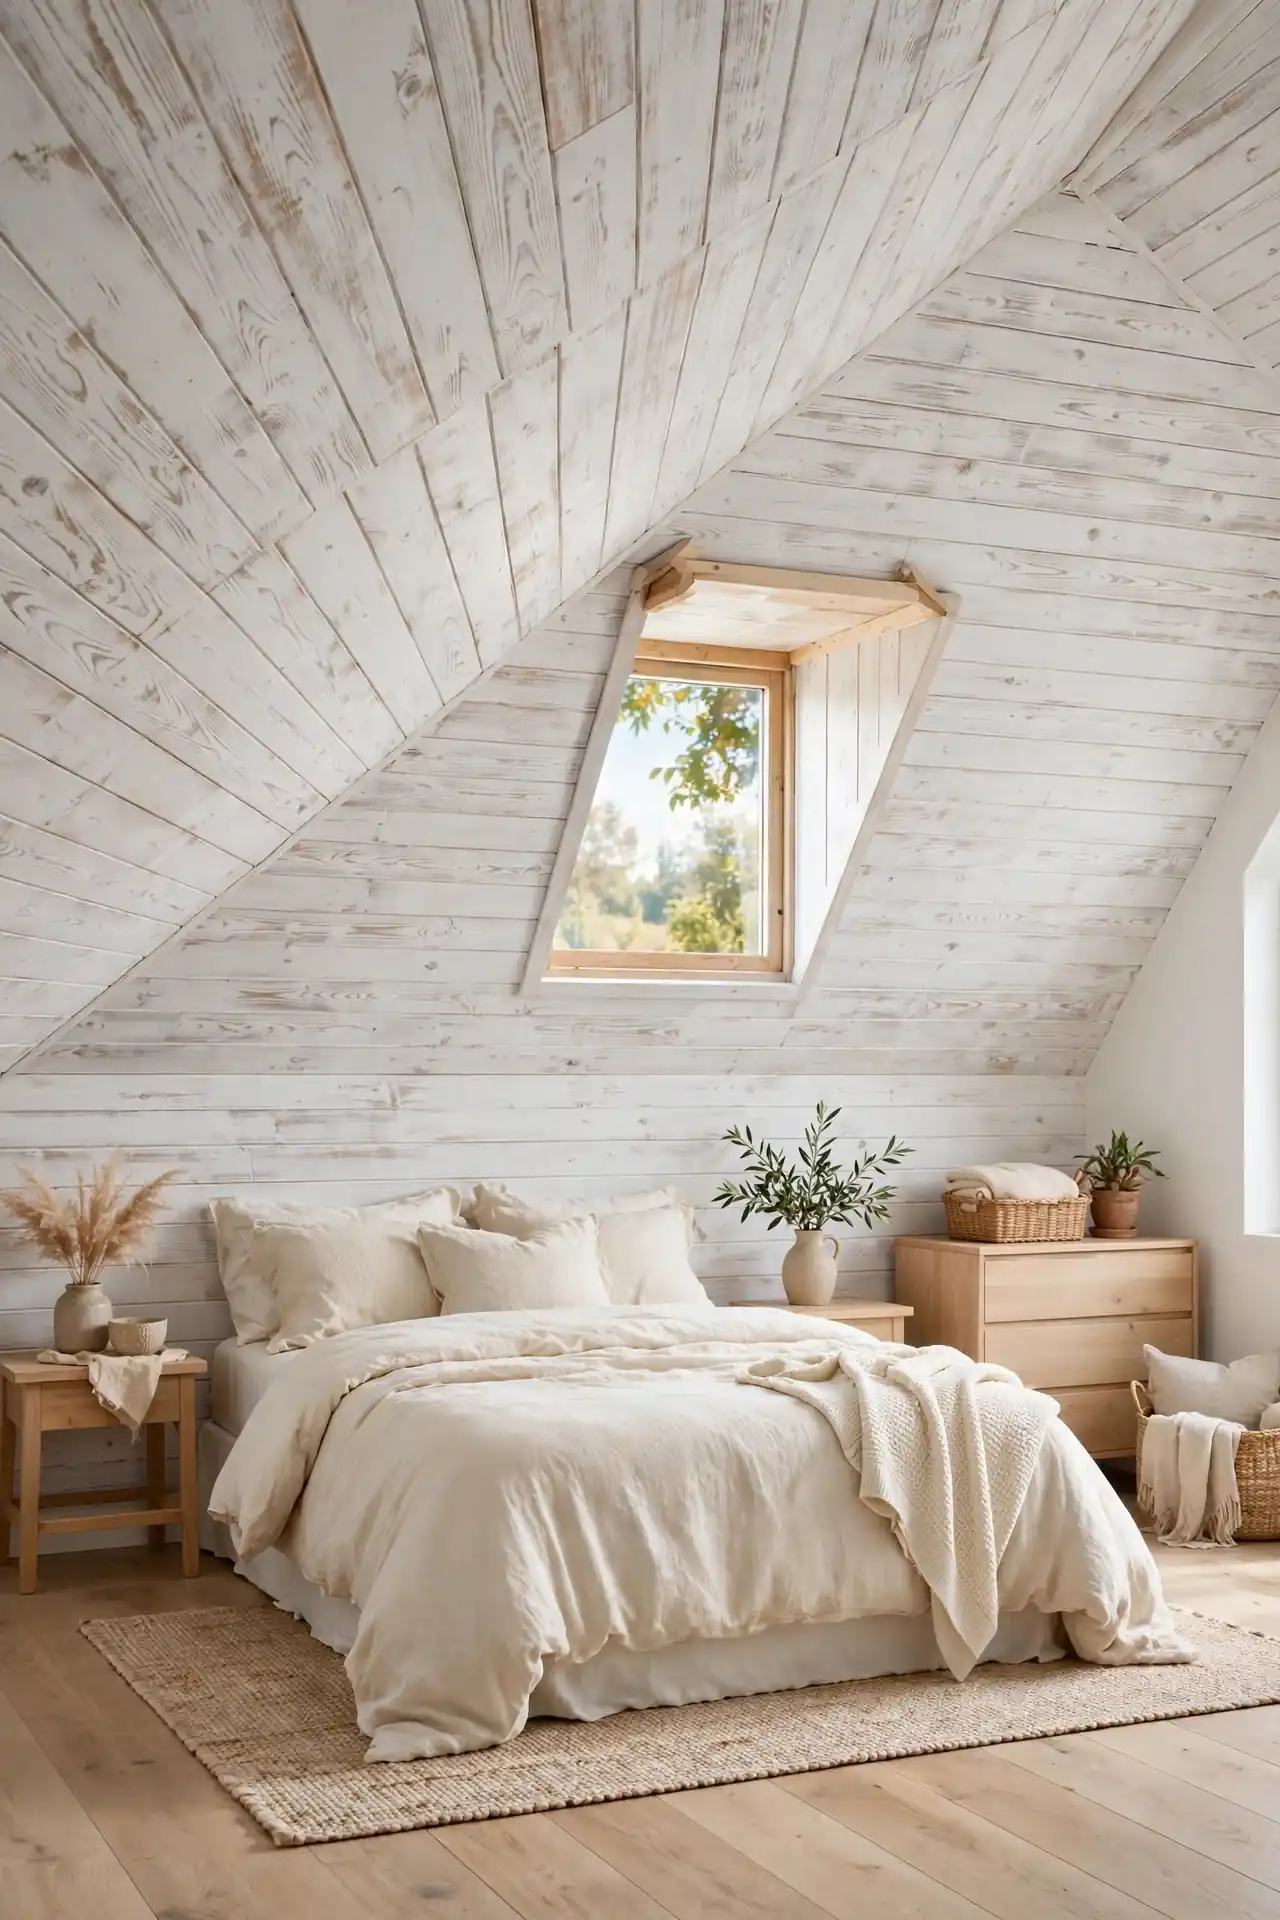
| Whitewash | Soft Color | |
|---|---|---|
| Effect | Brightens everything | Adds mood |
| Best slope | Dark wood beams | Plain drywall |
| Light | Reflects daylight | Absorbs slightly |
| Effort | One weekend | One weekend |
Paint transforms sloped ceilings more dramatically than any furniture can. Whitewash keeps the wood texture while bouncing light everywhere. A soft color like warm white or pale sage calms the angles. Either choice makes the roof feel like a design feature instead of a constraint. Test a large swatch first, since slopes catch light unevenly. This weekend project delivers the biggest visual change per dollar in any attic. Start early for the best drying light.
Conclusion
These 22 attic bedroom layouts prove that sloped ceilings are a gift, not a limit. Whether you tucked drawers under the eaves or floated the bed under the peak, each plan turns angles into atmosphere. Start with the change that solves your biggest frustration and build from there. Save your favorites to Pinterest so the ideas wait for you when the ladder comes down. I’ve seen how small changes like these can completely shift the way a space feels. Your attic is ready to become the coziest room in the house.

One Comment