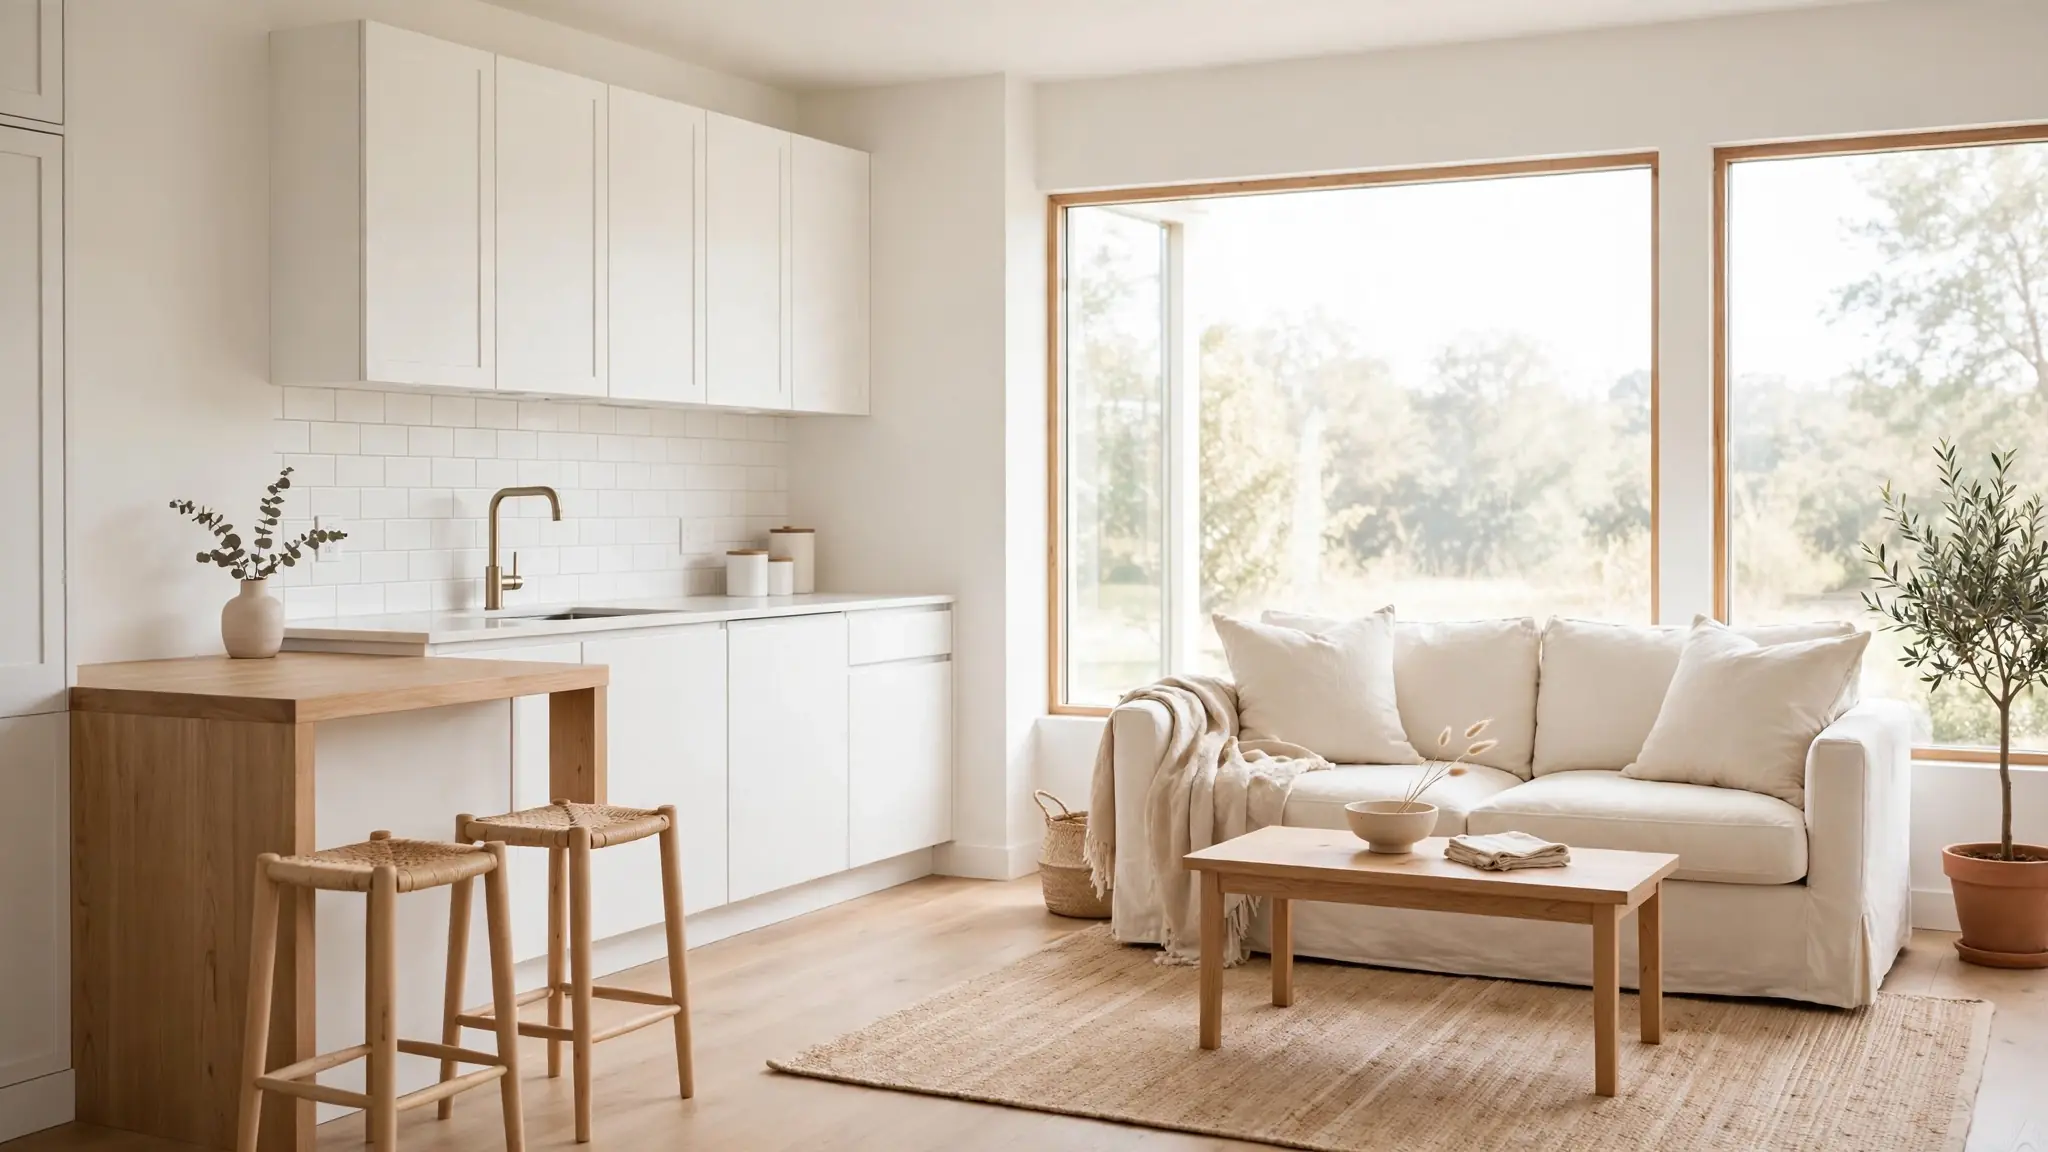
20 Very Small Open Plan Kitchen Living Room Ideas That Work
Working with very small open plan kitchen living room ideas changed how I see tiny homes. When your cooking, dining, and relaxing zones share one small room, every inch has to pull its weight. The good news is that small combined spaces often feel warmer and more connected than big ones. With smart zoning, slim furniture, and light colors, one compact room can do the job of three. I’ve noticed that the smallest homes usually end up being the most loved, because everything is close and personal.
These twenty ideas focus on real fixes that work in rentals and owned homes alike. You’ll find storage tricks, layout moves, and small upgrades that cost little but change a lot. If you like relaxed, cozy style, these budget friendly boho living room ideas pair perfectly with the tips below. Start with one or two changes, live with them for a week, then add more. Small rooms reward small steps.
Floating Shelf Walls
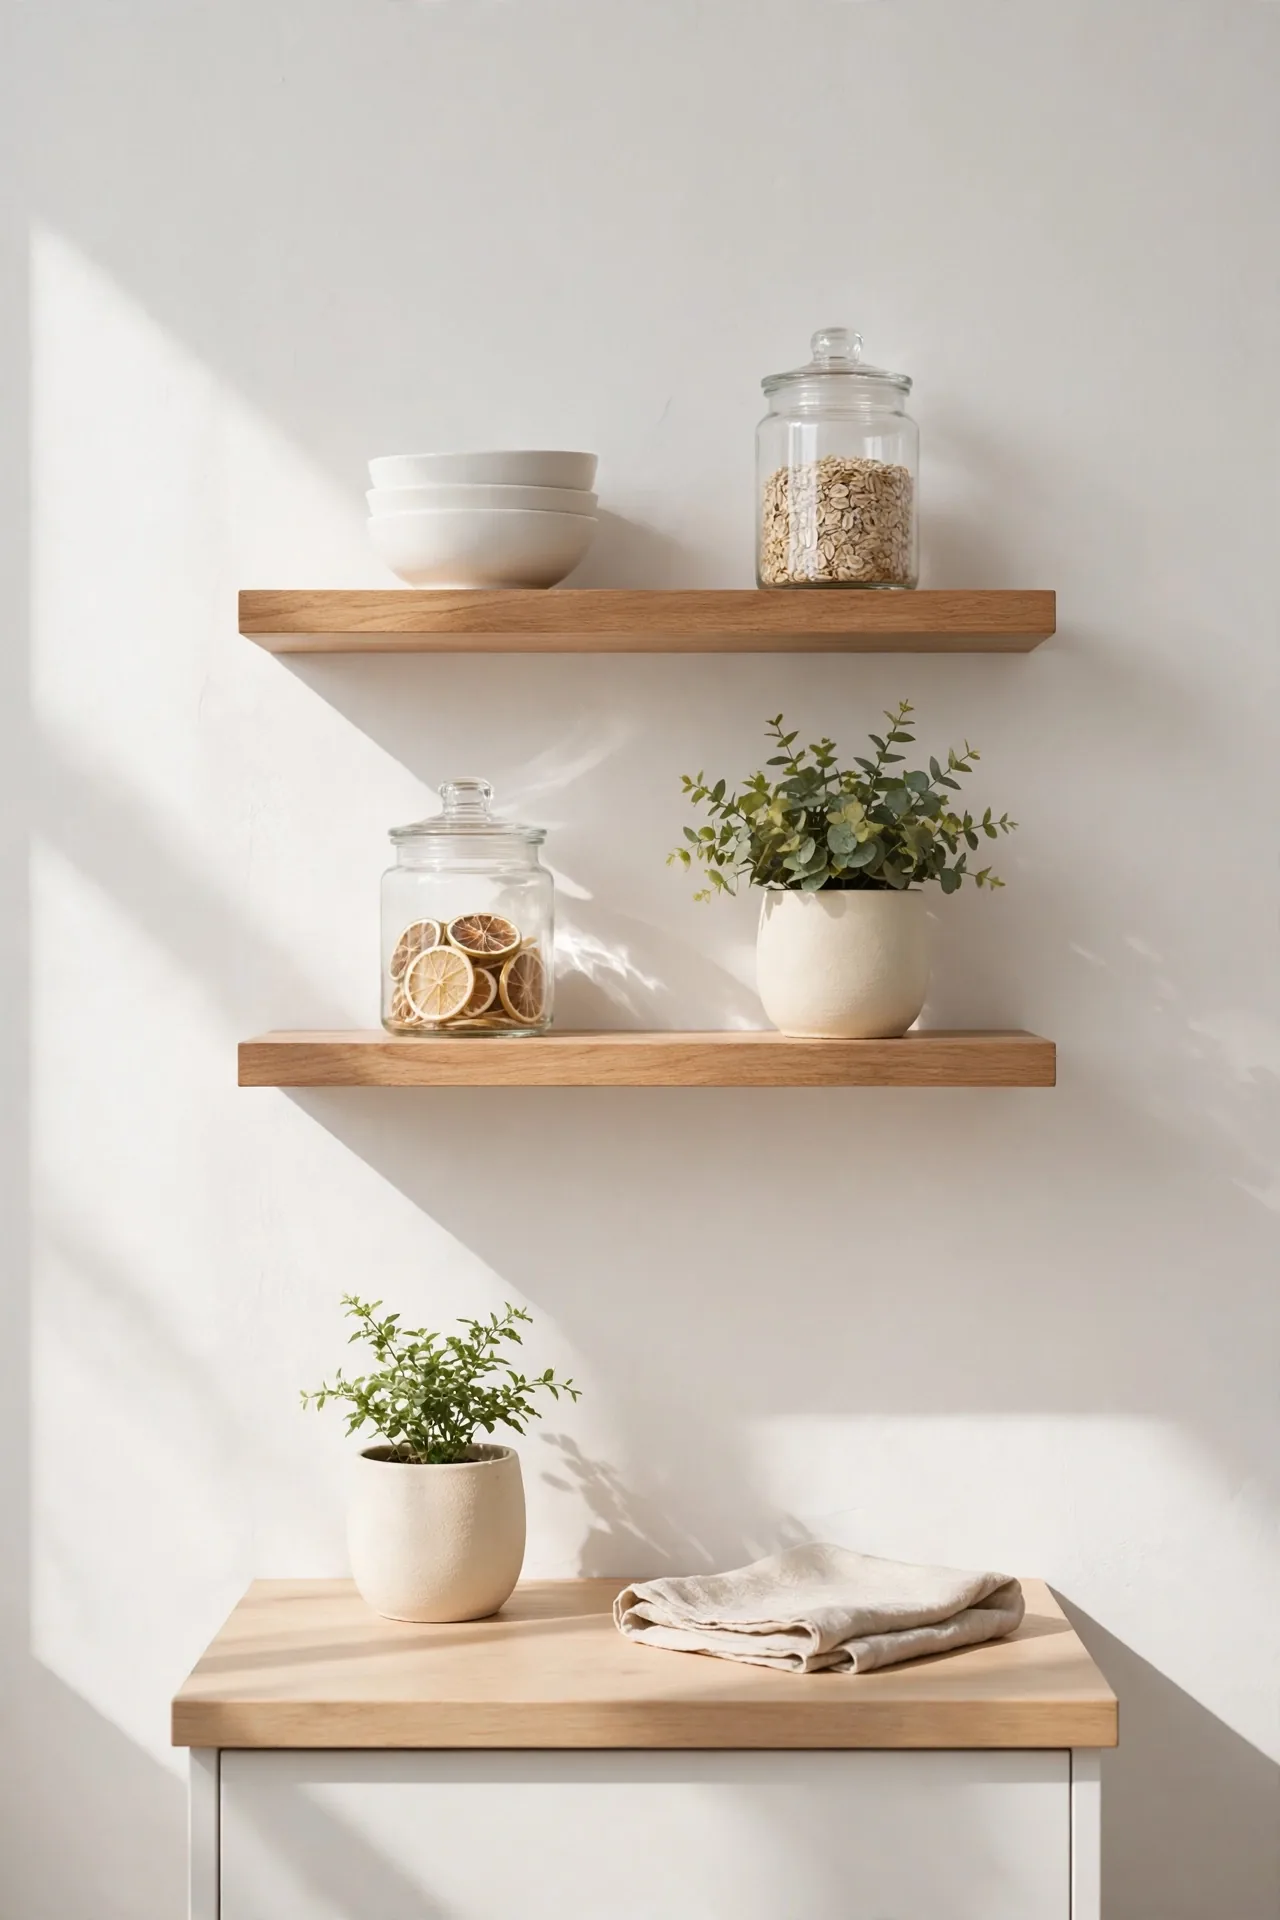
Blank walls in a tiny combo room are wasted real estate, so floating shelves turn them into hardworking storage. Two shelves above a counter or beside the sofa hold dishes, books, and plants without eating floor space. Keep each shelf to one neat row so the wall reads airy, not cluttered. In my experience, shelves work best when daily-use items come first and decor comes second.
Stagger the shelf lengths to create rhythm, and leave at least 30 cm between shelves so tall items fit. Paint or stain the shelves to match your cabinets for a built-in look on a small budget. Anchor them into studs, since kitchenware gets heavy fast. When shelves hold your prettiest pieces, they double as display and storage.
Slim Rolling Cart
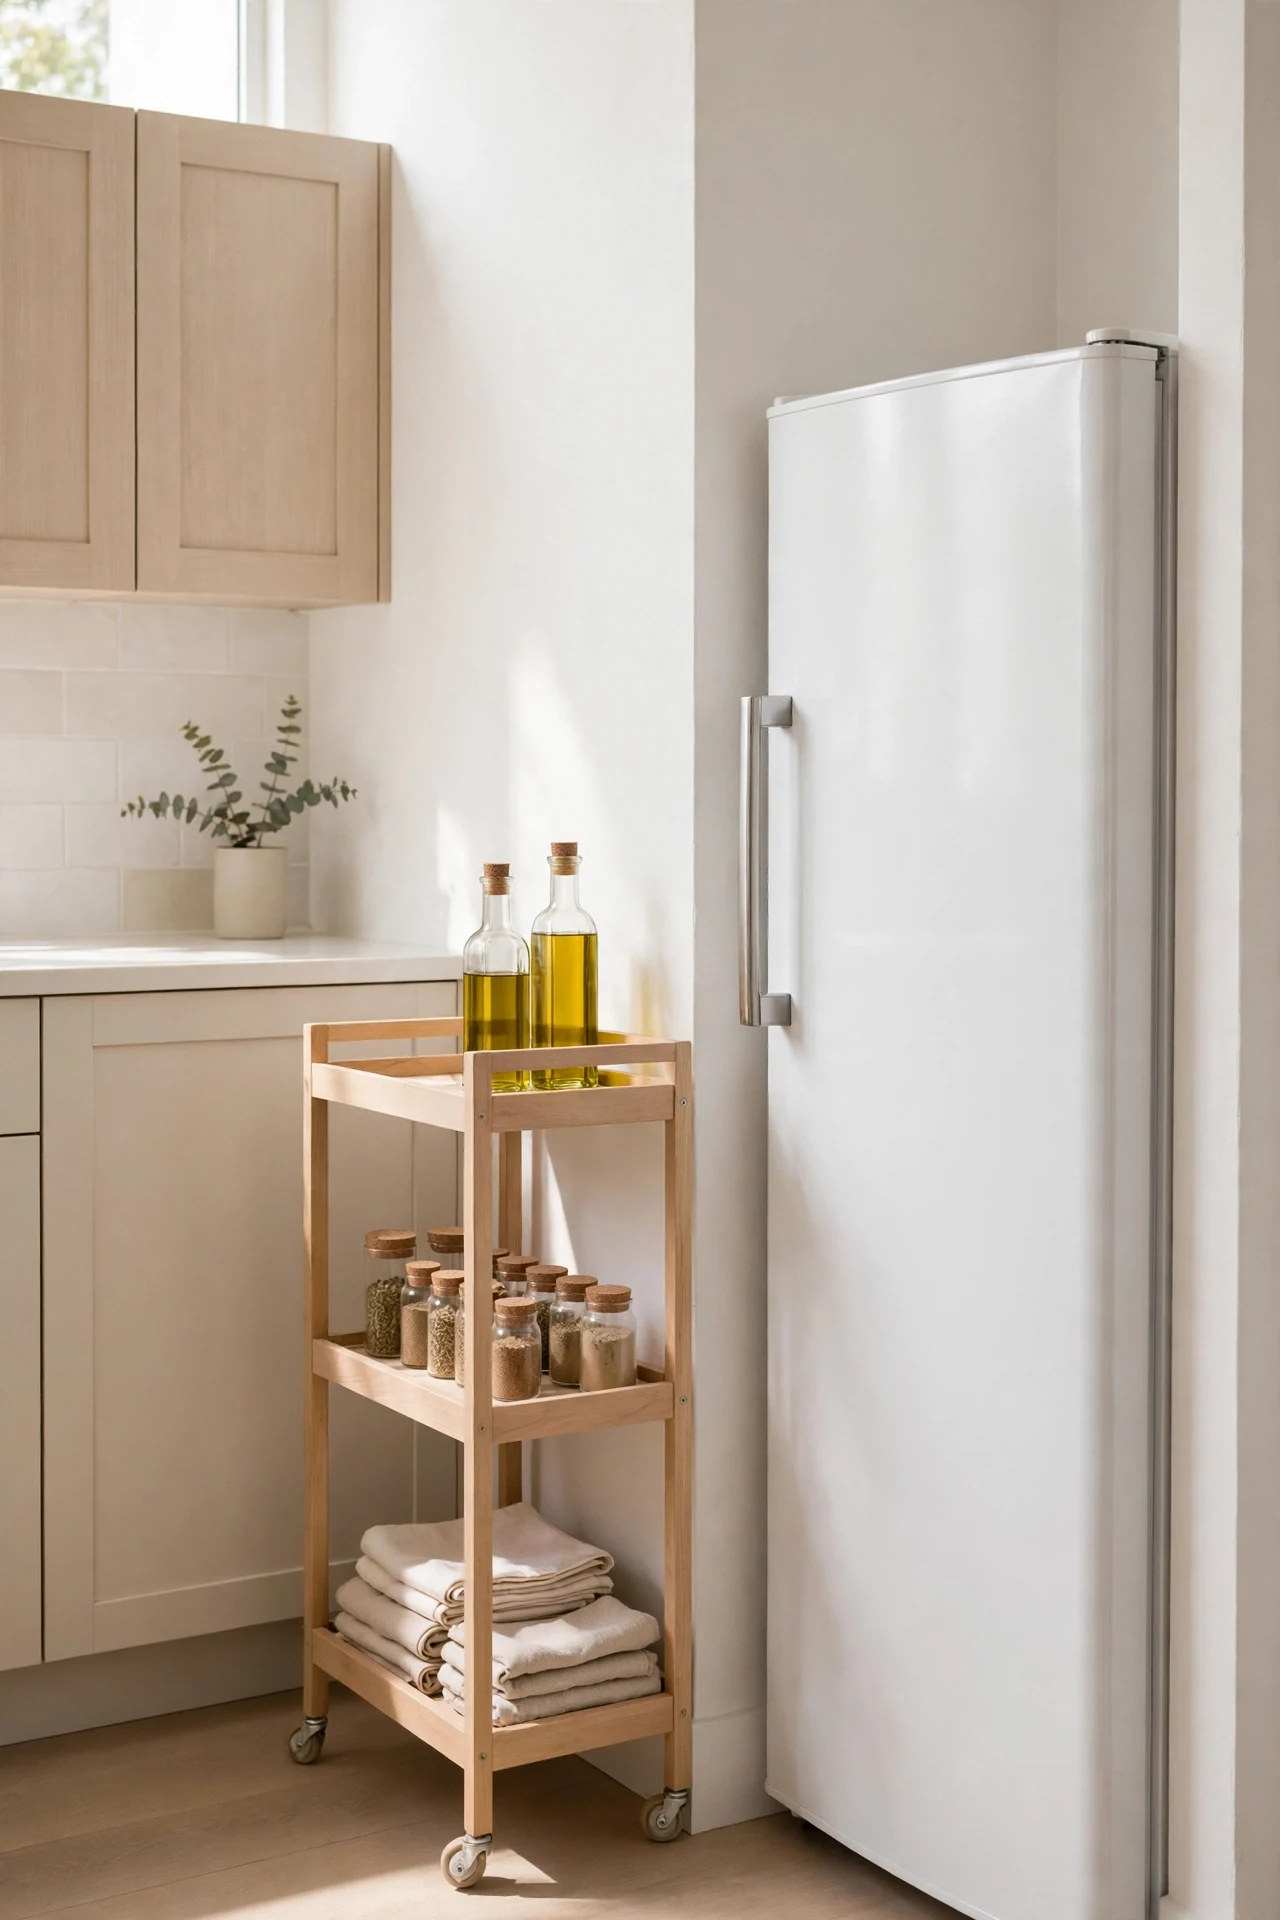
How far can one small cart go? Farther than you think.
- Slide a 30 cm wide cart beside the fridge to hold oils, spices, and snacks within easy reach.
- Top it with a wood board so it doubles as extra counter space while you cook.
- Roll it to the sofa zone to serve snacks during a movie night.
- Choose lockable wheels and an open frame so it stays put yet looks light.
A rolling cart follows your day instead of fighting it. Stock it with the items you grab most often, and it saves dozens of steps every evening. I have seen this work well in many cases: the kitchen stretches into the living zone at dinner, then shrinks back when the cart rolls home.
Pocket Door Pantry
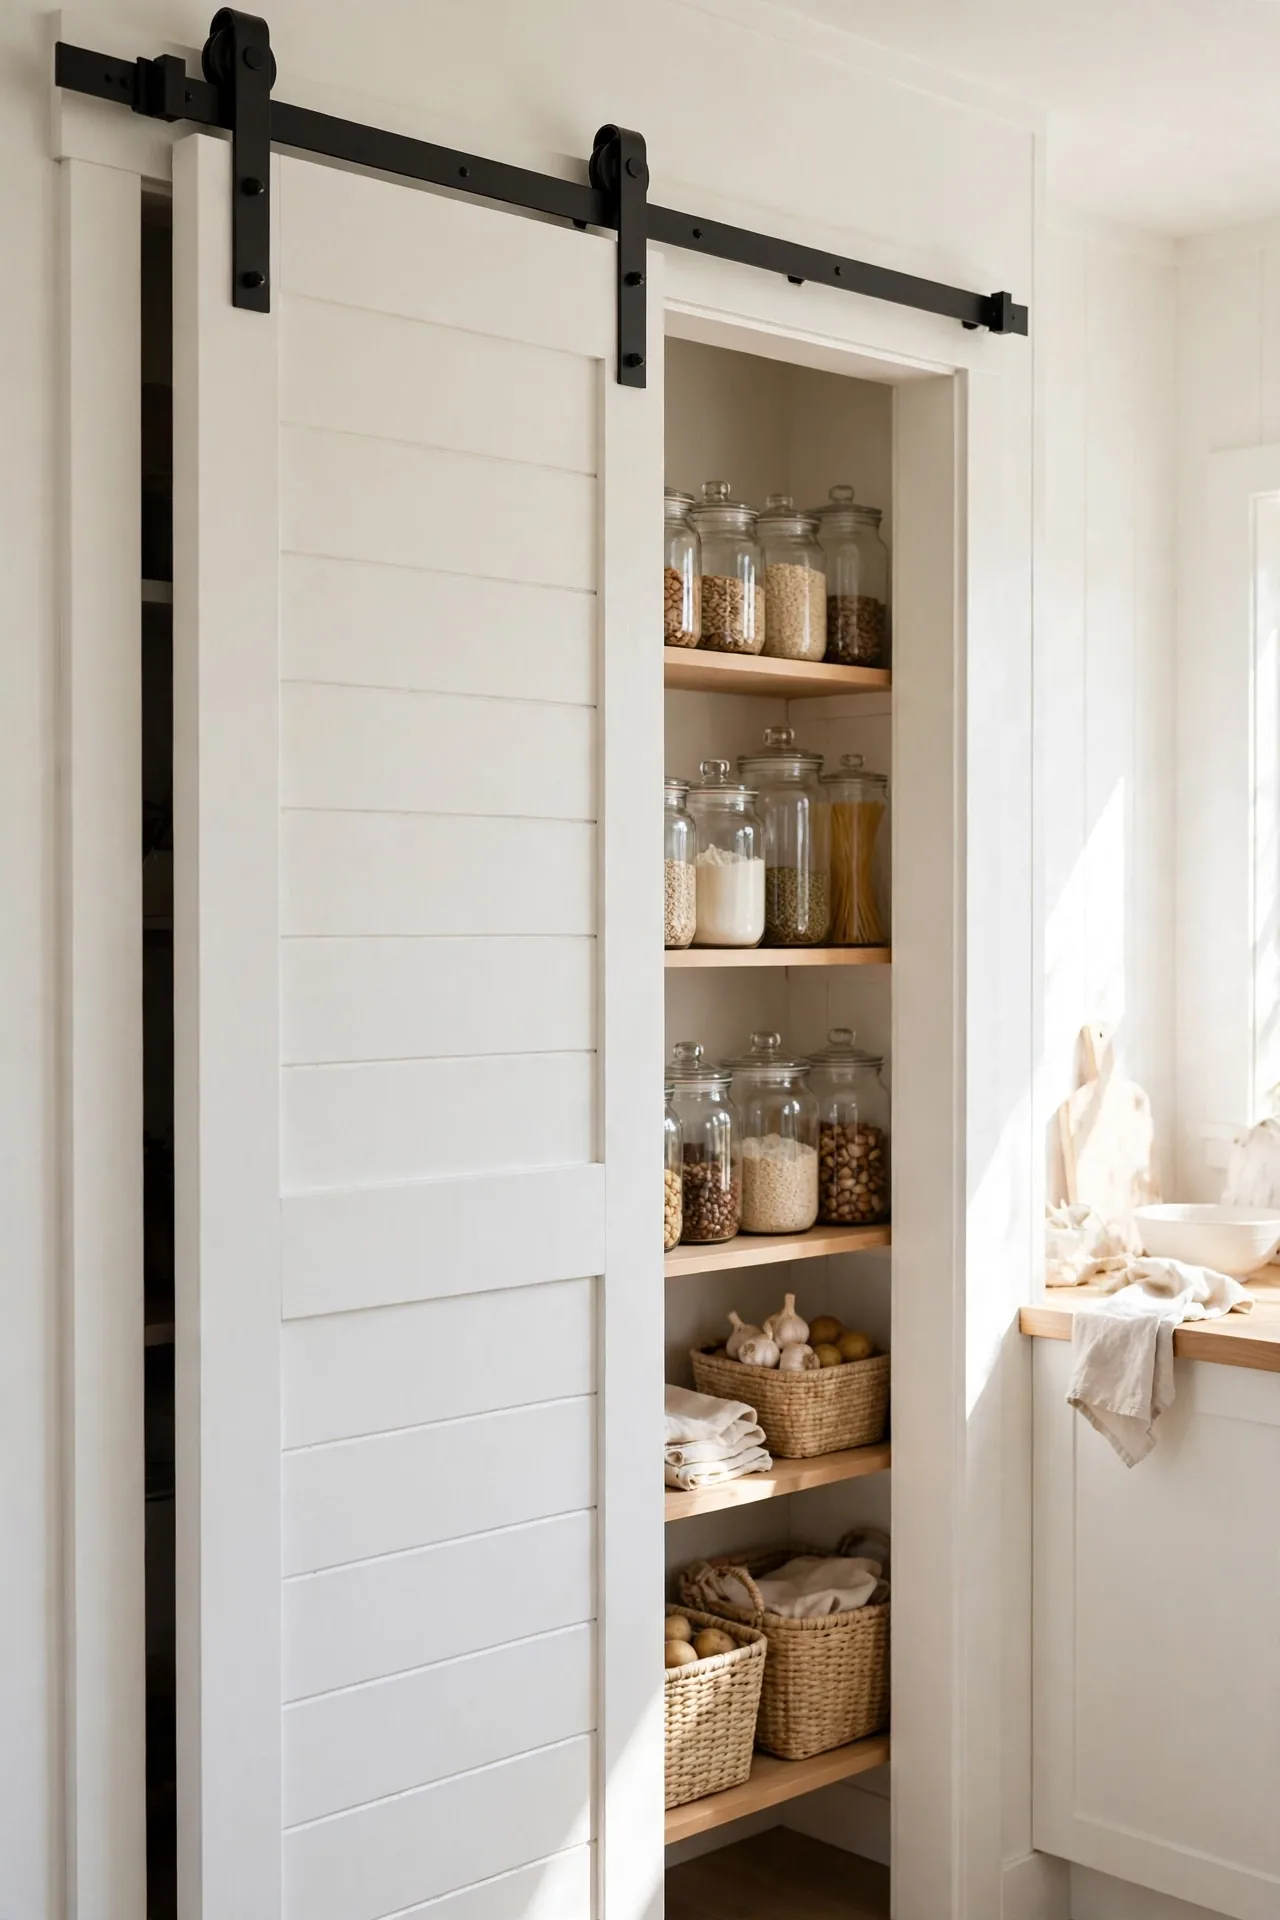
Quick Tip: Swap the pantry’s swinging door for a sliding pocket door and you reclaim nearly a full square meter of floor space. No more shuffling sideways around an open door with grocery bags in your arms. If a true pocket door is too big a job, a surface-mounted barn slider gives you almost the same clearance for less work.
Door swing is invisible on floor plans, but it steals real space in a tiny home. Removing it makes the walkway between kitchen and sofa feel wider overnight. Paint the new slider the same color as the wall so it melts away when open. Small clearance wins add up fast in a room this size.
Corner Breakfast Nook
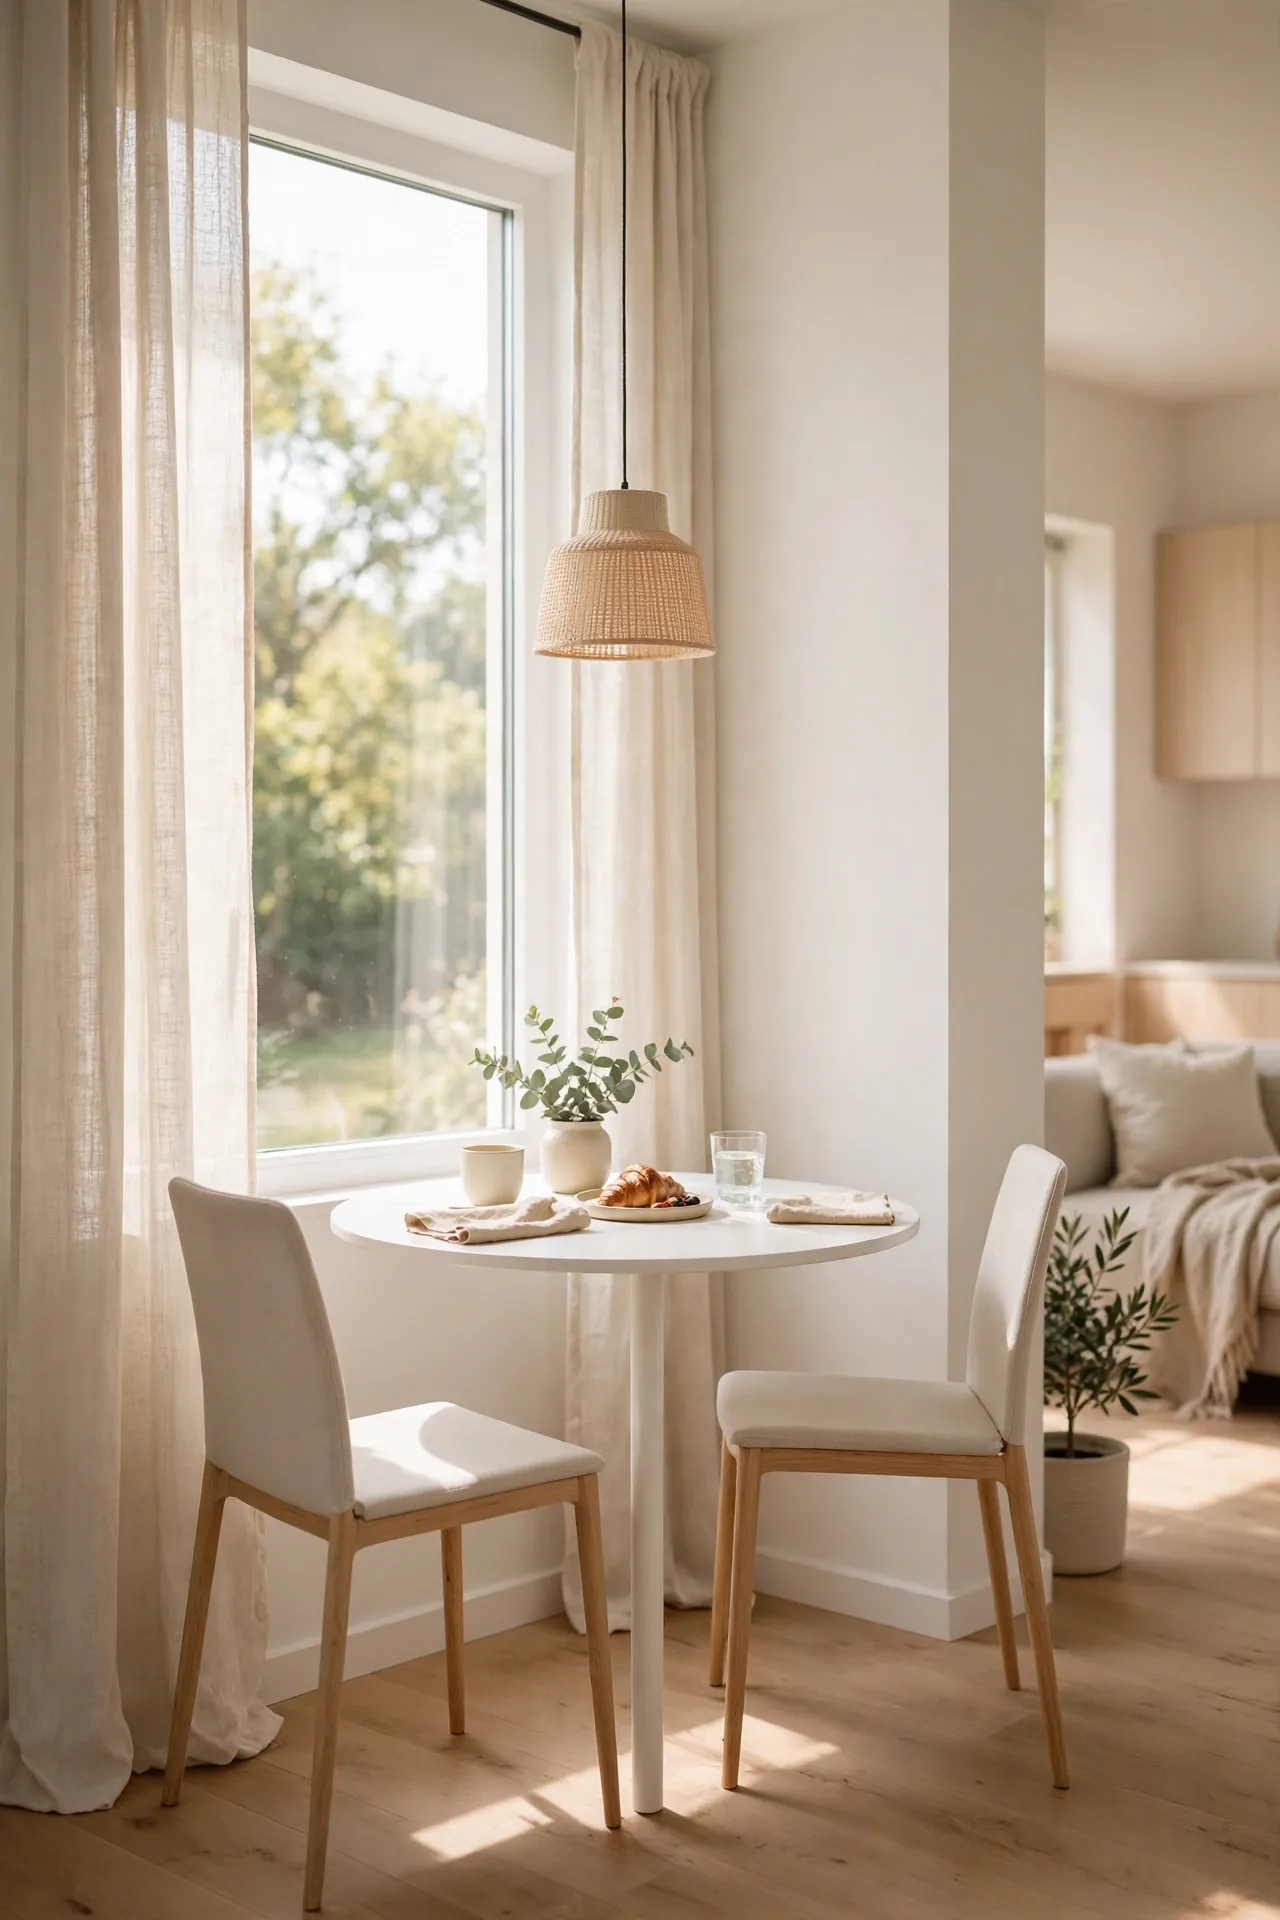
BEFORE: The corner sat empty except for a dusty plant stand, while breakfast happened standing at the counter. The room felt like a kitchen with a sofa pushed in, not a real living space.
AFTER: A small round table tucked into the corner with two slim chairs created a proper eating spot. Morning coffee finally had a home, and the corner became the brightest seat in the house.
Round tables suit tight corners because no sharp edges block the walkway. Choose a pedestal base so chairs tuck fully underneath when not in use. A small pendant above the table marks it as its own zone. This one change makes the whole room feel designed instead of improvised.
Nesting Table Set
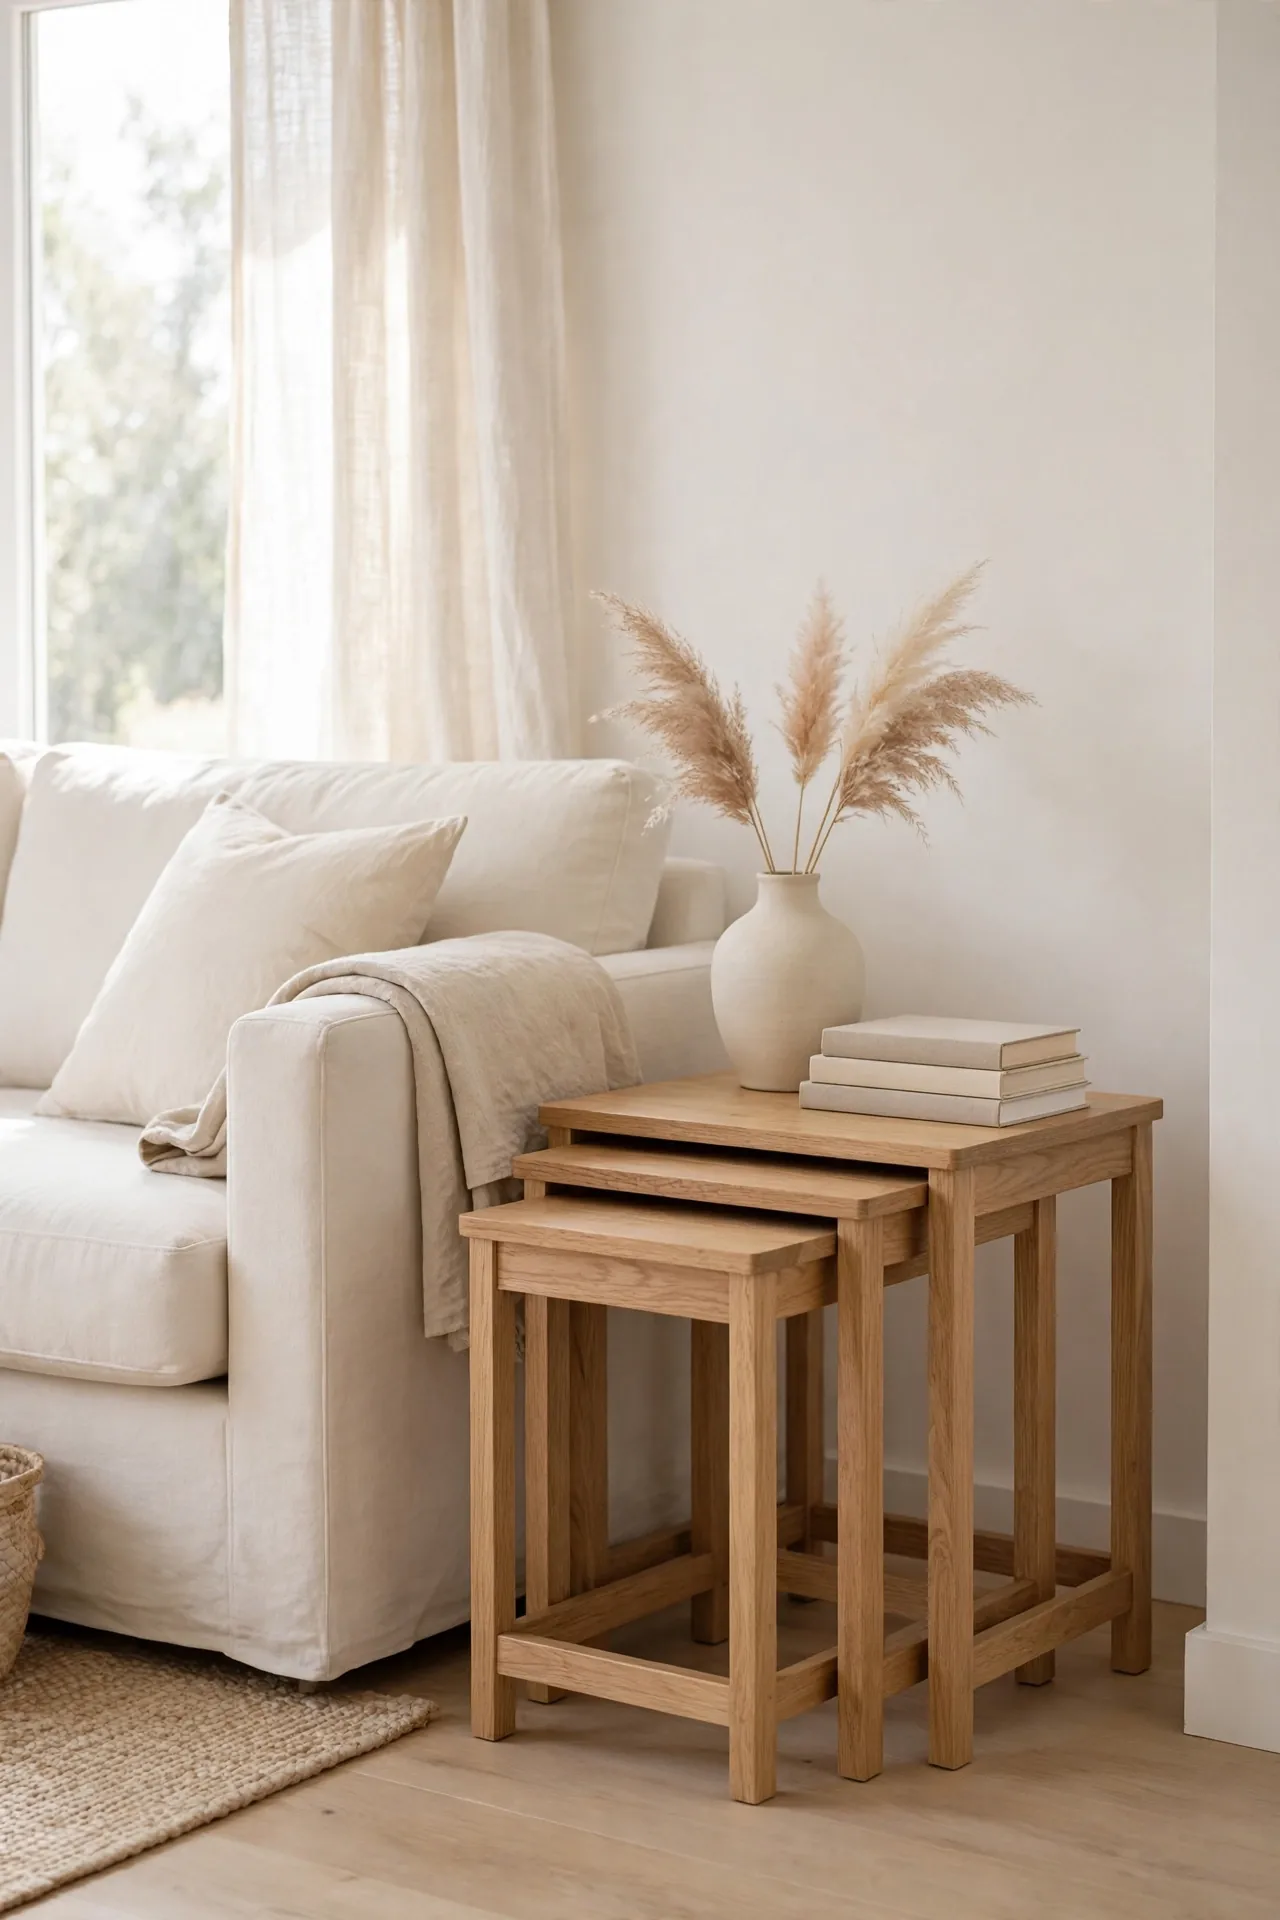
Start with one rule: every piece in a tiny room should do at least two jobs.
- Buy a set of two or three nesting tables in light wood or metal with slim legs.
- Keep the largest as your everyday side table next to the sofa.
- Pull out the smaller ones only when guests need a spot for drinks or plates.
- Tuck them back together against the wall when the evening ends.
Nesting tables are the ultimate small-room multitaskers. They give you three surfaces for the footprint of one, then vanish when you need floor space. Stack them by the sofa for movie nights and spread them out for guests. Pick a set that echoes your shelf finishes so everything reads as one planned scheme.
Under-Bench Storage
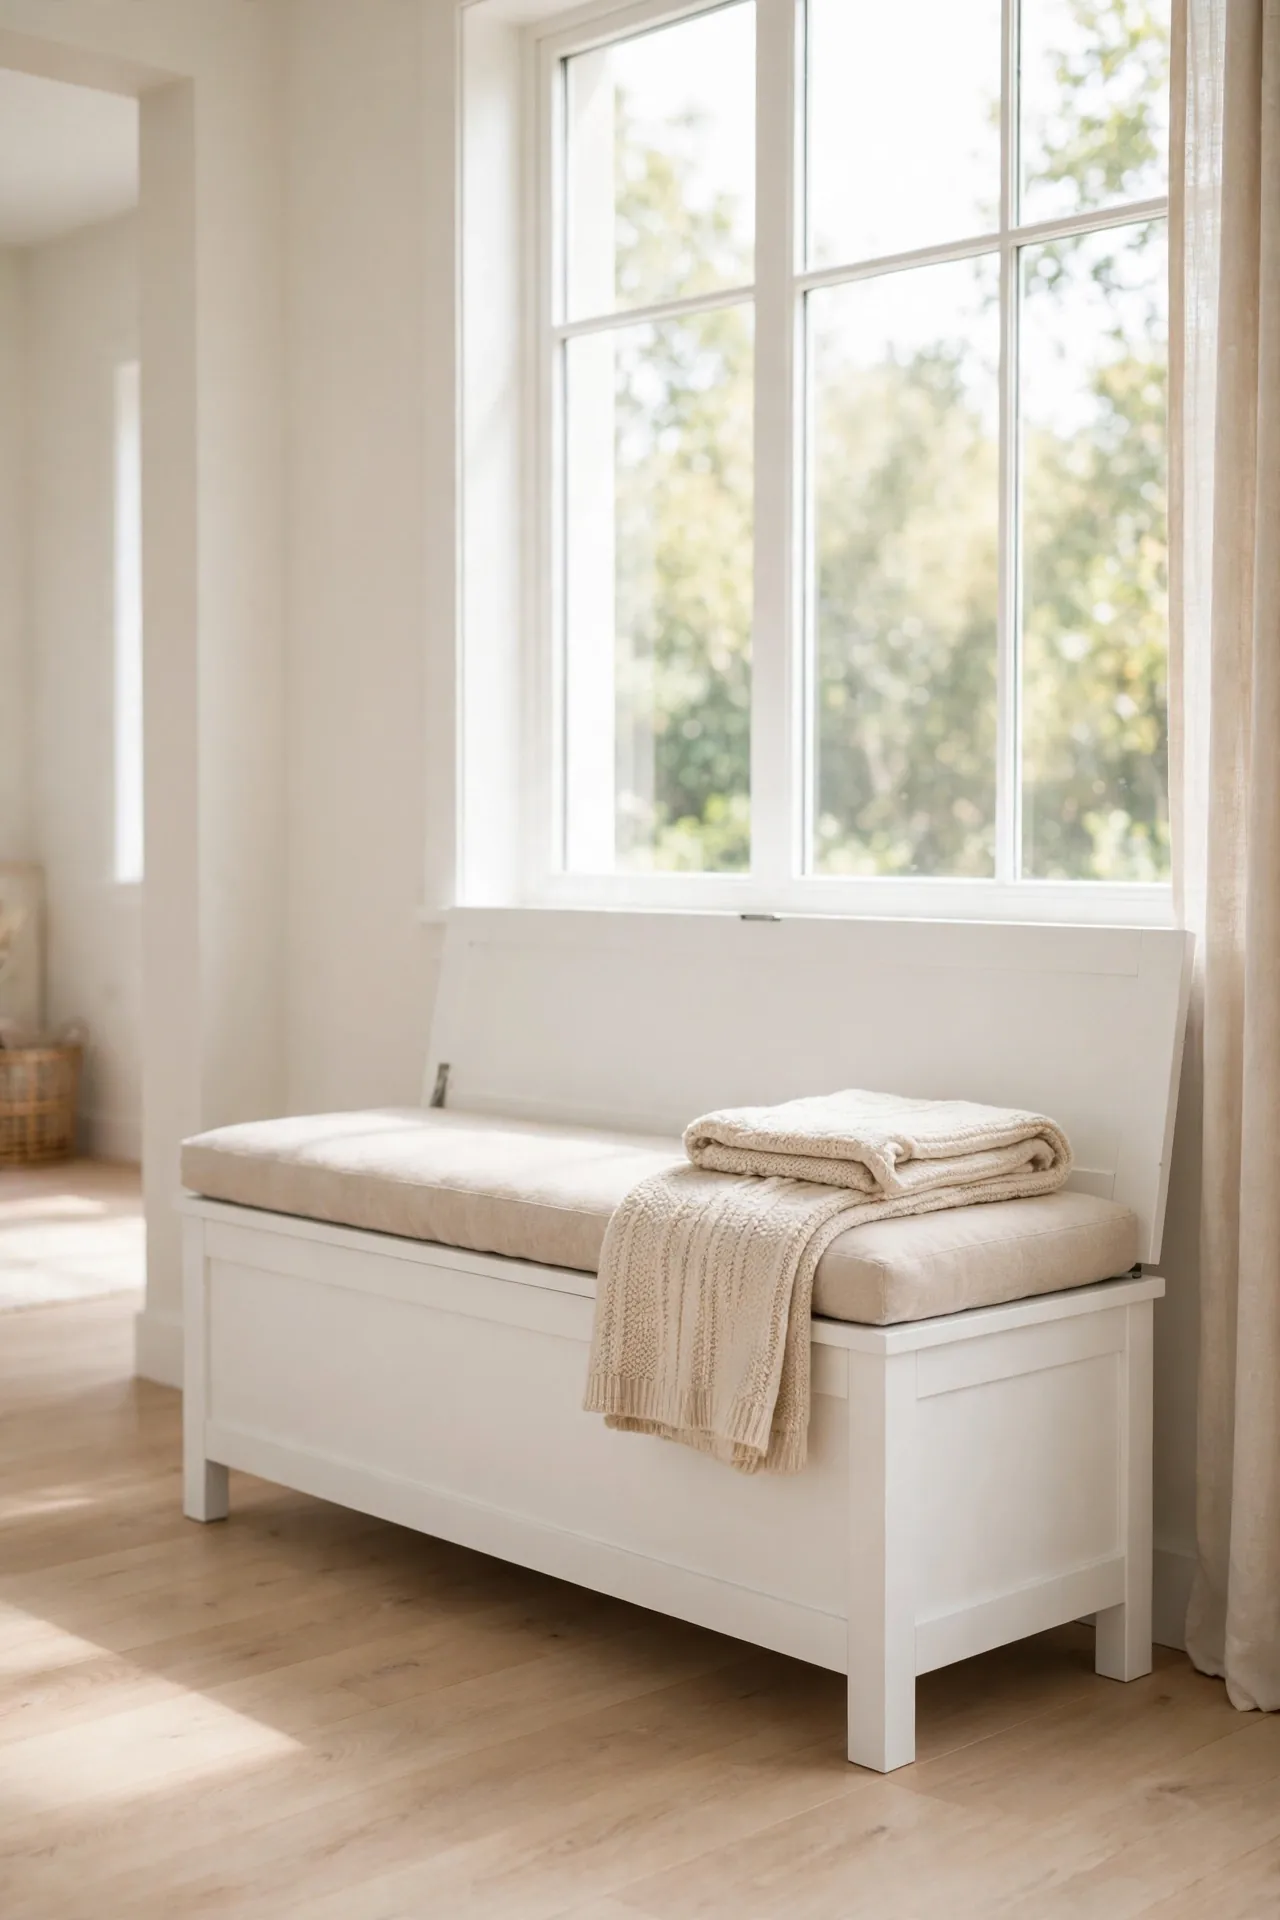
Storage beats square footage when the bench itself becomes the cabinet.
| Feature | Storage Bench | Open Bench |
|---|---|---|
| Seating | Seats two, lid lifts for cushions | Seats two, cushions stored elsewhere |
| Storage | Deep bin hides linens and board games | None, but airier underneath |
| Look | Solid and calm, fewer visual gaps | Light and open, shows floor |
| Best for | Families needing hidden storage | Minimalists who crave openness |
A bench under the window or along a wall doubles as seating and a storage chest. Store table linens, board games, or rarely used appliances inside. Add a slim cushion in a washable fabric so the bench invites daily use. This one piece can replace both a chair and a cabinet.
Mirrored Backsplash Wall
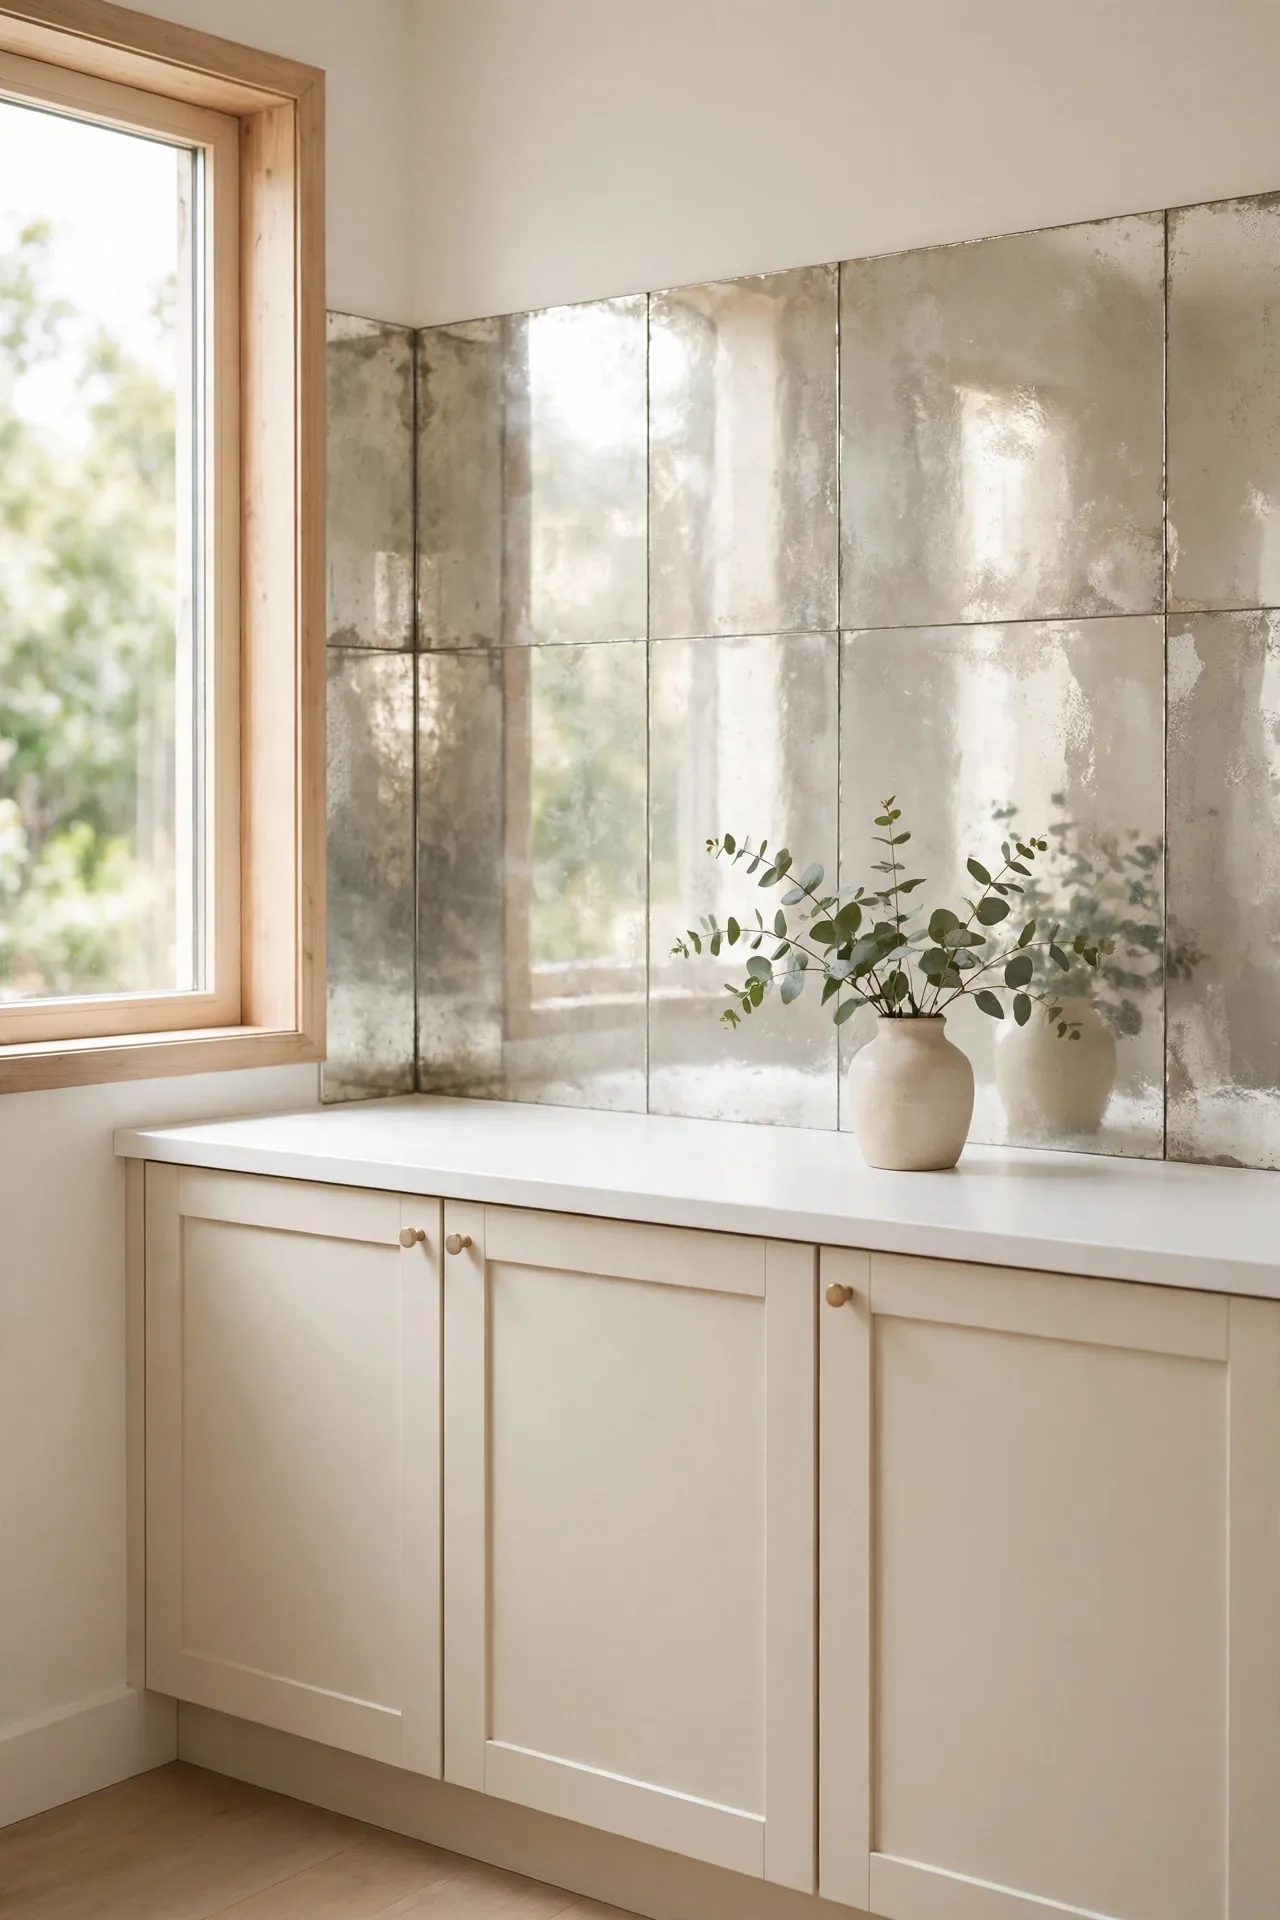
Reflective surfaces fool the eye, and a mirrored backsplash is the smartest trick in a tiny combined room.
DO:
- Use antiqued or tinted mirror to soften reflections.
- Run it from counter to ceiling for maximum light bounce.
- Keep the counter below clutter-free so the reflection stays calm.
DON’T:
- Do not place it behind a busy shelf; it doubles visual noise.
- Do not use small tiles with dark grout; they chop the surface.
- Do not skip edge sealing; cooking steam gets behind panels.
A mirrored backsplash bounces window light deep into the room and doubles the kitchen zone. Wipe it weekly with glass cleaner to keep the shine clear. Pair it with simple cabinet fronts so the mirror stays the star. Renters can fake the effect with large peel-and-stick mirror panels.
Fold-Down Dining Table
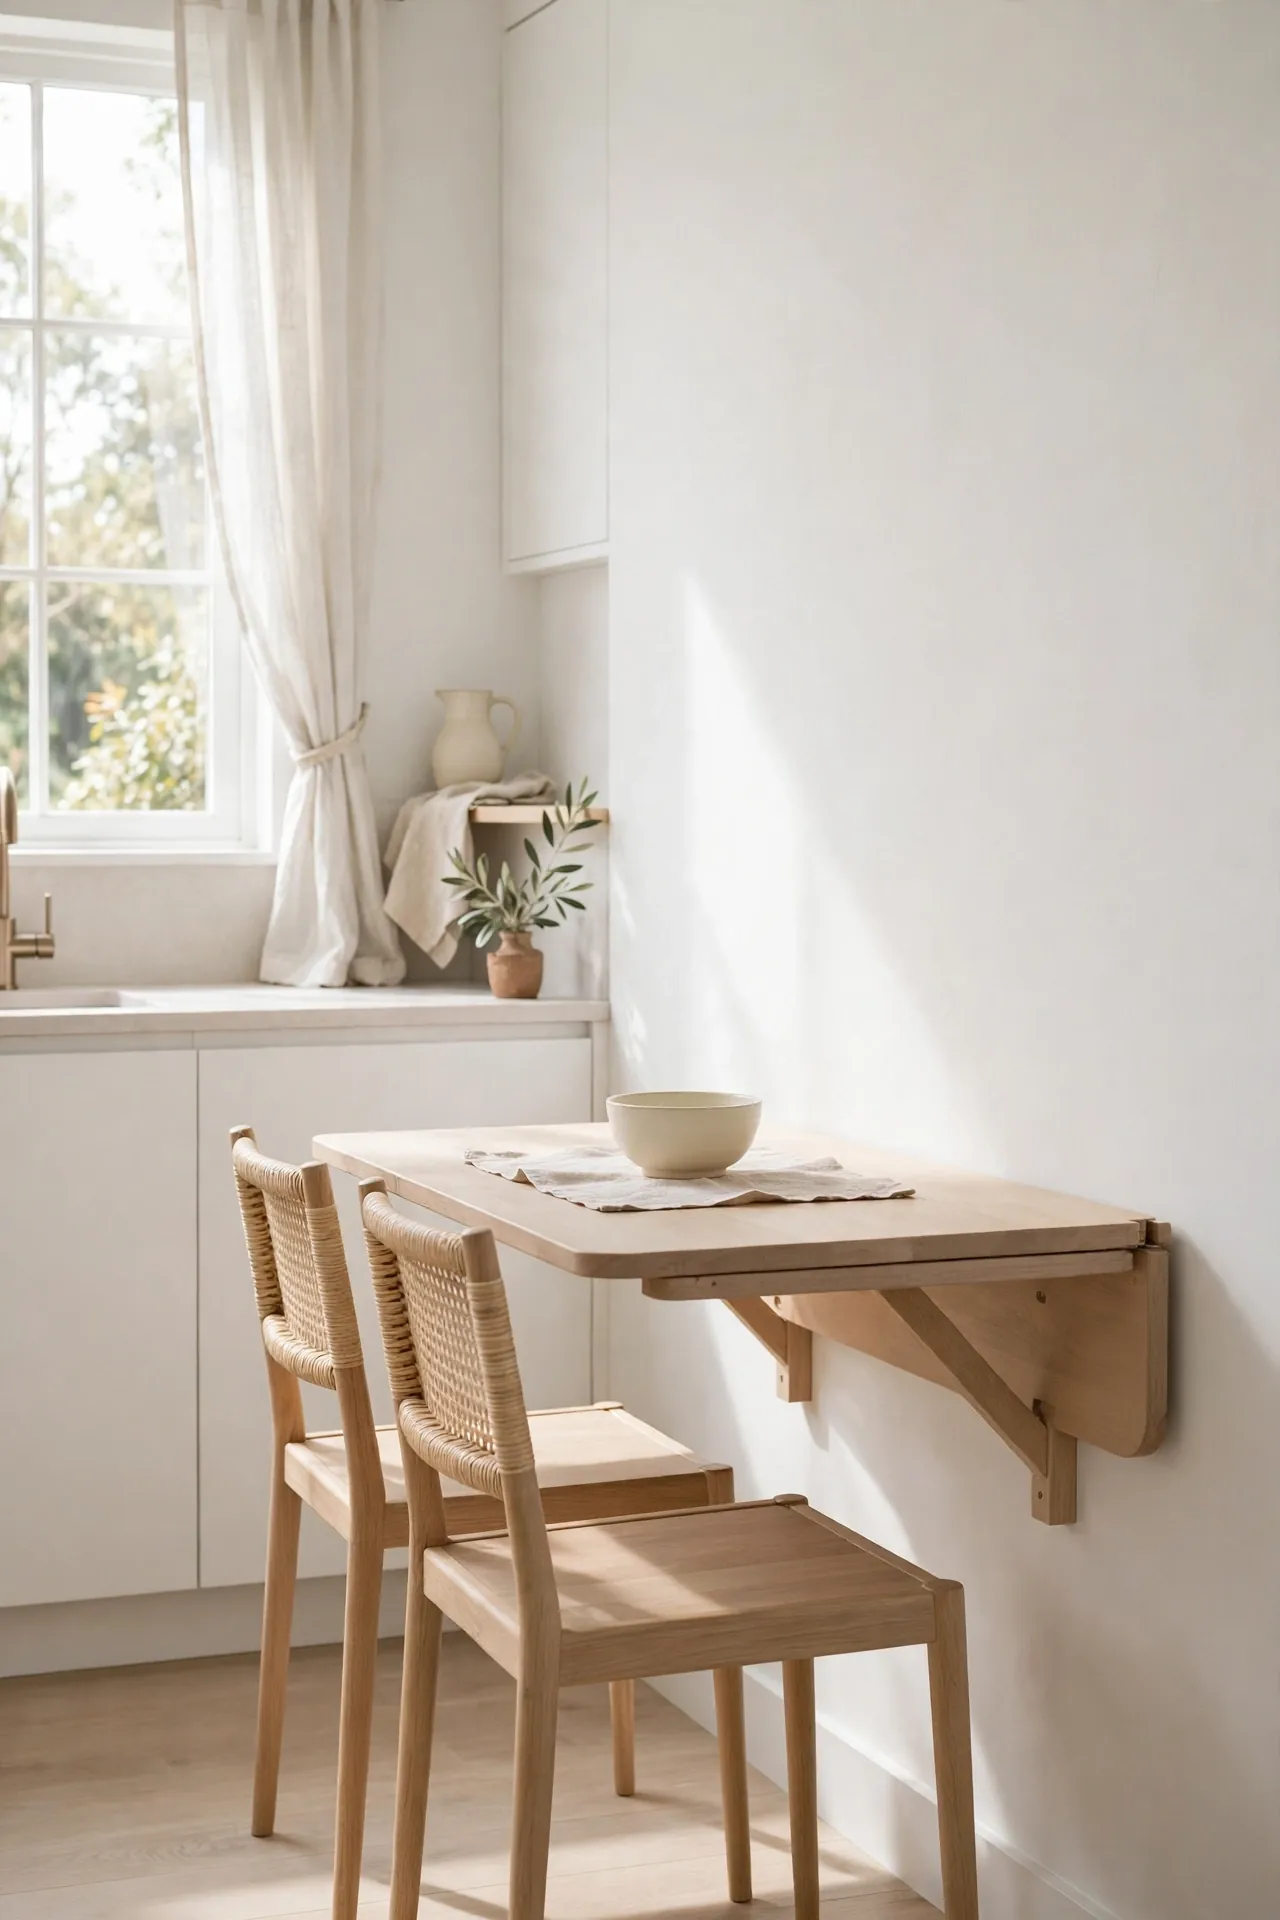
Weeknight dinners for two and weekend guests for six demand very different tables.
Cost: Low to moderate; a basic wall-mounted drop-leaf table costs less than a full dining set.
Time: One afternoon, including mounting the brackets and leveling the top.
Skill Level: Beginner; you only need a drill, a level, and wall anchors.
Best For: Couples and small families who want floor space back after meals.
A wall-mounted drop-leaf table folds flat when you need floor space and seats four when open. Mount it at standard dining height near the kitchen edge so serving stays easy. Pair it with folding chairs that hang on nearby hooks. Dinner for guests, then the room breathes again within minutes.
Light Paint Palette
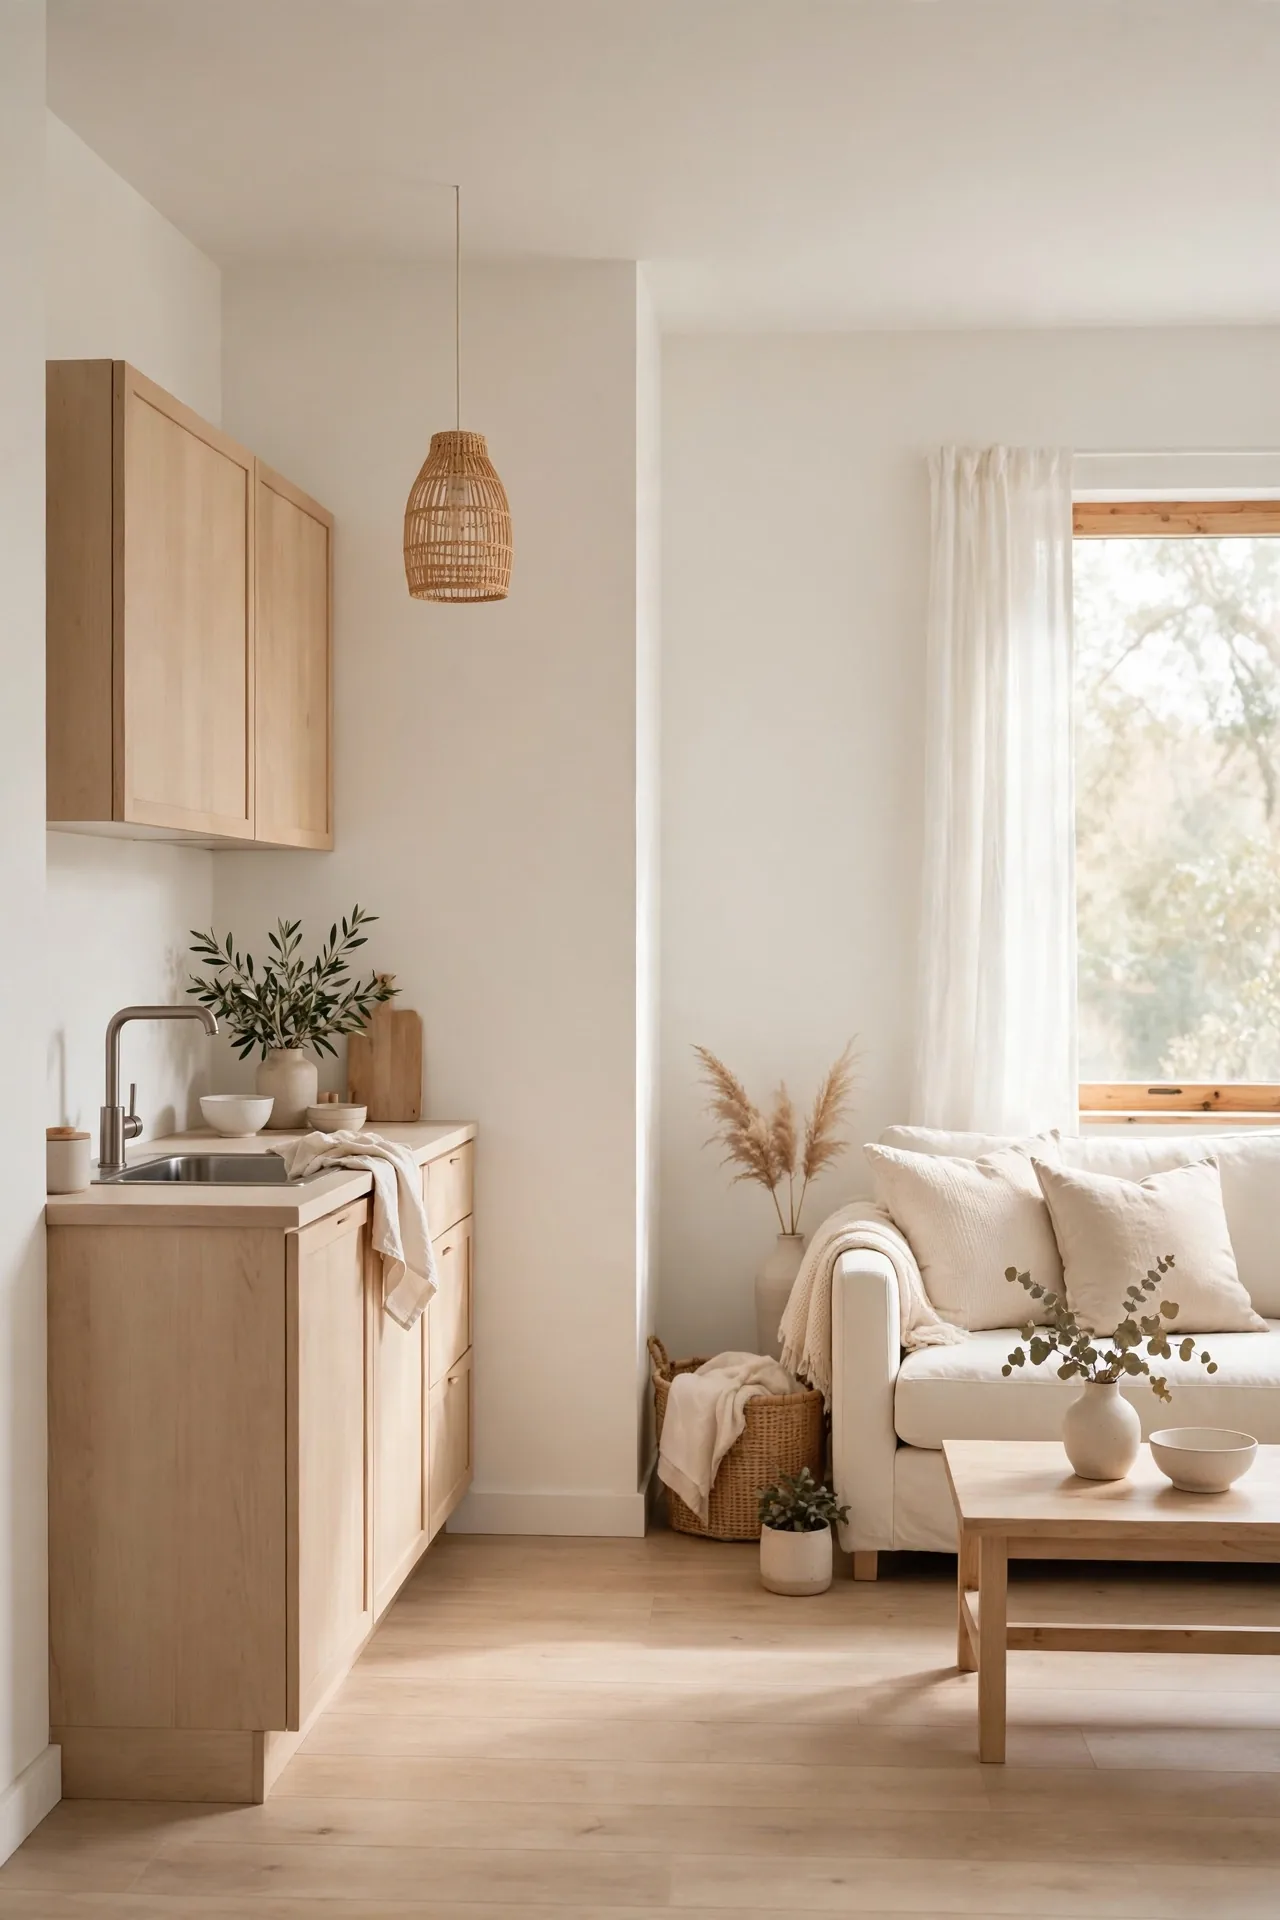
White walls get all the credit, but the full palette decides how big a room feels. Paint walls, ceiling, and trim in one warm white so boundaries blur and the room reads as one continuous space. Carry the same tone onto the kitchen cabinets and the living zone shelving for a calm, continuous backdrop. Add depth with texture instead of color: linen, wood grain, and woven baskets.
If all-white feels flat, introduce one soft accent like pale sage or warm greige on a single wall. Repeat the accent in two or three small decor pieces to make it feel intentional. I have noticed that rooms with a calm, limited palette photograph beautifully and feel restful day after day. Let light do the decorating.
Rug Zone Division
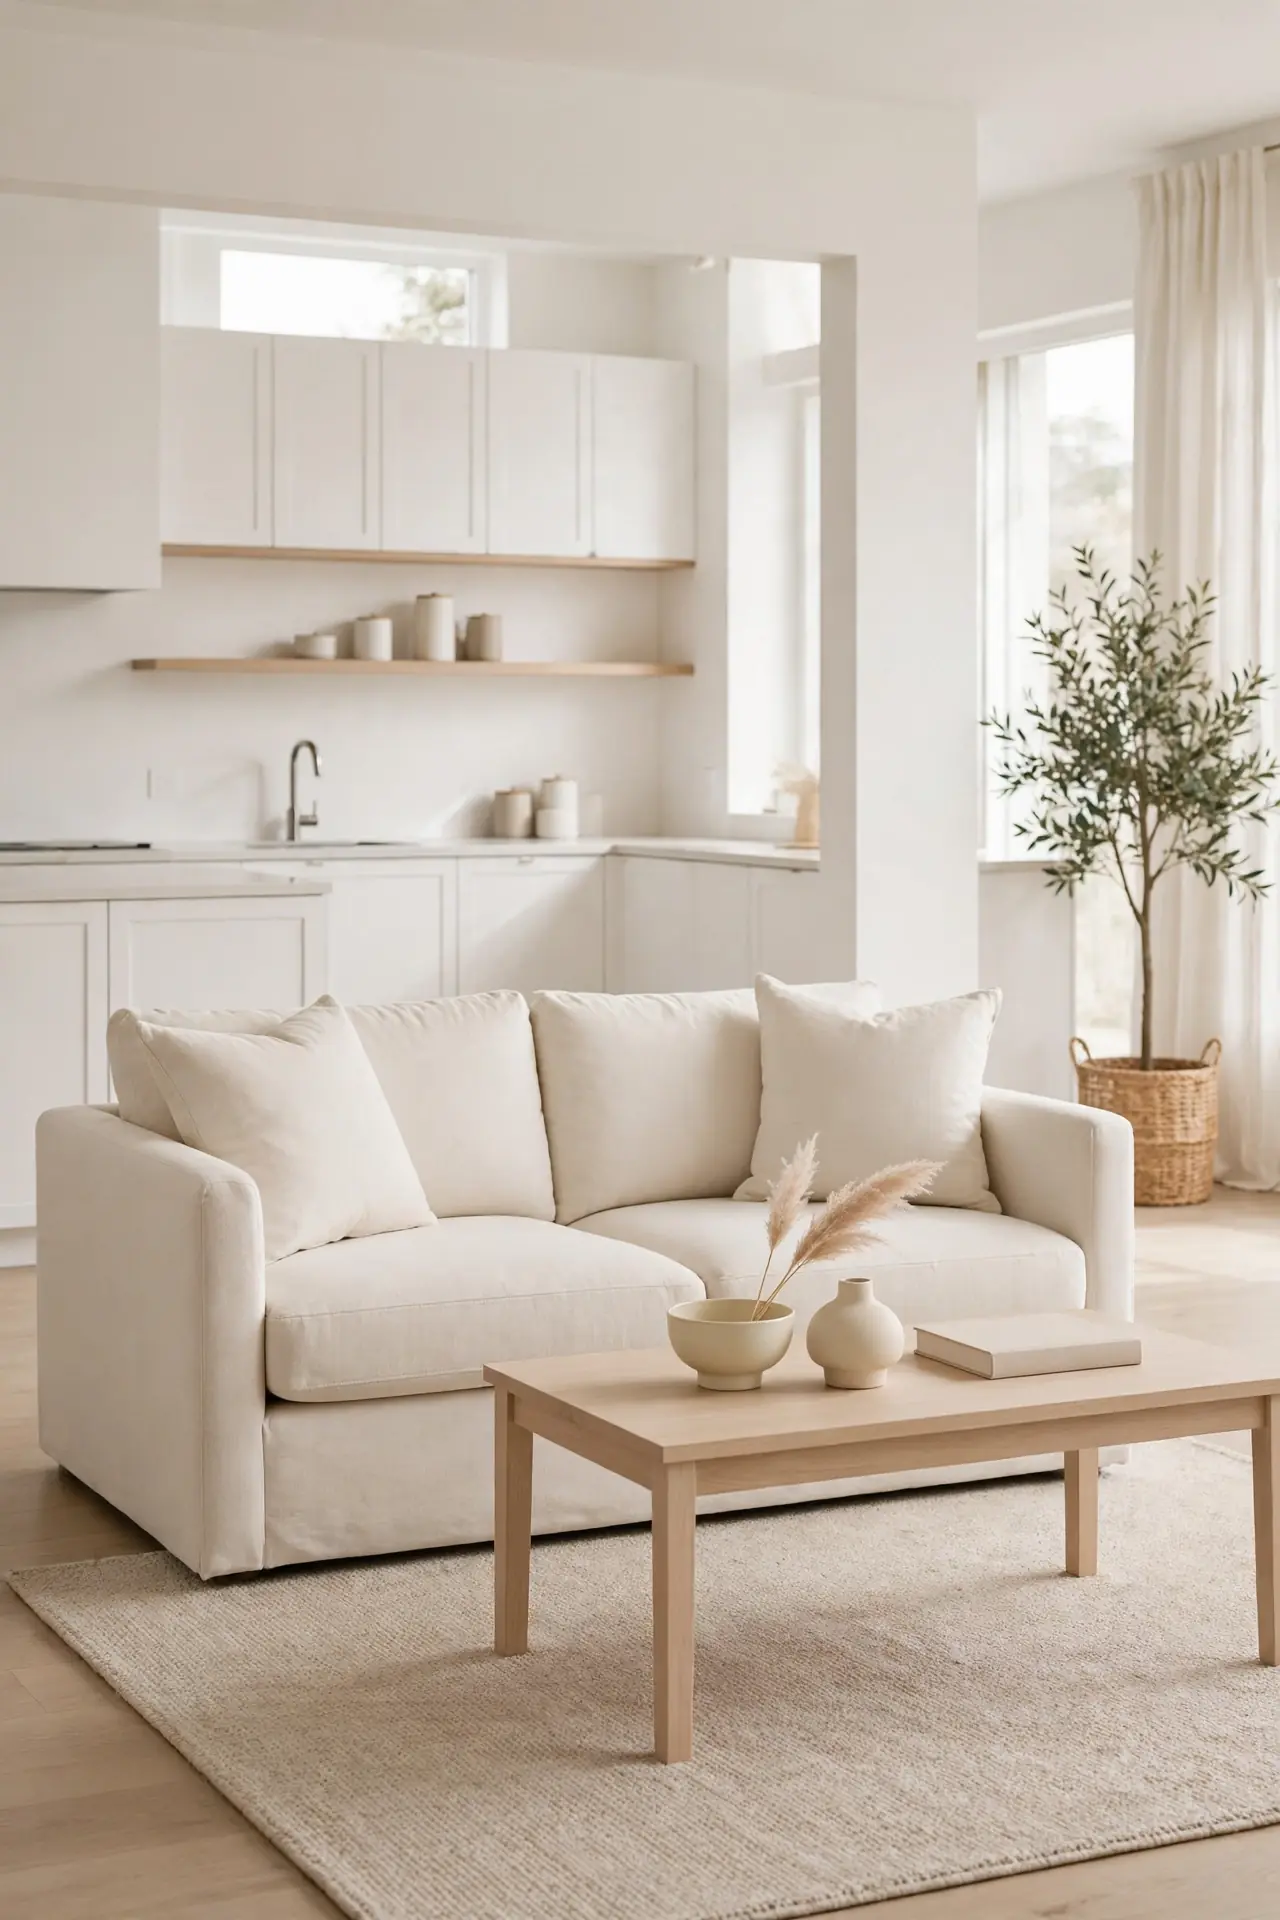
A rug is the fastest way to tell the eye where the kitchen ends and the lounge begins.
- Lay a low-pile rug under the sofa and coffee table to anchor the living zone.
- Leave hard flooring bare in the cooking area for easy cleanup.
- Pick a rug large enough that the front sofa legs sit on it.
- Choose a washable flatweave so crumbs and spills never become a crisis.
Zoning with a rug costs little and needs no tools. The soft texture underfoot also makes the living side feel instantly cozier. Match the rug’s lightest tone to your wall color so the zones connect instead of clash. Roll it up for parties when you need every inch of floor.
Compact Bar Stools
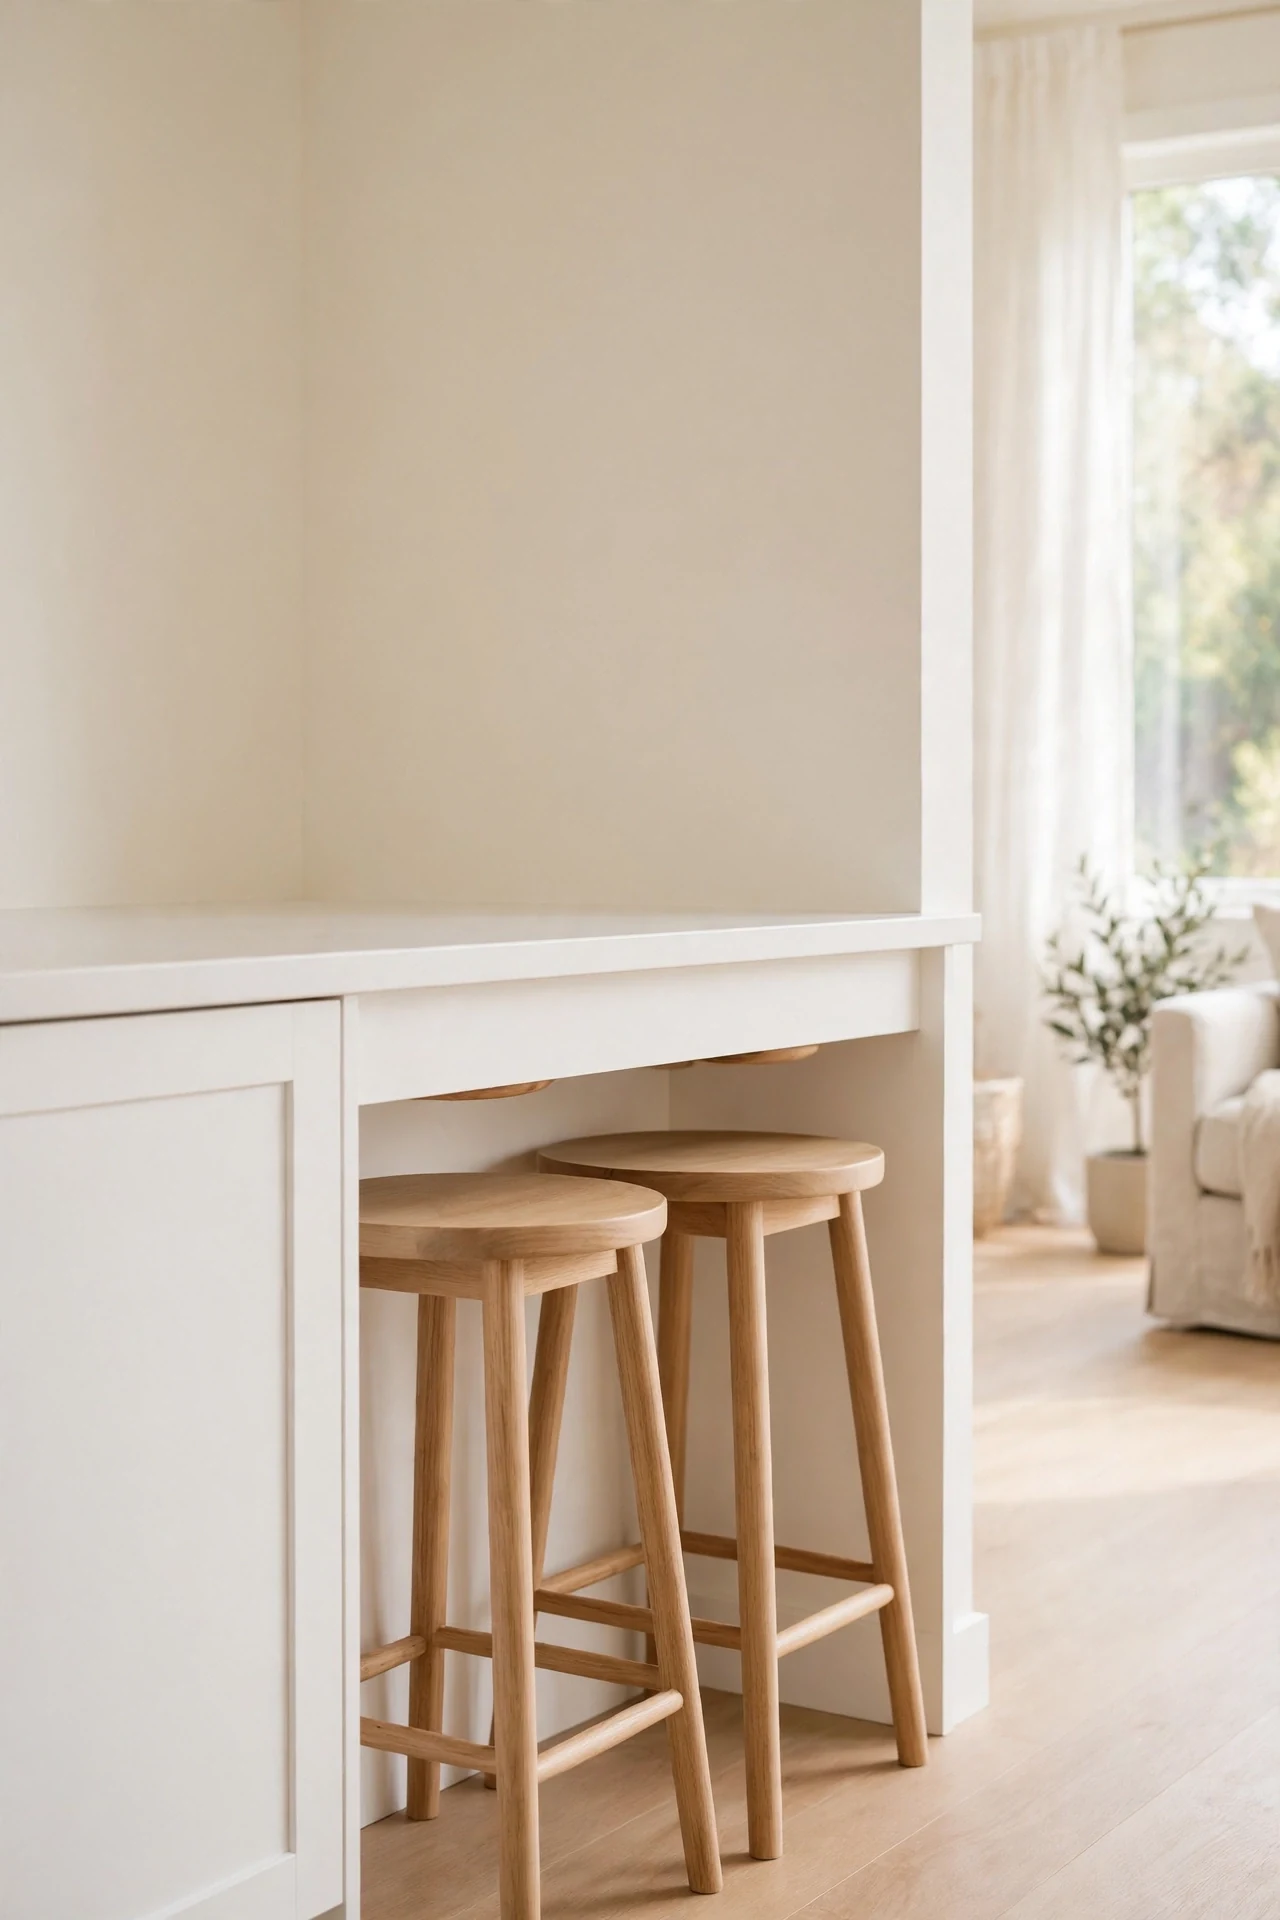
Bar stools look slim, yet the wrong set can swallow the walkway between zones.
Quick Tip: Choose backless stools that slide fully under the counter overhang. They disappear when not in use and keep the walkway clear. Look for a 24-inch seat height for standard counters, and pick stackable designs if you host often.
Slim stools keep a breakfast bar practical without stealing space from the living zone. A set of two is plenty for daily use in a very small room. For styling ideas that pair well with a tiny bar setup, browse these coffee station ideas for compact corners that work hard. Keep the stool finish consistent with your hardware for a tidy, planned look.
Vertical Pot Rack
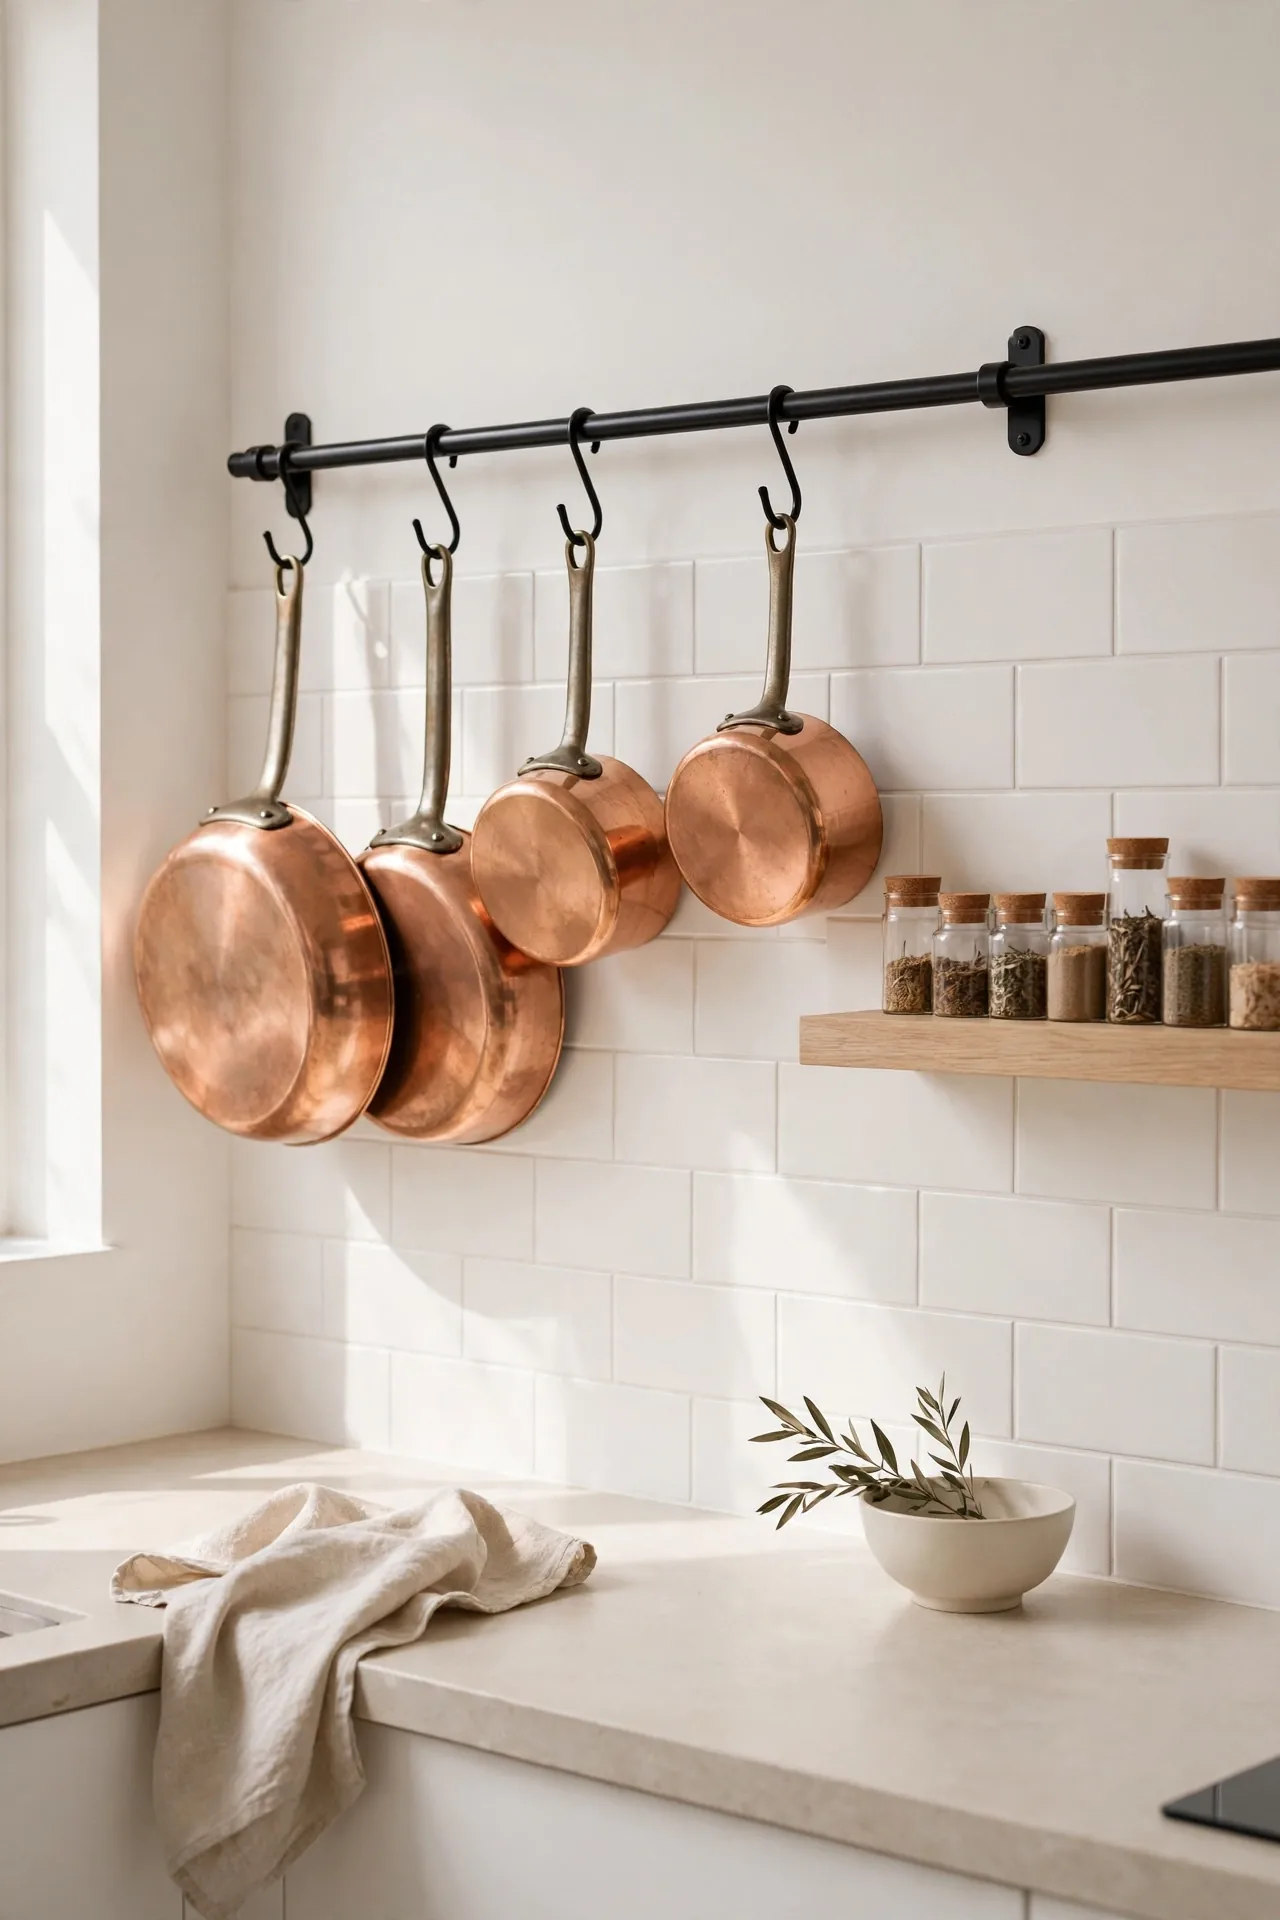
Pots used to live in a deep cabinet where lids vanished and handles tangled.
BEFORE: Cookware hid in a dark lower cabinet, and every meal started with a noisy dig through stacked pans. The cabinet door never quite closed.
AFTER: A wall-mounted rail with S-hooks holds the daily pots within arm’s reach. Cooking feels faster, and the rail adds a warm, lived-in texture to the kitchen wall.
Hang only the pieces you use weekly so the rack stays tidy instead of crowded. Mount the rail into studs, since full pots are heavy. Keep a small step stool nearby for the high hooks. This move frees an entire cabinet for pantry goods or cleaning supplies.
Pull-Out Pantry Tower
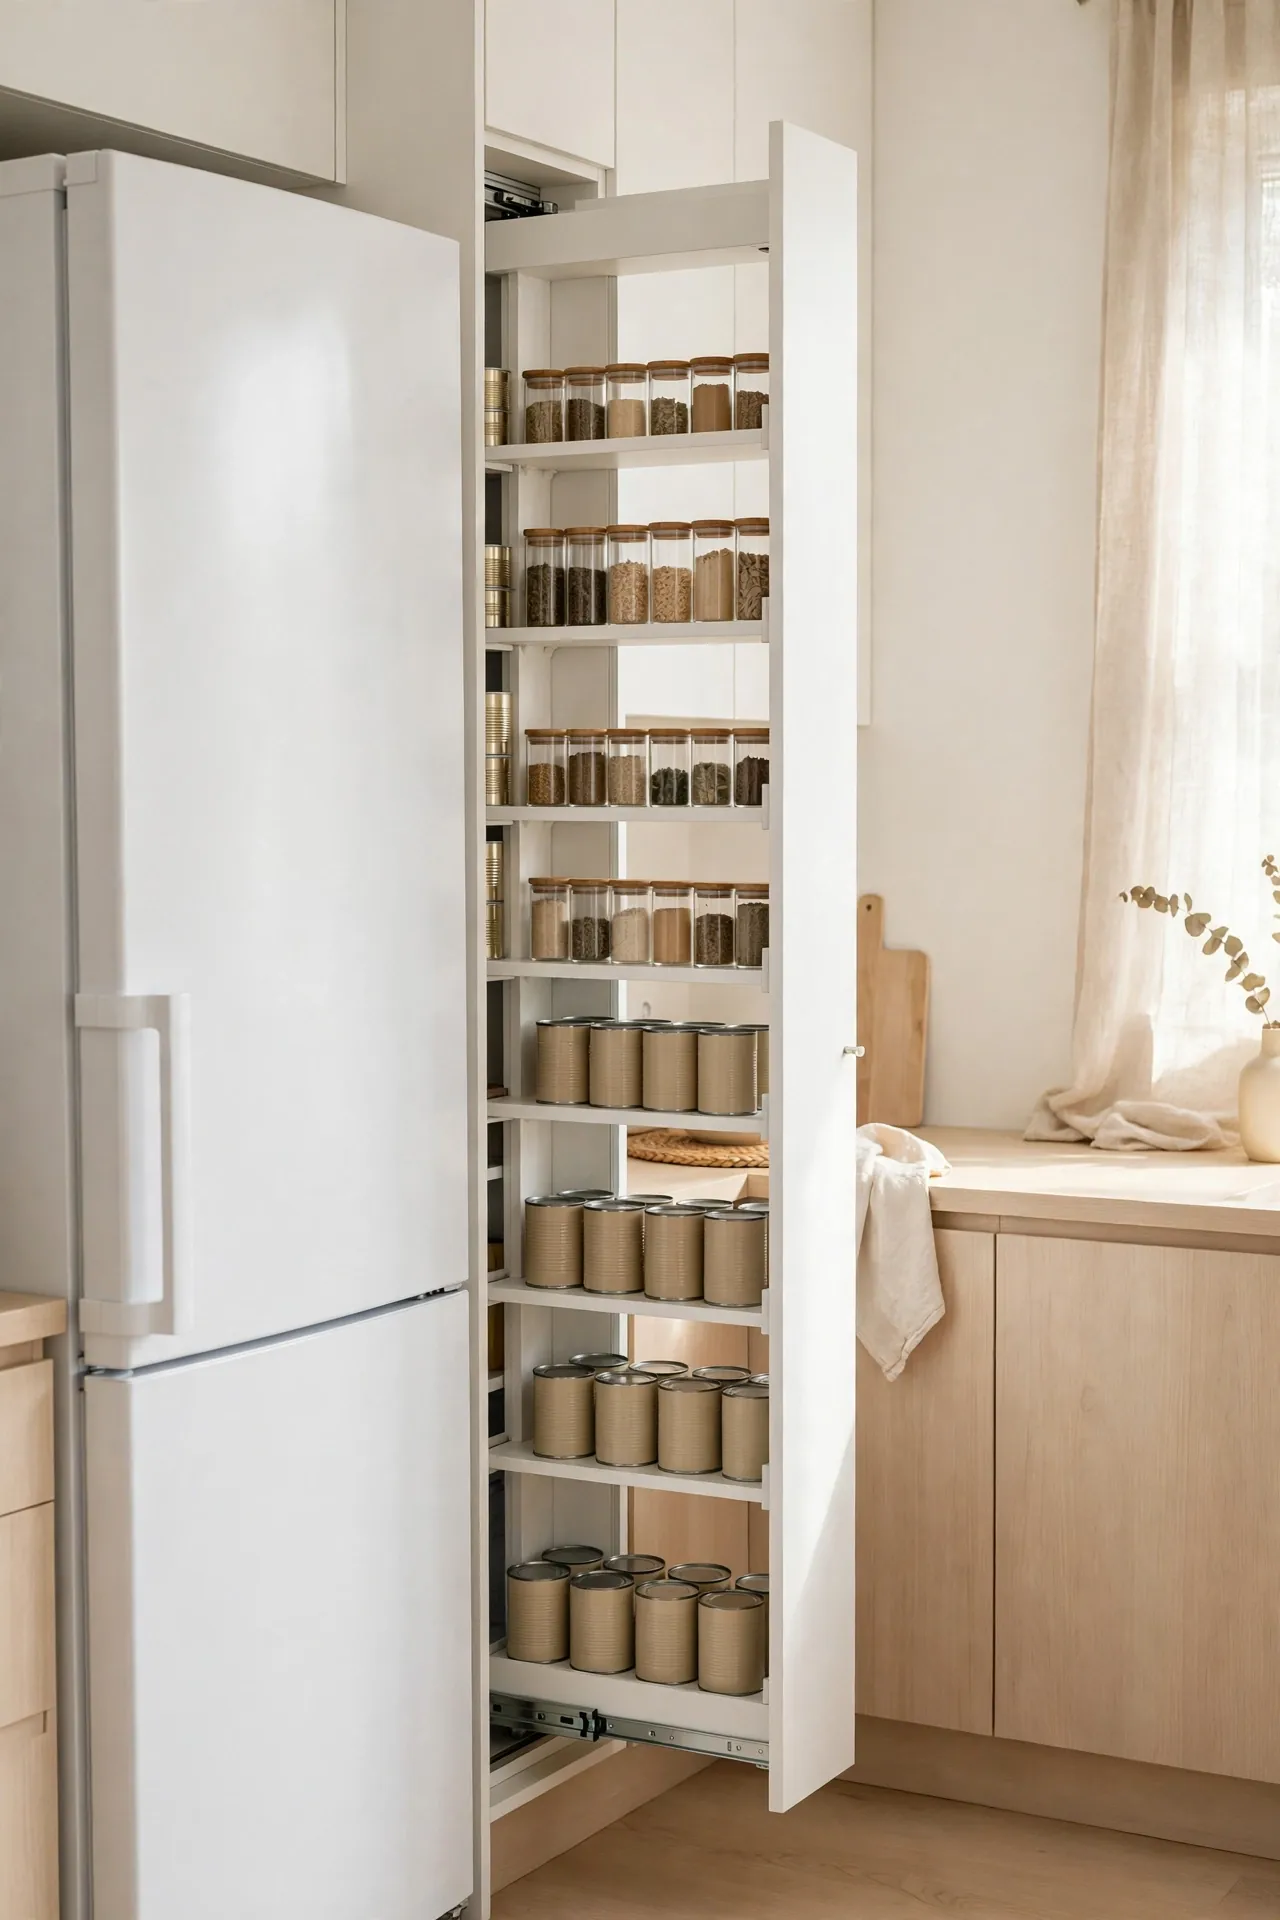
A six-inch gap between cabinets is not dead space; it is a pantry waiting to happen.
- Measure the gap beside your fridge or oven, aiming for 15 to 30 cm of width.
- Order a tall pull-out tower unit sized to fit, with full-extension slides.
- Slide the unit into the gap and secure it to the neighboring cabinets.
- Load it with spices, cans, and bottles, keeping the tallest items at the bottom.
Pull-out towers turn wasted slivers into serious storage. Everything stays visible and reachable, so nothing expires forgotten at the back. Line the shelves with non-slip mats to stop rattling. One tower can hold what used to fill two cluttered shelves. Measure twice before ordering, since these units come in fixed widths.
Clear Chair Illusion
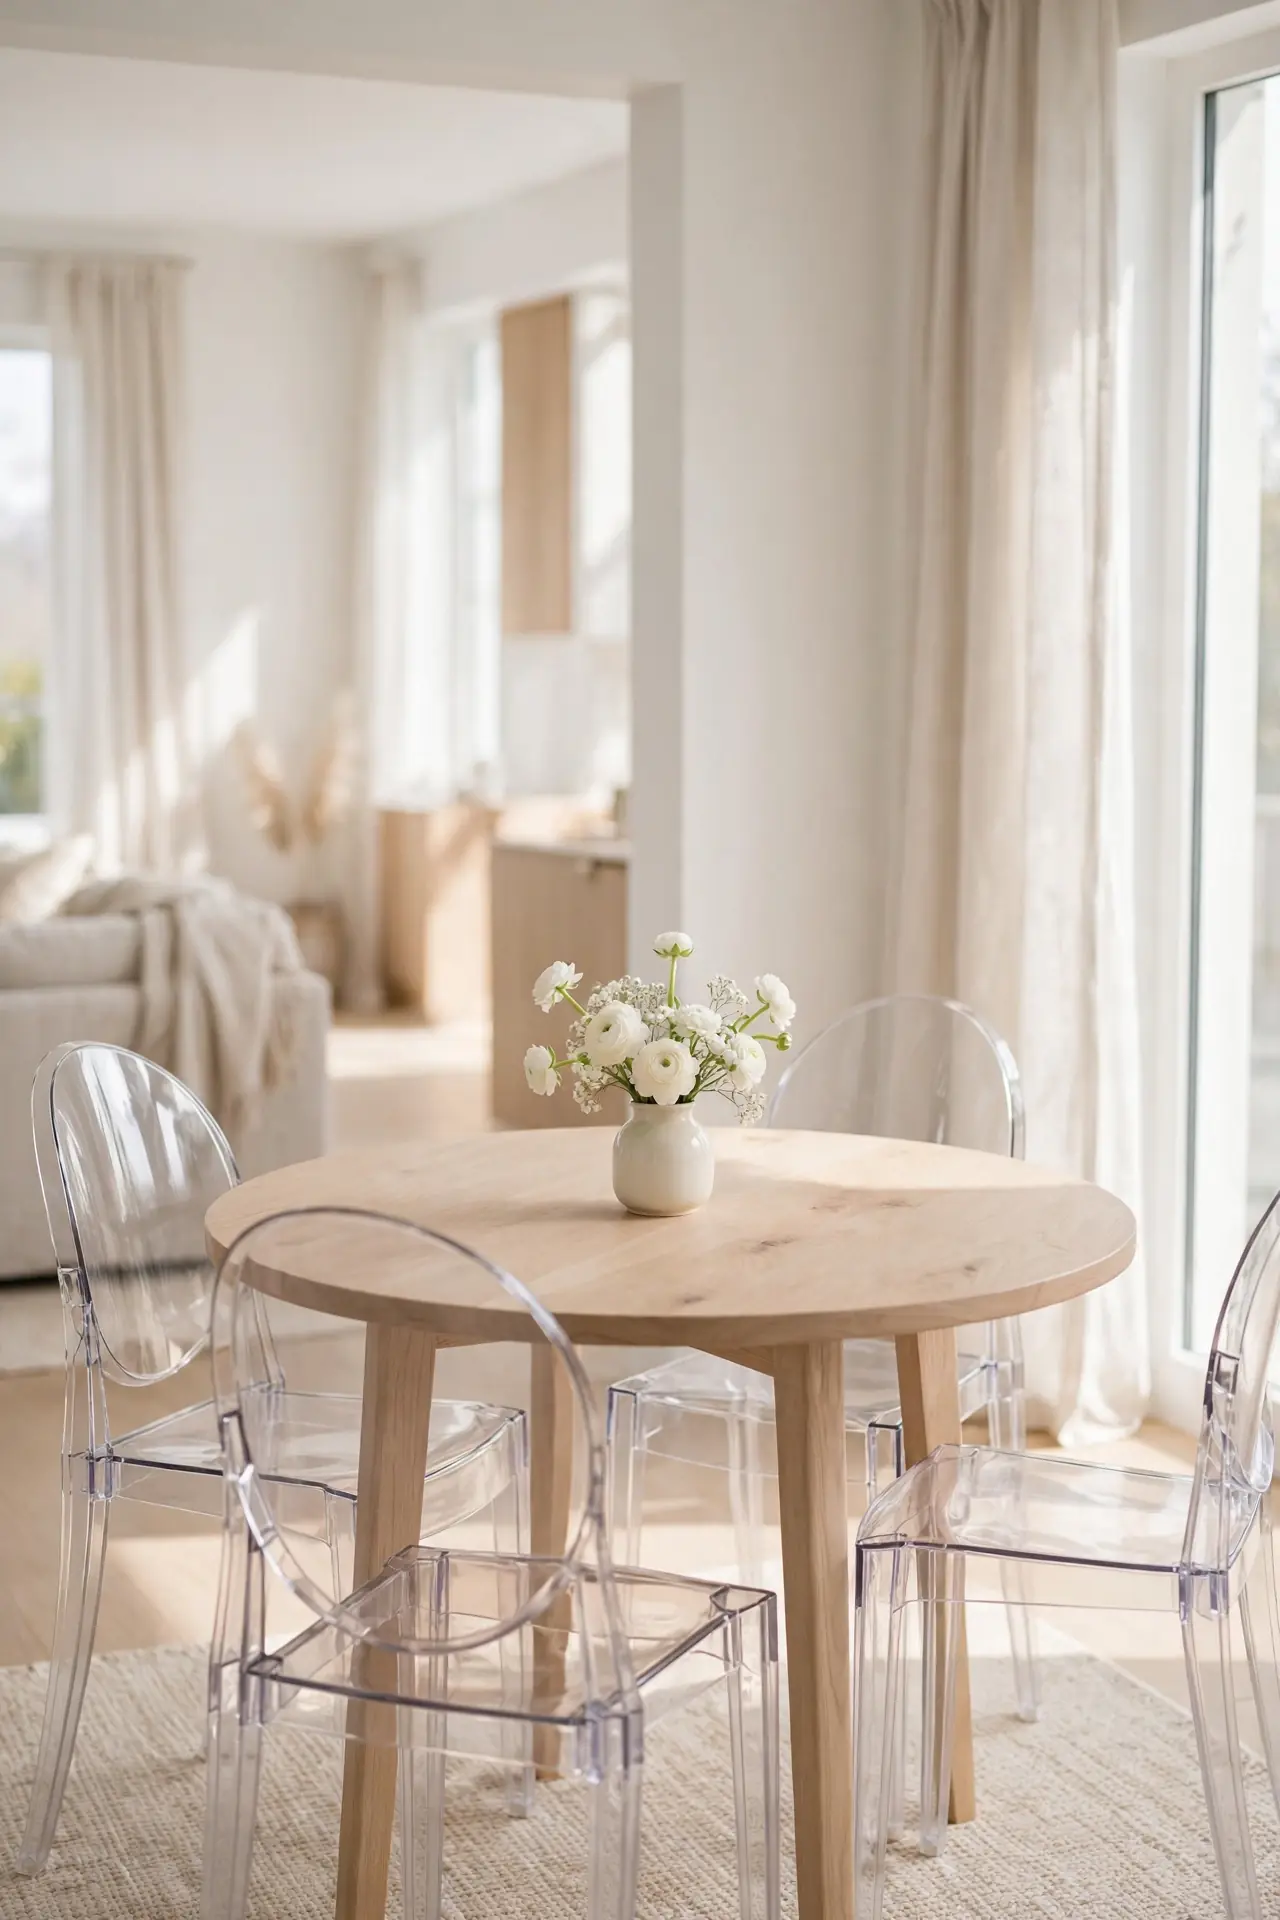
Chairs you can see through make a dining zone feel almost weightless.
| Feature | Acrylic Chairs | Slim Wood Chairs |
|---|---|---|
| Visual weight | Nearly invisible, keeps sightlines open | Light, warm, slightly visible |
| Durability | Scratches over time, sturdy enough | Very sturdy, lasts for years |
| Cleaning | Wipe with soft cloth, avoid abrasives | Wipe down easily, forgiving finish |
| Best for | Ultra-small modern spaces | Cozy neutral or rustic rooms |
Transparent or slim-profile chairs keep sightlines open across the room. They tuck neatly under the table, preserving the walkway behind them. Wipe acrylic with a soft cloth to avoid scratches. In a room this small, what you do not see matters as much as what you do.
Window Seat Storage
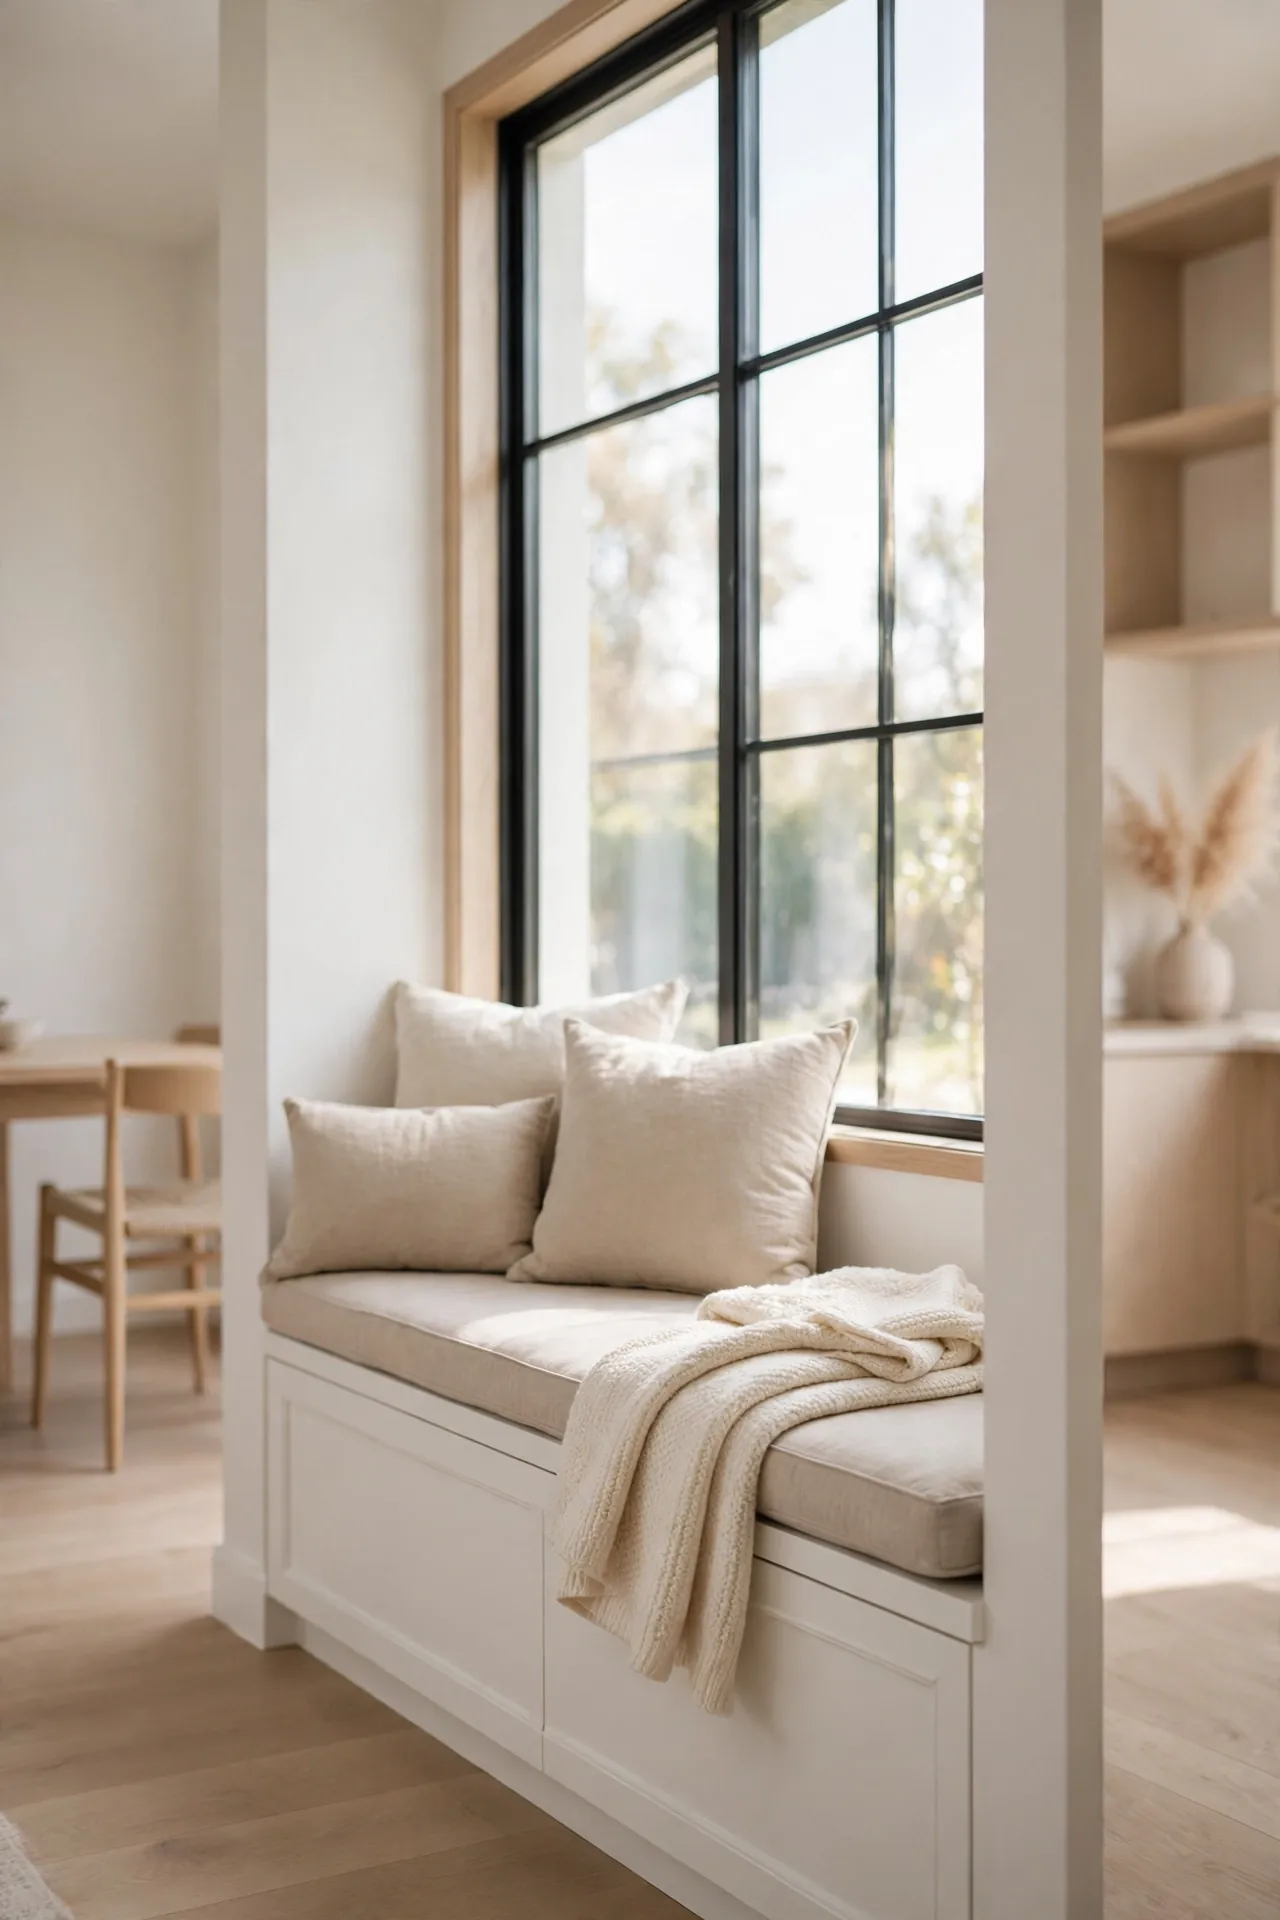
A window ledge wide enough for cushions is a storage bench in disguise.
DO:
- Build or buy a bench that fits the window wall, wall to wall.
- Hinge the seat top so the whole interior opens for bulky items.
- Add a 10 cm foam cushion in washable fabric for real comfort.
DON’T:
- Do not block more than a third of the window with stored items.
- Do not use dark upholstery; it makes the nook feel heavy.
- Do not forget ventilation gaps if you store linens inside.
A window seat adds a reading spot, seating, and hidden storage in one footprint. It becomes the favorite seat in the house within a week. Layer two cushions and a small throw for instant coziness. Natural light makes this the brightest storage you own.
Slim Island Console
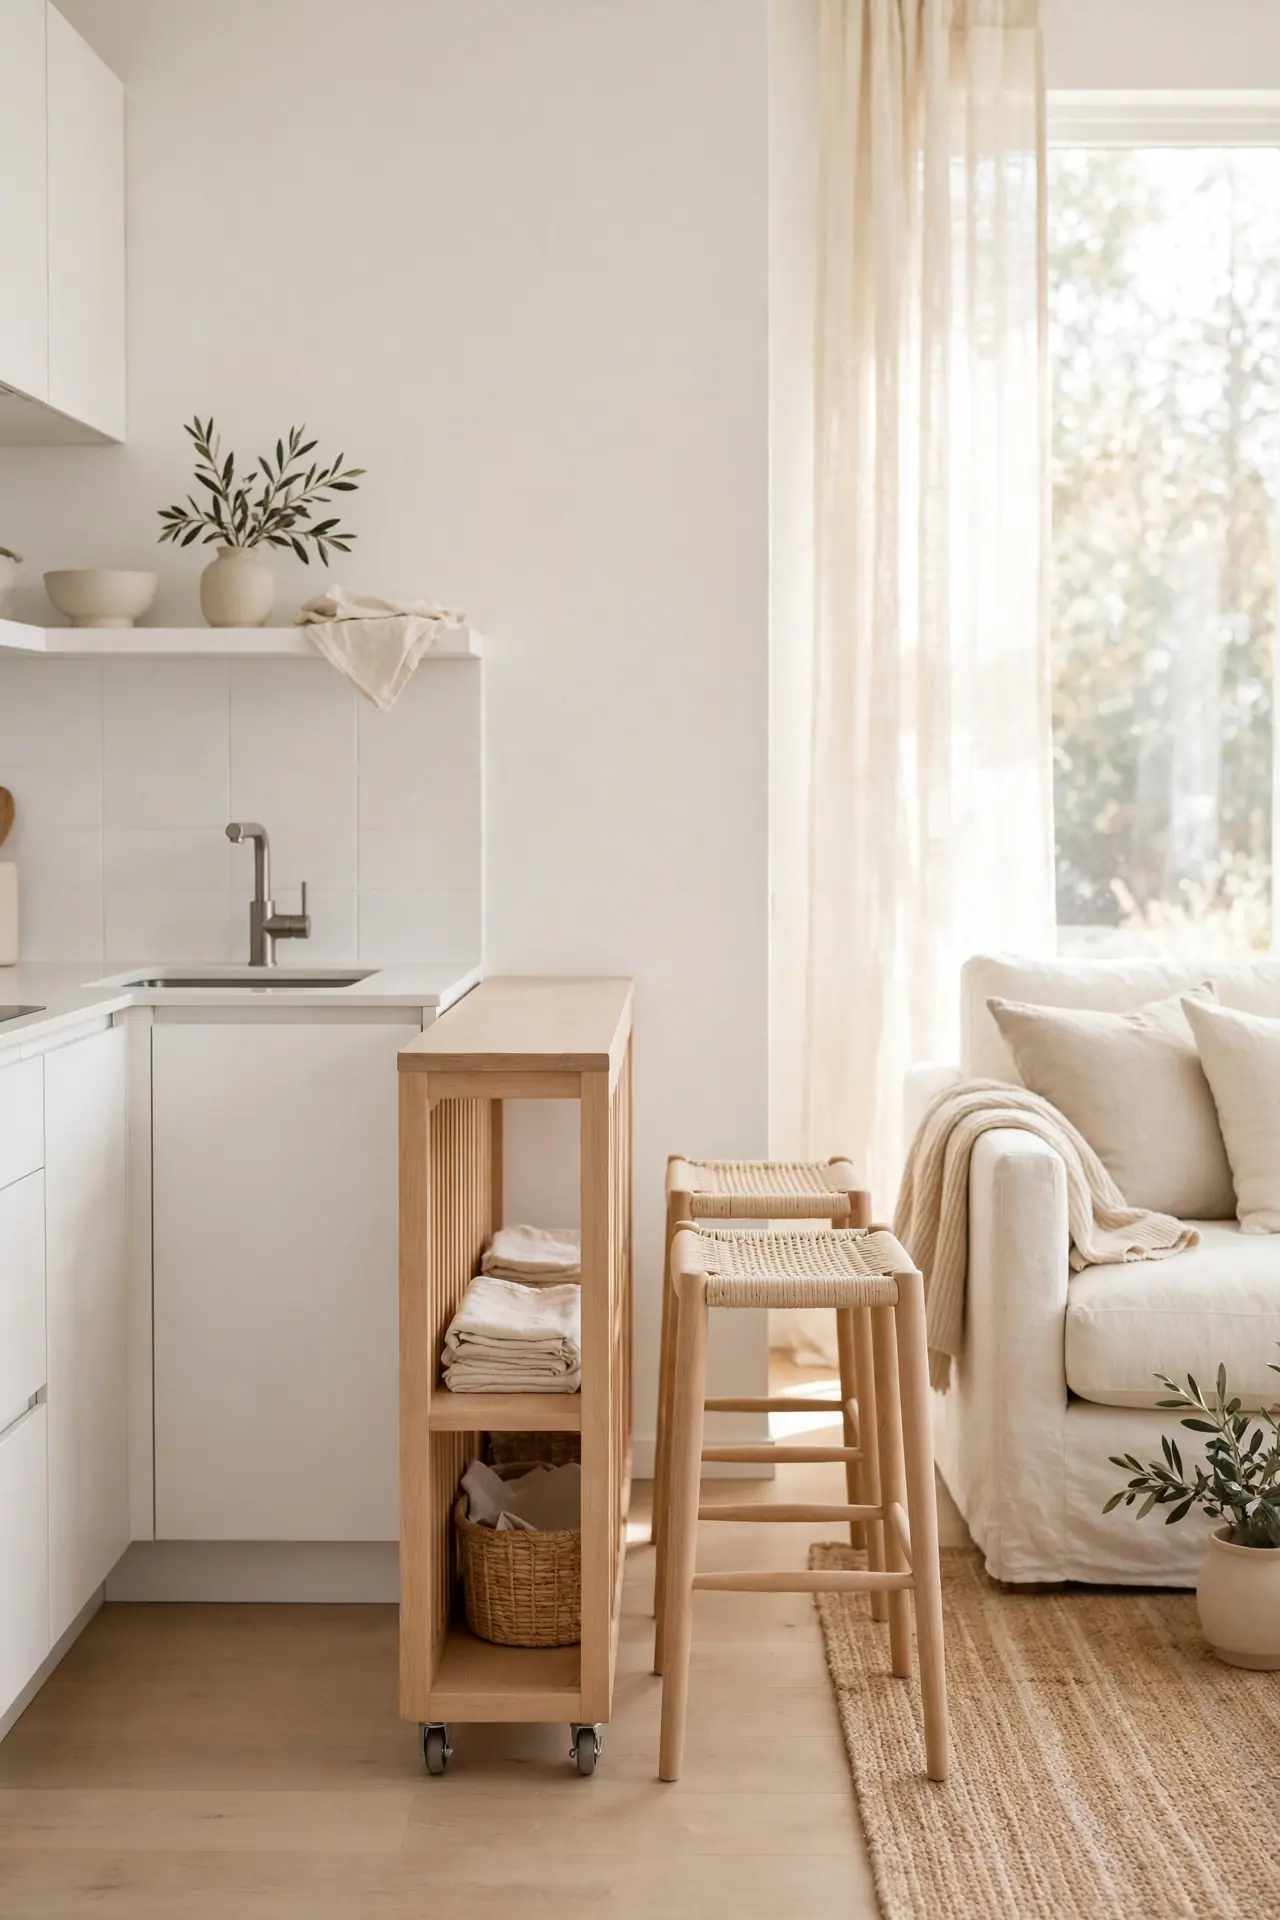
An island sounds impossible in a very small kitchen, until it gets slim.
Cost: Moderate; a narrow rolling console costs far less than built-in cabinetry.
Time: A weekend, mostly spent choosing the right size and finish.
Skill Level: Intermediate if you add a butcher-block top, beginner if bought ready-made.
Best For: Homes needing extra prep space plus a gentle divider between zones.
A 40 cm deep console on casters works as a movable island. Use it for prep facing the living zone, then roll it against the wall as a serving station. Add two stools on the living side for casual meals. It divides the zones gently without blocking light or movement.
Greenery Corner Touch
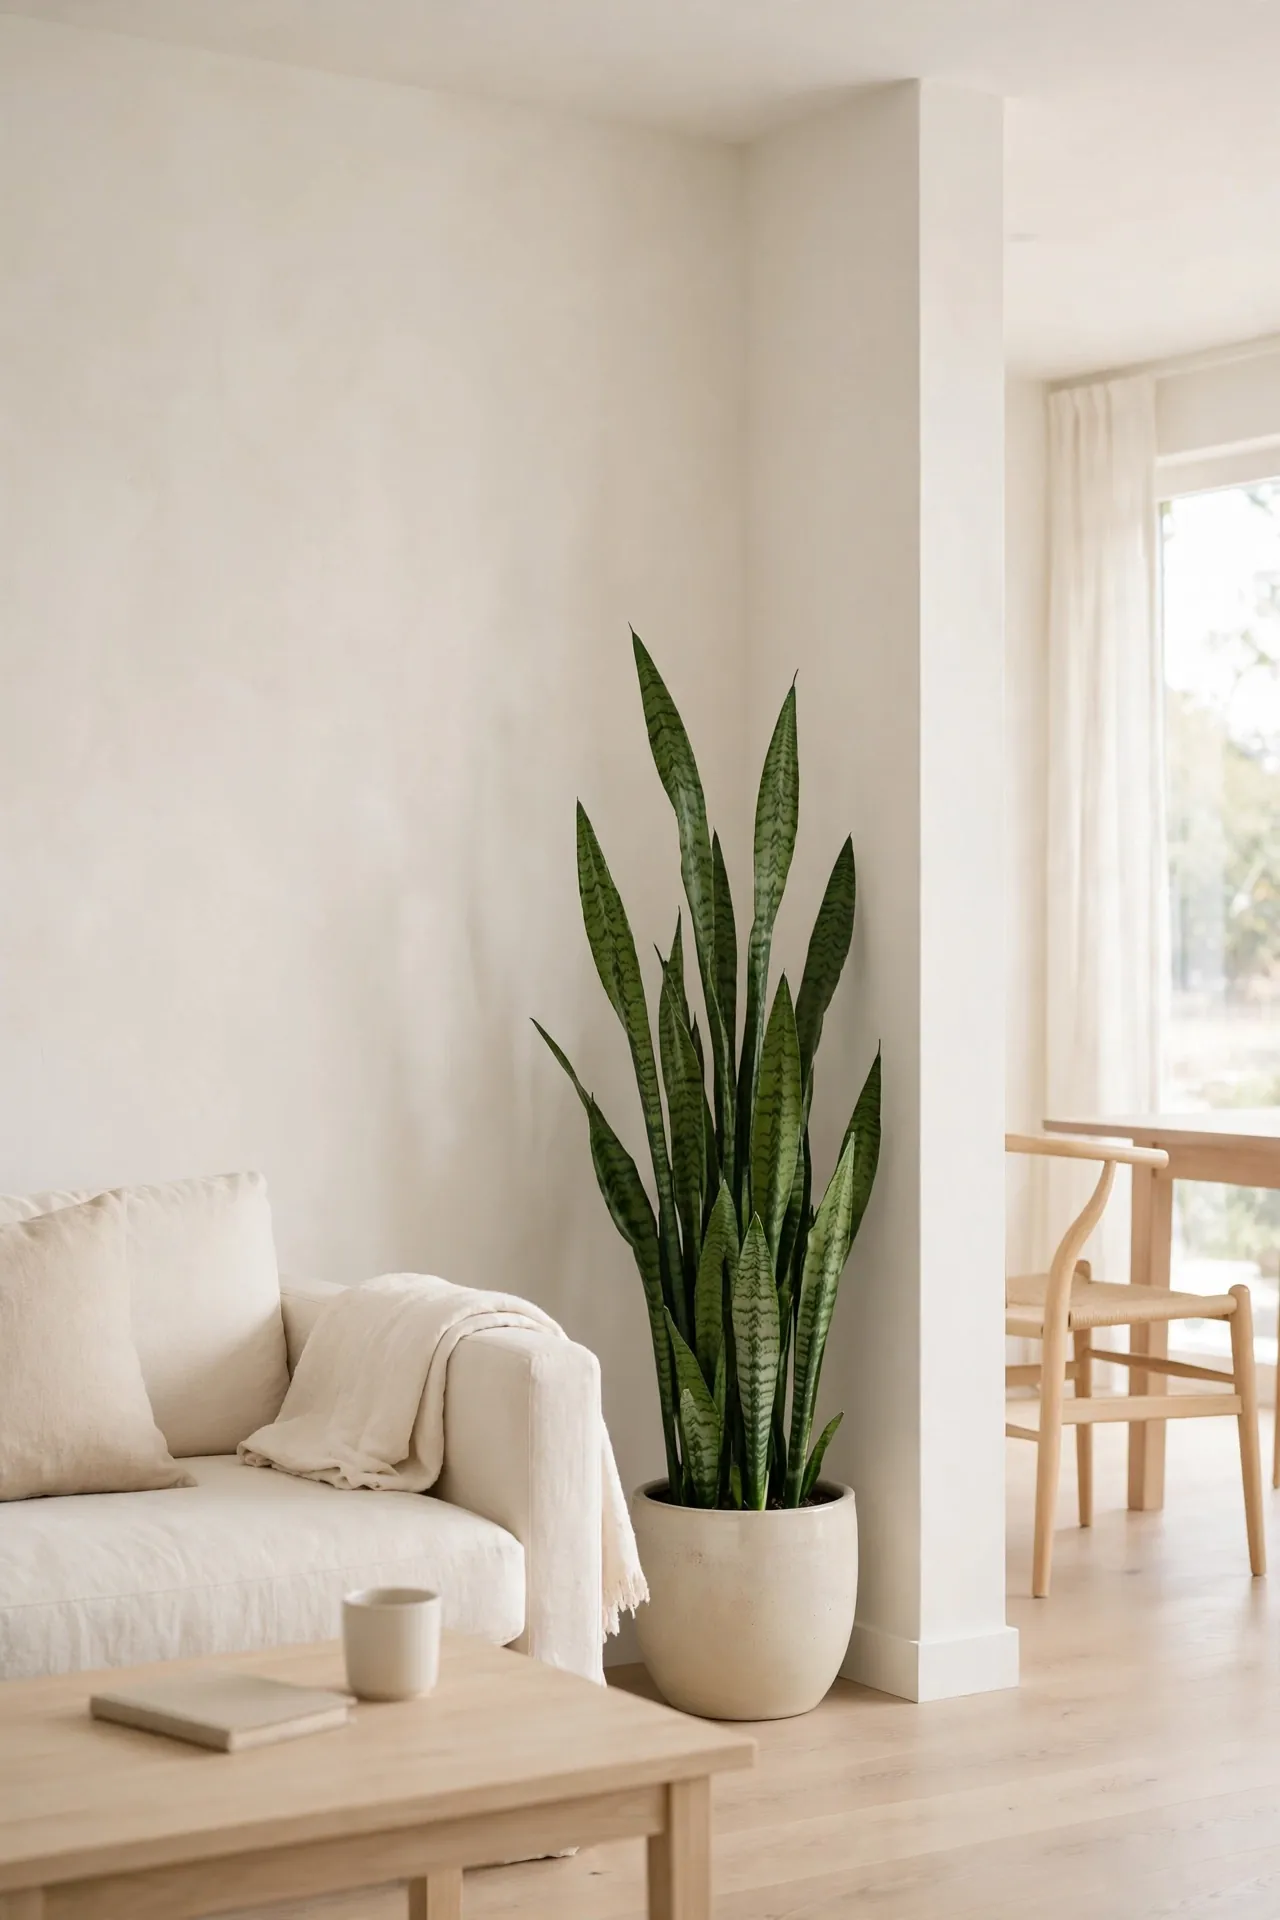
Plants bring life into rooms that otherwise feel all function and no soul. One tall plant in an empty corner softens every hard edge around it. Choose something upright like a snake plant or olive tree that grows up instead of out. Set it in a light ceramic pot that matches your palette so it blends in.
If floor space is truly gone, hang two small planters from the ceiling near the window. Herbs like basil and mint earn their spot by flavoring dinner too. Water on a fixed weekly schedule so nothing droops. Green is the one accent color that suits every neutral room.
Hidden Desk Ledge
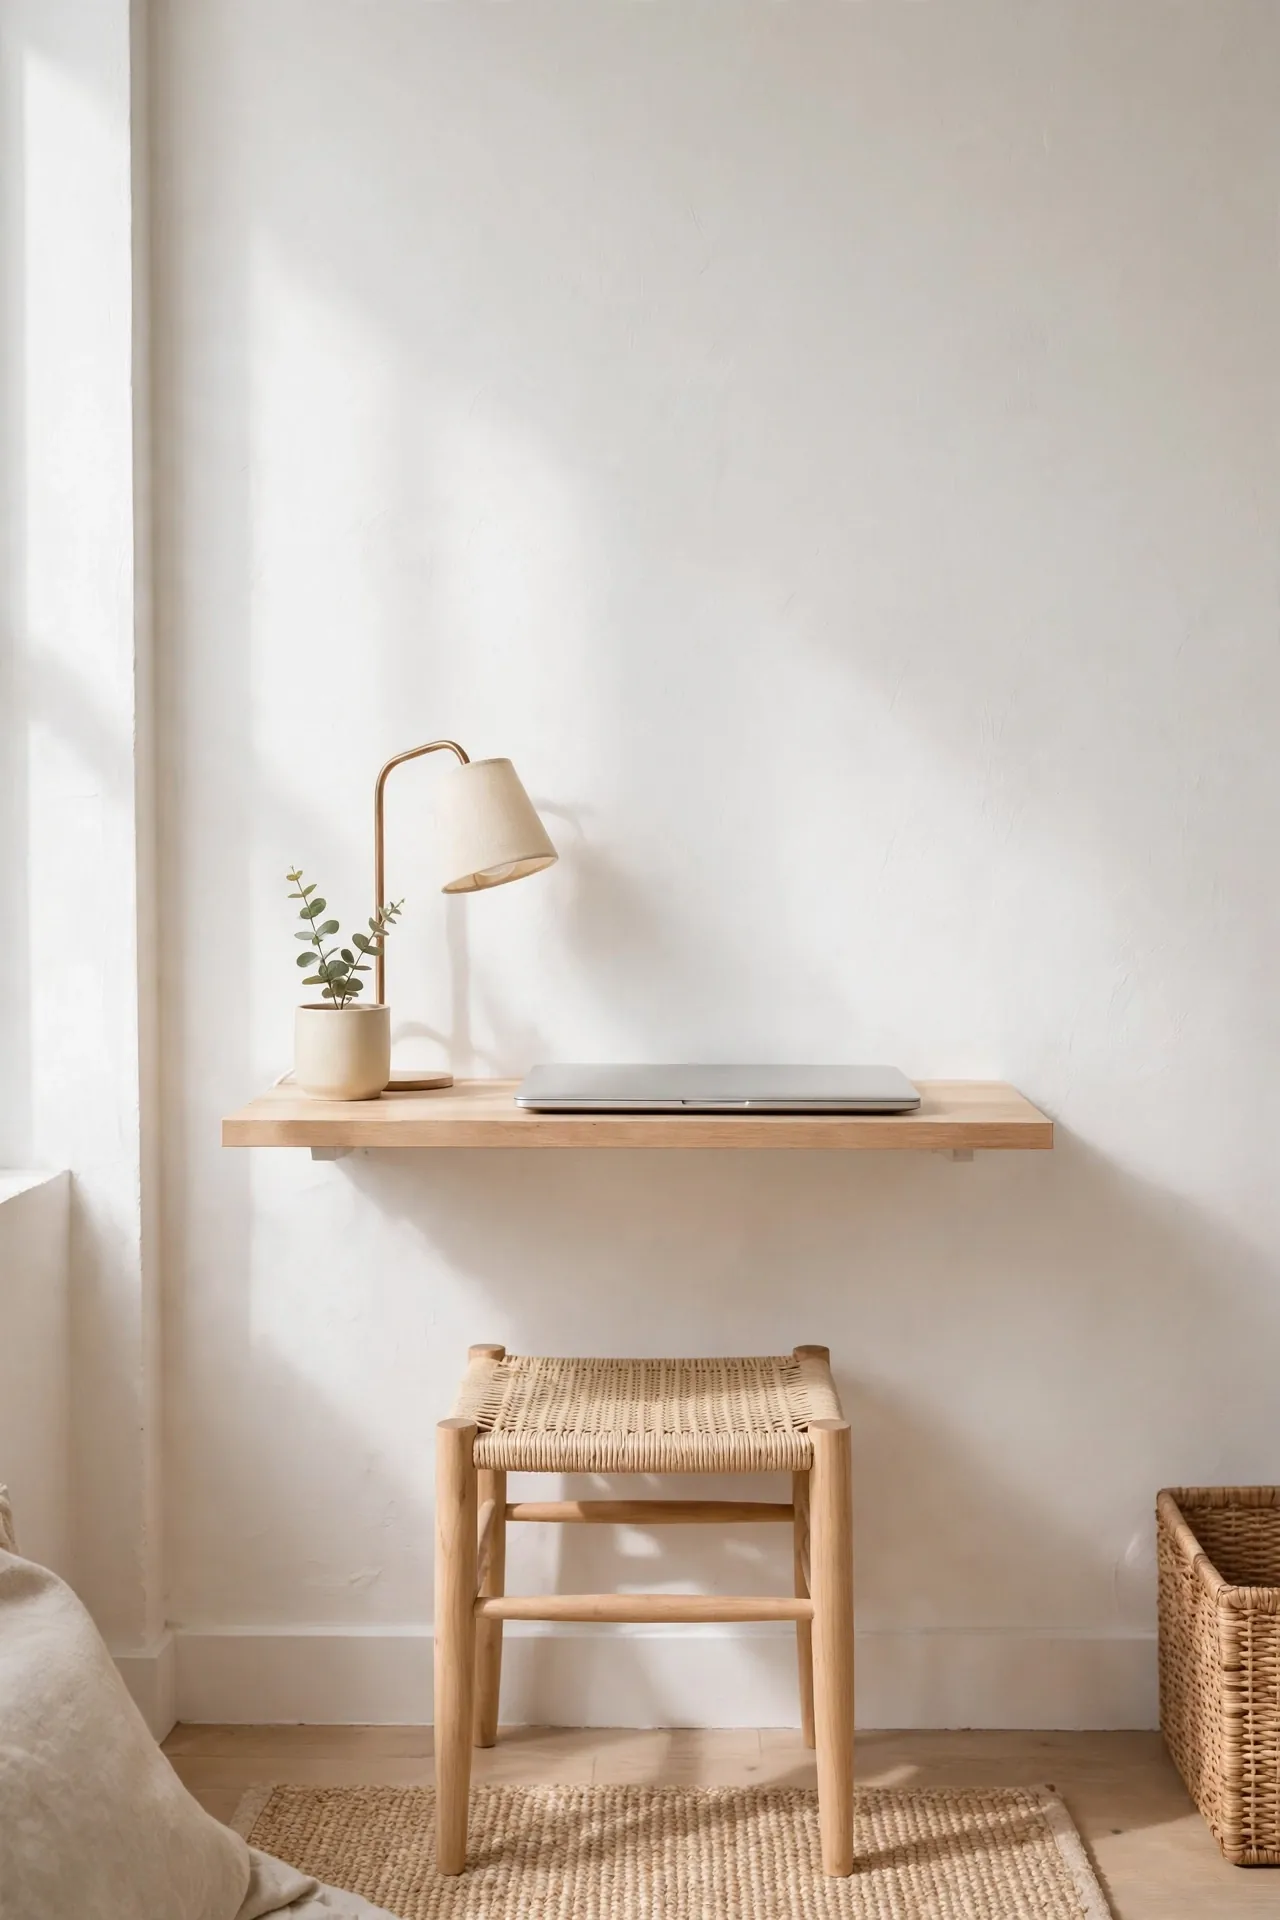
Remote work needs a desk, but a full desk eats the living room alive.
- Mount a 25 cm deep floating shelf at desk height along a short wall.
- Pair it with a slim stool that tucks fully underneath when work ends.
- Add a wall-mounted lamp and a cable clip to keep the surface clear.
- Close the laptop and the ledge becomes a display shelf again.
A desk ledge gives you a real workstation without claiming a whole corner. It disappears visually the moment work stops, which protects the room’s relaxed feel. Keep only daily tools on it to avoid creep. Small homes work best when furniture changes roles by the hour.
Soft Glow Lighting
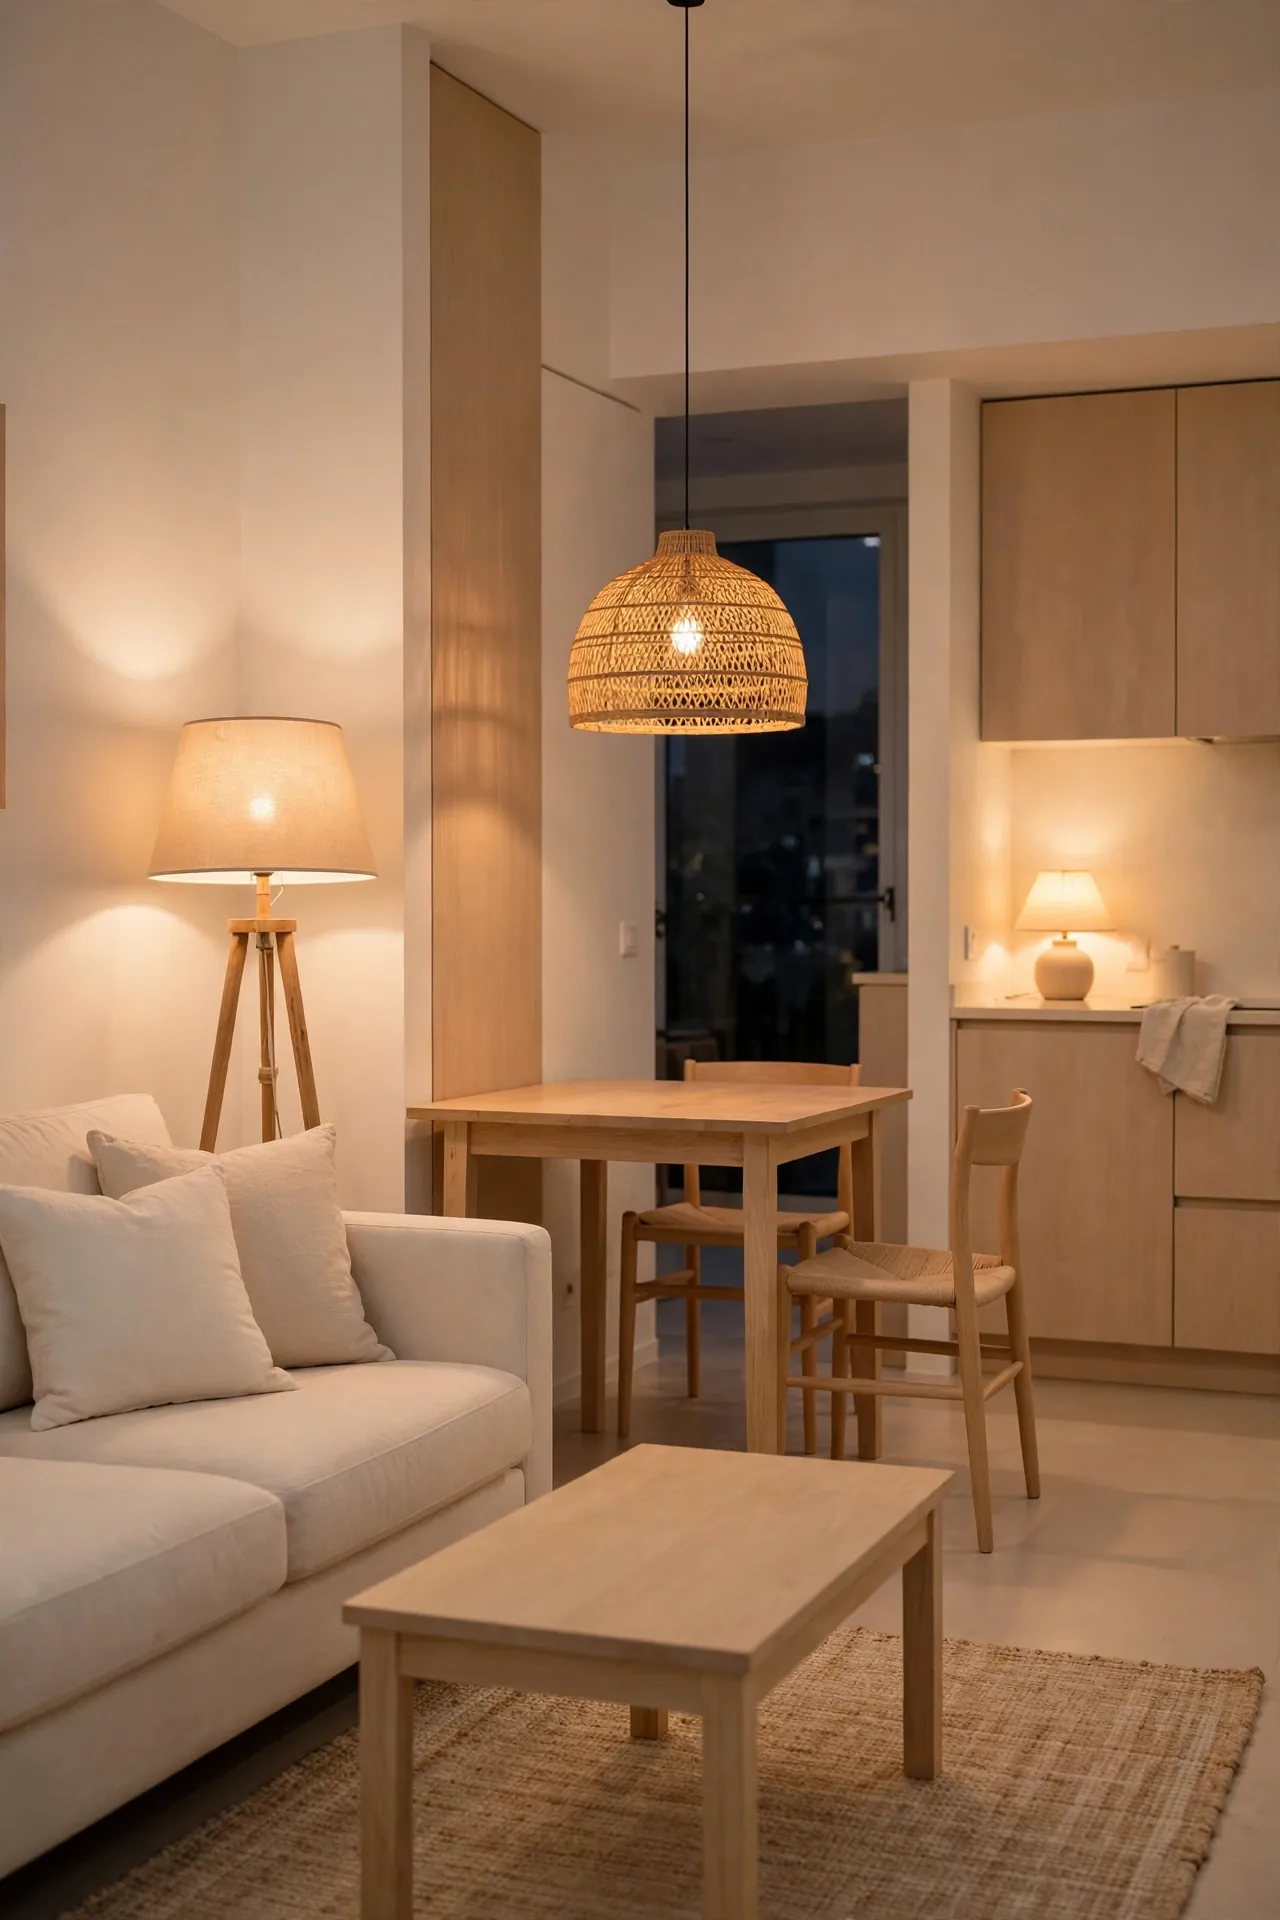
Overhead lighting alone makes small rooms feel flat and harsh after dark.
Quick Tip: Layer three light sources at different heights: a pendant over the table, a floor lamp by the sofa, and a small lamp on the counter. Use warm bulbs around 2700K for a cozy glow. Dimmers or smart plugs let you shift from bright cooking mode to soft evening light.
Layered light makes one room feel like several cozy zones after sunset. It also flatters both food and faces, which matters in a space you live in fully. Keep cords tidy with clips along furniture backs. Good lighting is the cheapest renovation a small room can get.
Coordinated Textile Mix
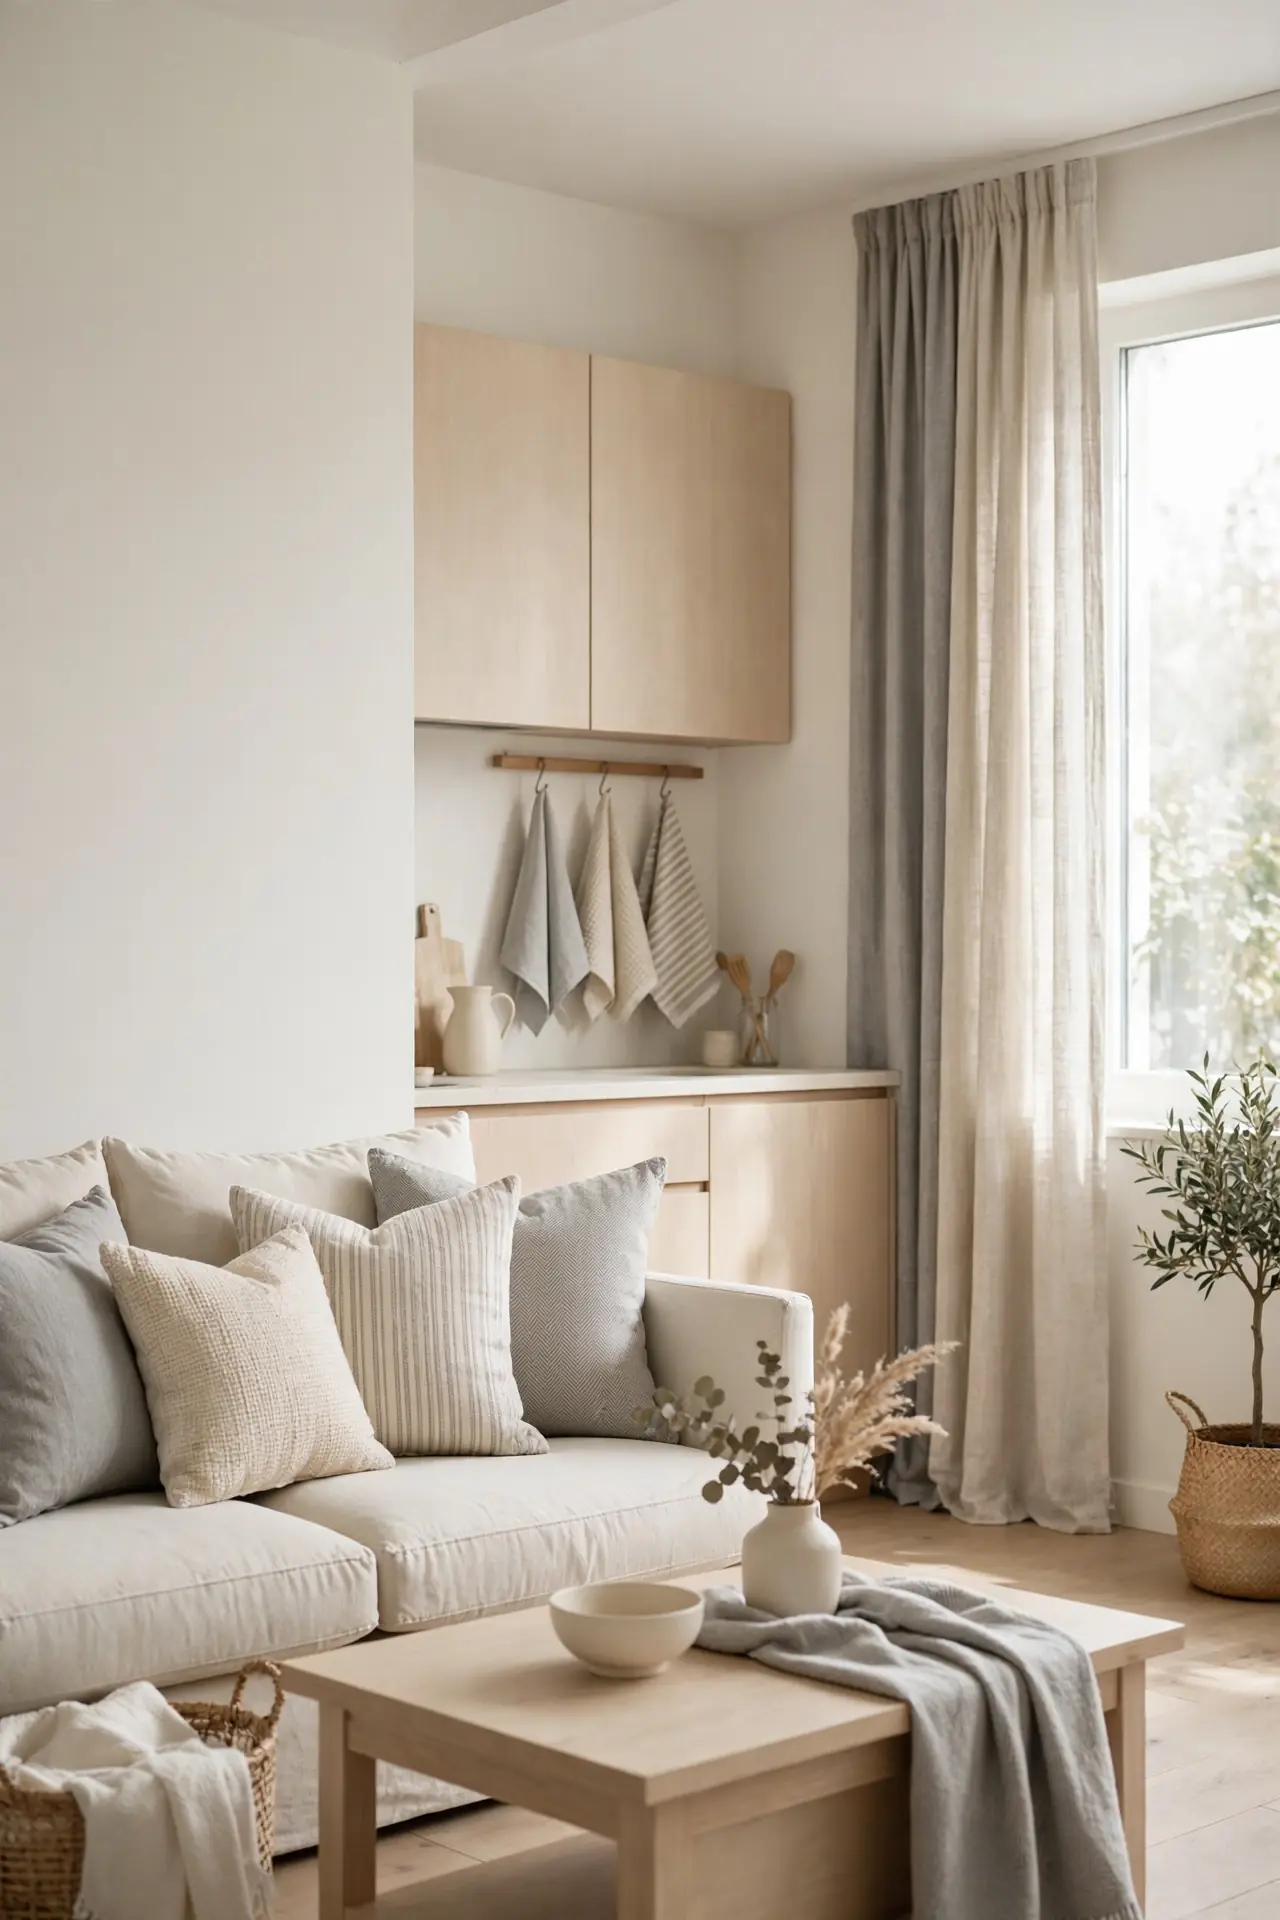
Mismatched fabrics chop a small room into visual fragments.
BEFORE: The sofa throw, kitchen towels, and curtains all came from different eras and clashed quietly. The room felt busy even when it was tidy.
AFTER: Three fabrics in cream, oatmeal, and soft gray now repeat across cushions, towels, and curtains. The zones feel connected, and the whole room reads calmer.
Pick a tight palette of two neutrals plus one soft accent, then repeat it everywhere. Washable fabrics matter where cooking and lounging share the same air. Swap the accent seasonally for a fresh look without buying much. Cohesive textiles quietly make a small room feel twice as considered.
Conclusion
Living large in a small footprint comes down to smart choices, not square meters. These very small open plan kitchen living room ideas prove that one compact room can cook, gather, work, and rest beautifully when every piece earns its place. Start with the change that excites you most, then add another next weekend. Small rooms reward steady progress. Save your favorite ideas to Pinterest, share this guide with a friend in a tiny home, and enjoy watching your space work harder every day. I have seen how small changes like these can completely shift the way a space feels, and yours can be next.
One Comment