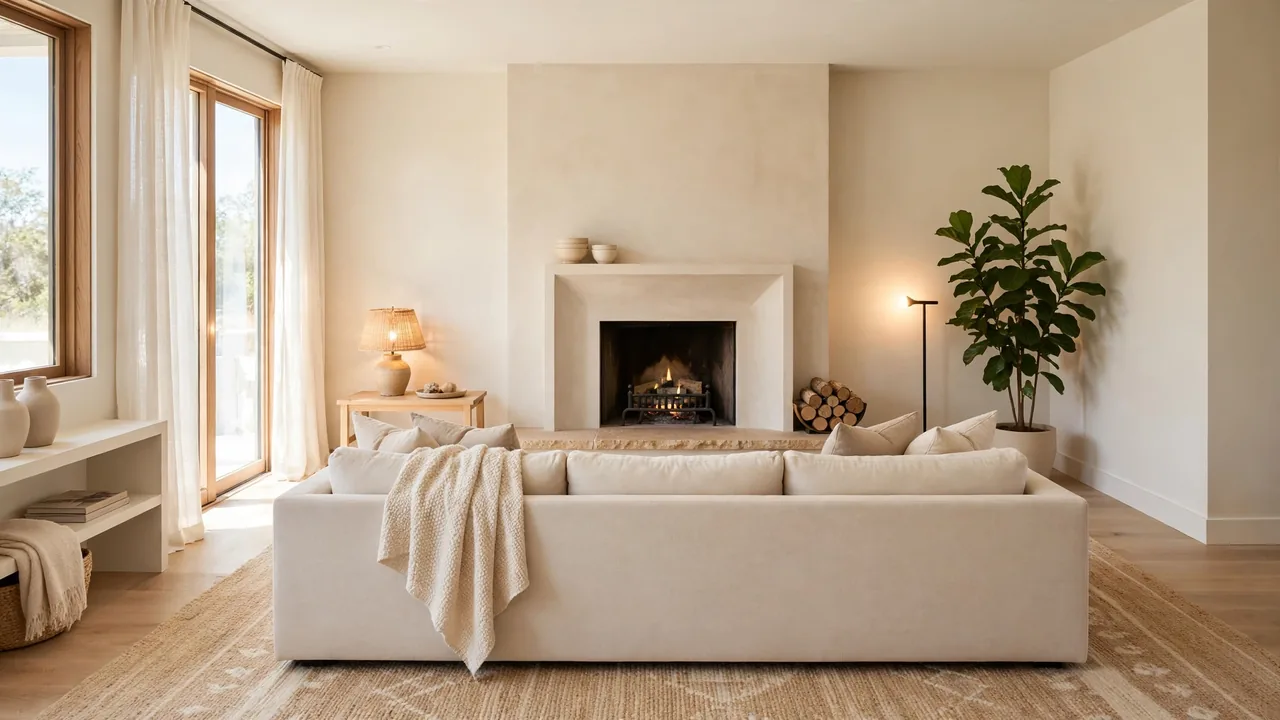
How to Decorate a Living Room With an Awkward Layout
Some rooms fight you the moment you walk in. If you have been wondering how to decorate a living room with an awkward layout, you are not alone. Odd corners, off-center doors, and windows in strange places make furniture placement feel like a puzzle. Most rooms need a clear focal point and a few smart rules to fall into place.
This guide walks you through ten practical steps, from finding your focal point to keeping walkways clear. You will learn how rugs, lighting, and zones can make even the trickiest floor plan feel calm and welcoming.
If clutter is part of the problem, my guide to how to hide clutter in a small living room pairs well with these layout tricks, since tidy rooms are far easier to furnish.
Why Awkward Layouts Feel Impossible
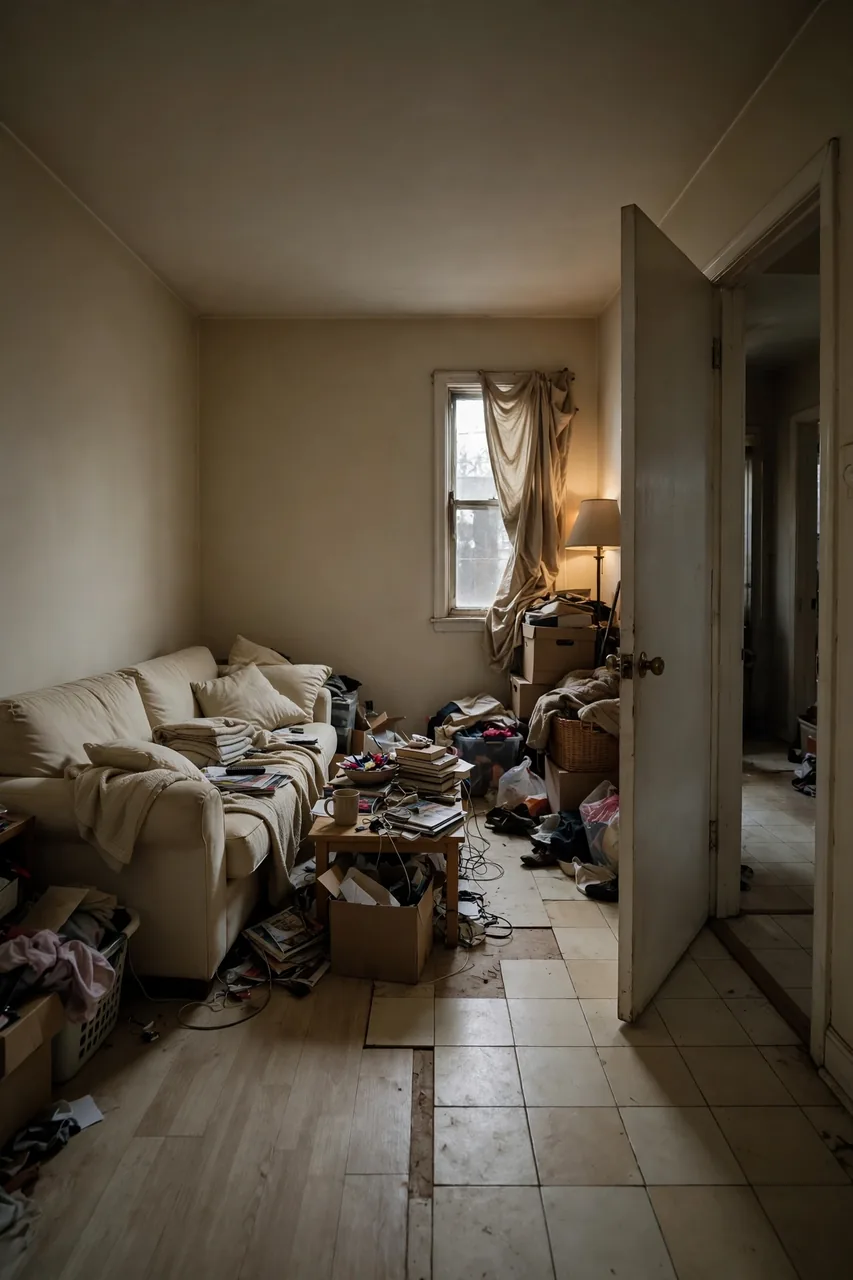
Awkward layouts are usually a collection of small problems, not one big one. A door that swings into the seating area, a window that sits off-center, and a corner that is too tight for furniture all combine to make the room feel wrong. Once you name each issue, it gets easier to solve.
Most of us try to copy layouts from pretty photos, but those rooms were built with different doors and windows. Your room needs a plan built around its own shape. That is what the next sections will help you build, one decision at a time.
Identify Your Focal Point
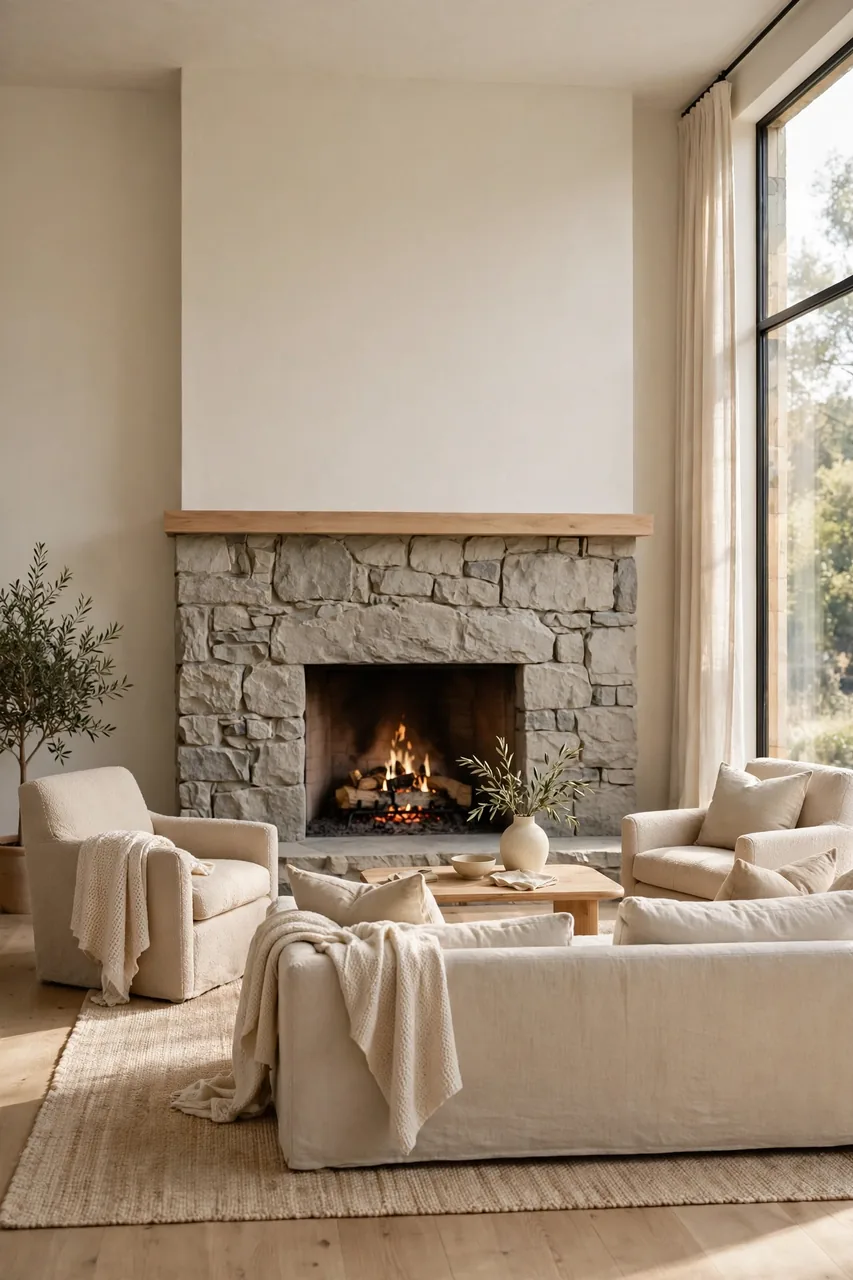
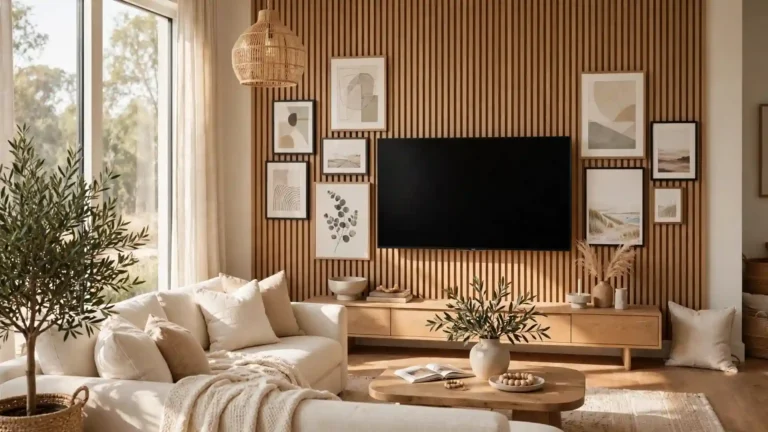
Every room needs one thing your eye lands on first. Without a focal point, furniture drifts and the layout feels random. Finding yours is the single most important step in the whole process. Start here before moving a single chair.
- Look for the natural standout: a fireplace, a big window, or a media wall. That is your starting point.
- If nothing stands out, create one: a large piece of art or a bold bookcase works well.
- Arrange your main seating to face it, even if the room shape makes that slightly angled.
- Keep the area around it clear so the eye settles there first.
Create Zones
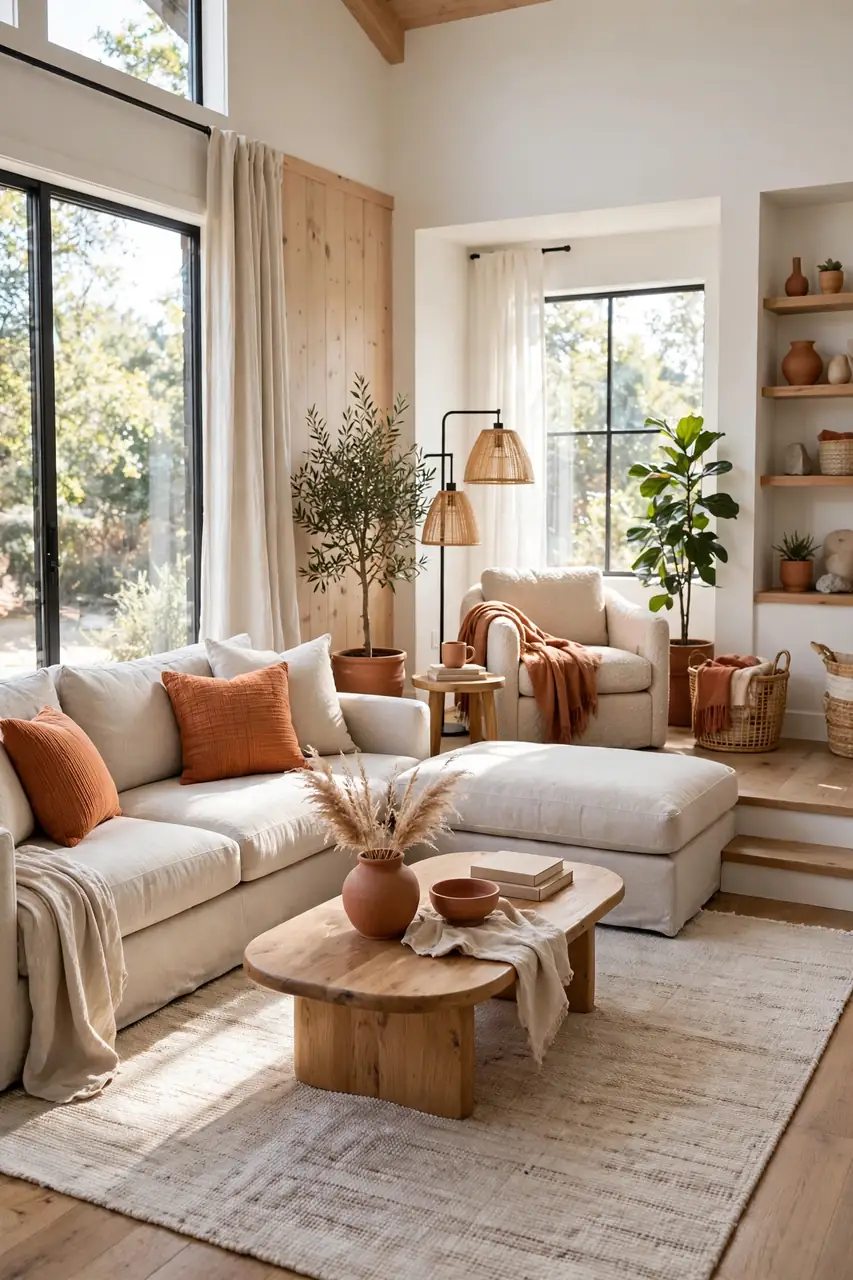
Quick Tip: Think of a large odd-shaped room as two or three small rooms. Give each zone a job: conversation, reading, or play. Once every zone has a purpose, the layout starts to make sense.
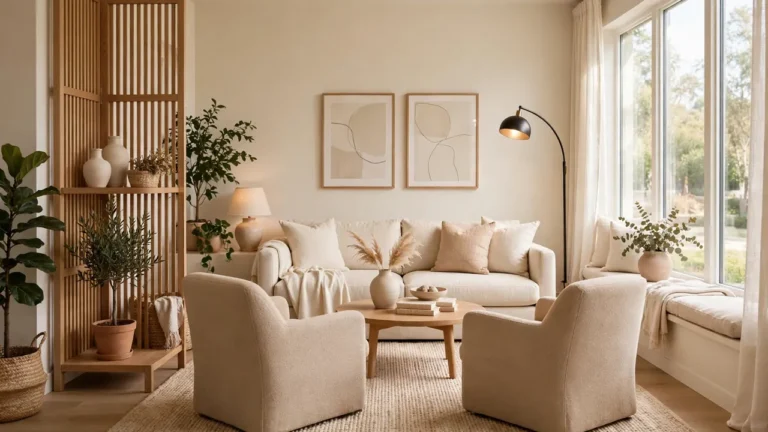
Zones work especially well in L-shaped or open rooms. Use a rug to anchor the main seating area and let a chair and floor lamp mark the second zone. Repeat one color in both areas so they still feel like one room. A small side table between zones keeps the flow easy.
Anchor With Rugs
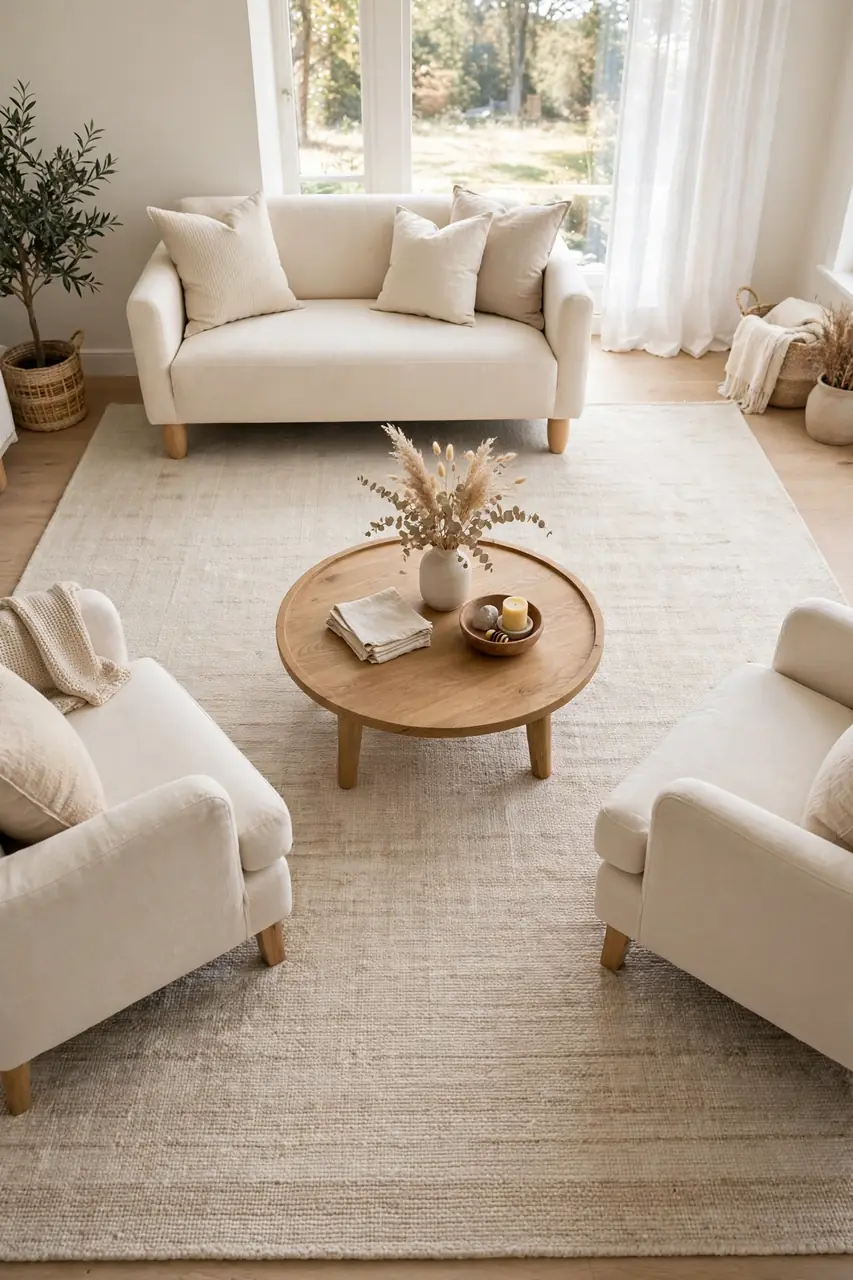
Common Mistake: Choosing a rug that is too small. A tiny rug floating under the coffee table makes the seating area look cramped and the room feel more scattered.
The Fix: Size up so the front legs of every seat sit on the rug. In an awkward room, a generous rug ties the scattered pieces into one confident group.
I have noticed that one large rug can do more for a tricky layout than any new furniture. It defines where people gather and hides odd angles in the floor plan. Choose a light, neutral pattern so the rug calms the room instead of adding noise.
Float Furniture
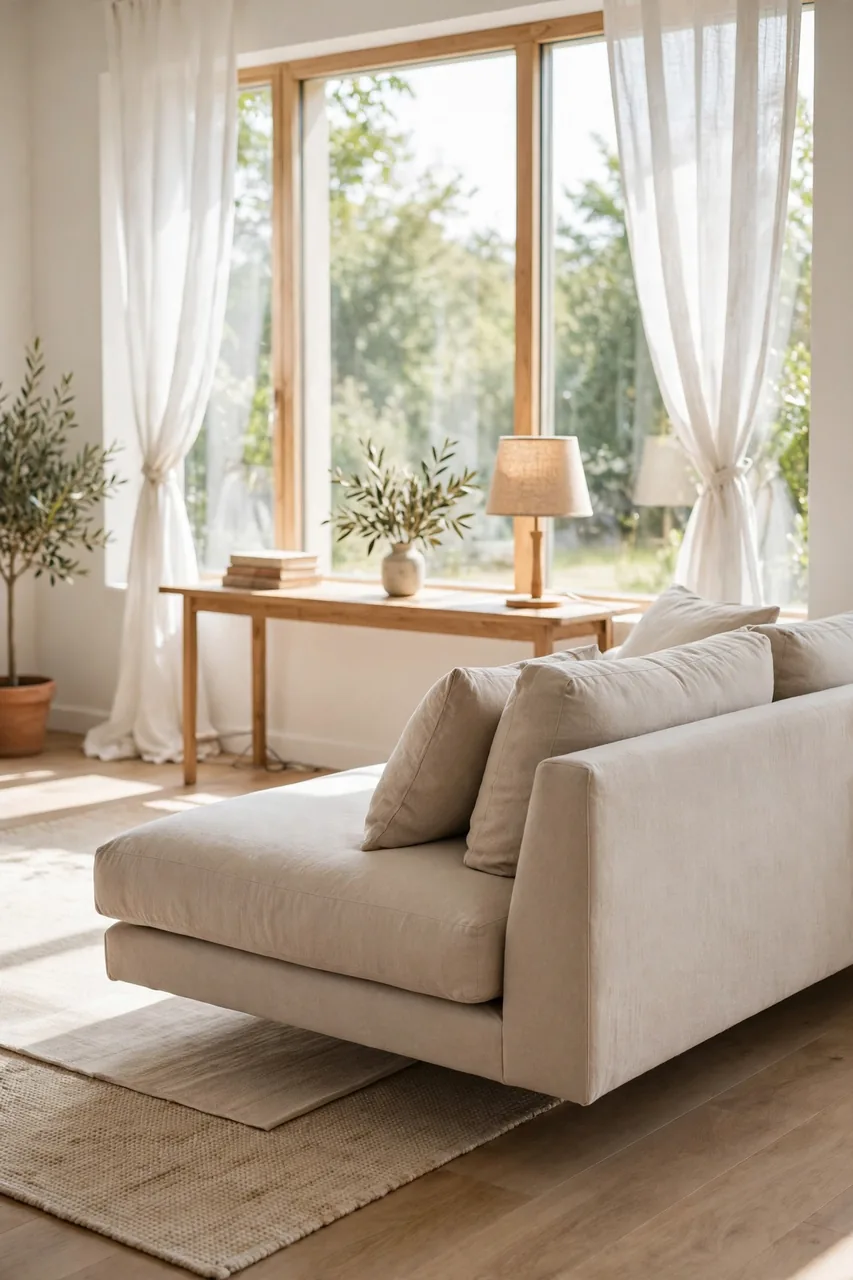
What You Need:
- A slim console table: sits behind a floating sofa and finishes the back of the arrangement.
- A cord cover: hides lamp and device cables when pieces sit away from walls.
- A lightweight rug: anchors floating pieces without feeling heavy.
- A floor lamp: adds light where floating pieces leave dark corners.
- Small side tables: keep drinks and books close without bulky furniture.
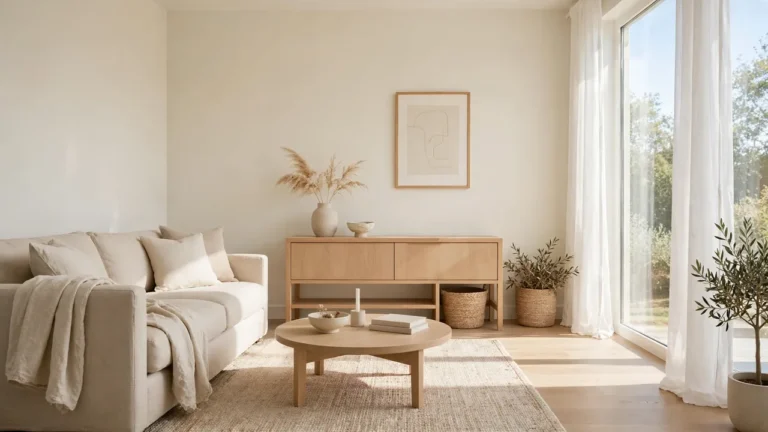
Floating furniture sounds risky, but it is often the secret of how to decorate a living room with an awkward layout without pushing everything against the walls. Pull the sofa into the room, face it toward the focal point, and let the space behind it breathe. The room will feel larger and far more intentional.
Balance the Walls
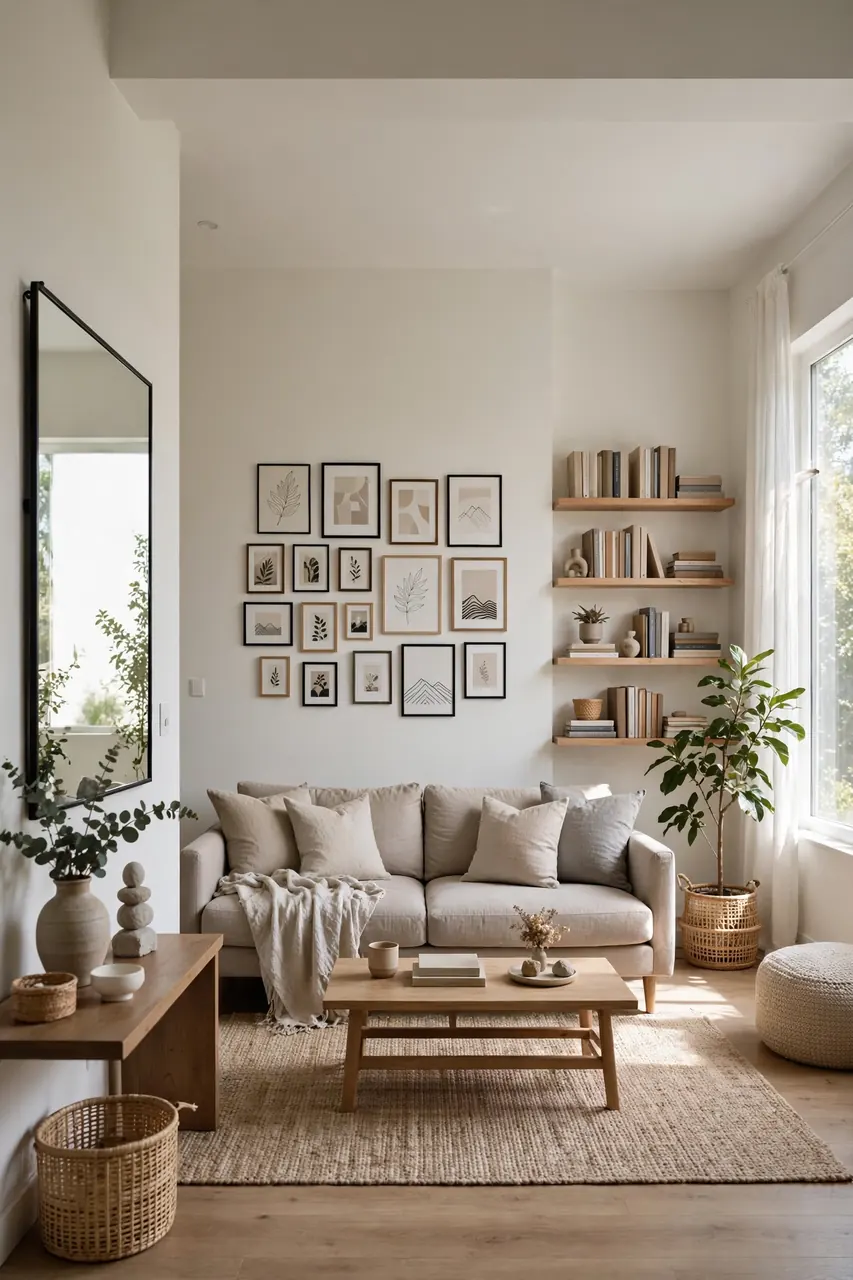
Before: One wall holds the sofa, the TV, and all the art, while the other walls sit bare. The room feels lopsided, and the empty walls make the layout look even stranger.
After: Art and shelves are spread across all four walls, with the heaviest pieces opposite the focal point. The room feels balanced, and no single corner carries the whole design.
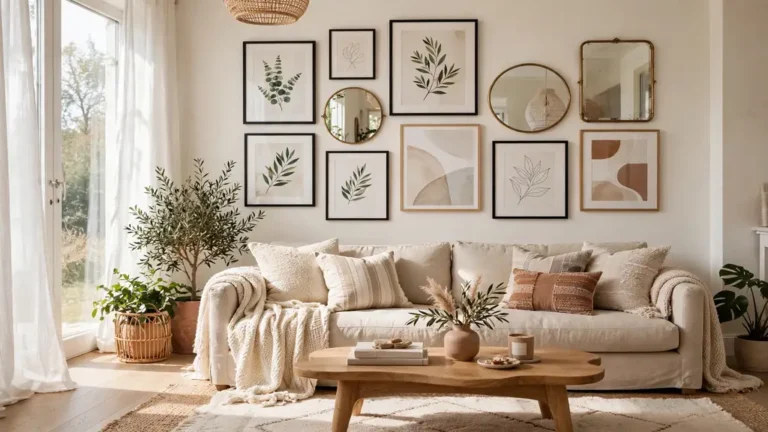
Balance does not mean symmetry. It means giving every wall a job, even a small one. Hang a mirror on the bare wall to bounce light, add a shelf near the empty corner, and keep art at eye level so the whole room reads as finished.
Use Lighting to Define
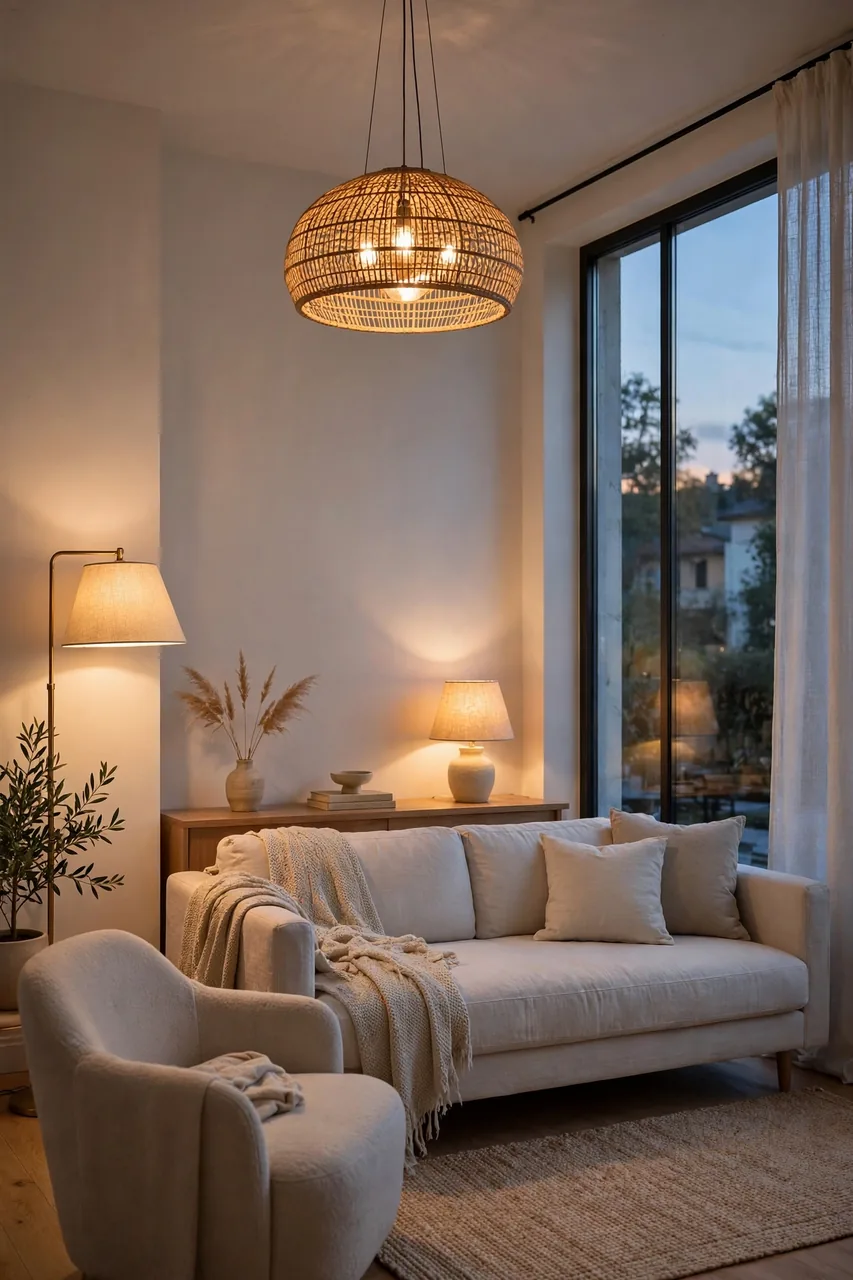
Do This:
- Layer three light sources: overhead, task, and accent.
- Use a floor lamp to mark each zone you created.
- Place a table lamp on the console behind a floating sofa.
- Choose warm bulbs for a cozy, even glow.
Avoid This:
- Do not rely on one ceiling light to carry the whole room.
- Do not leave the far corner in total darkness.
- Do not aim bright lamps straight at the TV screen.
- Do not mix warm and cool bulbs in one space.
Good lighting pulls an odd layout together better than almost anything else. It tells the eye where to look and softens the corners you cannot change. Once each zone glows warmly, the room stops feeling awkward and starts feeling layered. Dimmers on the overhead light give you control from bright mornings to cozy evenings.
If your kitchen feels just as tricky as your living room, these ideas pair well with how to make a rental kitchen look expensive.
Keep Traffic Flowing
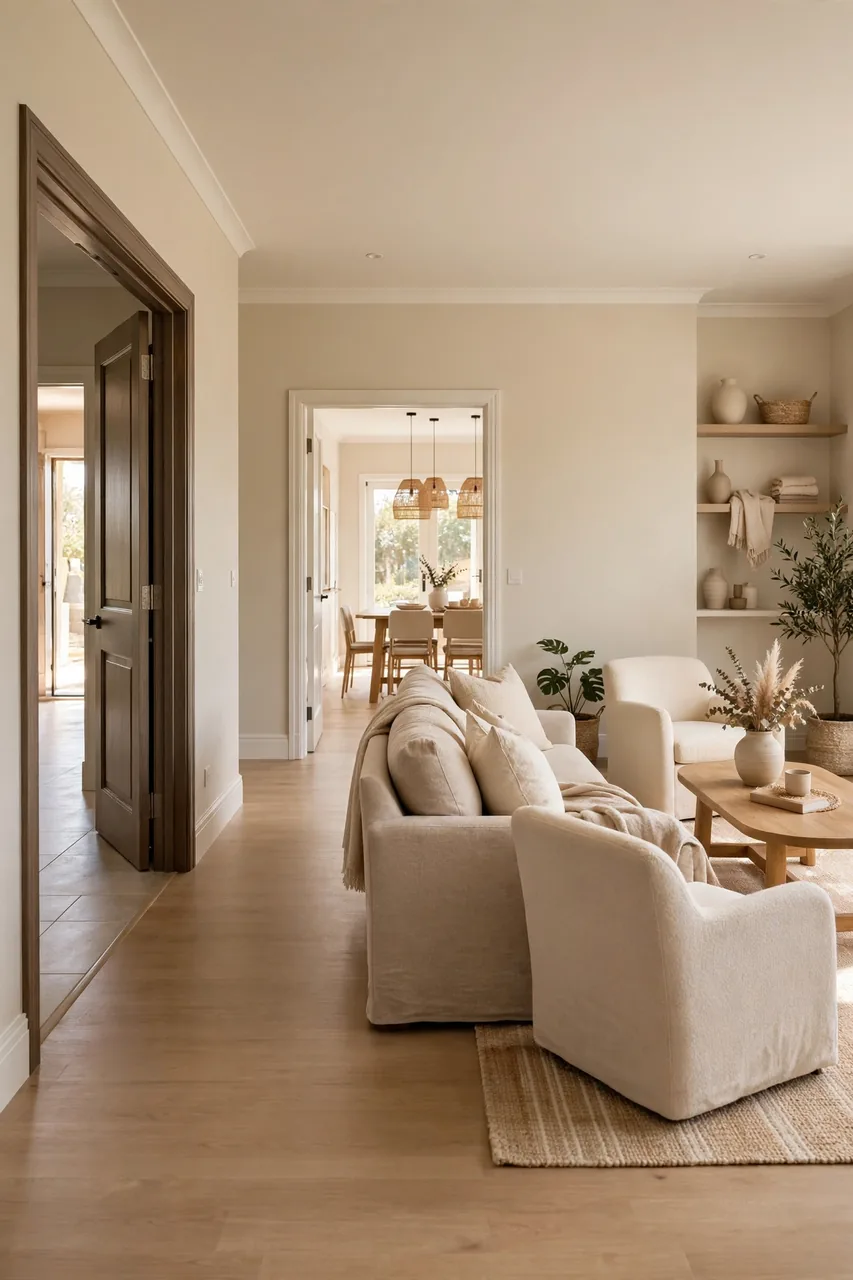
Time Needed: 30 minutes | Difficulty: Easy | Cost: Free
Best For: rooms with two or more doors
Key Rule: keep 30 inches of clear walking space
Pro Tip: walk the path yourself before finalizing
Walk the path you actually take through the room and remove anything that forces a detour. Furniture that blocks a doorway will always make the layout feel wrong, no matter how pretty it looks. Once the path feels easy and clear, the room will feel calm.
Common Awkward Layout Mistakes
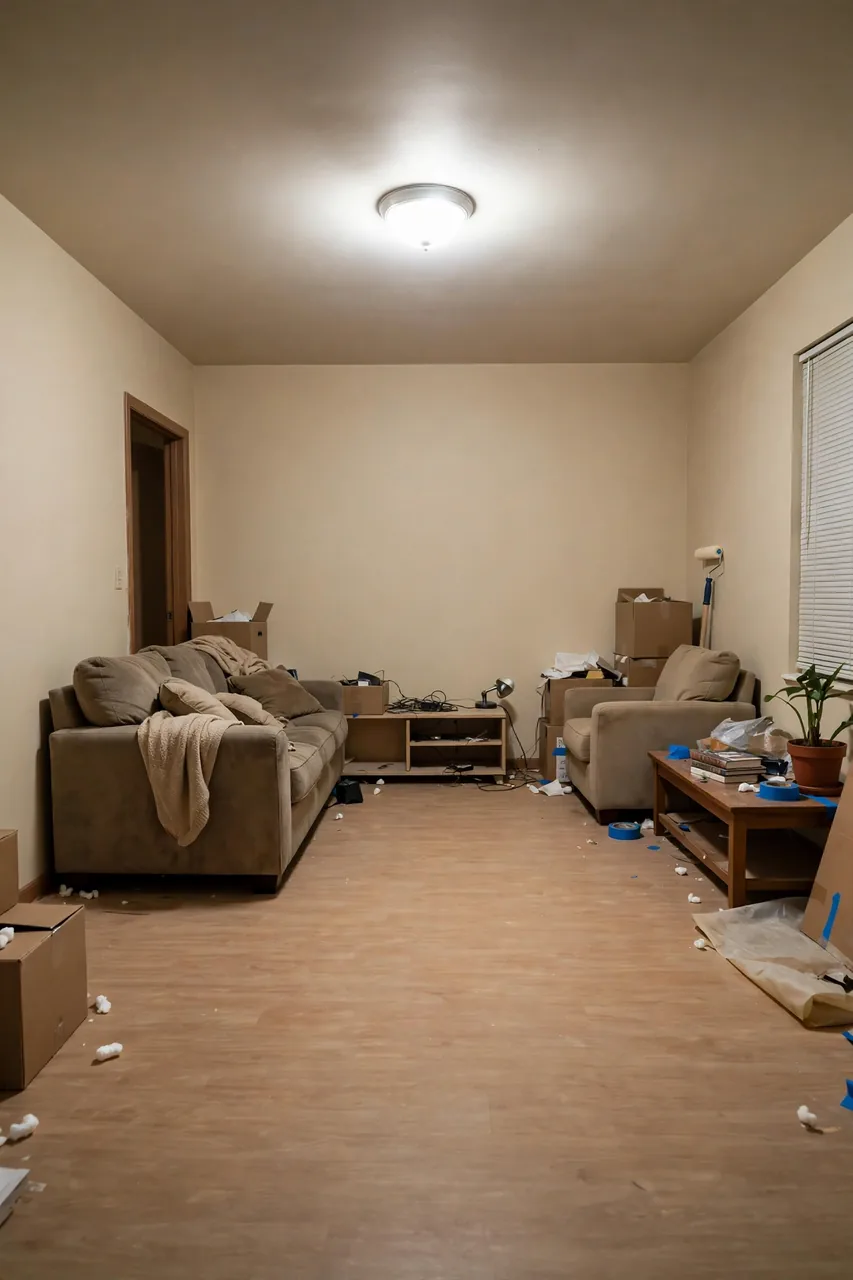
The biggest mistake is pushing every piece against the walls. It leaves a dead space in the middle and makes odd corners more obvious. Another common error is buying furniture before measuring, which leads to pieces that jam into doorways or block windows. Measure twice, buy once, and you will avoid the most expensive layout regret.
People forget vertical space in awkward rooms. Bare walls above a floating sofa or an empty corner scream unfinished. Add art, shelves, or a tall plant and the room reads as complete. Walls are square footage too, so use every inch of height.
Pro Tips for Tricky Rooms
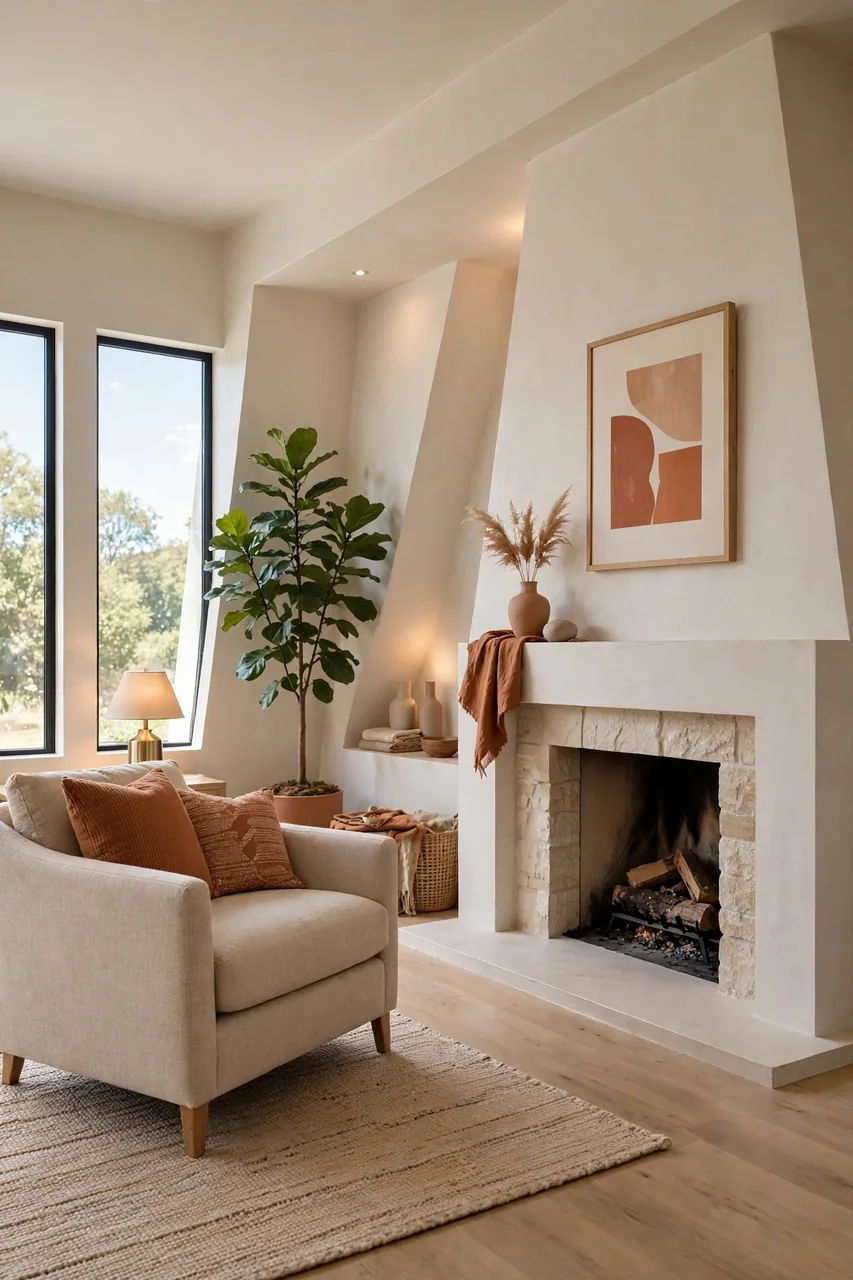
These final touches work in almost any odd-shaped room. Use them after the basics are in place to polish the result and make the layout feel truly settled. They take minutes but make the difference between a room that works and one that wows.
- Angle one chair slightly toward the focal point for a relaxed, natural feel.
- Repeat one accent color in at least three places to tie zones together.
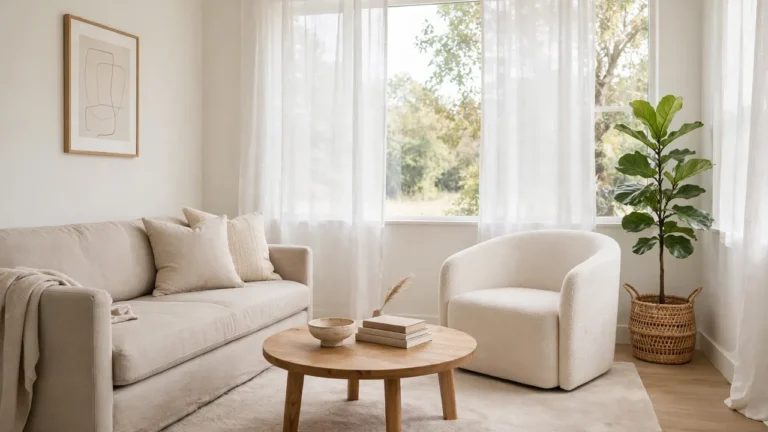
- Add a tall plant in the most awkward corner; greenery fixes empty angles fast.
- Live with the layout for a week before moving anything again.
Conclusion
Awkward layouts stop feeling awkward once you stop fighting them. Find your focal point, give every zone a job, and let rugs and lighting do the heavy lifting. Learning how to decorate a living room with an awkward layout is really about trusting a few simple rules instead of copying someone else’s room. I’ve seen how making this one change can completely shift the result. Save this guide on Pinterest so it is there when you rearrange, then try one zone at a time. Your tricky room is closer to beautiful than you think.
One Comment